9799 Jellison St
9799 Jellison St
9799 Jellison St
9799 Jellison St
9799 Jellison St
9799 Jellison St
9799 Jellison St
9799 Jellison St
9799 Jellison St
9799 Jellison St
9799 Jellison St
9799 Jellison St
9799 Jellison St
9799 Jellison St
9799 Jellison St
9799 Jellison St
9799 Jellison St
9799 Jellison St
9799 Jellison St
9799 Jellison St
9799 Jellison St
9799 Jellison St
9799 Jellison St
9799 Jellison St
9799 Jellison St
9799 Jellison St
9799 Jellison St
9799 Jellison St
SEE ALL PHOTOS
9799 Jellison St
9799 Jellison St
9799 Jellison St
9799 Jellison St
9799 Jellison St
9799 Jellison St
9799 Jellison St
9799 Jellison St
9799 Jellison St
9799 Jellison St
9799 Jellison St
9799 Jellison St
9799 Jellison St
9799 Jellison St
9799 Jellison St
9799 Jellison St
9799 Jellison St
9799 Jellison St
9799 Jellison St
9799 Jellison St
9799 Jellison St
9799 Jellison St
9799 Jellison St
9799 Jellison St
9799 Jellison St
9799 Jellison St
9799 Jellison St
9799 Jellison St
Courtesy of , Jorge Becerra Listing Contact: [email protected],970-829-2349 
Sold

9799 Jellison St

9799 Jellison St, Westminster, CO 80021

$603,000
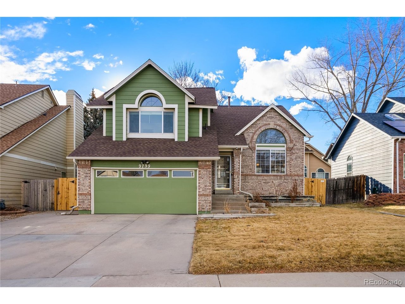
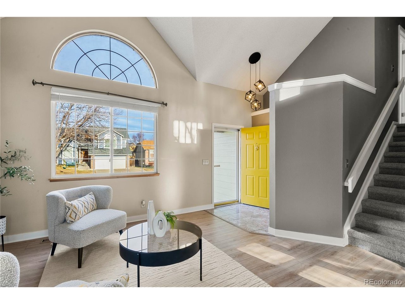
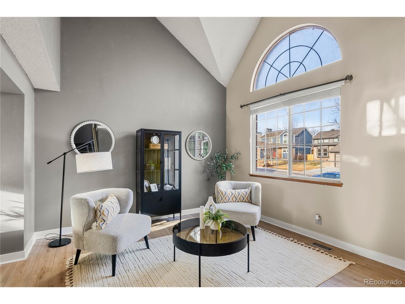
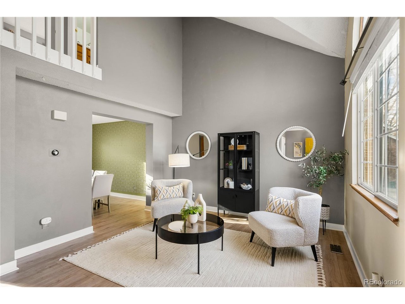
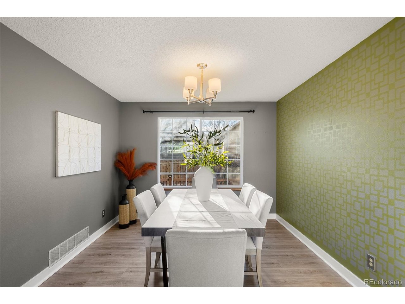
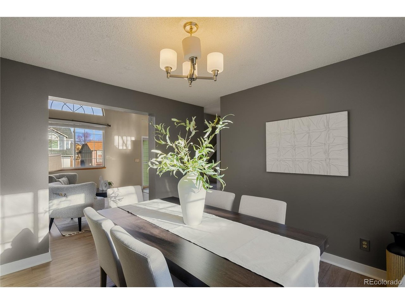
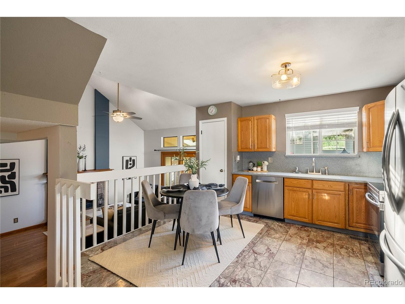
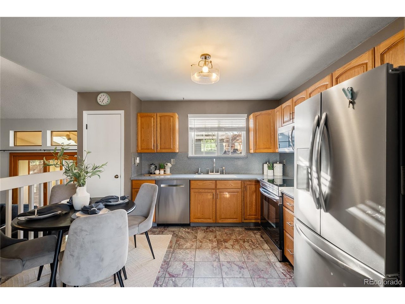
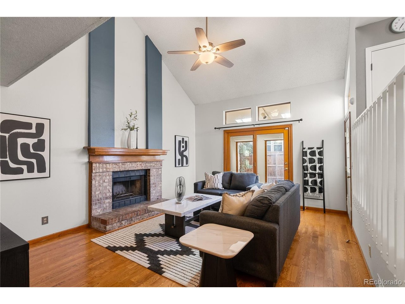
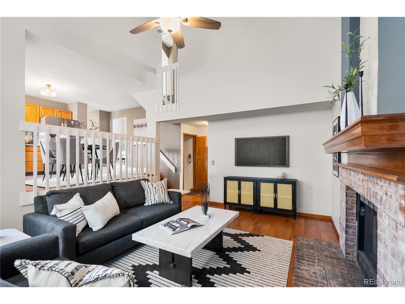
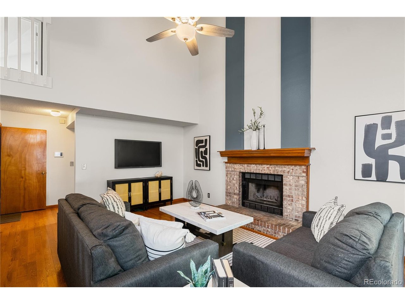
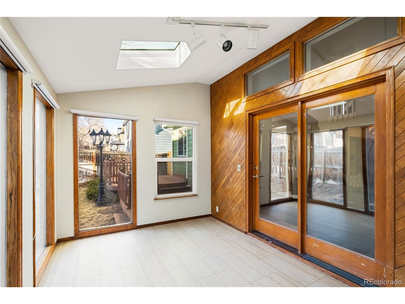
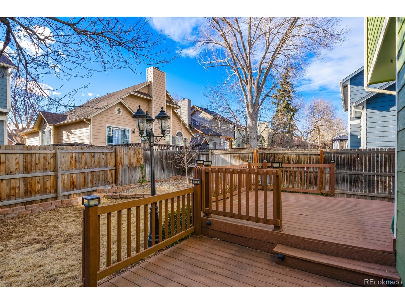
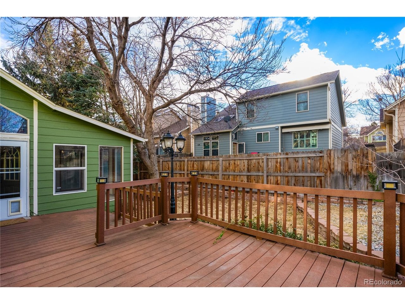
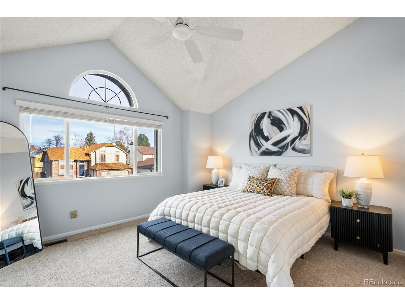
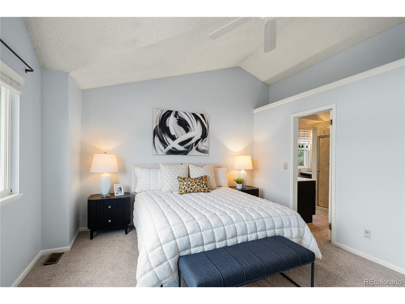
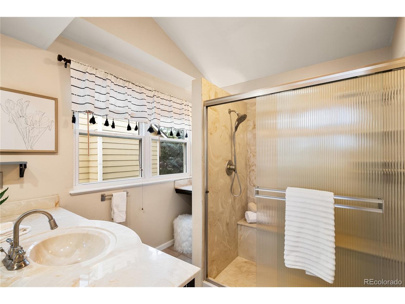
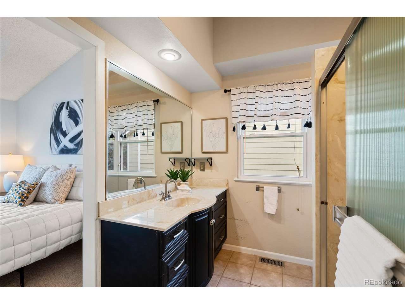
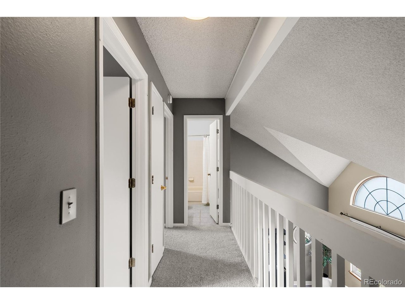
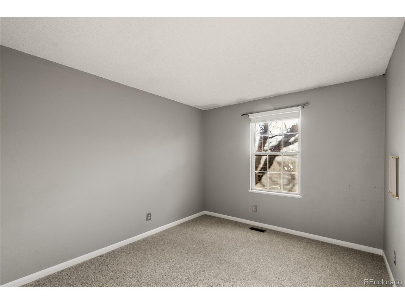
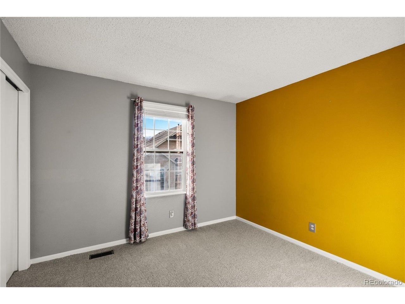
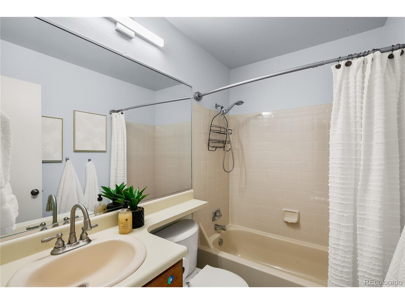
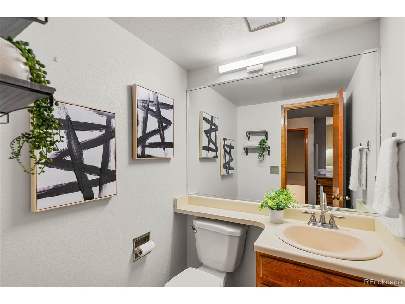
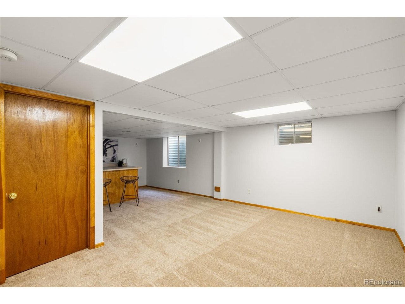
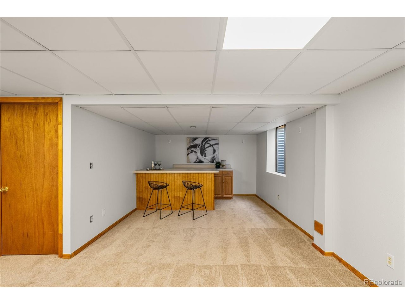
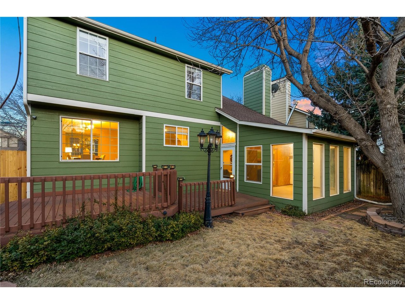
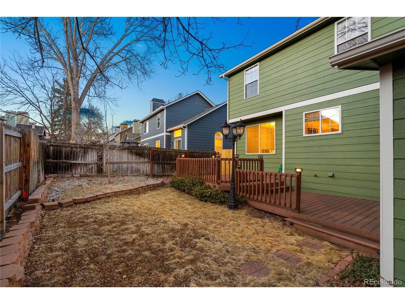
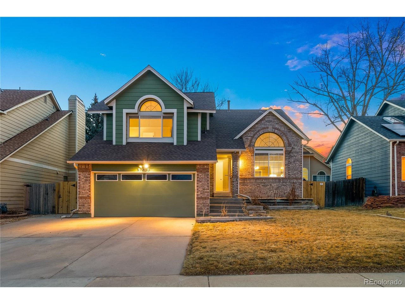
Sunday's Open House 3/8 12-4pm, has been CANCELED. Bright, open, and thoughtfully laid out, this 3 bedroom, 3 bath home makes everyday living feel easy. Vaulted ceilings greet you in the formal living and family rooms, creating a spacious, airy atmosphere that carries through the main level. The eat-in kitchen flows naturally into the family room and sunroom/den- perfect for homework, morning coffee, or cozy afternoons. All three bedrooms sit on one level, including a primary suite with its own ensuite bath, giving everyone space and privacy. Downstairs, a finished basement with a wet bar adds flexibility for movie nights, game days, or hosting friends. Step outside to a lower-maintenance backyard with a deck that catches afternoon sun and offers room for gardening, grilling, or just relaxing. The attached two-car garage and tidy lot make day-to-day life simple. Located in a quiet, walkable neighborhood, you're just a short stroll to Lukas Elementary and local shops-and less than five minutes from Standley Lake, where weekends can include paddleboarding, walking, or picnics by the water. Commuters will appreciate easy access to Denver and Boulder, all with a low $76/month HOA. HOA covers trash, and provides access to local clubhouse and pool. This home balances space, functionality, and value, with room to grow and adapt to your needs. Come see how the flow, light, and layout could work for you. Contact listing agent for a list of home features, floorplans, or to schedule a private showing. Home has been pre-inspected.

3
beds

3
baths

2,287 Sq.Ft. LIVING AREA

4,791.6 Sq.Ft. lot

Colleen Waldorf

Colleen Waldorf

Features & Amenities

Interior

  • total bedrooms3
  • Total bathrooms3
  • full bathroom1
  • three quarter bathroom1
  • half bathroom1
  • APPLIANCES Dishwasher, Refrigerator, Washer, Dryer, Microwave, Disposal
  • other interior Features Cathedral Ceiling(s), Open Floorplan

Area & Lot

  • Status Sold
  • Date Sold March 20, 2026
  • Living Area2,287 Sq.Ft.
  • Lot Area4,791.6 Sq.Ft.
  • MLS® ID7455284
  • TypeResidential
  • YEAR BUILT1986
  • NeighborhoodWestminster
  • Elementary SchoolLukas
  • Middle SchoolWayne Carle
  • High SchoolStandley Lake
  • School DistrictJefferson Dist R-1

Exterior

  • STORIES2
  • Garage Space2.0
  • water SourceCity
  • roofComposition
  • lot featuresOutbuildings, House/Lot Faces NE
  • parkingAttached
  • HEAT TYPEForced Air
  • AIR CONDITIONINGCentral Air
  • sewerPublic Sewer

Financial

  • Sales Price$603,000
  • Real Estate Tax $2,995/yr
  • HOA $76/mo

Follow Me on Instagram

Work with Carla

With 20+ years of interior design experience, I see what most agents miss. Ready to find a home that fits your lifestyle—not the other way around?