966 Highland Park Dr
SEE ALL PHOTOS
966 Highland Park Dr
Courtesy of , Christina Surprenant Listing Contact: [email protected],720-217-7835 
Sold

966 Highland Park Dr

966 Highland Park Dr, Broomfield, CO 80020

$818,500
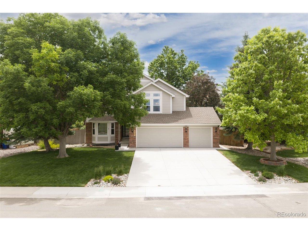
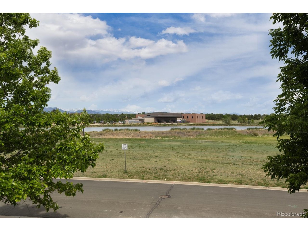
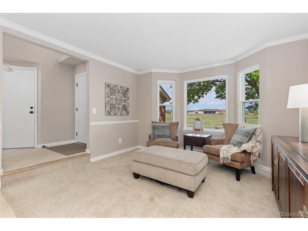
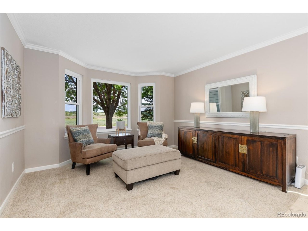
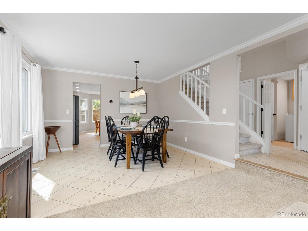
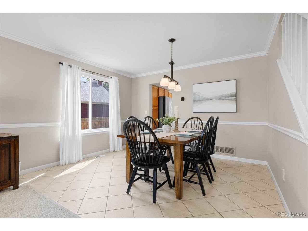
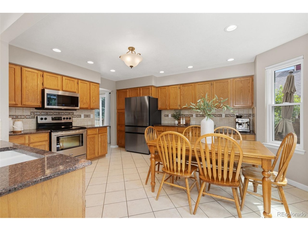
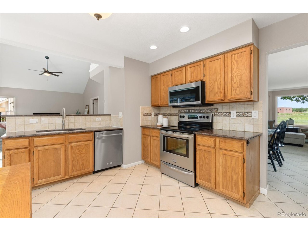
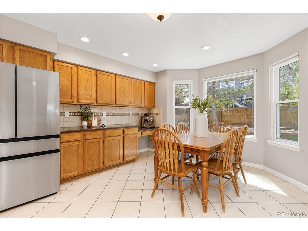
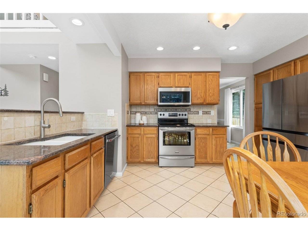
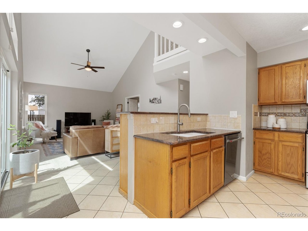
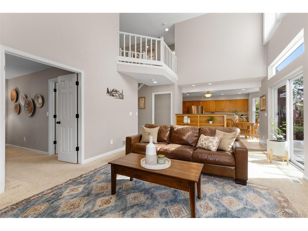
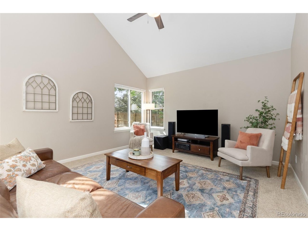
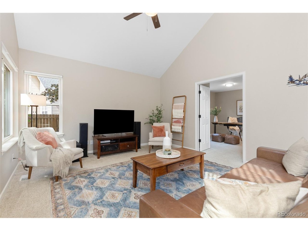
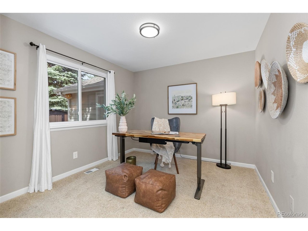
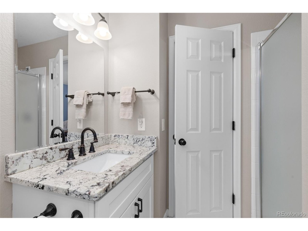
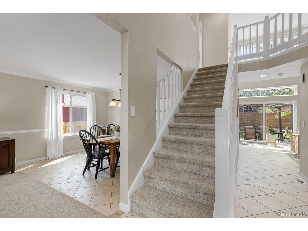
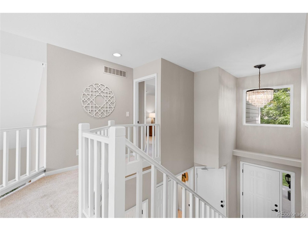
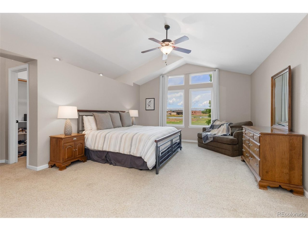
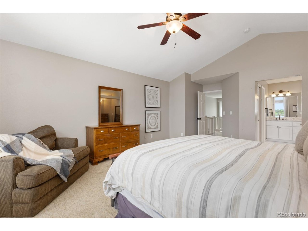
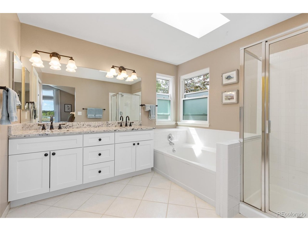
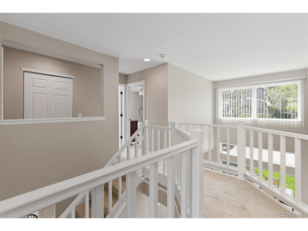
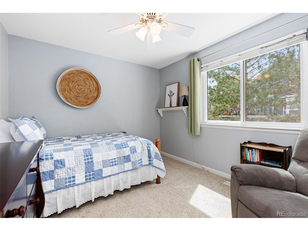
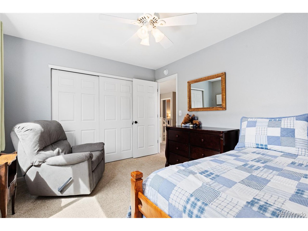
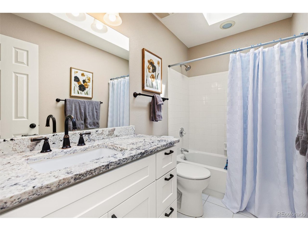
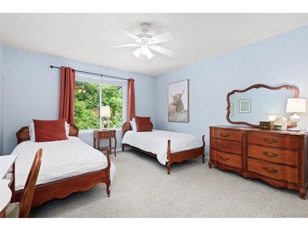
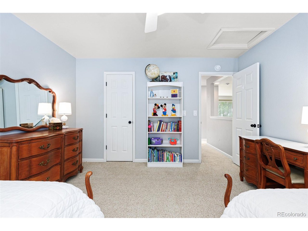
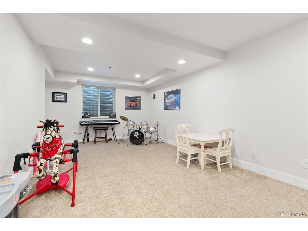
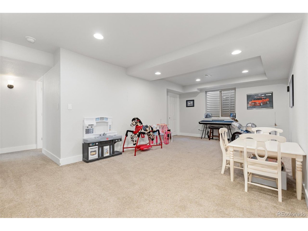
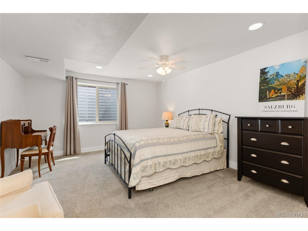
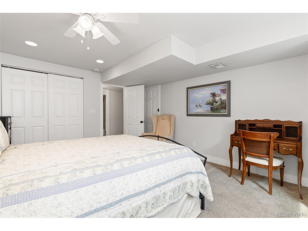
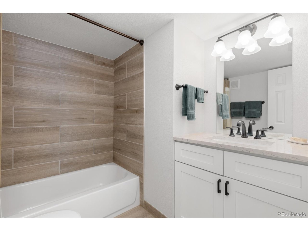
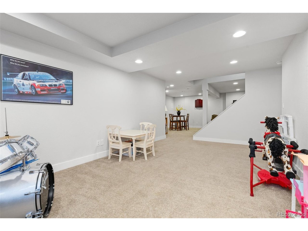
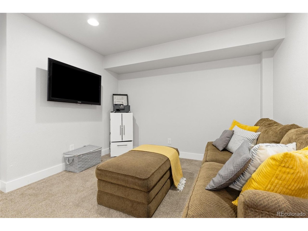
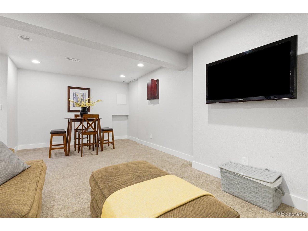
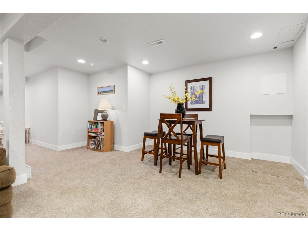
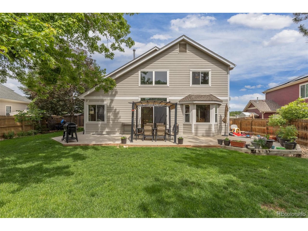
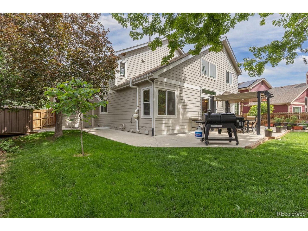
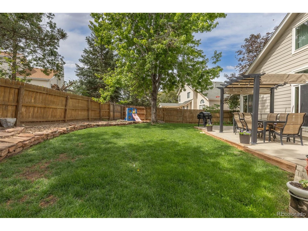
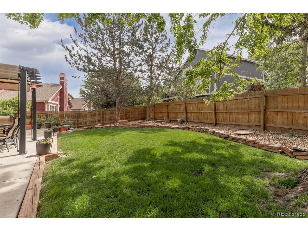
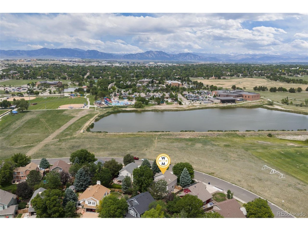
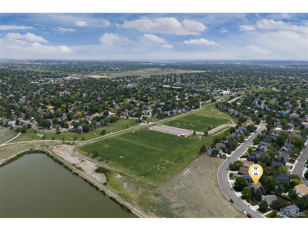
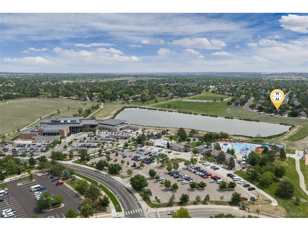
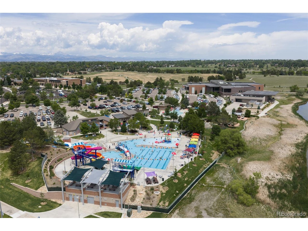
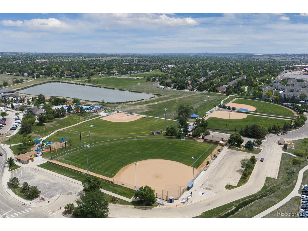
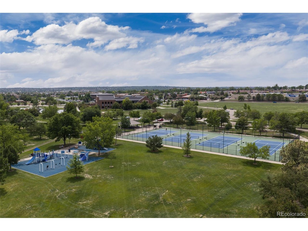
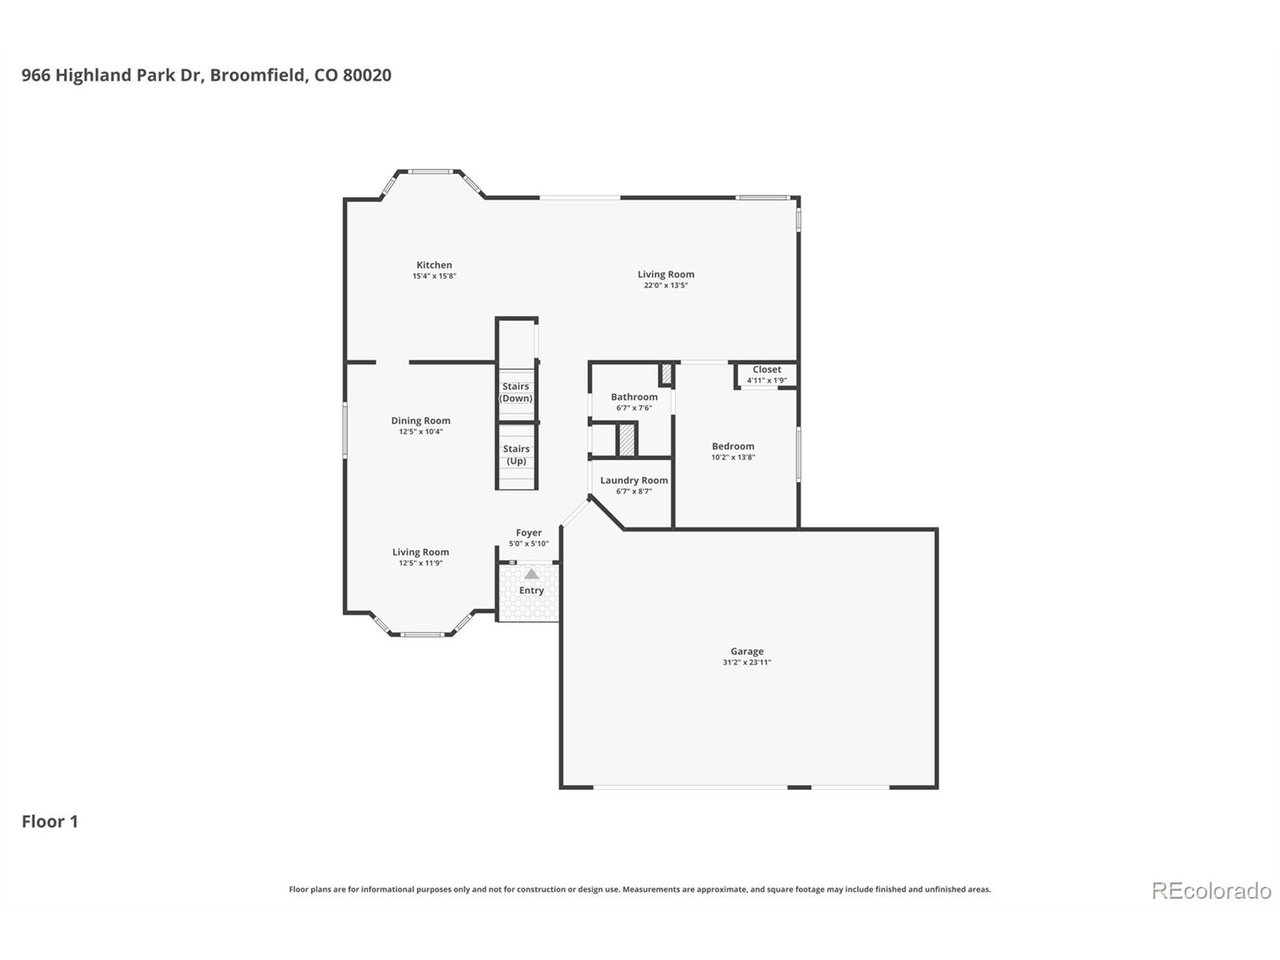
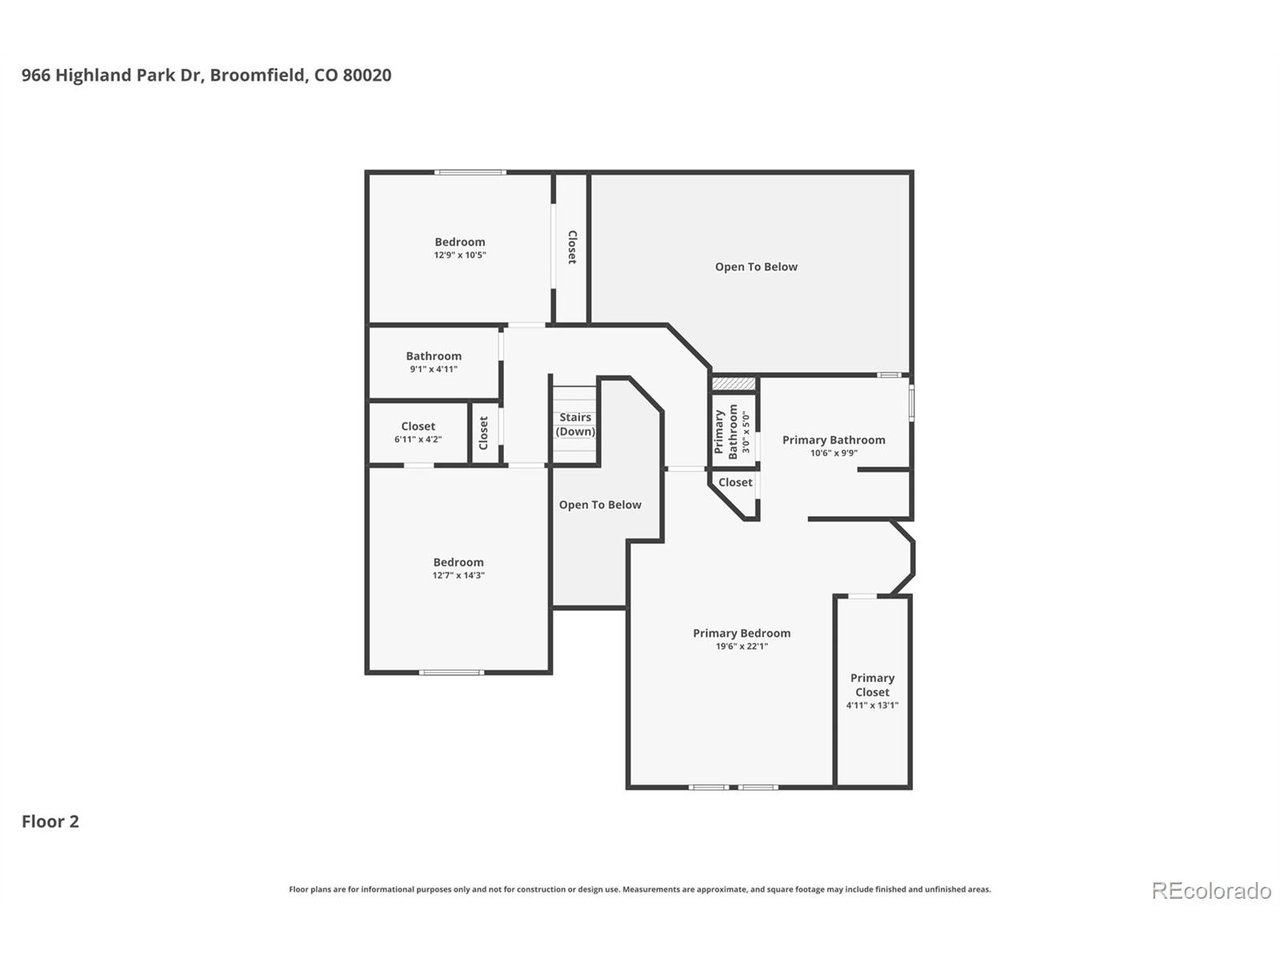
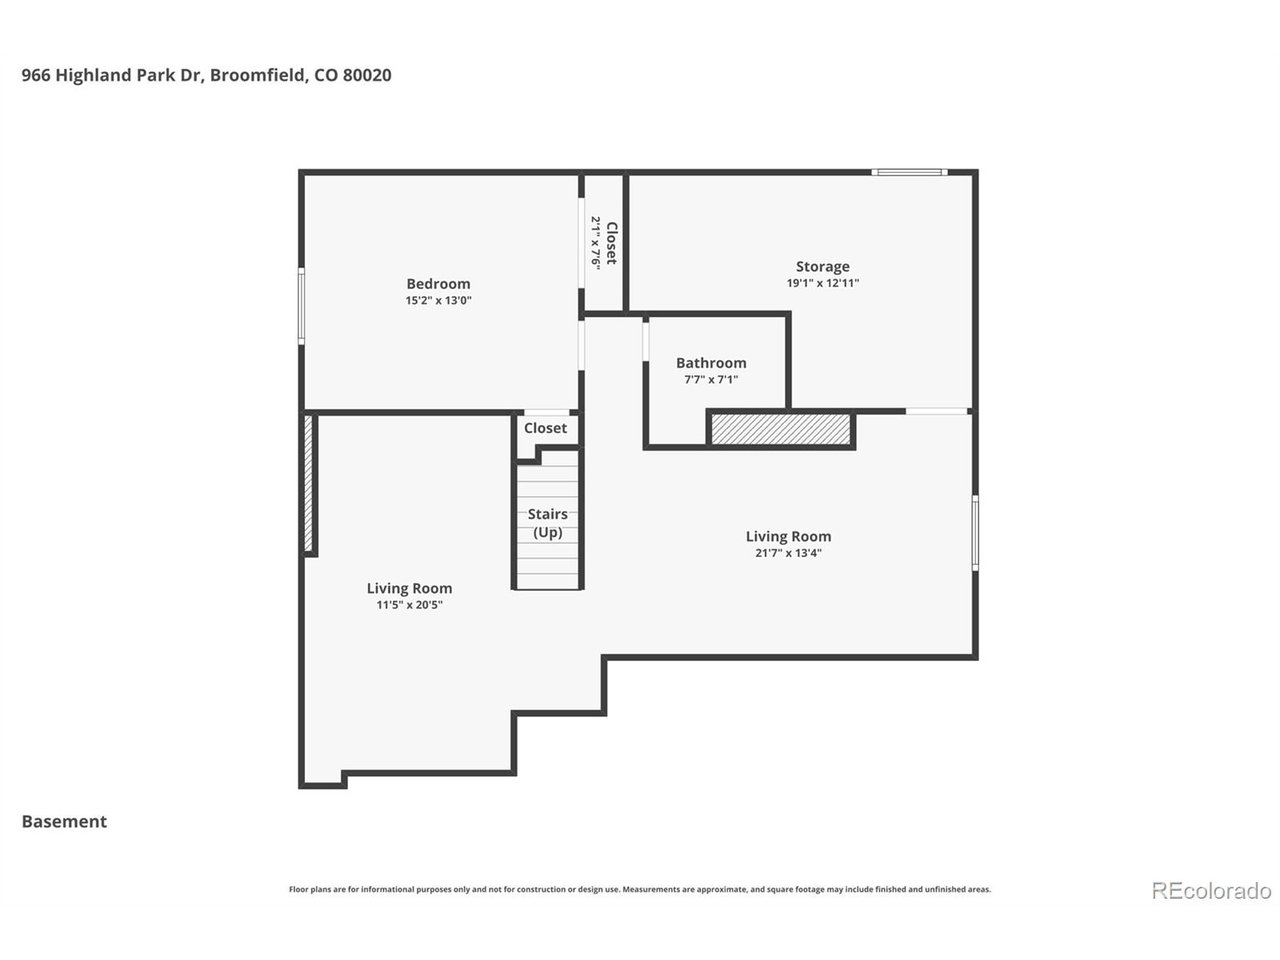
Located in the highly sought-after Highland Park neighborhood, this beautifully maintained 5-bedroom, 4-bath home offers more than 3,500 square feet of thoughtfully designed living space with no HOA. Perfectly positioned across from Broomfield Bay Aquatic Park, rec center, library, park and soccer fields, this exceptional home enjoys stunning mountain + pond views while offering unmatched convenience + lifestyle amenities. Step inside to find spacious, light-filled living areas designed for both everyday comfort and entertaining. The welcoming living room flows seamlessly into the formal dining room + spacious eat-in kitchen. The kitchen features granite countertops, stainless steel appliances + abundant cabinetry. Just off the kitchen, the inviting family room provides a cozy gathering space. A main-level bedroom and adjacent 3/4 bath offer excellent flexibility for guests, multigenerational living, or a private home office. Upstairs, the expansive primary suite serves as a peaceful retreat, showcasing breathtaking mountain + pond views, an updated five-piece bath, and an oversized walk-in closet. Two generously sized secondary bedrooms share an updated full bath enhanced by a skylight that fills the space with natural light. The finished basement adds even more versatility with a large recreation room, additional bedroom, and full bathroom-perfect for guests, a media room, fitness area, or hobby space. Outside, enjoy your own private backyard oasis featuring mature landscaping and a spacious patio, ideal for summer barbecues, outdoor dining, and relaxing evenings with family and friends. 3-car garage provides ample storage + fresh driveway concrete. With top-rated Boulder Valley schools, nearby shopping + dining, miles of trails, and easy commuter access, this Highland Park gem combines generous living space, spectacular views, and an unbeatable location-offering the very best of Broomfield living.

5
beds

4
baths

3,396 Sq.Ft. LIVING AREA

8,712 Sq.Ft. lot

Christina Surprenant

Christina Surprenant

Features & Amenities

Interior

  • total bedrooms5
  • Total bathrooms4
  • full bathrooms3
  • three quarter bathroom1
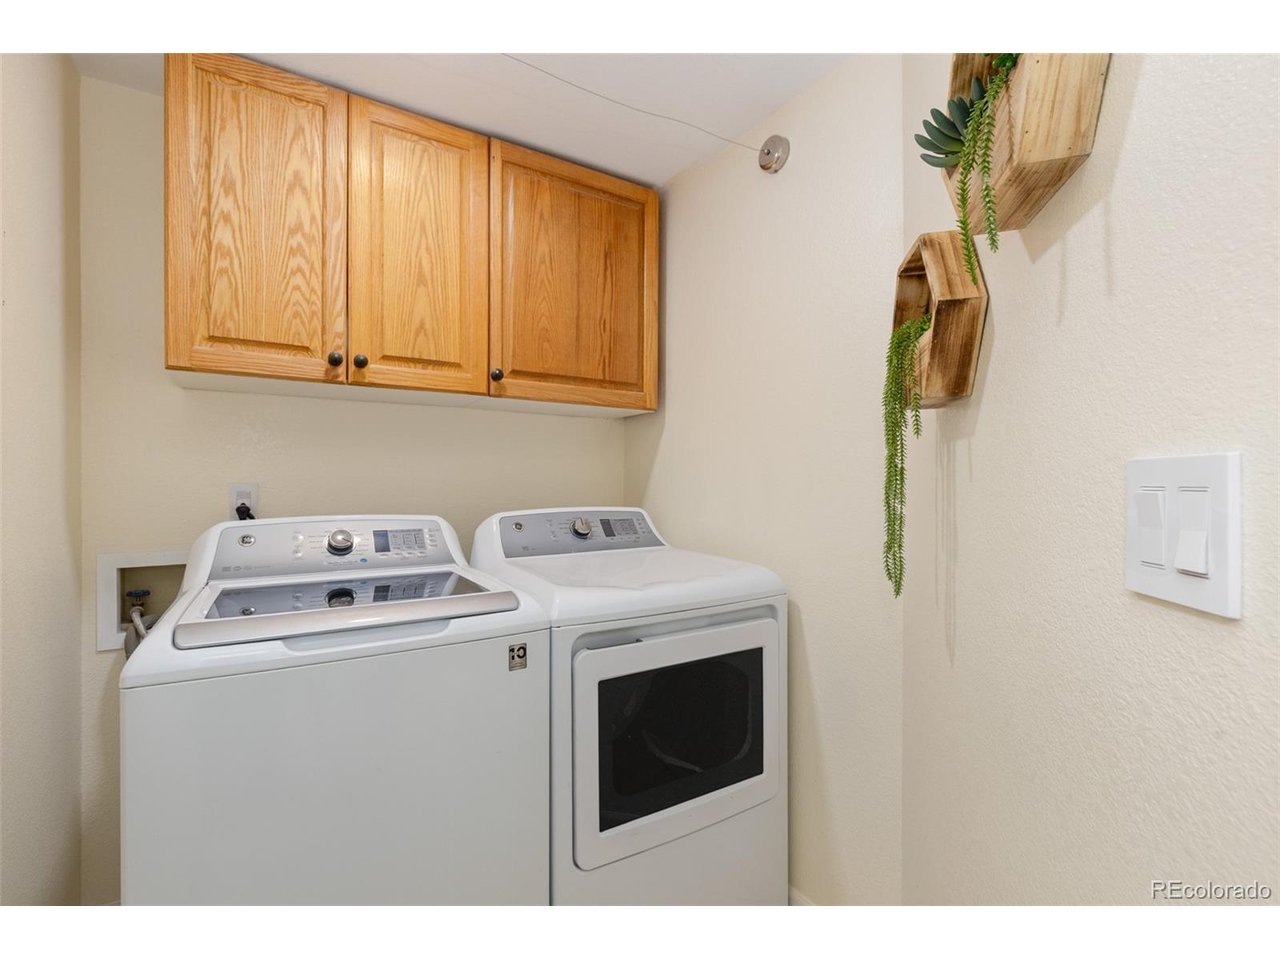
  • APPLIANCES Dishwasher, Refrigerator, Washer, Dryer, Microwave
  • other interior Features Eat-in Kitchen, Open Floorplan, Walk-In Closet(s)

Area & Lot

  • Status Sold
  • Date Sold July 1, 2026
  • Living Area3,396 Sq.Ft.
  • Lot Area8,712 Sq.Ft.
  • MLS® ID6329656
  • TypeResidential
  • YEAR BUILT1991
  • NeighborhoodBroomfield
  • Elementary SchoolEmerald
  • Middle SchoolAspen Creek K-8
  • High SchoolBroomfield
  • School DistrictBoulder Valley Dist RE2

Exterior

  • STORIES2
  • Garage Space3.0
  • utilitiesElectricity Available, Cable Available
  • roofComposition
  • lot featuresOutbuildings, House/Lot Faces NW
  • parkingAttached
  • HEAT TYPEForced Air
  • AIR CONDITIONINGCentral Air
  • sewerPublic Sewer

Financial

  • Sales Price$818,500
  • Real Estate Tax $5,153/yr
  • Zoning R-1

Follow Me on Instagram

Work with Carla

With 20+ years of interior design experience, I see what most agents miss. Ready to find a home that fits your lifestyle—not the other way around?