9562 Brentwood Way B
SEE ALL PHOTOS
9562 Brentwood Way B
Courtesy of , Kristen Borga Listing Contact: [email protected],303-960-3447 
Sold

9562 Brentwood Way B

9562 Brentwood Way B, Westminster, CO 80021

$465,500
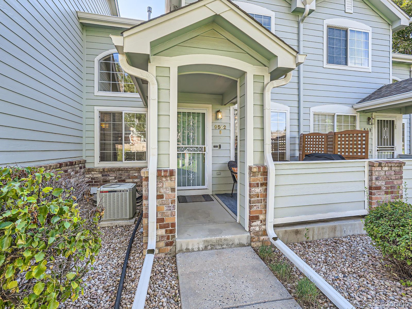
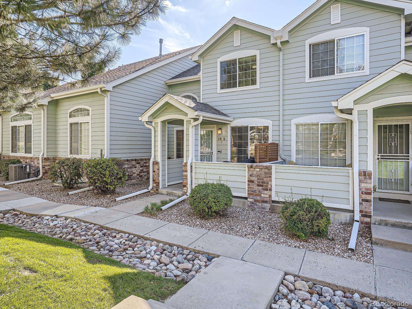
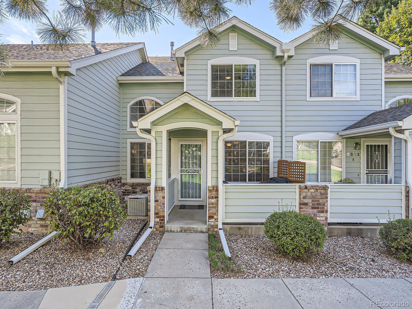
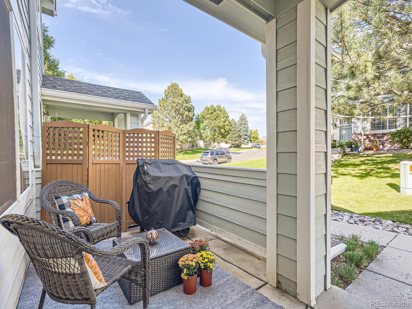
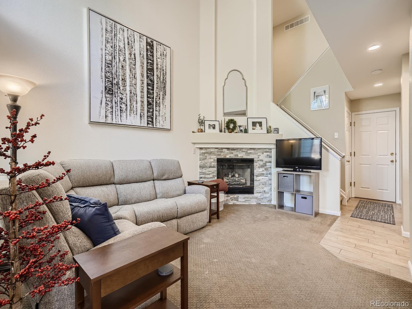
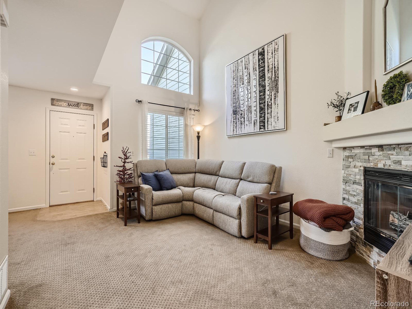
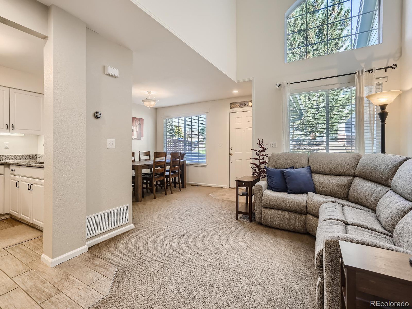
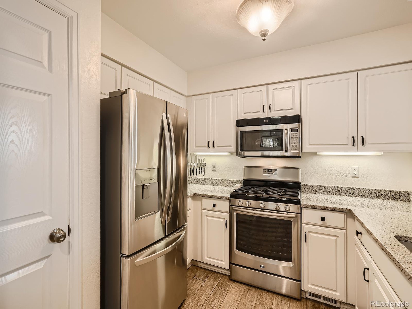
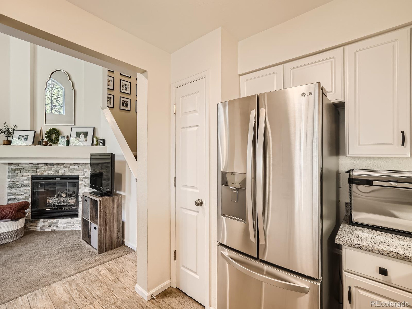
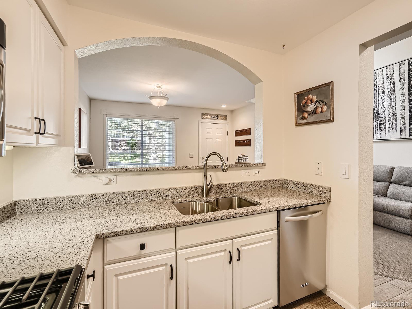
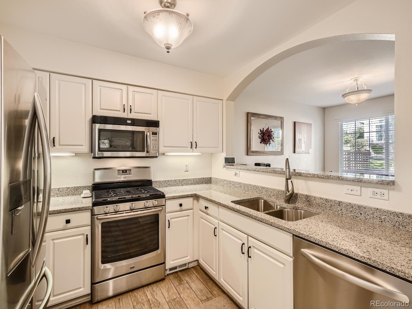
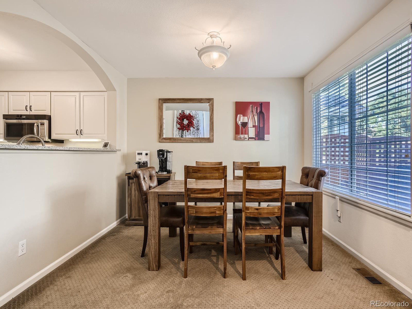
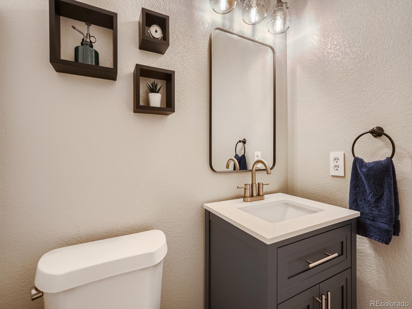
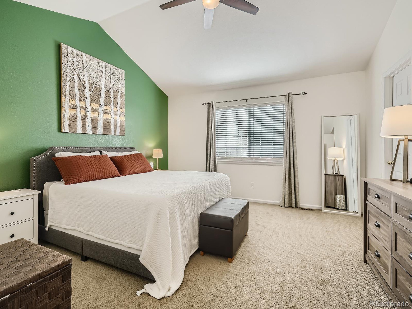
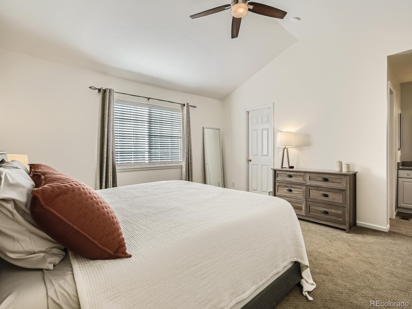
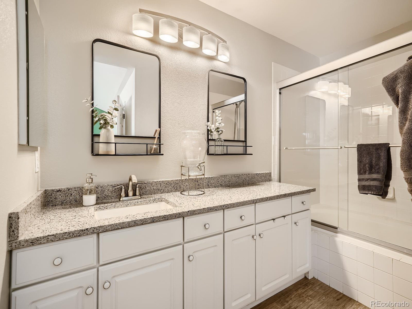
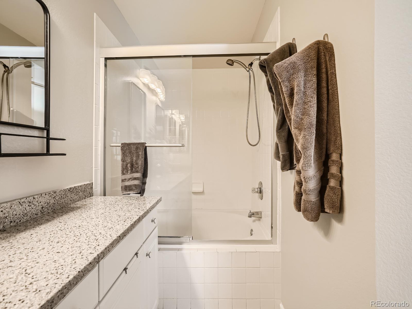
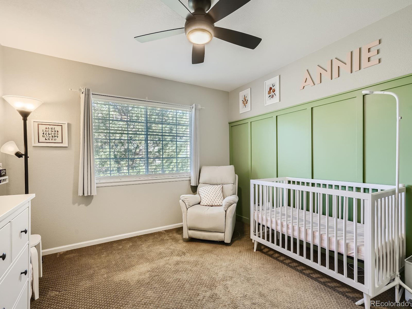
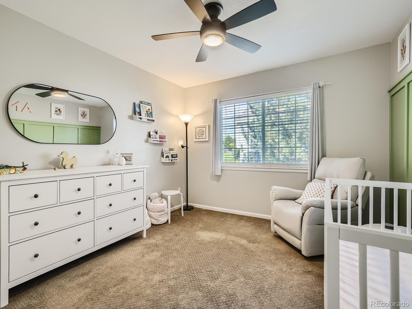
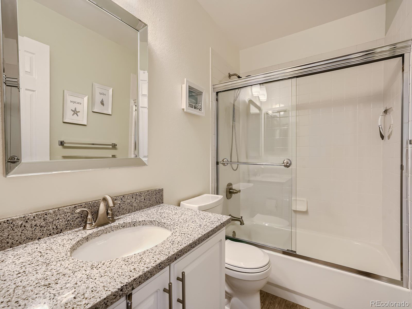
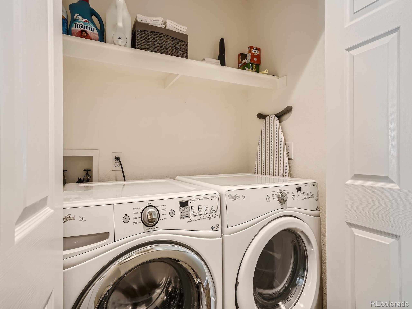
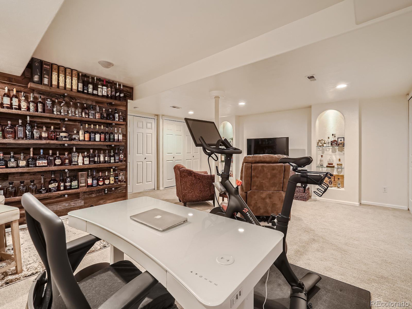
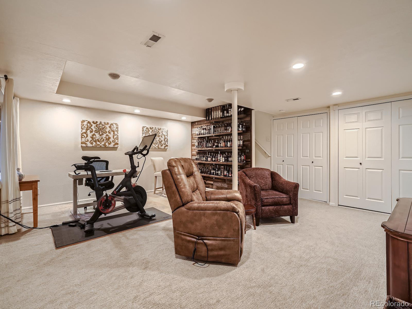
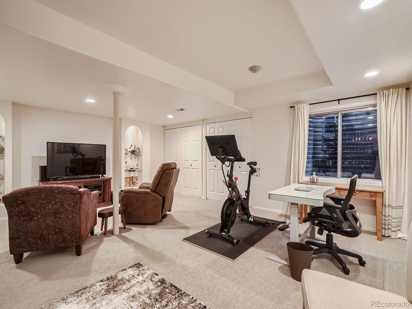
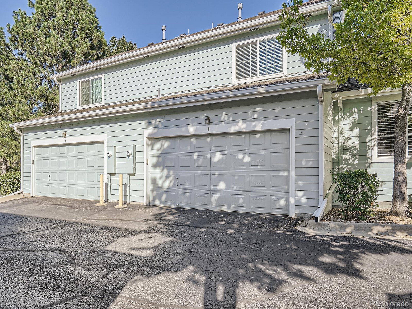
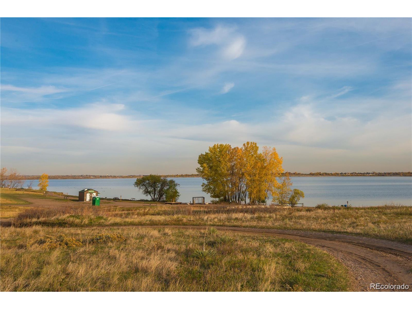
Welcome home to this beautifully updated two story townhome in Westminster. Enjoy your own private front patio surrounded by mature trees and professional landscaping maintained by the HOA. The main floor features vaulted ceilings, abundant natural light and a spacious living room with a gas fireplace. The kitchen is tastefully updated with stainless steel appliances, gas stove, and quartz countertops. Upstairs you will find an oversized main bedroom with vaulted ceilings, walk in closet and attached bathroom with a large soaker tub. Down the hall is the secondary bedroom and updated full bath. Conveniently located 2nd story washer/dryer closet with shelving for supplies. The basement is fully finished with new carpet, new water heater and ample storage. Oversized two car garage for even more storage needs. Conveniently located with easy access to shopping, entertainment, Standley Lake, and walking trails along Big Dry Creek.

2
beds

3
baths

1,850 Sq.Ft. LIVING AREA

Kristen Borga

Kristen Borga

Features & Amenities

Interior

  • total bedrooms2
  • Total bathrooms3
  • full bathrooms2
  • half bathroom1
  • Laundry room Upper Level
  • Fireplace Gas, Single Fireplace
  • APPLIANCES Self Cleaning Oven, Dishwasher, Refrigerator, Washer, Dryer, Microwave, Disposal
  • other interior Features Cathedral/Vaulted Ceilings, Open Floorplan, Pantry, Walk-In Closet(s)

Area & Lot

  • Status Sold
  • Date Sold October 25, 2023
  • Living Area1,850 Sq.Ft.
  • Total Area1,266 Sq.Ft.
  • MLS® ID7546479
  • TypeResidential
  • YEAR BUILT1998
  • NeighborhoodWestminster
  • Architecture StylesContemporary/Modern
  • Elementary SchoolLukas
  • Middle SchoolWayne Carle
  • High SchoolStandley Lake
  • School DistrictJefferson County R-1

Exterior

  • STORIES2
  • Garage Space2.0
  • water SourceCity Water
  • utilitiesElectricity Available, Cable Available
  • roofComposition
  • parkingOversized
  • HEAT TYPEForced Air
  • AIR CONDITIONINGCentral Air, Ceiling Fan(s)
  • sewerCity Sewer, Public Sewer
  • SubstructureSlab
  • HOA AmenitiesTrash, Snow Removal, Water/Sewer

Financial

  • Sales Price$465,500
  • Real Estate Tax $1,960/yr
  • HOA $275/mo
  • Zoning SFR

Follow Me on Instagram

Work with Carla

With 20+ years of interior design experience, I see what most agents miss. Ready to find a home that fits your lifestyle—not the other way around?