9450 Sori Ln
9450 Sori Ln
9450 Sori Ln
9450 Sori Ln
9450 Sori Ln
9450 Sori Ln
9450 Sori Ln
9450 Sori Ln
9450 Sori Ln
9450 Sori Ln
9450 Sori Ln
9450 Sori Ln
9450 Sori Ln
9450 Sori Ln
9450 Sori Ln
9450 Sori Ln
9450 Sori Ln
9450 Sori Ln
9450 Sori Ln
9450 Sori Ln
9450 Sori Ln
9450 Sori Ln
9450 Sori Ln
9450 Sori Ln
9450 Sori Ln
9450 Sori Ln
9450 Sori Ln
9450 Sori Ln
9450 Sori Ln
9450 Sori Ln
9450 Sori Ln
9450 Sori Ln
9450 Sori Ln
9450 Sori Ln
9450 Sori Ln
9450 Sori Ln
9450 Sori Ln
9450 Sori Ln
9450 Sori Ln
9450 Sori Ln
9450 Sori Ln
9450 Sori Ln
9450 Sori Ln
9450 Sori Ln
9450 Sori Ln
9450 Sori Ln
9450 Sori Ln
9450 Sori Ln
9450 Sori Ln
SEE ALL PHOTOS
9450 Sori Ln
9450 Sori Ln
9450 Sori Ln
9450 Sori Ln
9450 Sori Ln
9450 Sori Ln
9450 Sori Ln
9450 Sori Ln
9450 Sori Ln
9450 Sori Ln
9450 Sori Ln
9450 Sori Ln
9450 Sori Ln
9450 Sori Ln
9450 Sori Ln
9450 Sori Ln
9450 Sori Ln
9450 Sori Ln
9450 Sori Ln
9450 Sori Ln
9450 Sori Ln
9450 Sori Ln
9450 Sori Ln
9450 Sori Ln
9450 Sori Ln
9450 Sori Ln
9450 Sori Ln
9450 Sori Ln
9450 Sori Ln
9450 Sori Ln
9450 Sori Ln
9450 Sori Ln
9450 Sori Ln
9450 Sori Ln
9450 Sori Ln
9450 Sori Ln
9450 Sori Ln
9450 Sori Ln
9450 Sori Ln
9450 Sori Ln
9450 Sori Ln
9450 Sori Ln
9450 Sori Ln
9450 Sori Ln
9450 Sori Ln
9450 Sori Ln
9450 Sori Ln
9450 Sori Ln
9450 Sori Ln
Courtesy of , Christina Surprenant Listing Contact: 720-217-7835 
Sold

9450 Sori Ln

9450 Sori Ln, Highlands Ranch, CO 80126

$860,000
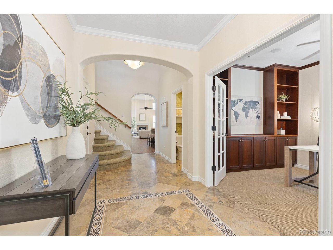
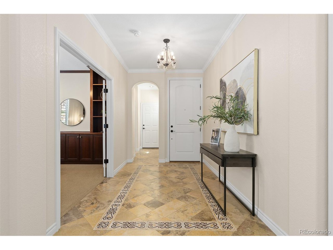
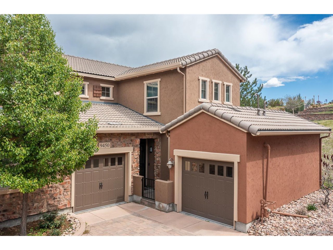
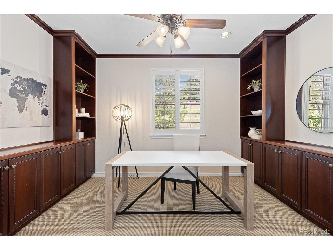
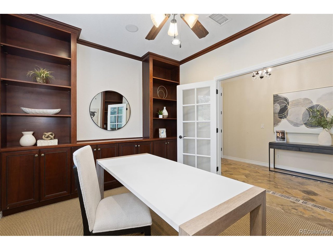
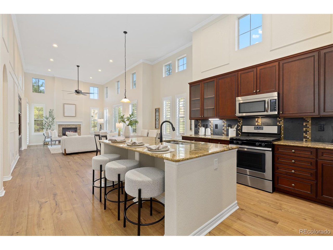
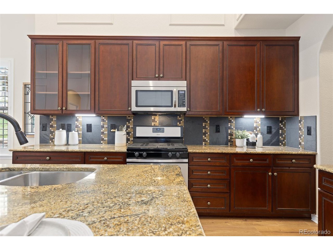
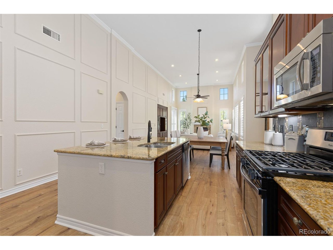
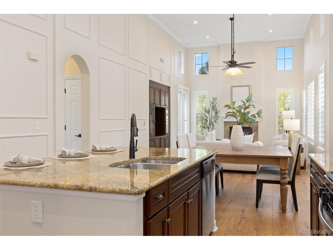
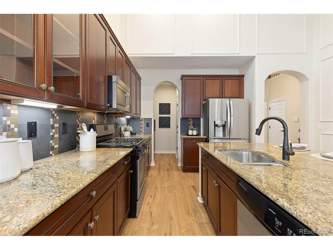
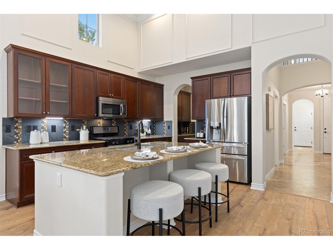
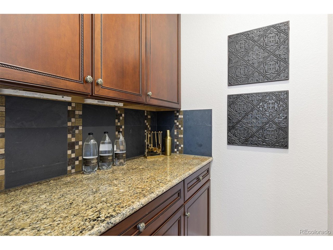
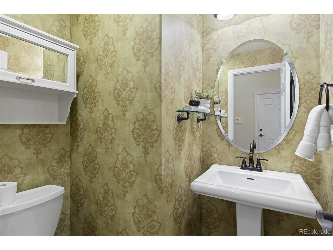
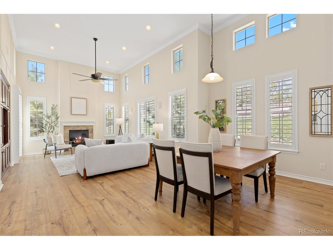
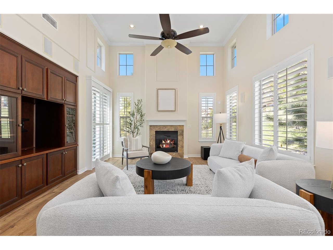
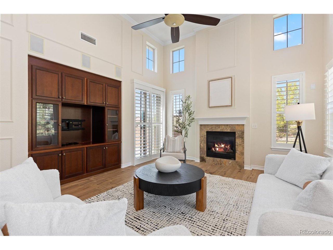
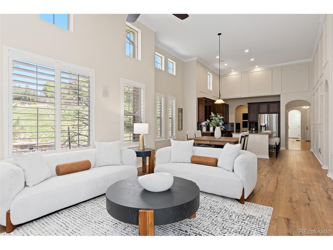
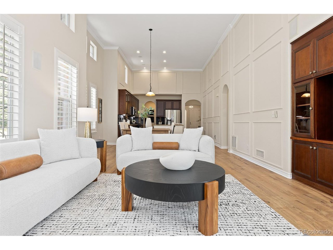
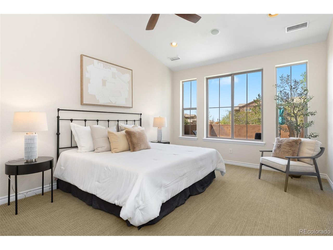
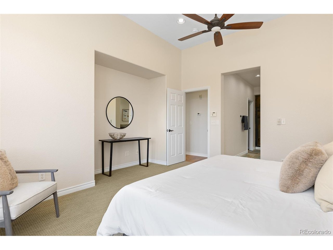
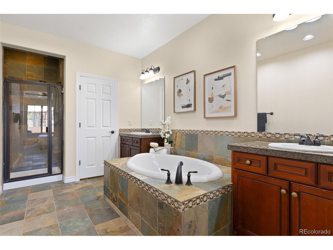
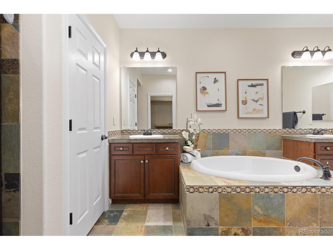
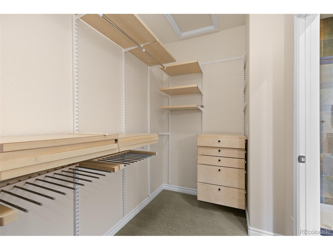
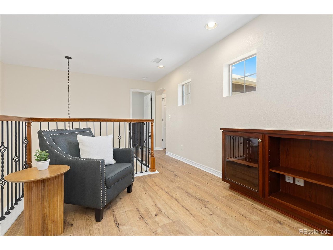
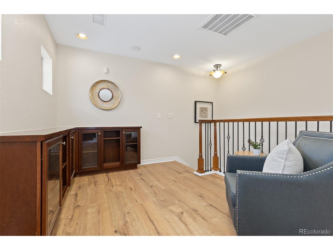
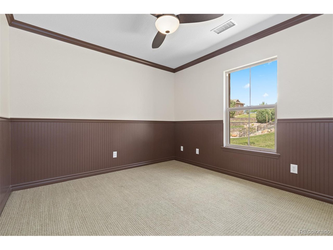
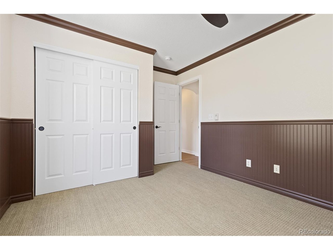
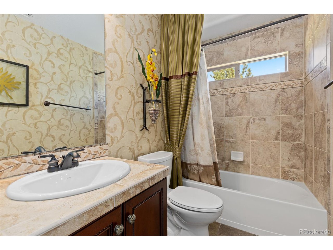
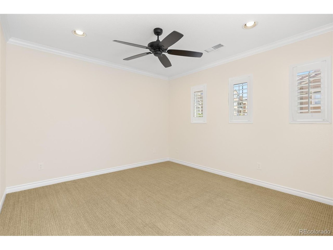
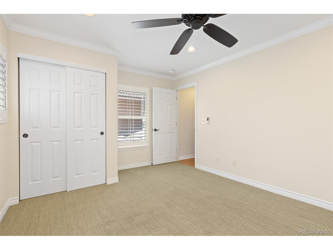
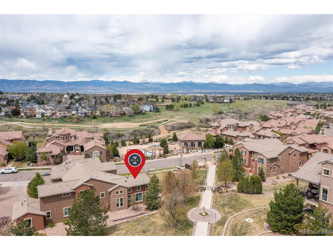
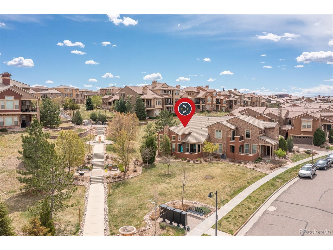
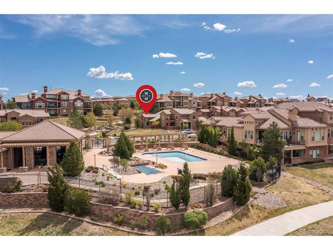
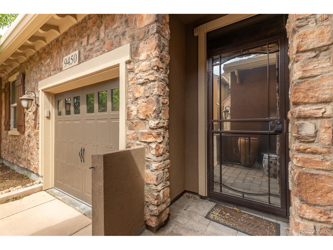
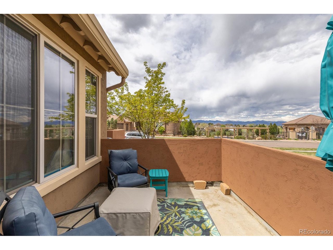
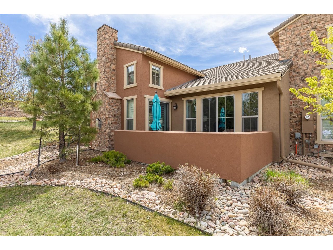
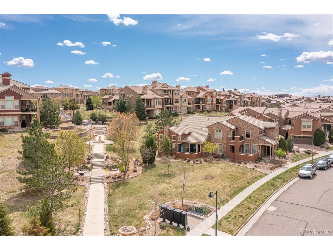
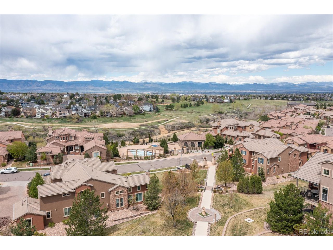
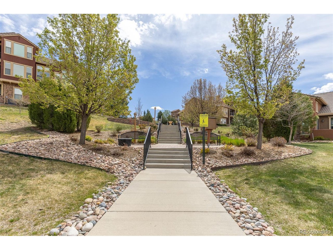
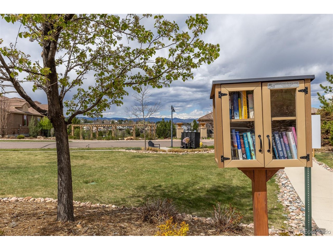
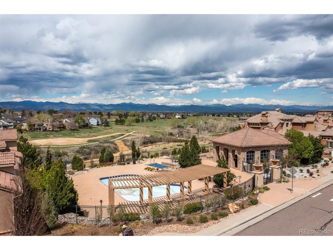
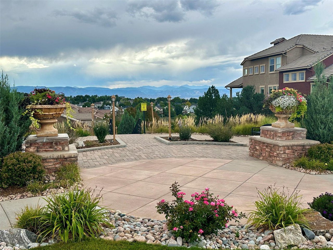
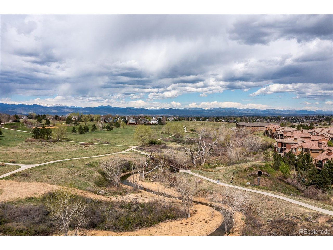
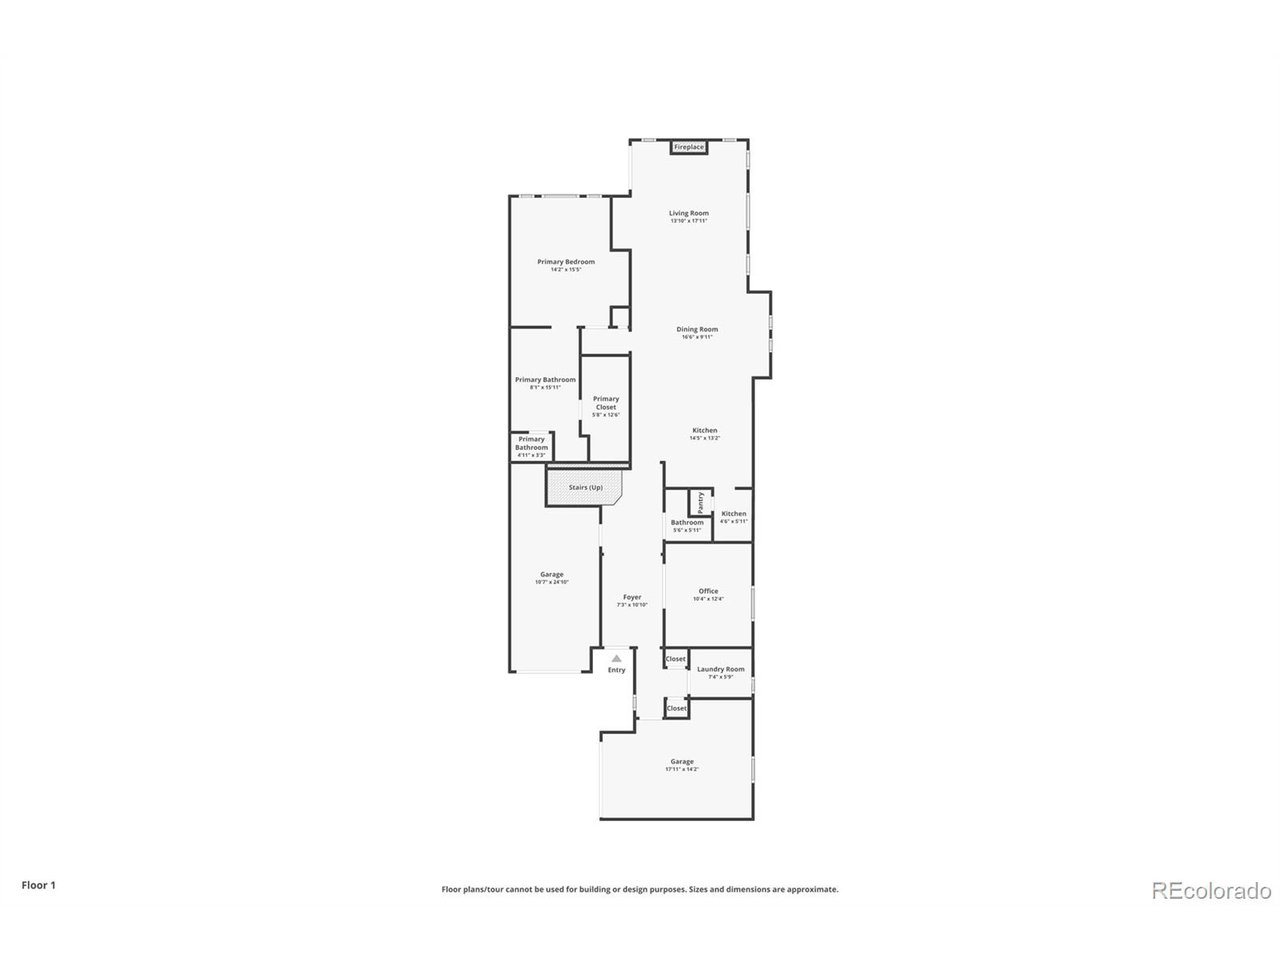
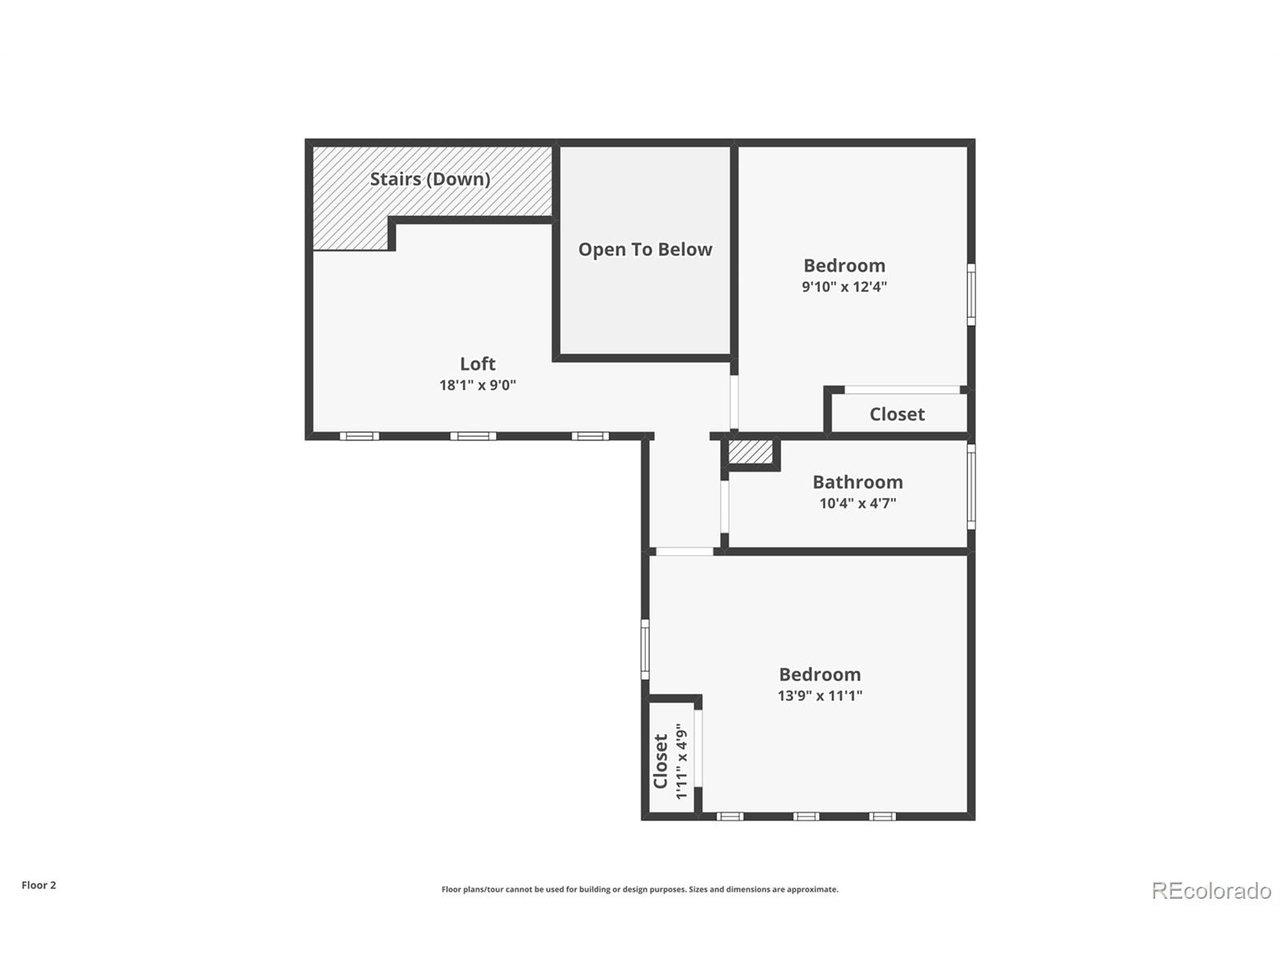
Welcome to this stunning, former model home in Tresana where luxury meets comfort in an attached townhome setting. From the moment you enter, you're greeted by gleaming marble floors and rich new finishes throughout-including fresh paint, upgraded carpet, and beautiful new flooring. The main level offers elegant, open-concept living with a spacious kitchen featuring granite countertops, a butler's pantry, and ample cabinetry-perfect for entertaining. The kitchen flows seamlessly into the dining area and family room, complete with a cozy gas fireplace. A den on the main level offers the ideal space for a home office or library with custom built-ins. Step outside to a private patio overlooking a serene courtyard with picturesque mountain views and a view of the pool & piazza where social gatherings occur just across the street. The expansive main level primary suite boasts a spa-like bathroom with a soaking tub, double sinks, a walk-in shower, and a custom Elfa walk-in closet. Upstairs, retreat to a loft with built-ins, two additional bedrooms, and a shared full bath-ideal for guests or a second office suite. Additional features include individual oversized garage spaces with wonderful built-in storage and a rare blend of privacy and community. Nestled in a beautifully maintained courtyard in the middle of Tresana, this townhome offers the finest in luxury, comfort, and style.

3
beds

3
baths

2,272 Sq.Ft. LIVING AREA

Christina Surprenant

Christina Surprenant

Features & Amenities

Interior

  • total bedrooms3
  • Total bathrooms3
  • full bathrooms2
  • half bathroom1
  • Fireplace Gas, Family Room, One
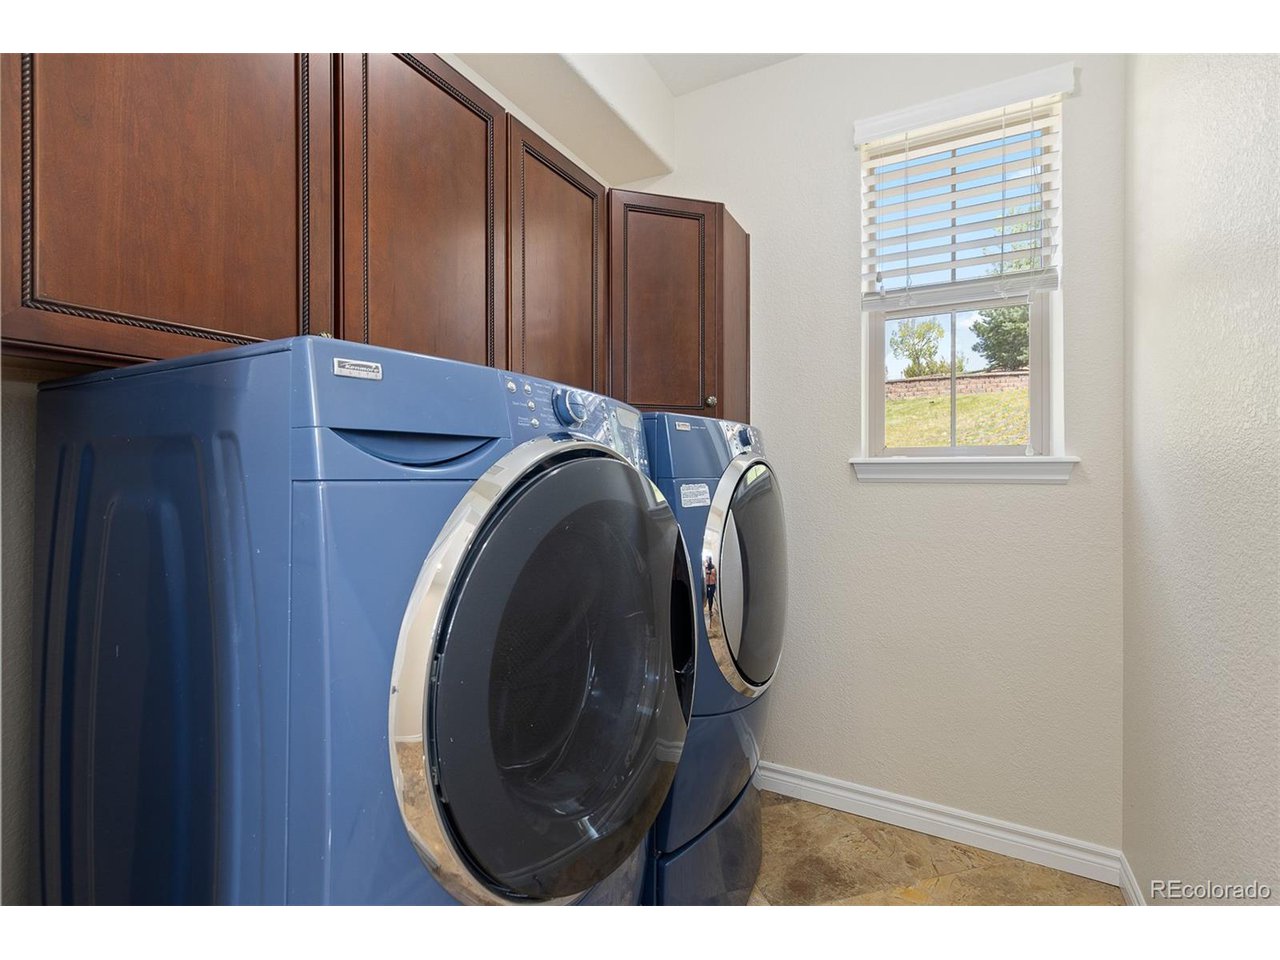
  • APPLIANCES Dishwasher, Refrigerator, Washer, Dryer, Microwave, Disposal
  • other interior Features Eat-in Kitchen, Open Floorplan, Pantry, Walk-In Closet(s), Kitchen Island

Area & Lot

  • Status Sold
  • Date Sold June 13, 2025
  • Living Area2,272 Sq.Ft.
  • MLS® ID2405935
  • TypeTownhouse
  • YEAR BUILT2007
  • NeighborhoodHighlands Ranch
  • View DescriptionMountain(s)
  • Elementary SchoolSand Creek
  • Middle SchoolMountain Ridge
  • High SchoolMountain Vista
  • School DistrictDouglas County RE-1

Exterior

  • STORIES2
  • Garage Space2.0
  • water SourceCity
  • utilitiesElectricity Available, Cable Available
  • roofTile
  • parkingAttached
  • HEAT TYPEForced Air
  • AIR CONDITIONINGCentral Air, Ceiling Fan(s)
  • sewerPublic Sewer
  • other exterior FeaturesBalcony

Financial

  • Sales Price$860,000
  • Real Estate Tax $5,144/yr
  • HOA $395/mo
  • Zoning PUD

Follow Me on Instagram

Work with Carla

With 20+ years of interior design experience, I see what most agents miss. Ready to find a home that fits your lifestyle—not the other way around?