945 Mt Shavano Avenue
SEE ALL PHOTOS
945 Mt Shavano Avenue
Sold

945 Mt Shavano Avenue

945 Mt Shavano Avenue, Severance, CO 80550

$455,000
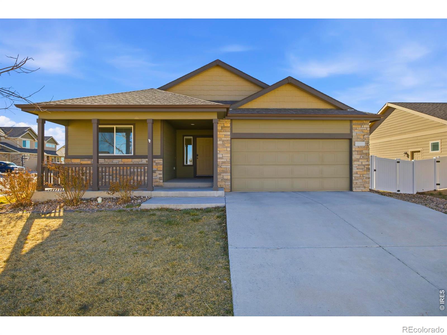
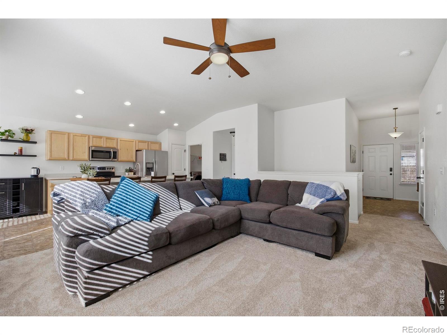
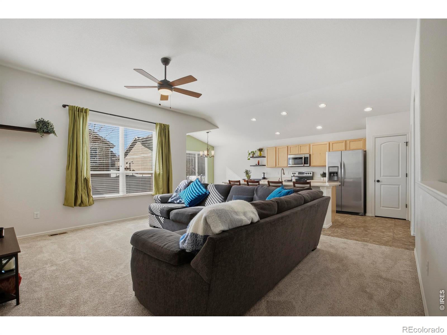
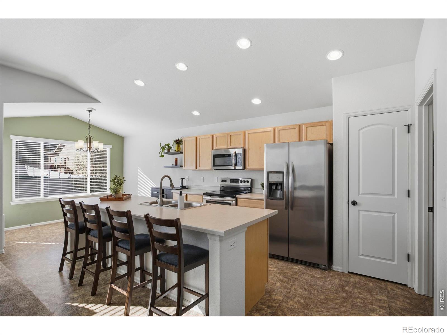
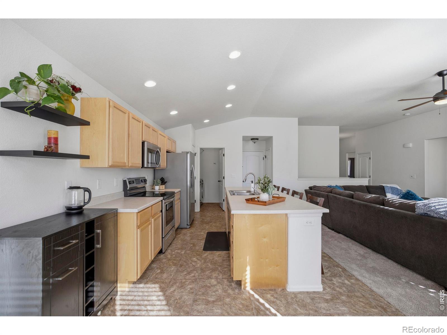
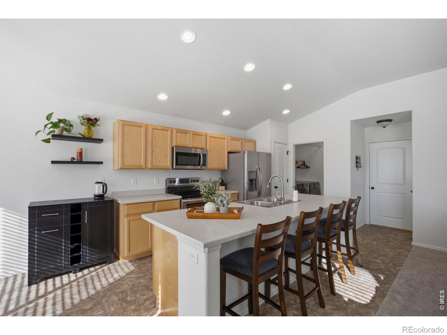
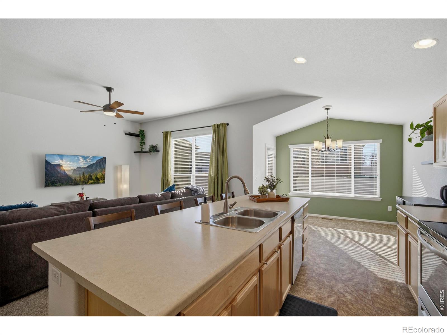
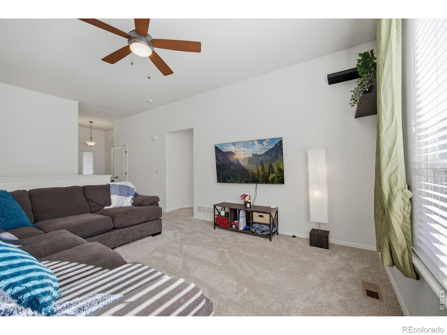
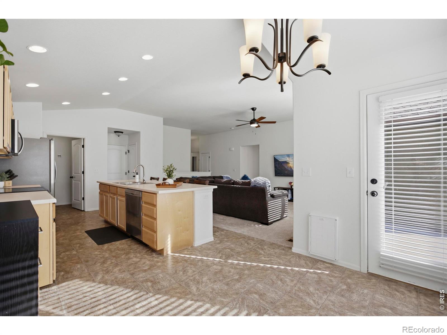
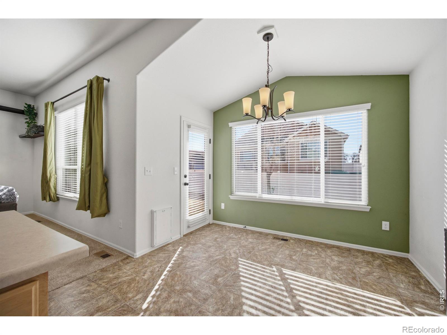
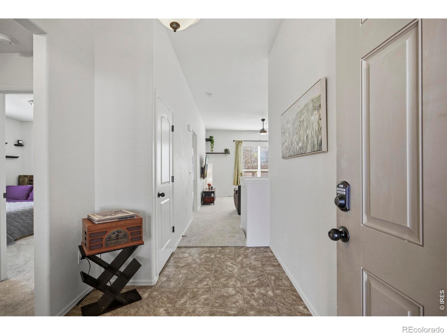
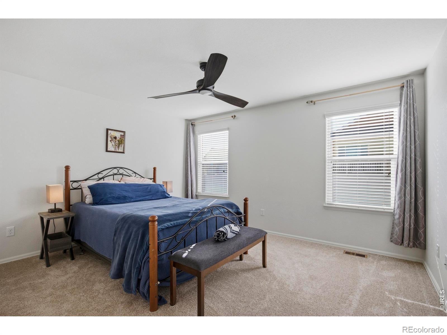
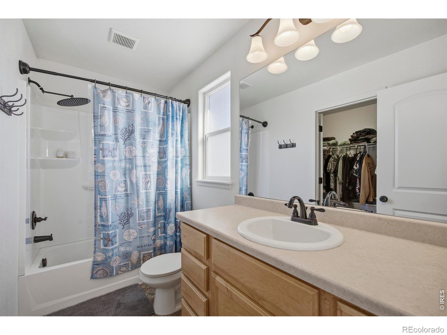
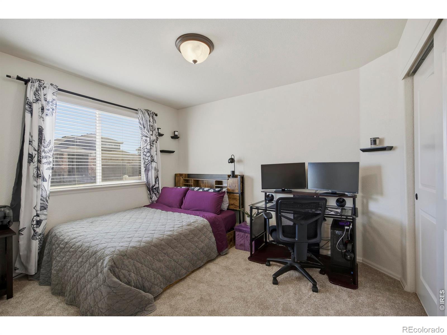
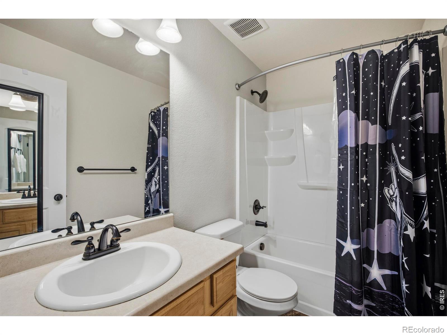
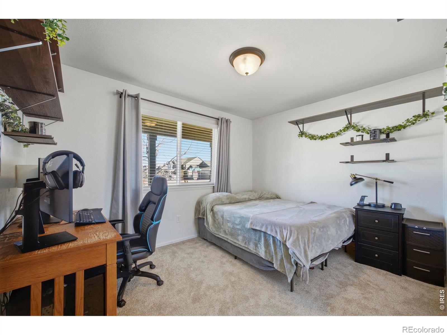
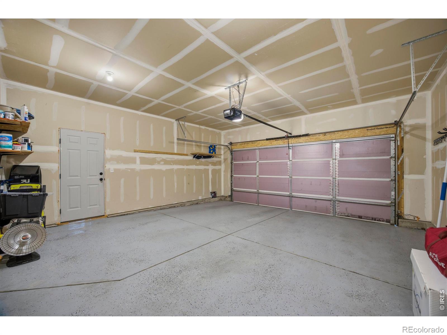
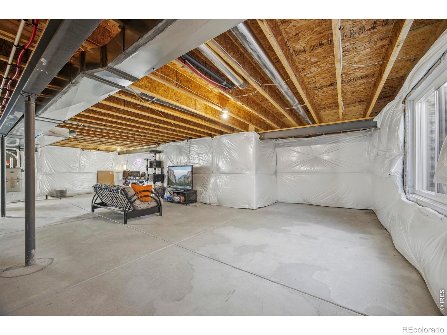
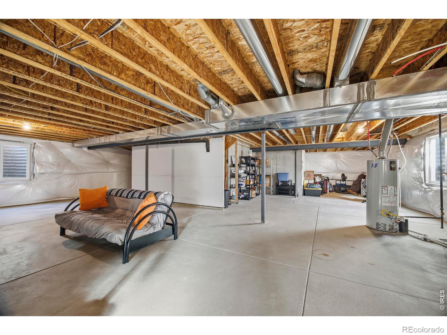
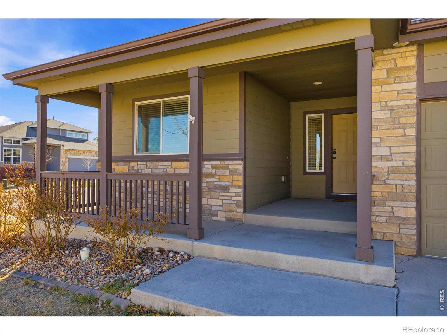
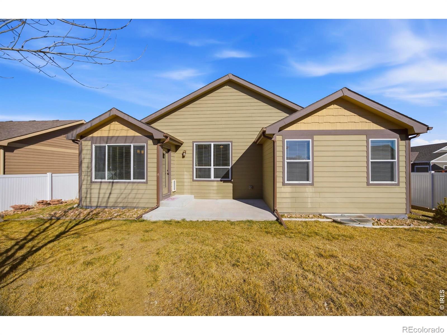
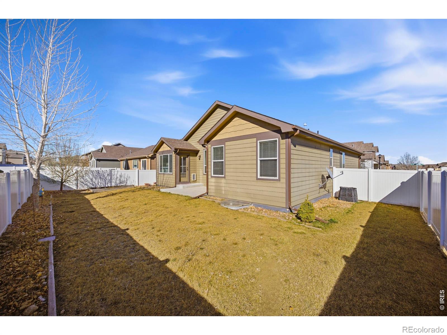
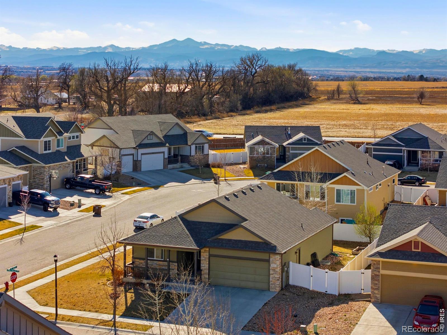
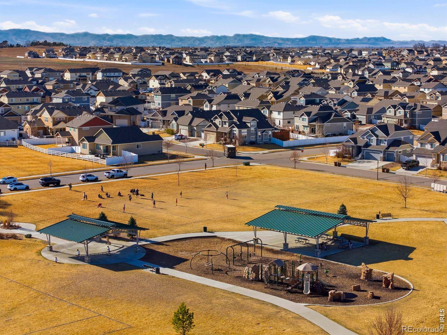
Corner lots don't come like this often - and neither does the value. This sunny ranch home checks every box for easy, single-level living with three bedrooms, two bathrooms, a two-car garage, and brand new carpet throughout that makes it feel fresh from the moment you walk in. The open, light-filled layout flows naturally from room to room, while the fully fenced backyard gives you a private retreat perfect for weekend entertaining or quiet evenings outside, and the full unfinished basement is a blank canvas ready for storage, a home gym, a rec room, or future expansion. Walkable to Severance Middle and High School and a neighborhood park, with quick access to Windsor, Timnath, Fort Collins, and I-25 - move-in ready, thoughtfully laid out, and priced at a point that's becoming increasingly rare in this area. Come see it before someone else does.

3
beds

2
baths

2,906 Sq.Ft. LIVING AREA

7,414 Sq.Ft. lot

Shannon Ellis

Shannon Ellis

Features & Amenities

Interior

  • total bedrooms3
  • Total bathrooms2
  • full bathrooms2
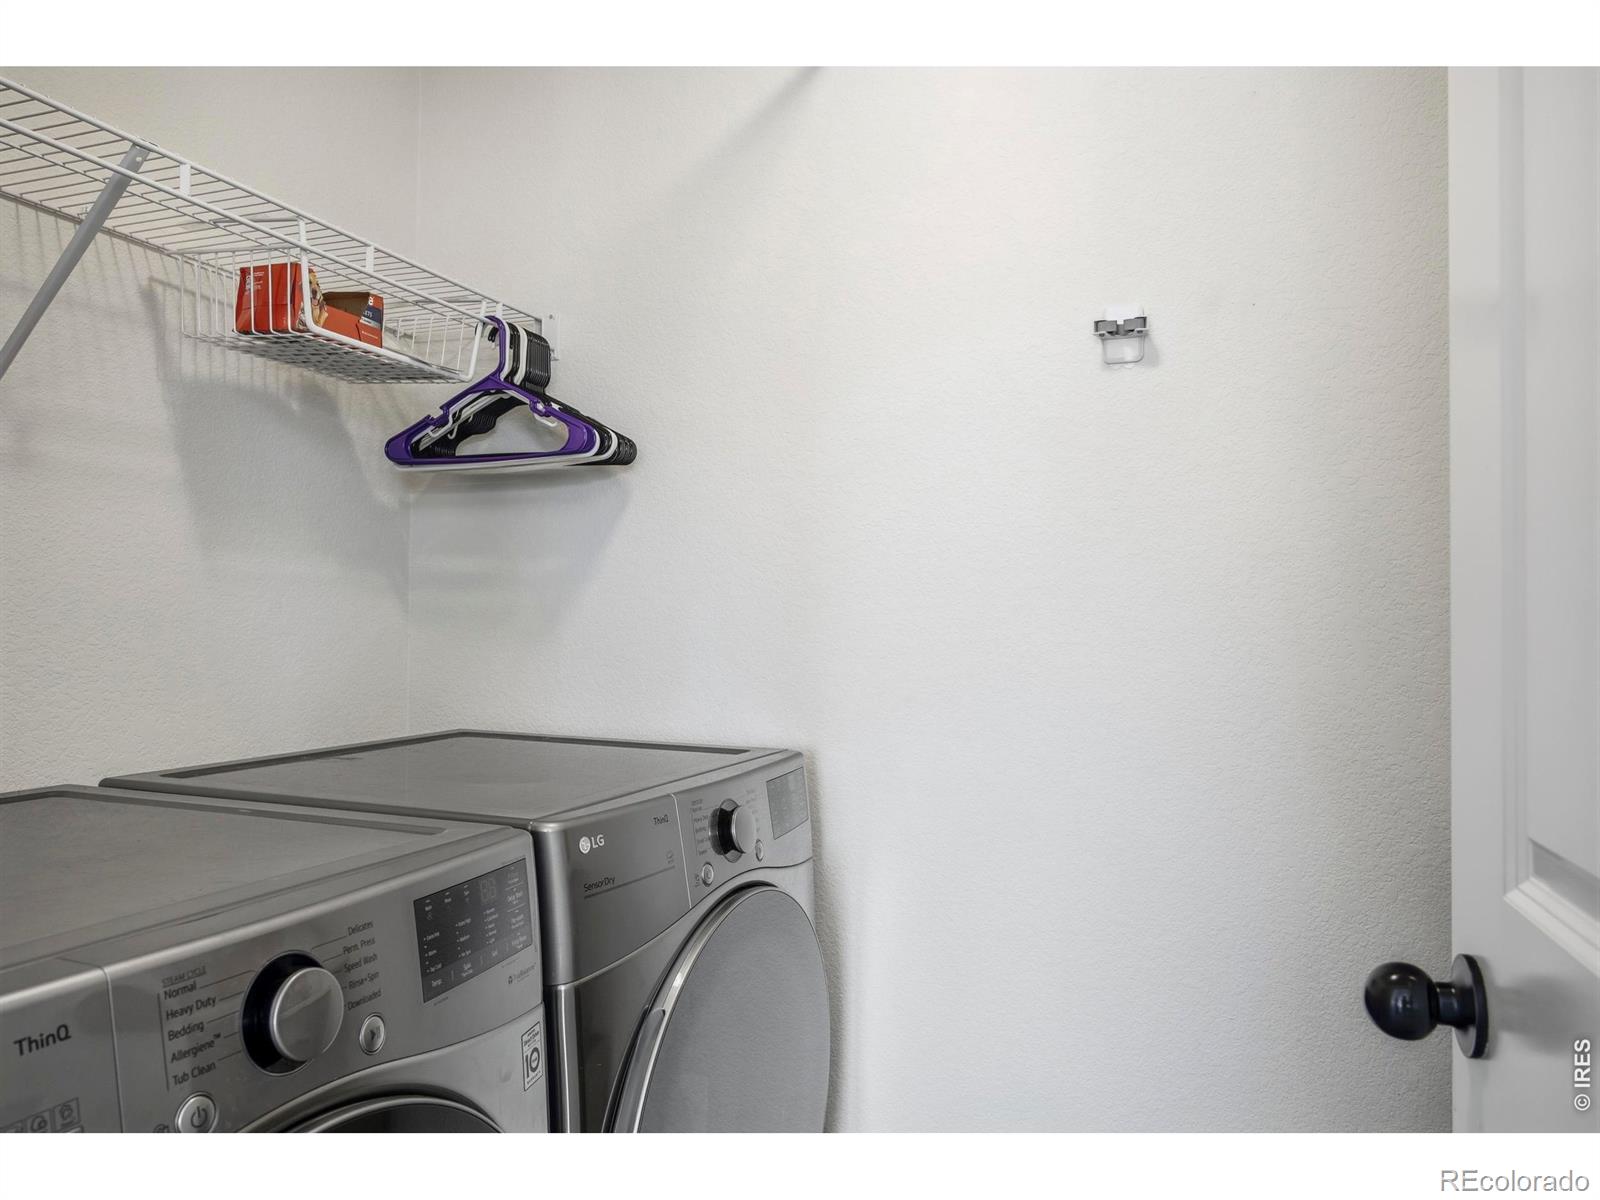
  • Laundry room In Unit
  • APPLIANCES Dishwasher, Disposal, Dryer, Microwave, Oven, Refrigerator, Washer
  • other interior Features Eat-in Kitchen, Kitchen Island, No Stairs, Open Floorplan, Pantry, Walk-In Closet(s)

Area & Lot

  • Status Sold
  • Date Sold May 1, 2026
  • Living Area2,906 Sq.Ft.
  • Total Area2,906 Sq.Ft.
  • Lot Area7,414 Sq.Ft.
  • MLS® IDIR1054298
  • TypeResidential
  • YEAR BUILT2018
  • Elementary SchoolRange View
  • Middle SchoolSeverance
  • High SchoolWindsor
  • School DistrictWeld RE-4

Exterior

  • STORIES1
  • Garage Space2.0
  • water SourcePublic
  • utilitiesElectricity Available, Natural Gas Available
  • roofComposition
  • lot featuresCorner Lot, Sprinklers In Front
  • HEAT TYPEForced Air
  • AIR CONDITIONINGCentral Air
  • sewerPublic Sewer
  • HOA AmenitiesPark
  • security FeaturesFire Alarm, Smoke Detector(s)

Financial

  • Sales Price$455,000
  • Real Estate Tax $4,856/yr
  • Zoning RES

Follow Me on Instagram

Work with Carla

With 20+ years of interior design experience, I see what most agents miss. Ready to find a home that fits your lifestyle—not the other way around?