917 Lasnik St
917 Lasnik St
917 Lasnik St
917 Lasnik St
917 Lasnik St
917 Lasnik St
917 Lasnik St
917 Lasnik St
917 Lasnik St
917 Lasnik St
917 Lasnik St
917 Lasnik St
917 Lasnik St
917 Lasnik St
917 Lasnik St
917 Lasnik St
917 Lasnik St
917 Lasnik St
917 Lasnik St
917 Lasnik St
917 Lasnik St
917 Lasnik St
917 Lasnik St
917 Lasnik St
917 Lasnik St
917 Lasnik St
917 Lasnik St
917 Lasnik St
917 Lasnik St
917 Lasnik St
917 Lasnik St
917 Lasnik St
917 Lasnik St
917 Lasnik St
917 Lasnik St
917 Lasnik St
917 Lasnik St
917 Lasnik St
917 Lasnik St
917 Lasnik St
917 Lasnik St
917 Lasnik St
917 Lasnik St
917 Lasnik St
917 Lasnik St
917 Lasnik St
917 Lasnik St
917 Lasnik St
917 Lasnik St
917 Lasnik St
SEE ALL PHOTOS
917 Lasnik St
917 Lasnik St
917 Lasnik St
917 Lasnik St
917 Lasnik St
917 Lasnik St
917 Lasnik St
917 Lasnik St
917 Lasnik St
917 Lasnik St
917 Lasnik St
917 Lasnik St
917 Lasnik St
917 Lasnik St
917 Lasnik St
917 Lasnik St
917 Lasnik St
917 Lasnik St
917 Lasnik St
917 Lasnik St
917 Lasnik St
917 Lasnik St
917 Lasnik St
917 Lasnik St
917 Lasnik St
917 Lasnik St
917 Lasnik St
917 Lasnik St
917 Lasnik St
917 Lasnik St
917 Lasnik St
917 Lasnik St
917 Lasnik St
917 Lasnik St
917 Lasnik St
917 Lasnik St
917 Lasnik St
917 Lasnik St
917 Lasnik St
917 Lasnik St
917 Lasnik St
917 Lasnik St
917 Lasnik St
917 Lasnik St
917 Lasnik St
917 Lasnik St
917 Lasnik St
917 Lasnik St
917 Lasnik St
917 Lasnik St
Courtesy of , Aimee Brayman Listing Contact: [email protected],303-903-6211 
Sold

917 Lasnik St

917 Lasnik St, Erie, CO 80516

$880,000
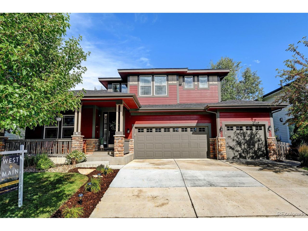
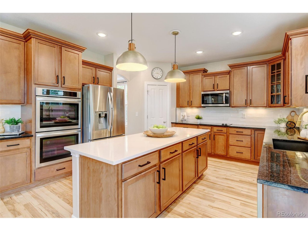
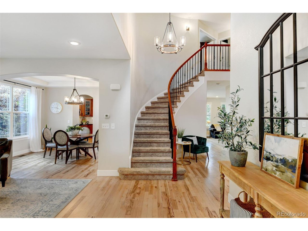
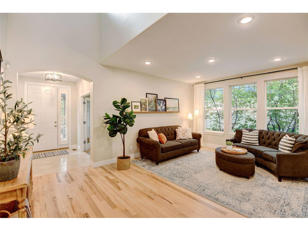
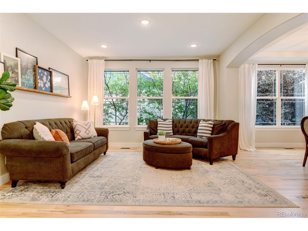
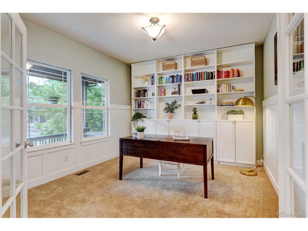
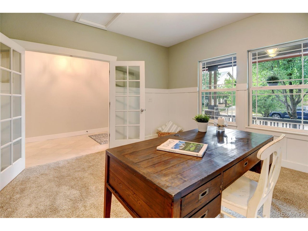
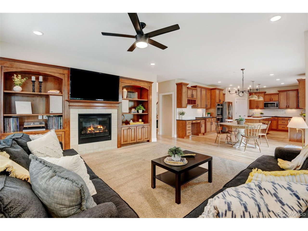
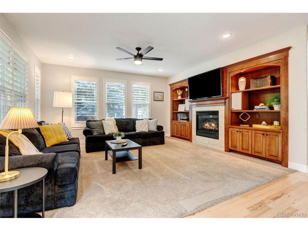
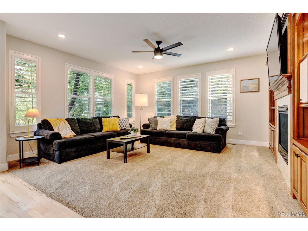
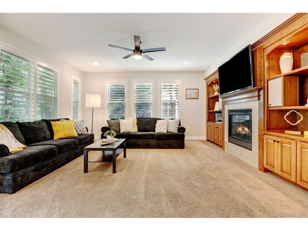
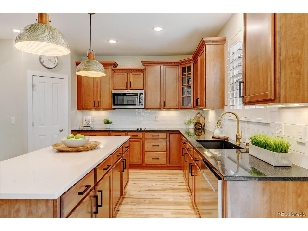
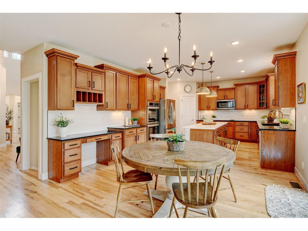
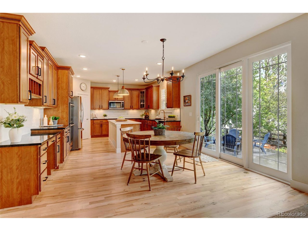
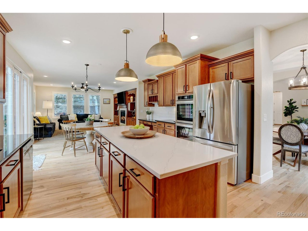
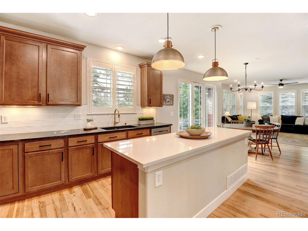
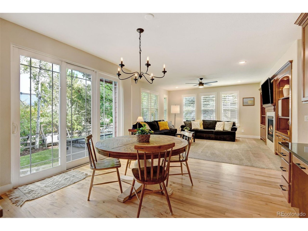
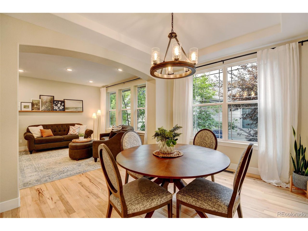
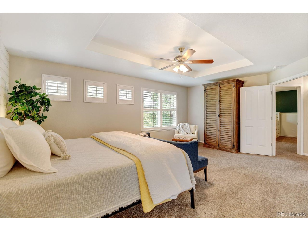
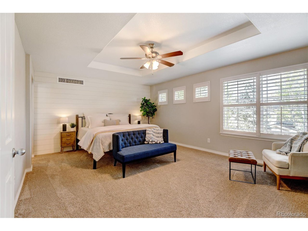
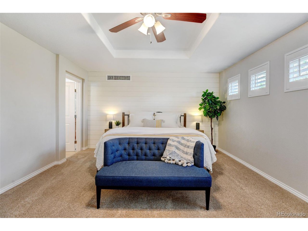
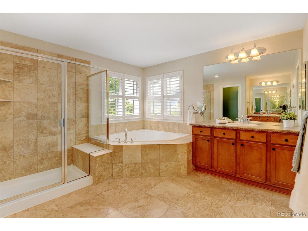
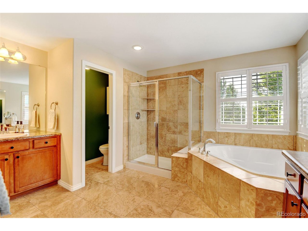
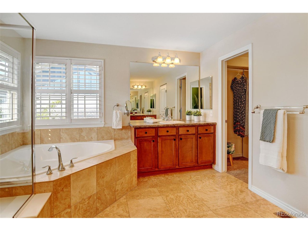
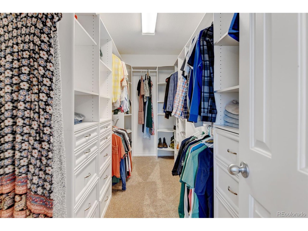
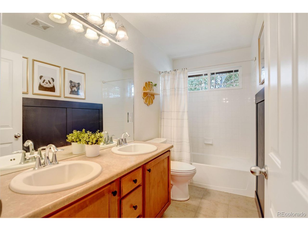
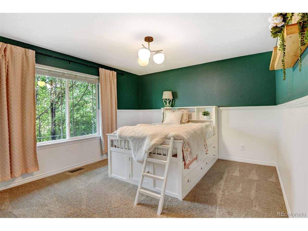
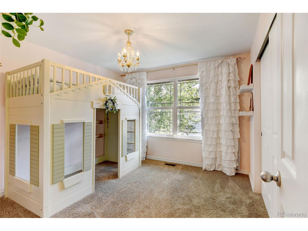
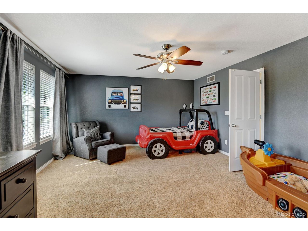
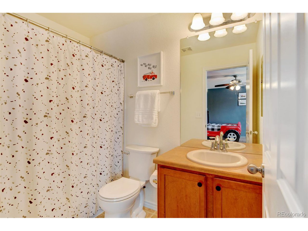
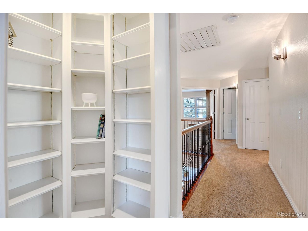
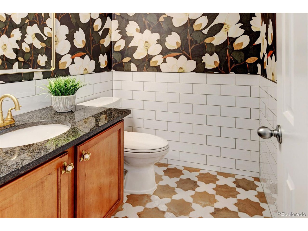
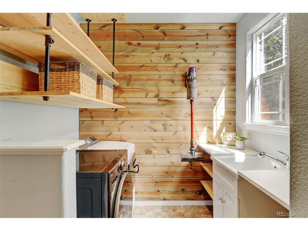
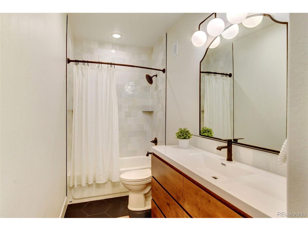
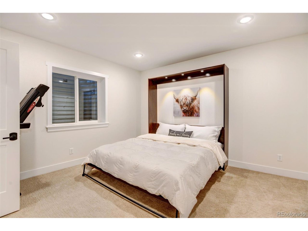
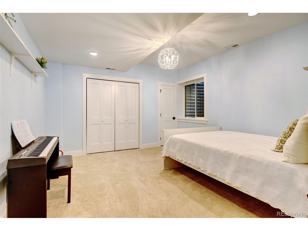
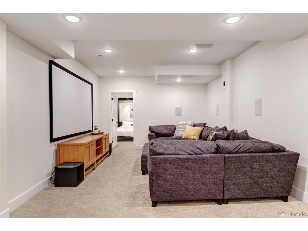
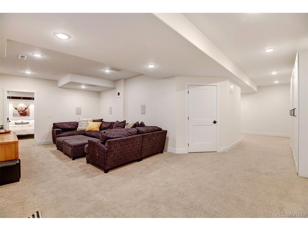
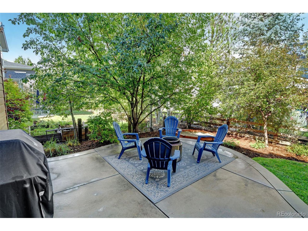
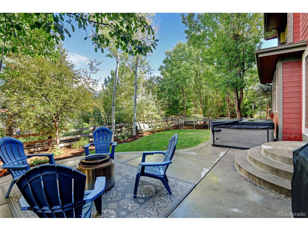
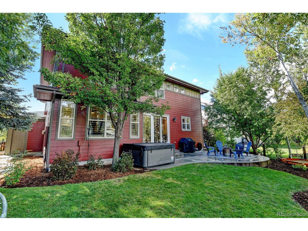
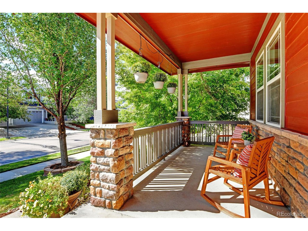
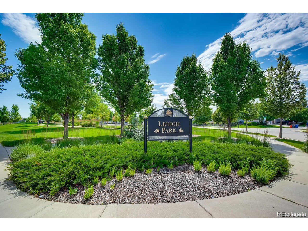
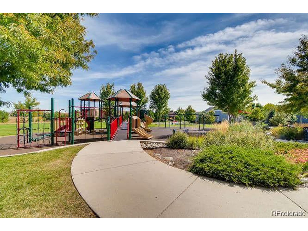
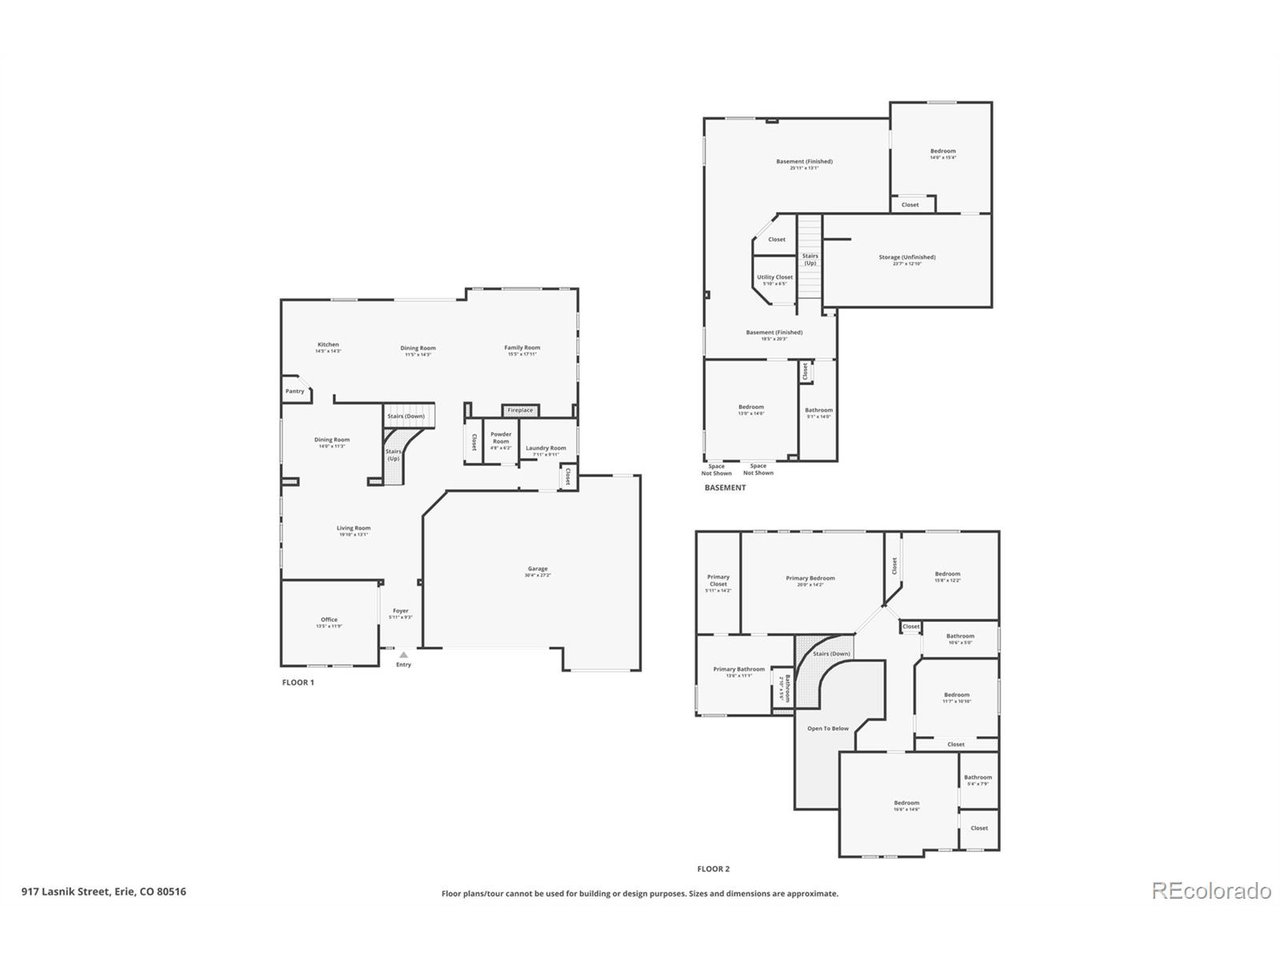
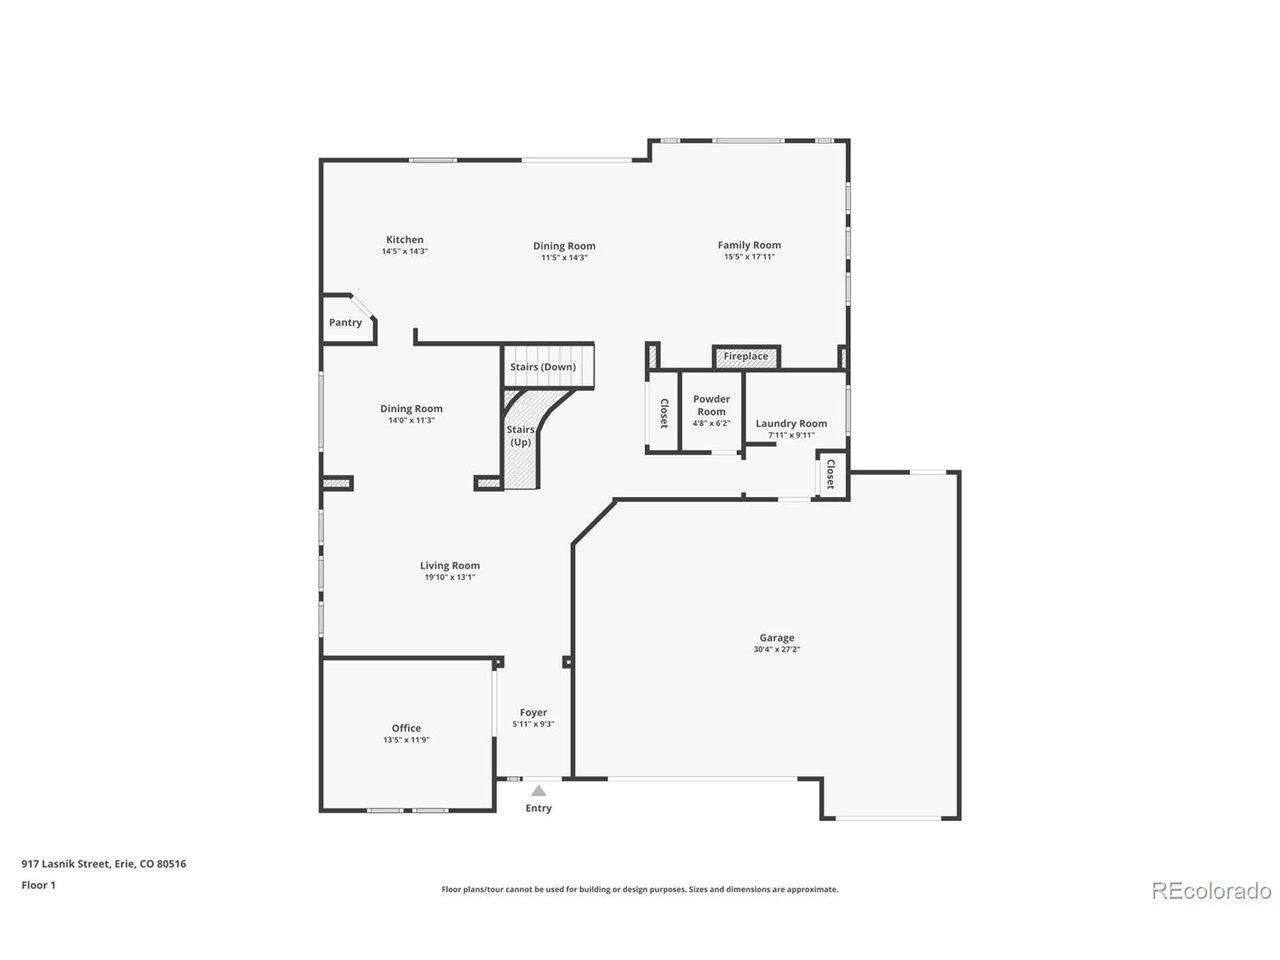
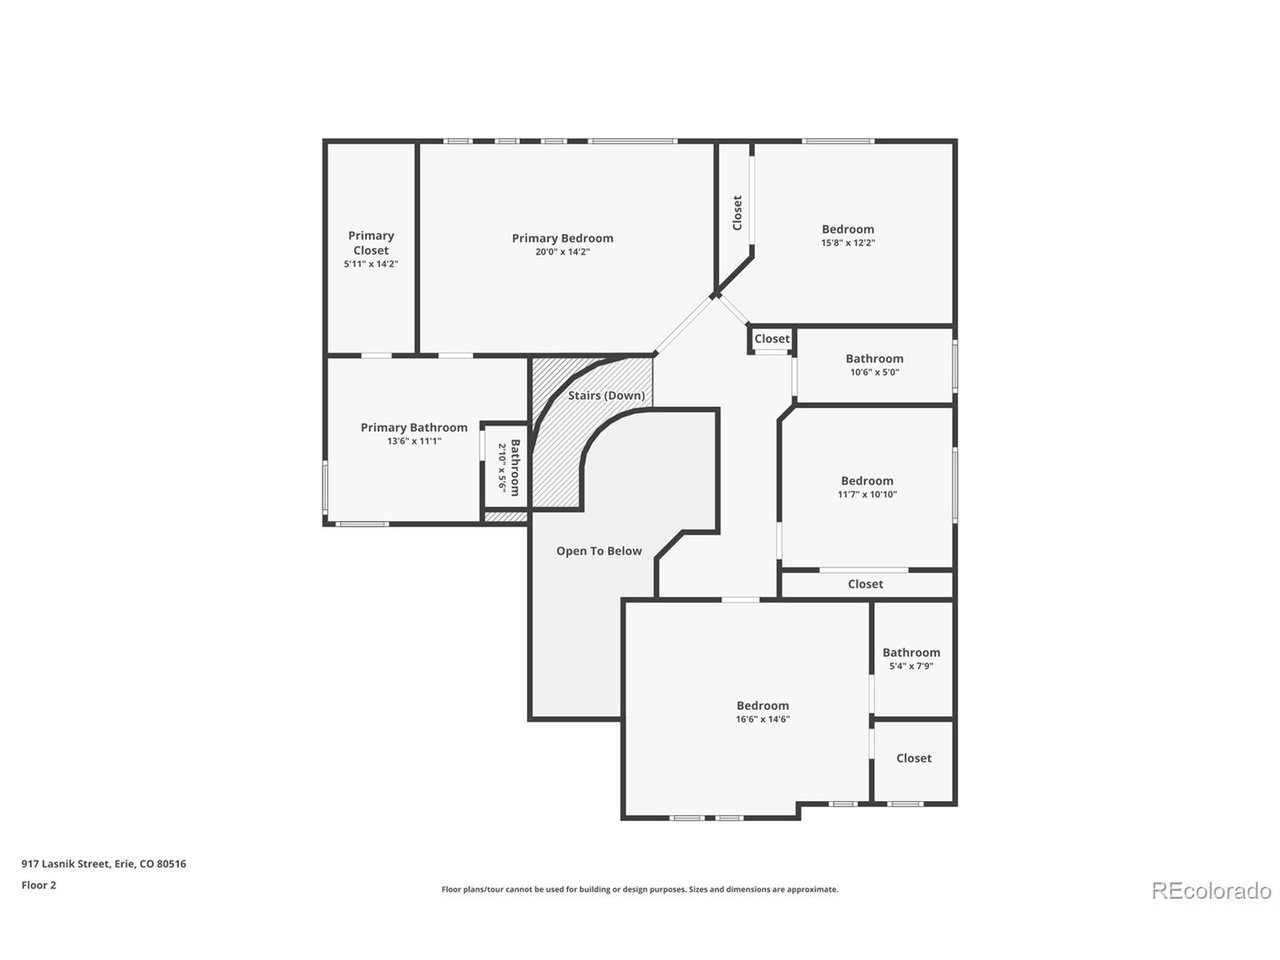
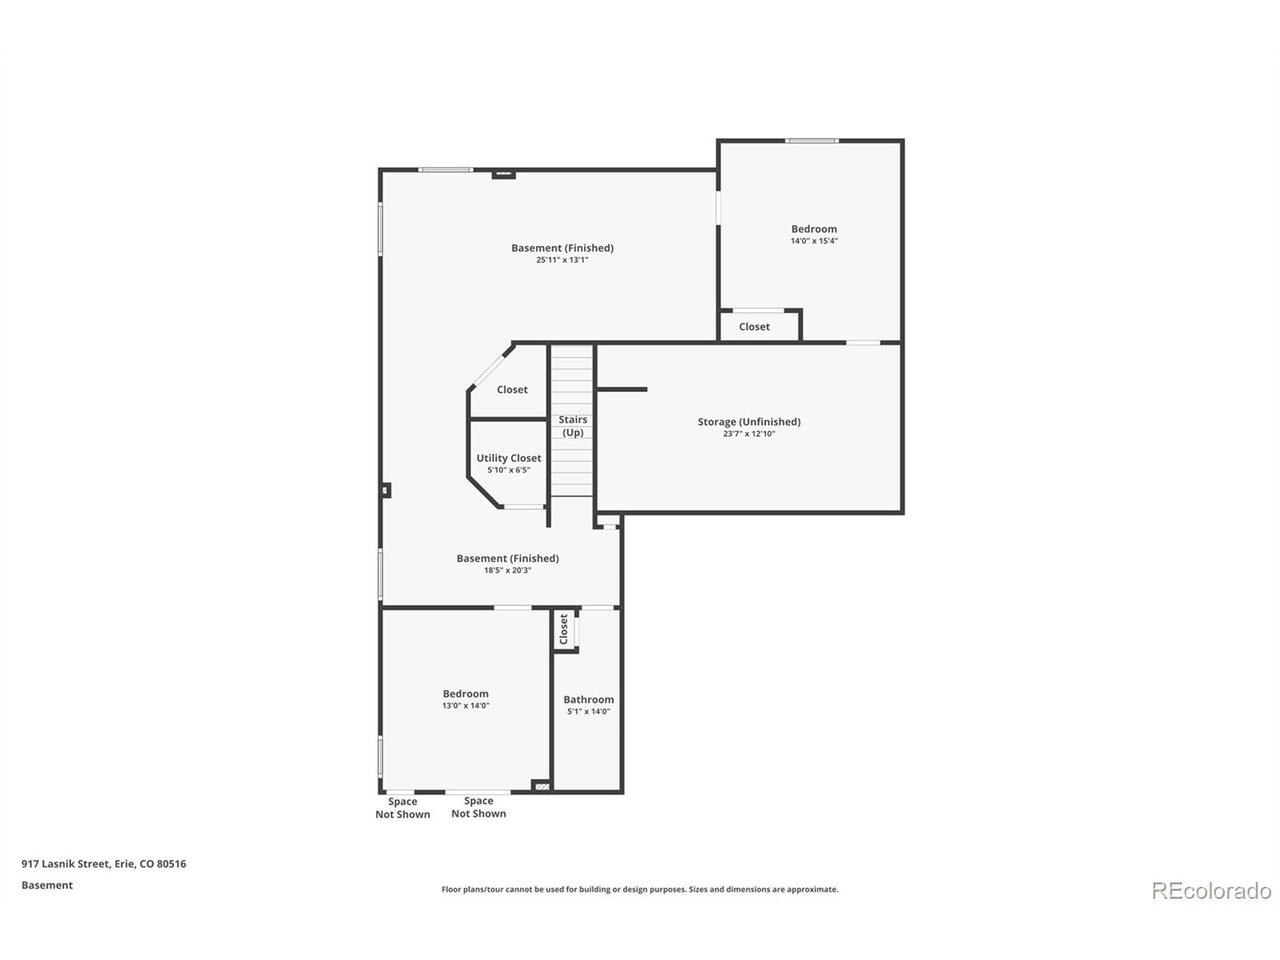
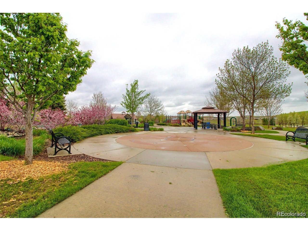
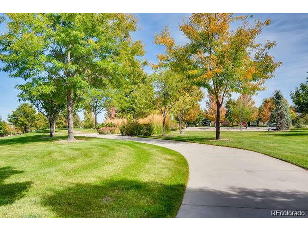
Welcome Home to this BEAUTIFULLY APPOINTED and UPDATED, 6 bedroom home in popular Erie Commons. Plus, A GORGEOUS FINISHED BASEMENT W/ HOME THEATER and luxury bath! The home is perfectly situated less than a block from the neighborhood pool, splash pad, 7-acre park and Coal Creek Trail system. Enjoy a short bike ride to Erie's charming downtown, Rec Center, town park and Library. This home offers great walk-ability! Inside, a spacious home office w/built ins greets you off the foyer, followed by both a formal living and dining room. In the great room, a stunning 3 panel sliding glass door opens out to a spacious concrete patio and gorgeous backyard with professional landscaping, lots of trees + shrubs, a large garden box, drip systems and newer spa hot tub included! One of the larger backyards in Erie Commons offering a great outdoor living space! This stunning home is beautifully upgraded throughout including solid hickory wood floors, quartz island, new subway tile backsplash, cherry cabinetry, stainless appliances, cherry-wood built-ins, plantation shutters, gas fireplace, barn wood accents, designer lighting, tray ceilings and so much more! Upstairs the primary suite will not disappoint with a large, en-suite luxury bath, custom built in closet system, plantation shutters and tray ceiling. The other bedrooms are very spacious and there is even a 2nd primary suite at the other end of the hall. Wood floors refinished in 2020. Whole house fan. New furnace, A/C, Water Heater in 2020, New sliding glass door and garage doors in 2019. New Roof in 2023. New Ovens and dishwasher in 2023. Radon mitigation installed.

6
beds

5
baths

4,710 Sq.Ft. LIVING AREA

6,969.6 Sq.Ft. lot

Aimee Brayman

Aimee Brayman

Features & Amenities

Interior

  • total bedrooms6
  • Total bathrooms5
  • full bathrooms4
  • half bathroom1
  • Fireplace Family Room, One
  • APPLIANCES Double Oven, Dishwasher, Refrigerator, Microwave, Disposal, Fire Alarm
  • other interior Features Eat-in Kitchen, Cathedral Ceiling(s), Open Floorplan, Pantry, Walk-In Closet(s), Kitchen Island, Theatre Room

Area & Lot

  • Status Sold
  • Date Sold September 25, 2024
  • Living Area4,710 Sq.Ft.
  • Lot Area6,969.6 Sq.Ft.
  • MLS® ID1719408
  • TypeResidential
  • YEAR BUILT2006
  • Elementary SchoolRed Hawk
  • Middle SchoolErie
  • High SchoolErie
  • School DistrictST Vrain Dist RE 1J

Exterior

  • STORIES2
  • Garage Space3.0
  • water SourceCity
  • utilitiesNatural Gas Available, Electricity Available, Cable Available
  • roofComposition
  • lot featuresDeciduous Trees, Level, House Faces West, Paved
  • parkingAttached
  • HEAT TYPEForced Air, Electronic Air Filter
  • AIR CONDITIONINGCentral Air
  • sewerPublic Sewer
  • Disability FeaturesLevel Lot
  • other exterior FeaturesSprinkler System, Oversized Garage

Financial

  • Sales Price$880,000
  • Real Estate Tax $8,026/yr
  • HOA $97/mo

Follow Me on Instagram

Work with Carla

With 20+ years of interior design experience, I see what most agents miss. Ready to find a home that fits your lifestyle—not the other way around?