914 W 4th Ave
914 W 4th Ave
914 W 4th Ave
914 W 4th Ave
914 W 4th Ave
914 W 4th Ave
914 W 4th Ave
914 W 4th Ave
914 W 4th Ave
914 W 4th Ave
914 W 4th Ave
914 W 4th Ave
914 W 4th Ave
914 W 4th Ave
914 W 4th Ave
914 W 4th Ave
914 W 4th Ave
914 W 4th Ave
914 W 4th Ave
914 W 4th Ave
914 W 4th Ave
914 W 4th Ave
914 W 4th Ave
914 W 4th Ave
914 W 4th Ave
914 W 4th Ave
914 W 4th Ave
SEE ALL PHOTOS
914 W 4th Ave
914 W 4th Ave
914 W 4th Ave
914 W 4th Ave
914 W 4th Ave
914 W 4th Ave
914 W 4th Ave
914 W 4th Ave
914 W 4th Ave
914 W 4th Ave
914 W 4th Ave
914 W 4th Ave
914 W 4th Ave
914 W 4th Ave
914 W 4th Ave
914 W 4th Ave
914 W 4th Ave
914 W 4th Ave
914 W 4th Ave
914 W 4th Ave
914 W 4th Ave
914 W 4th Ave
914 W 4th Ave
914 W 4th Ave
914 W 4th Ave
914 W 4th Ave
914 W 4th Ave
Courtesy of , Kati Fitch Listing Contact: [email protected] 
Sold

914 W 4th Ave

914 W 4th Ave, Denver, CO 80223

$544,000
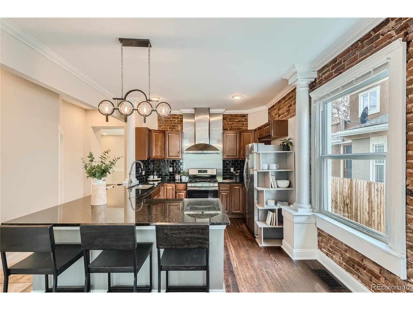
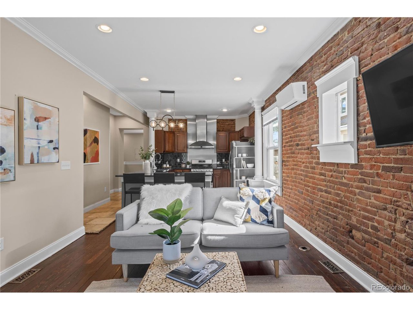
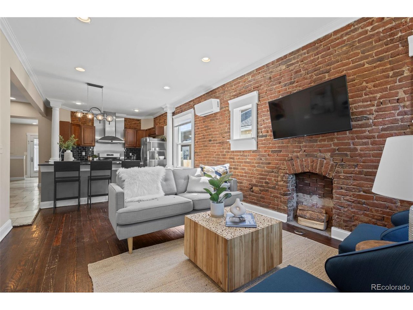
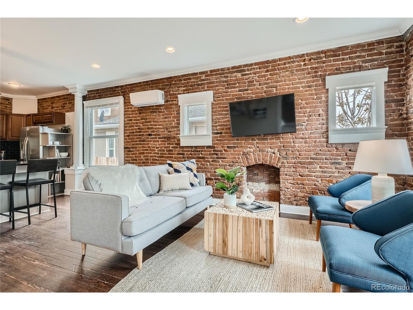
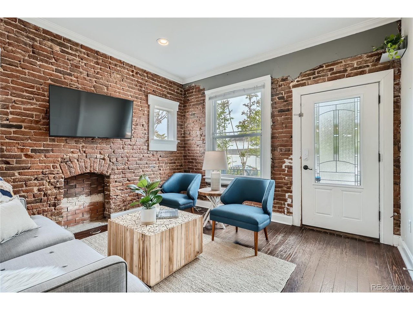
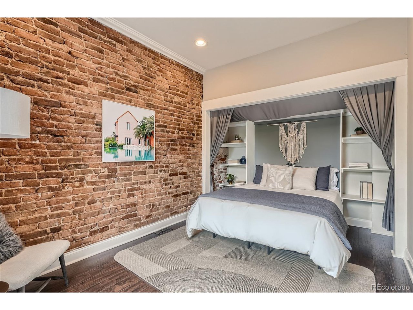
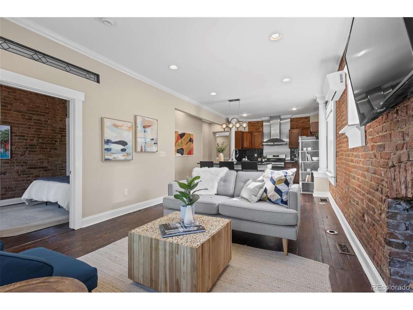
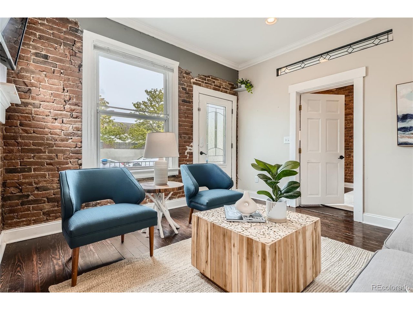
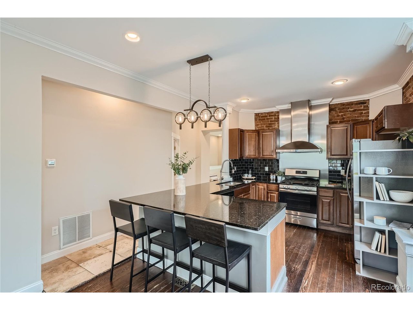
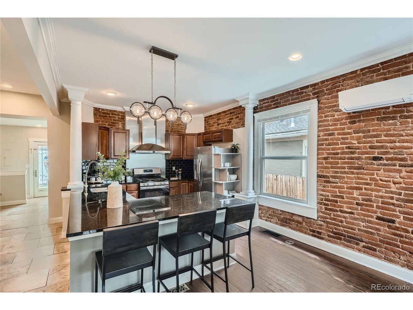
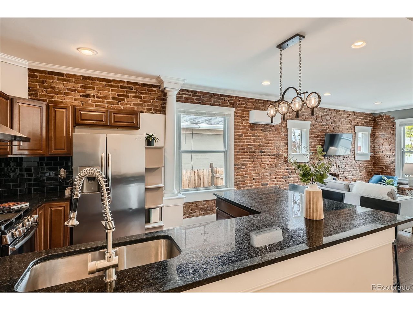
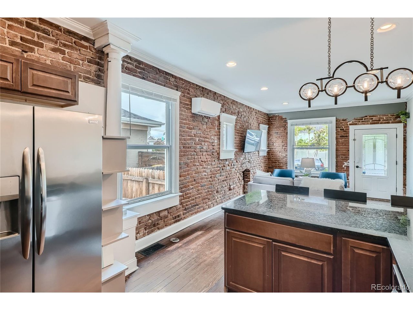
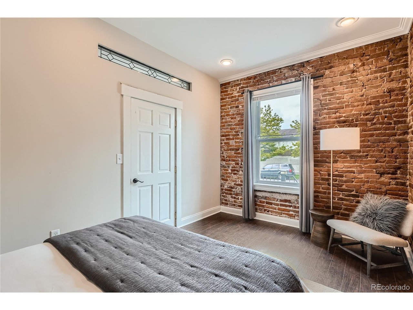
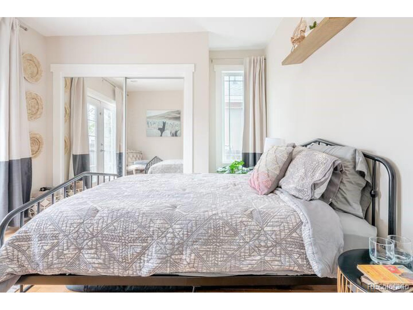
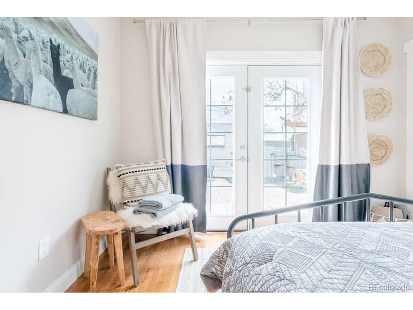
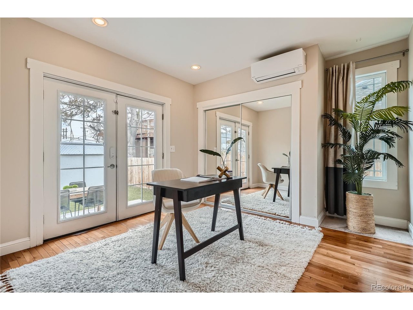
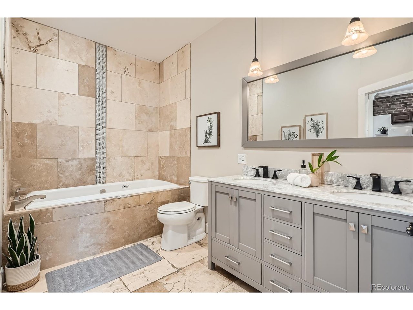
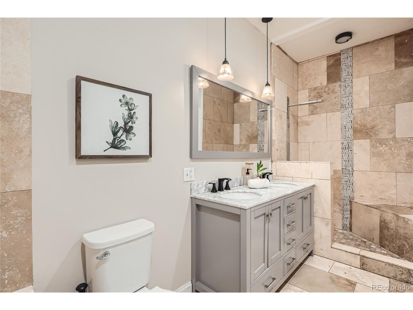
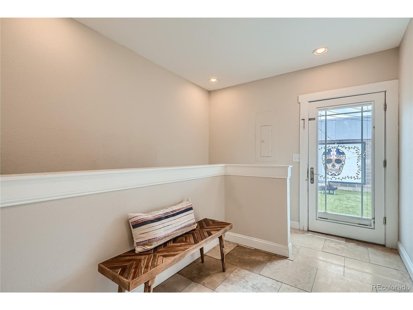
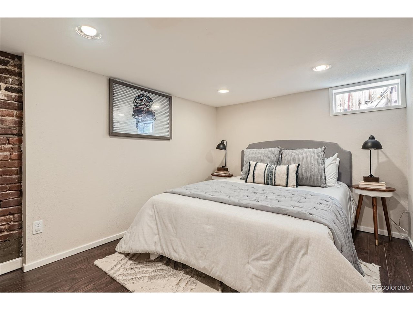
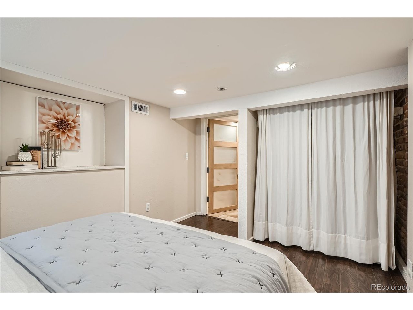
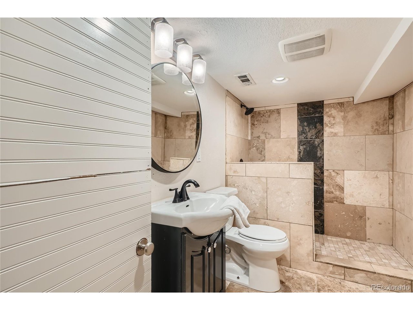
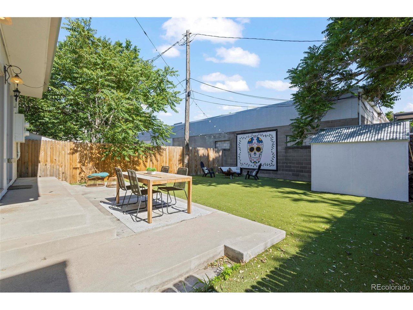
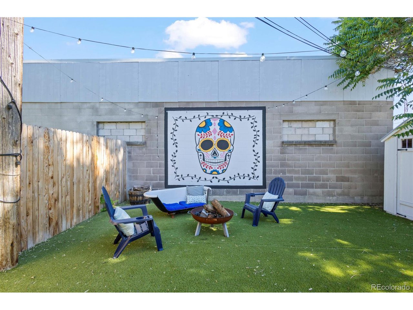
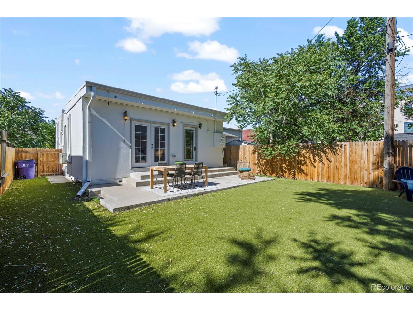
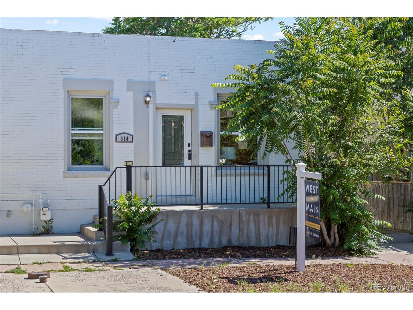
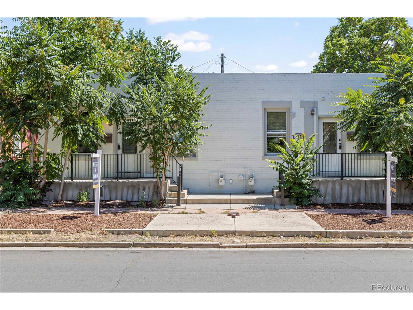
Discover the perfect blend of historic charm and modern comfort in this spacious 3-bedroom, 2-bathroom home in Baker. 10 foot tall ceilings and large windows flood the open living area and front bedroom with natural light, while exposed brick adds warmth and character. The eat in kitchen, updated in 2021 with stainless steel appliances, offers generous counter space and an abundance of cabinet storage, ensuring ample room for both cooking and entertaining. Indulge in the ultimate relaxation experience in the spa-quality bathroom, boasting a double vanity, stone shower, and a jetted soaking tub. Guests will enjoy their private space on the rare lower level with a dedicated cozy bedroom and spacious bathroom. French doors in the second bedroom open to the epitome of outdoor living perfect for dining al fresco on the patio or enjoying upcoming warm summer days in the newly turfed private yard. Enjoy peace of mind with recent updates including the new shed, roof, water heater, and mini-split cooling system, ensuring comfort and convenience for years to come. Conveniently situated blocks away from neighborhood favorites such as Queen City Coffee, Black Sky Brewery, and the Santa Fe Art District. Those looking to escape for a mountain getaway will appreciate the easy access to head west on Hwy 6. You're going to love living here!

3
beds

2
baths

1,298 Sq.Ft. LIVING AREA

3,049.2 Sq.Ft. lot

Kathryn (Kati) Fitch

Kathryn (Kati) Fitch

Features & Amenities

Interior

  • total bedrooms3
  • Total bathrooms2
  • full bathroom1
  • three quarter bathroom1
  • APPLIANCES Dishwasher, Refrigerator, Washer, Dryer, Disposal, Fire Alarm
  • other interior Features Eat-in Kitchen, Open Floorplan, Kitchen Island

Area & Lot

  • Status Sold
  • Date Sold September 10, 2024
  • Living Area1,298 Sq.Ft.
  • Lot Area3,049.2 Sq.Ft.
  • MLS® ID2197651
  • TypeMulti-Family
  • YEAR BUILT1905
  • Elementary SchoolDCIS at Fairmont
  • Middle SchoolKepner
  • High SchoolWest
  • School DistrictDenver District 1

Exterior

  • STORIES1
  • water SourceCity
  • utilitiesElectricity Available, Cable Available
  • roofComposition
  • lot featuresLevel, Outbuildings, Paved
  • HEAT TYPEForced Air
  • AIR CONDITIONINGWall/Window Unit(s)
  • sewerPublic Sewer
  • Disability FeaturesLevel Lot

Financial

  • Sales Price$544,000
  • Real Estate Tax $2,618/yr
  • Zoning U-MS-3

Follow Me on Instagram

Work with Carla

With 20+ years of interior design experience, I see what most agents miss. Ready to find a home that fits your lifestyle—not the other way around?