8920 Lilly Dr
8920 Lilly Dr
8920 Lilly Dr
8920 Lilly Dr
8920 Lilly Dr
8920 Lilly Dr
8920 Lilly Dr
8920 Lilly Dr
8920 Lilly Dr
8920 Lilly Dr
8920 Lilly Dr
8920 Lilly Dr
8920 Lilly Dr
8920 Lilly Dr
8920 Lilly Dr
8920 Lilly Dr
8920 Lilly Dr
8920 Lilly Dr
8920 Lilly Dr
8920 Lilly Dr
8920 Lilly Dr
8920 Lilly Dr
8920 Lilly Dr
8920 Lilly Dr
8920 Lilly Dr
8920 Lilly Dr
SEE ALL PHOTOS
8920 Lilly Dr
8920 Lilly Dr
8920 Lilly Dr
8920 Lilly Dr
8920 Lilly Dr
8920 Lilly Dr
8920 Lilly Dr
8920 Lilly Dr
8920 Lilly Dr
8920 Lilly Dr
8920 Lilly Dr
8920 Lilly Dr
8920 Lilly Dr
8920 Lilly Dr
8920 Lilly Dr
8920 Lilly Dr
8920 Lilly Dr
8920 Lilly Dr
8920 Lilly Dr
8920 Lilly Dr
8920 Lilly Dr
8920 Lilly Dr
8920 Lilly Dr
8920 Lilly Dr
8920 Lilly Dr
8920 Lilly Dr
Courtesy of , Claire Straus Listing Contact: [email protected],303-999-1941 
Sold

8920 Lilly Dr

8920 Lilly Dr, Thornton, CO 80229

$452,000
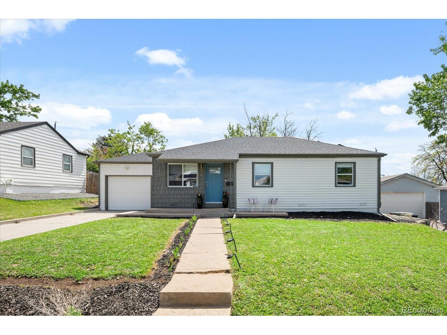
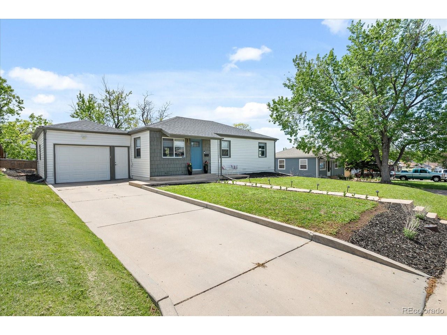
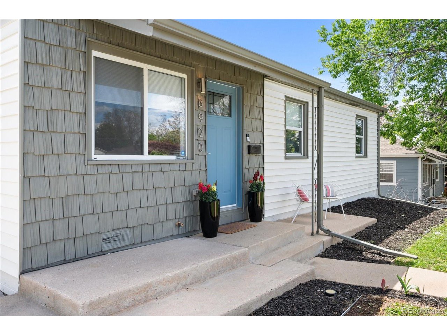
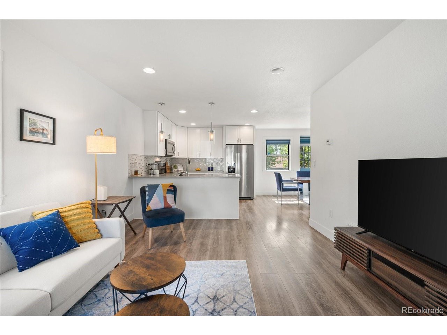
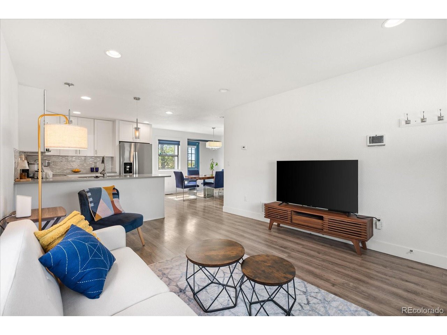
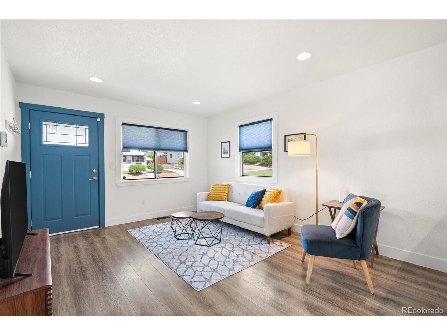
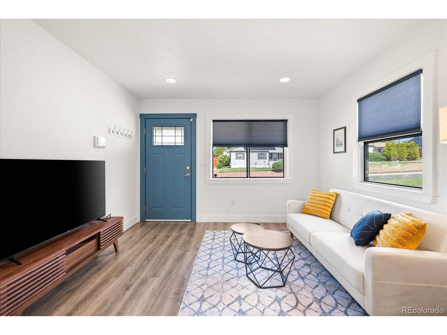
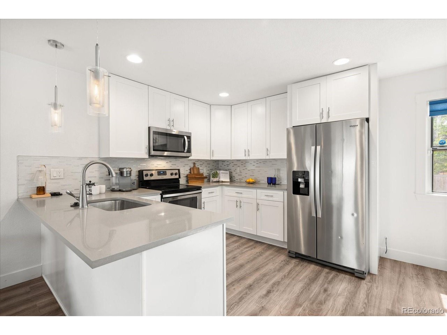
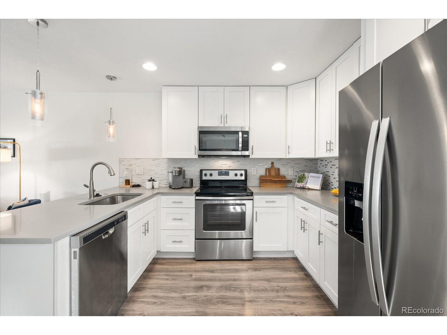
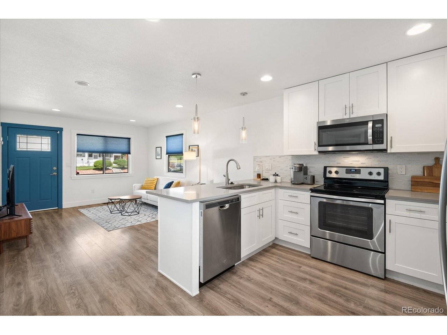
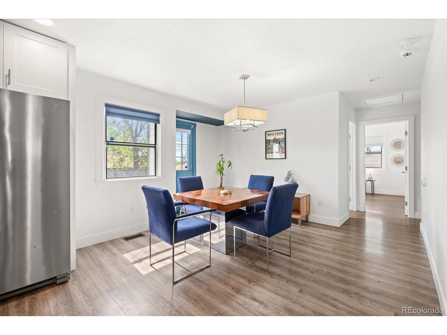
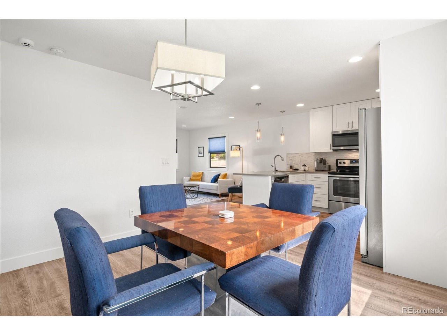
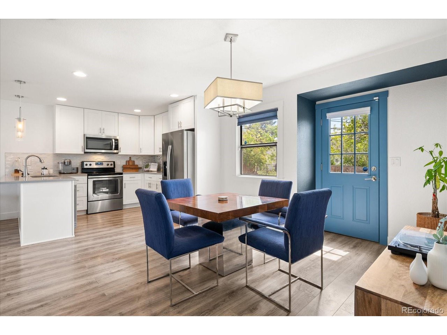
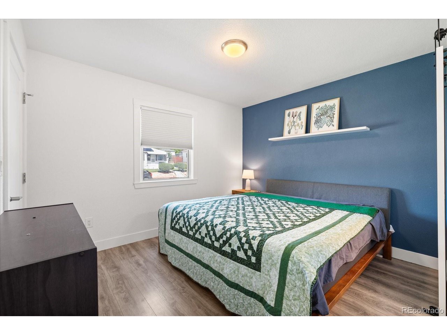
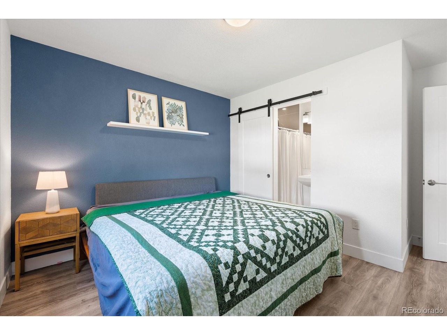
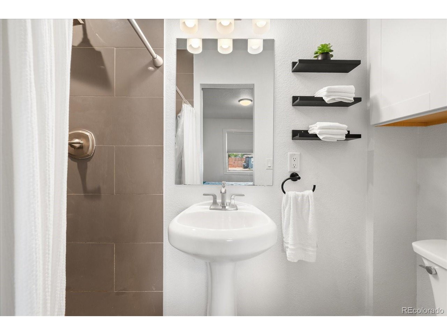
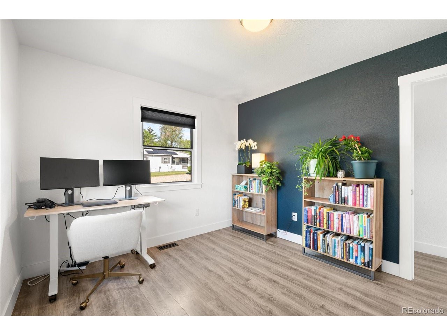
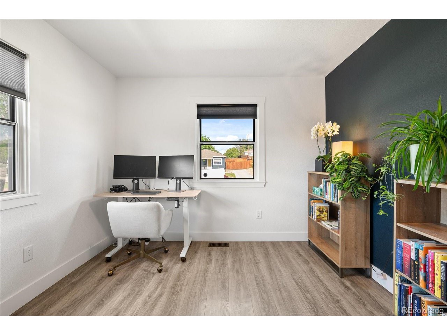
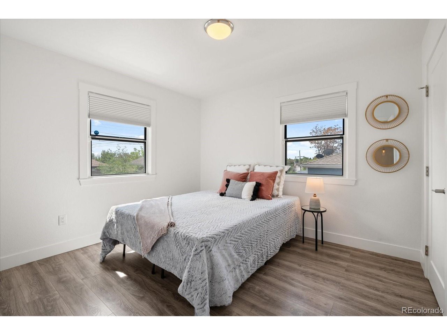
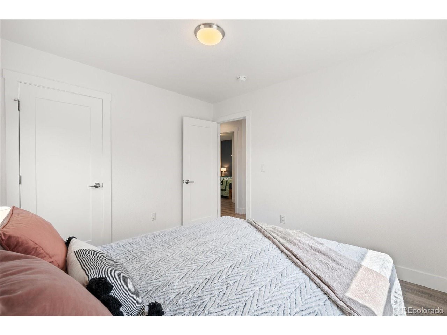
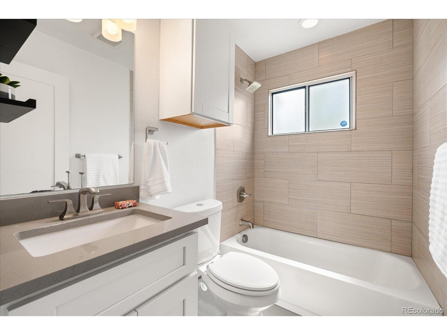
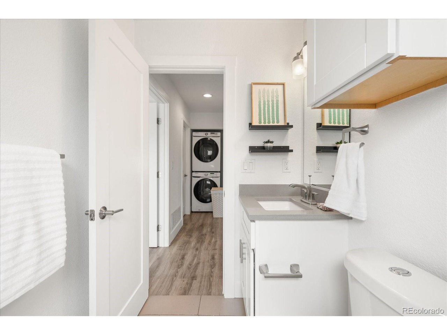
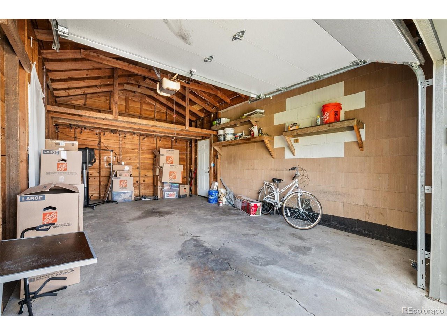
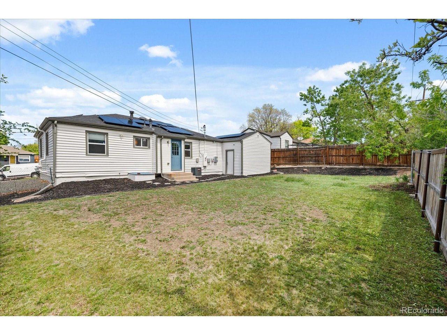
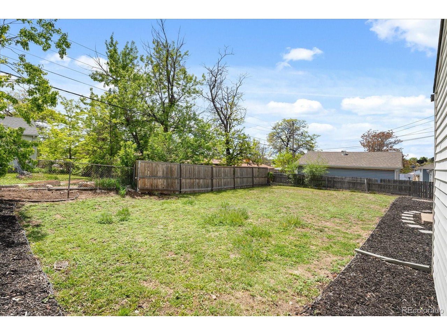
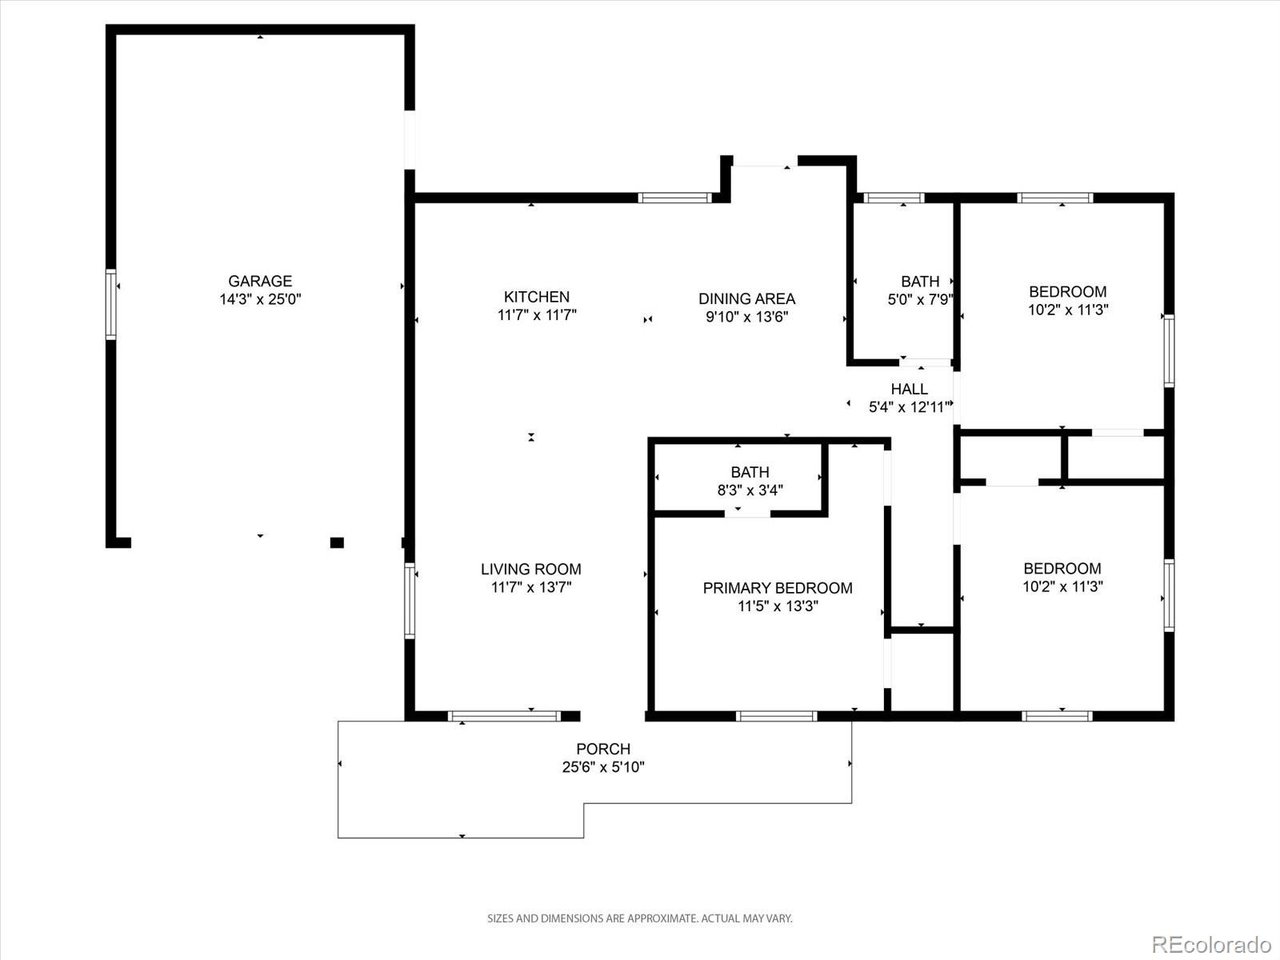
Find yourself at home in this tastefully updated, single story ranch, located in central Thornton. The layout easily flows from living room, to kitchen, to dining room with a nice open floor plan- great for entertaining guests. The home has lots of natural light and features 3 bedrooms and 2 baths. The primary bedroom has an attached 3/4 bath. New interior paint, updated kitchen and baths, solar, new washer and dryer as of 2022. Oversized garage with lofted storage and a fenced in private yard ready to call your own and enjoy the summer season outside. Located in a quiet, charming neighborhood with parks nearby and easy access to I25, light rail, and public transit. You won't want to miss this opportunity!

3
beds

2
baths

1,002 Sq.Ft. LIVING AREA

6,534 Sq.Ft. lot

Features & Amenities

Interior

  • total bedrooms3
  • Total bathrooms2
  • full bathroom1
  • three quarter bathroom1
  • APPLIANCES Dishwasher, Washer, Dryer, Microwave, Freezer, Fire Alarm
  • other interior Features Open Floorplan

Area & Lot

  • Status Sold
  • Date Sold June 28, 2024
  • Living Area1,002 Sq.Ft.
  • Lot Area6,534 Sq.Ft.
  • MLS® ID6279163
  • TypeResidential
  • YEAR BUILT1955
  • NeighborhoodThornton
  • Elementary SchoolBertha Heid K-8
  • Middle SchoolYork Int'l K-12
  • High SchoolGlobal Lead. Acad. K-12
  • School DistrictMapleton 1

Exterior

  • STORIES1
  • Garage Space1.0
  • water SourceCity
  • utilitiesNatural Gas Available, Electricity Available, Cable Available
  • roofComposition
  • lot featuresHouse Faces West, Gutters
  • HEAT TYPEForced Air
  • AIR CONDITIONINGCentral Air
  • sewerPublic Sewer
  • other exterior FeaturesOversized Garage

Financial

  • Sales Price$452,000
  • Real Estate Tax $2,476/yr
  • Zoning SFD

Follow Me on Instagram

Work with Carla

With 20+ years of interior design experience, I see what most agents miss. Ready to find a home that fits your lifestyle—not the other way around?