8655 W 95th Dr
8655 W 95th Dr
8655 W 95th Dr
8655 W 95th Dr
8655 W 95th Dr
8655 W 95th Dr
8655 W 95th Dr
8655 W 95th Dr
8655 W 95th Dr
8655 W 95th Dr
8655 W 95th Dr
8655 W 95th Dr
8655 W 95th Dr
8655 W 95th Dr
8655 W 95th Dr
8655 W 95th Dr
8655 W 95th Dr
8655 W 95th Dr
8655 W 95th Dr
8655 W 95th Dr
8655 W 95th Dr
8655 W 95th Dr
8655 W 95th Dr
8655 W 95th Dr
8655 W 95th Dr
8655 W 95th Dr
8655 W 95th Dr
8655 W 95th Dr
8655 W 95th Dr
8655 W 95th Dr
8655 W 95th Dr
8655 W 95th Dr
8655 W 95th Dr
8655 W 95th Dr
8655 W 95th Dr
8655 W 95th Dr
8655 W 95th Dr
8655 W 95th Dr
SEE ALL PHOTOS
8655 W 95th Dr
8655 W 95th Dr
8655 W 95th Dr
8655 W 95th Dr
8655 W 95th Dr
8655 W 95th Dr
8655 W 95th Dr
8655 W 95th Dr
8655 W 95th Dr
8655 W 95th Dr
8655 W 95th Dr
8655 W 95th Dr
8655 W 95th Dr
8655 W 95th Dr
8655 W 95th Dr
8655 W 95th Dr
8655 W 95th Dr
8655 W 95th Dr
8655 W 95th Dr
8655 W 95th Dr
8655 W 95th Dr
8655 W 95th Dr
8655 W 95th Dr
8655 W 95th Dr
8655 W 95th Dr
8655 W 95th Dr
8655 W 95th Dr
8655 W 95th Dr
8655 W 95th Dr
8655 W 95th Dr
8655 W 95th Dr
8655 W 95th Dr
8655 W 95th Dr
8655 W 95th Dr
8655 W 95th Dr
8655 W 95th Dr
8655 W 95th Dr
8655 W 95th Dr
Courtesy of , Kendra Lanterman Listing Contact: [email protected],720-434-6432 
Sold

8655 W 95th Dr

8655 W 95th Dr, Broomfield, CO 80021

$775,000
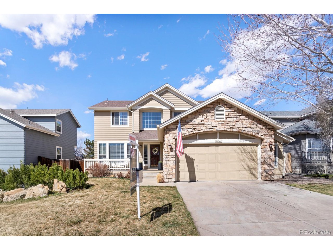
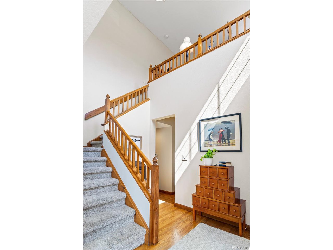
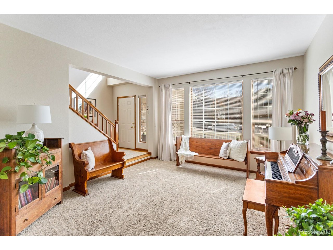
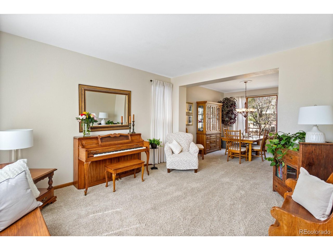
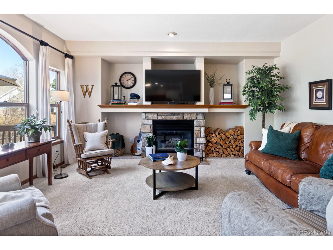
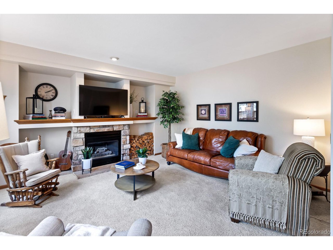
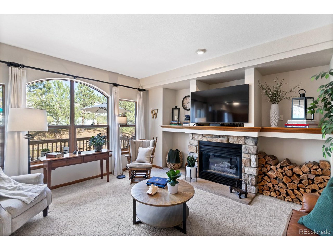
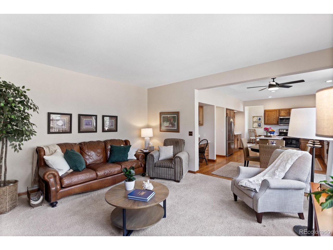
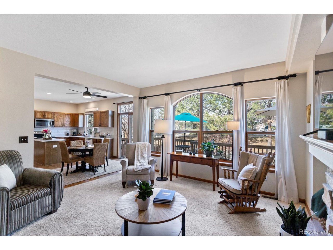
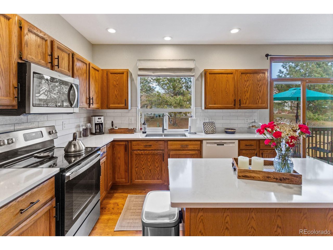
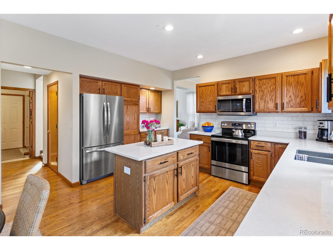
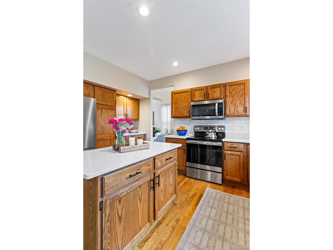
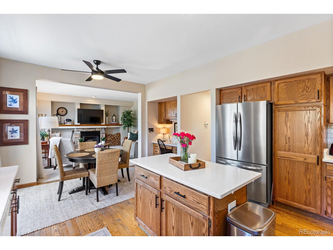
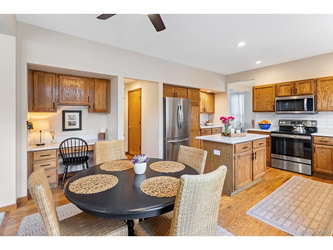
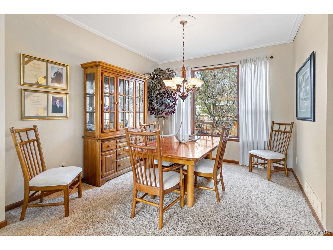
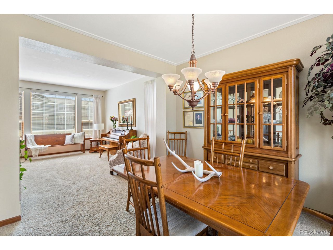
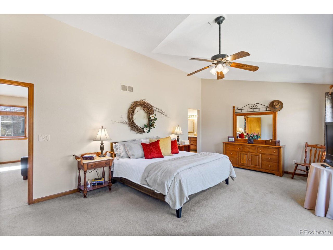
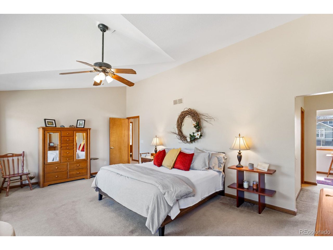
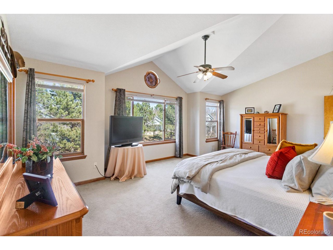
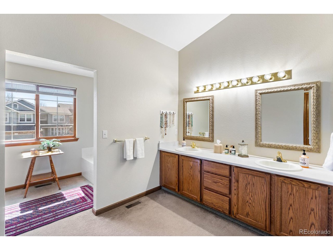
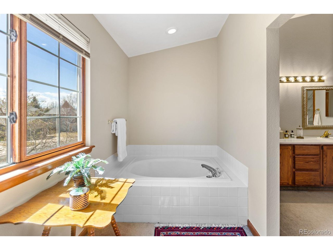
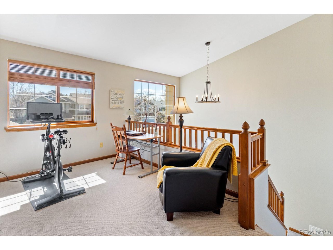
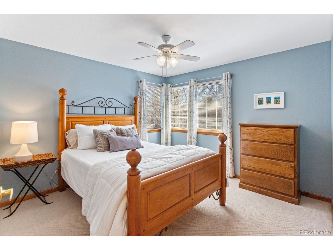
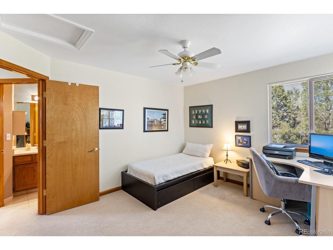
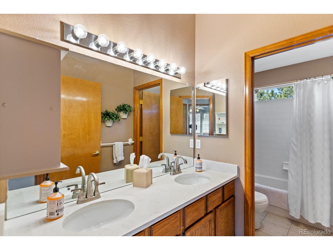
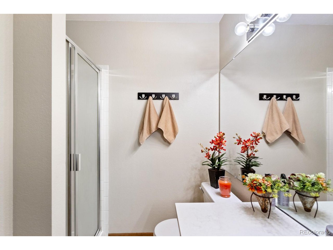
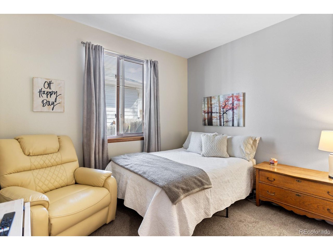
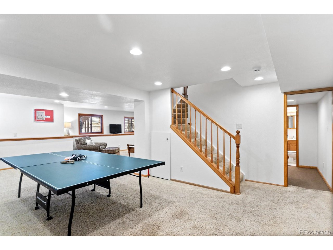
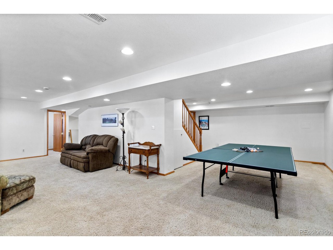
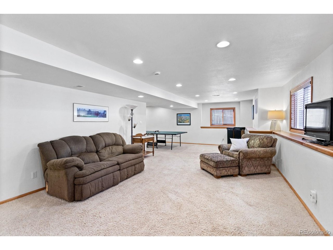
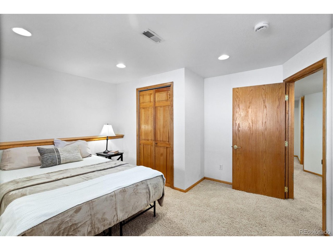
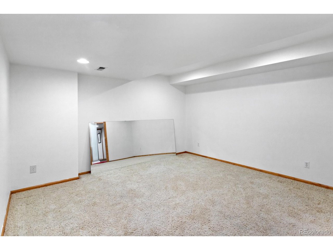
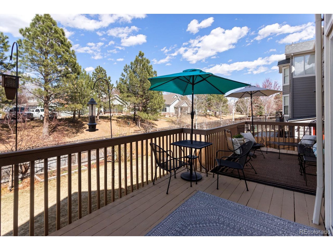
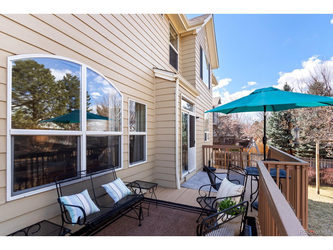
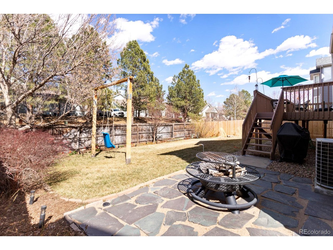
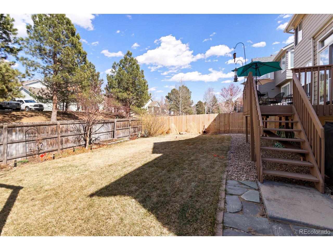
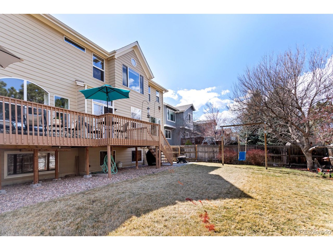
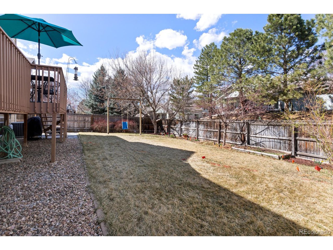
Welcome to this spacious and beautifully maintained home in the highly sought-after Sunstream neighborhood. With top-rated Woodrow Wilson Charter School just minutes away, as well as being in the district for Standley Lake High School, the schools are top notch! With over 3,700 finished square feet, this home offers the perfect blend of comfort, style, and functionality. Inside, you'll find gleaming hardwood floors, a large, open kitchen with granite countertops, ample cabinetry, and tons of counter space-ideal for everyday living and entertaining. The layout includes a main floor bedroom [or office], three additional bedrooms upstairs, a versatile loft, and a finished basement with another bedroom and full bath, perfect for guests, a home office, or flex space. The laundry room features a utility sink, and the home comes complete with all appliances included-furniture is negotiable, too! The oversized 2-car garage adds extra room for storage or hobbies. Outside, the backyard is a private retreat with a large deck, cozy fire pit, mature trees, and lush landscaping. The privacy fence and well-loved garden space offer both beauty and seclusion-perfect for enjoying Colorado evenings under the stars. Located near shopping, HWY 36, parks, and trails, this home offers luxury, space, and convenience in one of Westminster's most desirable neighborhoods!

5
beds

4
baths

3,700 Sq.Ft. LIVING AREA

6,534 Sq.Ft. lot

Kendra Lanterman

Kendra Lanterman

Features & Amenities

Interior

  • total bedrooms5
  • Total bathrooms4
  • full bathrooms2
  • three quarter bathrooms2
  • Fireplace Family Room, One
  • APPLIANCES Dishwasher, Refrigerator, Washer, Dryer, Microwave, Disposal
  • other interior Features Cathedral Ceiling(s), Open Floorplan, Walk-In Closet(s)

Area & Lot

  • Status Sold
  • Date Sold June 4, 2025
  • Living Area3,700 Sq.Ft.
  • Lot Area6,534 Sq.Ft.
  • MLS® ID5690374
  • TypeResidential
  • YEAR BUILT1994
  • NeighborhoodWestminster
  • Elementary SchoolLukas
  • Middle SchoolWayne Carle
  • High SchoolStandley Lake
  • School DistrictJefferson Dist R-1

Exterior

  • STORIES2
  • Garage Space2.0
  • water SourceCity
  • utilitiesElectricity Available, Cable Available
  • roofComposition
  • lot featuresLevel, House Faces South, Paved
  • parkingAttached
  • HEAT TYPEForced Air
  • AIR CONDITIONINGCentral Air, Ceiling Fan(s)
  • sewerPublic Sewer
  • Disability FeaturesLevel Lot
  • other exterior FeaturesSprinkler System

Financial

  • Sales Price$775,000
  • Real Estate Tax $3,038/yr
  • HOA $165/3 mos

Follow Me on Instagram

Work with Carla

With 20+ years of interior design experience, I see what most agents miss. Ready to find a home that fits your lifestyle—not the other way around?