8494 Oakwood Street
8494 Oakwood Street
8494 Oakwood Street
8494 Oakwood Street
8494 Oakwood Street
8494 Oakwood Street
8494 Oakwood Street
8494 Oakwood Street
8494 Oakwood Street
8494 Oakwood Street
8494 Oakwood Street
8494 Oakwood Street
8494 Oakwood Street
8494 Oakwood Street
8494 Oakwood Street
8494 Oakwood Street
8494 Oakwood Street
8494 Oakwood Street
8494 Oakwood Street
8494 Oakwood Street
8494 Oakwood Street
8494 Oakwood Street
8494 Oakwood Street
8494 Oakwood Street
SEE ALL PHOTOS
8494 Oakwood Street
8494 Oakwood Street
8494 Oakwood Street
8494 Oakwood Street
8494 Oakwood Street
8494 Oakwood Street
8494 Oakwood Street
8494 Oakwood Street
8494 Oakwood Street
8494 Oakwood Street
8494 Oakwood Street
8494 Oakwood Street
8494 Oakwood Street
8494 Oakwood Street
8494 Oakwood Street
8494 Oakwood Street
8494 Oakwood Street
8494 Oakwood Street
8494 Oakwood Street
8494 Oakwood Street
8494 Oakwood Street
8494 Oakwood Street
8494 Oakwood Street
8494 Oakwood Street
Sold

8494 Oakwood Street

8494 Oakwood Street, Westminster, CO 80031

$481,000
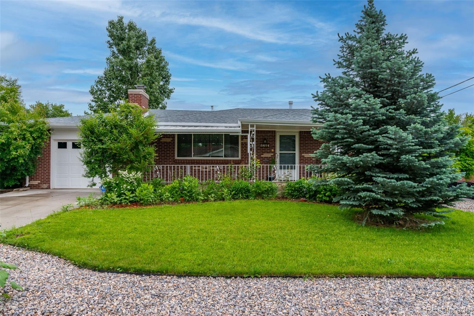
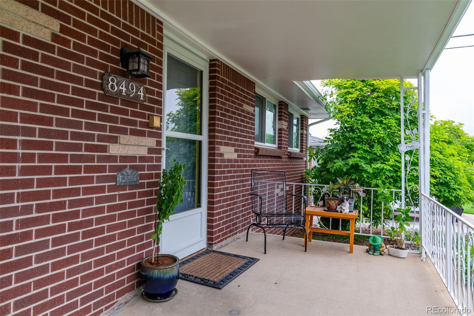
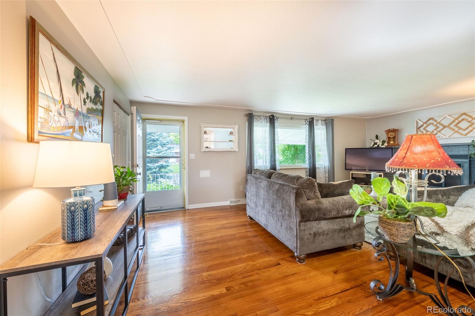
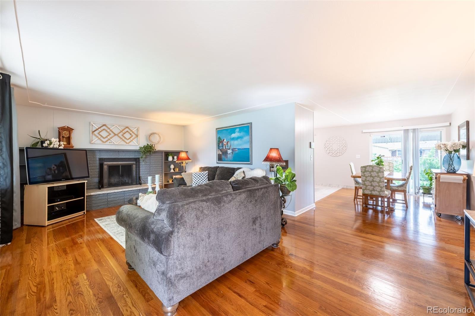
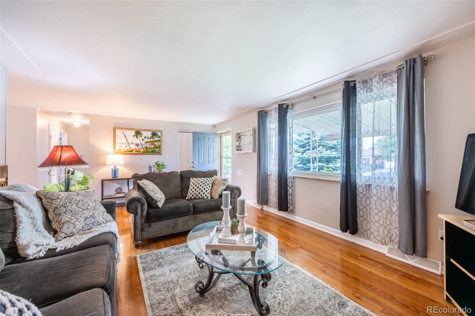
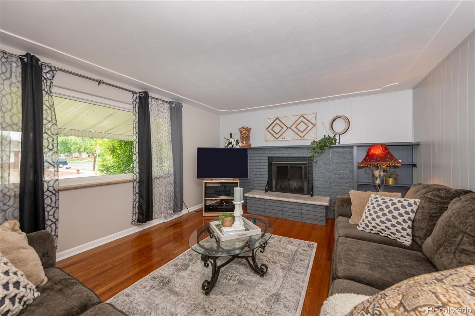
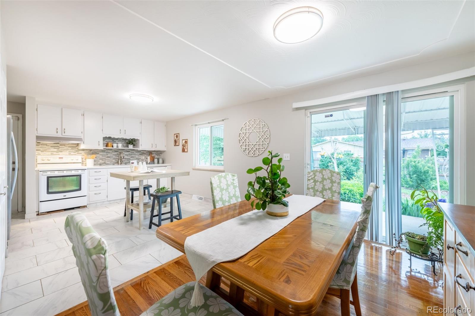
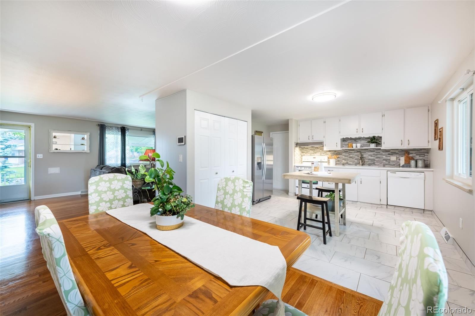
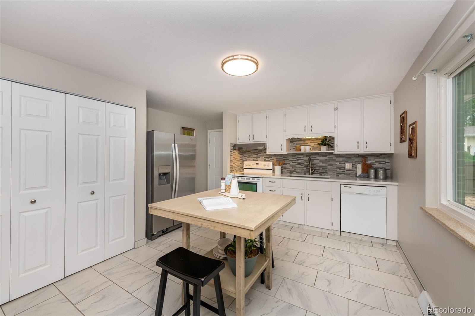
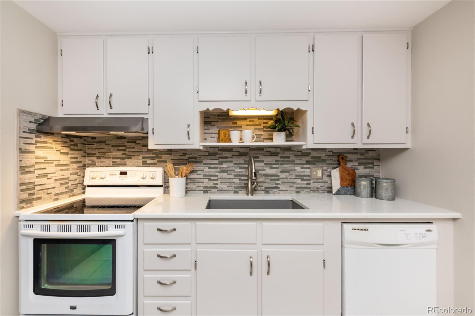
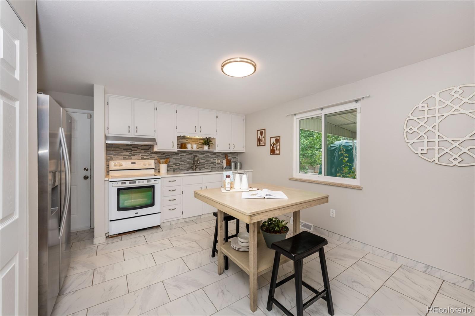
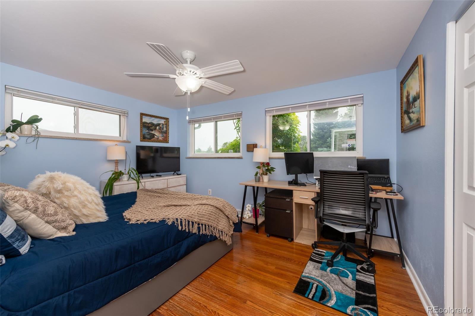
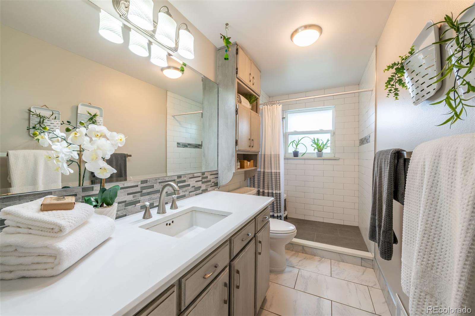
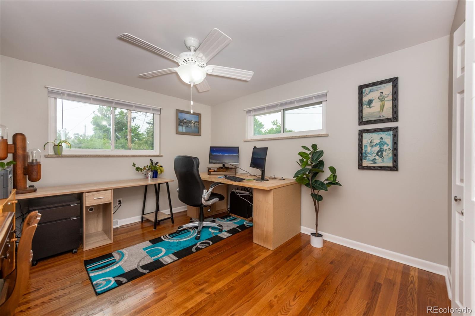
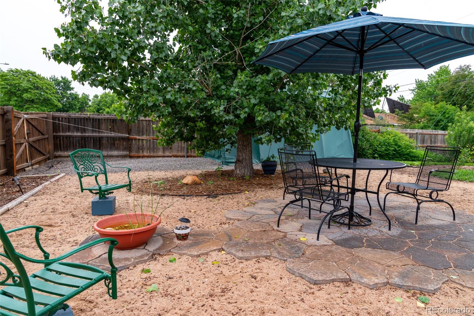
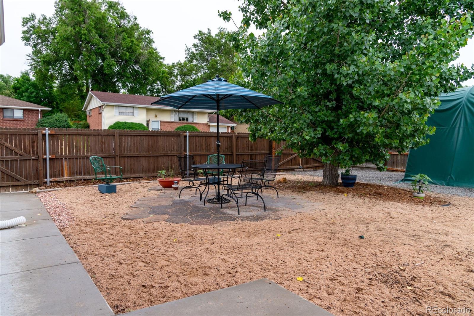
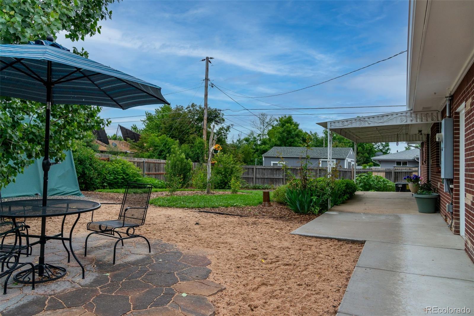
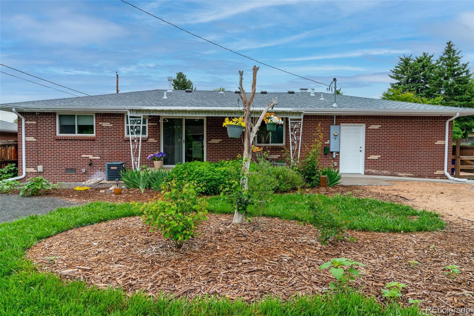
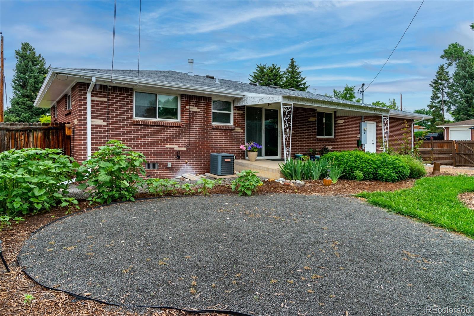
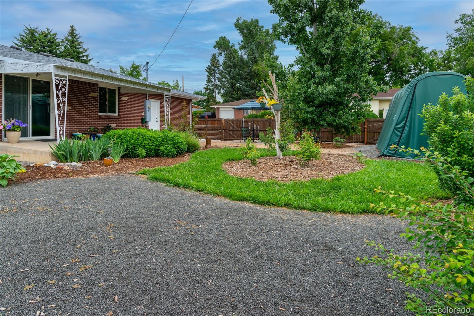
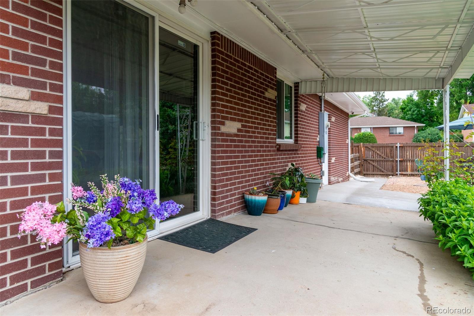
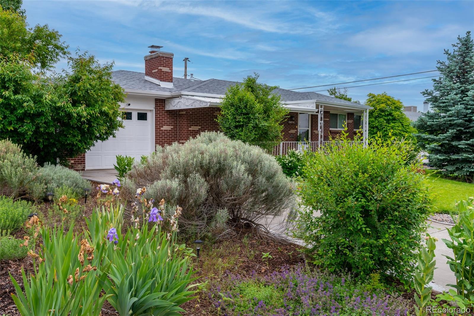
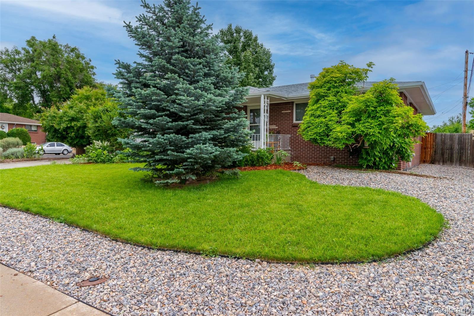
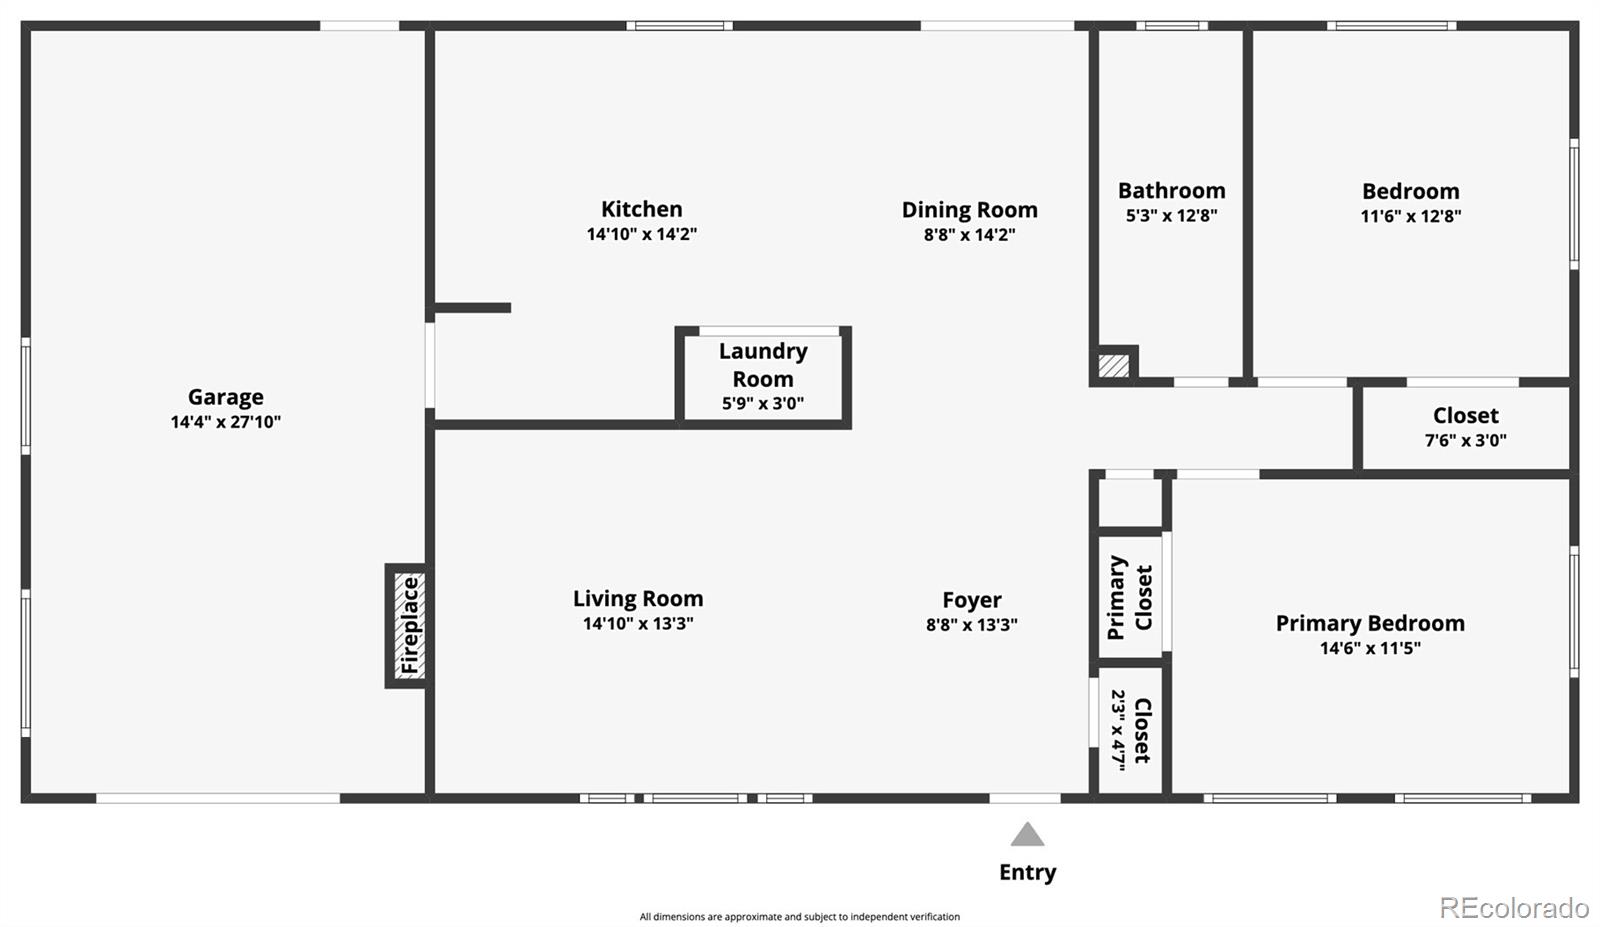
Pride of ownership shines in this immaculately maintained & updated Shaw Heights ranch! Enter the spacious family room with incredible wood burning fireplace & hearth stretching the width of the room & darling 3 lite slider picture window. Follow the gleaming wood floors through the home to the primary bedroom and secondary bedroom with excellent closet space. The fully updated bathroom provides endless quartz counter space & tons of storage. Enjoy cooking in the updated kitchen with quartz counters, large single basin sink, and newer appliances. Excellent dining space off the kitchen-- a rare find in these older ranch homes! Off the dining is access to the covered patio and thoughtfully designed backyard including beautiful plants throughout with sunflowers popping up this time of year, RV parking, and an additional ShelterLogic garage space. The home has had nearly all of it improved including the electrical panel (2013), Roof (2021), HVAC (2014 & maintained regularly), Water Heater (2016), Washer/Dryer (2021), Garage door motor (2019), newer windows throughout, fresh paint inside & out, garage built out with storage, and more! Move right in and don't worry about a thing.

2
beds

1
bath

1,230 Sq.Ft. LIVING AREA

8,400 Sq.Ft. lot

Christina Surprenant

Christina Surprenant

Features & Amenities

Interior

  • total bedrooms2
  • Total bathroom1
  • full bathroom1
  • Flooring Tile, Wood
  • Fireplace Family Room
  • APPLIANCES Dishwasher, Disposal, Dryer, Range, Refrigerator, Washer
  • other interior Features Ceiling Fan(s), Eat-in Kitchen, No Stairs, Open Floorplan, Smoke Free

Area & Lot

  • Status Sold
  • Date Sold July 11, 2023
  • Living Area1,230 Sq.Ft.
  • Lot Area8,400 Sq.Ft.
  • MLS® ID6085843
  • TypeResidential
  • YEAR BUILT1963
  • Elementary SchoolFlynn
  • Middle SchoolShaw Heights
  • High SchoolWestminster
  • School DistrictWestminster Public Schools

Exterior

  • STORIES1
  • Garage Space1.0
  • water SourcePublic
  • roofComposition
  • HEAT TYPEForced Air
  • AIR CONDITIONINGCentral Air
  • sewerPublic Sewer
  • other exterior FeaturesGarden, Private Yard

Financial

  • Sales Price$481,000
  • Real Estate Tax $2,805/yr
  • Zoning R-1-C

Follow Me on Instagram

Work with Carla

With 20+ years of interior design experience, I see what most agents miss. Ready to find a home that fits your lifestyle—not the other way around?