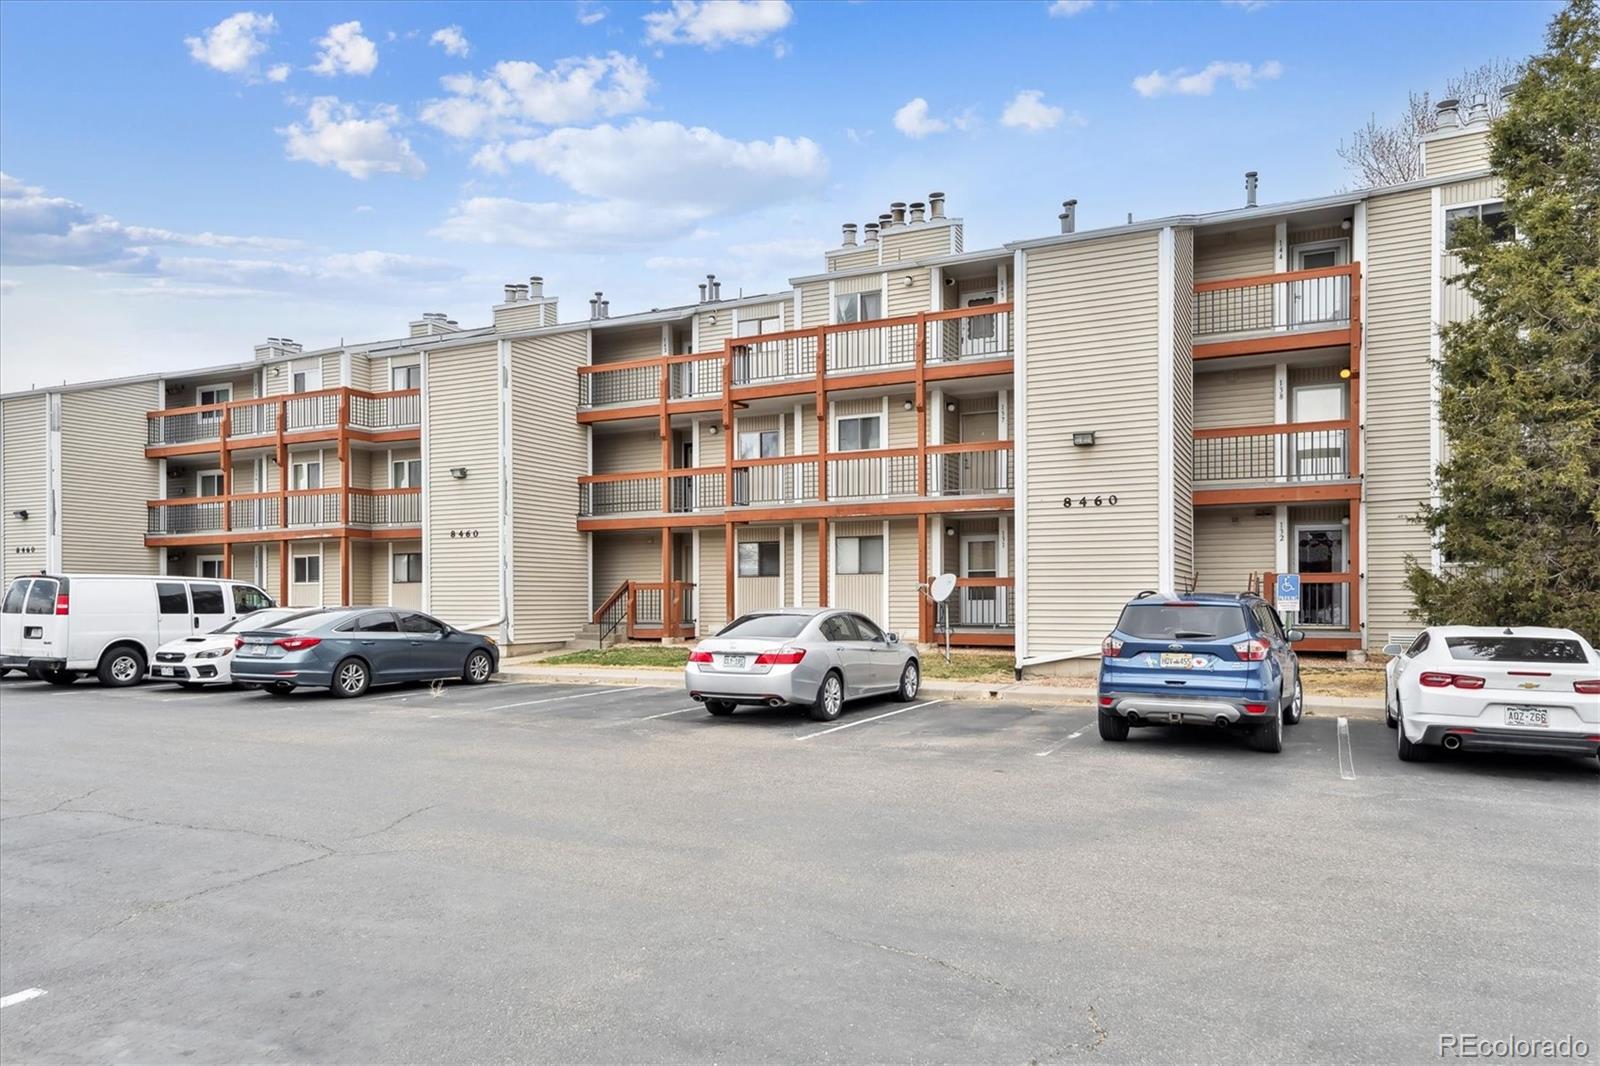

8460 Decatur Street Unit: 138
SEE ALL PHOTOS
8460 Decatur Street Unit: 138
Sold

8460 Decatur Street Unit: 138

8460 Decatur Street Unit: 138, Westminster, CO 80031

$215,000
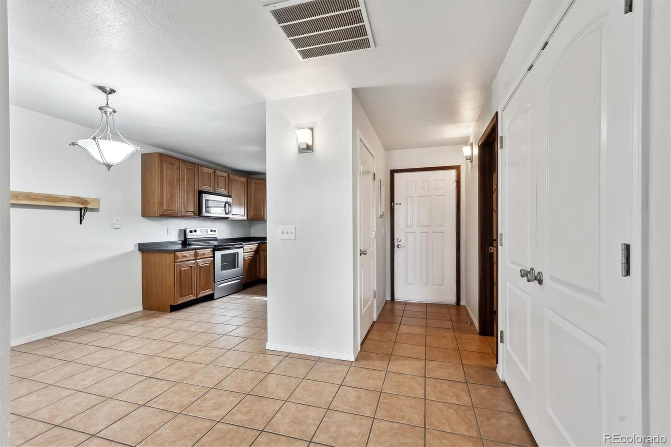
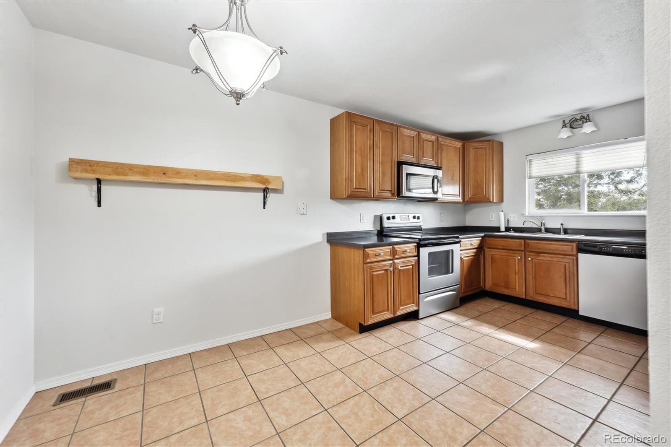
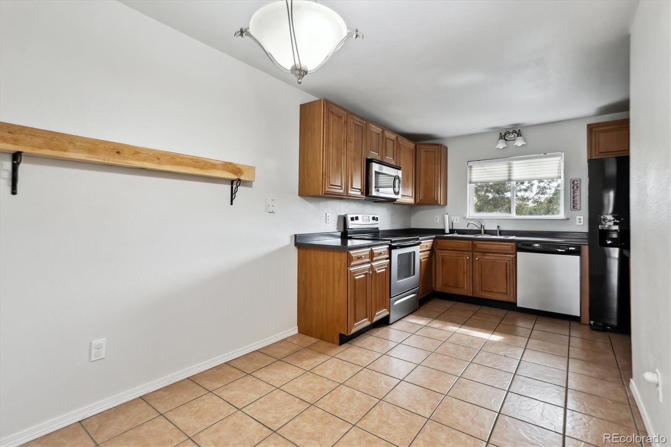
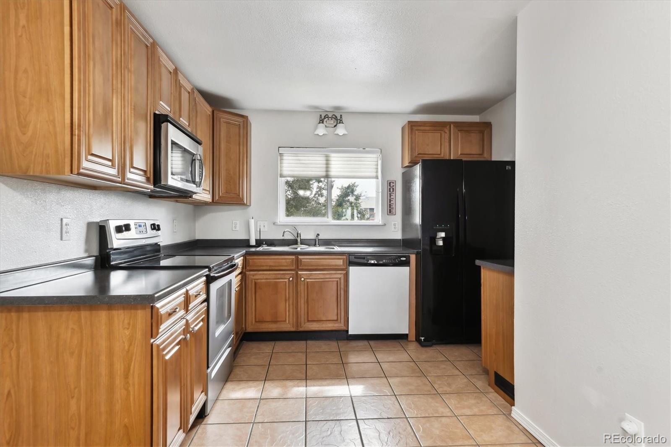
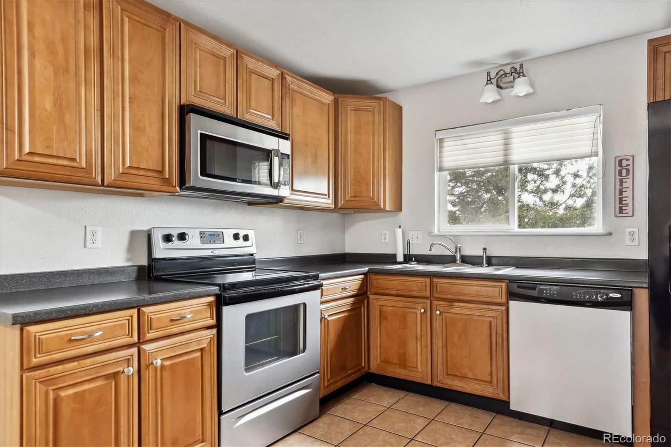
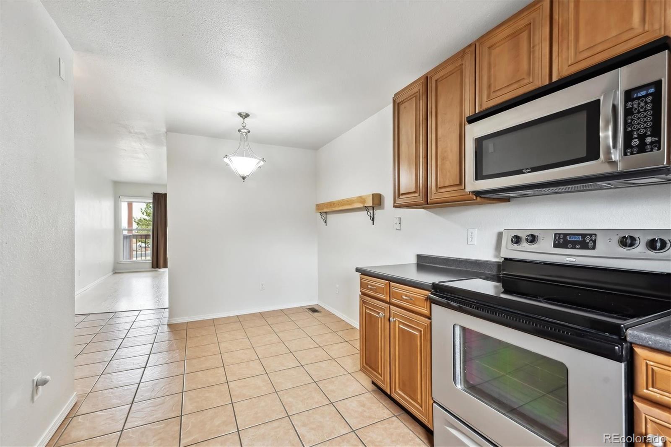
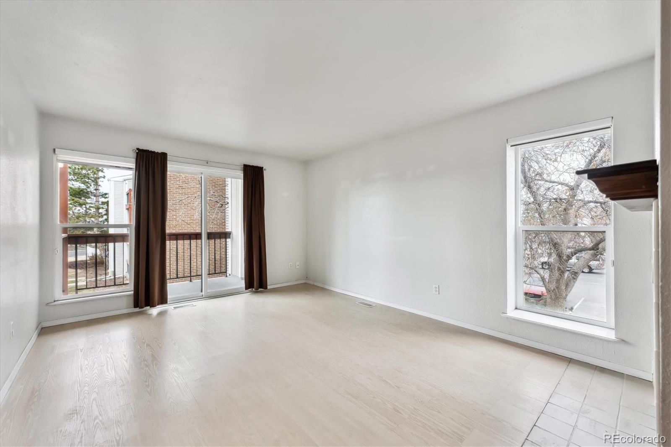
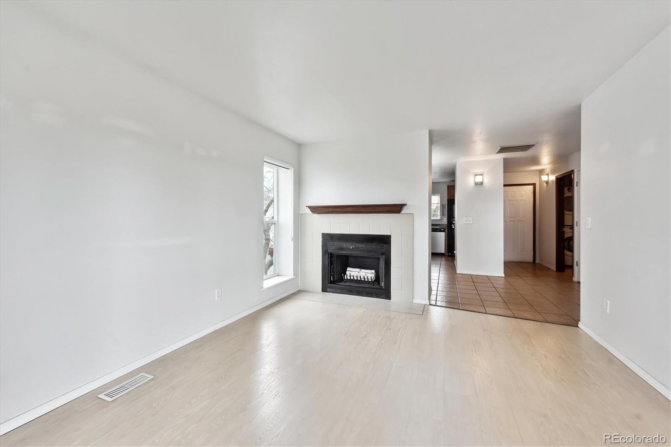
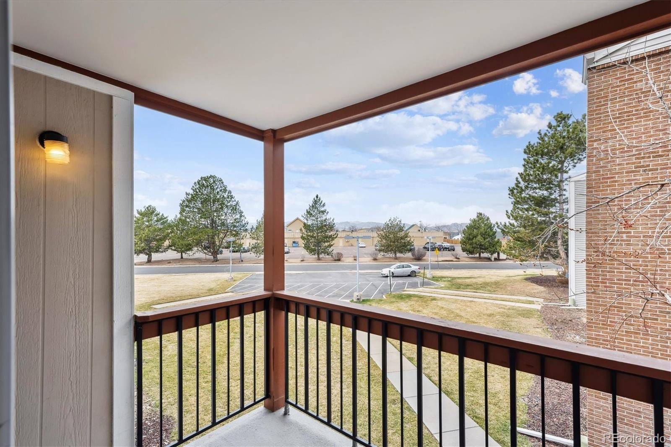
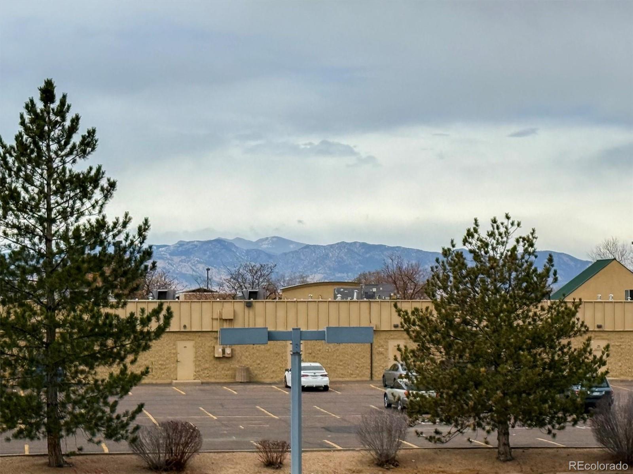
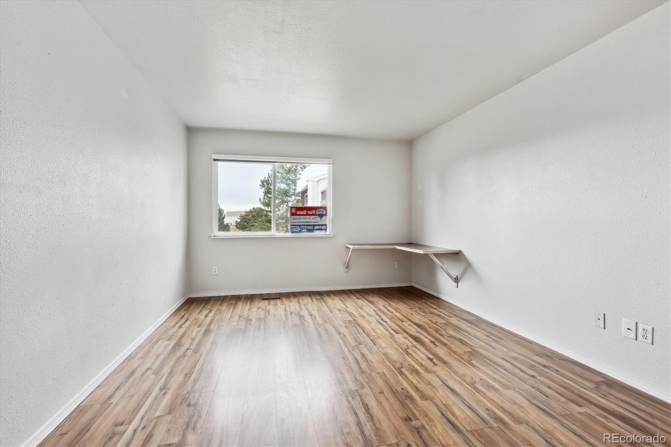
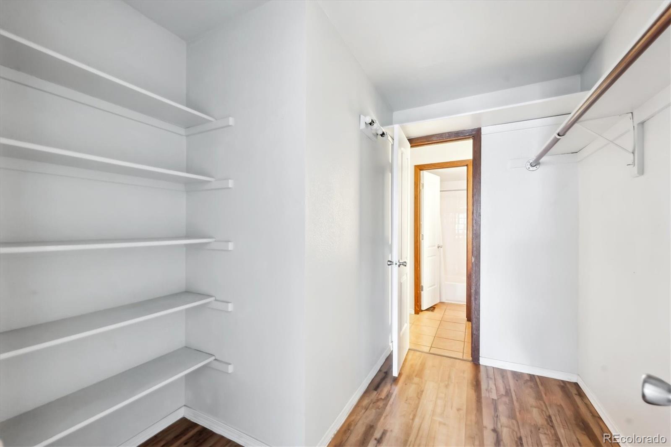
Nice Prospectors Point Condo with mountain views from the deck and living room. **. Updated throughout with six panel doors and double pane vinyl windows **. Newer appliances ** Large master bedroom with a walk-in closet. **. Easy commute to Downtown Denver and Boulder. **. Convenient access to bus routes. **

1
bed

1
bath

888 Sq.Ft. LIVING AREA

Raegan Marino

Raegan Marino

Features & Amenities

Interior

  • total bedrooms1
  • Total bathroom1
  • full bathroom1
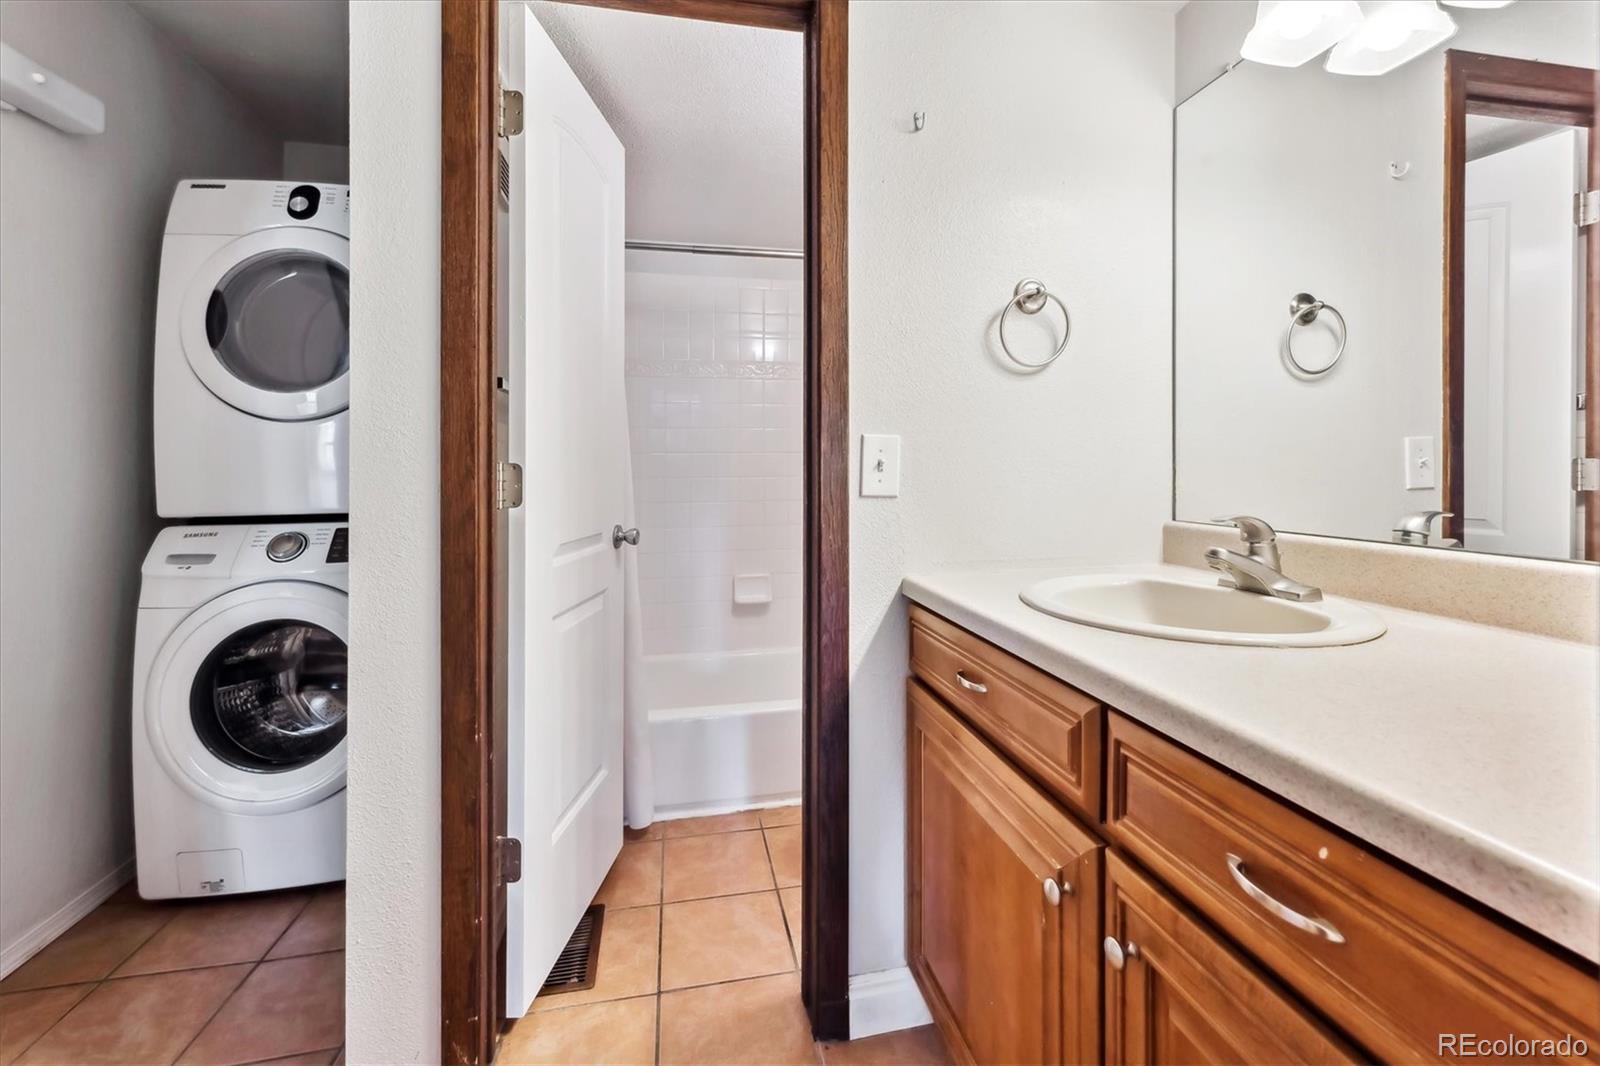
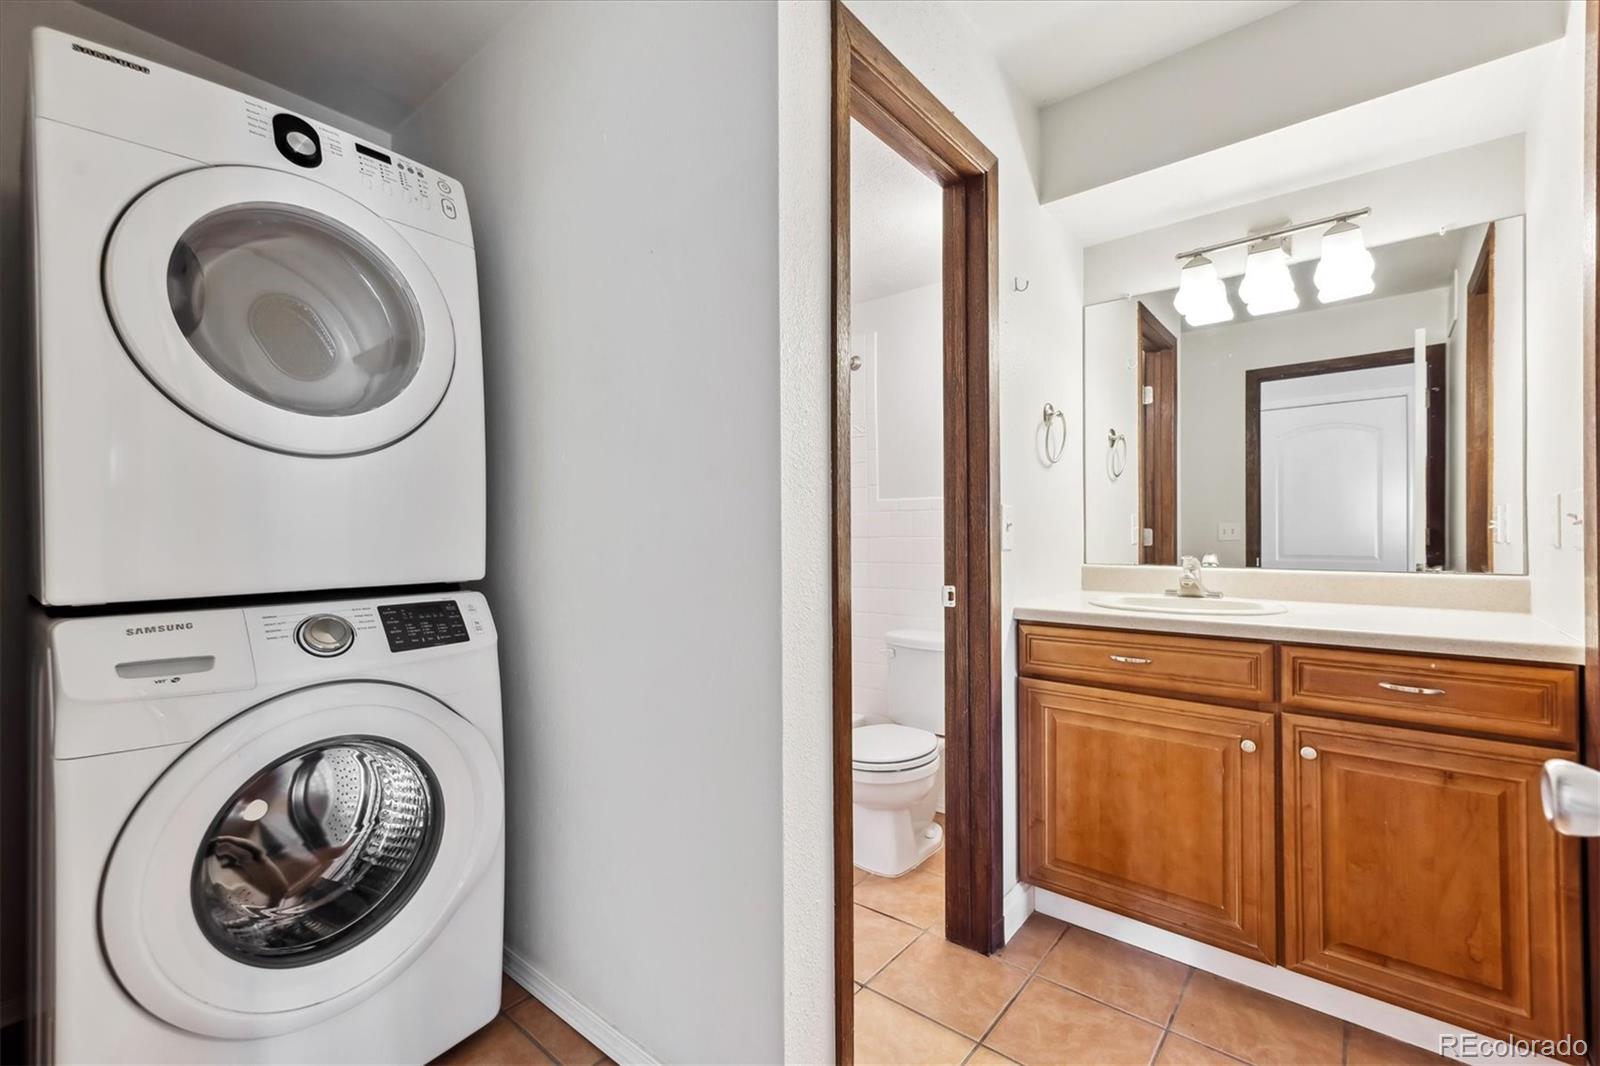
  • Laundry room In Unit
  • APPLIANCES Cooktop, Dishwasher, Dryer, Gas Water Heater, Microwave, Oven, Range, Refrigerator
  • other interior Features Eat-in Kitchen, Laminate Counters, Smoke Free, Walk-In Closet(s)

Area & Lot

  • Status Sold
  • Date Sold May 15, 2025
  • Living Area888 Sq.Ft.
  • Total Area888 Sq.Ft.
  • MLS® ID5820623
  • TypeCondo
  • YEAR BUILT1981
  • NeighborhoodWestminster
  • View DescriptionMountain(s)
  • Elementary SchoolMetz
  • Middle SchoolRanum
  • High SchoolWestminster
  • School DistrictWestminster Public Schools

Exterior

  • STORIES1
  • water SourcePublic
  • roofComposition
  • HEAT TYPEForced Air
  • AIR CONDITIONINGCentral Air
  • sewerPublic Sewer
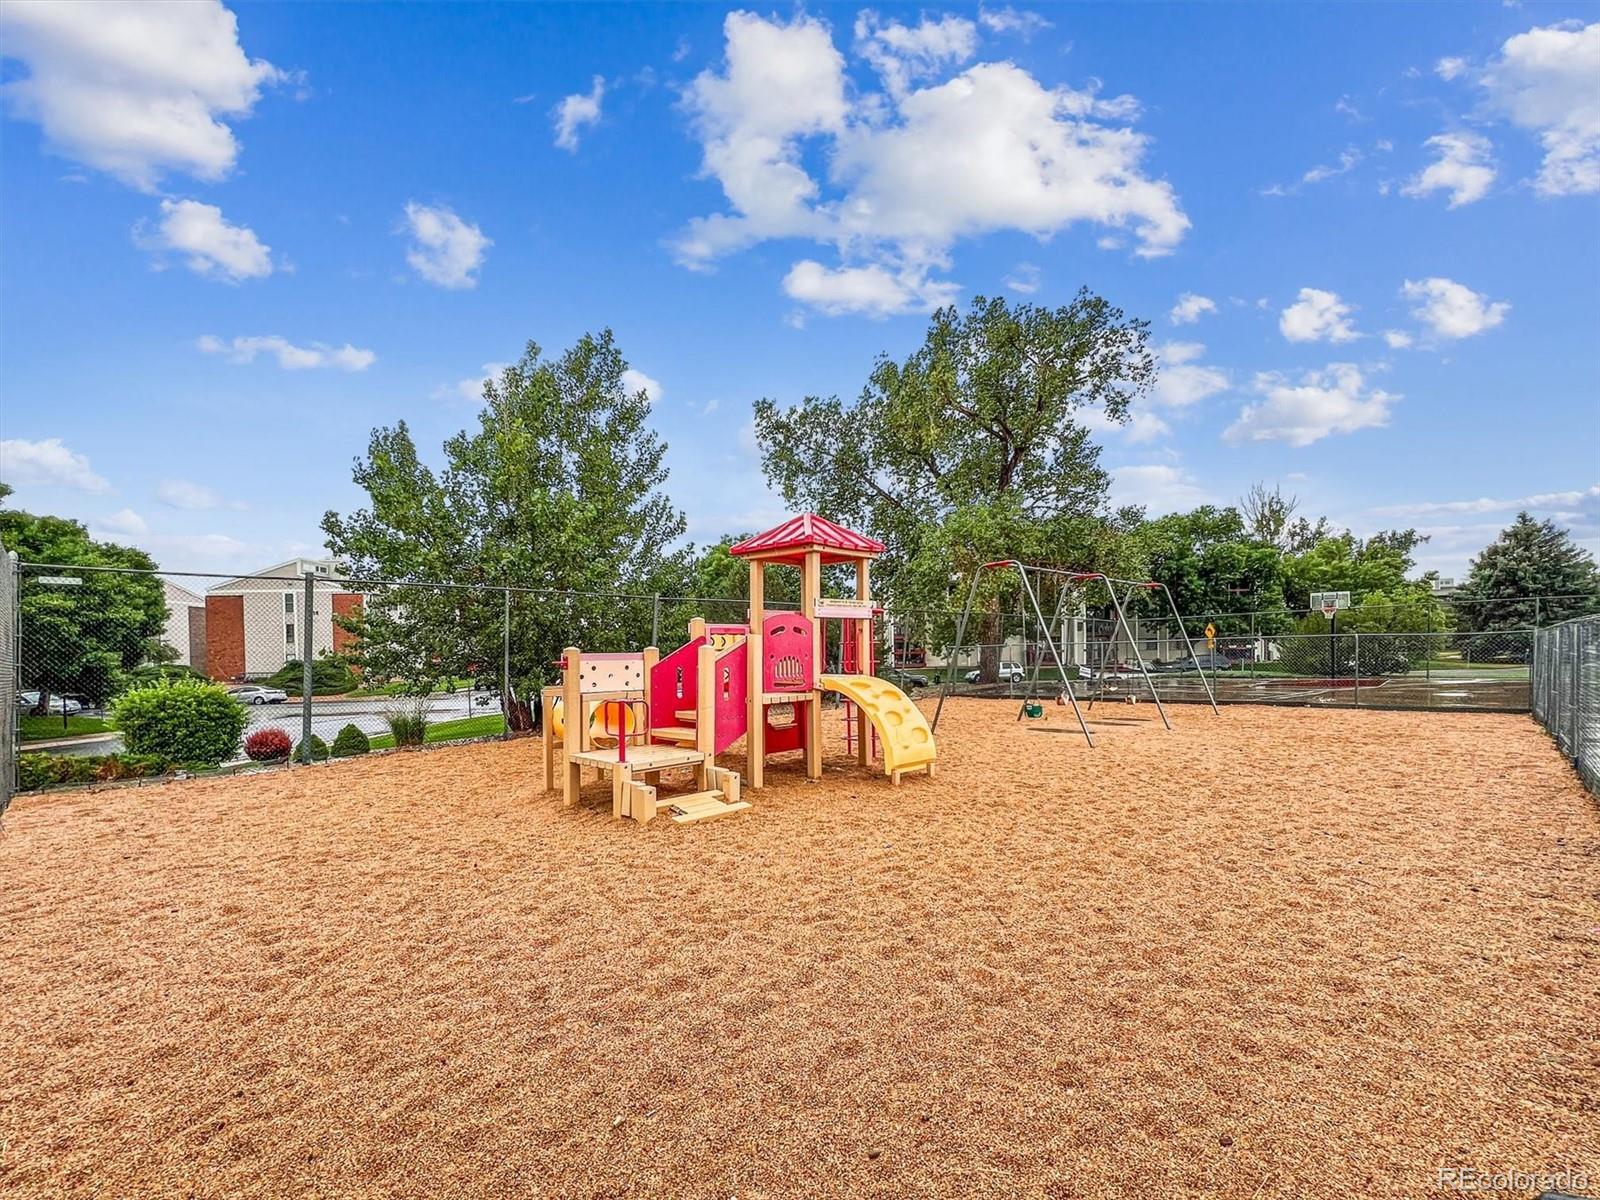
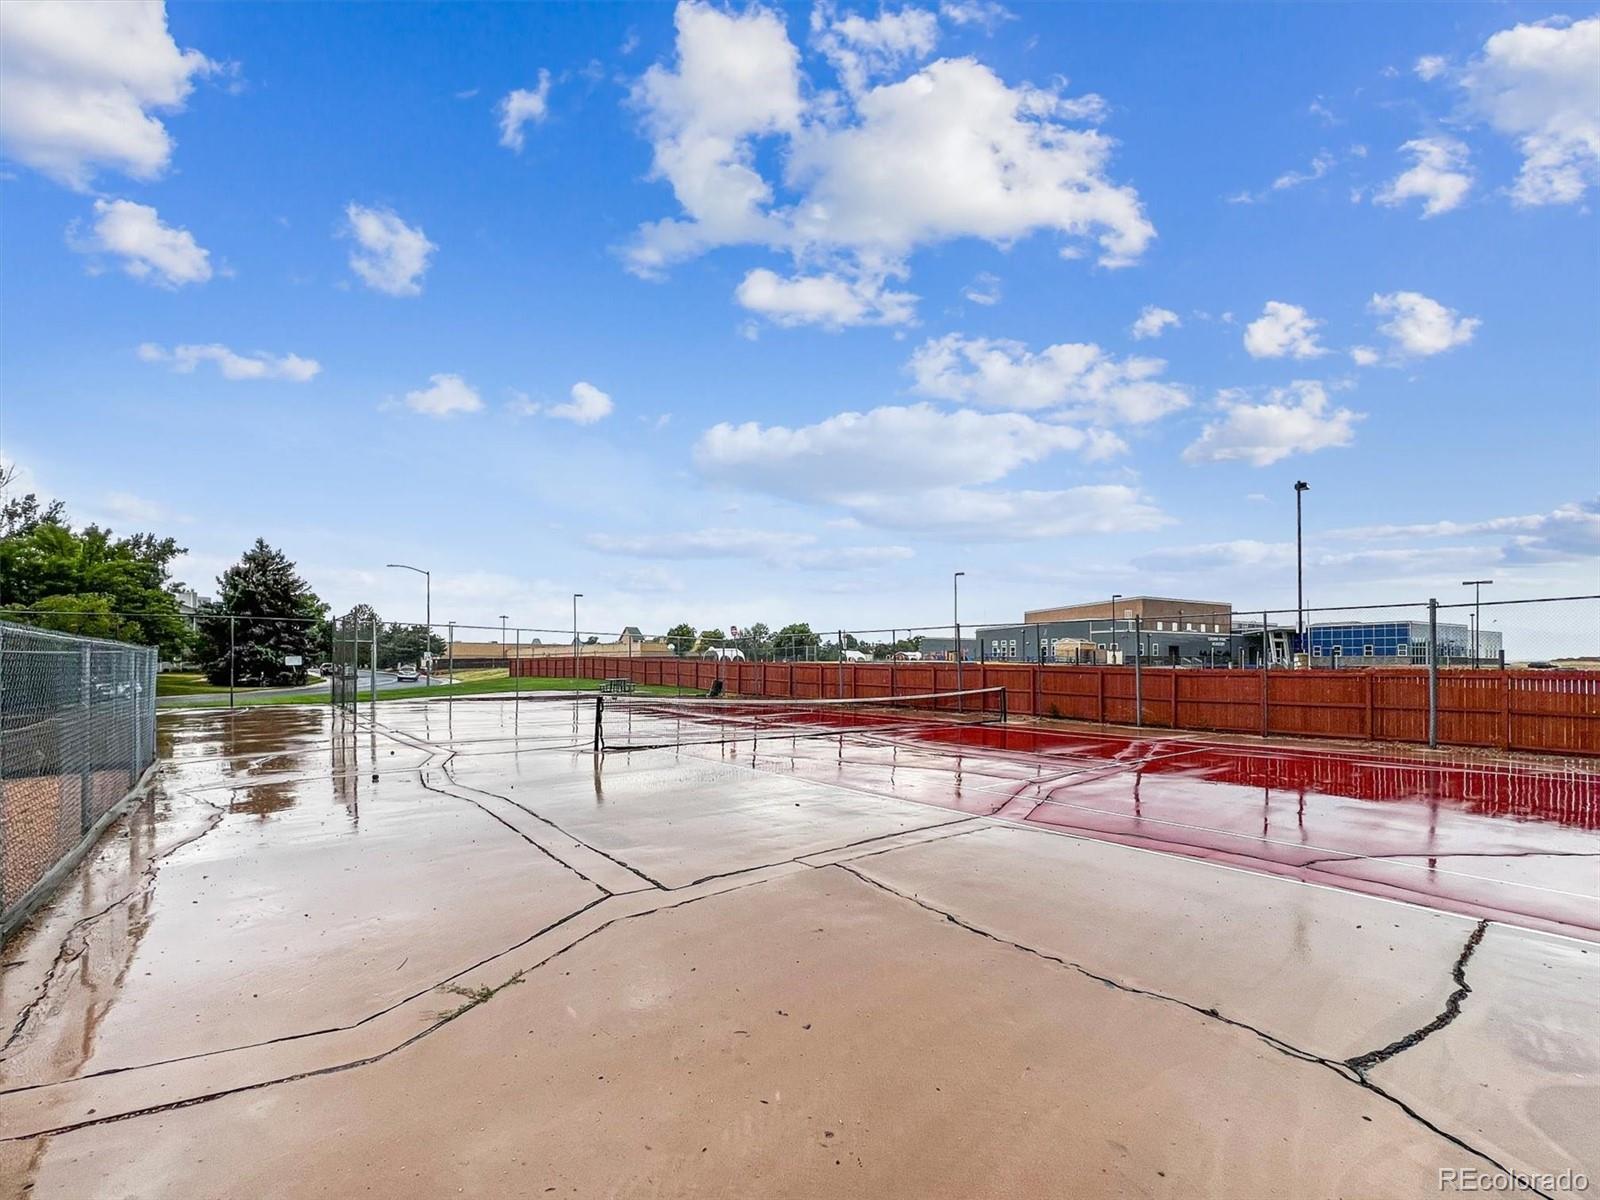
  • HOA AmenitiesParking, Playground, Tennis Court(s)
  • other exterior FeaturesBalcony

Financial

  • Sales Price$215,000
  • Real Estate Tax $502/yr
  • HOA $505/mo
  • Zoning PUD

Follow Me on Instagram

Work with Carla

With 20+ years of interior design experience, I see what most agents miss. Ready to find a home that fits your lifestyle—not the other way around?