821 Hearteye Trl
821 Hearteye Trl
821 Hearteye Trl
821 Hearteye Trl
821 Hearteye Trl
821 Hearteye Trl
821 Hearteye Trl
821 Hearteye Trl
821 Hearteye Trl
821 Hearteye Trl
821 Hearteye Trl
821 Hearteye Trl
821 Hearteye Trl
821 Hearteye Trl
821 Hearteye Trl
821 Hearteye Trl
821 Hearteye Trl
821 Hearteye Trl
821 Hearteye Trl
821 Hearteye Trl
821 Hearteye Trl
821 Hearteye Trl
821 Hearteye Trl
SEE ALL PHOTOS
821 Hearteye Trl
821 Hearteye Trl
821 Hearteye Trl
821 Hearteye Trl
821 Hearteye Trl
821 Hearteye Trl
821 Hearteye Trl
821 Hearteye Trl
821 Hearteye Trl
821 Hearteye Trl
821 Hearteye Trl
821 Hearteye Trl
821 Hearteye Trl
821 Hearteye Trl
821 Hearteye Trl
821 Hearteye Trl
821 Hearteye Trl
821 Hearteye Trl
821 Hearteye Trl
821 Hearteye Trl
821 Hearteye Trl
821 Hearteye Trl
821 Hearteye Trl
Courtesy of , Kris Ceretto Listing Contact: [email protected],720-939-0558 
Sold

821 Hearteye Trl

821 Hearteye Trl, Lafayette, CO 80026

$874,900
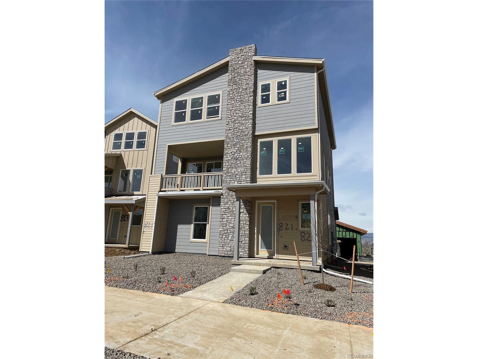
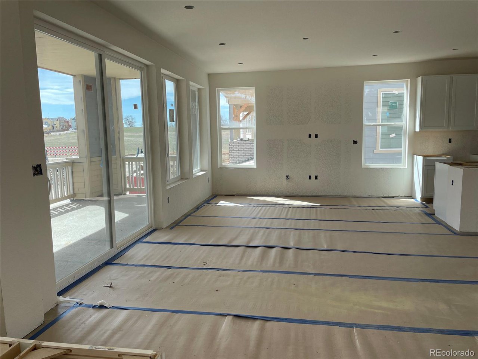
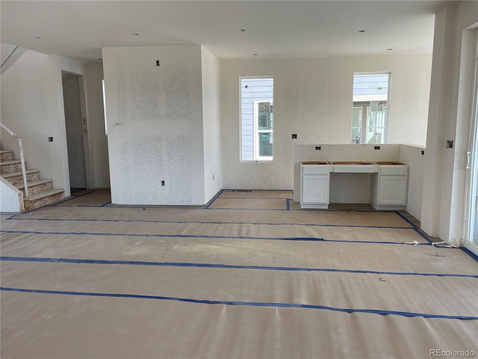
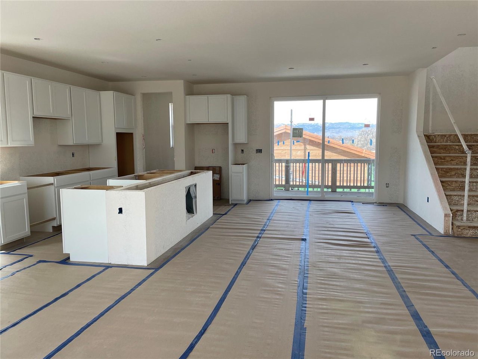
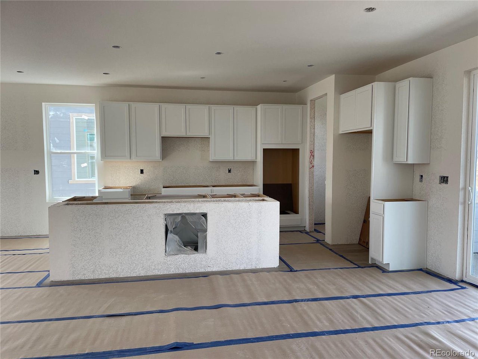
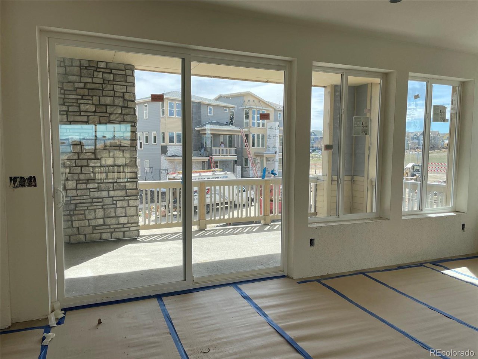
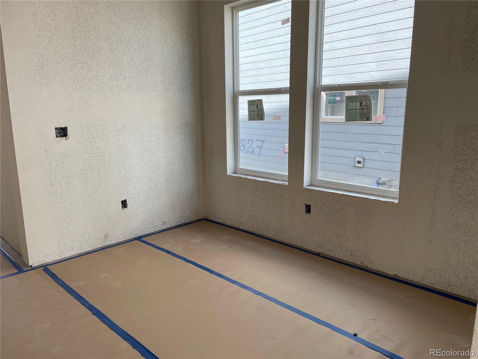
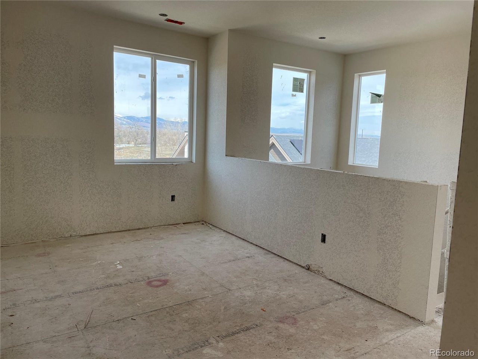
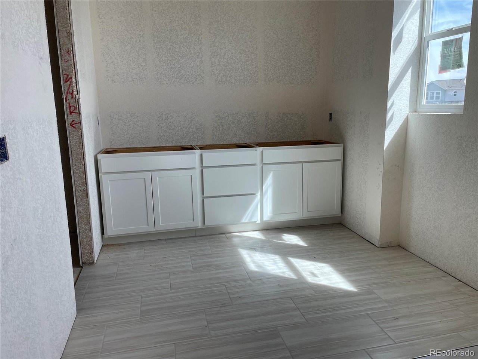
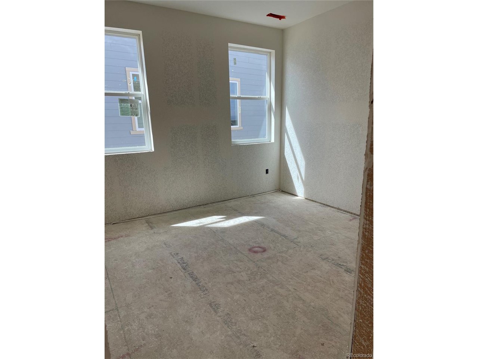
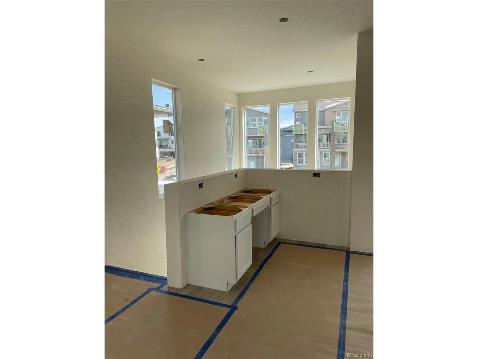
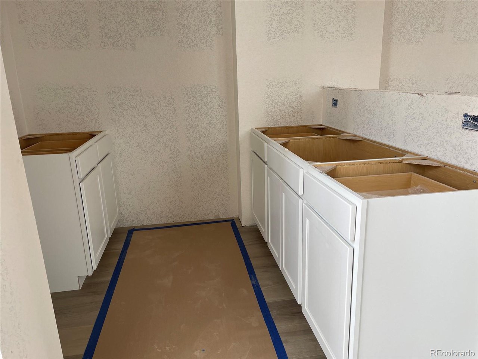
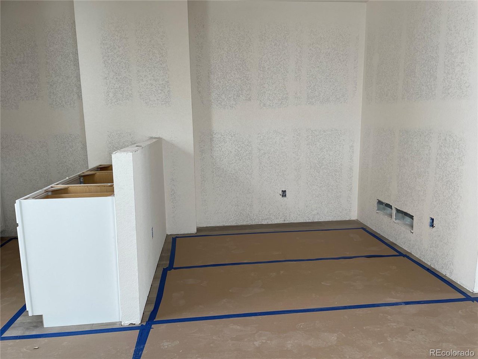
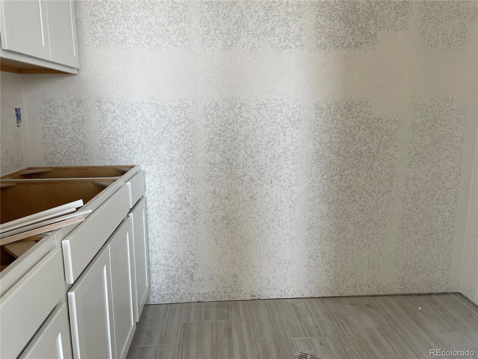
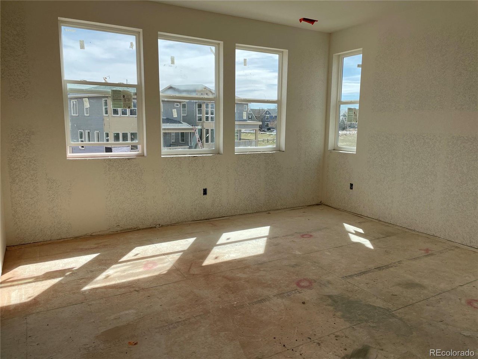
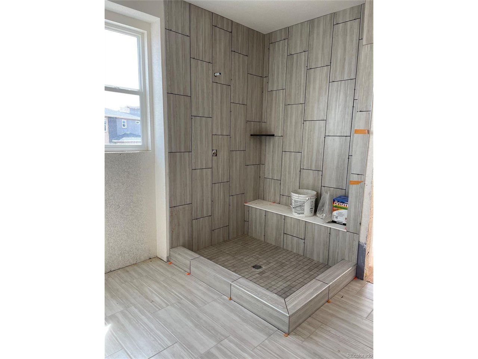
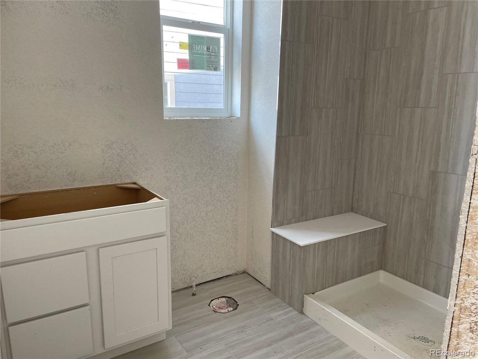
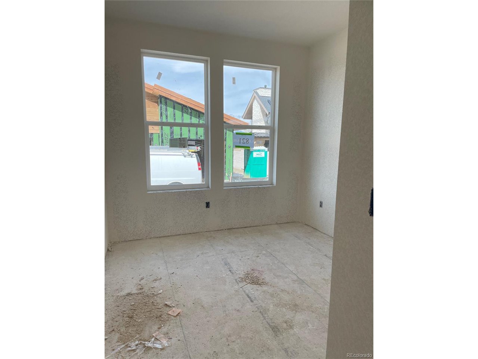
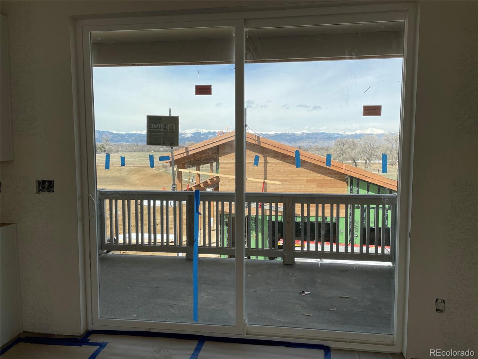
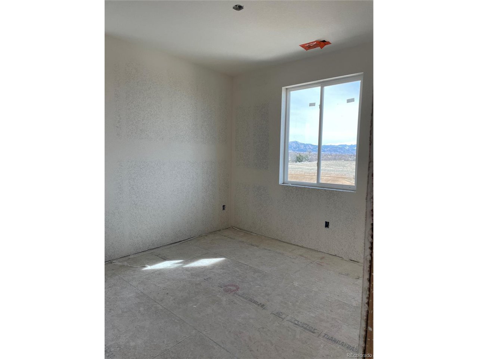
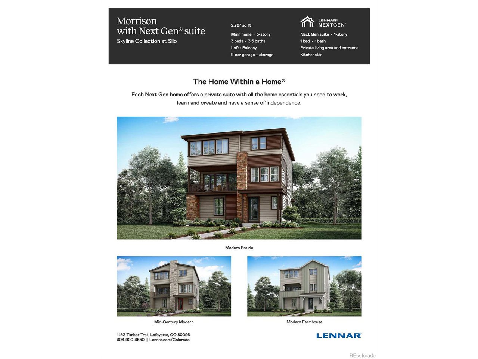
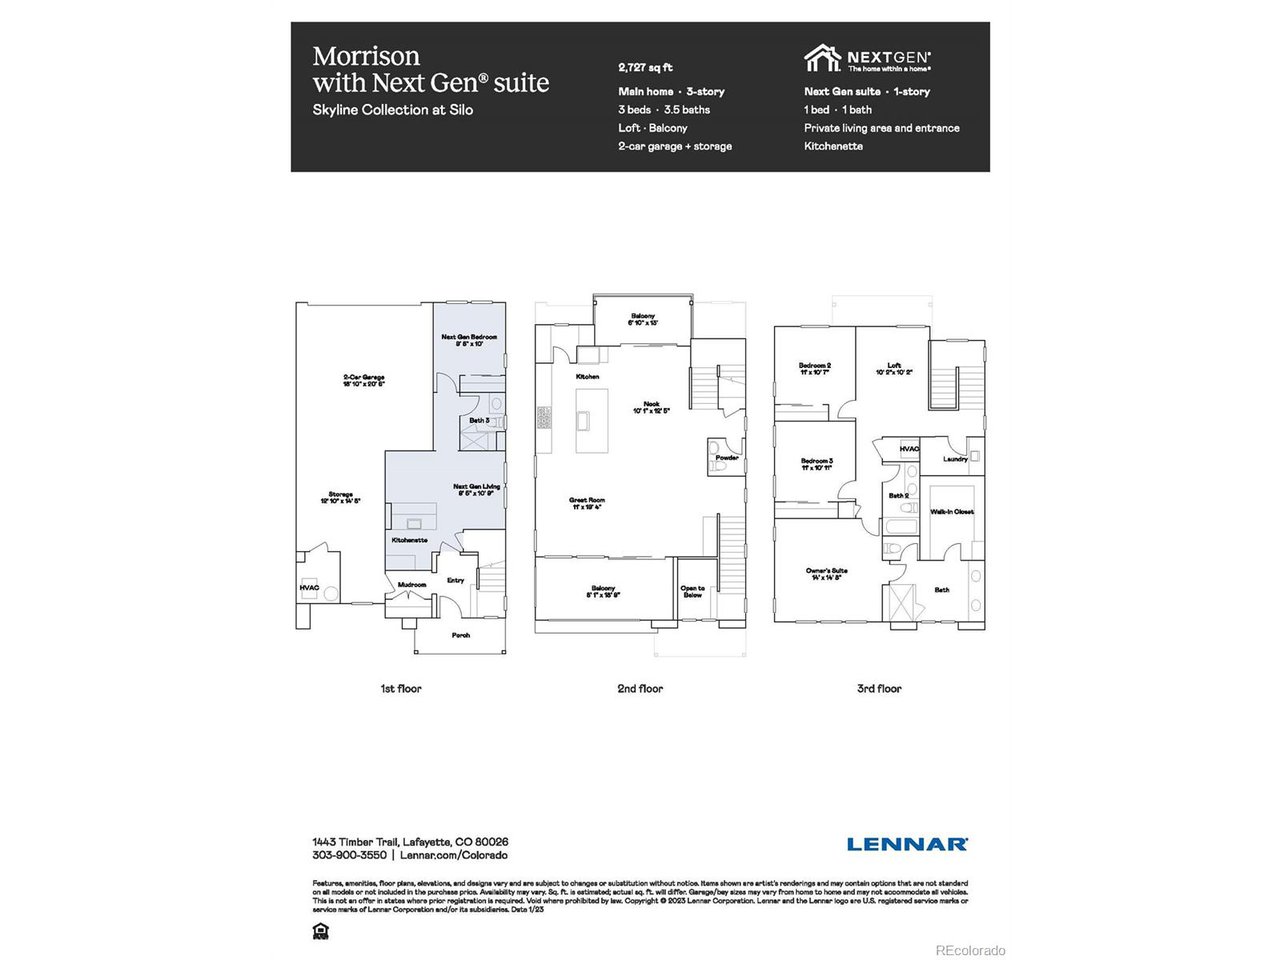
Gorgeous Morison Floorplan Located in coveted SILO neighborhood! This three-story home is a family-friendly haven with a secluded secondary bedroom on the first floor that's ideal for a family member who wants added privacy or for overnight guests or a great area for a private study also recognized as the NEXT GEN suite! The second floor showcases a spacious Great Room with breakfast nook, a gourmet kitchen with a large center island as well as two balconies for indoor-outdoor living. The third floor hosts a versatile loft, laundry room,2 secondary bedrooms and your luxe owner's suite. Additional features include a 2-car garage with an abundance of storage space, solar and fencing. Residents enjoy the highly-regarded Boulder Valley School District, local shops, restaurants and plenty of recreational opportunities just a short 10-minute drive away, such as Waneka Lake Park, Lafayette Great Park and The Great Outdoors Waterpark. Plus, it offers easy commutes to Denver and Boulder. Ready May 2024

4
beds

4
baths

2,727 Sq.Ft. LIVING AREA

3,920.4 Sq.Ft. lot

Jean Oliphant

Jean Oliphant

Richard (Rick) Oliphant

Richard (Rick) Oliphant

Features & Amenities

Interior

  • total bedrooms4
  • Total bathrooms4
  • full bathroom1
  • three quarter bathrooms2
  • half bathroom1
  • APPLIANCES Dishwasher, Refrigerator, Microwave, Disposal
  • other interior Features Eat-in Kitchen, Open Floorplan, Pantry, Walk-In Closet(s)

Area & Lot

  • Status Sold
  • Date Sold May 22, 2024
  • Living Area2,727 Sq.Ft.
  • Lot Area3,920.4 Sq.Ft.
  • MLS® ID7273169
  • TypeResidential
  • YEAR BUILT2024
  • NeighborhoodLafayette
  • Architecture StylesIn-Law Area
  • Elementary SchoolLafayette
  • Middle SchoolAngevine
  • High SchoolCentaurus
  • School DistrictBoulder Valley Dist RE2

Exterior

  • STORIES3
  • Garage Space2.0
  • water SourceOther
  • roofComposition
  • HEAT TYPEForced Air
  • AIR CONDITIONINGCentral Air
  • sewerOther
  • other exterior FeaturesBalcony

Financial

  • Sales Price$874,900
  • Real Estate Tax $4,638/yr
  • HOA $25/mo

Follow Me on Instagram

Work with Carla

With 20+ years of interior design experience, I see what most agents miss. Ready to find a home that fits your lifestyle—not the other way around?