800 Meade St
800 Meade St
800 Meade St
800 Meade St
800 Meade St
800 Meade St
800 Meade St
800 Meade St
800 Meade St
800 Meade St
800 Meade St
800 Meade St
800 Meade St
800 Meade St
800 Meade St
800 Meade St
800 Meade St
800 Meade St
800 Meade St
800 Meade St
800 Meade St
800 Meade St
800 Meade St
800 Meade St
800 Meade St
800 Meade St
800 Meade St
800 Meade St
SEE ALL PHOTOS
800 Meade St
800 Meade St
800 Meade St
800 Meade St
800 Meade St
800 Meade St
800 Meade St
800 Meade St
800 Meade St
800 Meade St
800 Meade St
800 Meade St
800 Meade St
800 Meade St
800 Meade St
800 Meade St
800 Meade St
800 Meade St
800 Meade St
800 Meade St
800 Meade St
800 Meade St
800 Meade St
800 Meade St
800 Meade St
800 Meade St
800 Meade St
800 Meade St
Courtesy of , Leslie Maginn Listing Contact: [email protected],720-474-5891 
Sold

800 Meade St

800 Meade St, Denver, CO 80204

$615,000
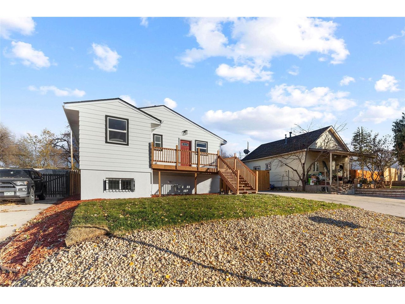
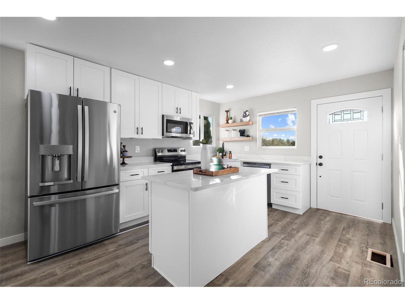
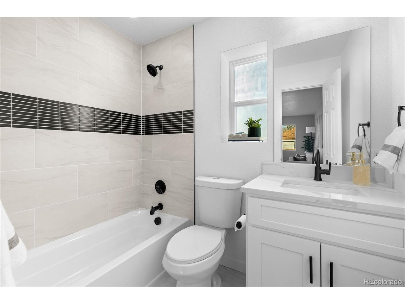
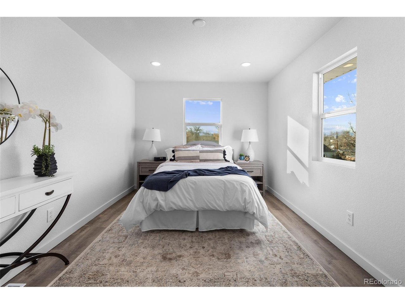
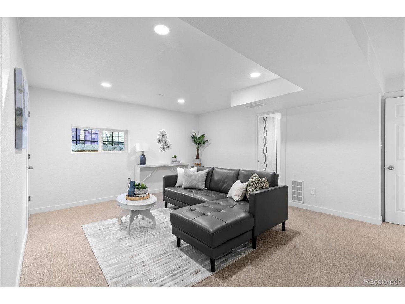
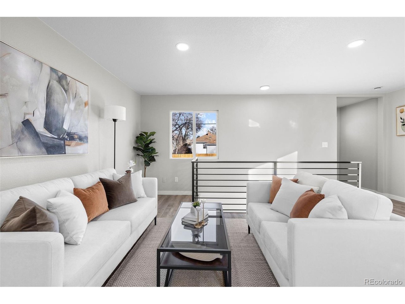
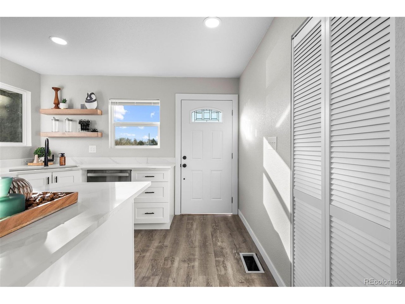
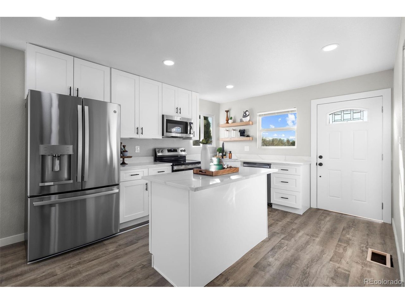
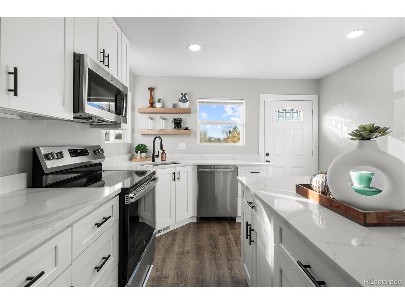
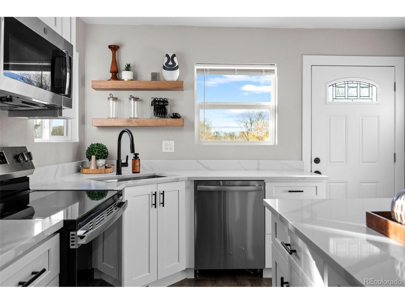
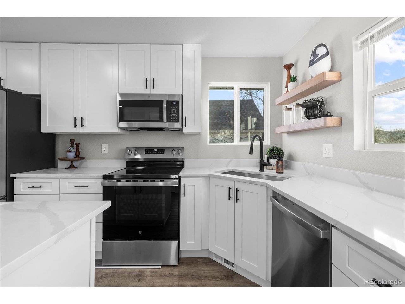
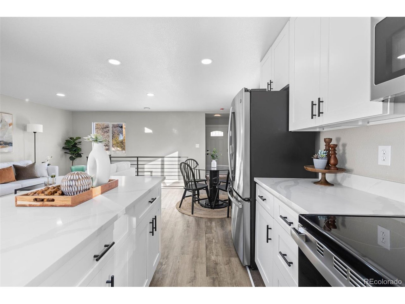
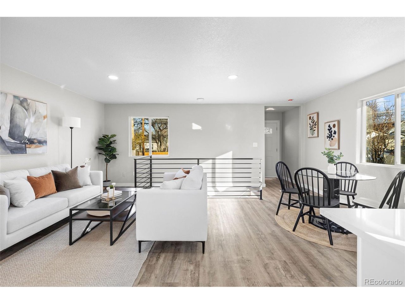
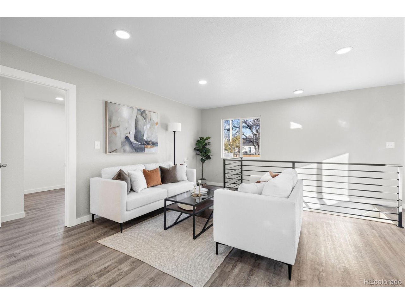
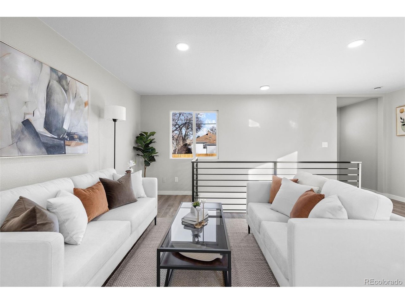
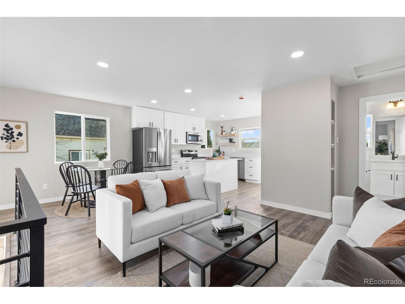
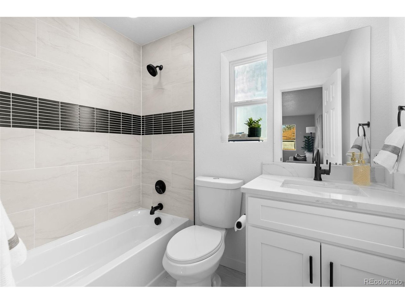
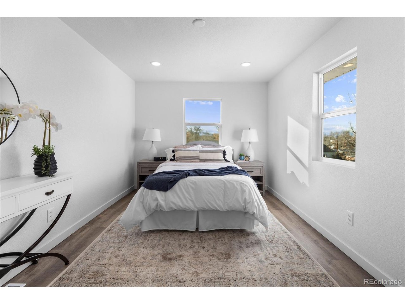
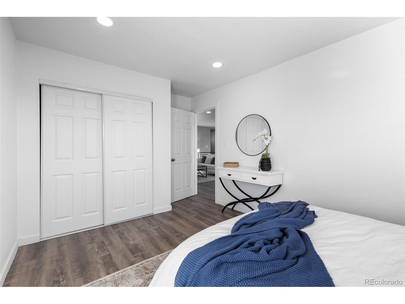
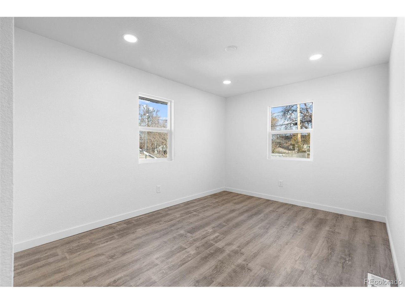
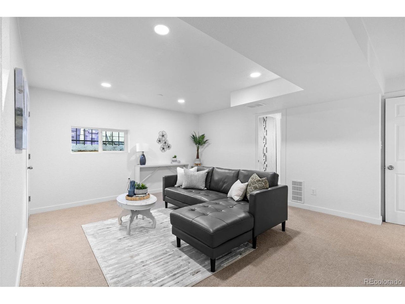
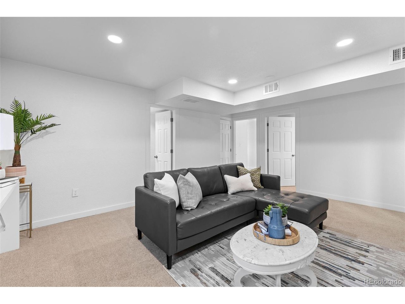
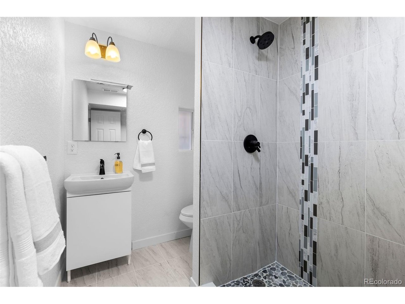
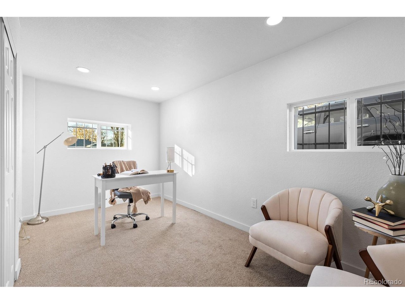
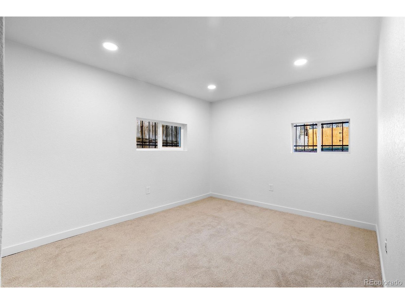
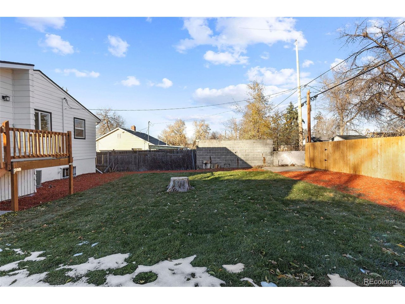
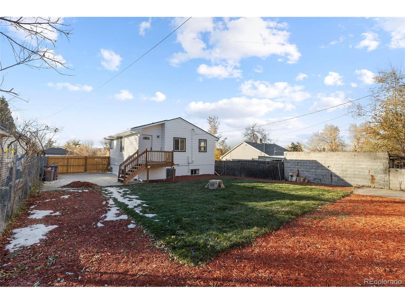
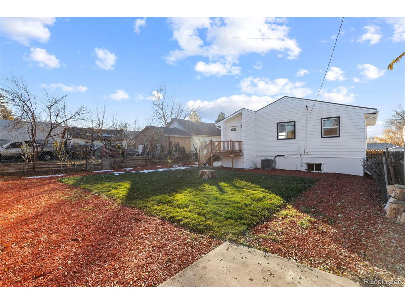
Welcome to Villa Park where a newly remodeled 4 bed/2 bath home awaits with mountain views from the front deck. Nothing was overlooked on this one - New kitchen, baths, paint, flooring, and deck! New HVAC, roof, AC, and landscaping. The open concept provides a great entertaining space - with plenty of room to prep, chat, and hang at the kitchen island, the living area and dining table. With two bedrooms main floor living with a full bath you can make the downstairs a perfect media room/family room with the ability to have a guest suite, as you'll find the other two bedrooms and a 3/4 bath. Enjoy the Colorado weather in the newly landscaped large backyard that is fully fenced or hang out on the large front deck/patio and watch the Colorado sunsets! Parking won't be an issue with 7 off street spots. 6 in the front (two behind the gate) and a parking pad in the back with an alley entrance. The home is convenient to major commuting routes, sloans/highlands, and all the amenities you could need. Call for more information and a tour! Showings begin 12/2.

4
beds

2
baths

1,651 Sq.Ft. LIVING AREA

6,098.4 Sq.Ft. lot

Features & Amenities

Interior

  • total bedrooms4
  • Total bathrooms2
  • full bathroom1
  • three quarter bathroom1
  • APPLIANCES Dishwasher, Washer, Dryer, Microwave
  • other interior Features Open Floorplan, Pantry, Kitchen Island

Area & Lot

  • Status Sold
  • Date Sold February 28, 2025
  • Living Area1,651 Sq.Ft.
  • Lot Area6,098.4 Sq.Ft.
  • MLS® ID7719327
  • TypeResidential
  • YEAR BUILT1977
  • Elementary SchoolEagleton
  • Middle SchoolStrive Lake
  • High SchoolNorth
  • School DistrictDenver District 1

Exterior

  • STORIES1
  • Garage Space7.0
  • water SourceCity
  • roofComposition
  • lot featuresLevel
  • HEAT TYPEForced Air
  • AIR CONDITIONINGCentral Air
  • sewerPublic Sewer
  • Disability FeaturesLevel Lot
  • other exterior FeaturesBalcony

Financial

  • Sales Price$615,000
  • Real Estate Tax $2,270/yr
  • Zoning E-SU-D1

Follow Me on Instagram

Work with Carla

With 20+ years of interior design experience, I see what most agents miss. Ready to find a home that fits your lifestyle—not the other way around?