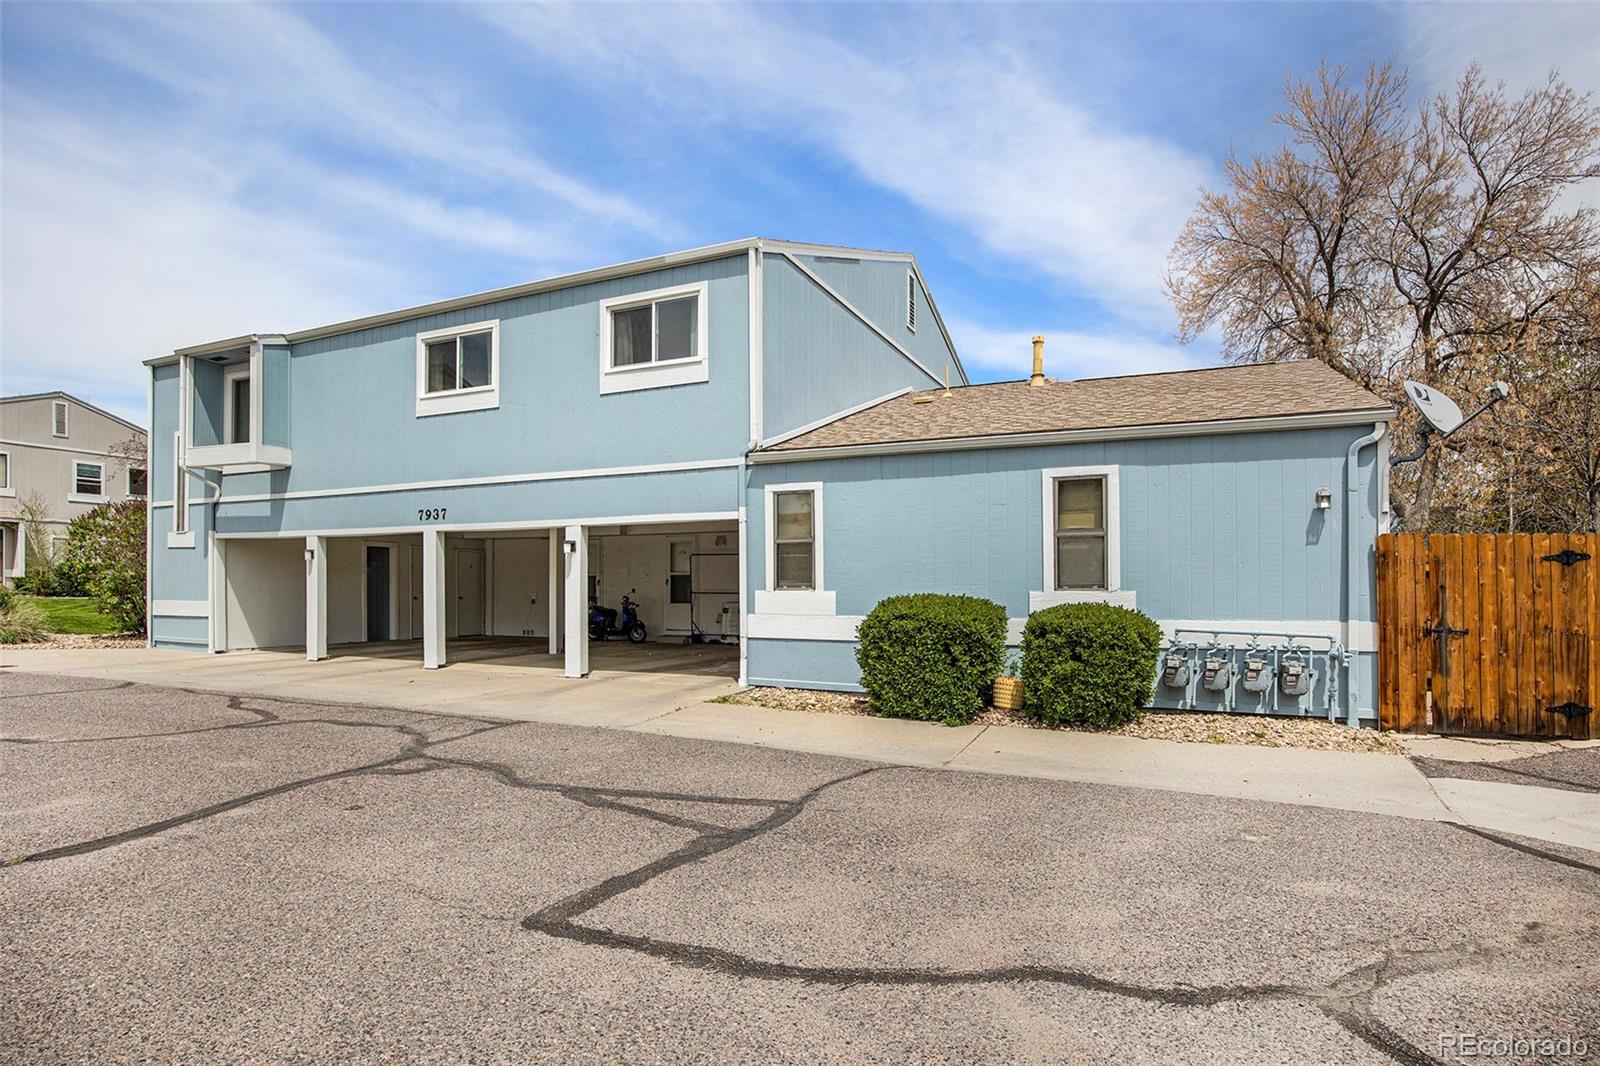
7937 Chase Circle Unit: 176
SEE ALL PHOTOS
7937 Chase Circle Unit: 176
Sold

7937 Chase Circle Unit: 176

7937 Chase Circle Unit: 176, Arvada, CO 80003

$258,000
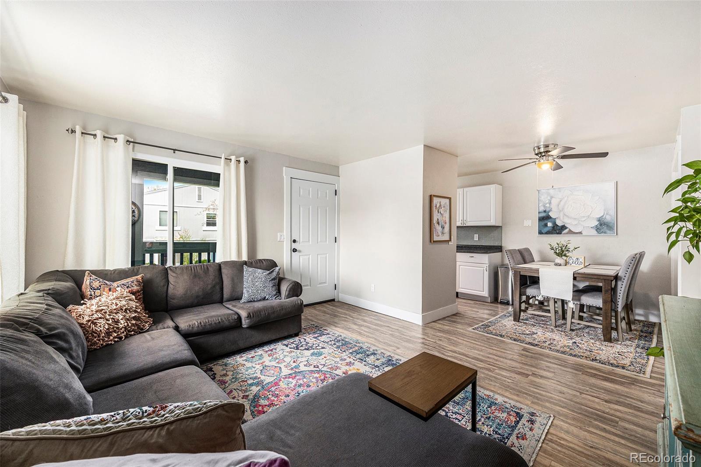
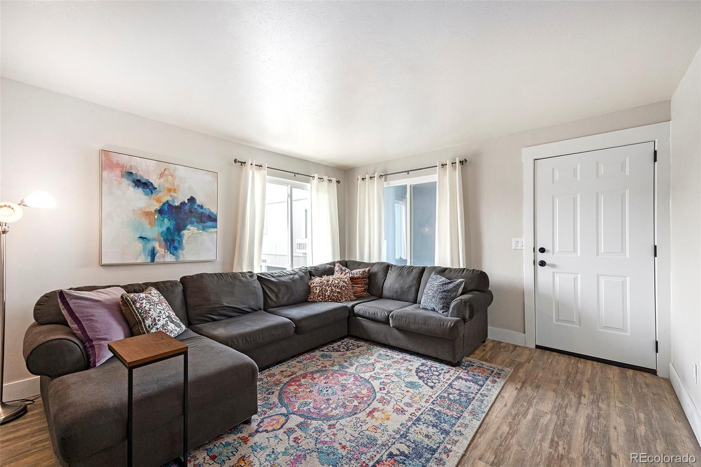
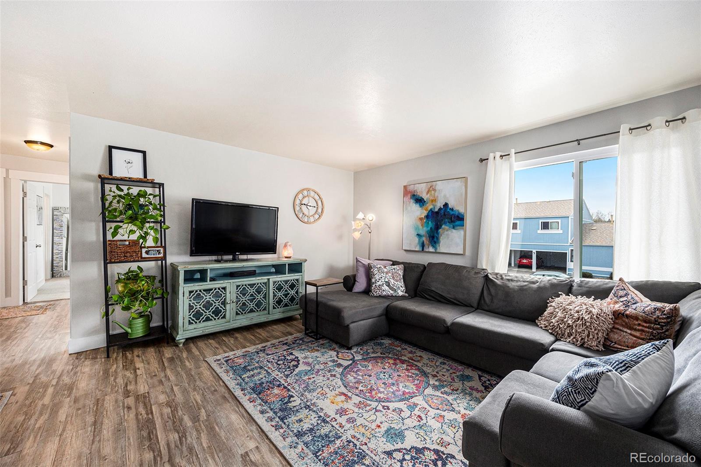
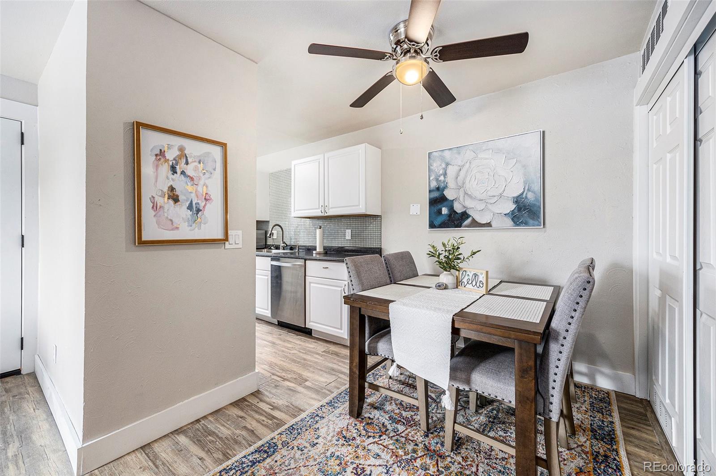
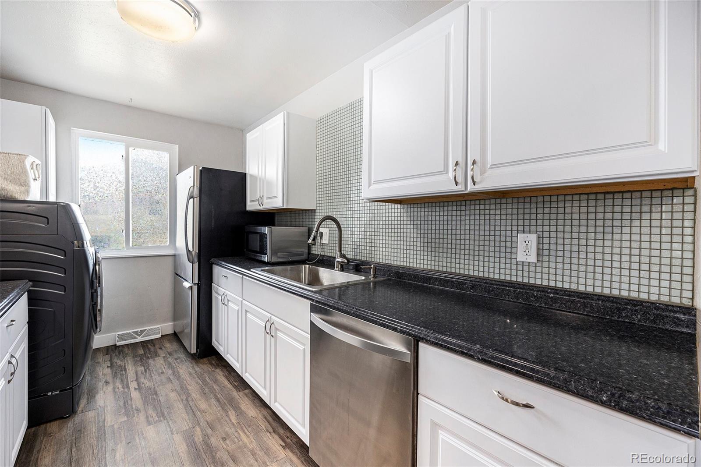
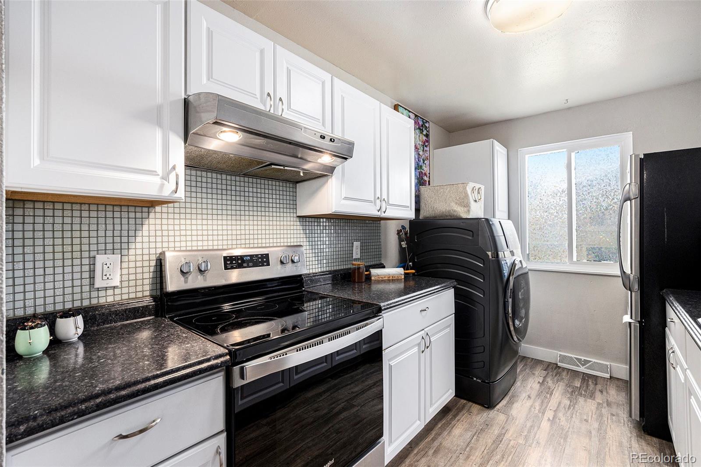
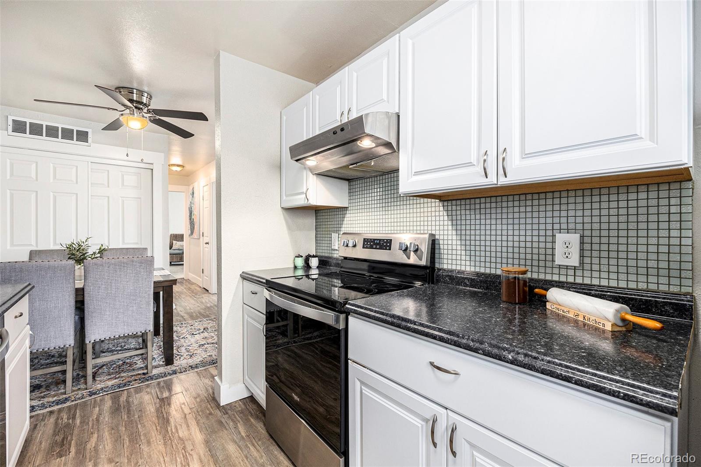
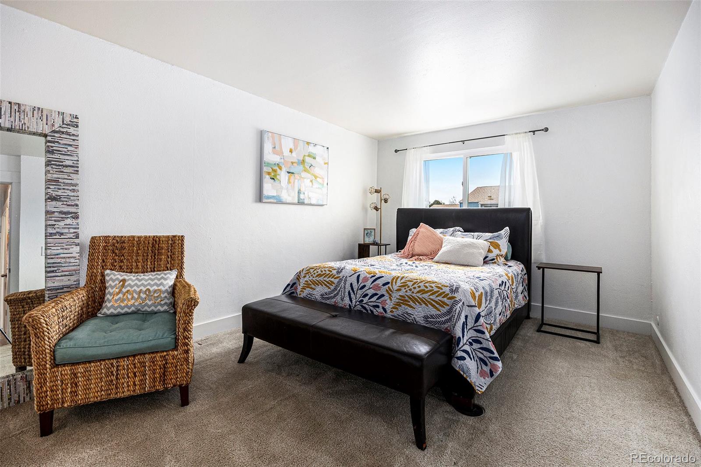
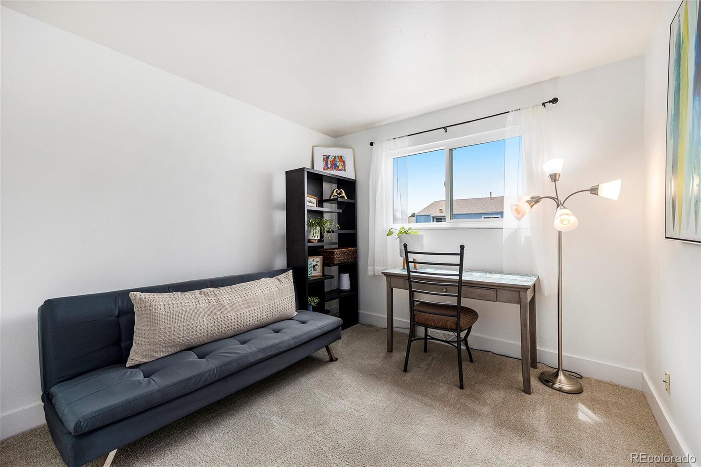
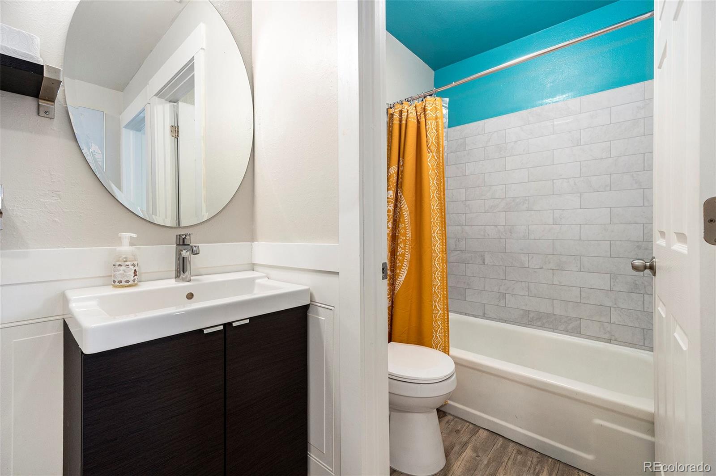
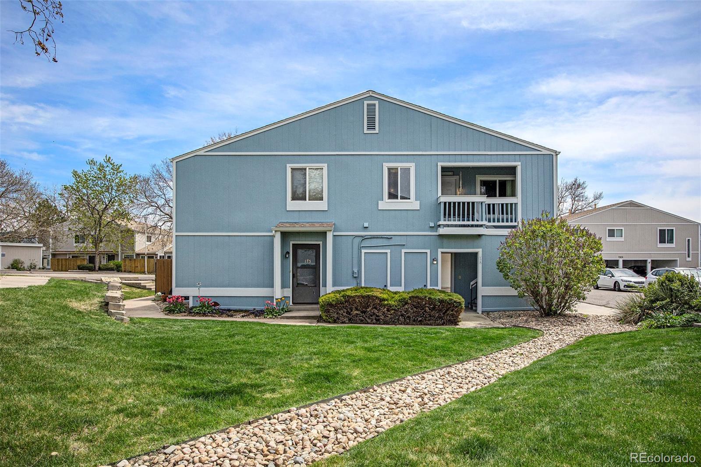
This beautifully updated, southwest-facing corner-unit townhome is flooded with natural light. The spacious living area features vinyl flooring and newer windows complete with Solar/UV block. The open layout flows seamlessly into a large dining area with ceiling fan and a modern kitchen equipped with updated stainless steel appliances, granite countertops, modern glass backsplash and a newer large Washer/Dryer combo unit.The home offers two comfortable bedrooms with great closet space and an updated full bathroom with modern vanity.

This home was owner occupied and has been lovingly maintained. Recent upgrades to all of the systems means this home is truly move in ready and you won't have to replace a thing!

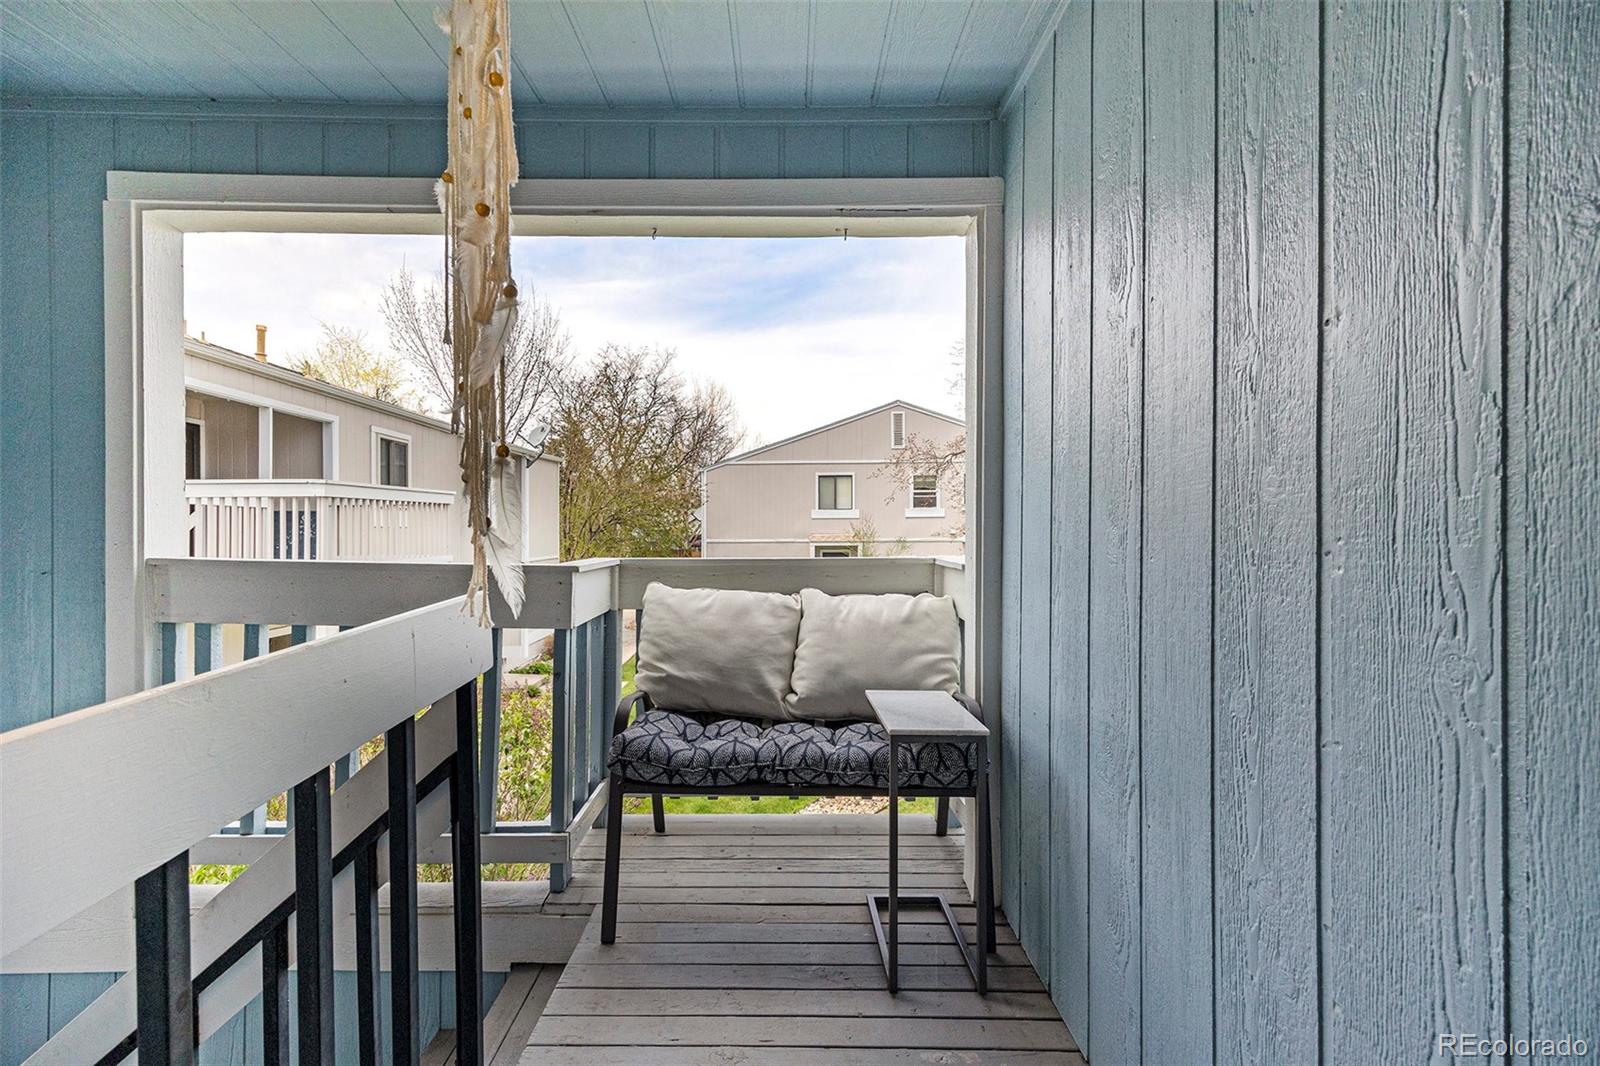
An assigned carport located directly beneath offers secure, weather-protected parking and features your own private staircase leading to a charming balcony, perfect for your morning coffee!The community features an outdoor pool and clubhouse and is ideally located in a quiet cul-de-sac with convenient access to shopping, dining, and scenic trails along Little Dry Creek and Arbor Lake.

Recent Updates:
* Newer furnace (2024), AC (2024) and water heater (2019)
* Washer/Dryer Combo (2023)
* UV/Sun Block Windows (2020)
* Oven (2020)
* Dishwasher (2020)

2
beds

1
bath

900 Sq.Ft. LIVING AREA

Kendra Wall

Kendra Wall

Features & Amenities

Interior

  • total bedrooms2
  • Total bathroom1
  • full bathroom1
  • Laundry room In Unit
  • Flooring Carpet, Vinyl
  • APPLIANCES Dishwasher, Disposal, Dryer, Gas Water Heater, Microwave, Range, Range Hood, Refrigerator, Self Cleaning Oven, Washer
  • other interior Features Ceiling Fan(s), Granite Counters, Open Floorplan, Pantry, Smoke Free, Walk-In Closet(s)

Area & Lot

  • Status Sold
  • Date Sold November 14, 2025
  • Living Area900 Sq.Ft.
  • Total Area900 Sq.Ft.
  • MLS® ID6986879
  • TypeTownhouse
  • YEAR BUILT1975
  • Elementary SchoolSwanson
  • Middle SchoolNorth Arvada
  • High SchoolArvada
  • School DistrictJefferson County R-1

Exterior

  • STORIES1
  • water SourcePublic
  • PoolOutdoor Pool
  • roofComposition
  • HEAT TYPEForced Air
  • AIR CONDITIONINGCentral Air
  • sewerPublic Sewer
  • HOA AmenitiesClubhouse, Pool
  • security FeaturesCarbon Monoxide Detector(s), Smoke Detector(s)

Financial

  • Sales Price$258,000
  • Real Estate Tax $1,939/yr
  • HOA $425/mo

Follow Me on Instagram

Work with Carla

With 20+ years of interior design experience, I see what most agents miss. Ready to find a home that fits your lifestyle—not the other way around?