7924 S Depew Street Unit: F
SEE ALL PHOTOS
7924 S Depew Street Unit: F
Sold

7924 S Depew Street Unit: F

7924 S Depew Street Unit: F, Littleton, CO 80128

$441,000
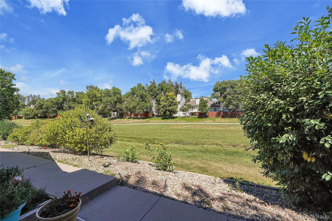
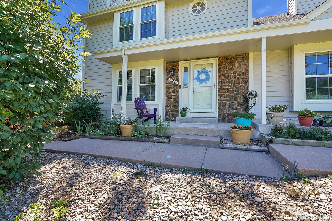
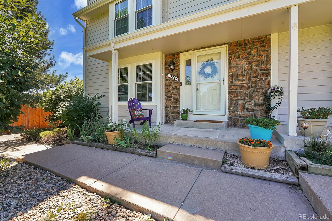
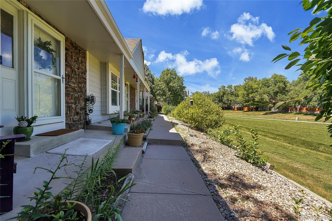
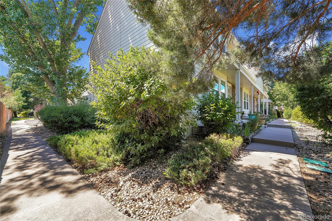
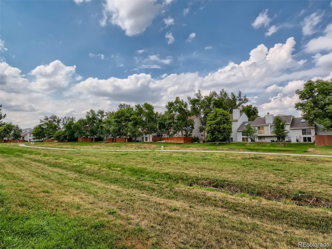
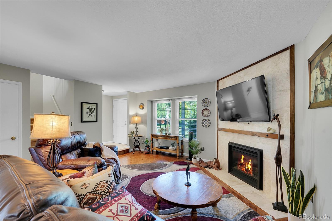
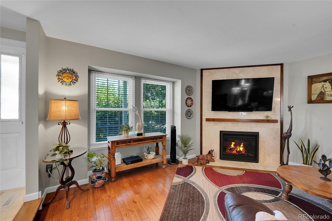
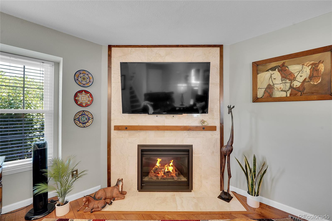
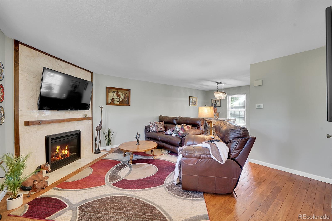
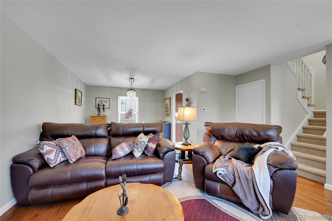
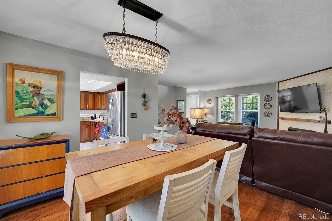
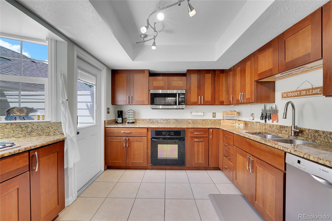
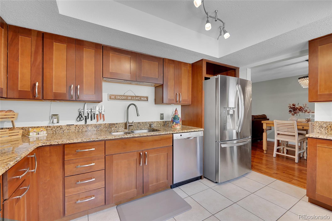
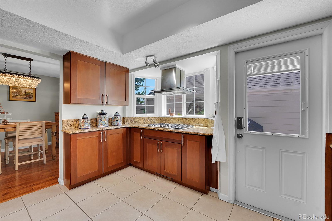
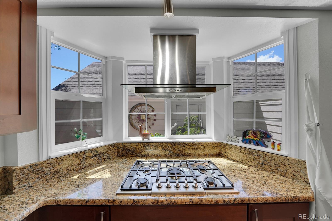
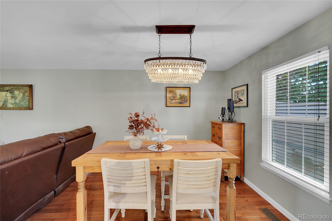
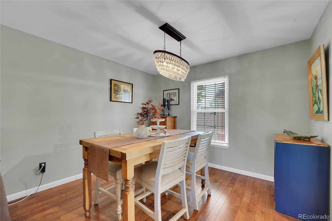
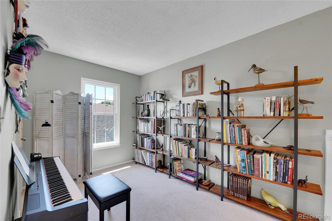
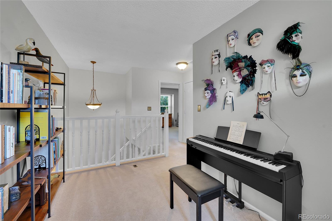
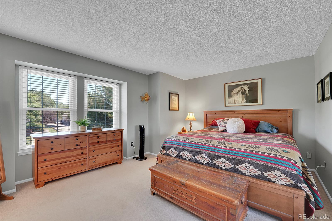
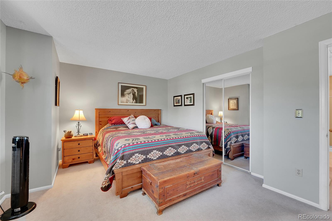
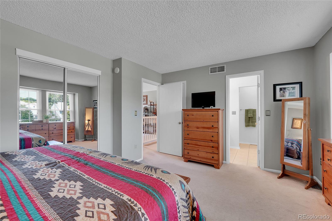
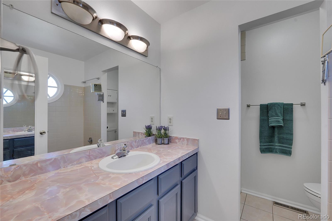
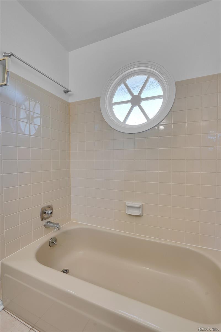
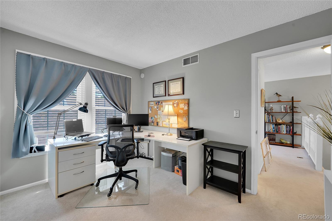
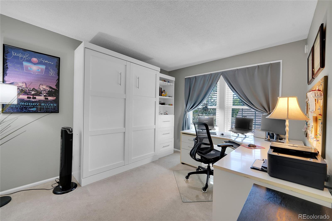
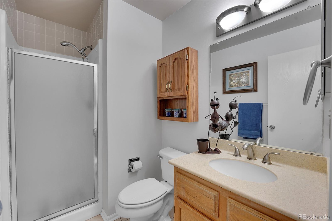
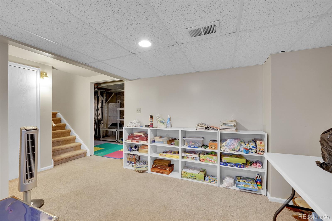
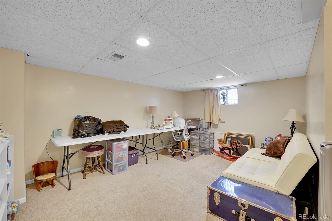
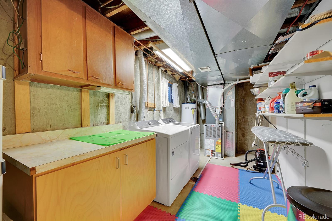
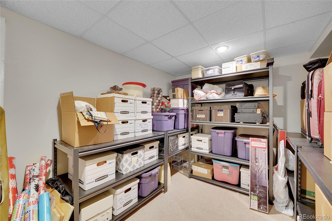
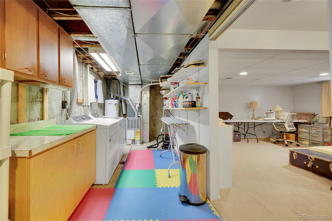
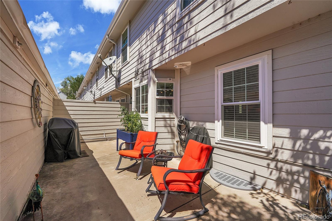
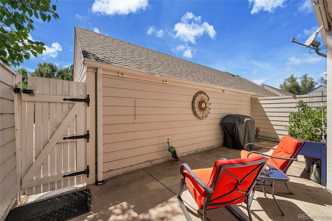
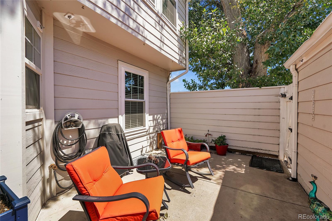
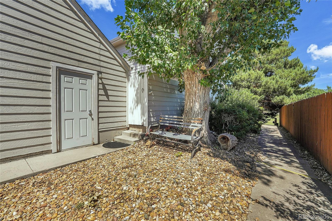
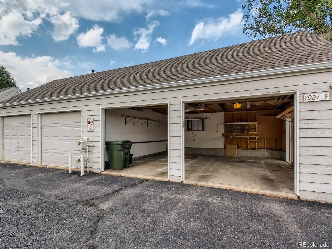
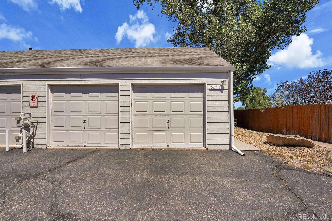
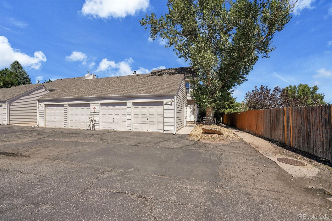
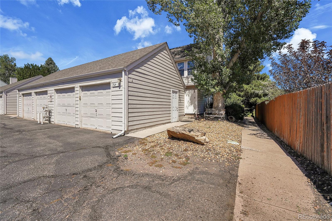
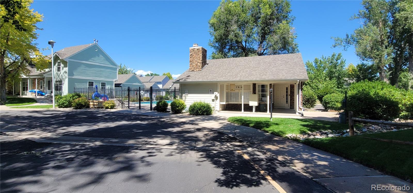
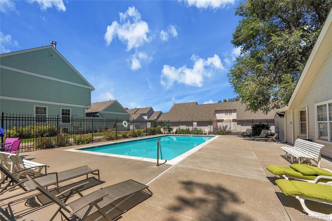
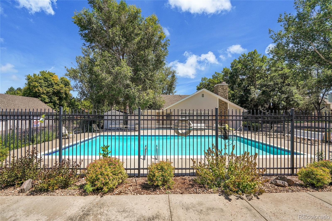
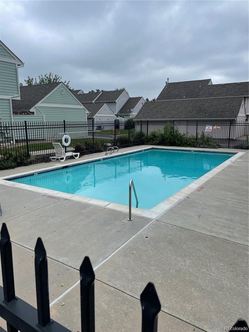
Beautifully updated townhome in Millbrook! Rarely do these come on the market, especially the end units! Privately tucked away at the back of the complex with additional visitor parking directly behind your 2-car garage! 2 bedrooms alongside a loft/office with a non-conforming 3rd bedroom/media or family room in the basement (Rough in plumbing for future bathroom). Spacious living room and dining area with solid oak hardwood flooring. Wonderful chefs kitchen that includes a gas cooktop, range hood, granite countertops and stainless-steel appliances. New vinyl window were just installed in February, transferable lifetime warranty to the new buyer! Large rear patio comes complete with a natural gas line for your grill and is just steps away to your spacious 2 car garage. Overlooks the green belt and walking path with Mtn and lake views to the West. Fantastic club house and swimming pool. Included is a murphy bed in the secondary bedroom. Amazing location! Just minutes to shopping, dining, (Aspen grove), Chatfield state park & reservoir, Highlands Ranch golf course, parks, trails and the foothills! Includes all the appliances, washer/dryer and a 1-year home warranty!

2
beds

3
baths

1,813 Sq.Ft. LIVING AREA

1,612 Sq.Ft. lot

Chantal Gemperline

Chantal Gemperline

Features & Amenities

Interior

  • total bedrooms2
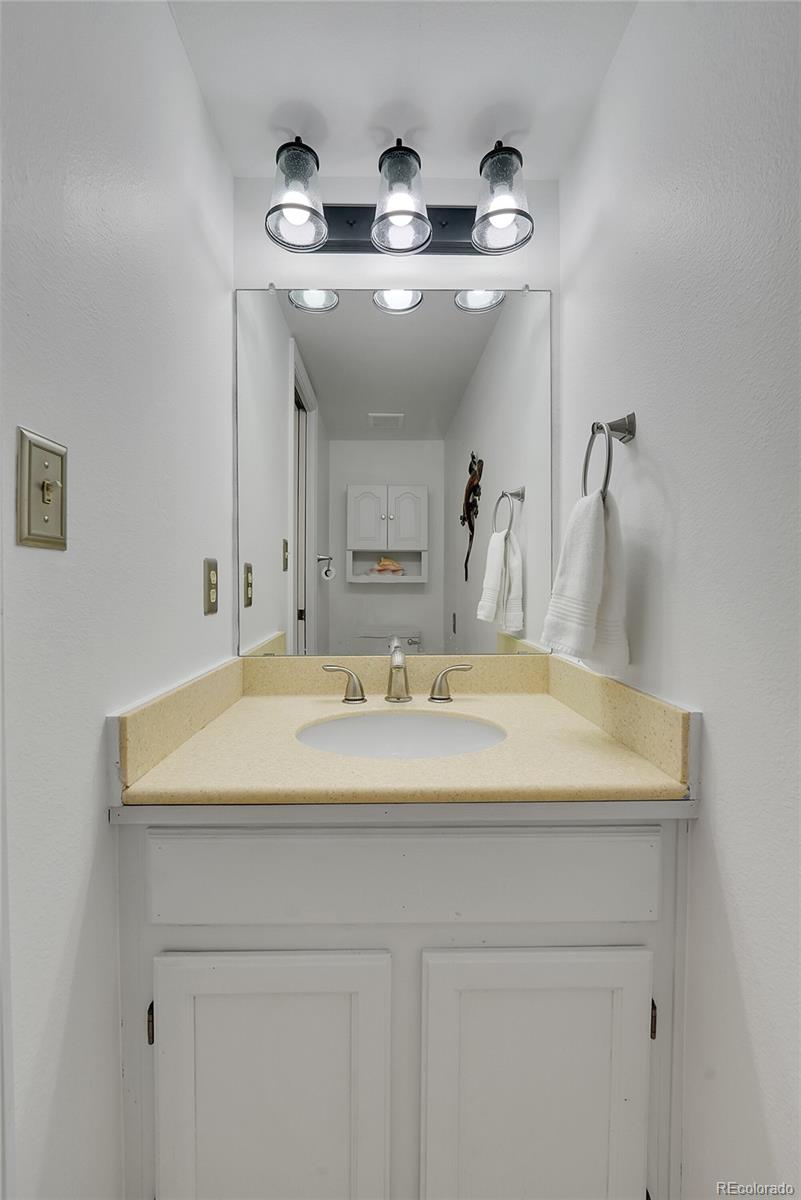
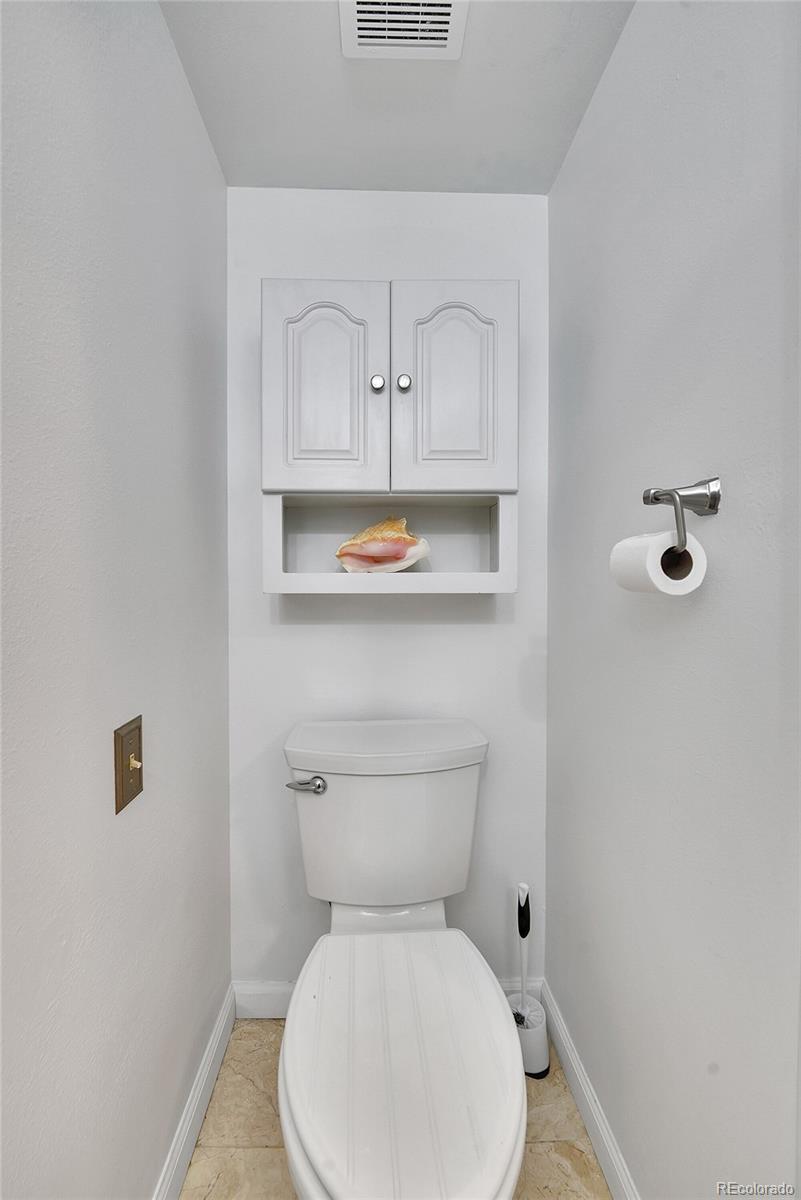
  • Total bathrooms3
  • full bathroom1
  • three quarter bathroom1
  • half bathroom1
  • Laundry room In Unit
  • Flooring Carpet, Tile, Wood
  • Fireplace Living Room
  • APPLIANCES Dishwasher, Disposal, Dryer, Microwave, Oven, Range, Range Hood, Refrigerator, Self Cleaning Oven, Washer
  • other interior Features Ceiling Fan(s), Granite Counters, Smoke Free

Area & Lot

  • Status Sold
  • Date Sold September 20, 2024
  • Living Area1,813 Sq.Ft.
  • Total Area1,813 Sq.Ft.
  • Lot Area1,612 Sq.Ft.
  • MLS® ID1705577
  • TypeTownhouse
  • YEAR BUILT1981
  • NeighborhoodLittleton
  • Architecture StylesContemporary
  • View DescriptionLake, Meadow
  • Elementary SchoolColumbine Hills
  • Middle SchoolKen Caryl
  • High SchoolColumbine
  • School DistrictJefferson County R-1

Exterior

  • STORIES2
  • Garage Space2.0
  • water SourcePublic
  • roofComposition
  • lot featuresGreenbelt, Open Space
  • HEAT TYPEForced Air
  • AIR CONDITIONINGCentral Air
  • sewerPublic Sewer
  • SubstructureConcrete Perimeter
  • HOA AmenitiesClubhouse, Pool
  • security FeaturesCarbon Monoxide Detector(s), Smoke Detector(s)
  • other exterior FeaturesGas Valve

Financial

  • Sales Price$441,000
  • Real Estate Tax $2,311/yr
  • HOA $400/mo
  • Zoning P-D

Follow Me on Instagram

Work with Carla

With 20+ years of interior design experience, I see what most agents miss. Ready to find a home that fits your lifestyle—not the other way around?