7881 Allison Way Unit: 303
SEE ALL PHOTOS
7881 Allison Way Unit: 303
Sold

7881 Allison Way Unit: 303

7881 Allison Way Unit: 303, Arvada, CO 80005

$299,000

Welcome to this charming 2 bed/2 bath, top-floor condo, in a terrific location! Walking distance to plenty of shopping, restaurants, and a child care center, and just a few minutes drive from Old Town Arvada, the Arvada Center for the Arts and Humanities, Standley Lake and parks and trails. Also within 20 minutes to downtown Denver, Golden and Red Rocks Amphitheatre, and easily accessible to Boulder and the mountains as well.

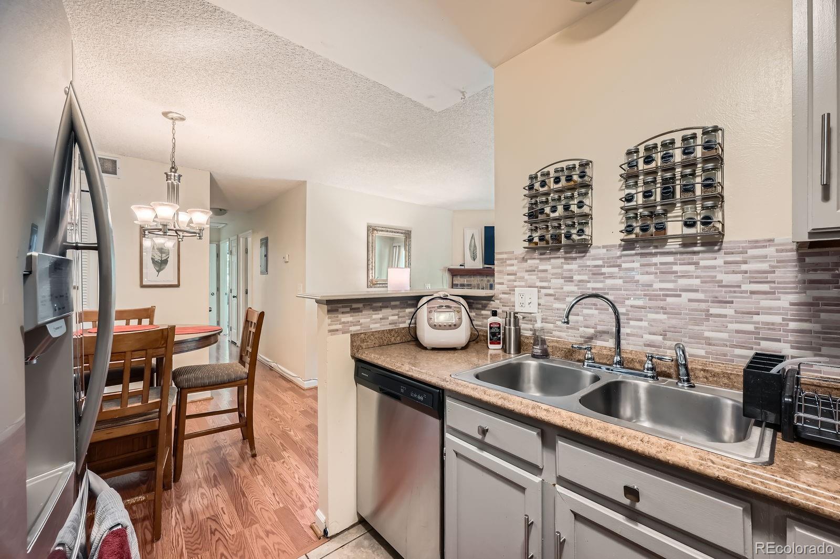
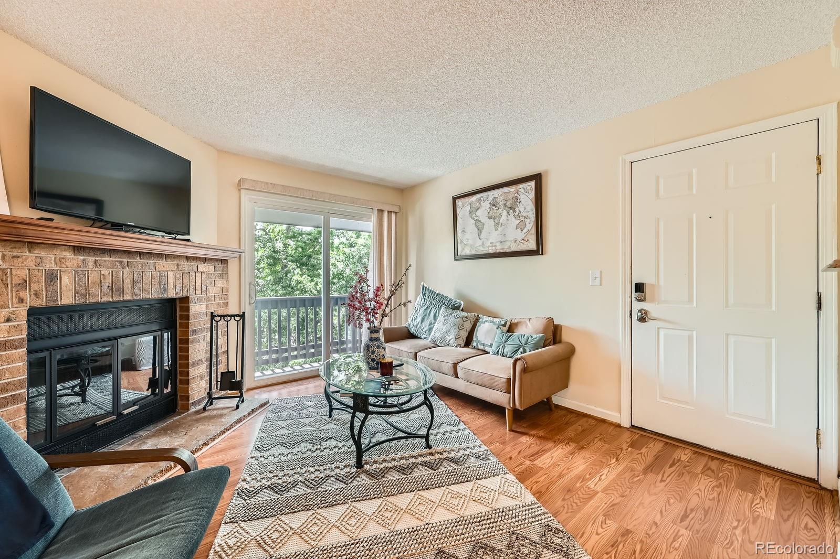
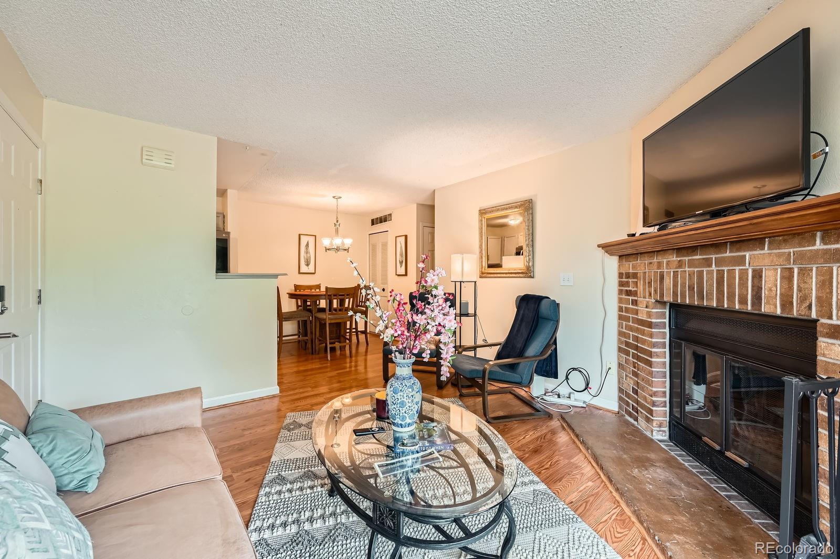

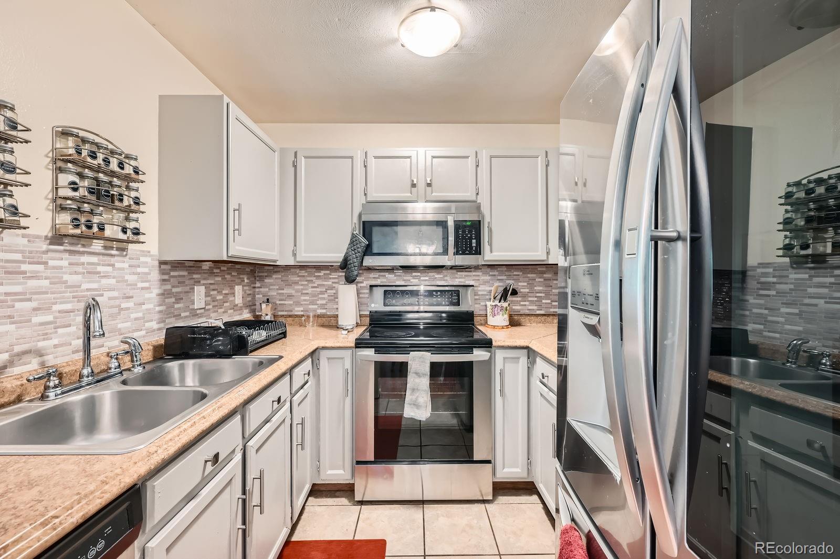
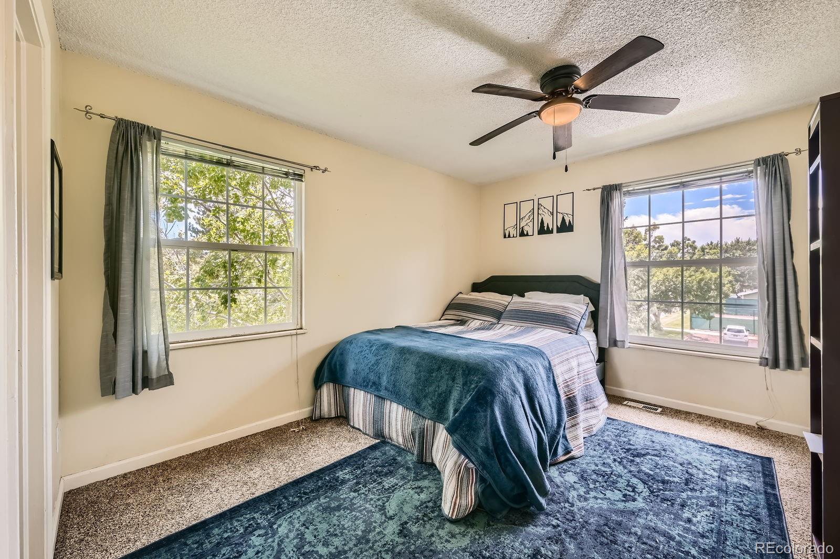

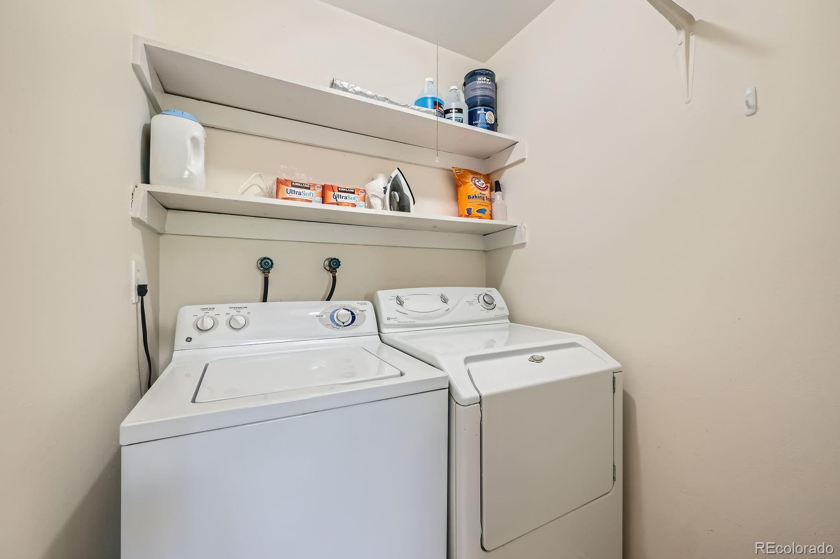
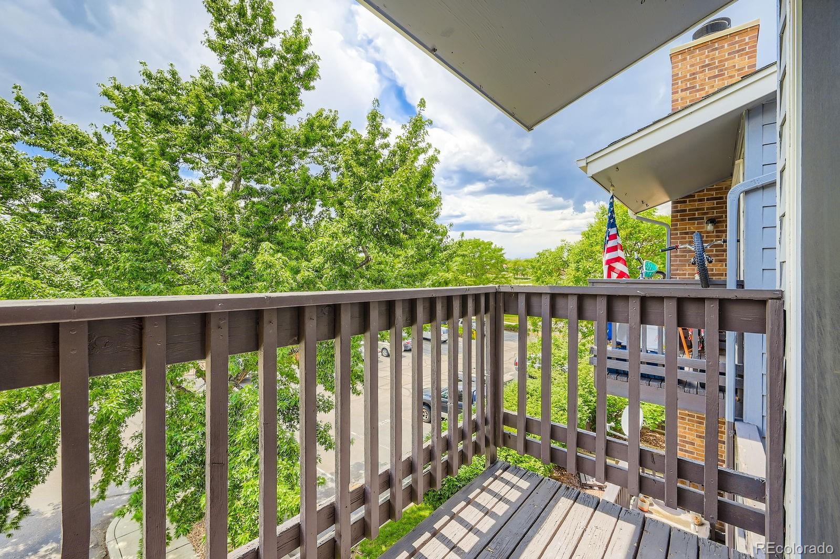

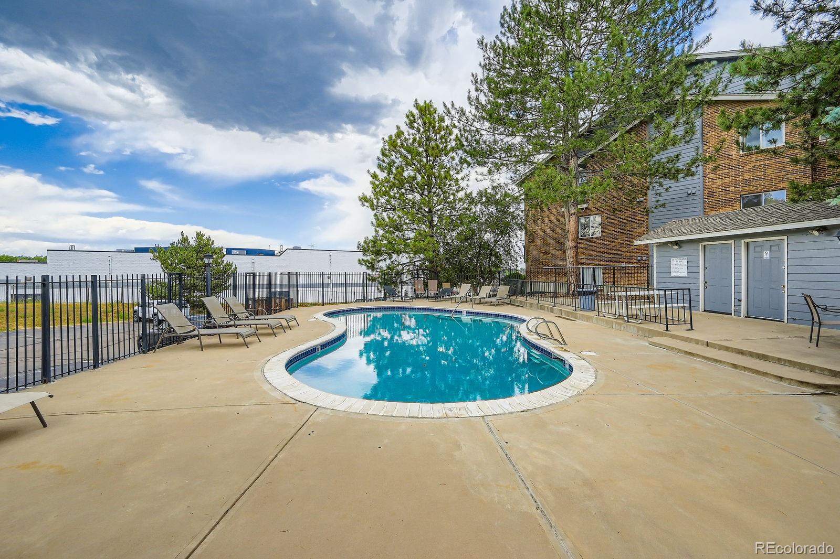
You'll feel right at home in this comfortable space, with plenty of natural light, and mature trees just outside the windows and private balcony. Cozy up to the wood-burning fireplace, or get outside and enjoy the community tennis courts and pool. The kitchen boasts plenty of cabinetry, a beautifully tiled backsplash and updated appliances, and the ample closet space and additional dedicated laundry room offer even more storage solutions. A real find and move in ready! Come make this lovely home your own!

2
beds

2
baths

834 Sq.Ft. LIVING AREA

Megann (Skye) Leen

Megann (Skye) Leen

April and Rob Schmidt

April and Rob Schmidt

Features & Amenities

Interior

  • total bedrooms2
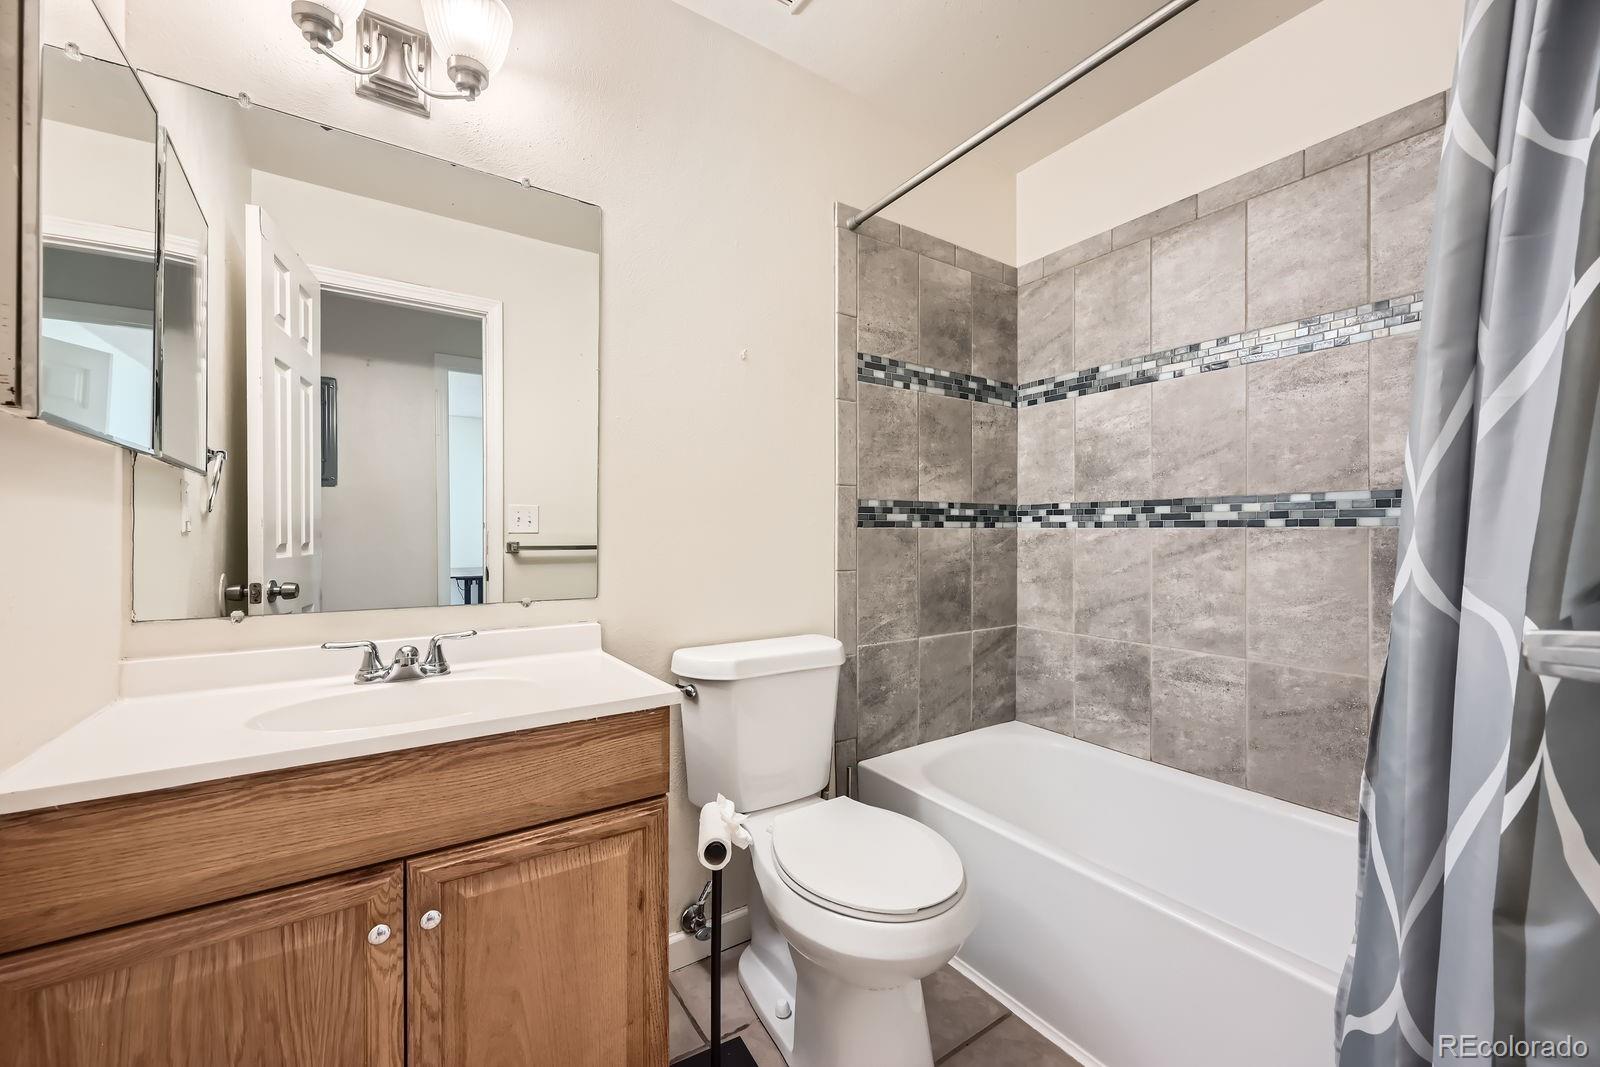
  • Total bathrooms2
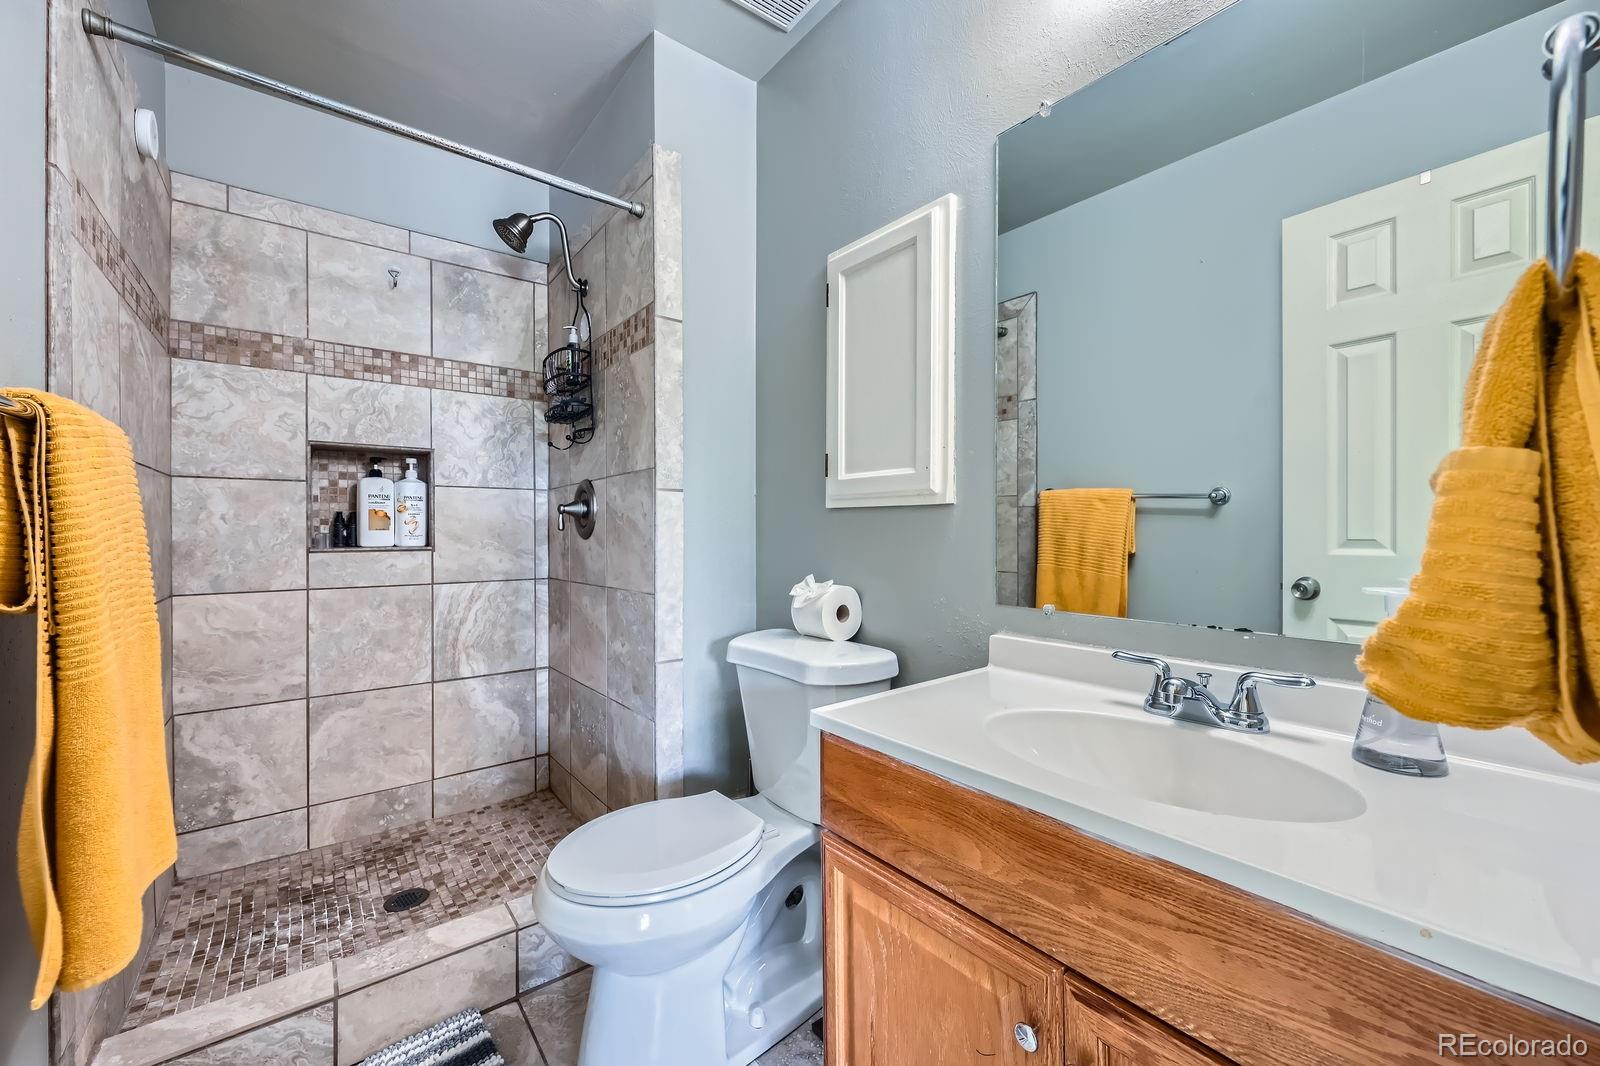
  • full bathroom1
  • three quarter bathroom1
  • Laundry room In Unit
  • Flooring Laminate
  • Fireplace Living Room, Wood Burning
  • APPLIANCES Dishwasher, Disposal, Dryer, Microwave, Range, Refrigerator, Washer
  • other interior Features Ceiling Fan(s)

Area & Lot

  • Status Sold
  • Date Sold October 31, 2025
  • Living Area834 Sq.Ft.
  • Total Area834 Sq.Ft.
  • MLS® ID3146849
  • TypeCondo
  • YEAR BUILT1981
  • Elementary SchoolWarder
  • Middle SchoolPomona
  • High SchoolPomona
  • School DistrictJefferson County R-1

Exterior

  • STORIES1
  • water SourcePublic
  • utilitiesElectricity Connected, Natural Gas Connected
  • PoolOutdoor Pool
  • roofComposition
  • HEAT TYPEForced Air
  • AIR CONDITIONINGCentral Air
  • sewerPublic Sewer
  • HOA AmenitiesPool, Tennis Court(s)
  • other exterior FeaturesBalcony, Tennis Court(s)

Financial

  • Sales Price$299,000
  • Real Estate Tax $1,609/yr
  • HOA $343/mo

Follow Me on Instagram

Work with Carla

With 20+ years of interior design experience, I see what most agents miss. Ready to find a home that fits your lifestyle—not the other way around?