7696 Bonterra Lane
7696 Bonterra Lane
7696 Bonterra Lane
7696 Bonterra Lane
7696 Bonterra Lane
7696 Bonterra Lane
7696 Bonterra Lane
7696 Bonterra Lane
7696 Bonterra Lane
7696 Bonterra Lane
7696 Bonterra Lane
7696 Bonterra Lane
7696 Bonterra Lane
7696 Bonterra Lane
7696 Bonterra Lane
7696 Bonterra Lane
7696 Bonterra Lane
7696 Bonterra Lane
7696 Bonterra Lane
7696 Bonterra Lane
7696 Bonterra Lane
7696 Bonterra Lane
7696 Bonterra Lane
7696 Bonterra Lane
7696 Bonterra Lane
7696 Bonterra Lane
7696 Bonterra Lane
7696 Bonterra Lane
7696 Bonterra Lane
7696 Bonterra Lane
7696 Bonterra Lane
7696 Bonterra Lane
7696 Bonterra Lane
7696 Bonterra Lane
7696 Bonterra Lane
7696 Bonterra Lane
SEE ALL PHOTOS
7696 Bonterra Lane
7696 Bonterra Lane
7696 Bonterra Lane
7696 Bonterra Lane
7696 Bonterra Lane
7696 Bonterra Lane
7696 Bonterra Lane
7696 Bonterra Lane
7696 Bonterra Lane
7696 Bonterra Lane
7696 Bonterra Lane
7696 Bonterra Lane
7696 Bonterra Lane
7696 Bonterra Lane
7696 Bonterra Lane
7696 Bonterra Lane
7696 Bonterra Lane
7696 Bonterra Lane
7696 Bonterra Lane
7696 Bonterra Lane
7696 Bonterra Lane
7696 Bonterra Lane
7696 Bonterra Lane
7696 Bonterra Lane
7696 Bonterra Lane
7696 Bonterra Lane
7696 Bonterra Lane
7696 Bonterra Lane
7696 Bonterra Lane
7696 Bonterra Lane
7696 Bonterra Lane
7696 Bonterra Lane
7696 Bonterra Lane
7696 Bonterra Lane
7696 Bonterra Lane
7696 Bonterra Lane
Bought with Stephanie Ryder, Keller Williams Premier Realty and Listed by Makayla King, Buy Smart Colorado Listing Contact: (719) 310-8464
Sold

7696 Bonterra Lane

7696 Bonterra Lane, Colorado Springs, CO 80925

$530,000
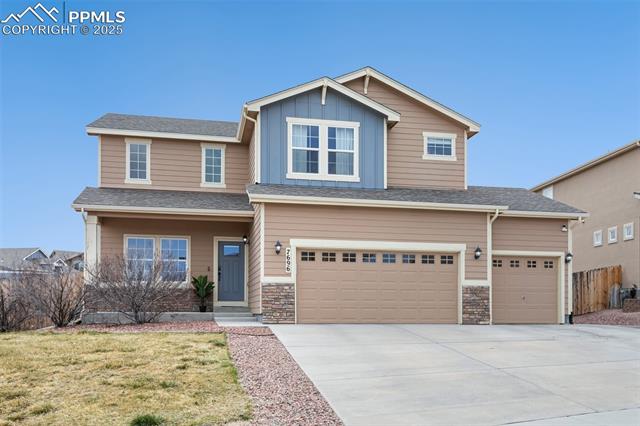
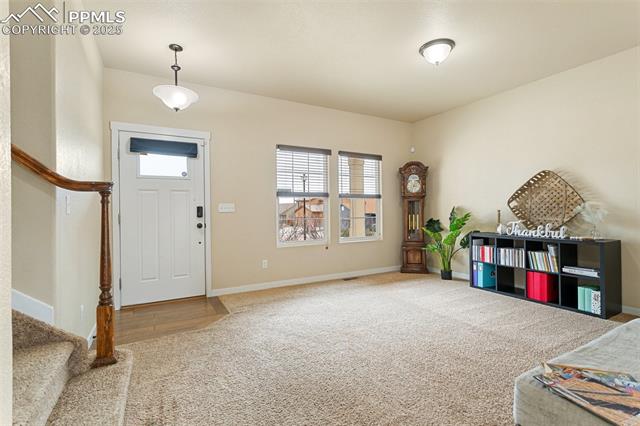
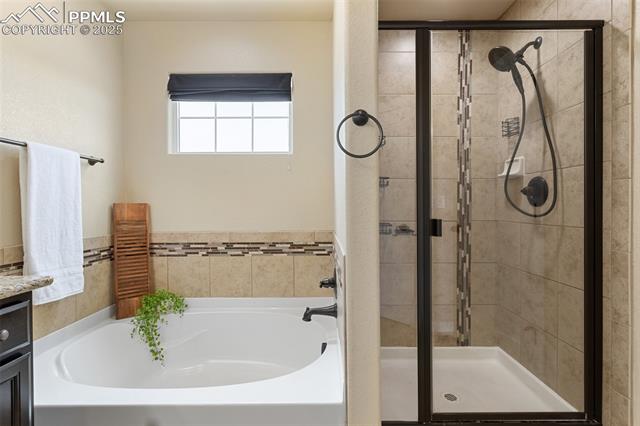
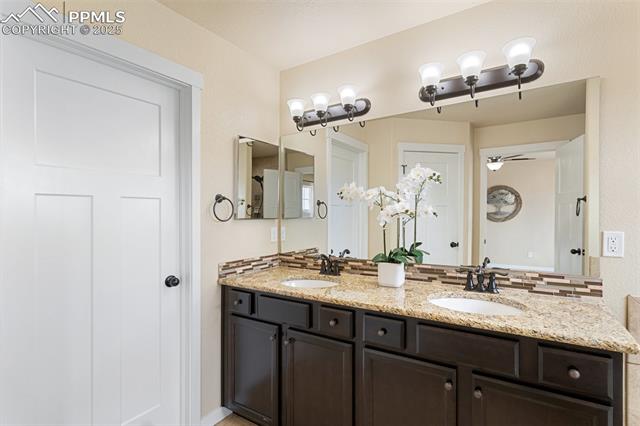
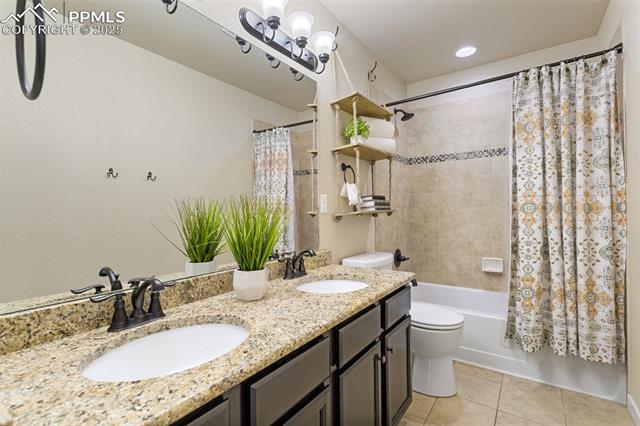
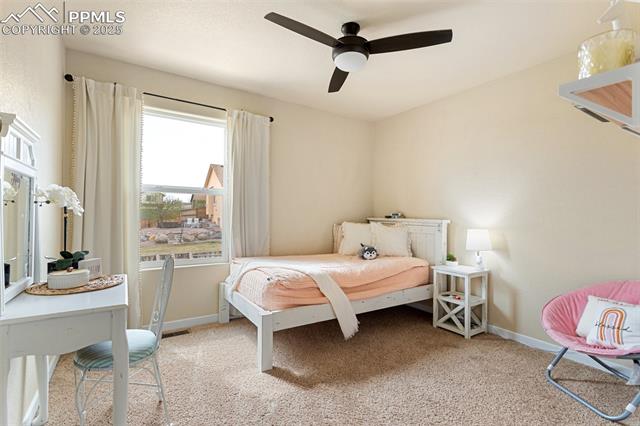

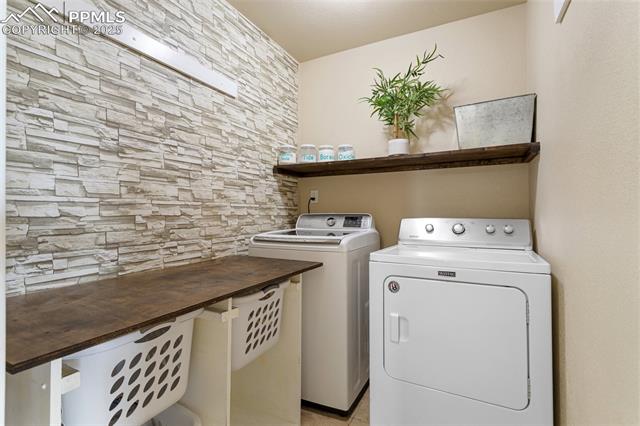
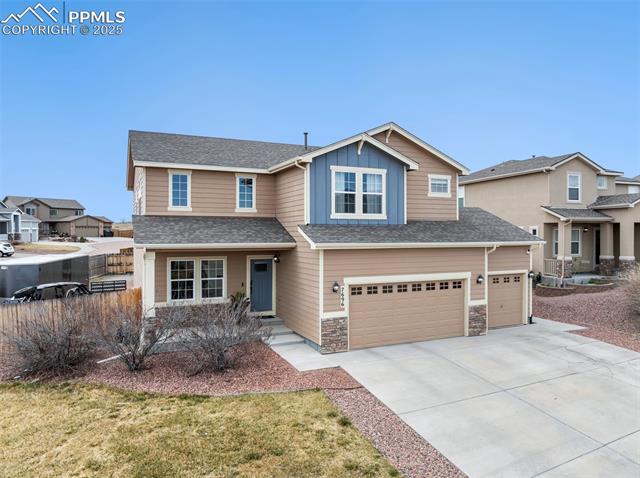
Welcome to this beautifully maintained Reunion Malibu, 5-bedroom, 4-bath home tucked inside the highly sought-after community of The Glen at Widefield -- a quiet, clean neighborhood on the edge of the city, offering peaceful living with easy access to everything Colorado Springs has to offer.

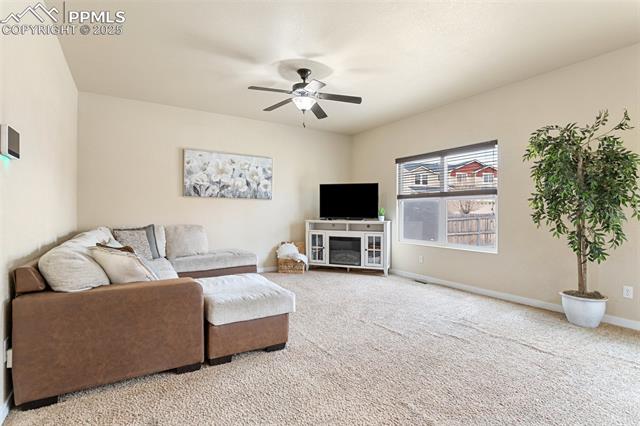
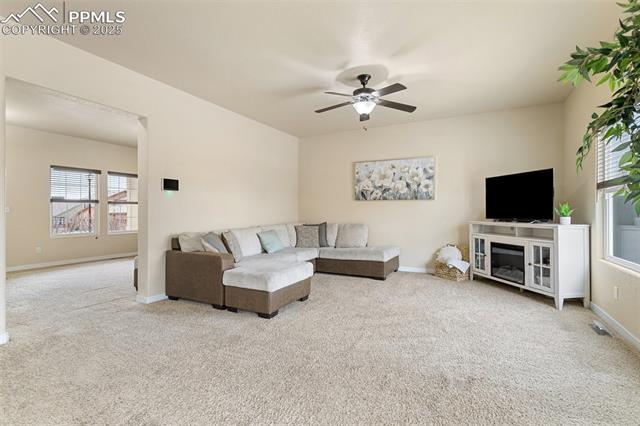
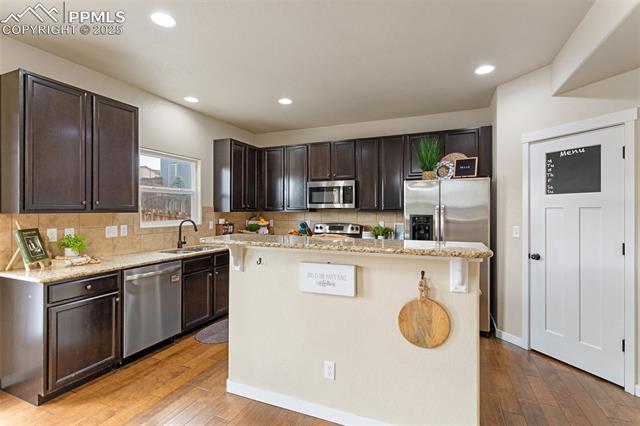
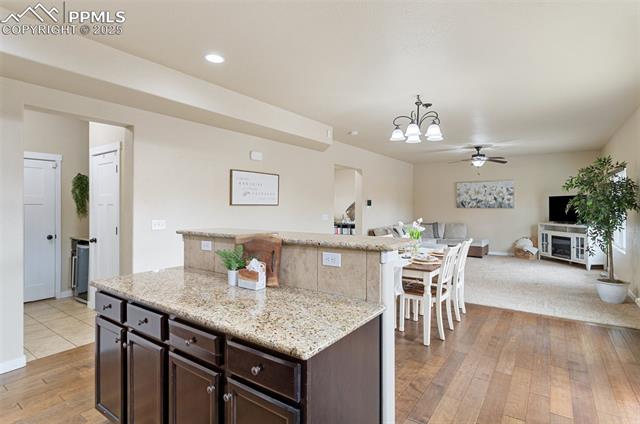

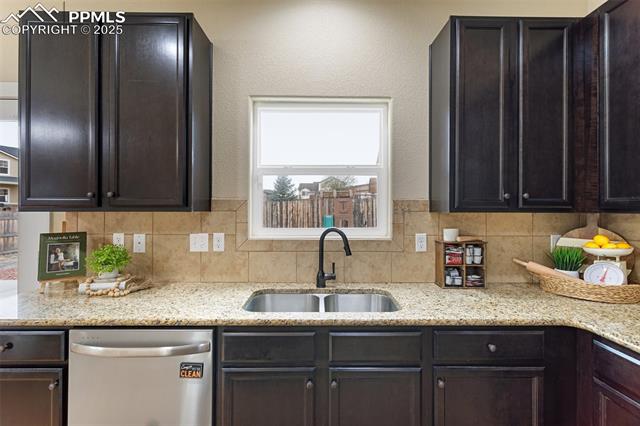
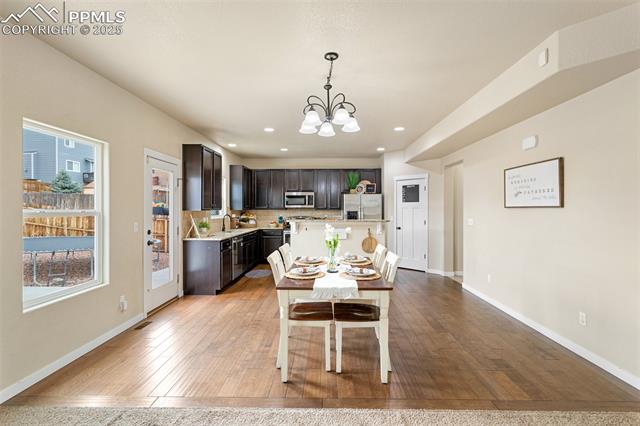
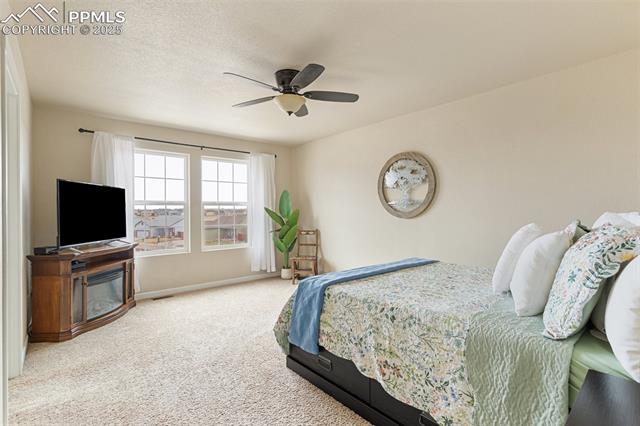
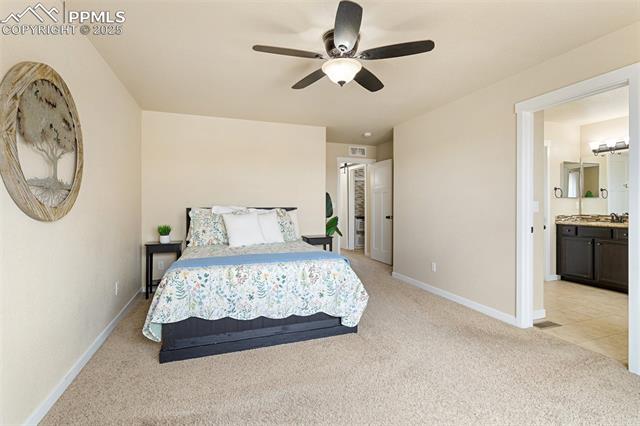


Designed with lifestyle in mind, this home offers main-level living with the primary suite and additional bedrooms thoughtfully separated for comfort and privacy. The bright, open-concept living area flows into a stylish kitchen featuring 42" cabinets, granite countertops, stainless steel appliances, and an extra-large pantry.

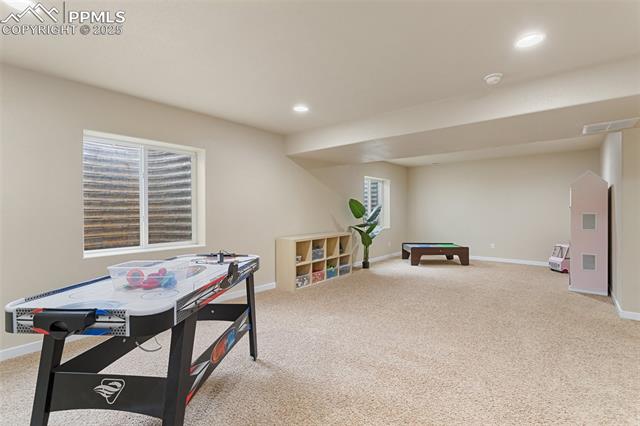
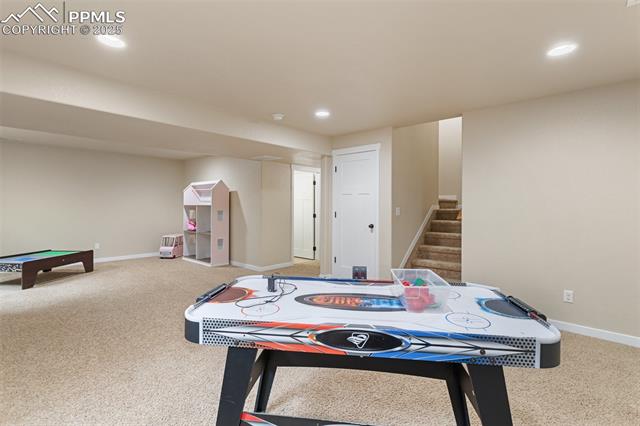
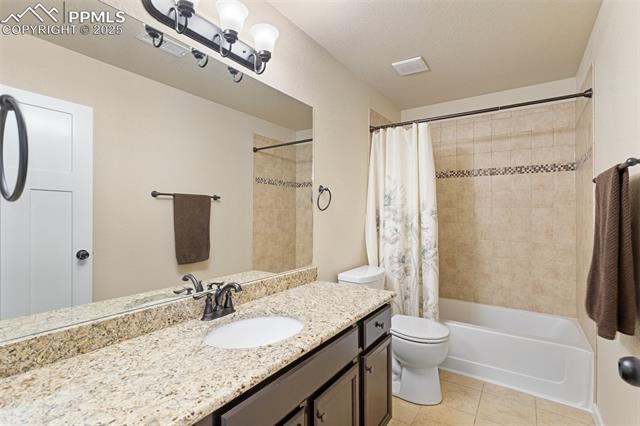
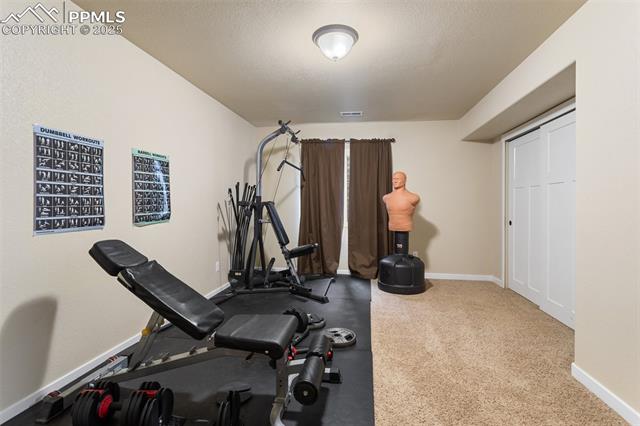
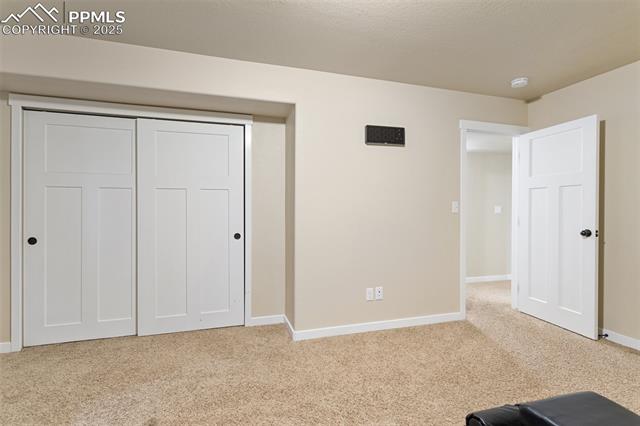
The lower level offers a finished basement with incredible flexibility; a sprawling family room, Maintenace room with storage,, and an oversized bonus room -- perfect as a home gym, guest suite, or mother-in-law retreat adjacent to another full bath.

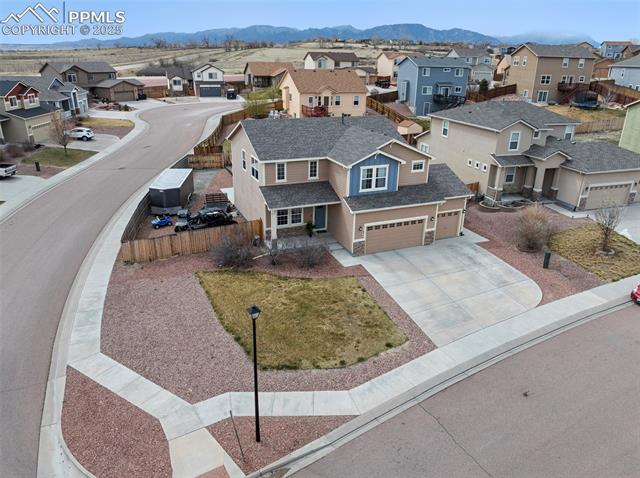
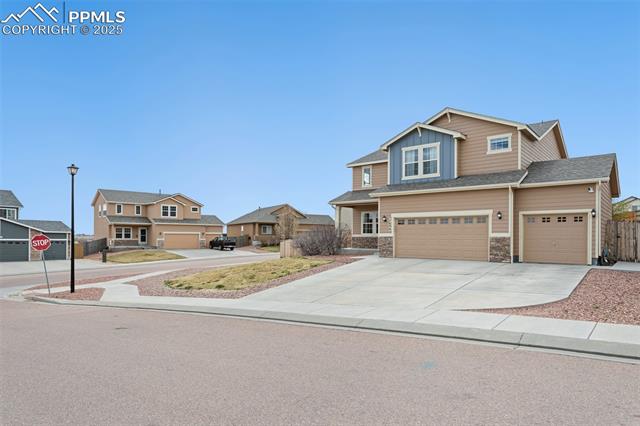
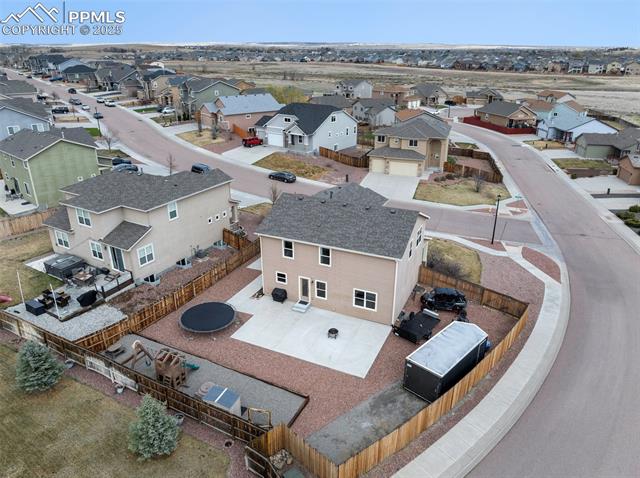
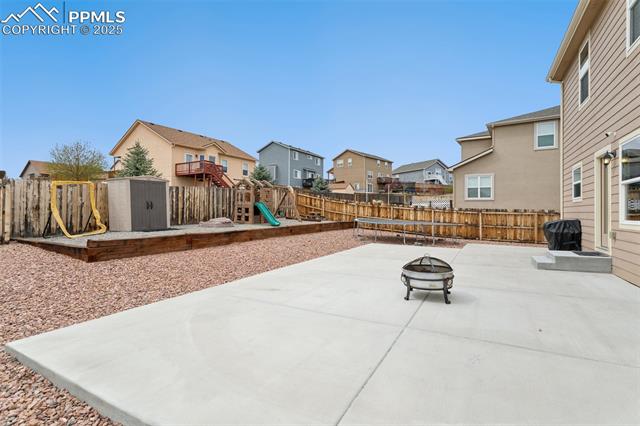
Sitting on an oversized corner lot with stunning 360deg views, the outdoor space shines with complete zero-scaping, an expansive patio, RV parking with private gate access, and plenty of room to relax or entertain.

Additional features include a new roof (Aug 2024), water softener, humidifier, Harry Potter storage closet, 220v in garage, garage storage racks, and more!

Located just minutes from Fort Carson, Peterson AFB, parks, schools, and shopping -- this home is the perfect blend of tranquility and convenience.

5
beds

4
baths

3,286 Sq.Ft. LIVING AREA

10,027.51 Sq.Ft. lot

Features & Amenities

Interior

  • total bedrooms5
  • Total bathrooms4
  • full bathrooms3
  • half bathroom1
  • Fireplace None

Area & Lot

  • Status Sold
  • Date Sold May 21, 2025
  • Living Area3,286 Sq.Ft.
  • Total Area3,367 Sq.Ft.
  • Lot Area10,027.51 Sq.Ft.
  • MLS® ID5921982
  • TypeResidential
  • YEAR BUILT2014
  • Architecture Styles2 Story
  • School DistrictWidefield-3

Exterior

  • STORIES2
  • Garage Space3.0
  • roofShingle
  • lot featuresCorner Lot, Level
  • parkingAttached
  • HEAT TYPEForced Air
  • AIR CONDITIONINGCentral Air

Financial

  • Sales Price$530,000
  • Real Estate Tax $3,735/yr

Follow Me on Instagram

Work with Carla

With 20+ years of interior design experience, I see what most agents miss. Ready to find a home that fits your lifestyle—not the other way around?