7575 Jellison Ct
7575 Jellison Ct
7575 Jellison Ct
7575 Jellison Ct
7575 Jellison Ct
7575 Jellison Ct
7575 Jellison Ct
7575 Jellison Ct
7575 Jellison Ct
7575 Jellison Ct
7575 Jellison Ct
7575 Jellison Ct
7575 Jellison Ct
7575 Jellison Ct
7575 Jellison Ct
7575 Jellison Ct
7575 Jellison Ct
7575 Jellison Ct
7575 Jellison Ct
7575 Jellison Ct
7575 Jellison Ct
7575 Jellison Ct
7575 Jellison Ct
7575 Jellison Ct
7575 Jellison Ct
7575 Jellison Ct
7575 Jellison Ct
7575 Jellison Ct
7575 Jellison Ct
7575 Jellison Ct
7575 Jellison Ct
SEE ALL PHOTOS
7575 Jellison Ct
7575 Jellison Ct
7575 Jellison Ct
7575 Jellison Ct
7575 Jellison Ct
7575 Jellison Ct
7575 Jellison Ct
7575 Jellison Ct
7575 Jellison Ct
7575 Jellison Ct
7575 Jellison Ct
7575 Jellison Ct
7575 Jellison Ct
7575 Jellison Ct
7575 Jellison Ct
7575 Jellison Ct
7575 Jellison Ct
7575 Jellison Ct
7575 Jellison Ct
7575 Jellison Ct
7575 Jellison Ct
7575 Jellison Ct
7575 Jellison Ct
7575 Jellison Ct
7575 Jellison Ct
7575 Jellison Ct
7575 Jellison Ct
7575 Jellison Ct
7575 Jellison Ct
7575 Jellison Ct
7575 Jellison Ct
Courtesy of , Kendra Lanterman Listing Contact: [email protected],720-434-6432 
Sold

7575 Jellison Ct

7575 Jellison Ct, Arvada, CO 80005

$555,000
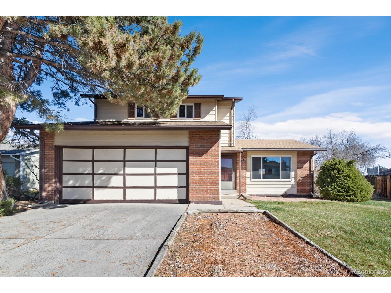
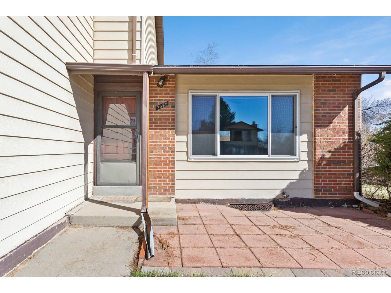
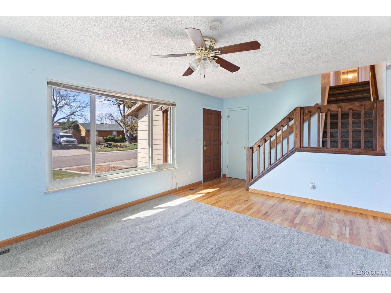
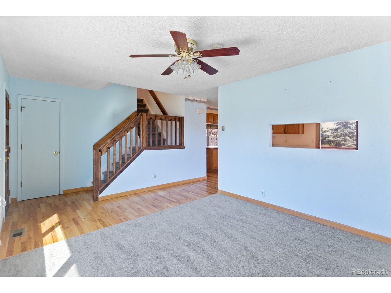
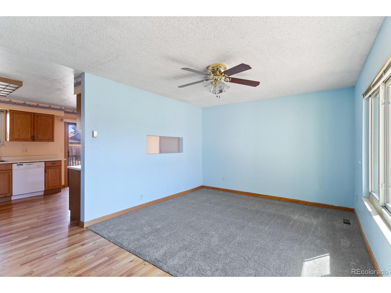
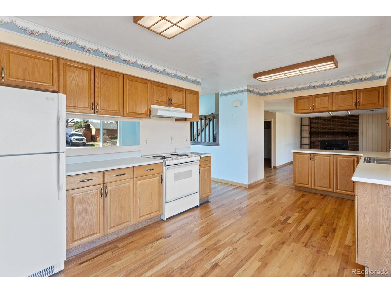
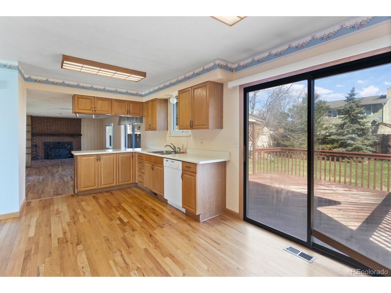
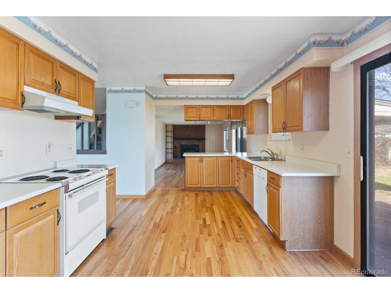
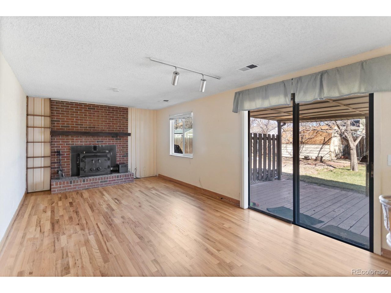
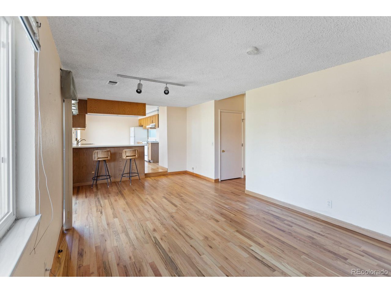
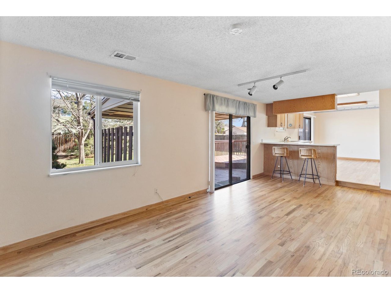
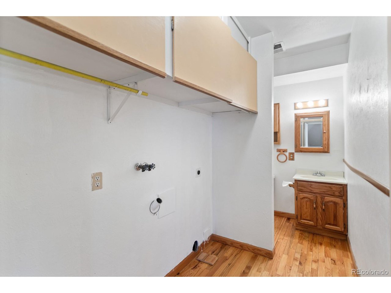
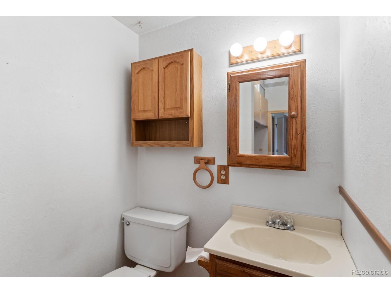
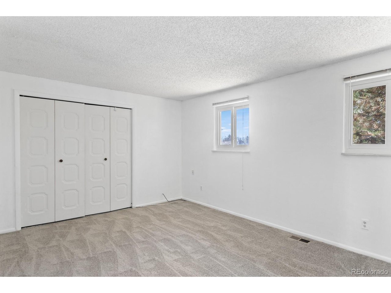
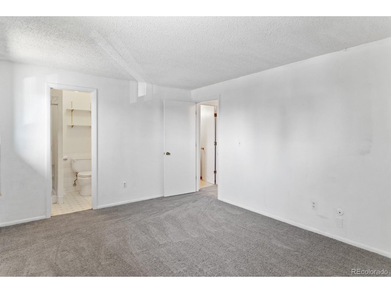
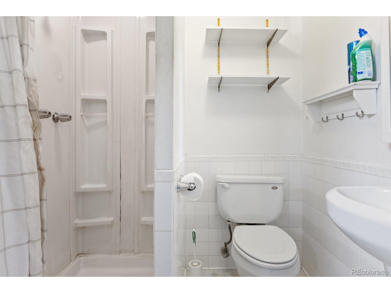
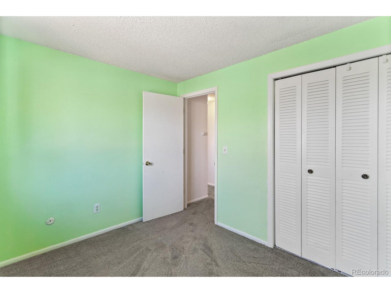
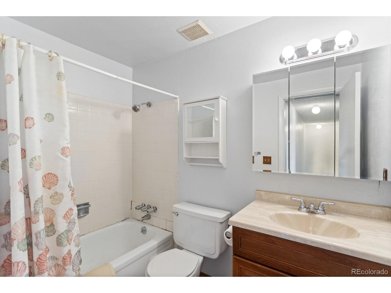
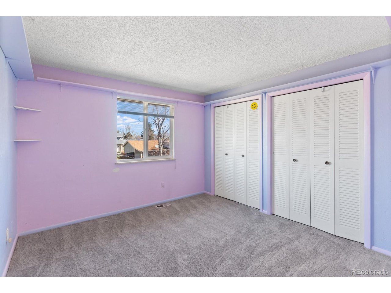
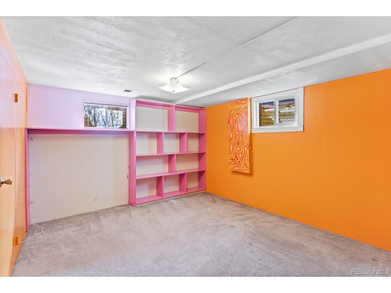
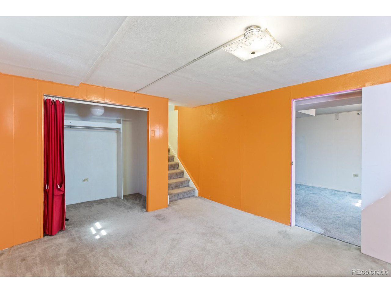
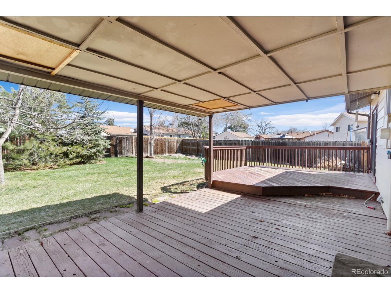
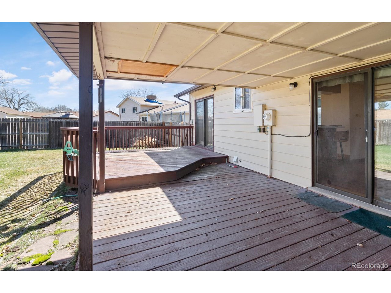
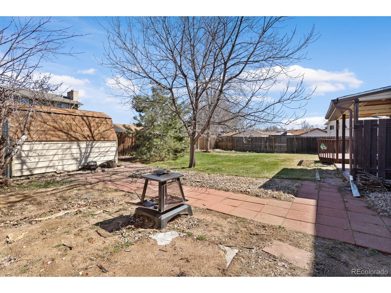
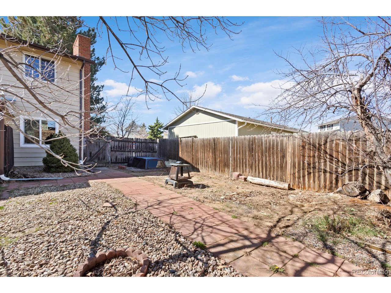
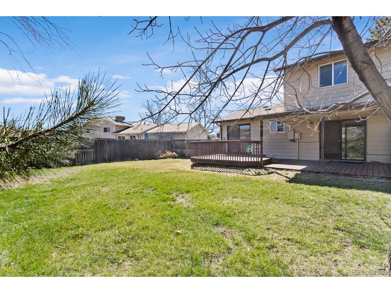
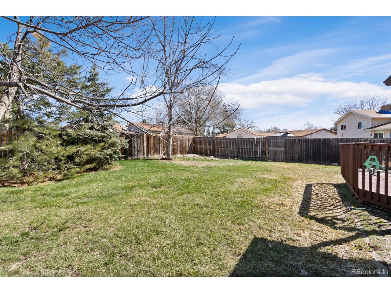
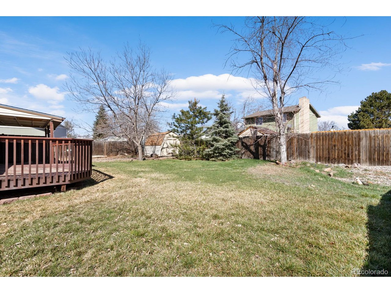
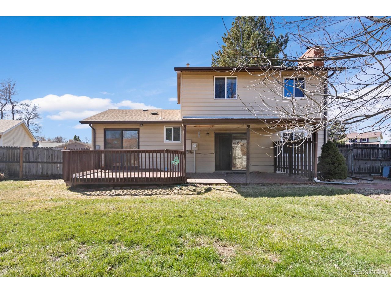
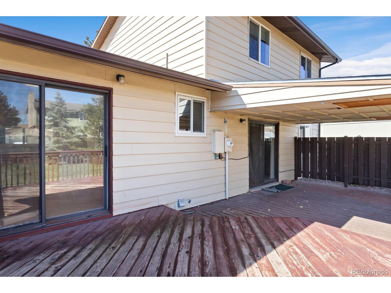
Welcome to this awesome Club Crest split-level! Step inside and you'll be greeted by gleaming hardwood floors on the main level, while brand new carpet cozies up the main floor and upstairs. The kitchen is spacious, with plenty of room for a dining table, loads of cabinets, and tons of counter space. It's ready for your personal touch to truly make it your own. Enjoy the open concept floor plan that seamlessly connects the main and lower levels, perfect for hosting your friends and family. Downstairs, you've got easy access to the 2-car attached garage, laundry facilities, and the entrance to the basement (which could double as a non-conforming 4th bedroom). Upstairs features three bedrooms, including a primary suite with its own 3/4 bath. Plus, there are two more bedrooms sharing a full bath, offering plenty of space and a functional layout. 2 car garage, plus room for RV parking in the back! And let's not forget about that Colorado weather! Step outside to your covered patio and large backyard, perfect for soaking up the sunshine and enjoying outdoor gatherings. Oh, and did I mention the location? This property sits on a quiet cul-de-sac, close to trails, great schools, sledding hills, shopping, and just minutes from Old Towne Arvada. So, grab your paintbrush and get ready to turn this house into your dream home!

4
beds

3
baths

1,900 Sq.Ft. LIVING AREA

8,712 Sq.Ft. lot

Kendra Lanterman

Kendra Lanterman

Features & Amenities

Interior

  • total bedrooms4
  • Total bathrooms3
  • full bathroom1
  • three quarter bathroom1
  • half bathroom1
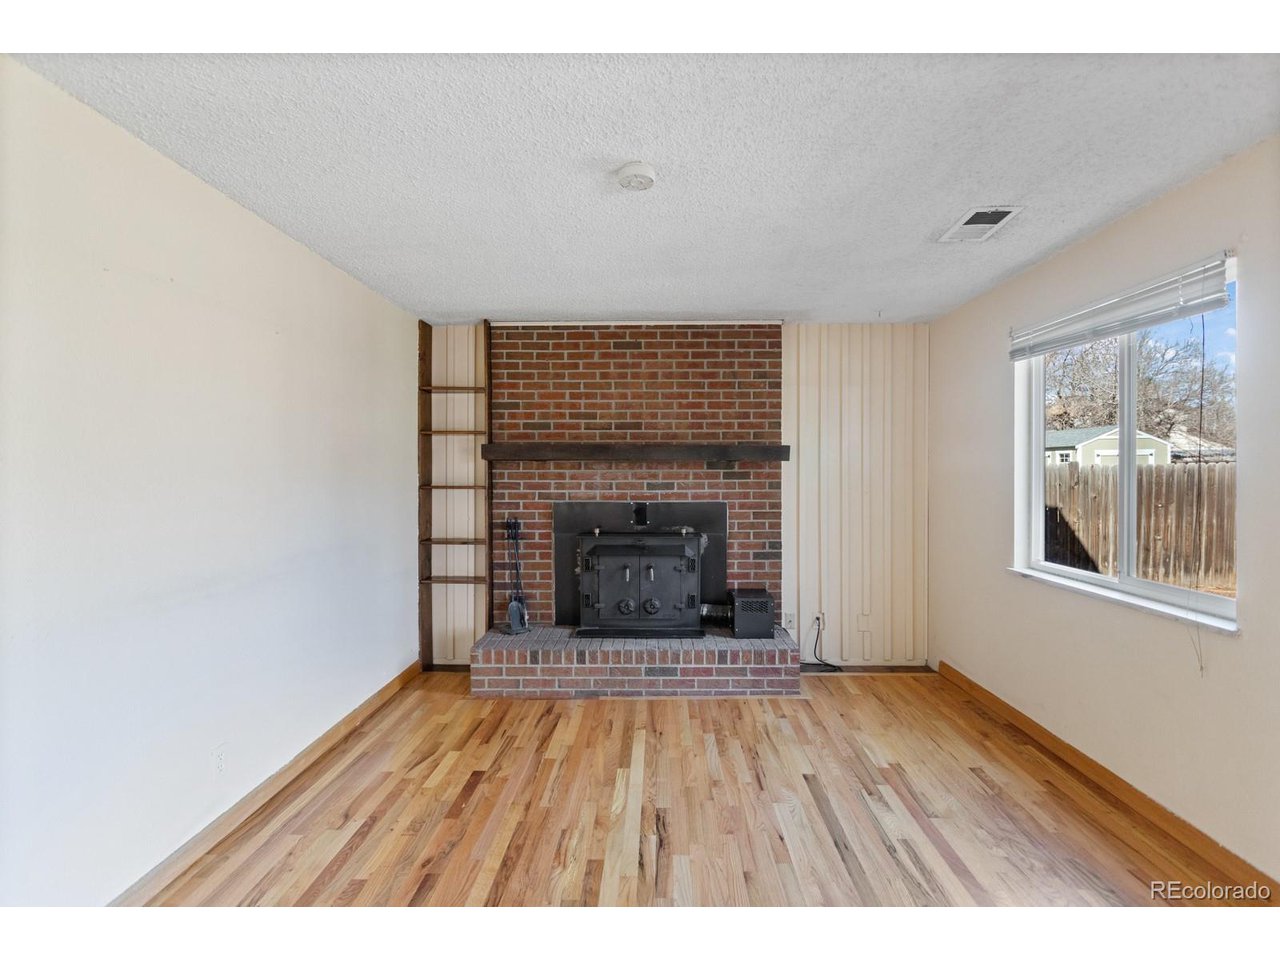
  • Fireplace Family Room, One
  • APPLIANCES Dishwasher, Refrigerator, Disposal

Area & Lot

  • Status Sold
  • Date Sold May 23, 2024
  • Living Area1,900 Sq.Ft.
  • Lot Area8,712 Sq.Ft.
  • MLS® ID7726124
  • TypeResidential
  • YEAR BUILT1973
  • Elementary SchoolWarder
  • Middle SchoolMoore
  • High SchoolPomona
  • School DistrictJefferson Dist R-1

Exterior

  • STORIES2
  • Garage Space2.0
  • water SourceCity
  • utilitiesElectricity Available, Cable Available
  • roofComposition
  • lot featuresCul-De-Sac, Level, House Faces South, Paved
  • HEAT TYPEForced Air, Wood Stove
  • AIR CONDITIONINGAttic Fan
  • sewerPublic Sewer
  • Disability FeaturesLevel Lot

Financial

  • Sales Price$555,000
  • Real Estate Tax $2,258/yr
  • Zoning R

Follow Me on Instagram

Work with Carla

With 20+ years of interior design experience, I see what most agents miss. Ready to find a home that fits your lifestyle—not the other way around?