7565 Newland St
7565 Newland St
7565 Newland St
7565 Newland St
7565 Newland St
7565 Newland St
7565 Newland St
7565 Newland St
7565 Newland St
7565 Newland St
7565 Newland St
7565 Newland St
7565 Newland St
7565 Newland St
7565 Newland St
7565 Newland St
7565 Newland St
7565 Newland St
7565 Newland St
7565 Newland St
7565 Newland St
7565 Newland St
7565 Newland St
7565 Newland St
7565 Newland St
7565 Newland St
7565 Newland St
7565 Newland St
7565 Newland St
7565 Newland St
7565 Newland St
7565 Newland St
7565 Newland St
7565 Newland St
7565 Newland St
7565 Newland St
7565 Newland St
7565 Newland St
7565 Newland St
7565 Newland St
7565 Newland St
7565 Newland St
7565 Newland St
7565 Newland St
SEE ALL PHOTOS
7565 Newland St
7565 Newland St
7565 Newland St
7565 Newland St
7565 Newland St
7565 Newland St
7565 Newland St
7565 Newland St
7565 Newland St
7565 Newland St
7565 Newland St
7565 Newland St
7565 Newland St
7565 Newland St
7565 Newland St
7565 Newland St
7565 Newland St
7565 Newland St
7565 Newland St
7565 Newland St
7565 Newland St
7565 Newland St
7565 Newland St
7565 Newland St
7565 Newland St
7565 Newland St
7565 Newland St
7565 Newland St
7565 Newland St
7565 Newland St
7565 Newland St
7565 Newland St
7565 Newland St
7565 Newland St
7565 Newland St
7565 Newland St
7565 Newland St
7565 Newland St
7565 Newland St
7565 Newland St
7565 Newland St
7565 Newland St
7565 Newland St
7565 Newland St
Courtesy of , Maureen Soffin Listing Contact: [email protected] 
Sold

7565 Newland St

7565 Newland St, Arvada, CO 80003

$510,000
*FURNACE + AC - NEW IN 2024! WATER HEATER - NEW IN 2023!*

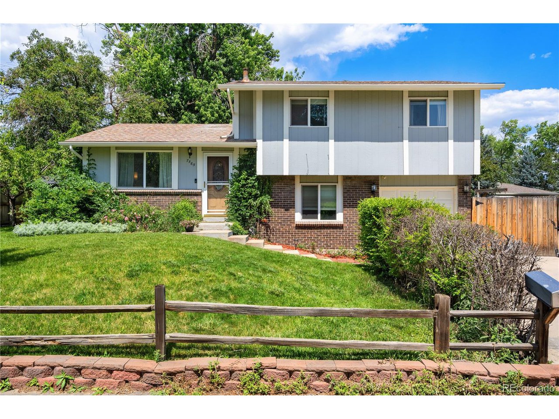
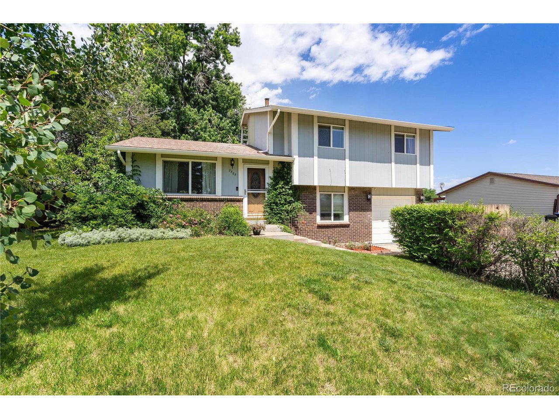
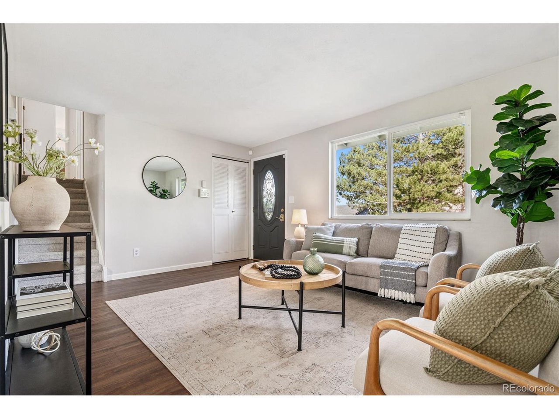
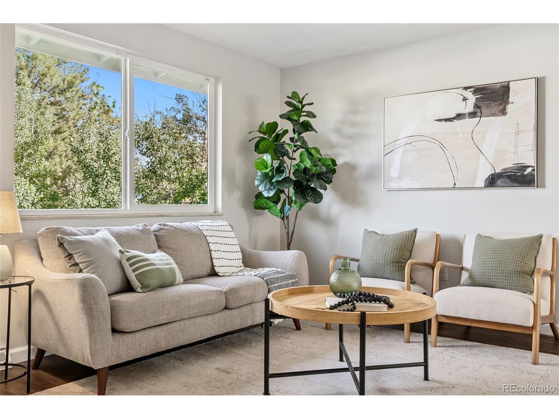
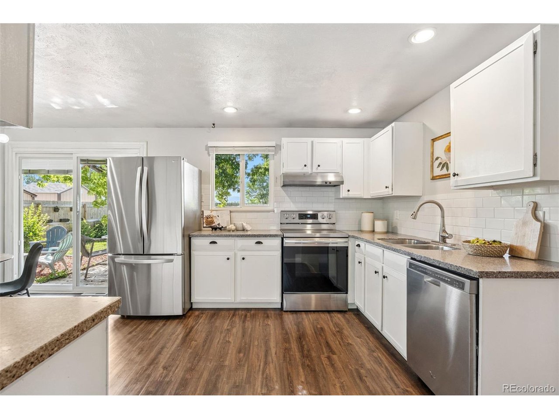
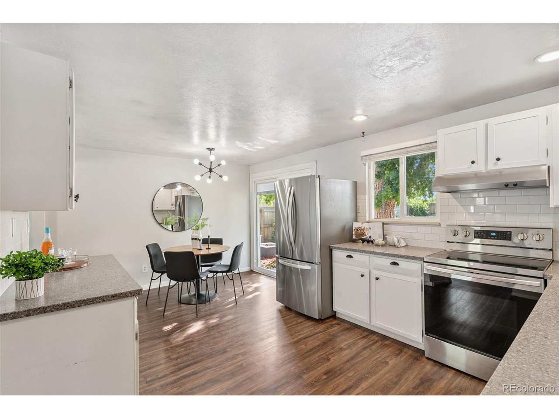
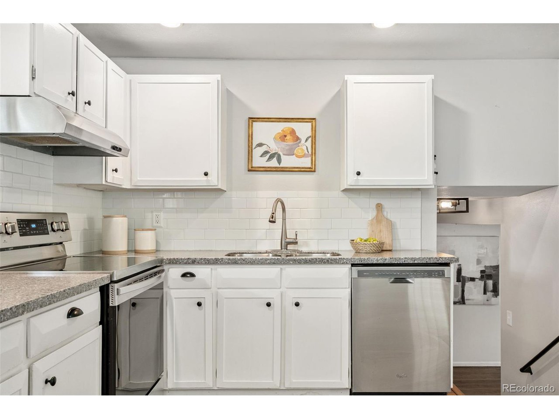
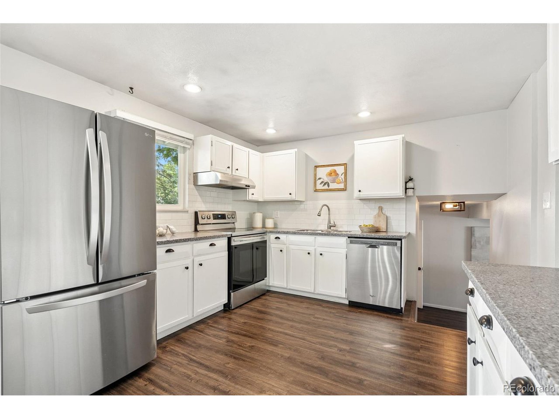
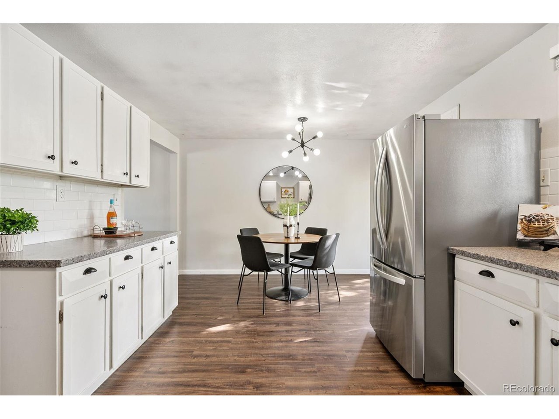
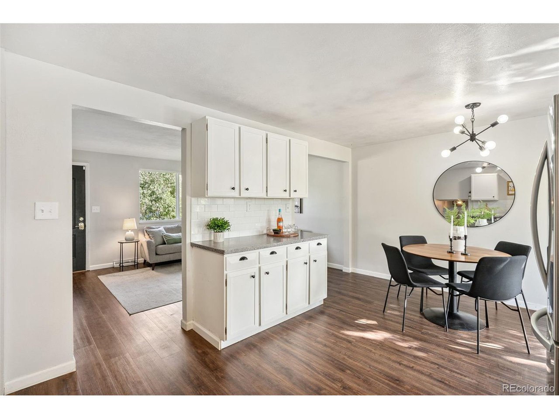
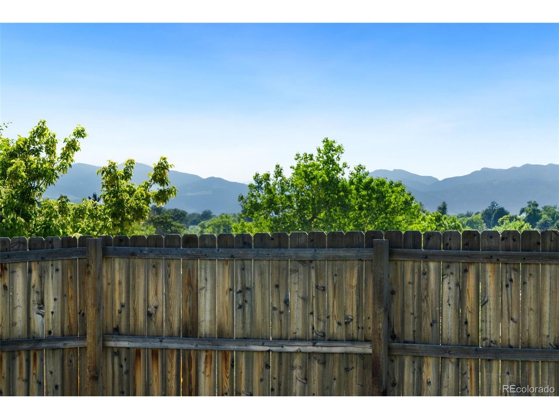
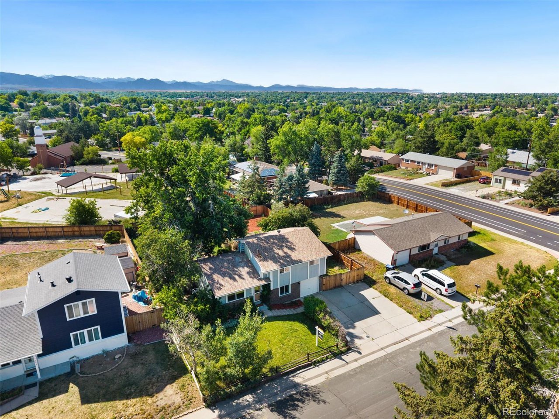
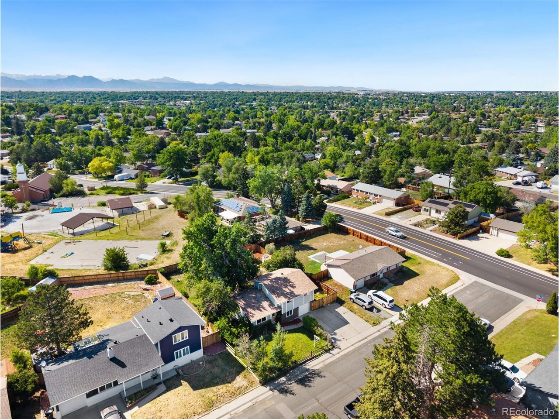
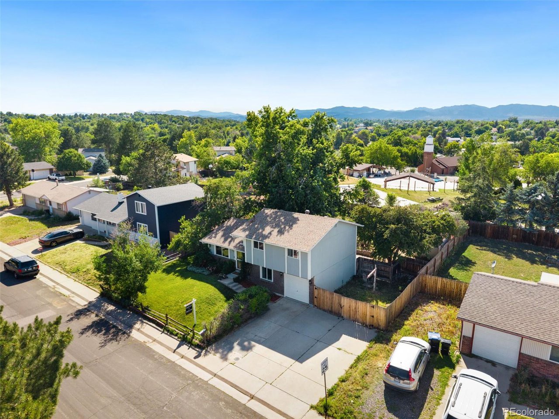
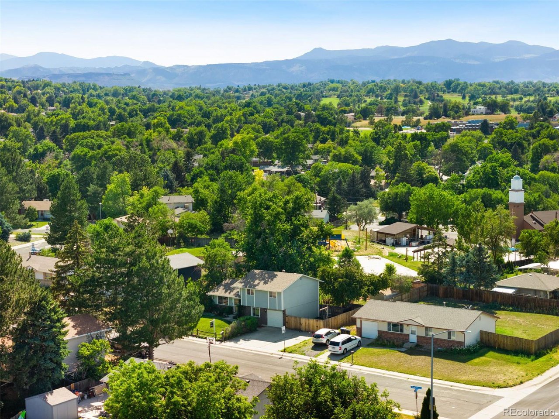

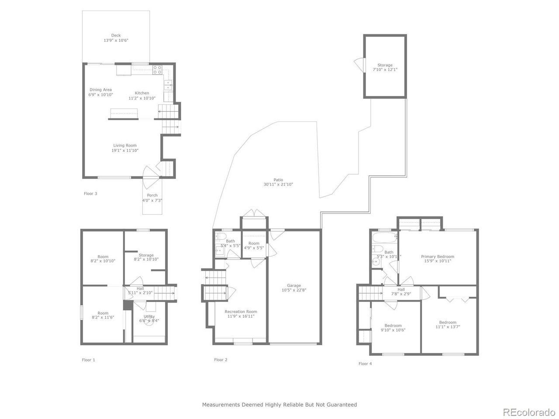
Welcome home to this three-bedroom, two-bathroom split-level with a spacious backyard, an attached garage and mountain views! With modern updates in design, upgraded appliances/new AC and flex spaces, this is a home you don't want to miss seeing!
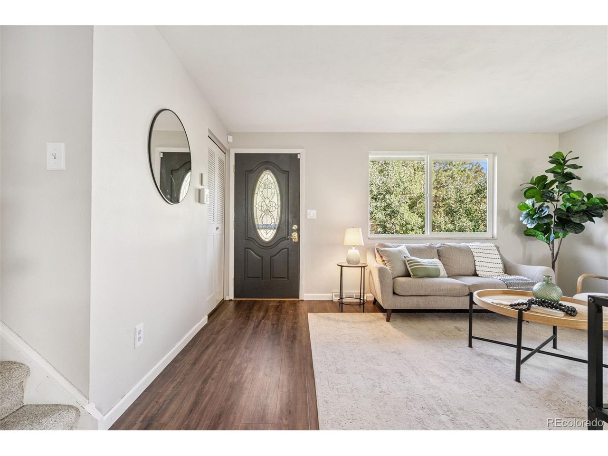
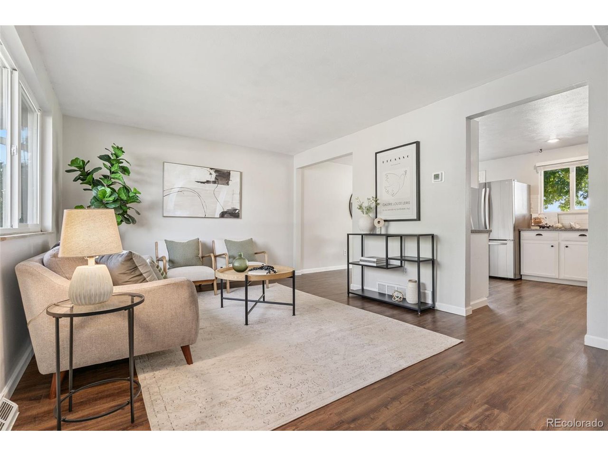
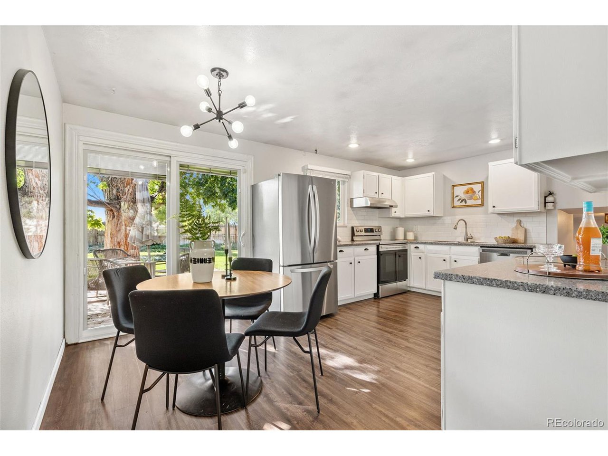
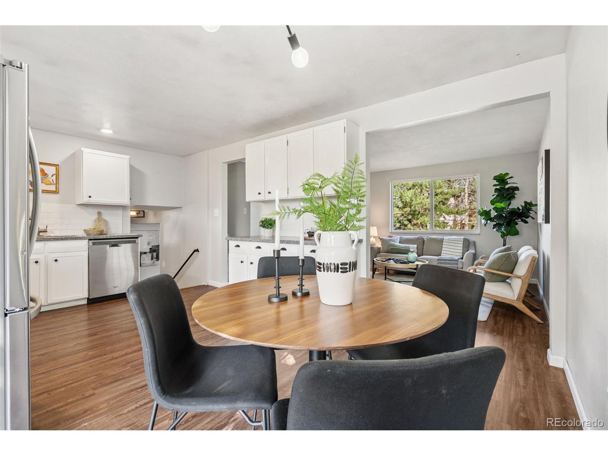
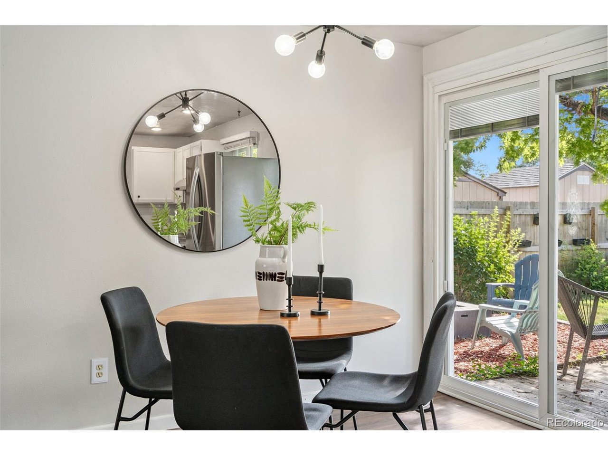
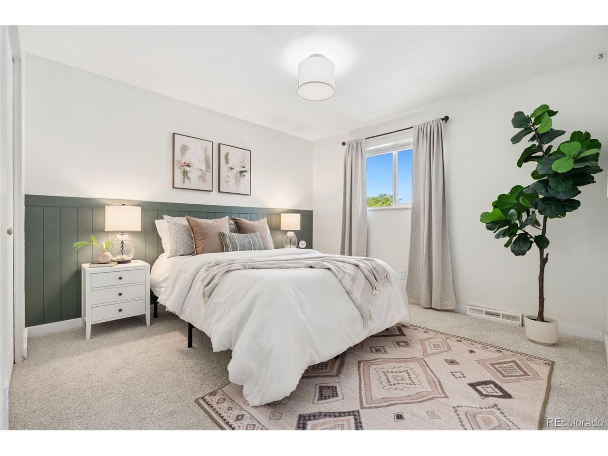
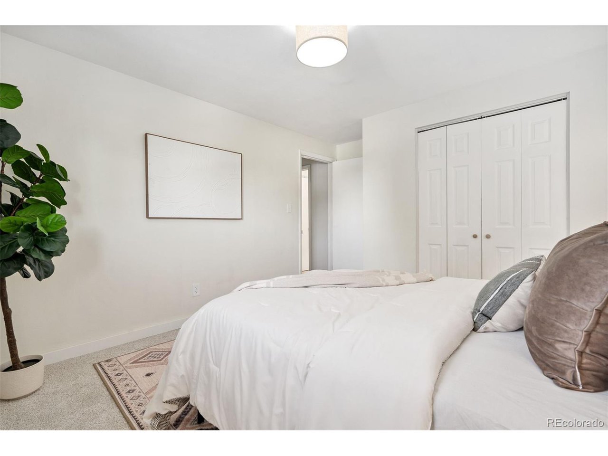
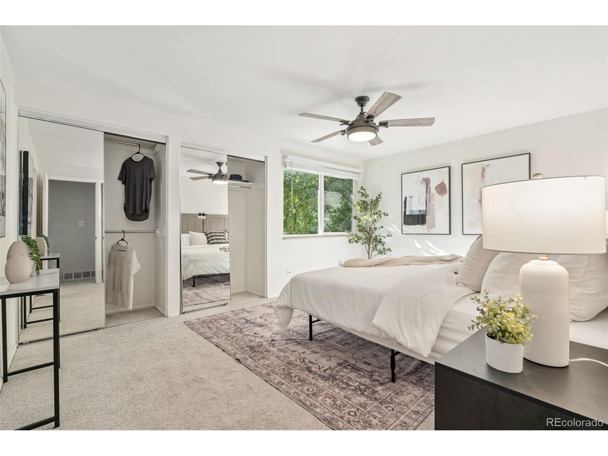
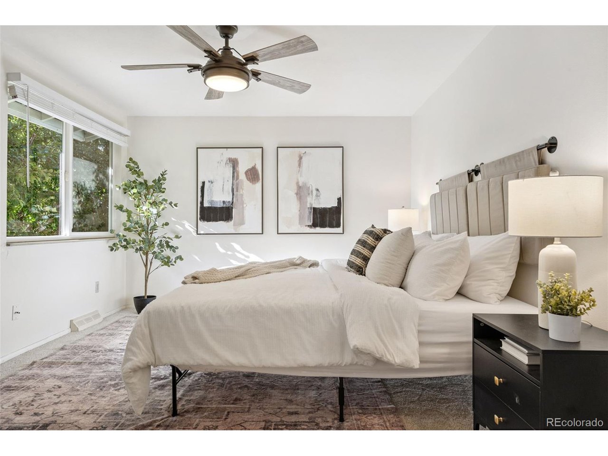
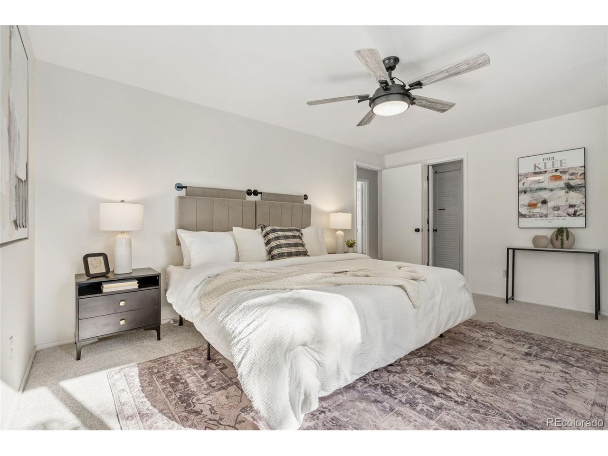

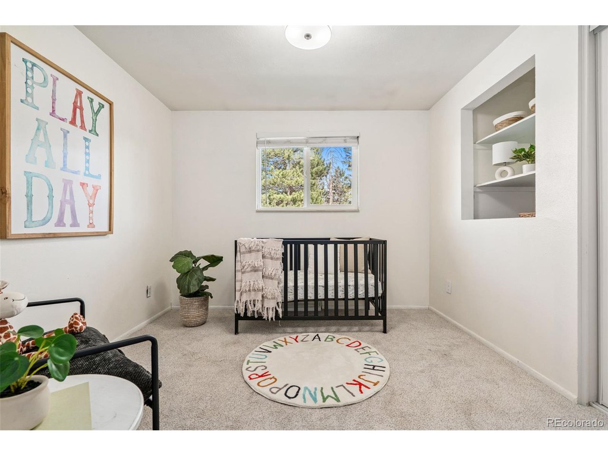
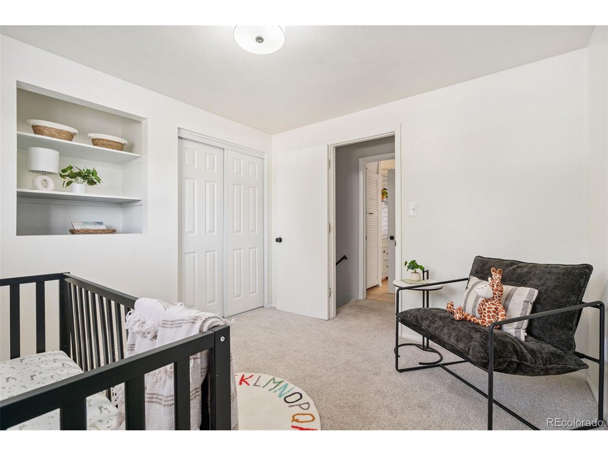
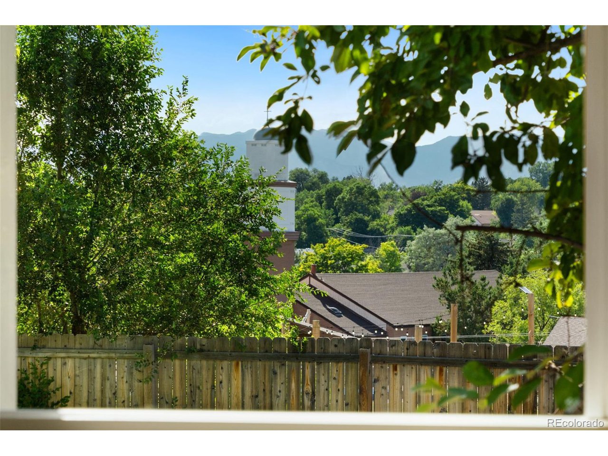
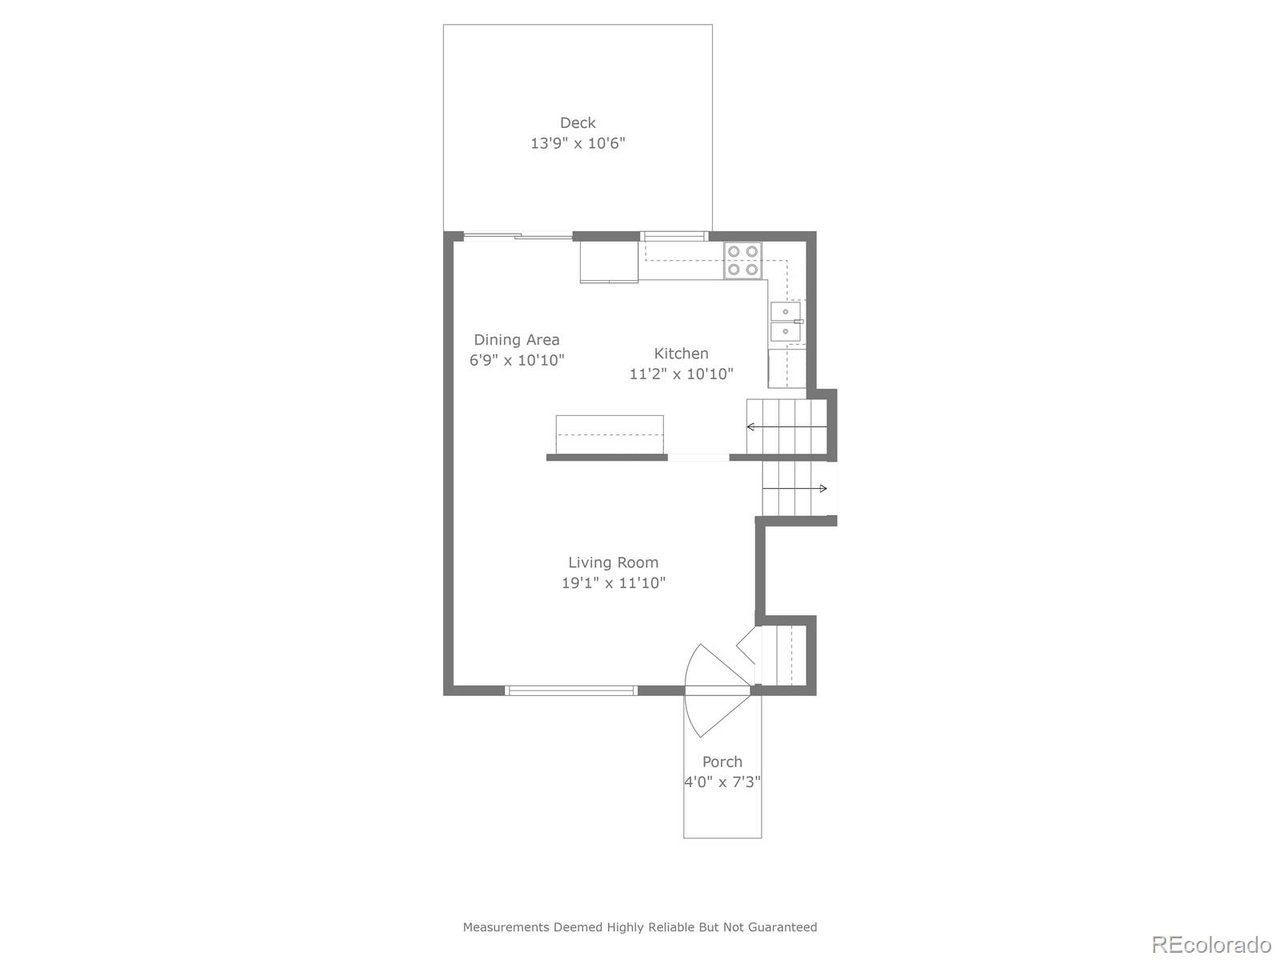
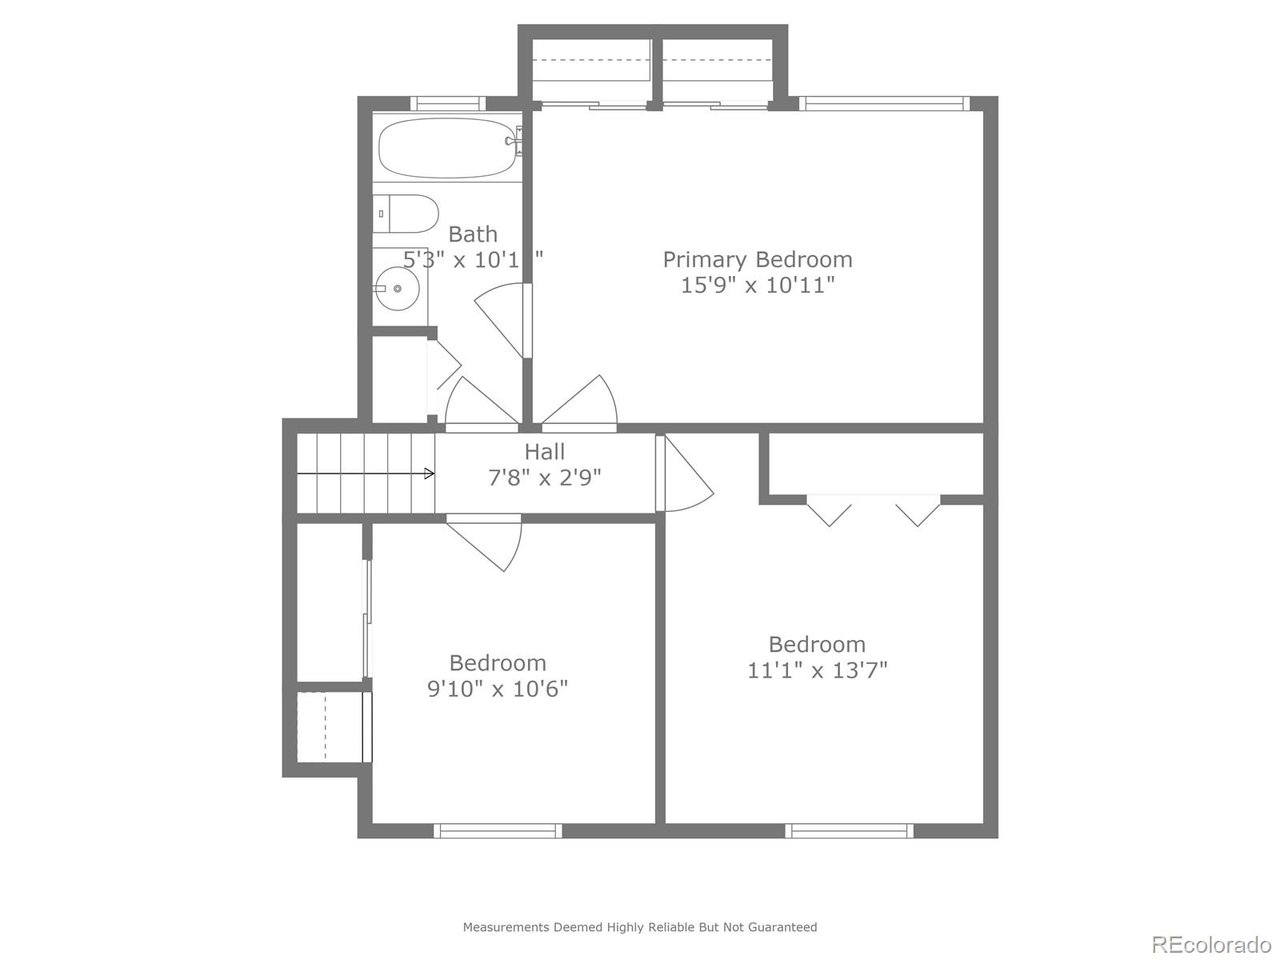
Step inside to the inviting main level, where you'll find a living room and a bright, eat-in kitchen with modern updates and sliding glass doors (with enclosed blinds) that open to one of the multiple patios-perfect for indoor-outdoor living. Upstairs, the spacious primary bedroom features a large window with sweeping views of the backyard and the mountains beyond, as well as access to the full bathroom/good closet space. Two additional bedrooms and a beautifully updated full bath complete the upper level.

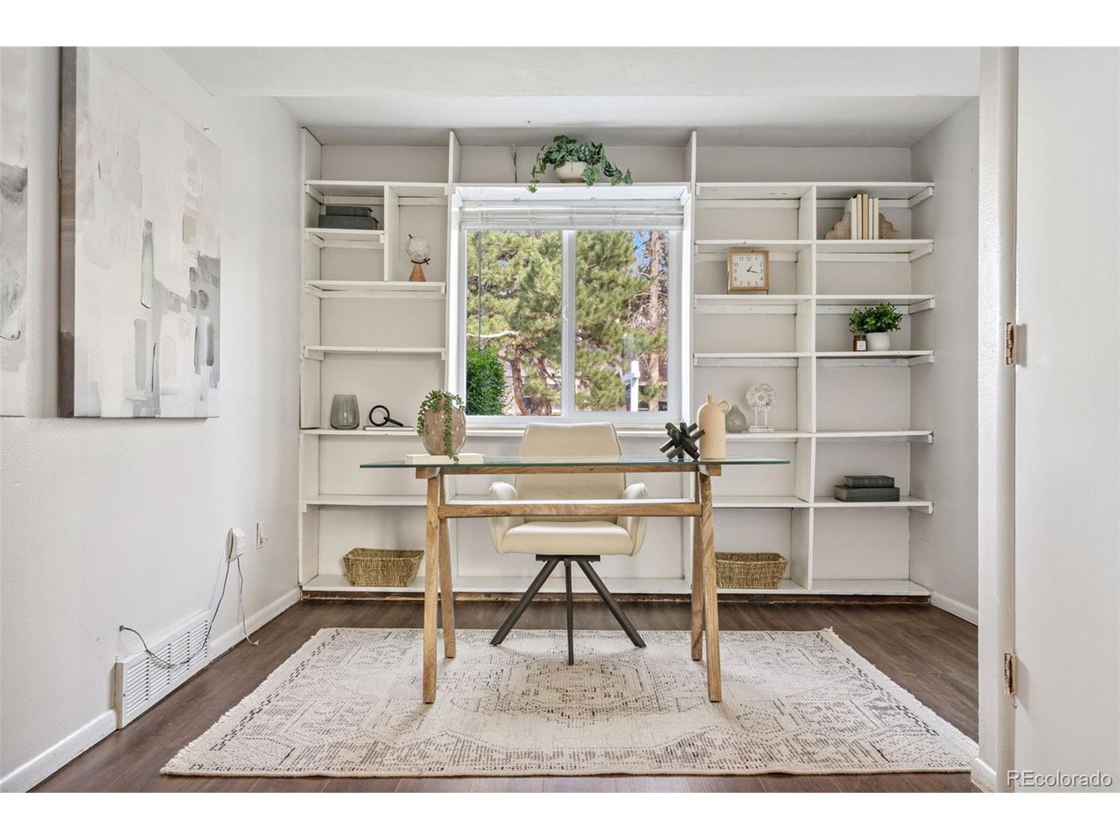
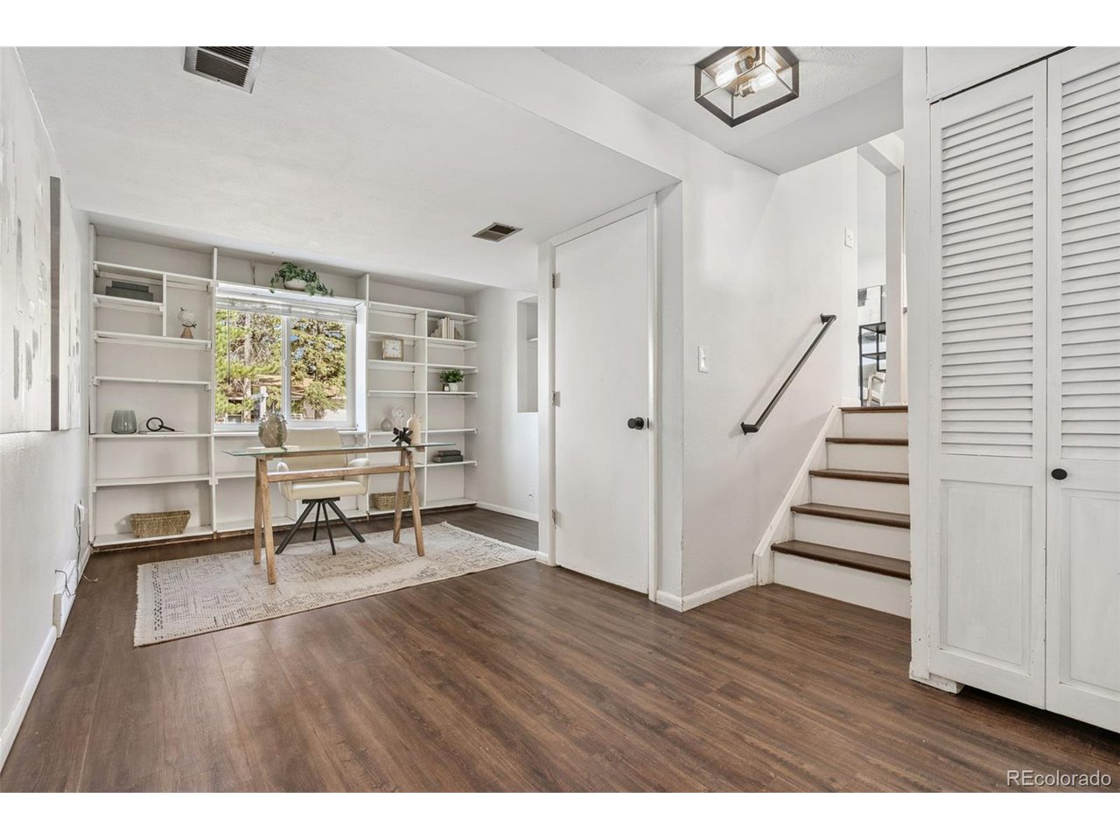
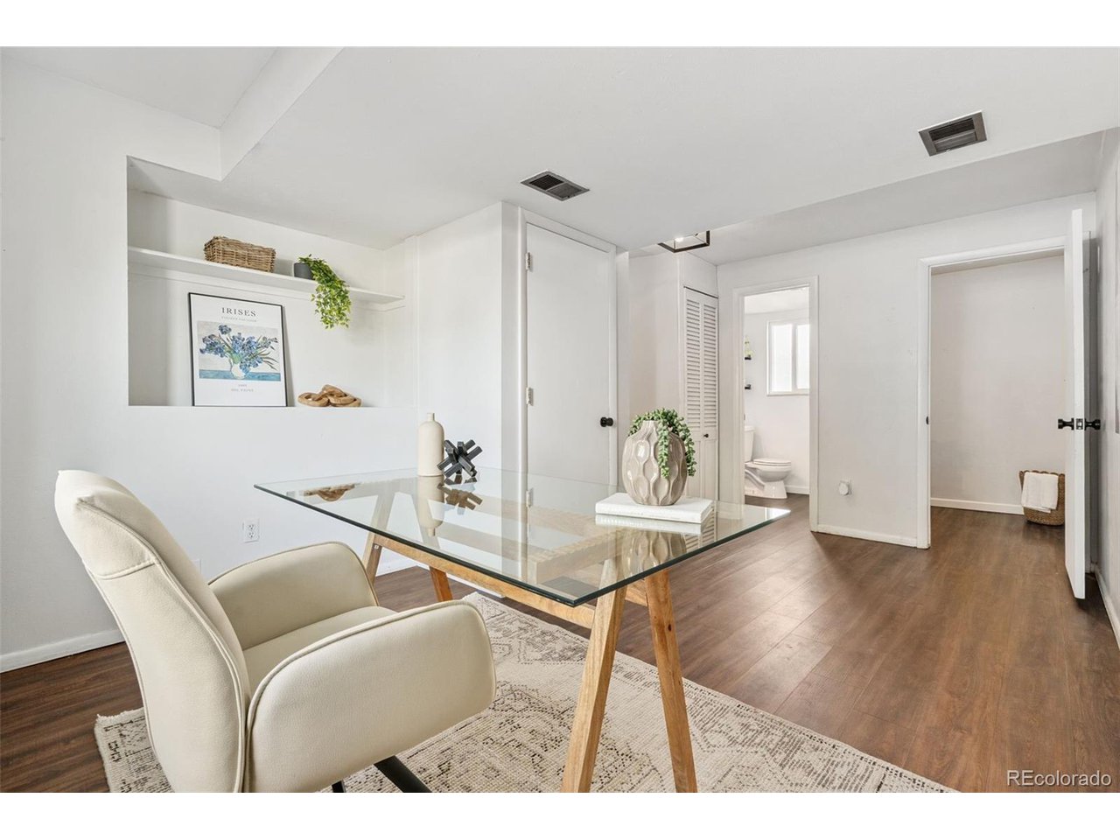
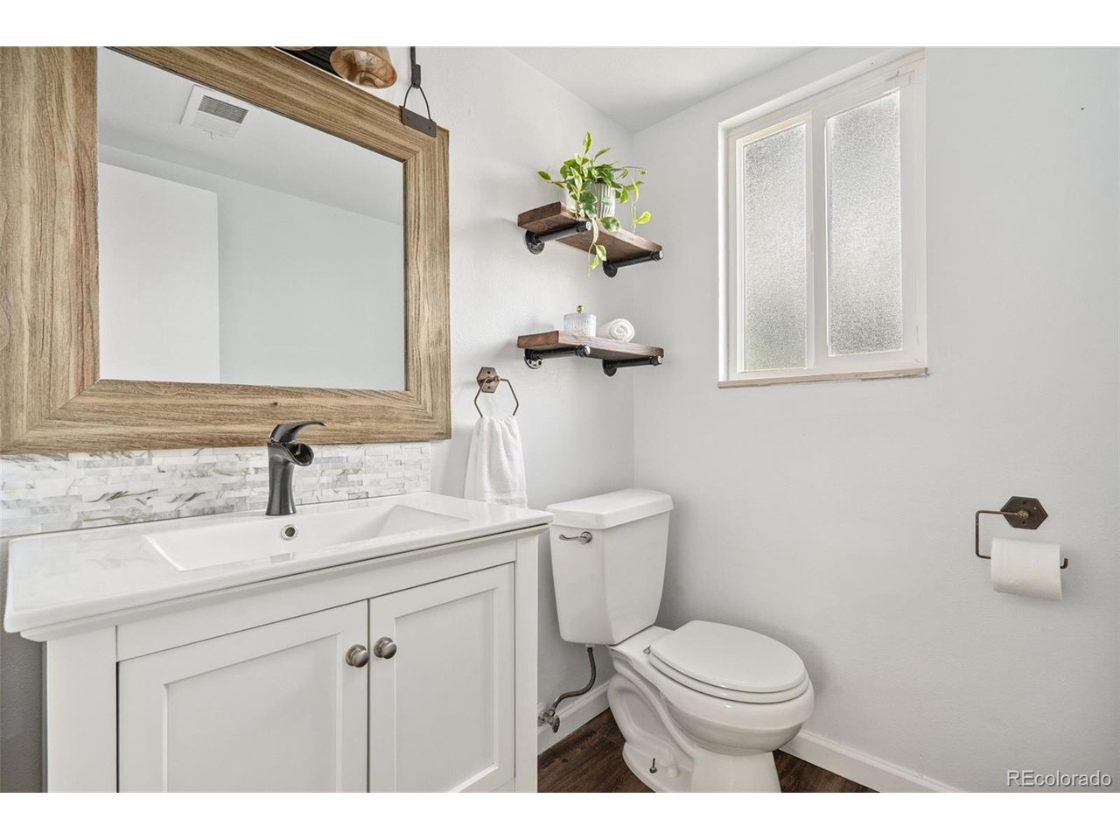
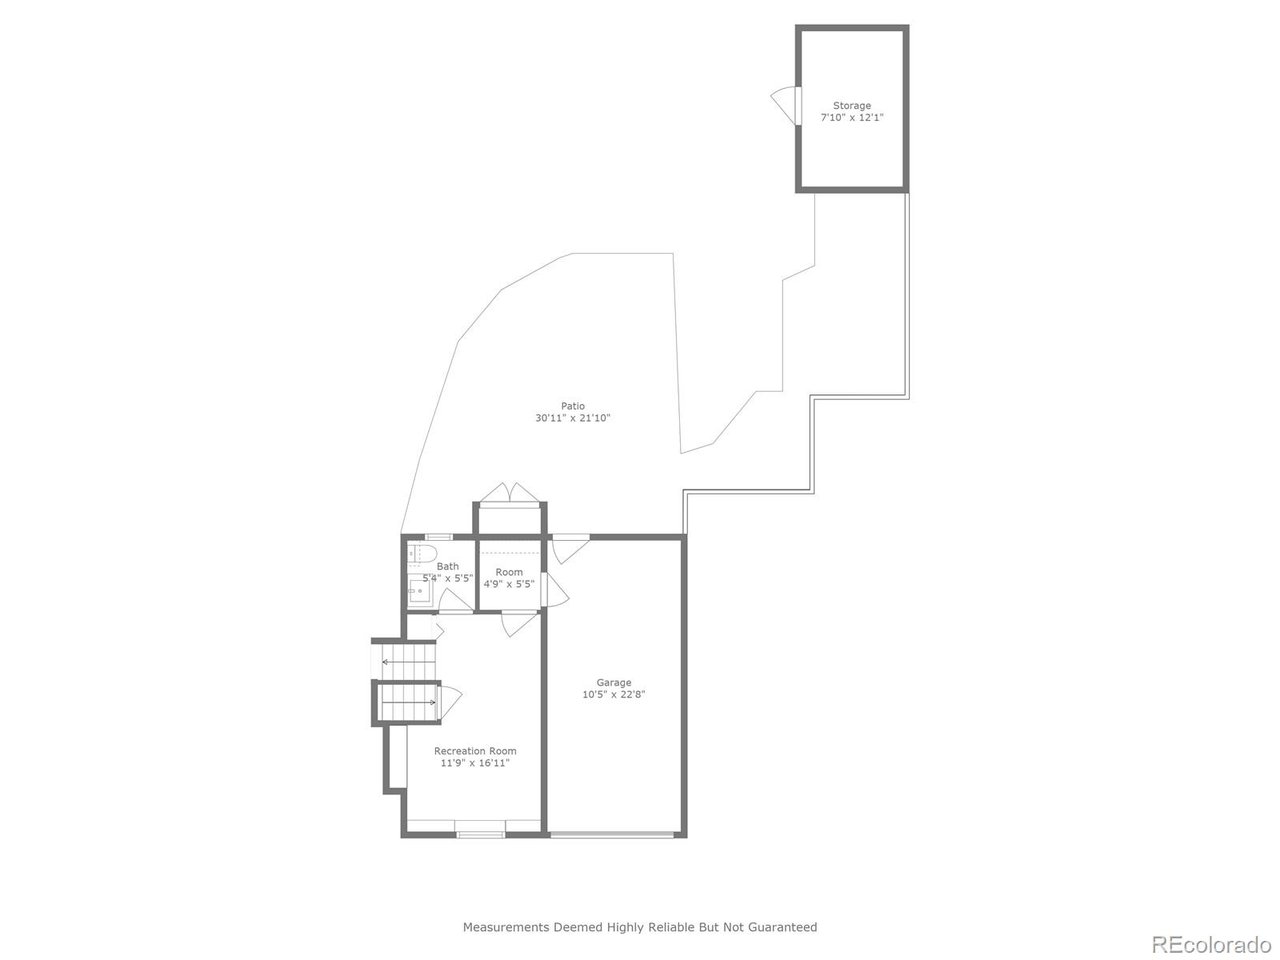
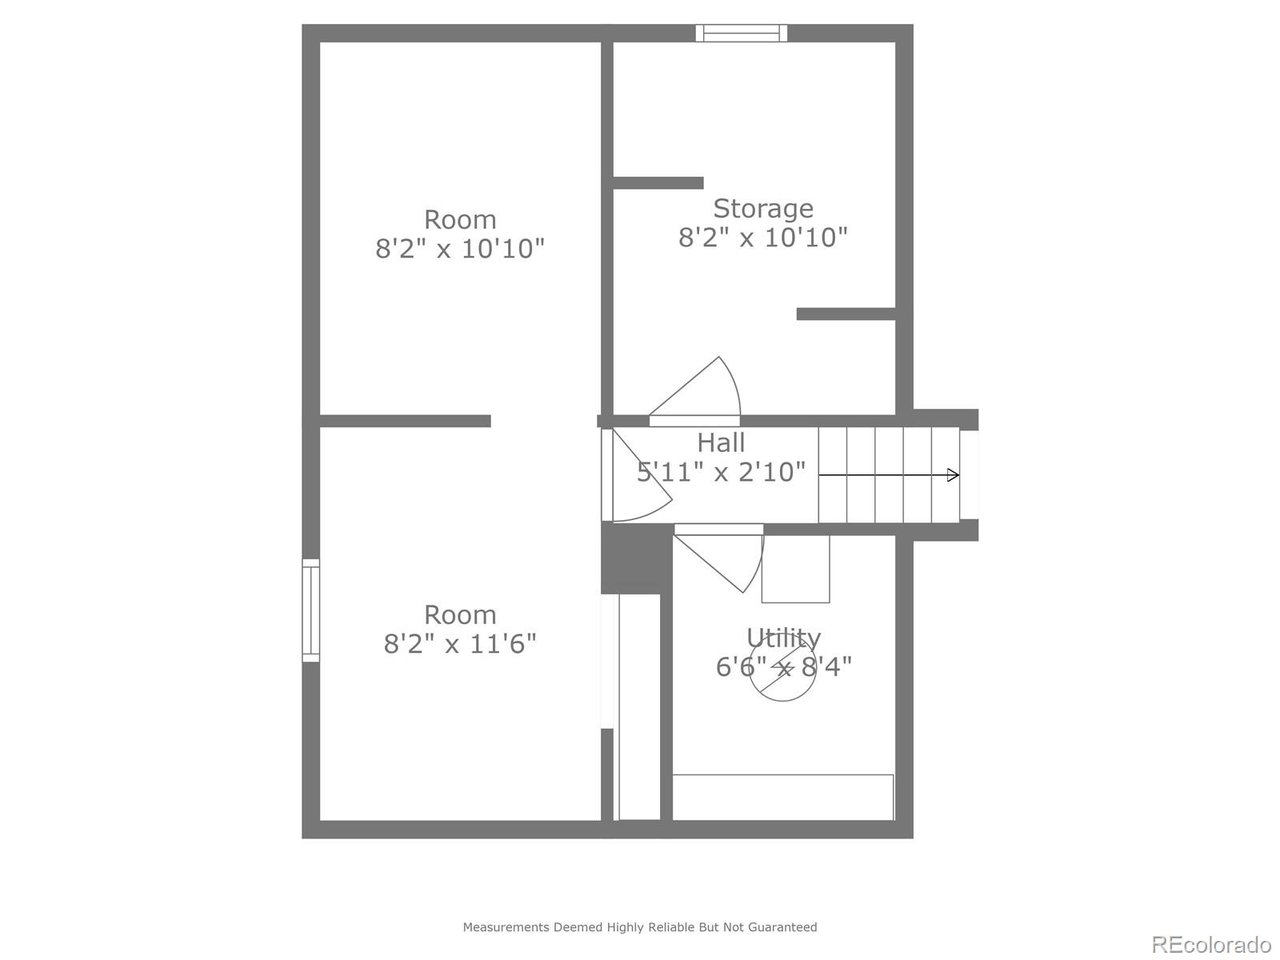
Downstairs, the lower level offers a bonus room for an office or extra living space and built-in shelving, a half-bath, laundry area, and a basement for storage and flex space. There is also convenient access to the attached garage, backyard, and even RV parking!
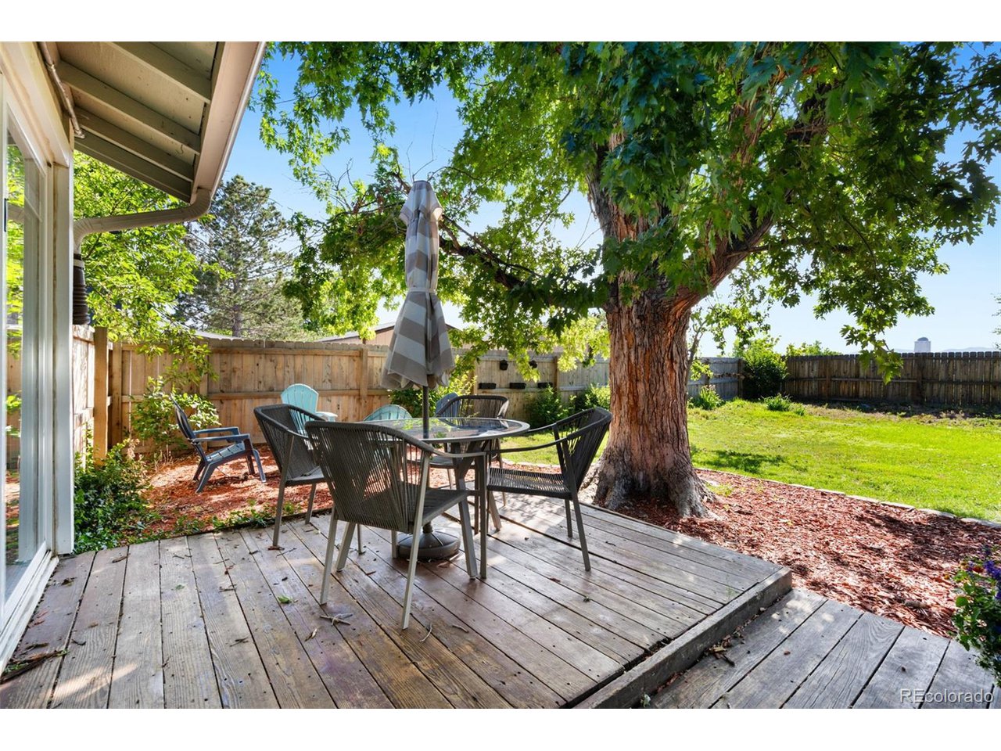
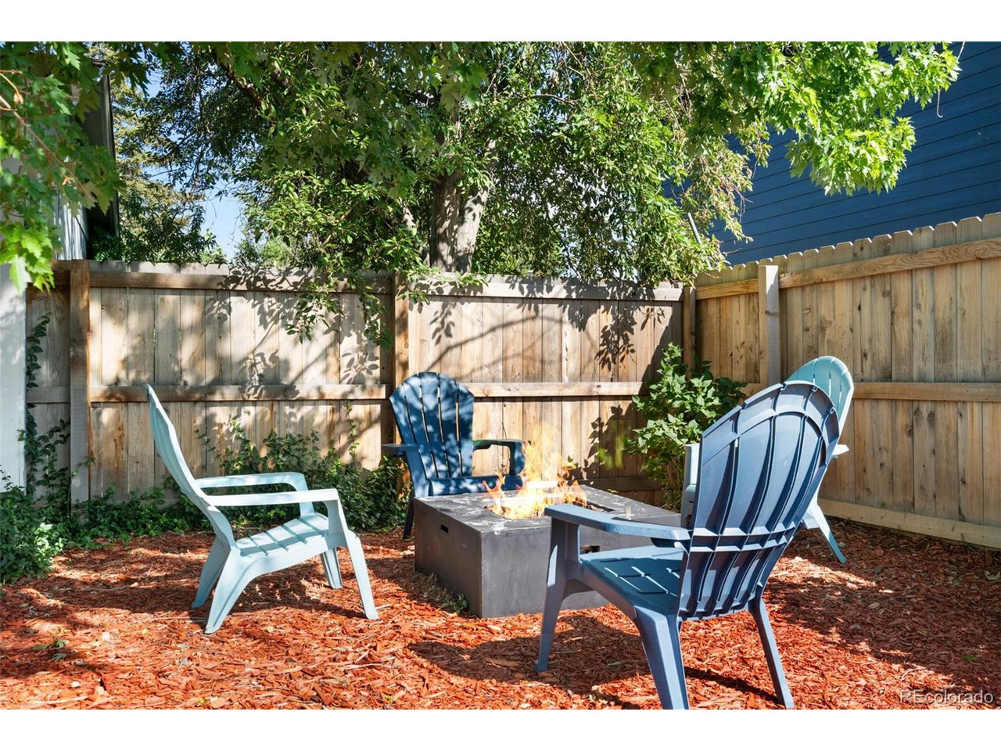
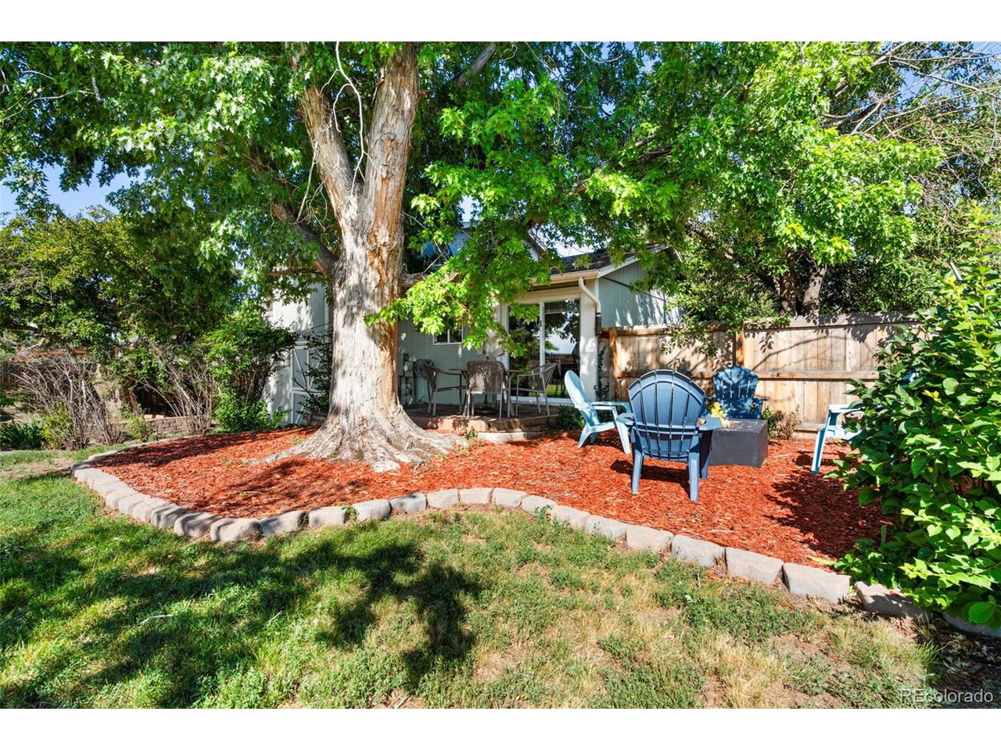
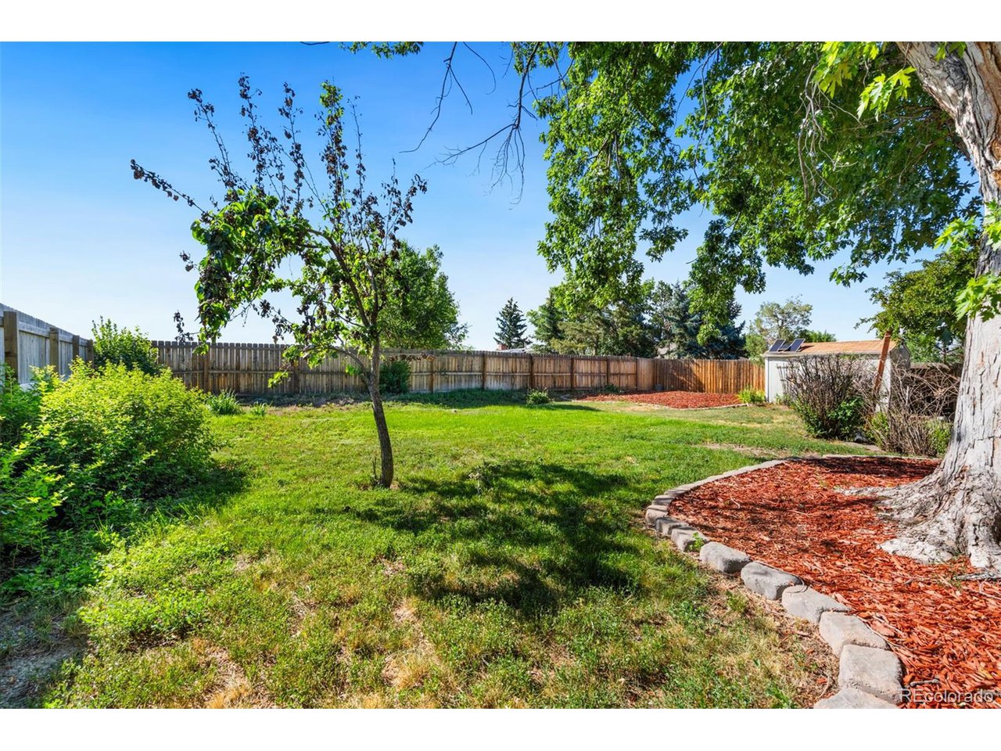
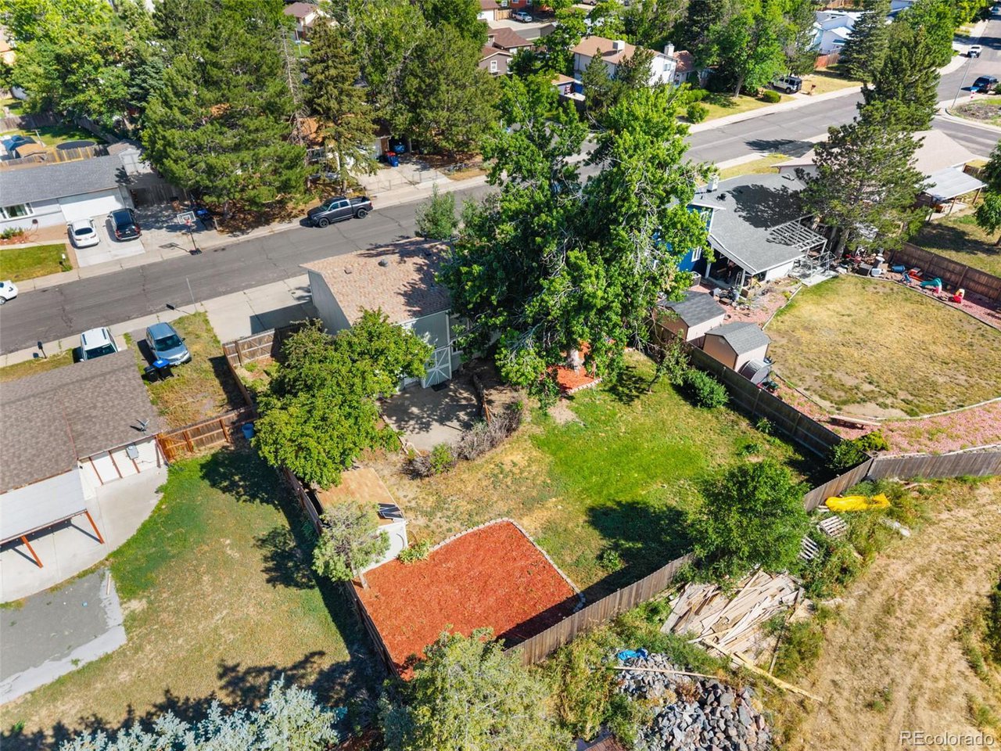
The real showstopper of this home is the backyard oasis. Enjoy the private setting or entertain guests on multiple patios surrounded by breathtaking mountain views. With a wooden deck patio off of the kitchen, a cemented brick patio off of the garage and a mulched area for patio furniture and a fire pit, this backyard was meant for entertaining and spending evenings outside soaking in sunsets and mountain views. There's even a Tuff Shed for all your tools and toys!

Listing Video: https://listings.mediaprophotos.com/videos/0197f0ff-1714-71e6-90b1-0811ab7088ac

Seller Incentive: When using sellers preferred lender, buyer will receive a $3,500 credit towards rate buydown, closing costs, prepaid and escrows.

3
beds

2
baths

1,558 Sq.Ft. LIVING AREA

8,276.4 Sq.Ft. lot

Maureen Soffin

Maureen Soffin

Emily Johnson

Emily Johnson

Features & Amenities

Interior

  • total bedrooms3
  • Total bathrooms2
  • full bathroom1
  • half bathroom1
  • APPLIANCES Dishwasher, Refrigerator, Disposal, Fire Alarm
  • other interior Features Eat-in Kitchen, Open Floorplan

Area & Lot

  • Status Sold
  • Date Sold October 10, 2025
  • Living Area1,558 Sq.Ft.
  • Lot Area8,276.4 Sq.Ft.
  • MLS® ID4142545
  • TypeResidential
  • YEAR BUILT1971
  • View DescriptionMountain(s)
  • Elementary SchoolHackberry Hill
  • Middle SchoolNorth Arvada
  • High SchoolArvada
  • School DistrictJefferson Dist R-1

Exterior

  • STORIES3
  • Garage Space1.0
  • water SourceCity
  • utilitiesElectricity Available, Cable Available
  • roofFiberglass
  • lot featuresSloping Lot, Outbuildings, House Faces West
  • HEAT TYPEForced Air
  • AIR CONDITIONINGCentral Air, Ceiling Fan(s)
  • sewerPublic Sewer
  • other exterior FeaturesSprinkler System

Financial

  • Sales Price$510,000
  • Real Estate Tax $3,344/yr

Follow Me on Instagram

Work with Carla

With 20+ years of interior design experience, I see what most agents miss. Ready to find a home that fits your lifestyle—not the other way around?