7310 Upham Ct
7310 Upham Ct
7310 Upham Ct
7310 Upham Ct
7310 Upham Ct
7310 Upham Ct
7310 Upham Ct
7310 Upham Ct
7310 Upham Ct
7310 Upham Ct
7310 Upham Ct
7310 Upham Ct
7310 Upham Ct
7310 Upham Ct
7310 Upham Ct
7310 Upham Ct
7310 Upham Ct
7310 Upham Ct
7310 Upham Ct
7310 Upham Ct
7310 Upham Ct
7310 Upham Ct
7310 Upham Ct
7310 Upham Ct
7310 Upham Ct
7310 Upham Ct
7310 Upham Ct
7310 Upham Ct
7310 Upham Ct
7310 Upham Ct
7310 Upham Ct
7310 Upham Ct
7310 Upham Ct
7310 Upham Ct
7310 Upham Ct
7310 Upham Ct
7310 Upham Ct
7310 Upham Ct
7310 Upham Ct
7310 Upham Ct
SEE ALL PHOTOS
7310 Upham Ct
7310 Upham Ct
7310 Upham Ct
7310 Upham Ct
7310 Upham Ct
7310 Upham Ct
7310 Upham Ct
7310 Upham Ct
7310 Upham Ct
7310 Upham Ct
7310 Upham Ct
7310 Upham Ct
7310 Upham Ct
7310 Upham Ct
7310 Upham Ct
7310 Upham Ct
7310 Upham Ct
7310 Upham Ct
7310 Upham Ct
7310 Upham Ct
7310 Upham Ct
7310 Upham Ct
7310 Upham Ct
7310 Upham Ct
7310 Upham Ct
7310 Upham Ct
7310 Upham Ct
7310 Upham Ct
7310 Upham Ct
7310 Upham Ct
7310 Upham Ct
7310 Upham Ct
7310 Upham Ct
7310 Upham Ct
7310 Upham Ct
7310 Upham Ct
7310 Upham Ct
7310 Upham Ct
7310 Upham Ct
7310 Upham Ct
Courtesy of , Sarah Cavey Listing Contact: 970-485-0620 
Sold

7310 Upham Ct

7310 Upham Ct, Arvada, CO 80003

$675,000
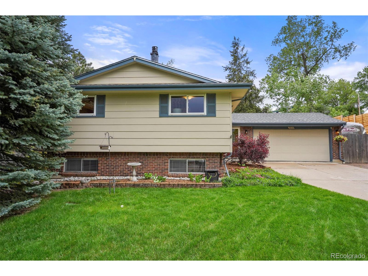
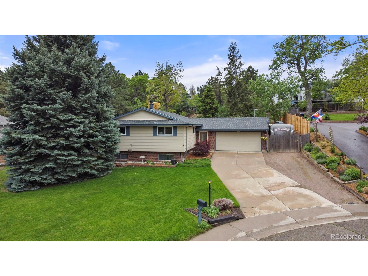
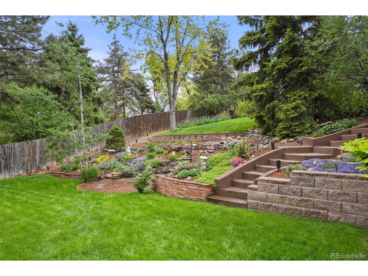
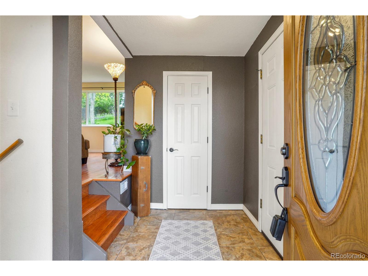
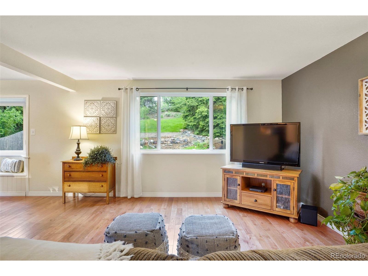

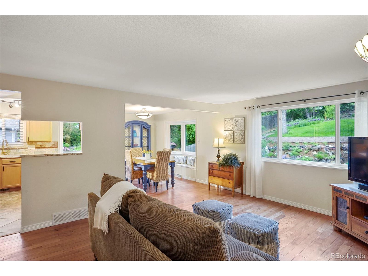
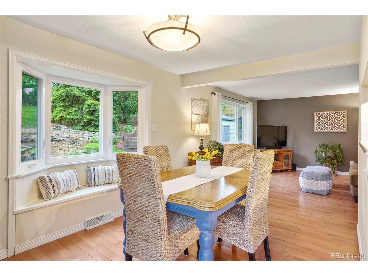
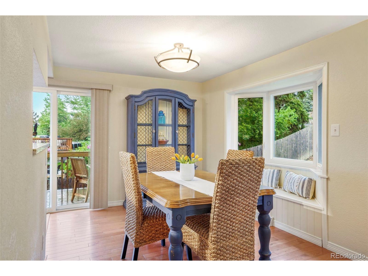
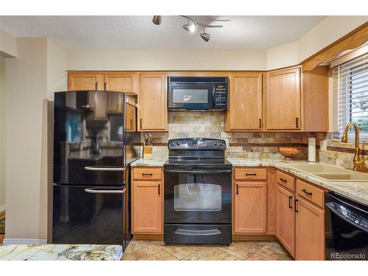
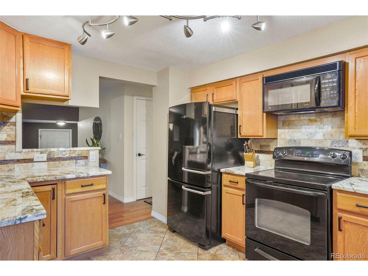
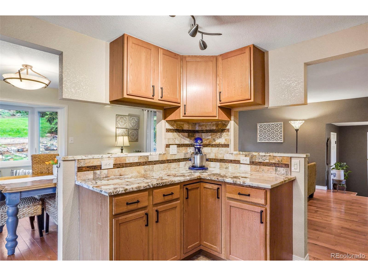
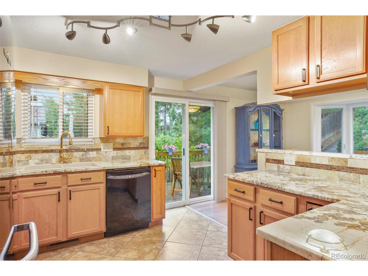
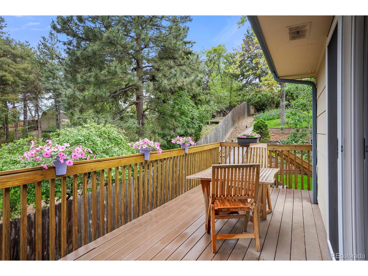
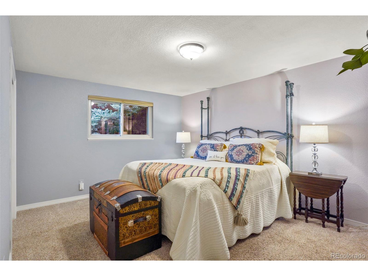
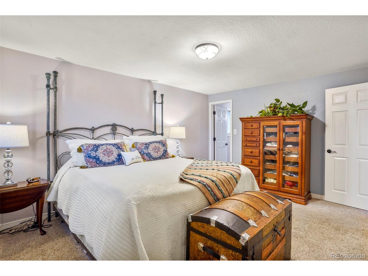
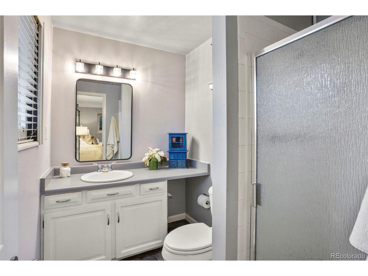
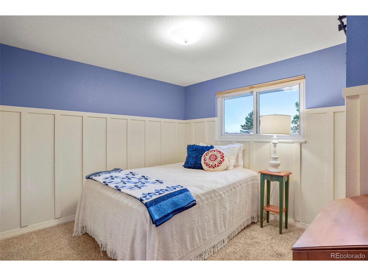
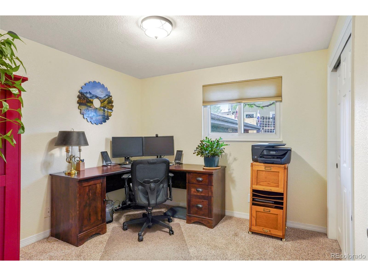
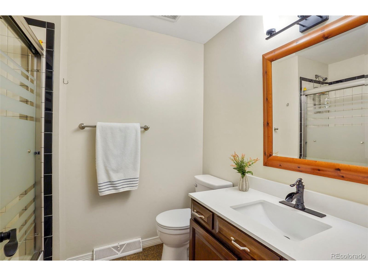

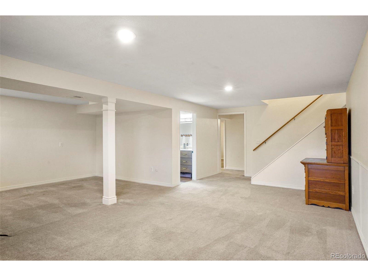
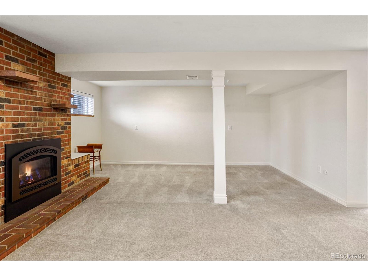

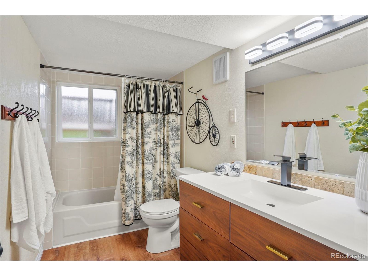
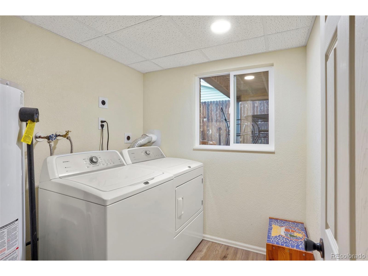
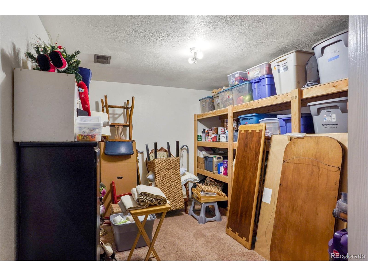
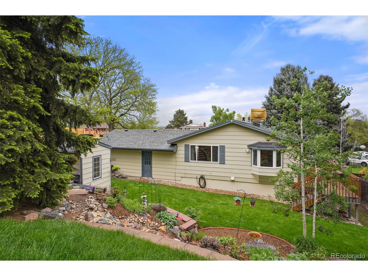
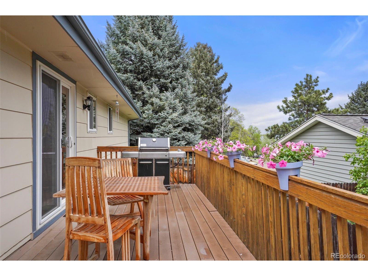

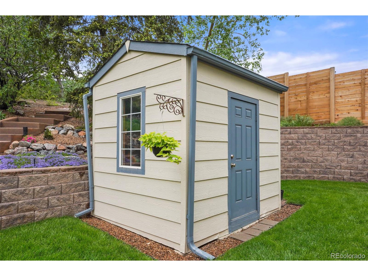
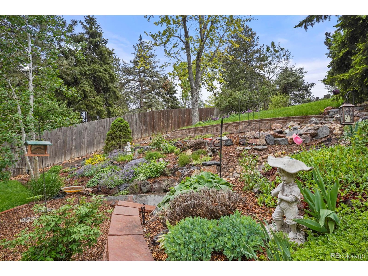
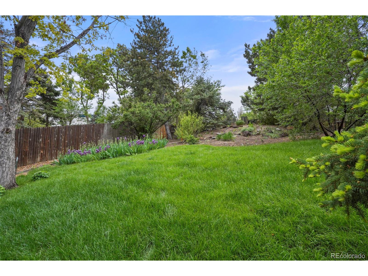
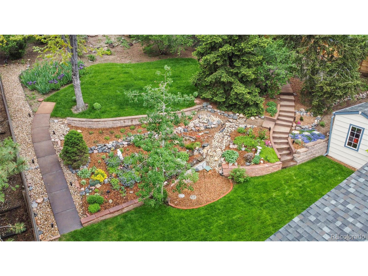
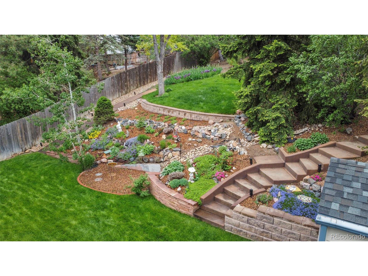
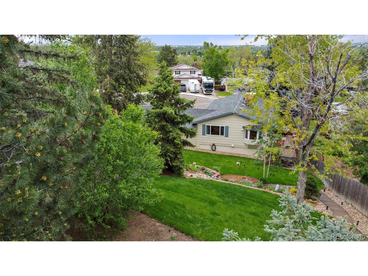
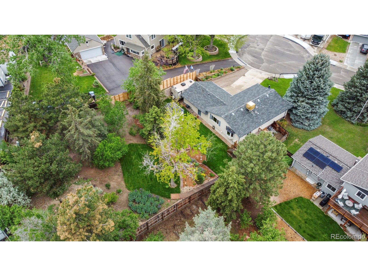
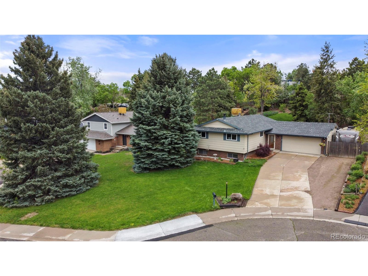
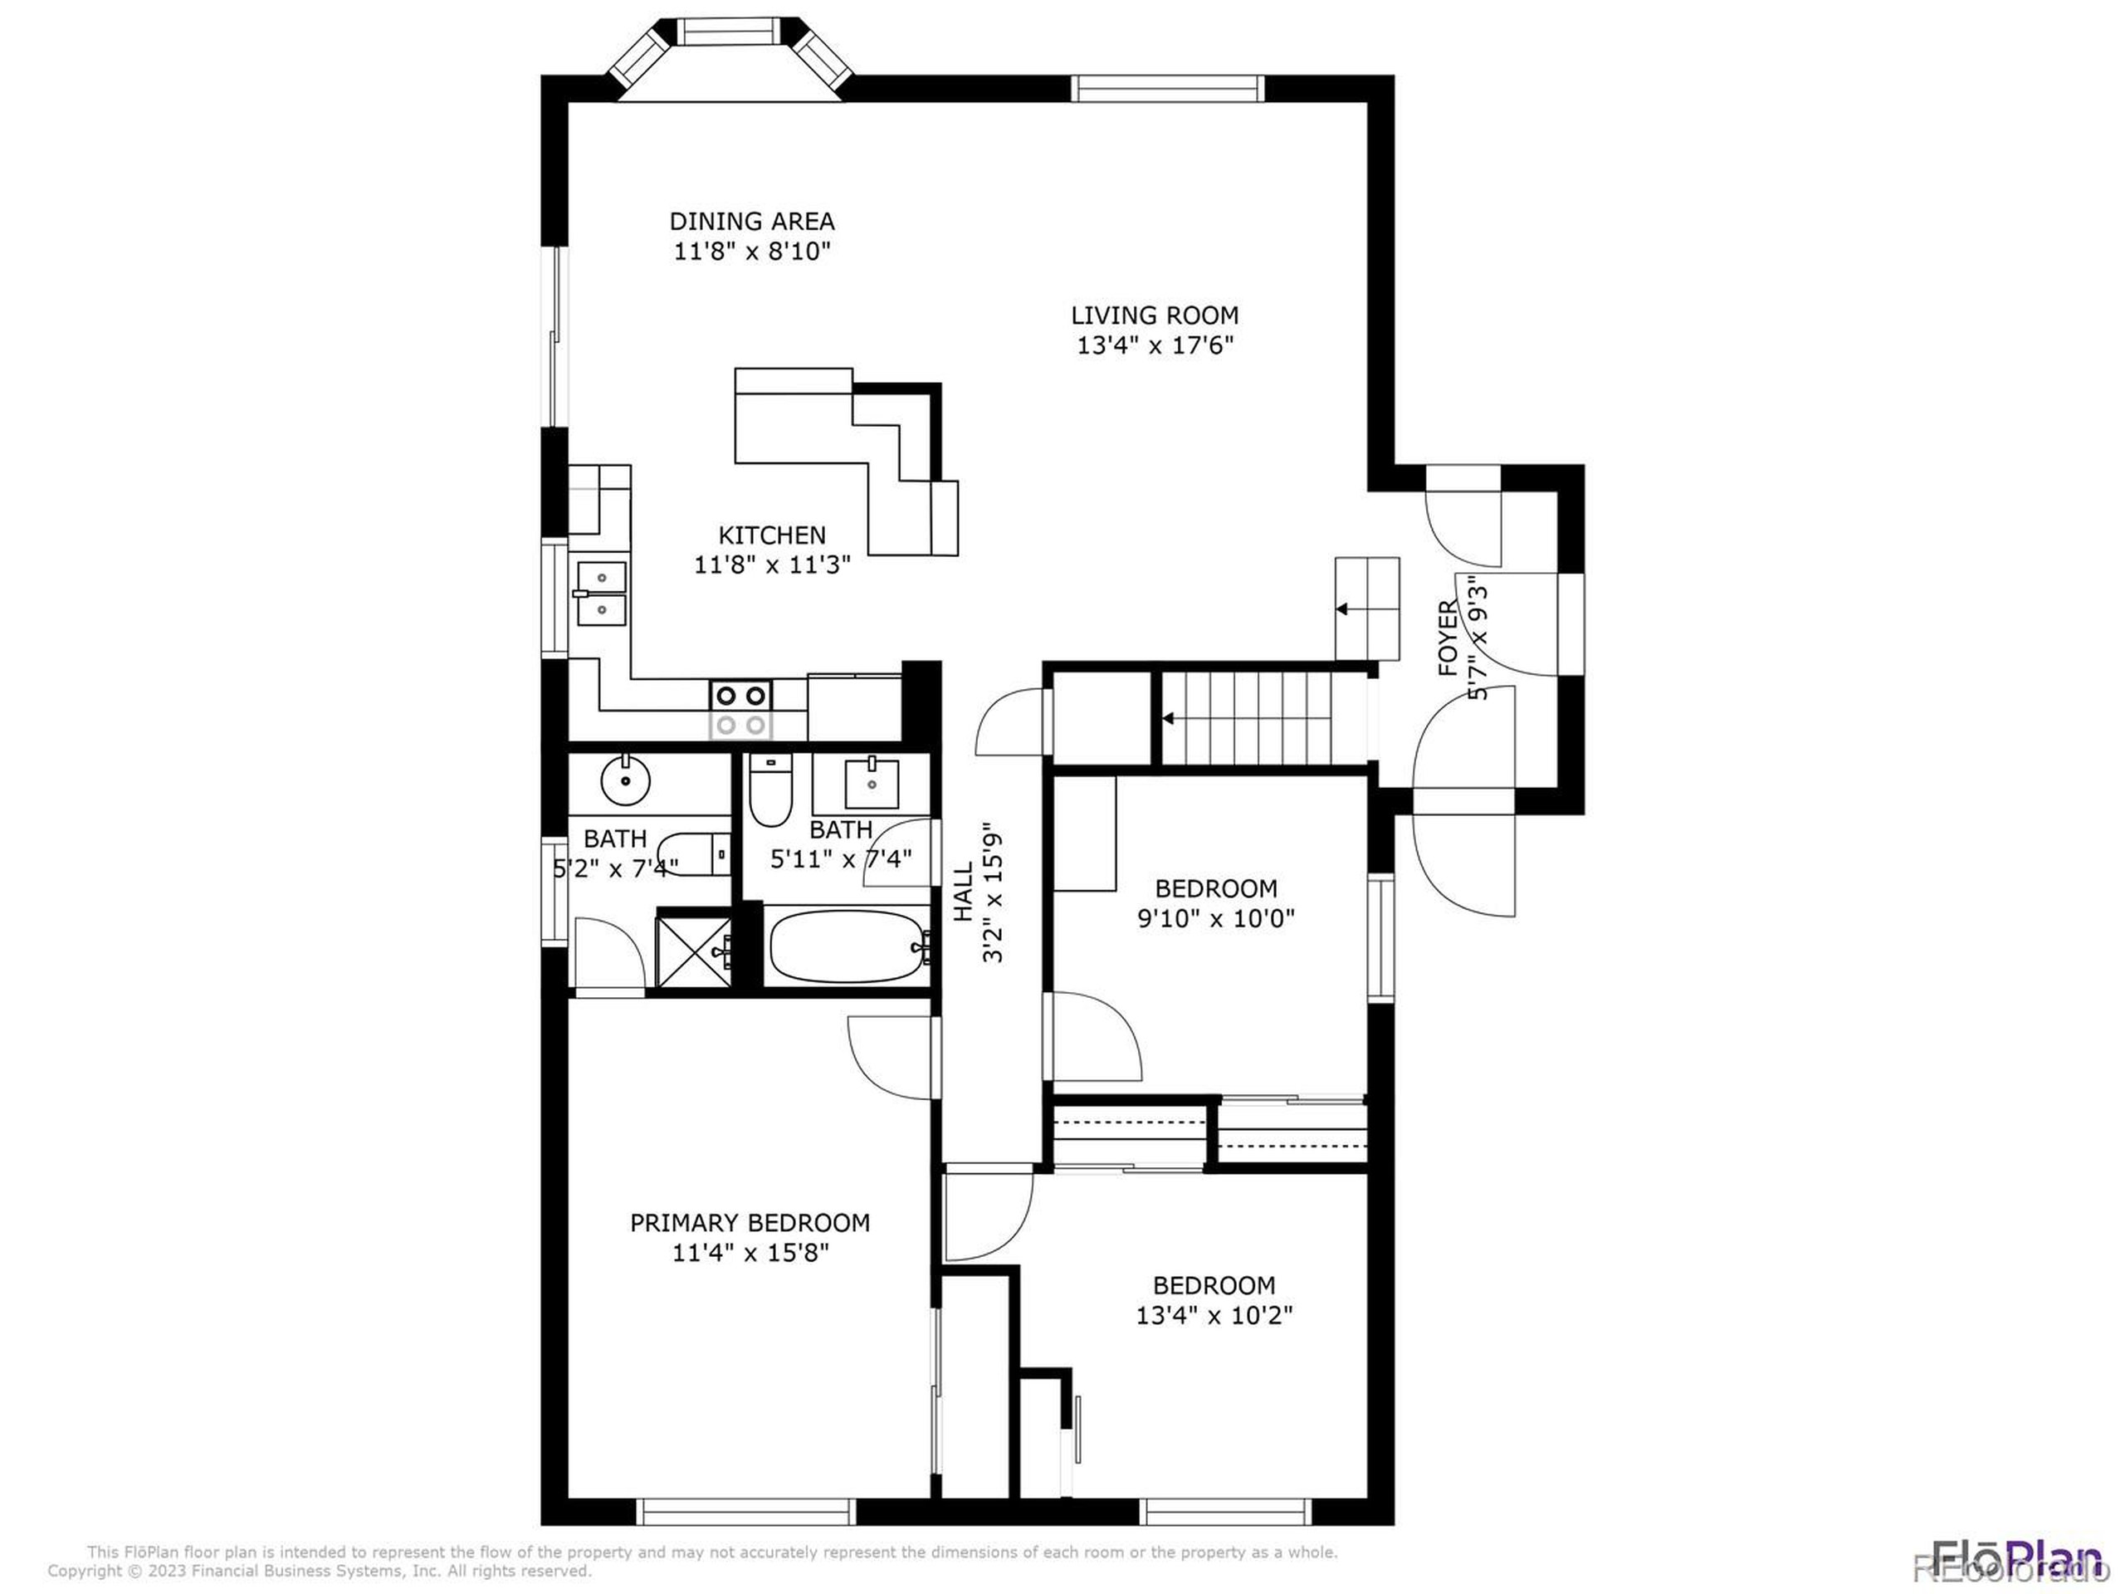
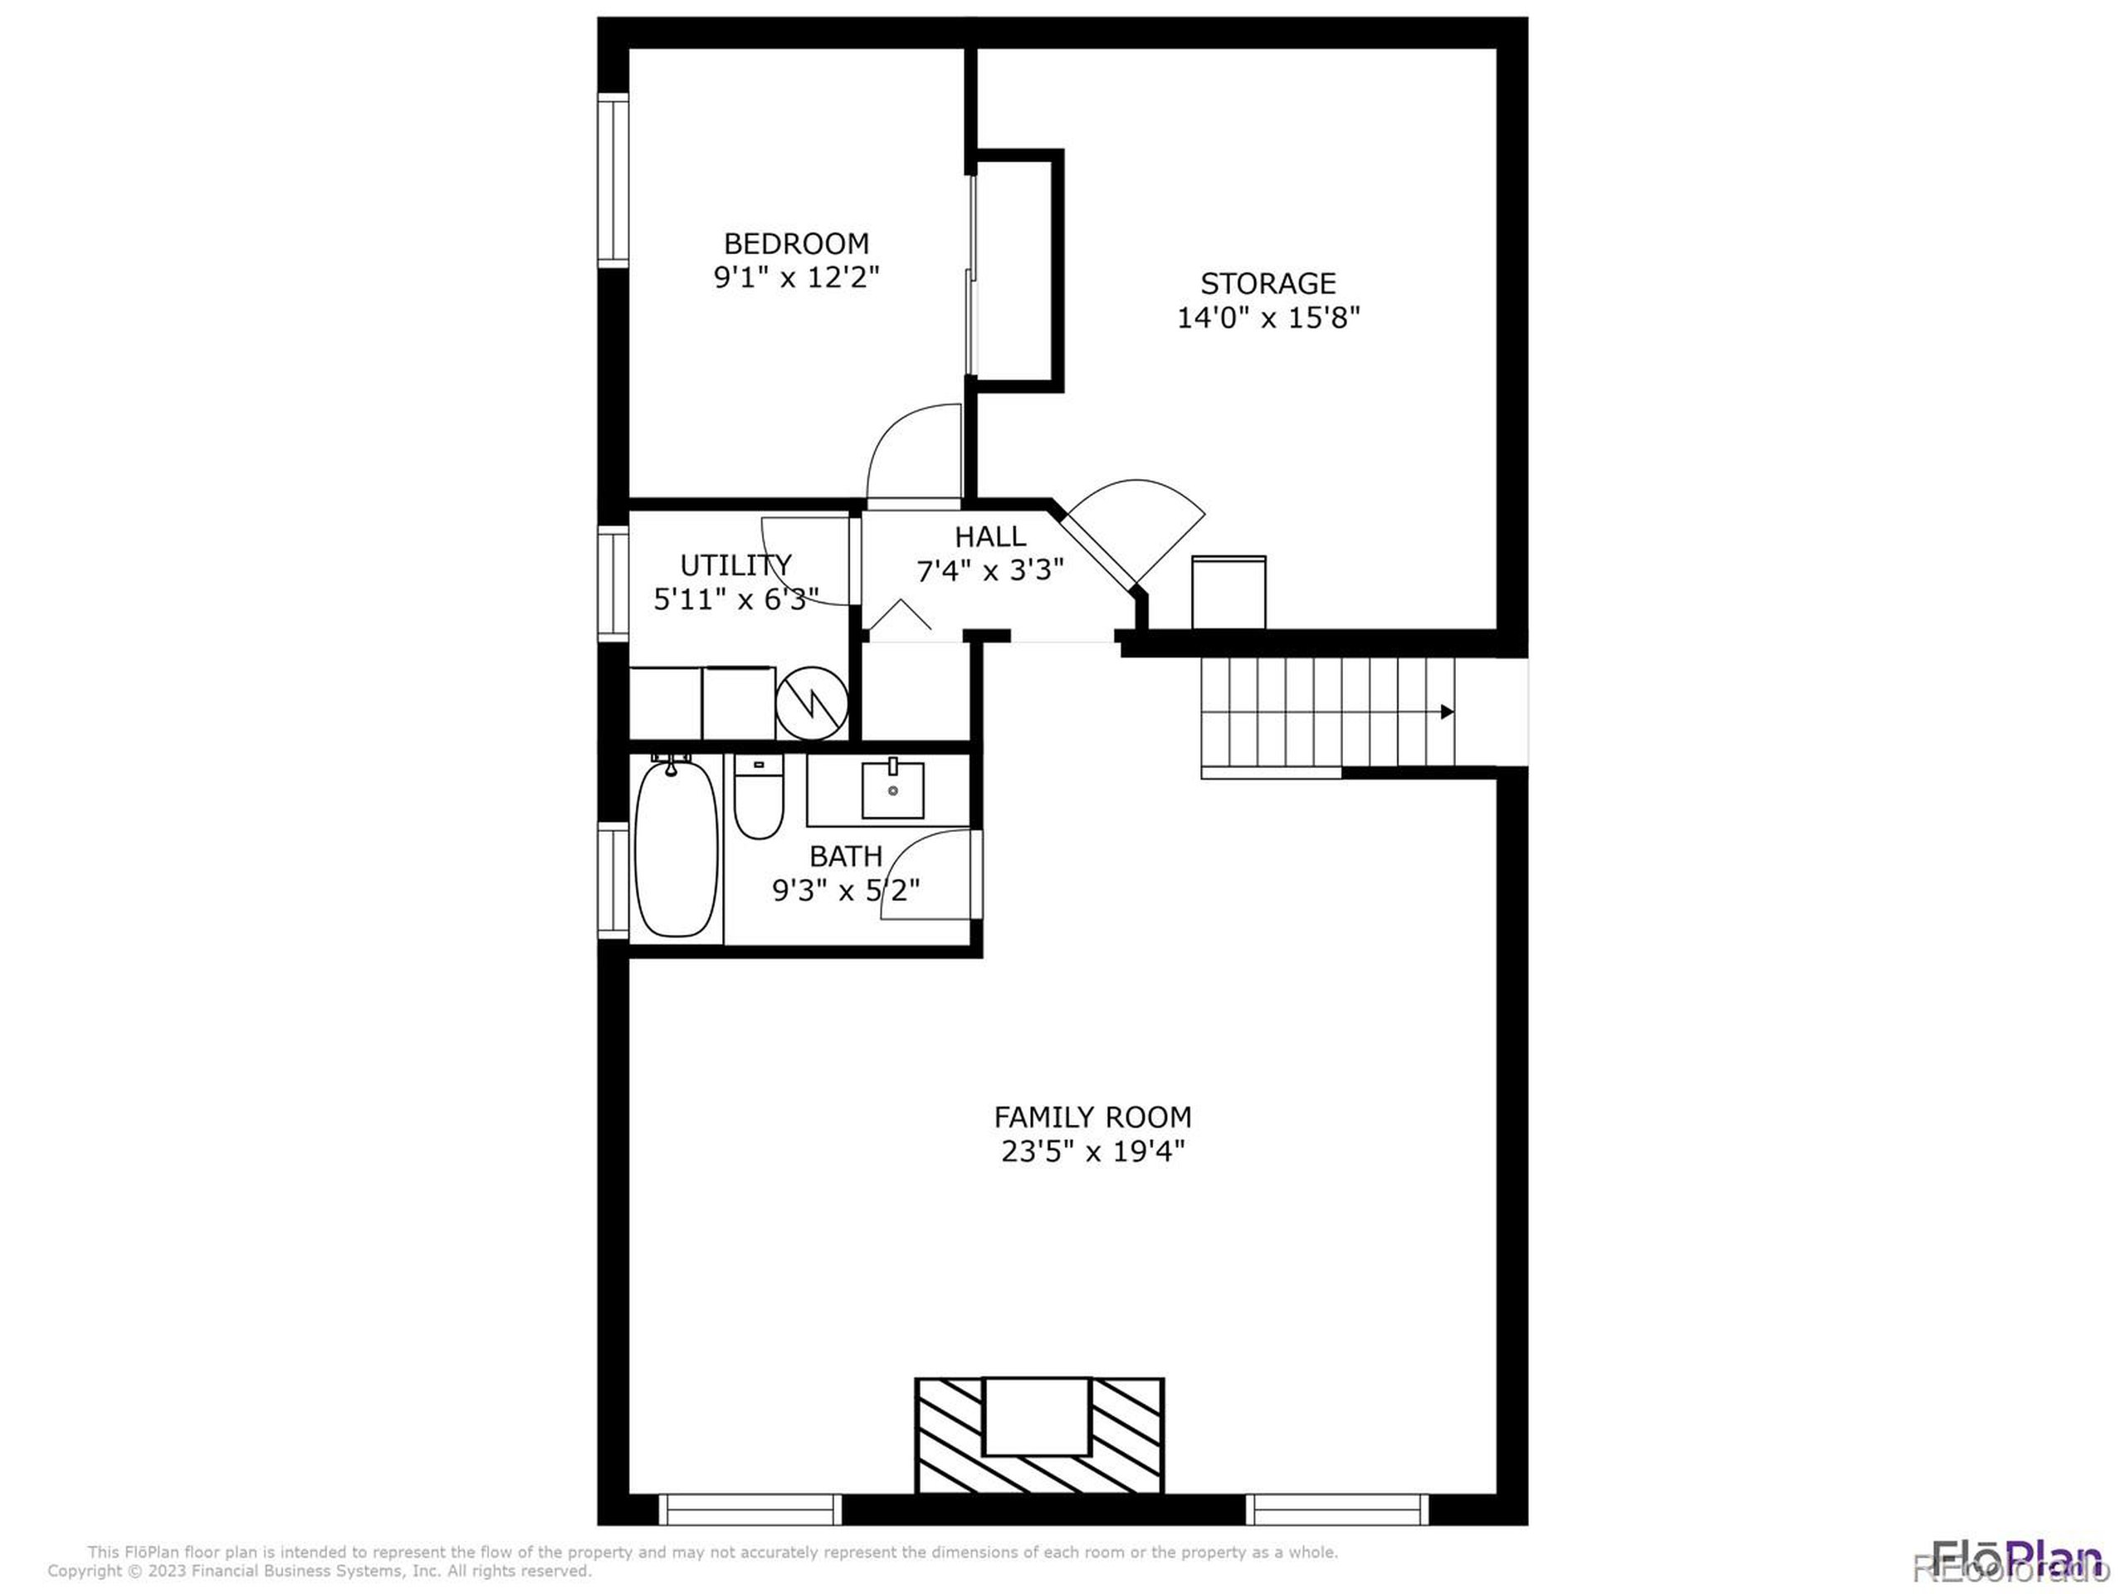
Welcome to your own private sanctuary, on a cul-de-sac, on 1/3 of an acre! Surrounded by perennials and evergreens from nearly every window, you'll feel the peaceful calm even indoors. Hardwood floors welcome you into the living area from the foyer, with south facing windows overlooking the beautiful yard. A bay window with a window seat and sliding doors to the deck welcome the outside in, with easy access to the kitchen for grilling and dining al fresco. The spacious kitchen features stunning quartzite countertops and down the hall you'll find 3 bedrooms, including a primary suite with 3/4 bath, and a shared full bath. Downstairs in the garden level basement is a huge family room with a gas fireplace and brick surround, a conforming bedroom and a spacious full bath. In addition, a sunny laundry room and a finished storage room with shelving offer great space and functionality. The two car garage features a bump out workbench area and exterior access to the storage shed and backyard. The terraced yard offers incredible privacy, as does the cul de sac and setback from the street behind large evergreens. RV parking behind the fence with a large gate is an added bonus. Conveniently located near grocery stores, shopping, restaurants, schools, Apex Community Rec Center and Arvada Center for the Arts. Don't miss this one!

4
beds

3
baths

2,352 Sq.Ft. LIVING AREA

0.34 Acres lot

Sarah Cavey

Sarah Cavey

Features & Amenities

Interior

  • total bedrooms4
  • Total bathrooms3
  • full bathrooms2
  • three quarter bathroom1
  • Laundry room In Basement
  • Fireplace Gas, Family/Recreation Room Fireplace, Single Fireplace
  • APPLIANCES Dishwasher, Refrigerator, Washer, Dryer, Microwave, Disposal

Area & Lot

  • Status Sold
  • Date Sold June 29, 2023
  • Living Area2,352 Sq.Ft.
  • Lot Area0.34 Acres
  • MLS® ID2717494
  • TypeResidential
  • YEAR BUILT1972
  • Architecture StylesContemporary/Modern
  • Elementary SchoolHackberry Hill
  • Middle SchoolNorth Arvada
  • High SchoolArvada
  • School DistrictJefferson County R-1

Exterior

  • STORIES3
  • Garage Space2.0
  • water SourceCity Water
  • roofComposition
  • lot featuresLawn Sprinkler System, Cul-De-Sac, Sloped
  • HEAT TYPEForced Air
  • AIR CONDITIONINGCentral Air, Ceiling Fan(s)
  • sewerCity Sewer, Public Sewer
  • SubstructureSlab

Financial

  • Sales Price$675,000
  • Real Estate Tax $3,064/yr
  • Zoning RN-7.5

Follow Me on Instagram

Work with Carla

With 20+ years of interior design experience, I see what most agents miss. Ready to find a home that fits your lifestyle—not the other way around?