6844 W 76th Pl
6844 W 76th Pl
6844 W 76th Pl
6844 W 76th Pl
6844 W 76th Pl
6844 W 76th Pl
6844 W 76th Pl
6844 W 76th Pl
6844 W 76th Pl
6844 W 76th Pl
6844 W 76th Pl
6844 W 76th Pl
6844 W 76th Pl
6844 W 76th Pl
6844 W 76th Pl
6844 W 76th Pl
6844 W 76th Pl
6844 W 76th Pl
6844 W 76th Pl
6844 W 76th Pl
6844 W 76th Pl
6844 W 76th Pl
6844 W 76th Pl
6844 W 76th Pl
6844 W 76th Pl
6844 W 76th Pl
6844 W 76th Pl
6844 W 76th Pl
6844 W 76th Pl
6844 W 76th Pl
6844 W 76th Pl
6844 W 76th Pl
6844 W 76th Pl
6844 W 76th Pl
SEE ALL PHOTOS
6844 W 76th Pl
6844 W 76th Pl
6844 W 76th Pl
6844 W 76th Pl
6844 W 76th Pl
6844 W 76th Pl
6844 W 76th Pl
6844 W 76th Pl
6844 W 76th Pl
6844 W 76th Pl
6844 W 76th Pl
6844 W 76th Pl
6844 W 76th Pl
6844 W 76th Pl
6844 W 76th Pl
6844 W 76th Pl
6844 W 76th Pl
6844 W 76th Pl
6844 W 76th Pl
6844 W 76th Pl
6844 W 76th Pl
6844 W 76th Pl
6844 W 76th Pl
6844 W 76th Pl
6844 W 76th Pl
6844 W 76th Pl
6844 W 76th Pl
6844 W 76th Pl
6844 W 76th Pl
6844 W 76th Pl
6844 W 76th Pl
6844 W 76th Pl
6844 W 76th Pl
6844 W 76th Pl
Courtesy of , Jesse Davis Listing Contact: [email protected],303-895-8536 
Sold

6844 W 76th Pl

6844 W 76th Pl, Arvada, CO 80003

$575,000
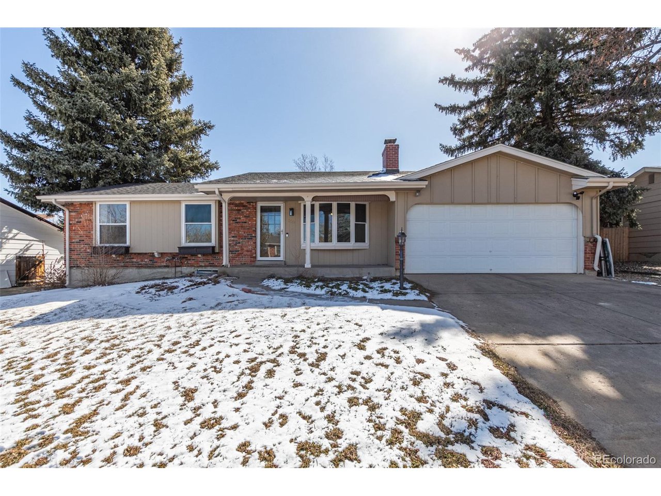
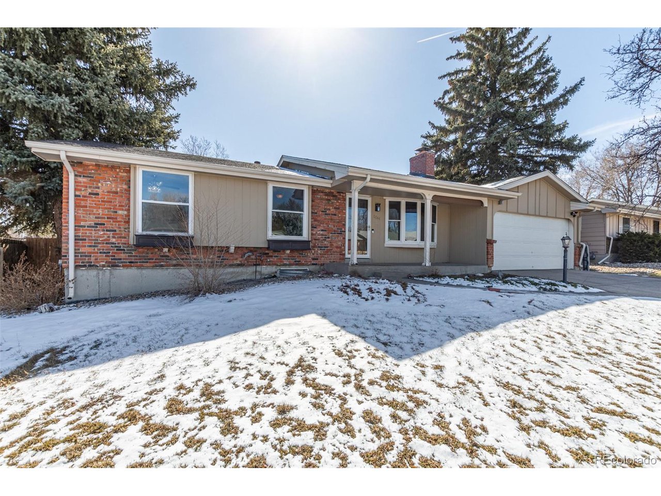
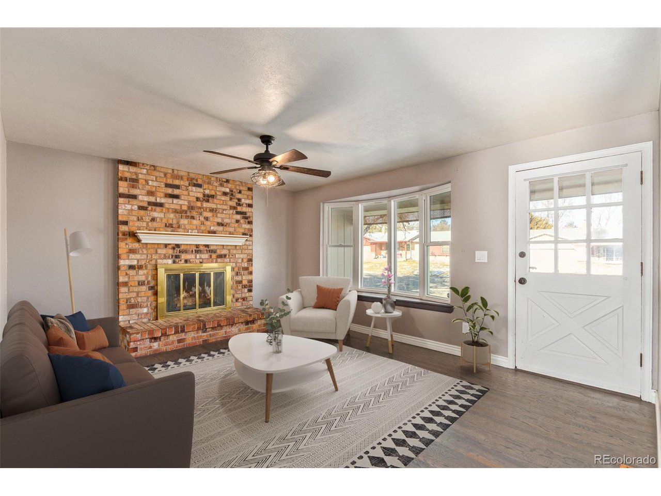
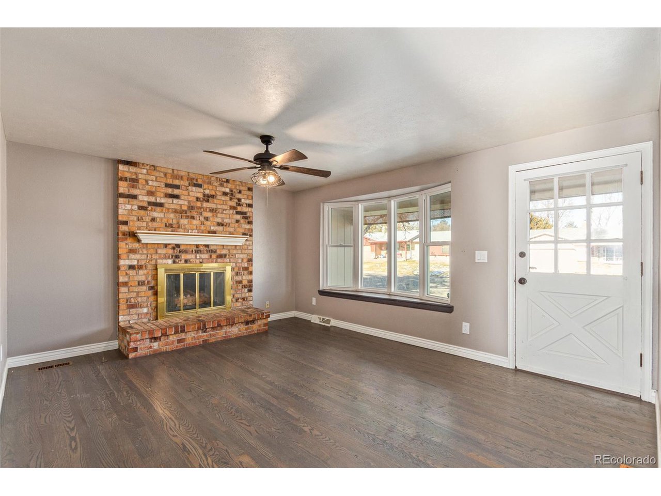
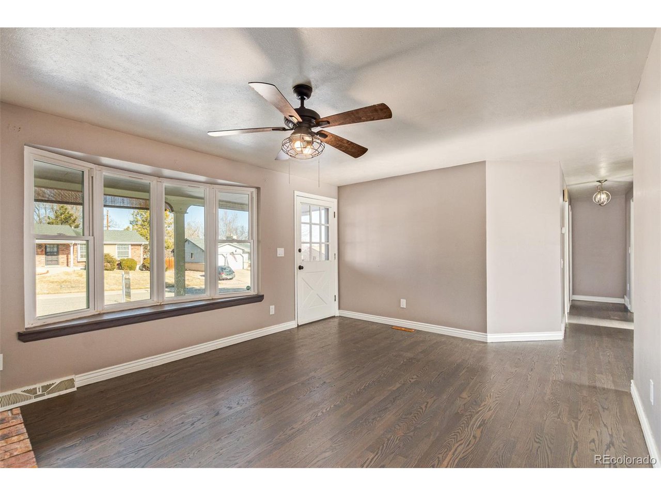
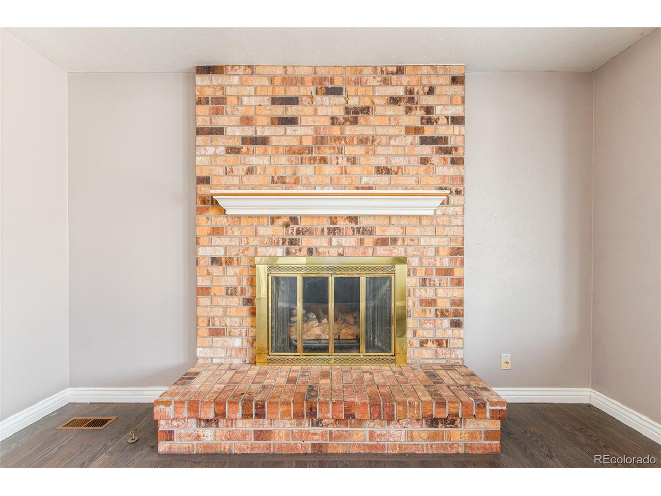
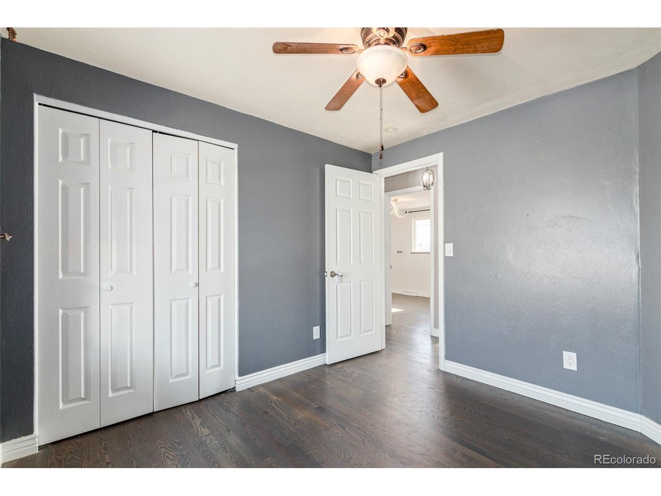
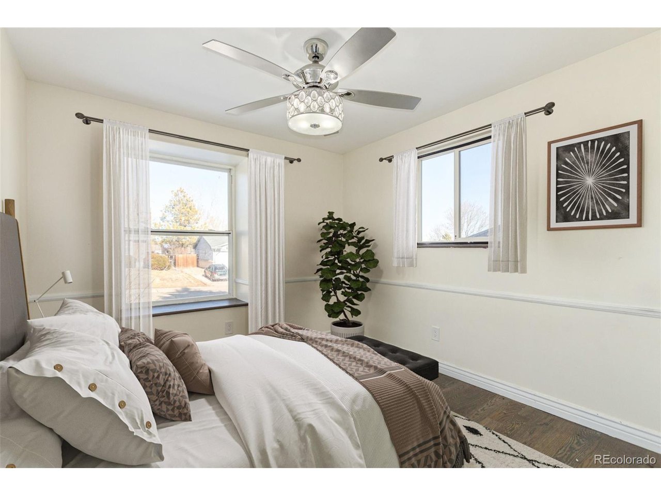
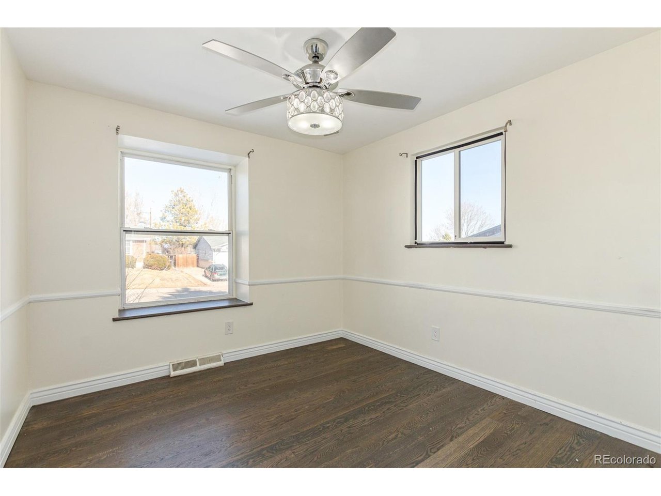
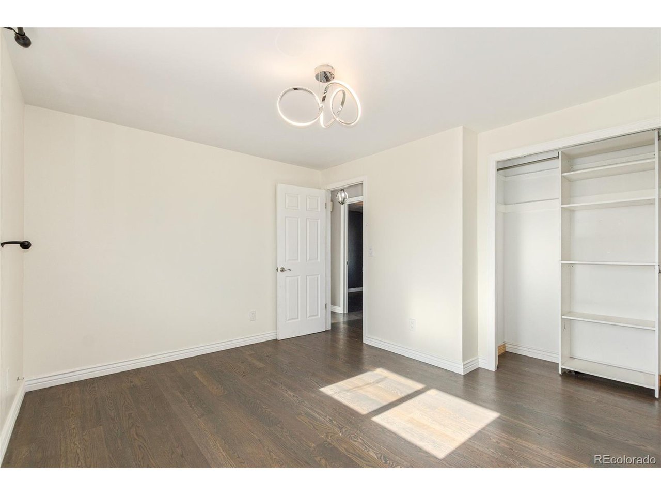
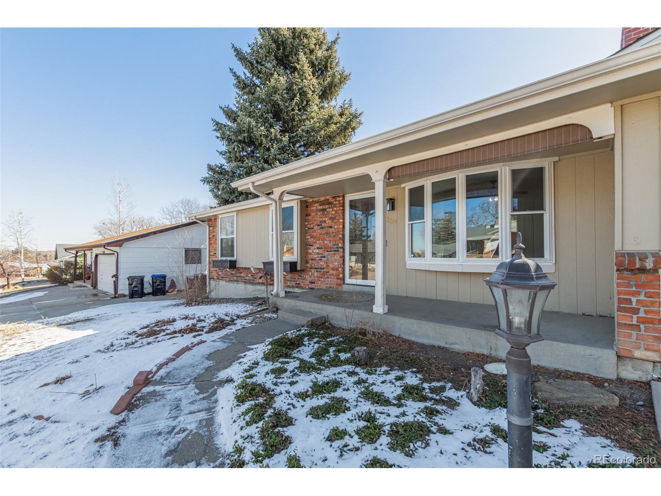
Explore the charm of this well maintained brick rancher nestled in the heart of Arvada. You'll be invited in with exceptional curb appeal, beautifully manicured landscaping and an inviting front porch. This storybook ranch home sits on a superb block and welcomes you with open arms. Step inside to discover a cozy living room with a gas fireplace. The main level features newer paint and recently refinished hardwood floors.

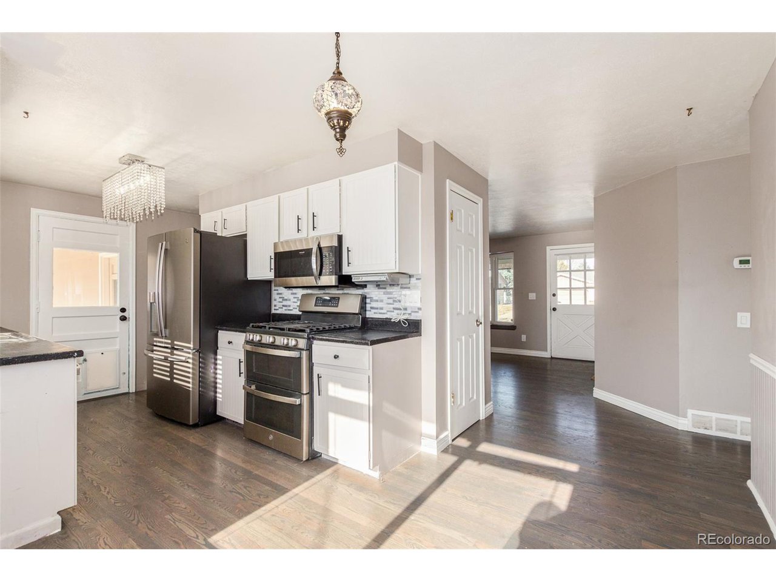
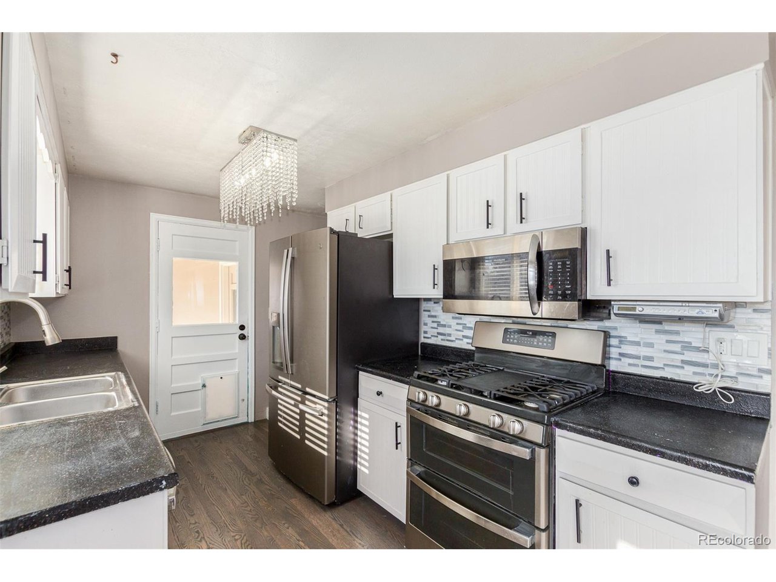
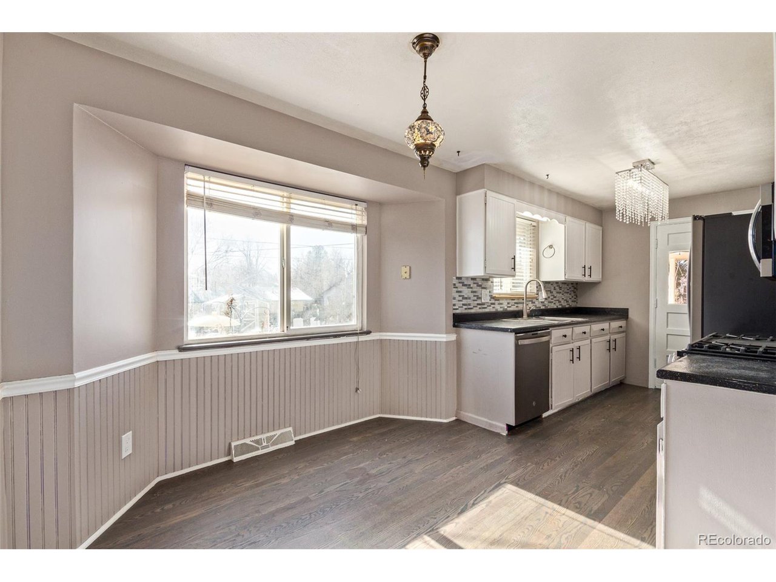
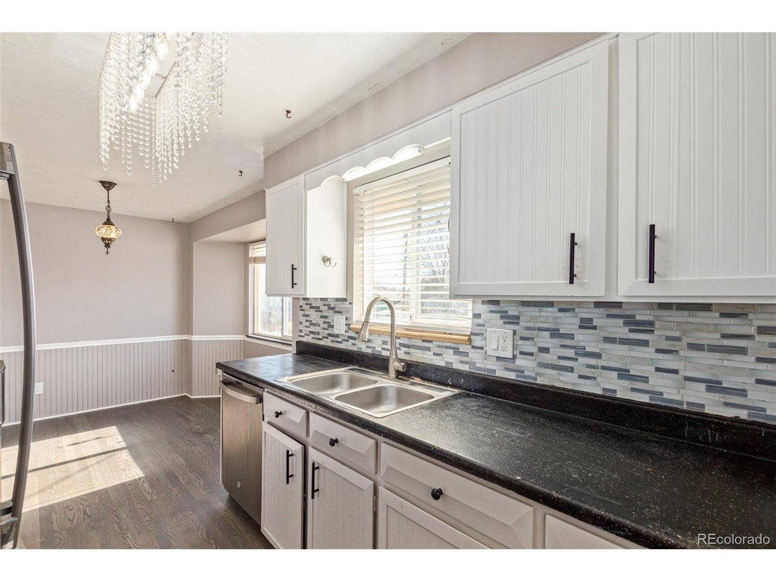
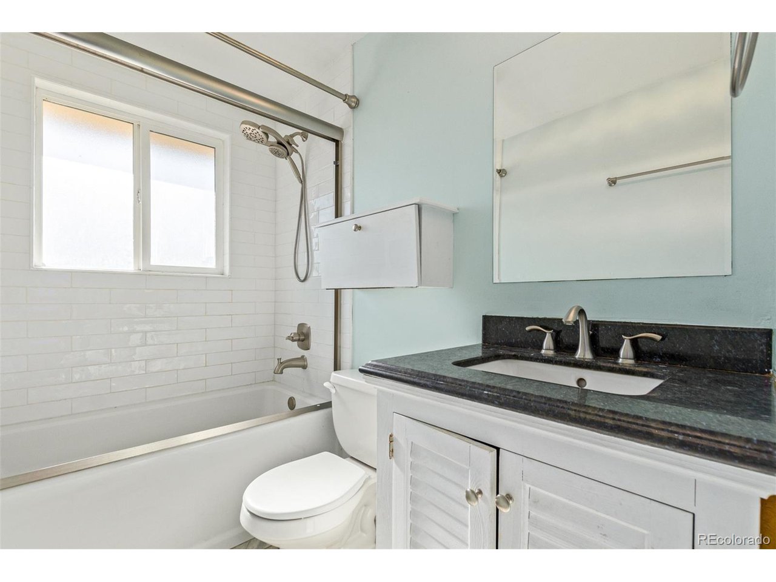
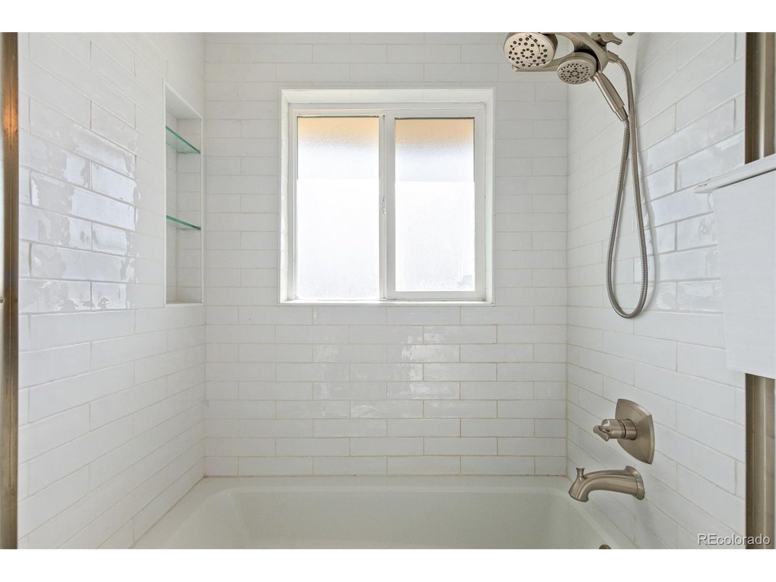
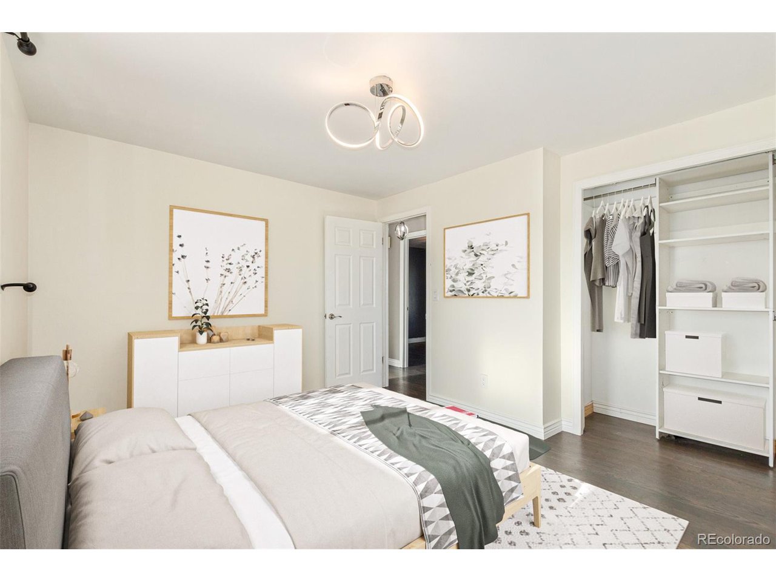
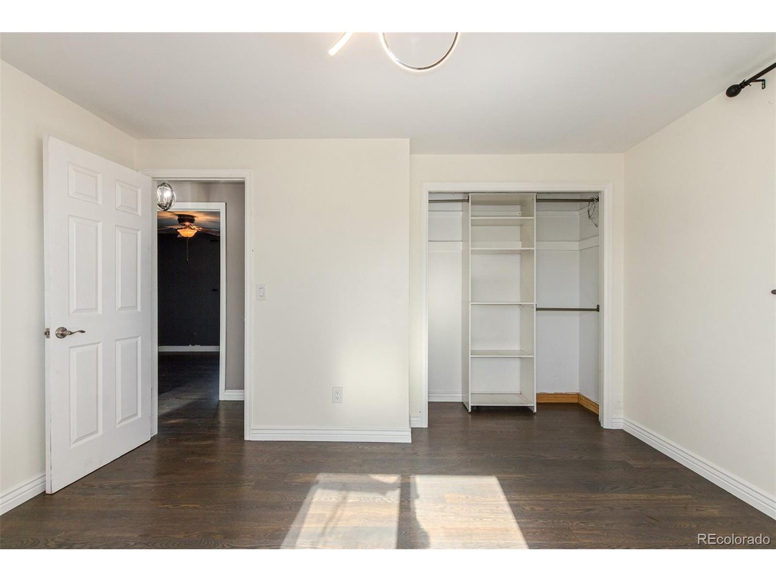
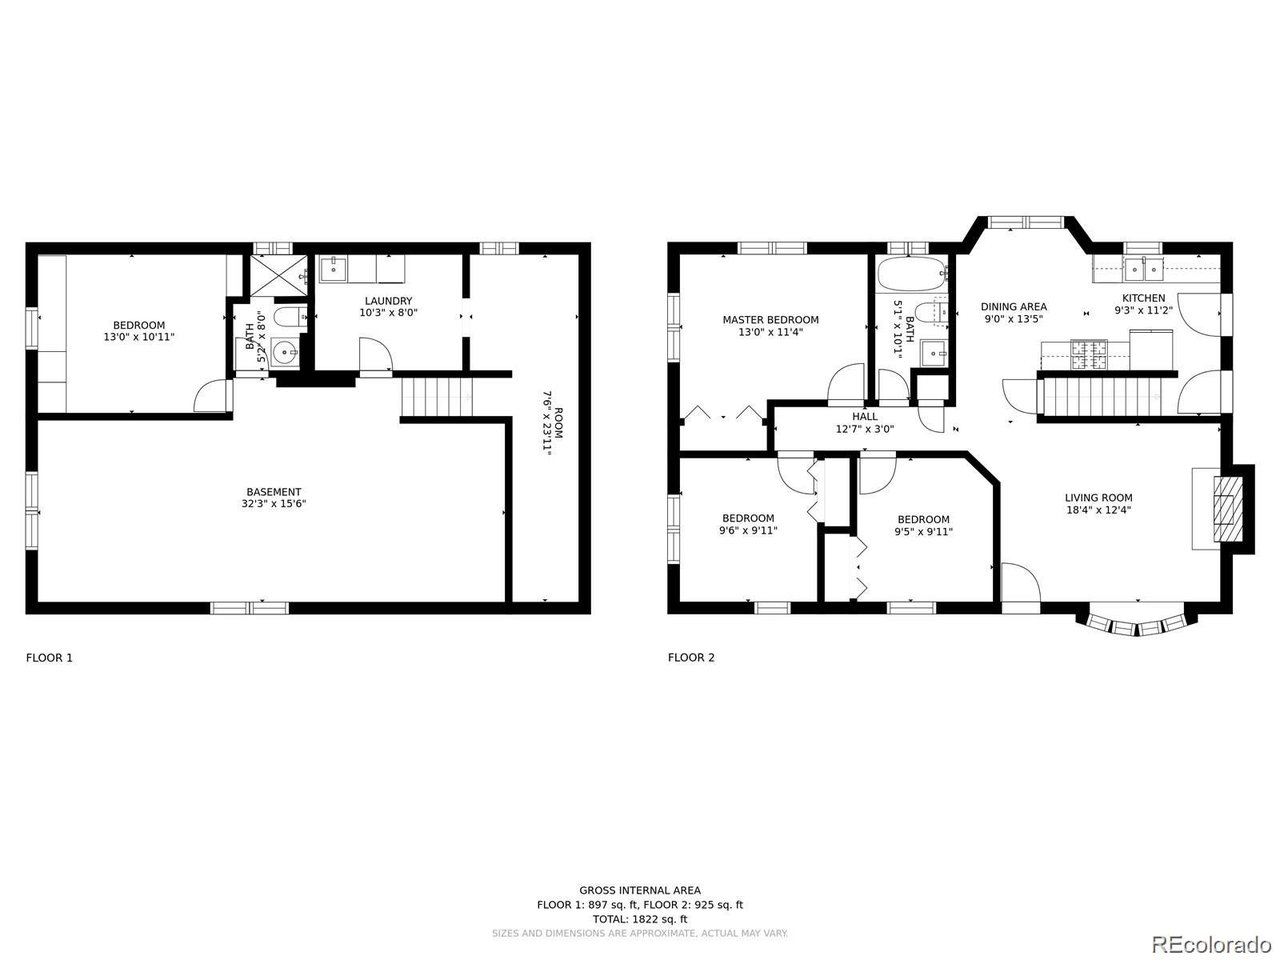
The kitchen, bathed in natural light, offers a delightful breakfast nook complemented by white cabinets, a stylish backsplash, all newer stainless steel appliances including a 5-burner gas range and new microwave, and a double sink overlooking the backyard. The main floor hosts a generously sized primary bedroom alongside two additional bedrooms and a fully remodeled bathroom.

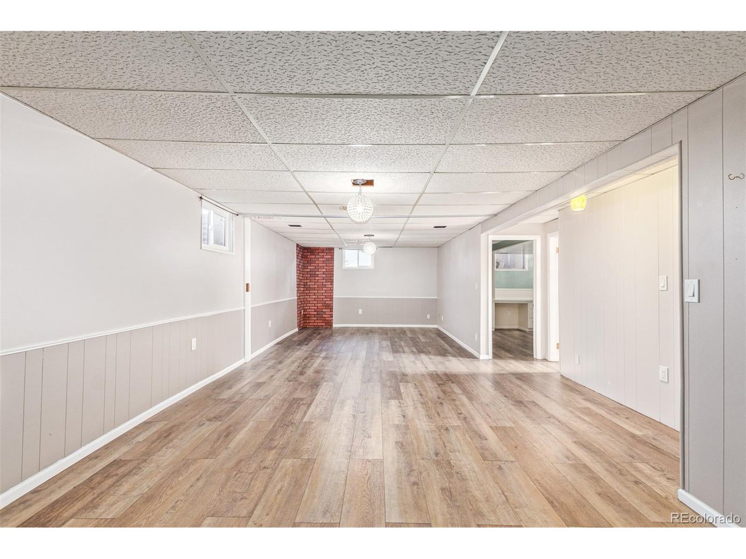
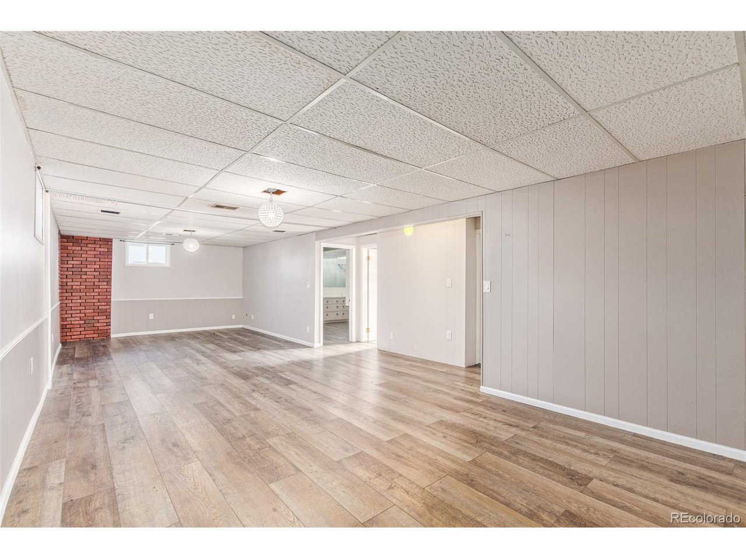
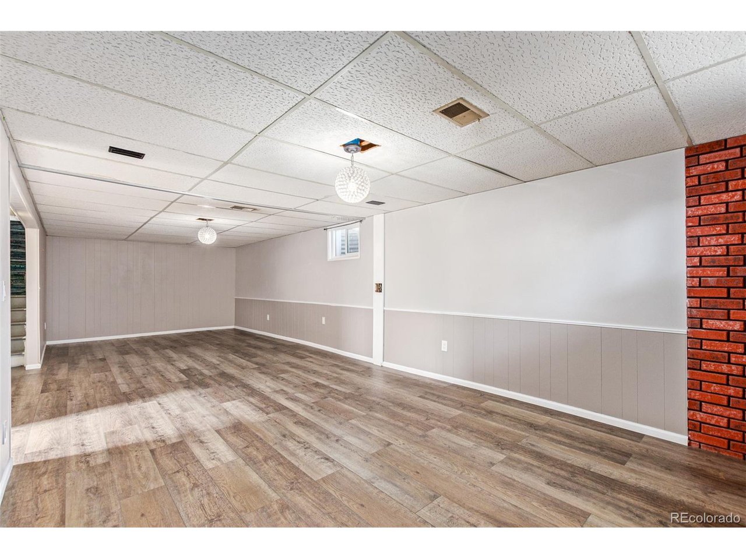
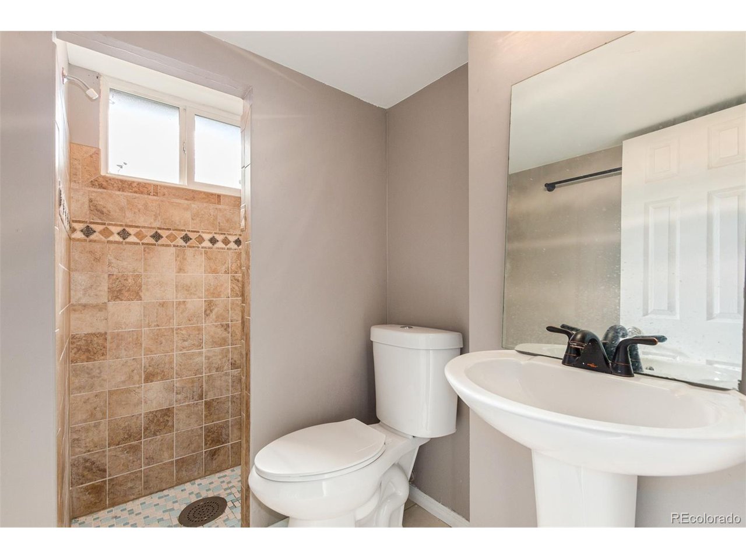
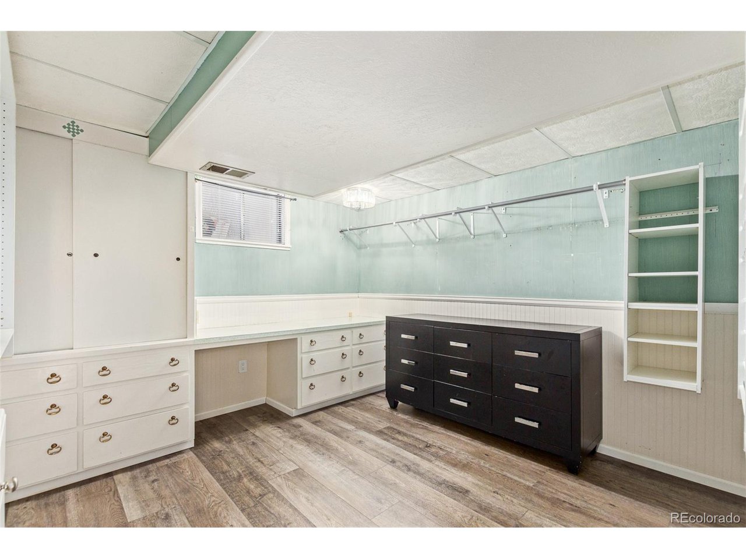
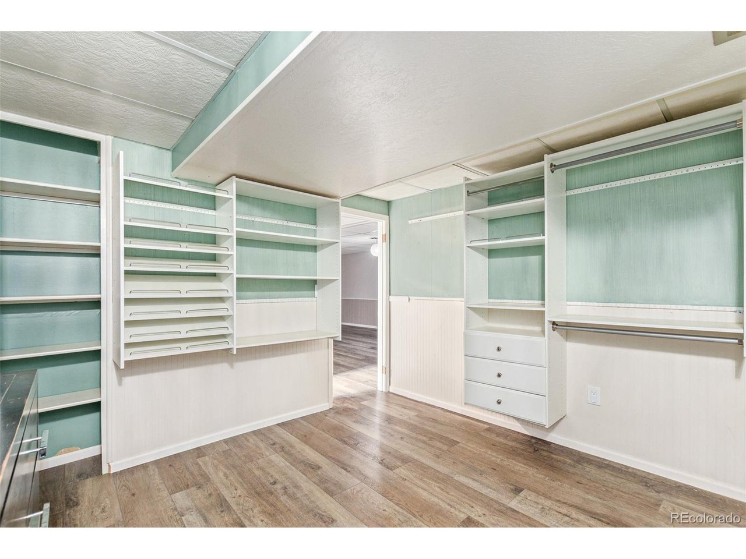
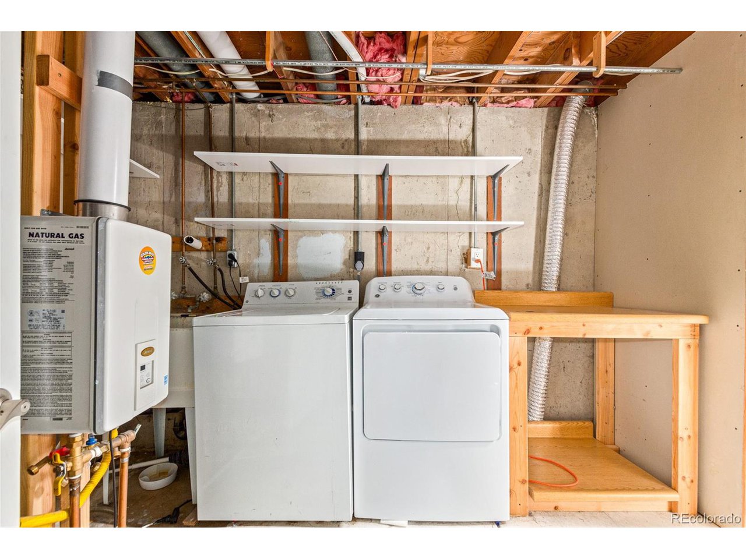
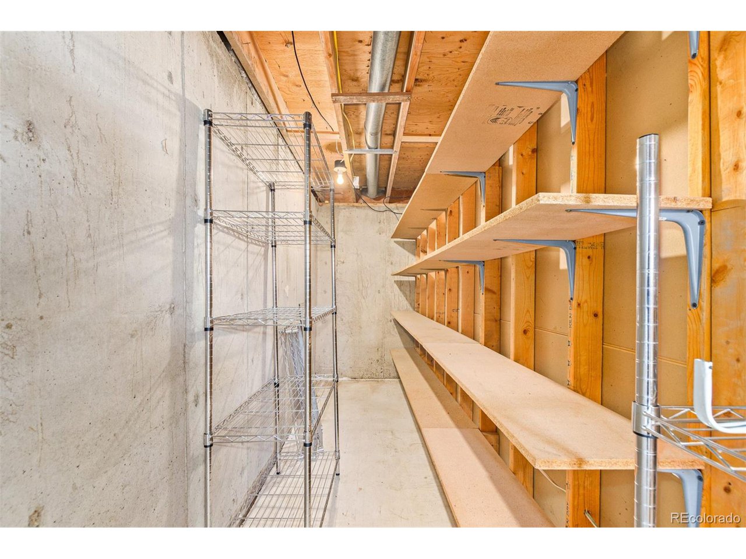
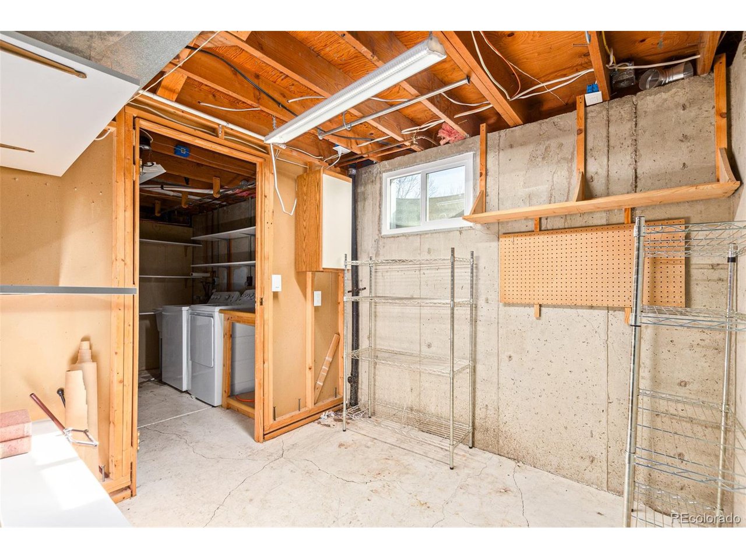
Descend to the lower level to find a spacious family room. a fourth very large, non-conforming bedroom, a 3/4 bath. Ample storage and a laundry area with included washer and dryer complete this level.

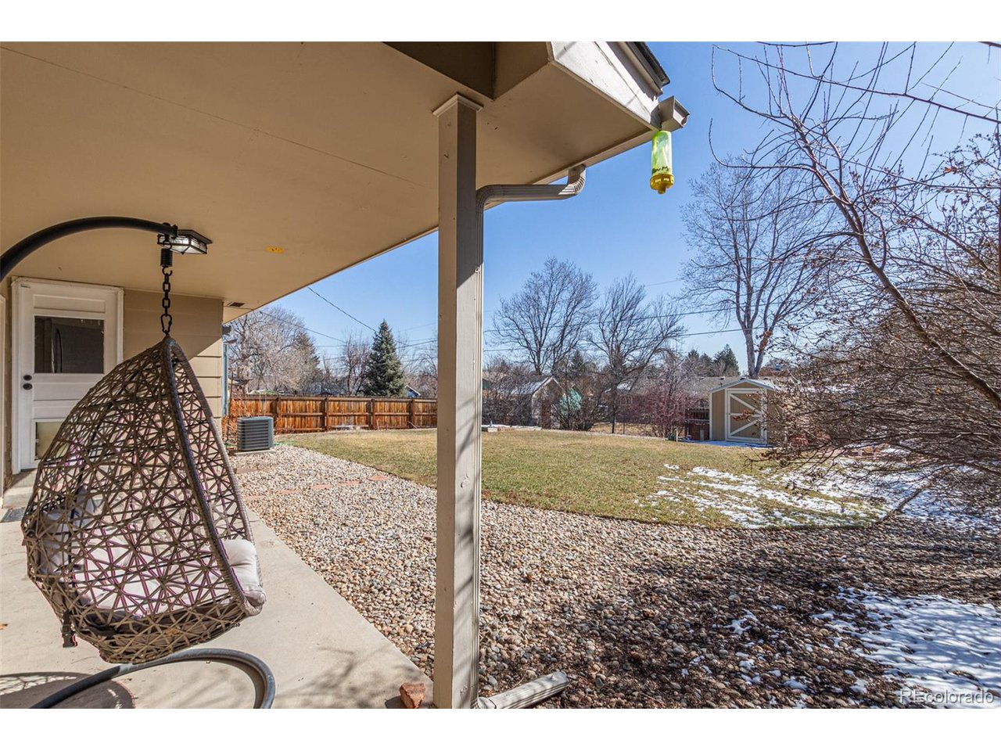
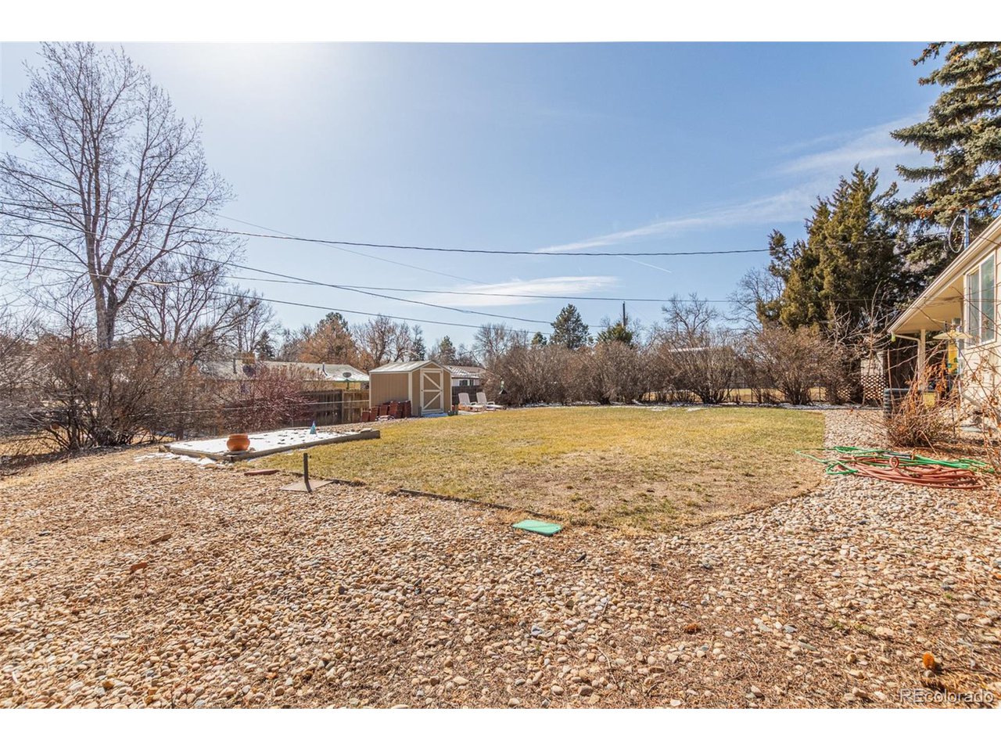
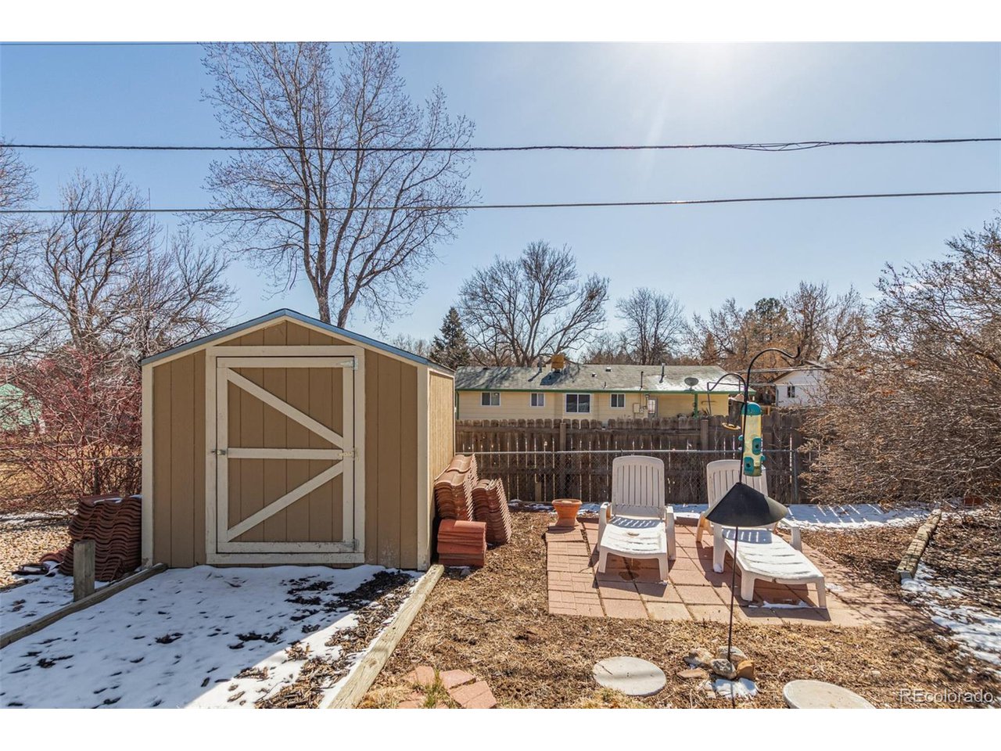
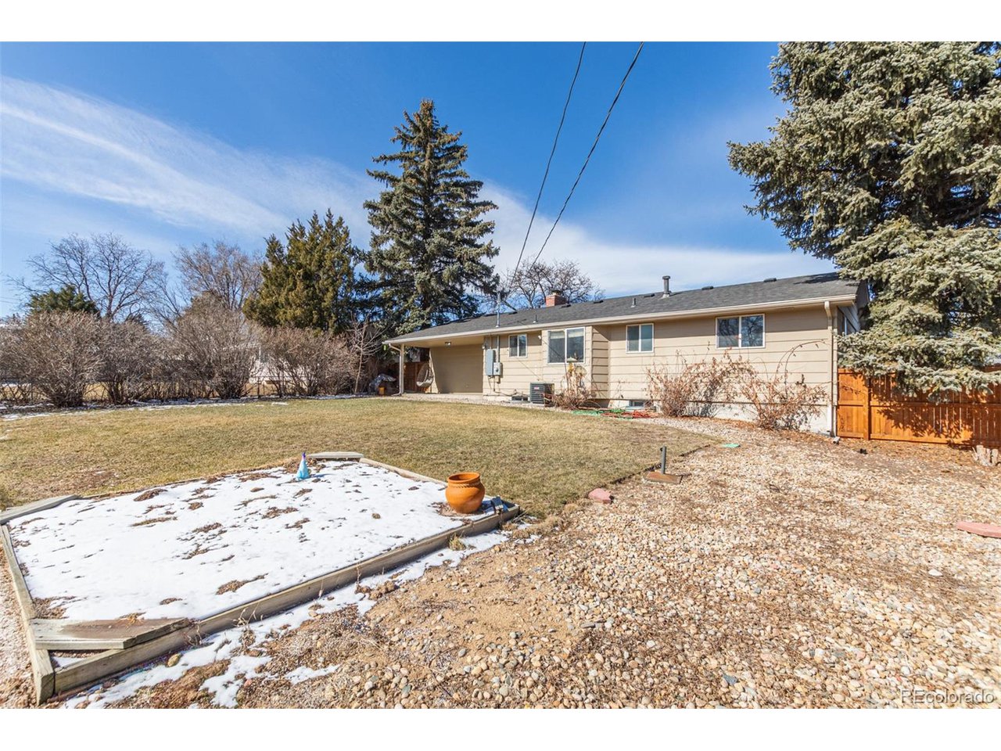
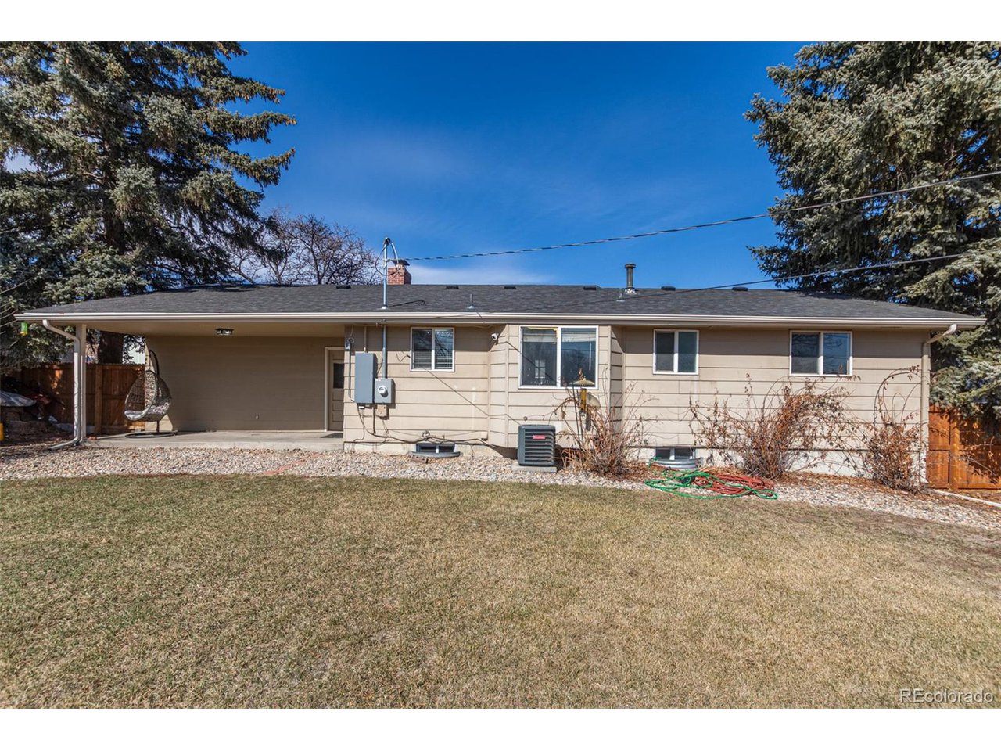
Stay comfortable year-round with newer HVAC system including central air conditioning. Endless hot showers courtesy of a tankless hot water heater. Outside, the private and expansive backyard beckons with a covered patio, garden area, storage shed, lush green grass, trees, and flowers, including a charming lilac-lined back fence, all maintained by a sprinkler system.

Conveniently located, this home offers easy access to schools, parks, lakes, restaurants, and shopping, with a short commute to Olde Town Arvada and the light rail station. Enjoy leisurely rounds of golf at nearby Indian Tree Golf Course, and effortless travel via I70, Boulder Turnpike, Wadsworth, and Sheridan.

Ideal for individuals, small families, or those upsizing or downsizing, this residence presents an exceptional opportunity not to be missed. Discover your perfect home in Arvada-schedule your viewing today!

4
beds

2
baths

964 Sq.Ft. LIVING AREA

9,583.2 Sq.Ft. lot

Jesse Davis

Jesse Davis

Features & Amenities

Interior

  • total bedrooms4
  • Total bathrooms2
  • full bathroom1
  • three quarter bathroom1
  • Fireplace Living Room, One
  • APPLIANCES Self Cleaning Oven, Dishwasher, Refrigerator, Washer, Dryer, Microwave, Disposal
  • other interior Features Eat-in Kitchen, Bay or Bow Window

Area & Lot

  • Status Sold
  • Date Sold April 1, 2024
  • Living Area964 Sq.Ft.
  • Lot Area9,583.2 Sq.Ft.
  • MLS® ID6918188
  • TypeResidential
  • YEAR BUILT1971
  • Elementary SchoolHackberry Hill
  • Middle SchoolNorth Arvada
  • High SchoolArvada
  • School DistrictJefferson Dist R-1

Exterior

  • STORIES1
  • Garage Space2.0
  • water SourceCity
  • utilitiesElectricity Available, Cable Available
  • roofComposition
  • lot featuresSloping Lot, Outbuildings, House Faces North, Paved, Gutters
  • HEAT TYPEForced Air
  • AIR CONDITIONINGCentral Air, Ceiling Fan(s)
  • sewerPublic Sewer

Financial

  • Sales Price$575,000
  • Real Estate Tax $2,417/yr

Follow Me on Instagram

Work with Carla

With 20+ years of interior design experience, I see what most agents miss. Ready to find a home that fits your lifestyle—not the other way around?