6800 Morrison Drive
6800 Morrison Drive
6800 Morrison Drive
6800 Morrison Drive
6800 Morrison Drive
6800 Morrison Drive
6800 Morrison Drive
6800 Morrison Drive
6800 Morrison Drive
6800 Morrison Drive
6800 Morrison Drive
6800 Morrison Drive
6800 Morrison Drive
6800 Morrison Drive
6800 Morrison Drive
6800 Morrison Drive
6800 Morrison Drive
6800 Morrison Drive
6800 Morrison Drive
6800 Morrison Drive
6800 Morrison Drive
6800 Morrison Drive
6800 Morrison Drive
6800 Morrison Drive
6800 Morrison Drive
6800 Morrison Drive
6800 Morrison Drive
6800 Morrison Drive
6800 Morrison Drive
6800 Morrison Drive
6800 Morrison Drive
6800 Morrison Drive
6800 Morrison Drive
6800 Morrison Drive
6800 Morrison Drive
6800 Morrison Drive
6800 Morrison Drive
6800 Morrison Drive
6800 Morrison Drive
6800 Morrison Drive
SEE ALL PHOTOS
6800 Morrison Drive
6800 Morrison Drive
6800 Morrison Drive
6800 Morrison Drive
6800 Morrison Drive
6800 Morrison Drive
6800 Morrison Drive
6800 Morrison Drive
6800 Morrison Drive
6800 Morrison Drive
6800 Morrison Drive
6800 Morrison Drive
6800 Morrison Drive
6800 Morrison Drive
6800 Morrison Drive
6800 Morrison Drive
6800 Morrison Drive
6800 Morrison Drive
6800 Morrison Drive
6800 Morrison Drive
6800 Morrison Drive
6800 Morrison Drive
6800 Morrison Drive
6800 Morrison Drive
6800 Morrison Drive
6800 Morrison Drive
6800 Morrison Drive
6800 Morrison Drive
6800 Morrison Drive
6800 Morrison Drive
6800 Morrison Drive
6800 Morrison Drive
6800 Morrison Drive
6800 Morrison Drive
6800 Morrison Drive
6800 Morrison Drive
6800 Morrison Drive
6800 Morrison Drive
6800 Morrison Drive
6800 Morrison Drive
Sold

6800 Morrison Drive

6800 Morrison Drive, Denver, CO 80221

$557,000
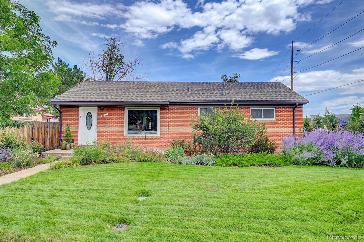
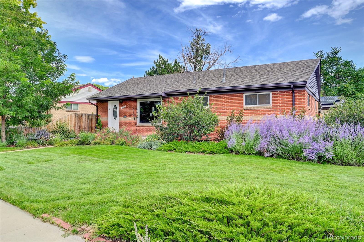
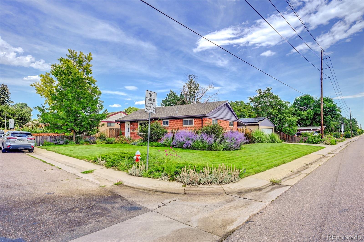
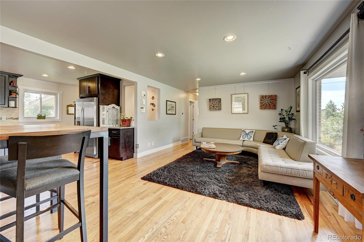
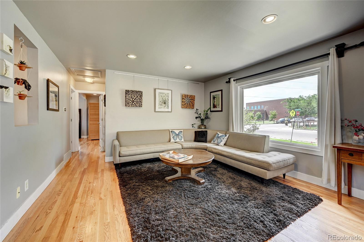
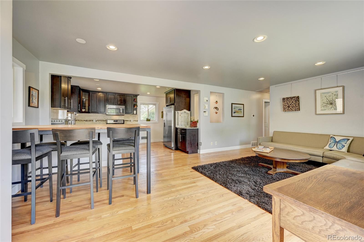
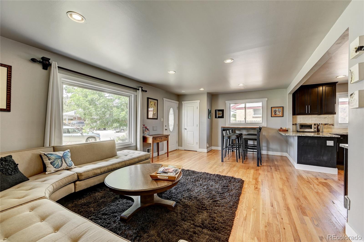
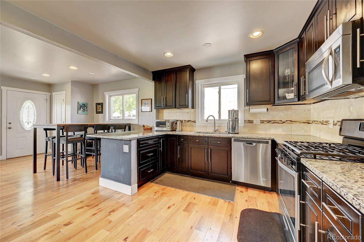
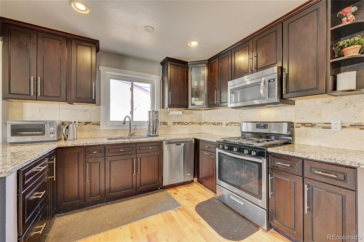
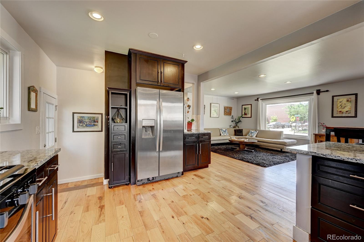
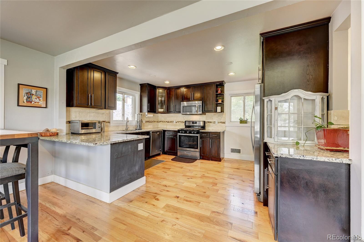
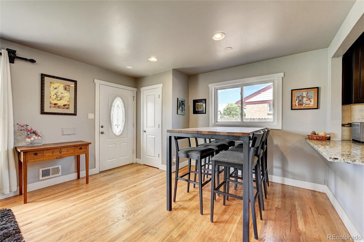
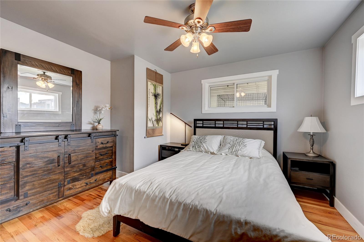
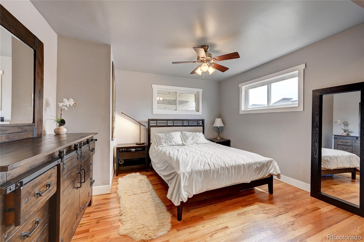
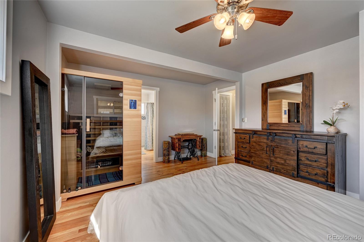
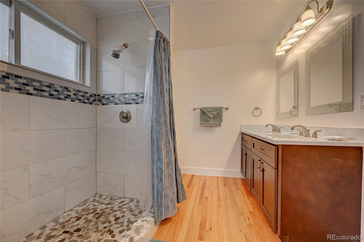
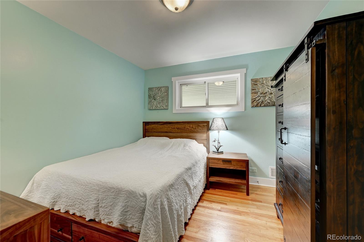
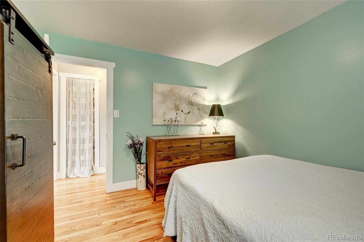
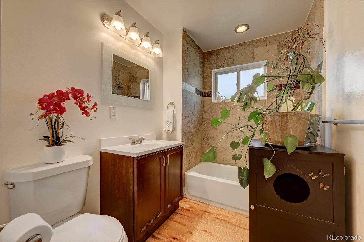
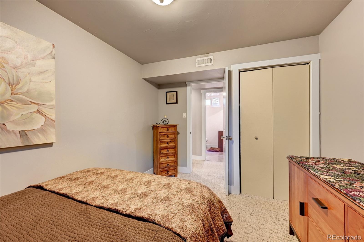
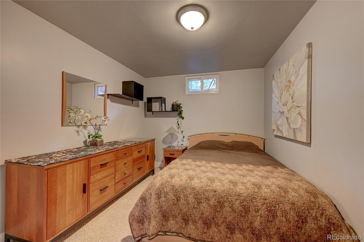
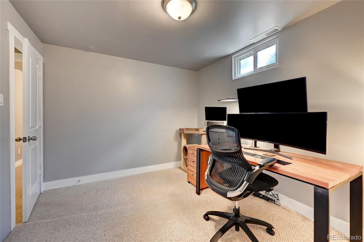
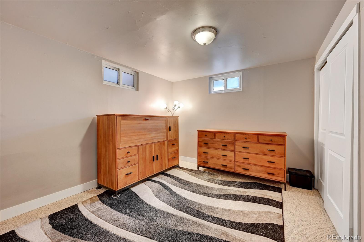
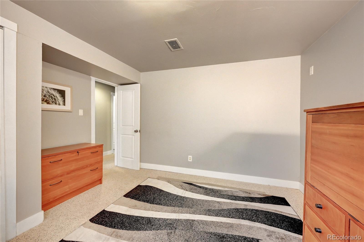
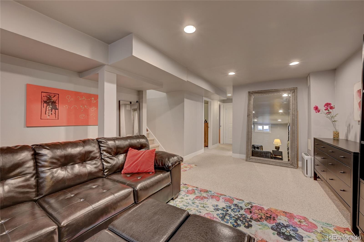
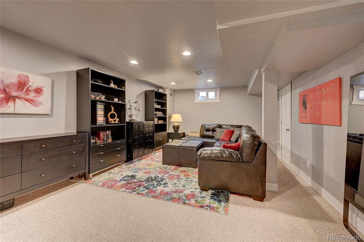
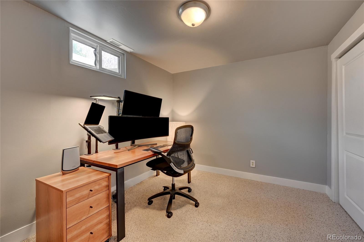
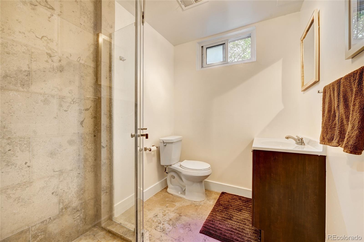
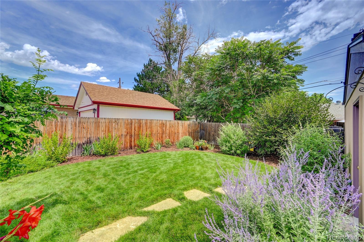
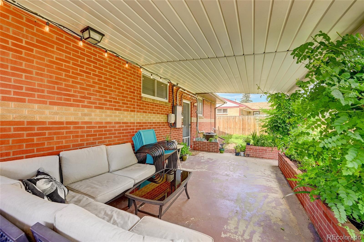
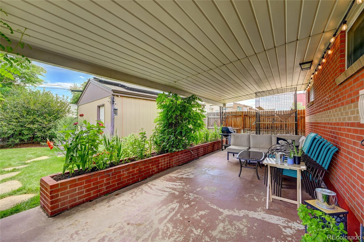
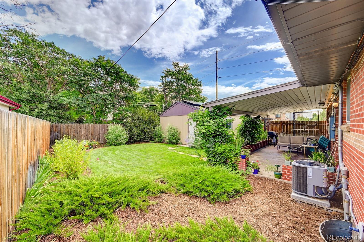
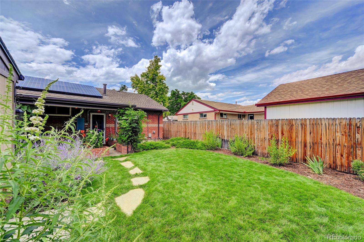
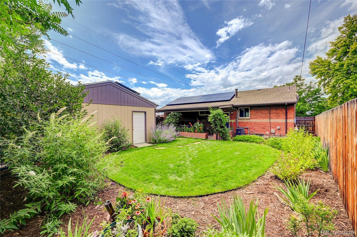
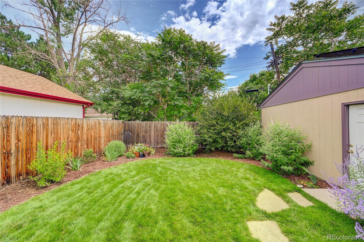
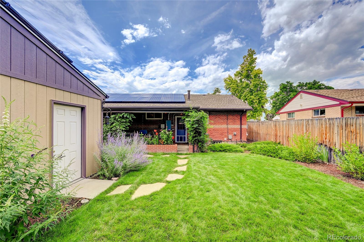
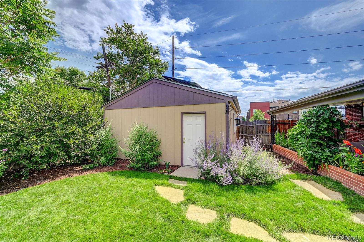
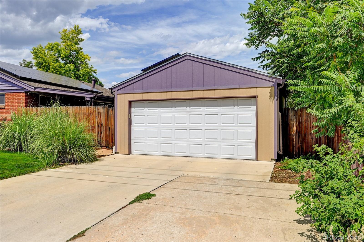
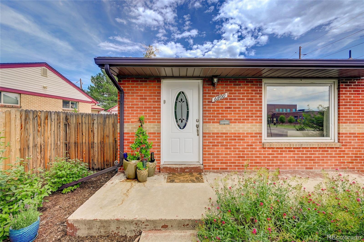
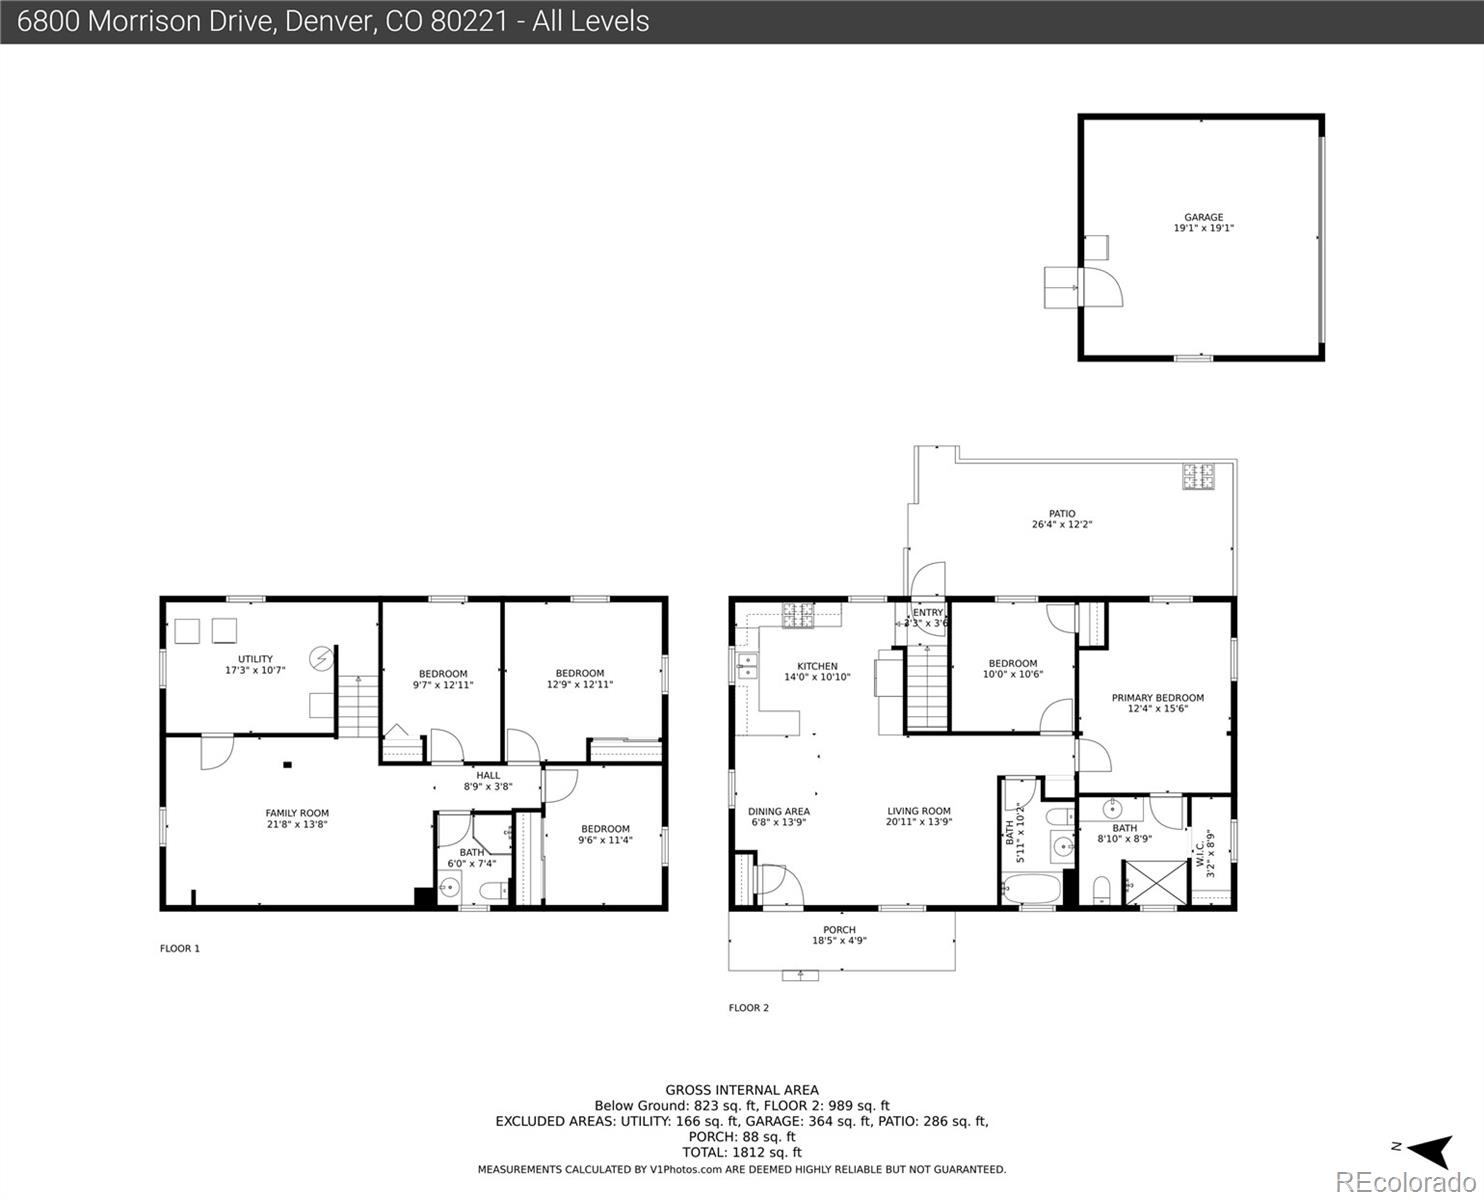
Updated brick ranch home in established Perl Mack Manor. Open and inviting when you walk into the living room and kitchen area. Eating space available with the open concept room from living room to kitchen. Nice hardwood floors throughout home. 2 beds and 2 baths on main level. The primary bedroom is large and spacious with a large bathroom. (Sauna optional for purchase) The basement is finished with a living room, 3 bedrooms and another bathroom. Wonderful landscaped yard with a great covered back patio to sit and enjoy your days or evenings at. Some features are: a Rachio smart water sprinkler system. Newer furnace and Water heater. Radon mitigation system. Solar panels (owned, paid for). A Nest thermostat. Garage opener with a Smart Control from MyQ app. This home has a large 2 car detached garage. Great location to downtown, nearby parks and trails. Lightrail Westminster B Line Train Station constructed 1 mile away. Ready to move in!

5
beds

3
baths

2,236 Sq.Ft. LIVING AREA

6,500 Sq.Ft. lot

Theresa Hinch

Theresa Hinch

Features & Amenities

Interior

  • total bedrooms5
  • Total bathrooms3
  • full bathroom1
  • three quarter bathrooms2
  • Flooring Wood
  • APPLIANCES Dishwasher, Disposal, Dryer, Microwave, Oven, Refrigerator, Washer

Area & Lot

  • Status Sold
  • Date Sold September 15, 2023
  • Living Area2,236 Sq.Ft.
  • Lot Area6,500 Sq.Ft.
  • MLS® ID5432141
  • TypeResidential
  • YEAR BUILT1955
  • Architecture StylesTraditional
  • Elementary SchoolF.M. Day
  • Middle SchoolScott Carpenter
  • High SchoolWestminster
  • School DistrictWestminster Public Schools

Exterior

  • STORIES1
  • Garage Space2.0
  • water SourcePublic
  • utilitiesCable Available
  • roofComposition
  • lot featuresCorner Lot, Landscaped, Level, Sprinklers In Front, Sprinklers In Rear
  • HEAT TYPEForced Air, Solar
  • AIR CONDITIONINGCentral Air
  • sewerPublic Sewer
  • other exterior FeaturesPrivate Yard

Financial

  • Sales Price$557,000
  • Real Estate Tax $3,298/yr
  • Zoning R-1-C

Follow Me on Instagram

Work with Carla

With 20+ years of interior design experience, I see what most agents miss. Ready to find a home that fits your lifestyle—not the other way around?