6765 Bear Tooth Drive
SEE ALL PHOTOS
6765 Bear Tooth Drive
Sold

6765 Bear Tooth Drive

6765 Bear Tooth Drive, Colorado Springs, CO 80923

$426,000
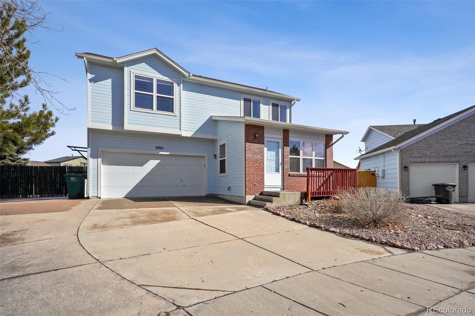
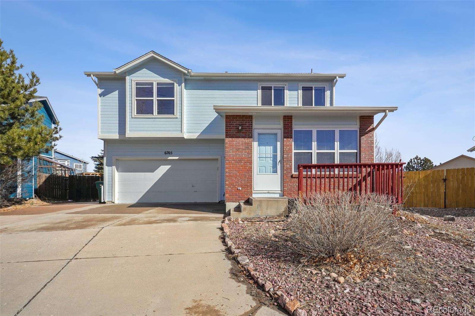

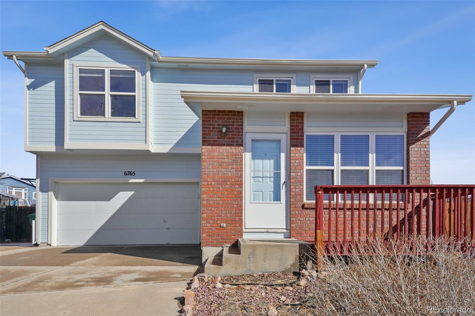
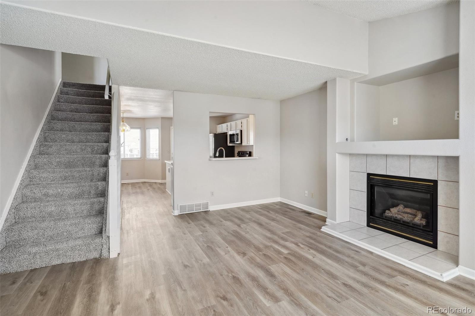
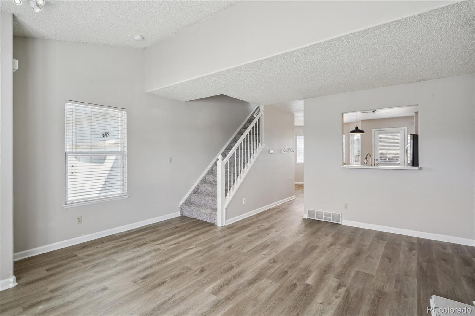
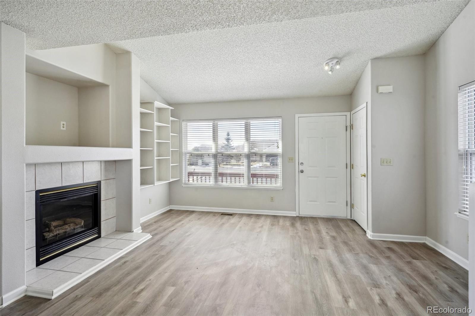
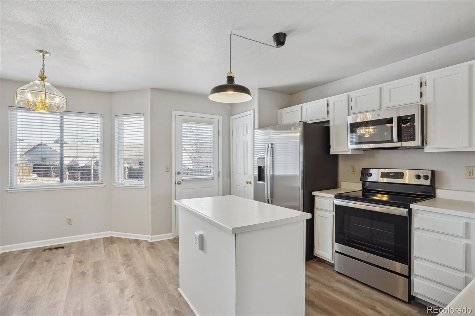
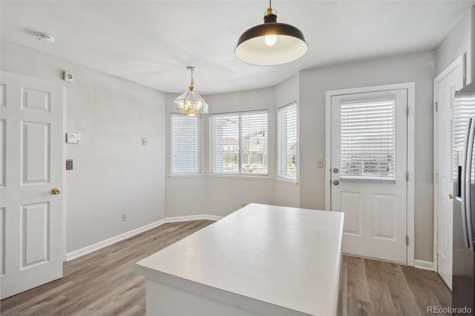
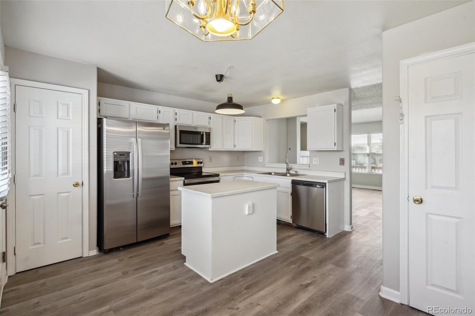
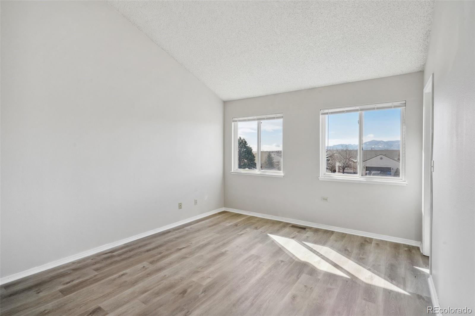
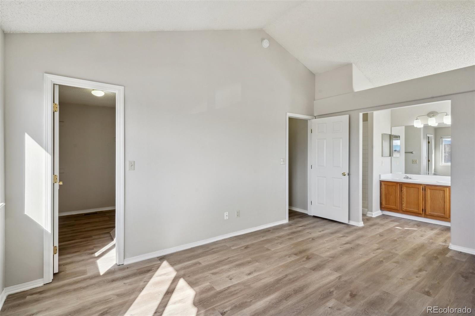
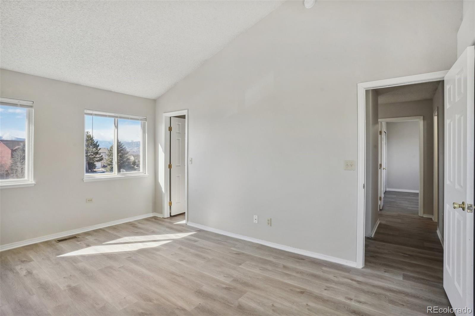
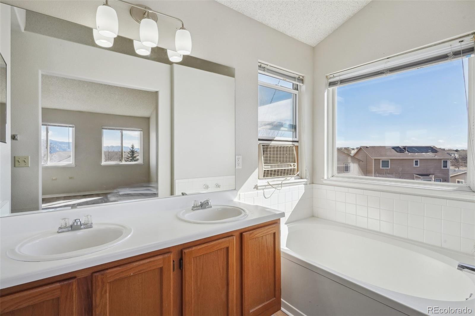
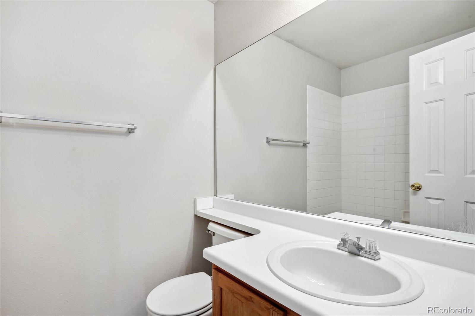
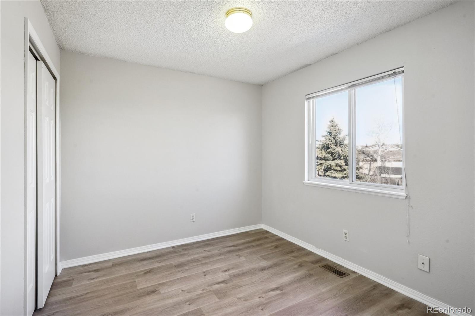
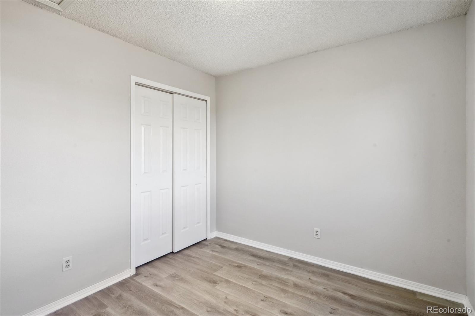
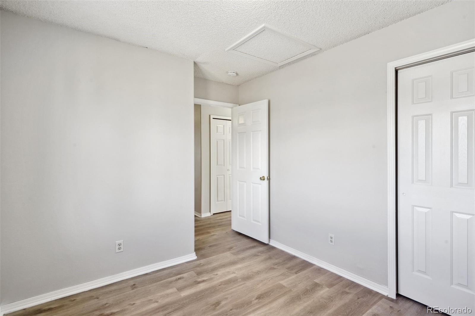
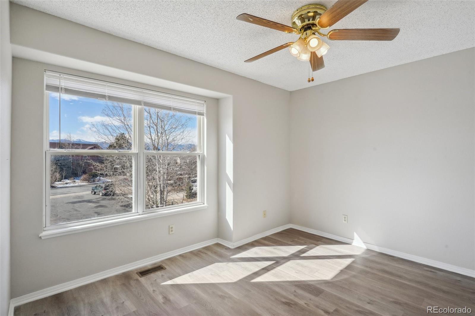
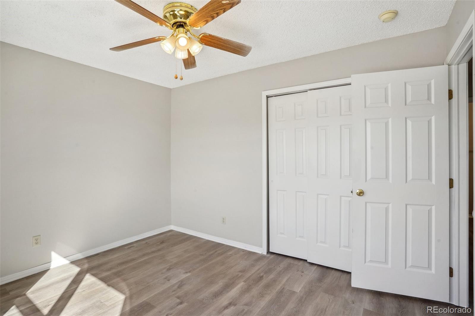
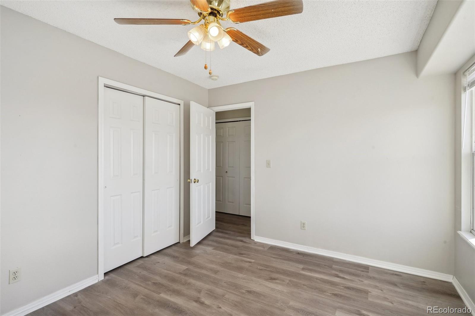
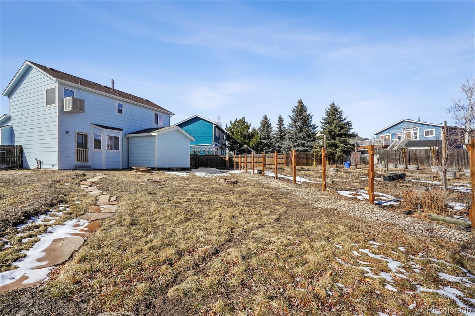
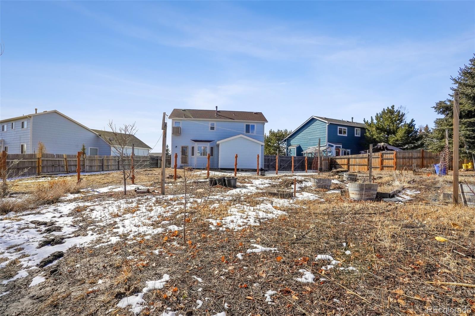
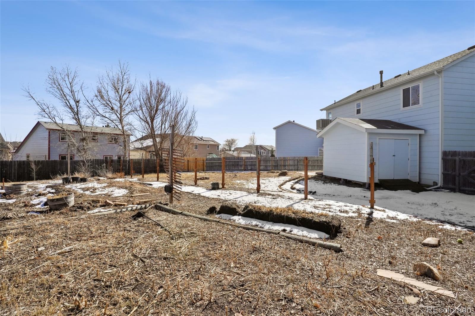
Welcome to the desirable Sundown Community! This home is on a large .25 acre lot and on a cul-de-sac! It's light and bright with high ceilings and newer flooring. The main bedroom has a generous walk in closet and ensuite with both a stand-up shower and a garden tub. The main bedroom is large and has beautiful Pikes Peak views! The kitchen offers ample cabinet space and an island and stainless steel appliances. Laundry room is conveniently located on the same floor as the bedrooms. The front yard is low maintenance with xeriscaping. Book your private showing today!

3
beds

2
baths

1,816 Sq.Ft. LIVING AREA

0.25 Acres lot

Brandi Scruggs

Brandi Scruggs

Features & Amenities

Interior

  • total bedrooms3
  • Total bathrooms2
  • full bathrooms2
  • Flooring Vinyl
  • APPLIANCES Dishwasher, Microwave, Oven, Range, Refrigerator

Area & Lot

  • Status Sold
  • Date Sold June 7, 2024
  • Living Area1,816 Sq.Ft.
  • Total Area1,816 Sq.Ft.
  • Lot Area0.25 Acres
  • MLS® ID7307943
  • TypeResidential
  • YEAR BUILT1998
  • Elementary SchoolScott
  • Middle SchoolJenkins
  • High SchoolDoherty
  • School DistrictColorado Springs 11

Exterior

  • STORIES2
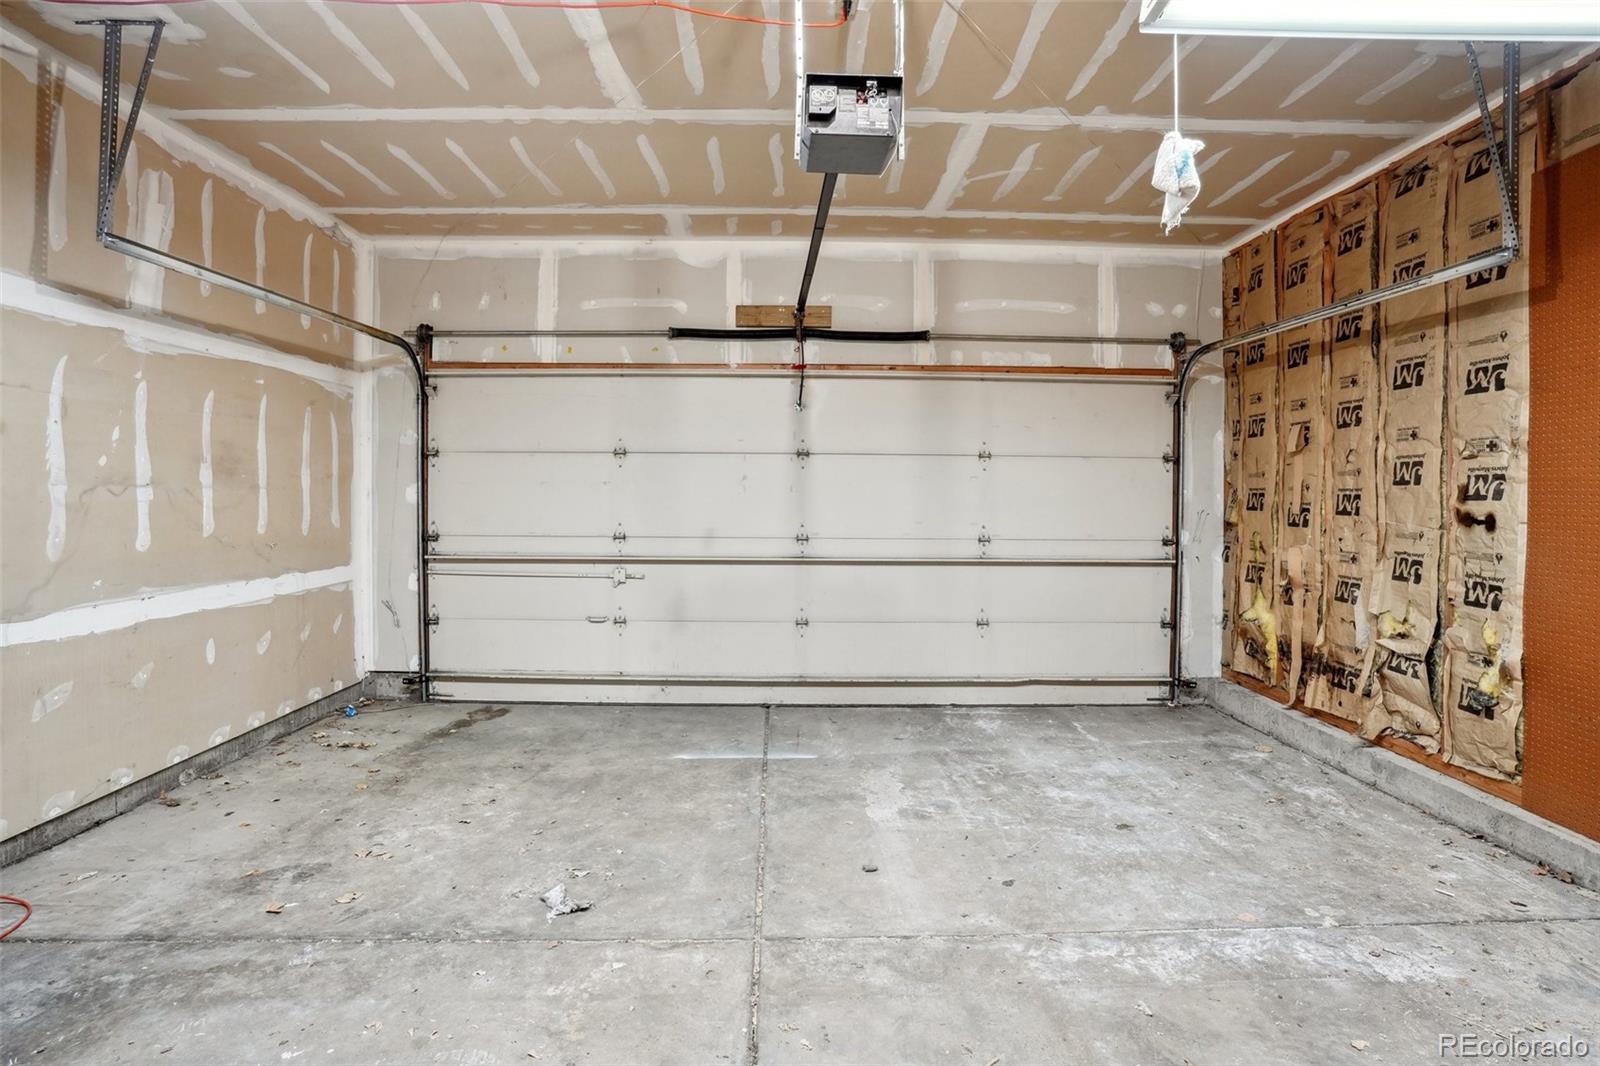
  • Garage Space2.0
  • water SourcePublic
  • roofComposition
  • lot featuresCul-De-Sac
  • parkingConcrete, Dry Walled, Lighted
  • HEAT TYPEForced Air
  • AIR CONDITIONINGEvaporative Cooling
  • sewerPublic Sewer
  • security FeaturesCarbon Monoxide Detector(s), Smoke Detector(s)

Financial

  • Sales Price$426,000
  • Real Estate Tax $1,351/yr
  • Zoning R1-6 DF AO

Follow Me on Instagram

Work with Carla

With 20+ years of interior design experience, I see what most agents miss. Ready to find a home that fits your lifestyle—not the other way around?