6652 Zinnia Street
6652 Zinnia Street
6652 Zinnia Street
6652 Zinnia Street
6652 Zinnia Street
6652 Zinnia Street
6652 Zinnia Street
6652 Zinnia Street
6652 Zinnia Street
6652 Zinnia Street
6652 Zinnia Street
6652 Zinnia Street
6652 Zinnia Street
6652 Zinnia Street
6652 Zinnia Street
6652 Zinnia Street
6652 Zinnia Street
6652 Zinnia Street
6652 Zinnia Street
6652 Zinnia Street
6652 Zinnia Street
6652 Zinnia Street
6652 Zinnia Street
6652 Zinnia Street
6652 Zinnia Street
6652 Zinnia Street
6652 Zinnia Street
6652 Zinnia Street
6652 Zinnia Street
6652 Zinnia Street
6652 Zinnia Street
6652 Zinnia Street
6652 Zinnia Street
6652 Zinnia Street
6652 Zinnia Street
6652 Zinnia Street
6652 Zinnia Street
6652 Zinnia Street
SEE ALL PHOTOS
6652 Zinnia Street
6652 Zinnia Street
6652 Zinnia Street
6652 Zinnia Street
6652 Zinnia Street
6652 Zinnia Street
6652 Zinnia Street
6652 Zinnia Street
6652 Zinnia Street
6652 Zinnia Street
6652 Zinnia Street
6652 Zinnia Street
6652 Zinnia Street
6652 Zinnia Street
6652 Zinnia Street
6652 Zinnia Street
6652 Zinnia Street
6652 Zinnia Street
6652 Zinnia Street
6652 Zinnia Street
6652 Zinnia Street
6652 Zinnia Street
6652 Zinnia Street
6652 Zinnia Street
6652 Zinnia Street
6652 Zinnia Street
6652 Zinnia Street
6652 Zinnia Street
6652 Zinnia Street
6652 Zinnia Street
6652 Zinnia Street
6652 Zinnia Street
6652 Zinnia Street
6652 Zinnia Street
6652 Zinnia Street
6652 Zinnia Street
6652 Zinnia Street
6652 Zinnia Street
Sold

6652 Zinnia Street

6652 Zinnia Street, Arvada, CO 80004

$725,000
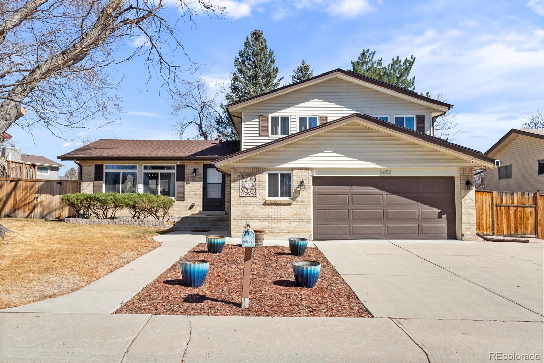
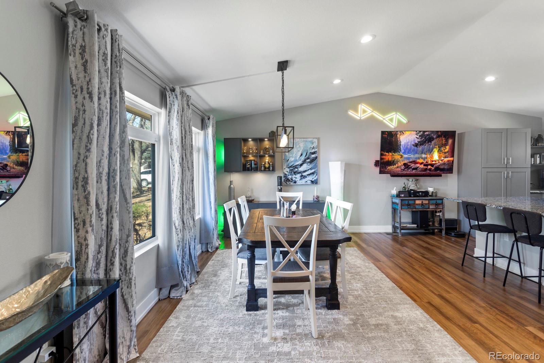
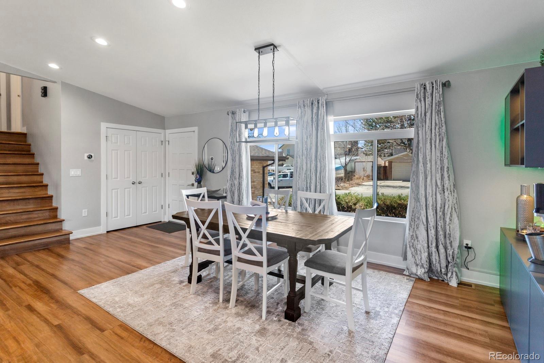
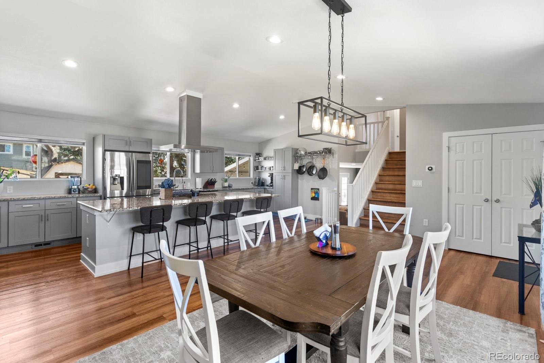
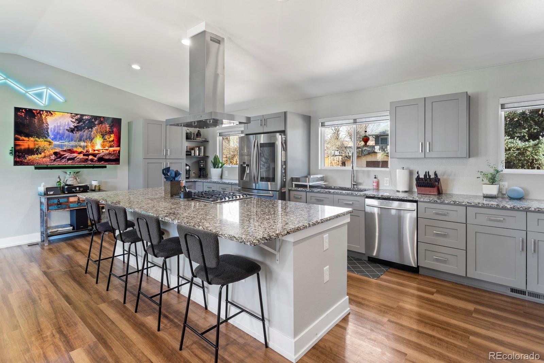


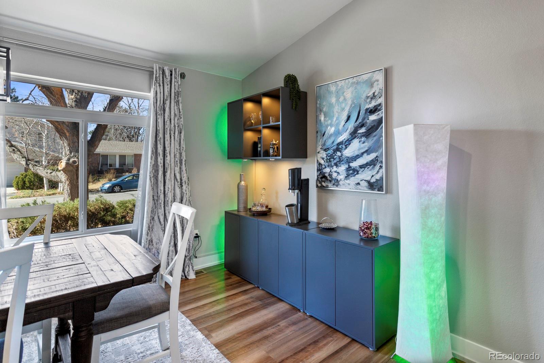
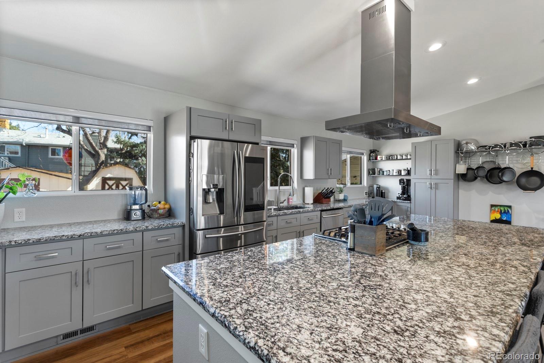
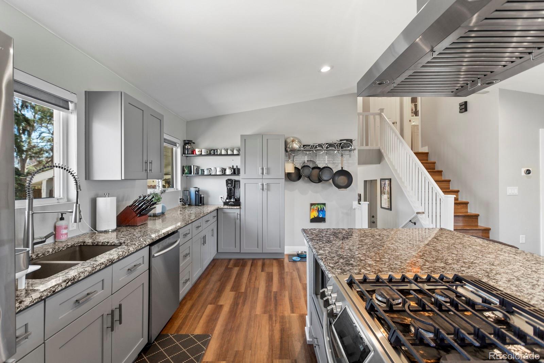
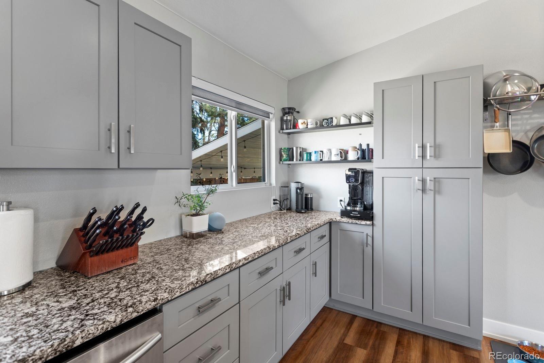
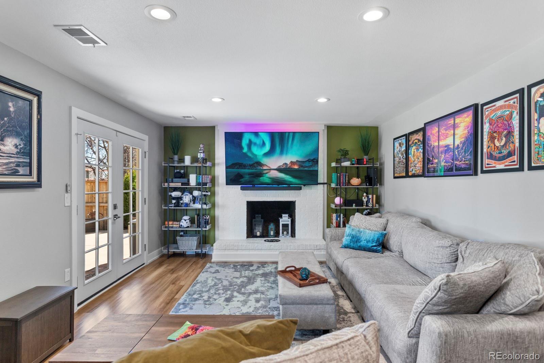
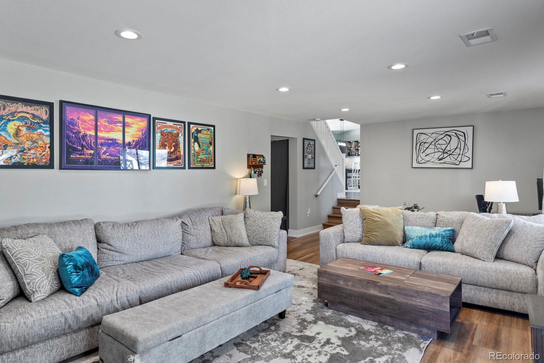
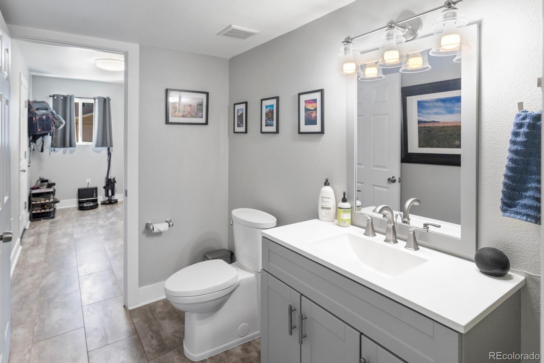
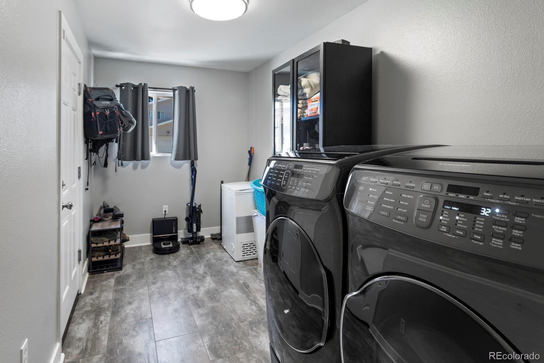
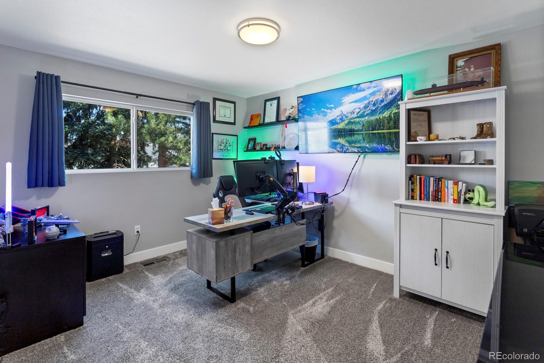
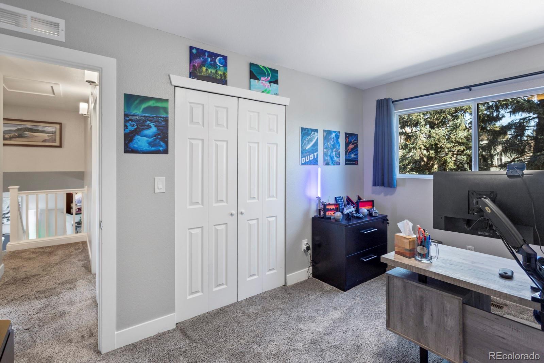
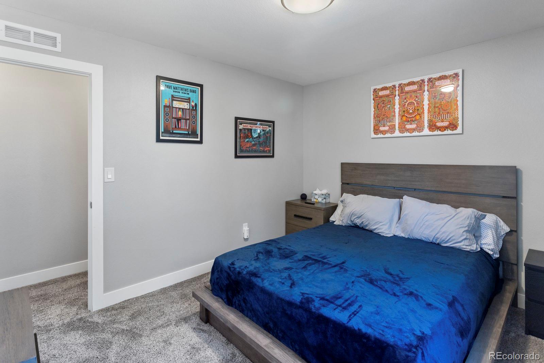
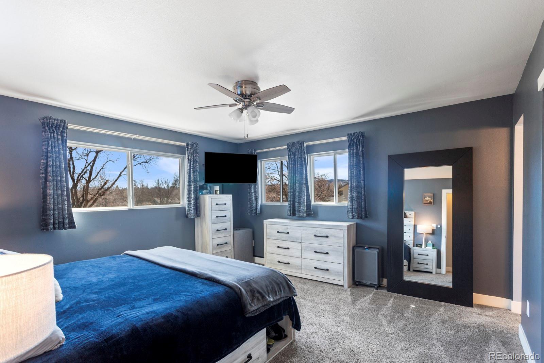

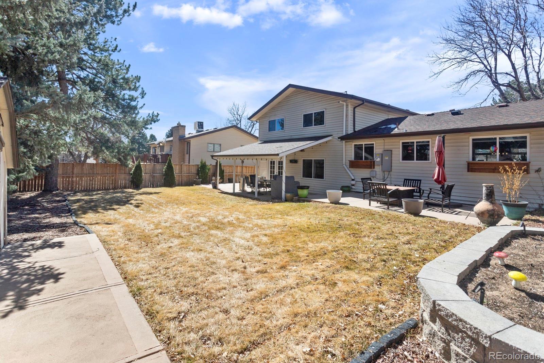
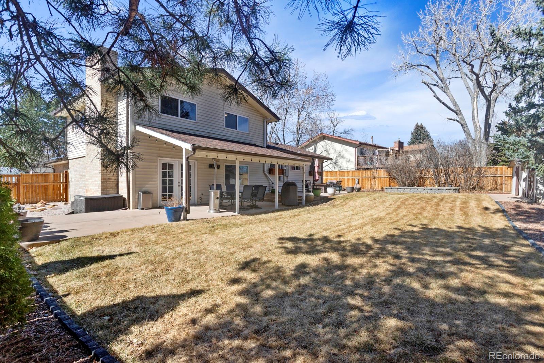
Welcome to this stunning split level home in the highly desirable Ralston Estates neighborhood of Arvada. Completely reimagined in 2019, this home was taken down to the studs with professional asbestos abatement before the sellers thoughtfully redesigned the entire space with quality finishes and modern functionality throughout. The main level welcomes you with vaulted ceilings and an open concept layout that creates a bright and inviting atmosphere. The gourmet kitchen is truly the heart of the home and a dream for anyone who loves to cook or entertain. Featuring high end stainless steel appliances, a spacious oversized island with seating, a dry bar, and a large dining area, this space flows seamlessly and is perfect for hosting gatherings. Just a few steps down, the lower level offers a warm and comfortable family room centered around a beautiful fireplace, creating the perfect setting for relaxing or movie nights. This level also includes a large laundry room, a convenient half bath, and access to the oversized finished garage. Upstairs you will find a spacious primary suite with a beautifully updated private three quarter bath. Two additional bedrooms share an updated full bathroom. The unfinished basement provides an excellent opportunity to expand the living space and finish it exactly the way you envision. The outdoor space is truly exceptional. Situated on an expansive quarter acre lot, the backyard offers incredible privacy with mature trees lining the perimeter. Enjoy Colorado evenings on the covered patio complete with a ceiling fan and TV mount. The yard also features two storage sheds, raised garden beds with drip irrigation, planter boxes, and RV parking. Major system updates include HVAC and AC in 2019, new kitchen, bathrooms, appliances, and electrical panel in 2019, and new gutters and downspouts in 2025 and Tesla solar panels! You have to see this one for yourself!

3
beds

3
baths

2,413 Sq.Ft. LIVING AREA

10,062 Sq.Ft. lot

Kendra Lanterman

Kendra Lanterman

Features & Amenities

Interior

  • total bedrooms3
  • Total bathrooms3
  • full bathroom1
  • three quarter bathroom1
  • half bathroom1
  • Laundry room In Unit
  • Flooring Carpet, Laminate, Tile
  • Fireplace Family Room
  • APPLIANCES Dishwasher, Disposal, Dryer, Gas Water Heater, Microwave, Range, Range Hood, Refrigerator, Washer
  • other interior Features Breakfast Bar, Built-in Features, Ceiling Fan(s), Granite Counters, High Ceilings, Kitchen Island, Open Floorplan, Pantry, Primary Suite, Radon Mitigation System, Smoke Free, Vaulted Ceiling(s)

Area & Lot

  • Status Sold
  • Date Sold April 30, 2026
  • Living Area2,413 Sq.Ft.
  • Total Area2,413 Sq.Ft.
  • Lot Area10,062 Sq.Ft.
  • MLS® ID5018428
  • TypeResidential
  • YEAR BUILT1973
  • NeighborhoodArvada
  • Elementary SchoolStott
  • Middle SchoolOberon
  • High SchoolArvada West
  • School DistrictJefferson County R-1

Exterior

  • Garage Space2.0
  • water SourcePublic
  • utilitiesCable Available, Electricity Connected, Natural Gas Connected
  • roofComposition
  • lot featuresCul-De-Sac, Irrigated, Landscaped, Level, Many Trees, Sprinklers In Front, Sprinklers In Rear
  • parkingDry Walled, Finished Garage, Oversized
  • HEAT TYPEForced Air
  • AIR CONDITIONINGCentral Air
  • sewerPublic Sewer
  • SubstructureSlab
  • security FeaturesRadon Detector, Smart Cameras, Video Doorbell
  • other exterior FeaturesGarden, Private Yard

Financial

  • Sales Price$725,000
  • Real Estate Tax $4,338/yr
  • Zoning R

Follow Me on Instagram

Work with Carla

With 20+ years of interior design experience, I see what most agents miss. Ready to find a home that fits your lifestyle—not the other way around?