665 Dakota Way
665 Dakota Way
665 Dakota Way
665 Dakota Way
665 Dakota Way
665 Dakota Way
665 Dakota Way
665 Dakota Way
665 Dakota Way
665 Dakota Way
665 Dakota Way
665 Dakota Way
665 Dakota Way
665 Dakota Way
665 Dakota Way
665 Dakota Way
665 Dakota Way
665 Dakota Way
665 Dakota Way
665 Dakota Way
665 Dakota Way
665 Dakota Way
665 Dakota Way
665 Dakota Way
665 Dakota Way
665 Dakota Way
665 Dakota Way
SEE ALL PHOTOS
665 Dakota Way
665 Dakota Way
665 Dakota Way
665 Dakota Way
665 Dakota Way
665 Dakota Way
665 Dakota Way
665 Dakota Way
665 Dakota Way
665 Dakota Way
665 Dakota Way
665 Dakota Way
665 Dakota Way
665 Dakota Way
665 Dakota Way
665 Dakota Way
665 Dakota Way
665 Dakota Way
665 Dakota Way
665 Dakota Way
665 Dakota Way
665 Dakota Way
665 Dakota Way
665 Dakota Way
665 Dakota Way
665 Dakota Way
665 Dakota Way
Courtesy of , Lora Martinez Listing Contact: [email protected],303-941-6110 
Sold

665 Dakota Way

665 Dakota Way, Windsor, CO 80550

$645,000
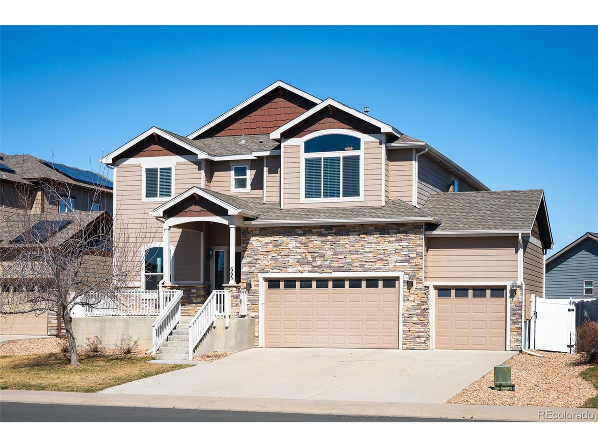
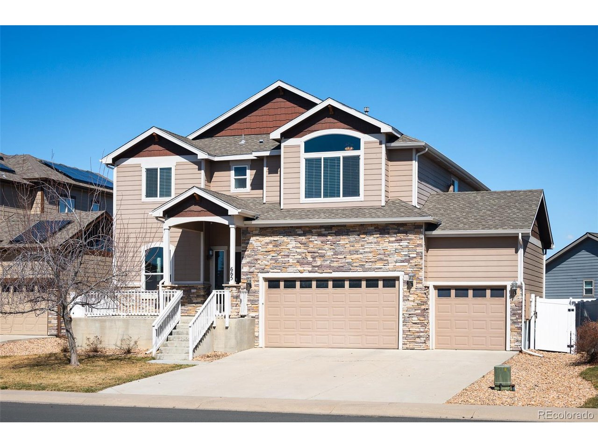
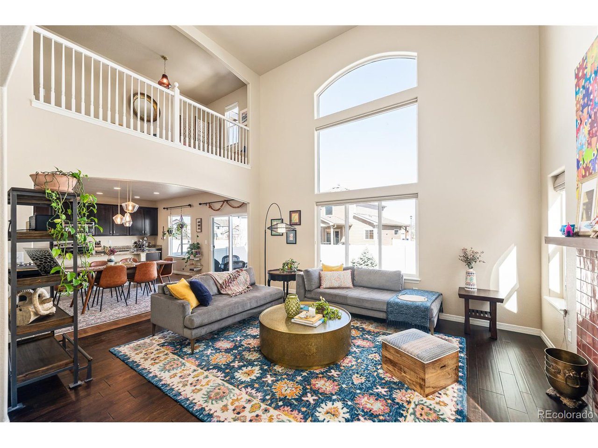
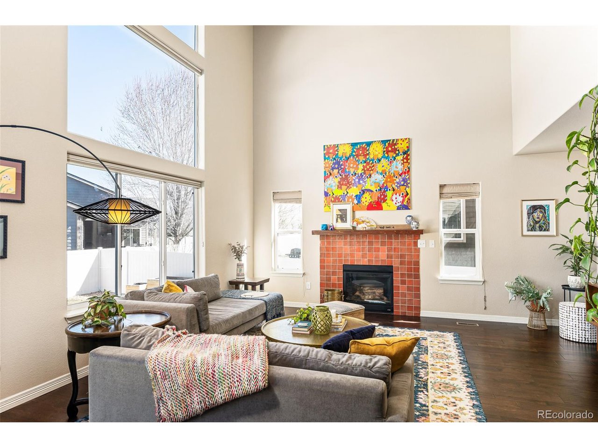
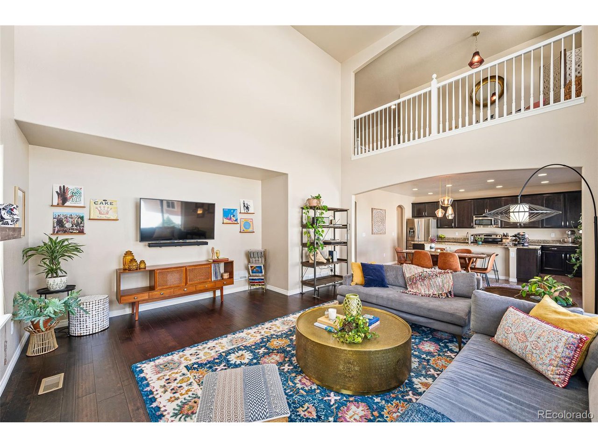
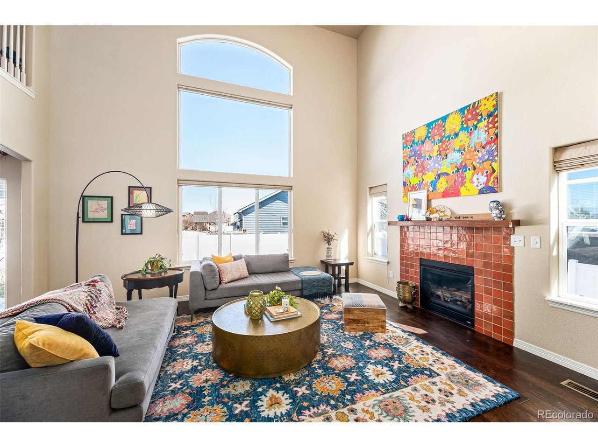
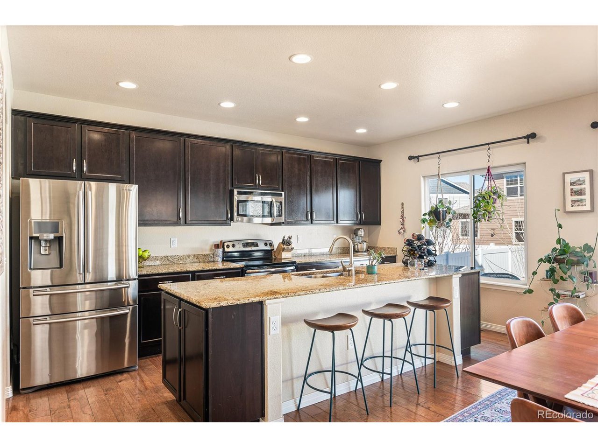
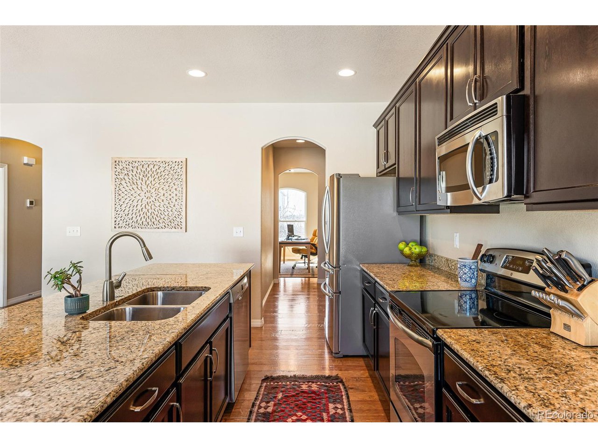
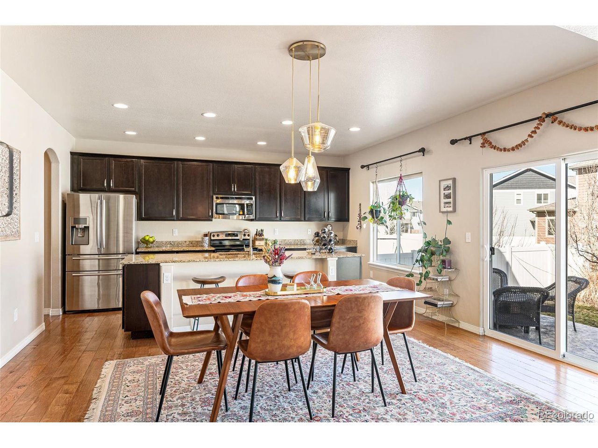
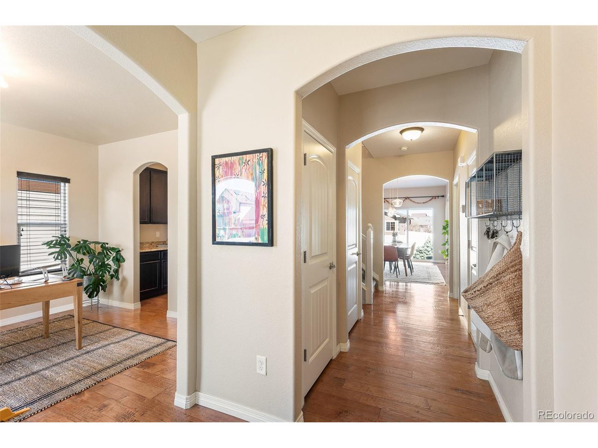
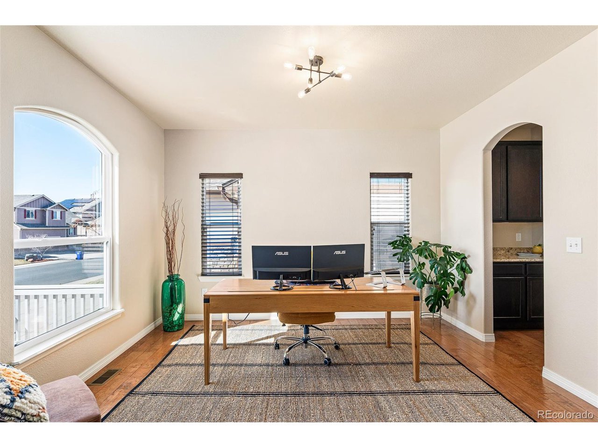
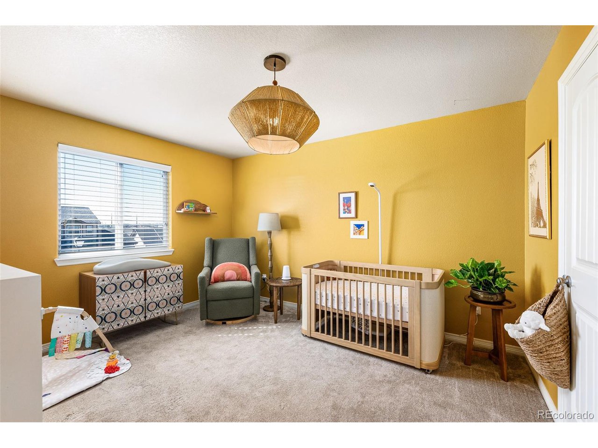
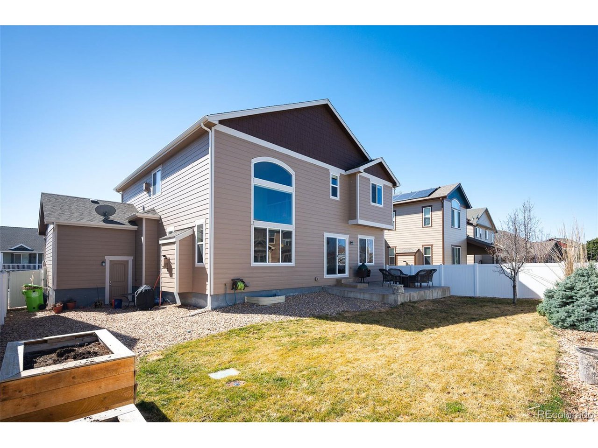
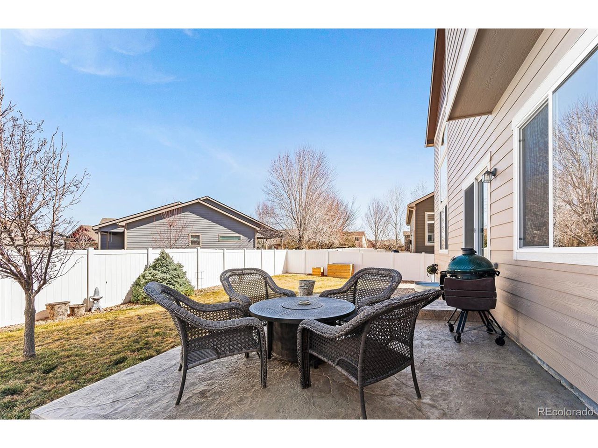
Welcome to 665 Dakota Way, where modern charm meets convenience in this captivating two-story residence. As you step inside, a bright formal dining room or versatile home office awaits you. Transitioning seamlessly through the butler's pantry, discover the expansive kitchen with abundant cabinet space and a generously sized pantry. Gather around the spacious kitchen island, perfect for casual conversations with friends or enjoying your morning coffee. The main living area bathes the space in natural light with its soaring ceilings and expansive windows.

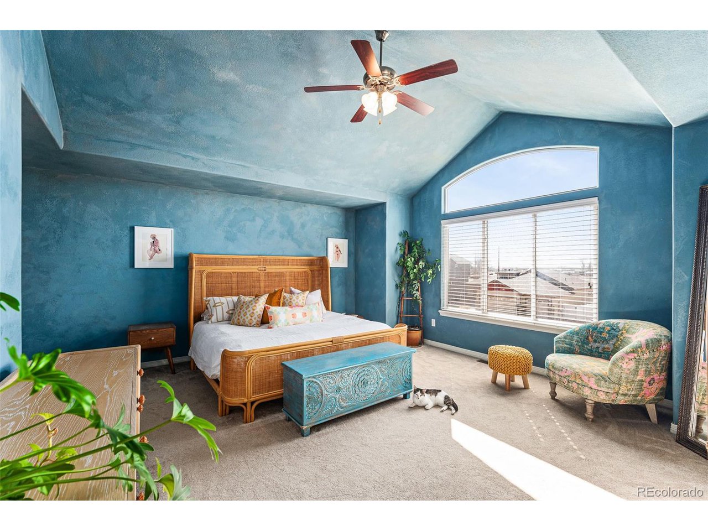
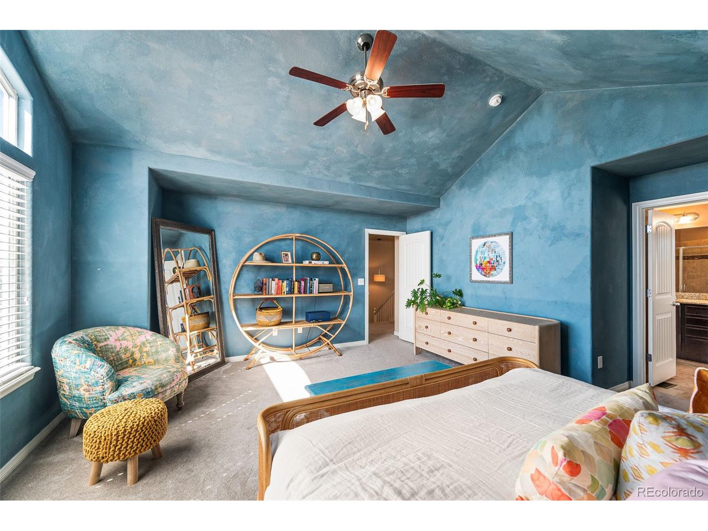
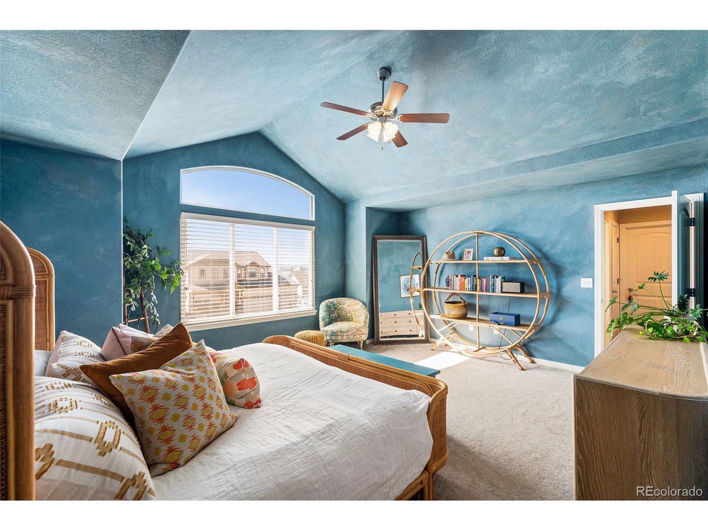
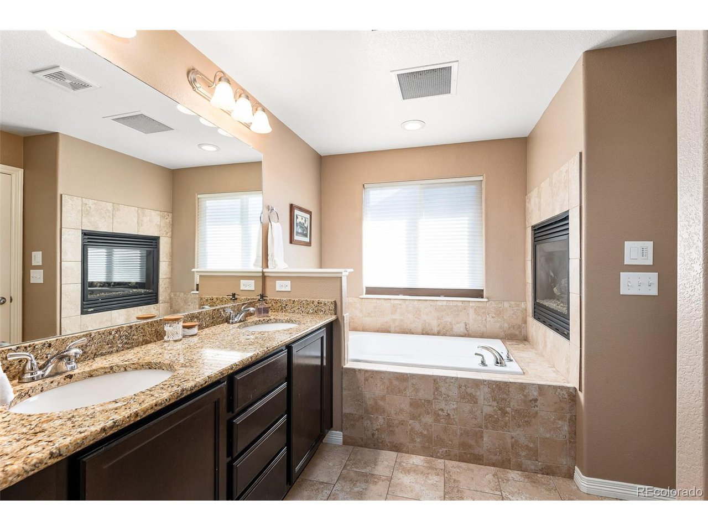
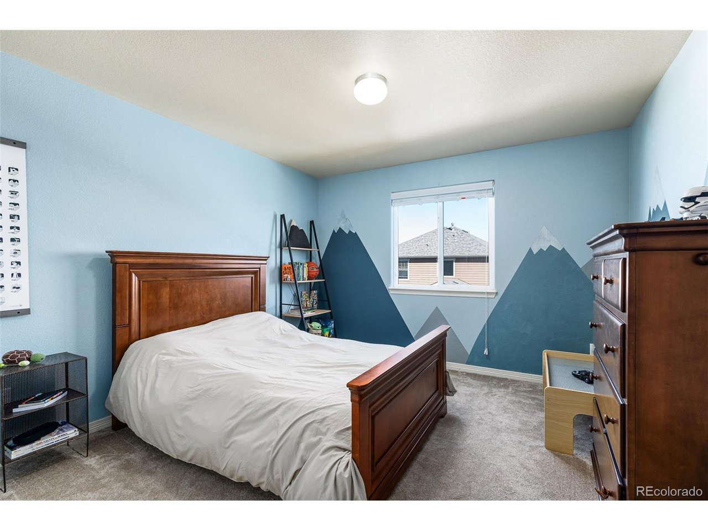
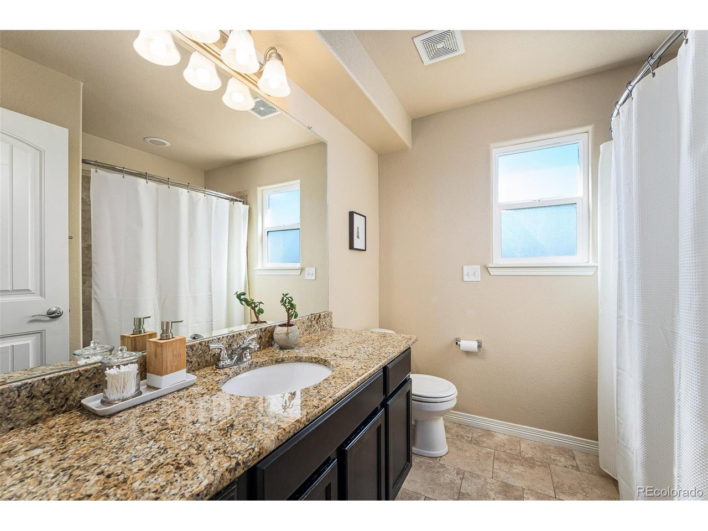
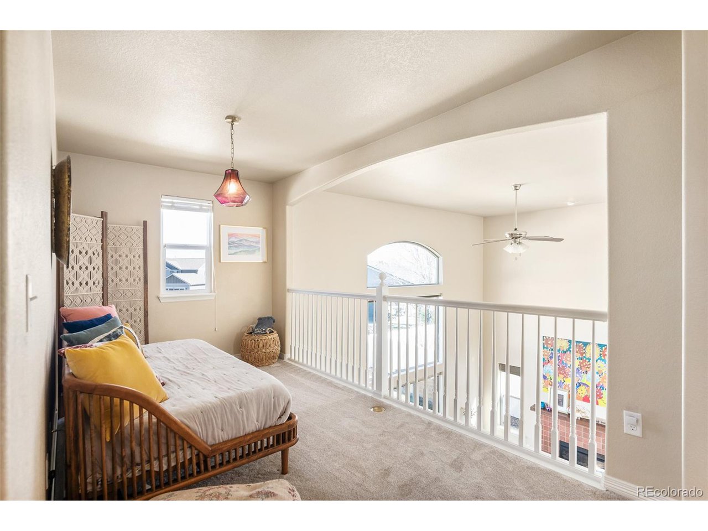
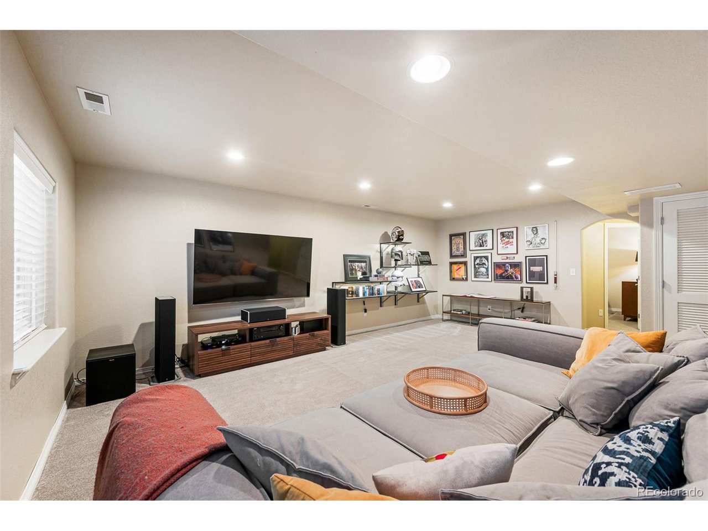
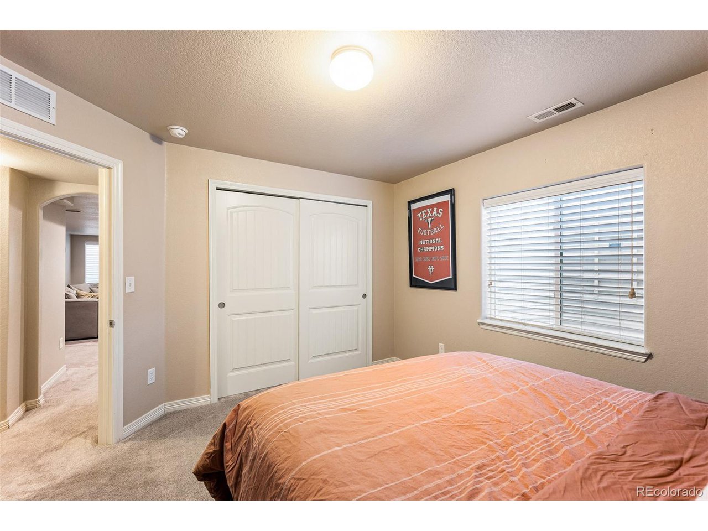
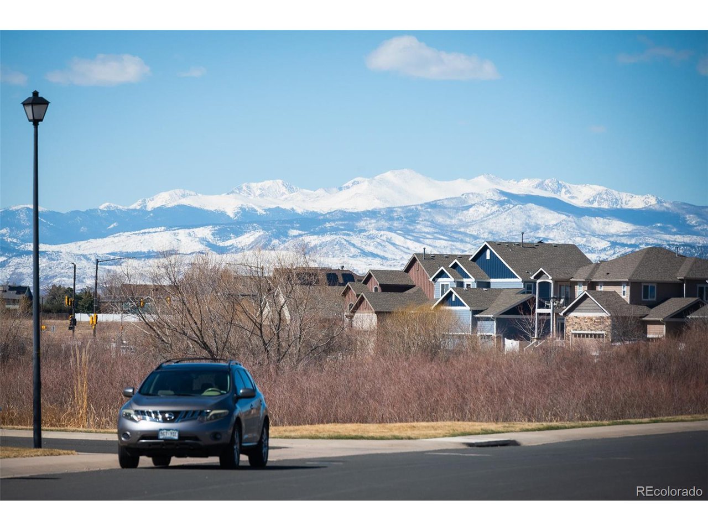
Head upstairs to find generously sized bedrooms along with a flexible bonus area, ideal for home office, gym, or playroom. Retreat to the primary bedroom sanctuary, featuring cathedral ceilings, a double-sided fireplace, and a 5-piece ensuite bathroom. The basement level offers a fourth bedroom (with space to add a 5th bedroom) and bathroom, alongside ample recreational and storage space. Located in the vibrant Winter Farms community, residents enjoy access to parks, trails, and the upcoming Peakview Elementary School, scheduled to open its doors in Fall 2024.

4
beds

4
baths

3,111 Sq.Ft. LIVING AREA

6,098.4 Sq.Ft. lot

Lora Martinez

Lora Martinez

Features & Amenities

Interior

  • total bedrooms4
  • Total bathrooms4
  • full bathrooms3
  • half bathroom1
  • Fireplace Two or More, Living Room, Bedroom
  • APPLIANCES Dishwasher, Refrigerator, Microwave, Disposal
  • other interior Features Eat-in Kitchen, Cathedral Ceiling(s), Open Floorplan, Pantry, Walk-In Closet(s), Kitchen Island

Area & Lot

  • Status Sold
  • Date Sold April 25, 2024
  • Living Area3,111 Sq.Ft.
  • Lot Area6,098.4 Sq.Ft.
  • MLS® ID6852902
  • TypeResidential
  • YEAR BUILT2012
  • Elementary SchoolMountain View
  • Middle SchoolSeverance
  • High SchoolWindsor
  • School DistrictWeld RE-4

Exterior

  • STORIES2
  • Garage Space3.0
  • water SourceCity
  • roofComposition
  • lot featuresHouse Faces South, Paved
  • HEAT TYPEForced Air
  • AIR CONDITIONINGCentral Air, Ceiling Fan(s)
  • sewerPublic Sewer
  • other exterior FeaturesSprinkler System

Financial

  • Sales Price$645,000
  • Real Estate Tax $4,657/yr
  • HOA $100/yr
  • Zoning Res

Follow Me on Instagram

Work with Carla

With 20+ years of interior design experience, I see what most agents miss. Ready to find a home that fits your lifestyle—not the other way around?