6604 S Dahlia Cir
6604 S Dahlia Cir
6604 S Dahlia Cir
6604 S Dahlia Cir
6604 S Dahlia Cir
6604 S Dahlia Cir
6604 S Dahlia Cir
6604 S Dahlia Cir
6604 S Dahlia Cir
6604 S Dahlia Cir
6604 S Dahlia Cir
6604 S Dahlia Cir
6604 S Dahlia Cir
6604 S Dahlia Cir
6604 S Dahlia Cir
6604 S Dahlia Cir
6604 S Dahlia Cir
6604 S Dahlia Cir
6604 S Dahlia Cir
6604 S Dahlia Cir
6604 S Dahlia Cir
6604 S Dahlia Cir
6604 S Dahlia Cir
6604 S Dahlia Cir
6604 S Dahlia Cir
6604 S Dahlia Cir
6604 S Dahlia Cir
6604 S Dahlia Cir
6604 S Dahlia Cir
6604 S Dahlia Cir
6604 S Dahlia Cir
6604 S Dahlia Cir
6604 S Dahlia Cir
6604 S Dahlia Cir
6604 S Dahlia Cir
6604 S Dahlia Cir
6604 S Dahlia Cir
6604 S Dahlia Cir
6604 S Dahlia Cir
SEE ALL PHOTOS
6604 S Dahlia Cir
6604 S Dahlia Cir
6604 S Dahlia Cir
6604 S Dahlia Cir
6604 S Dahlia Cir
6604 S Dahlia Cir
6604 S Dahlia Cir
6604 S Dahlia Cir
6604 S Dahlia Cir
6604 S Dahlia Cir
6604 S Dahlia Cir
6604 S Dahlia Cir
6604 S Dahlia Cir
6604 S Dahlia Cir
6604 S Dahlia Cir
6604 S Dahlia Cir
6604 S Dahlia Cir
6604 S Dahlia Cir
6604 S Dahlia Cir
6604 S Dahlia Cir
6604 S Dahlia Cir
6604 S Dahlia Cir
6604 S Dahlia Cir
6604 S Dahlia Cir
6604 S Dahlia Cir
6604 S Dahlia Cir
6604 S Dahlia Cir
6604 S Dahlia Cir
6604 S Dahlia Cir
6604 S Dahlia Cir
6604 S Dahlia Cir
6604 S Dahlia Cir
6604 S Dahlia Cir
6604 S Dahlia Cir
6604 S Dahlia Cir
6604 S Dahlia Cir
6604 S Dahlia Cir
6604 S Dahlia Cir
6604 S Dahlia Cir
Courtesy of , Emily Hayduk Listing Contact: 720-629-0522 
Sold

6604 S Dahlia Cir

6604 S Dahlia Cir, Centennial, CO 80121

$590,000
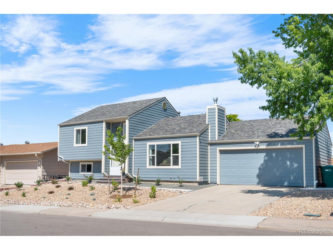
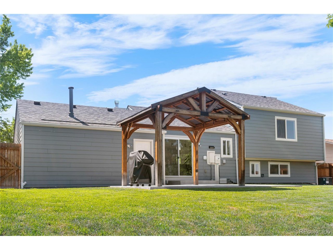
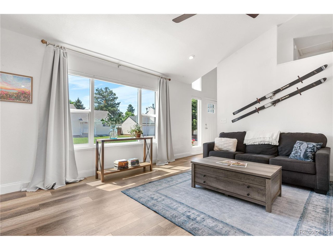
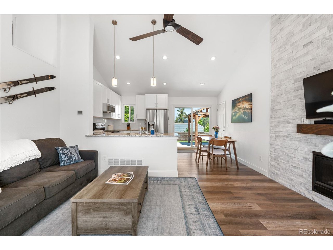
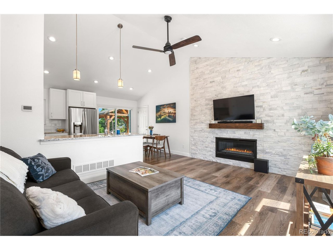
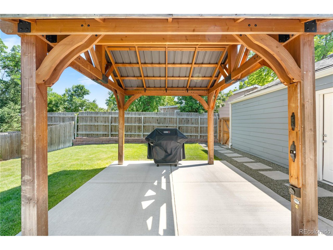
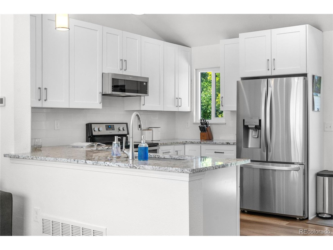
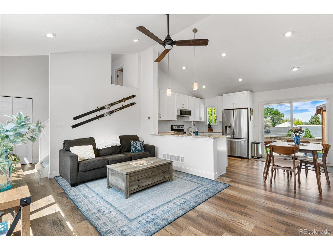
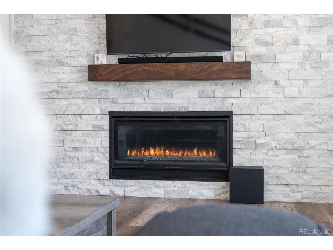
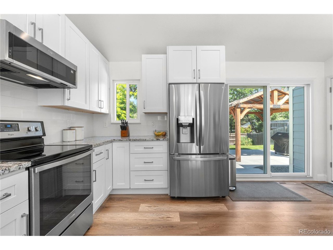
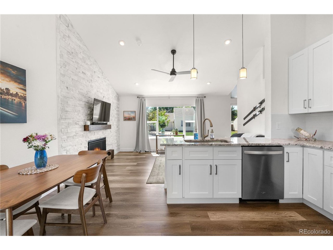
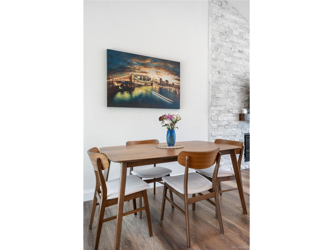
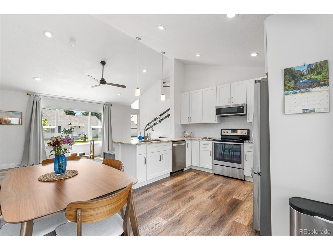
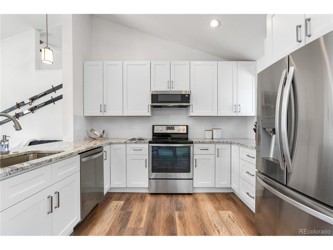
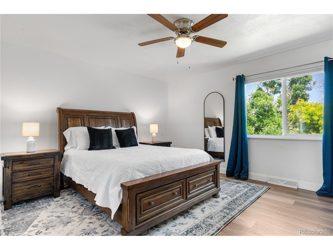
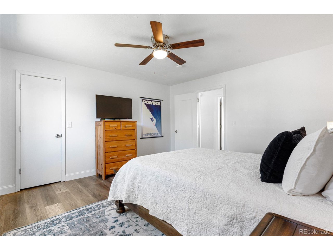
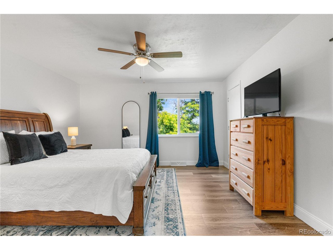
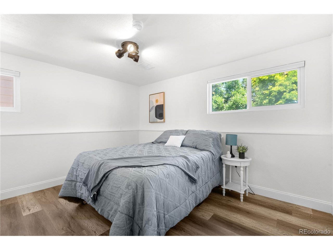
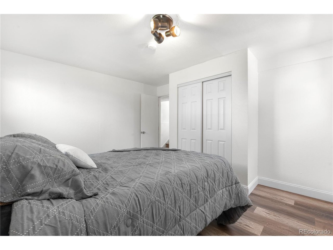
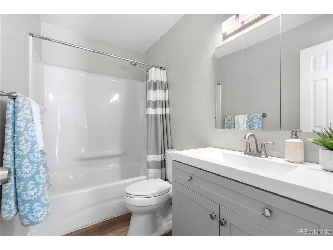
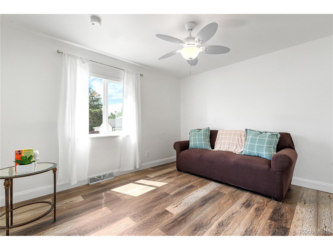
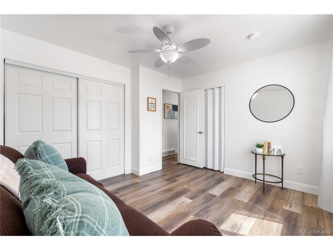
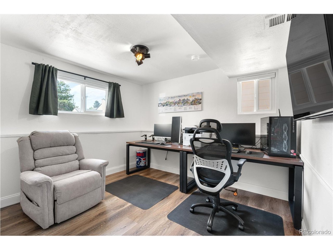
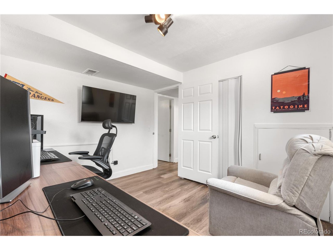
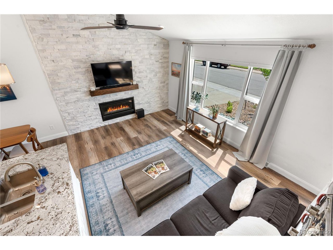
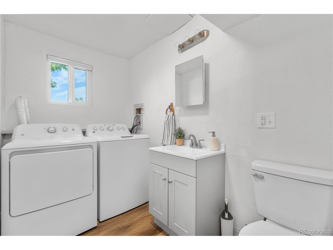
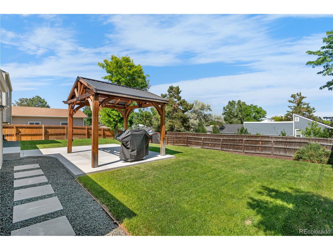
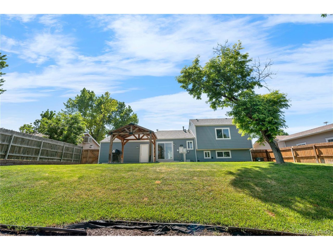
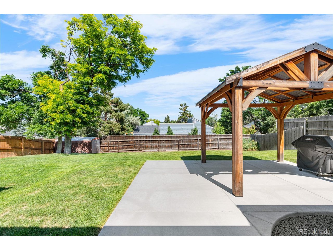
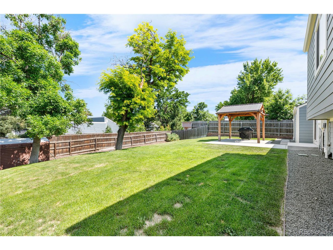
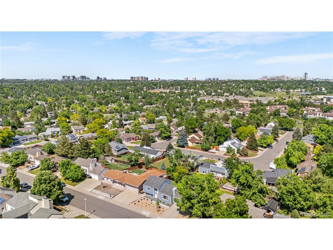
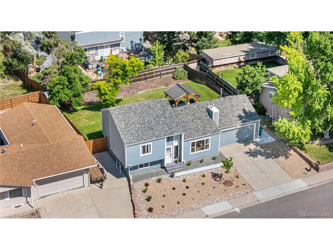
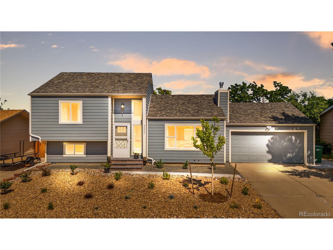
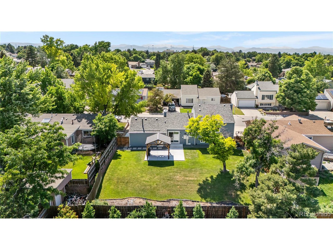
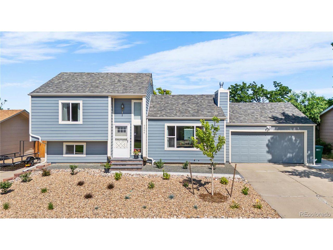
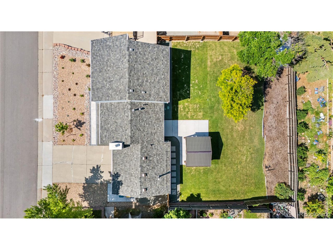
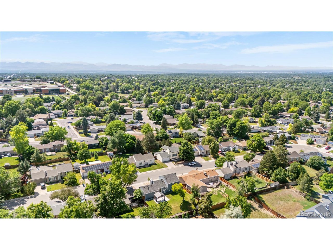
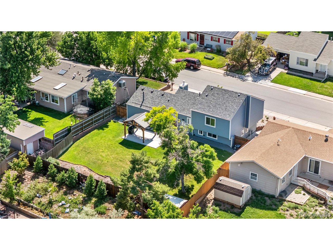
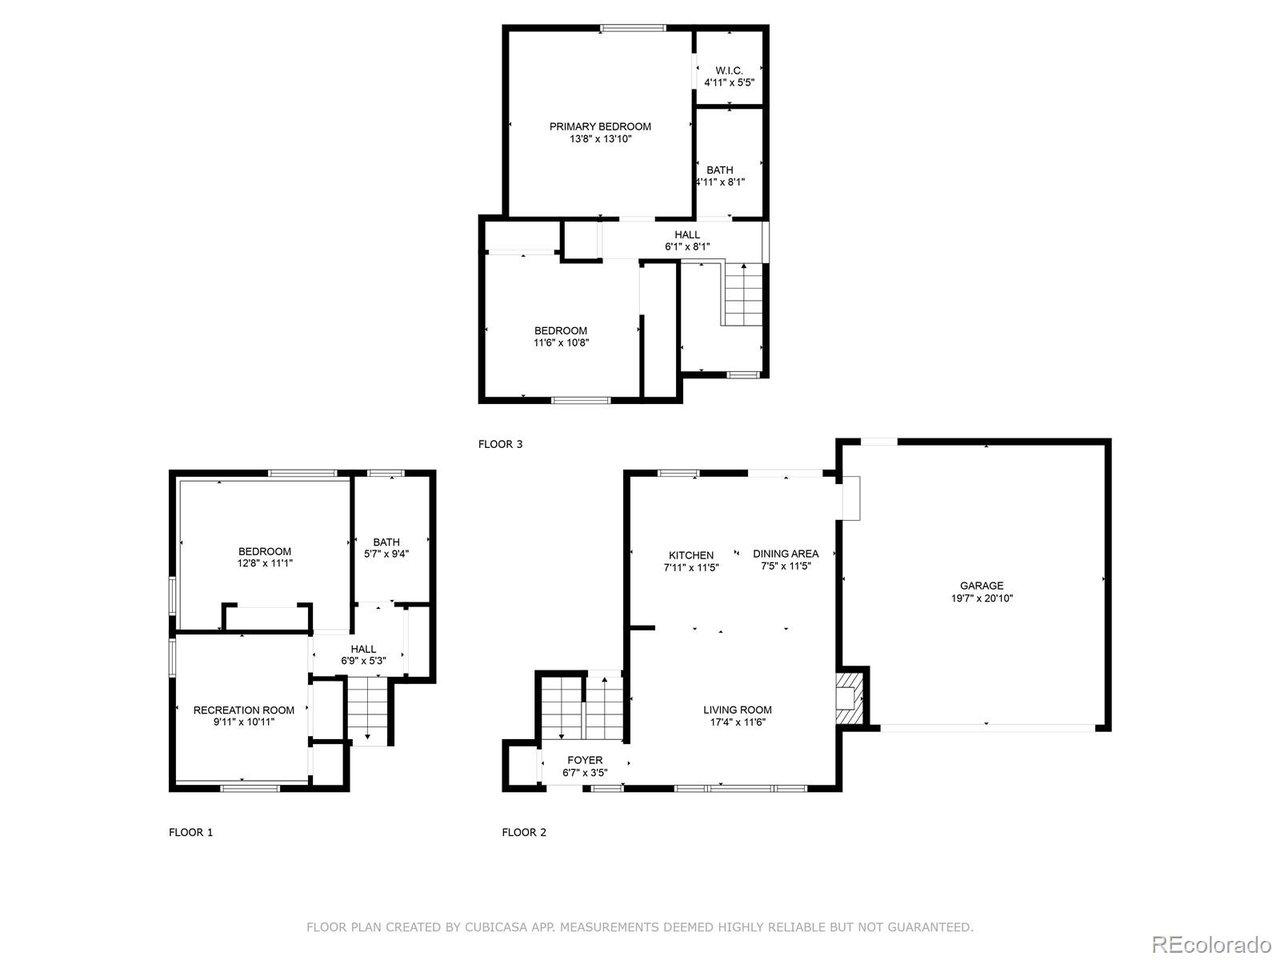
A single family home with a yard as big as a park, situated on a quiet street in the heart of Centennial. Step inside 6604 S Dahlia Circle and be wowed by the soaring ceilings and beautifully updated main floor. The living, dining and kitchen areas are open and supremely bright with large windows and lovely white tile surrounding the fireplace. Step just off the kitchen into an amazing back-yard with a new patio, pergola and tons of space for summer cook-outs and playing on the grass. The second level has the large primary bedroom, a secondary bedroom and a remodeled full bath. On the lower level you'll find two more ample sized bedrooms and a combo laundry/half-bath. A two-car attached garage and shed in the backyard provides plenty of space for cars, toys and yard supplies. The front yard was recently xeriscaped and thoughtfully landscaped (and main water line fully replaced too!). Every corner of this tri-level home has been updated and lovingly cared for - just move in and enjoy your new home!

4
beds

2
baths

1,438 Sq.Ft. LIVING AREA

6,969.6 Sq.Ft. lot

Emily Hayduk

Emily Hayduk

Features & Amenities

Interior

  • total bedrooms4
  • Total bathrooms2
  • full bathroom1
  • half bathroom1
  • Fireplace Living Room, One
  • APPLIANCES Self Cleaning Oven, Dishwasher, Refrigerator, Washer, Dryer, Disposal, Fire Alarm
  • other interior Features Open Floorplan

Area & Lot

  • Status Sold
  • Date Sold September 26, 2025
  • Living Area1,438 Sq.Ft.
  • Lot Area6,969.6 Sq.Ft.
  • MLS® ID6709129
  • TypeResidential
  • YEAR BUILT1976
  • NeighborhoodCentennial
  • Elementary SchoolLois Lenski
  • Middle SchoolNewton
  • High SchoolLittleton
  • School DistrictLittleton District 6

Exterior

  • STORIES3
  • Garage Space2.0
  • water SourceCity
  • roofComposition
  • lot featuresOutbuildings
  • HEAT TYPEForced Air
  • AIR CONDITIONINGCentral Air
  • sewerPublic Sewer

Financial

  • Sales Price$590,000
  • Real Estate Tax $3,718/yr

Follow Me on Instagram

Work with Carla

With 20+ years of interior design experience, I see what most agents miss. Ready to find a home that fits your lifestyle—not the other way around?