659 Hyland Dr
659 Hyland Dr
659 Hyland Dr
659 Hyland Dr
659 Hyland Dr
659 Hyland Dr
659 Hyland Dr
659 Hyland Dr
659 Hyland Dr
659 Hyland Dr
659 Hyland Dr
659 Hyland Dr
659 Hyland Dr
659 Hyland Dr
659 Hyland Dr
659 Hyland Dr
659 Hyland Dr
659 Hyland Dr
659 Hyland Dr
659 Hyland Dr
659 Hyland Dr
659 Hyland Dr
659 Hyland Dr
659 Hyland Dr
659 Hyland Dr
659 Hyland Dr
659 Hyland Dr
659 Hyland Dr
659 Hyland Dr
659 Hyland Dr
659 Hyland Dr
659 Hyland Dr
659 Hyland Dr
659 Hyland Dr
659 Hyland Dr
659 Hyland Dr
SEE ALL PHOTOS
659 Hyland Dr
659 Hyland Dr
659 Hyland Dr
659 Hyland Dr
659 Hyland Dr
659 Hyland Dr
659 Hyland Dr
659 Hyland Dr
659 Hyland Dr
659 Hyland Dr
659 Hyland Dr
659 Hyland Dr
659 Hyland Dr
659 Hyland Dr
659 Hyland Dr
659 Hyland Dr
659 Hyland Dr
659 Hyland Dr
659 Hyland Dr
659 Hyland Dr
659 Hyland Dr
659 Hyland Dr
659 Hyland Dr
659 Hyland Dr
659 Hyland Dr
659 Hyland Dr
659 Hyland Dr
659 Hyland Dr
659 Hyland Dr
659 Hyland Dr
659 Hyland Dr
659 Hyland Dr
659 Hyland Dr
659 Hyland Dr
659 Hyland Dr
659 Hyland Dr
Courtesy of , Laura Ruch Listing Contact: [email protected],720-289-7653 
Sold

659 Hyland Dr

659 Hyland Dr, Evergreen, CO 80439

$650,000
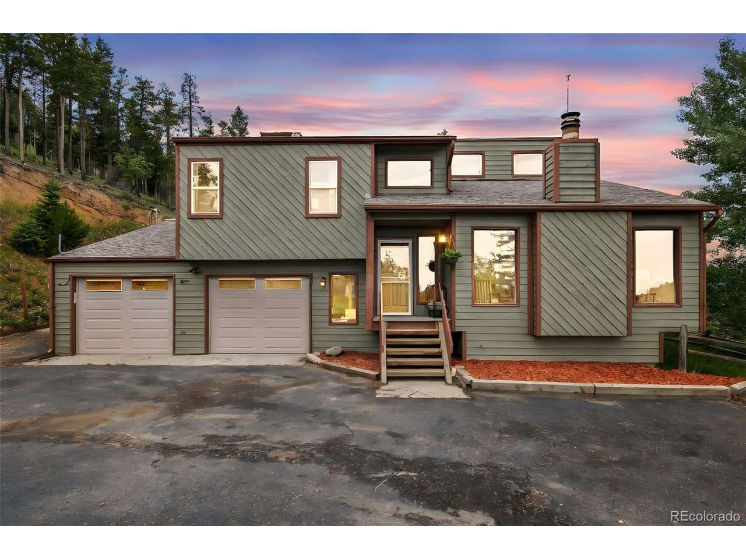

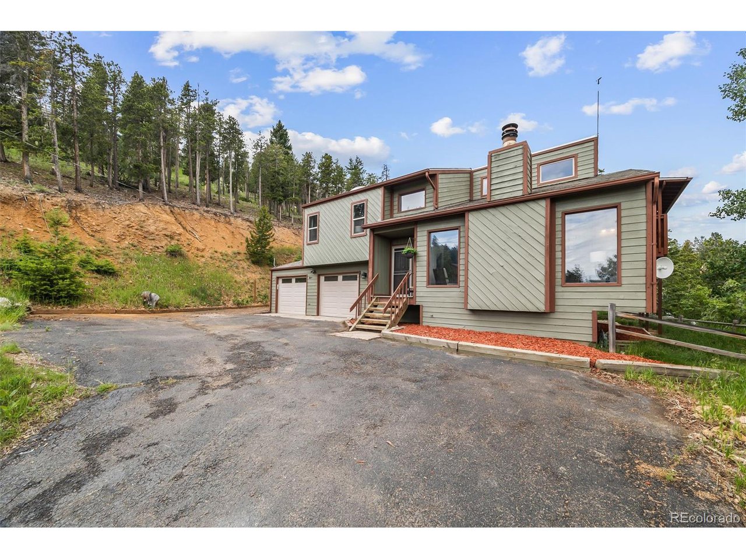
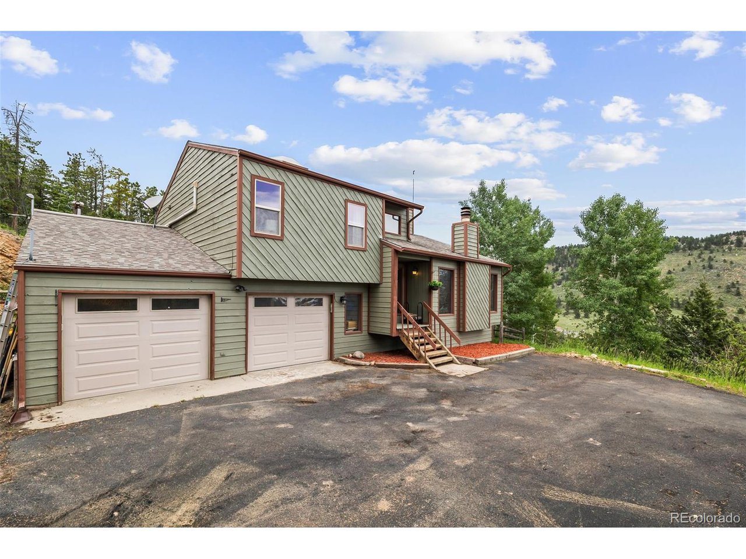
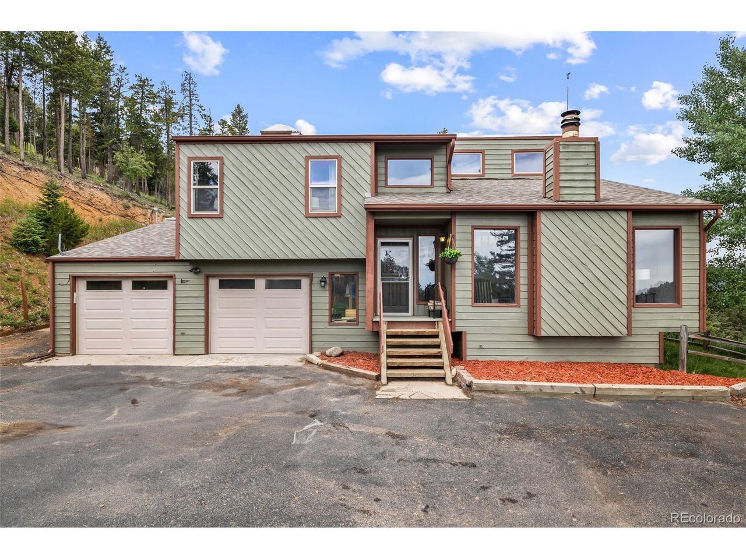
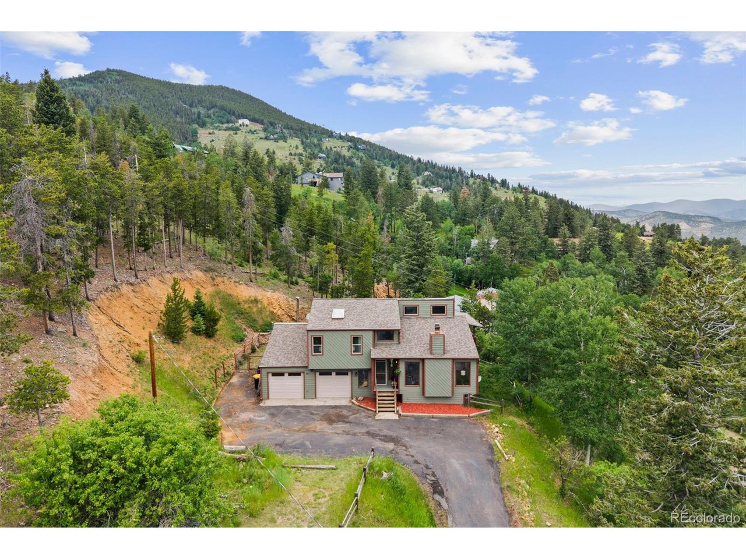
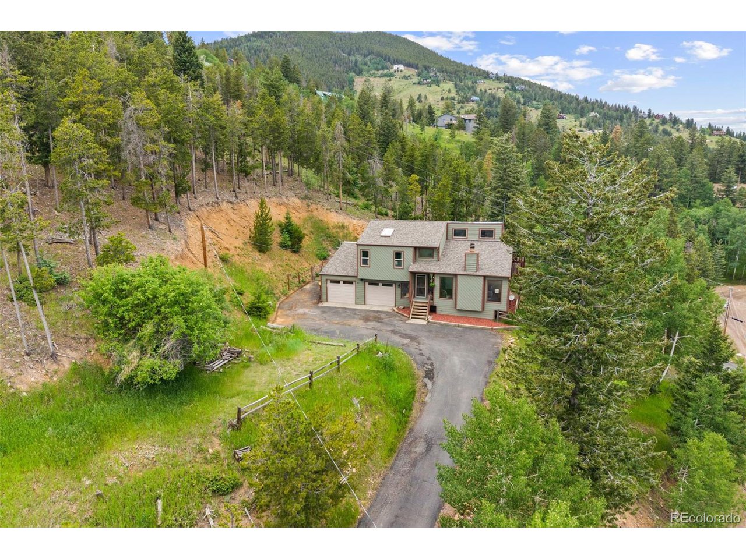
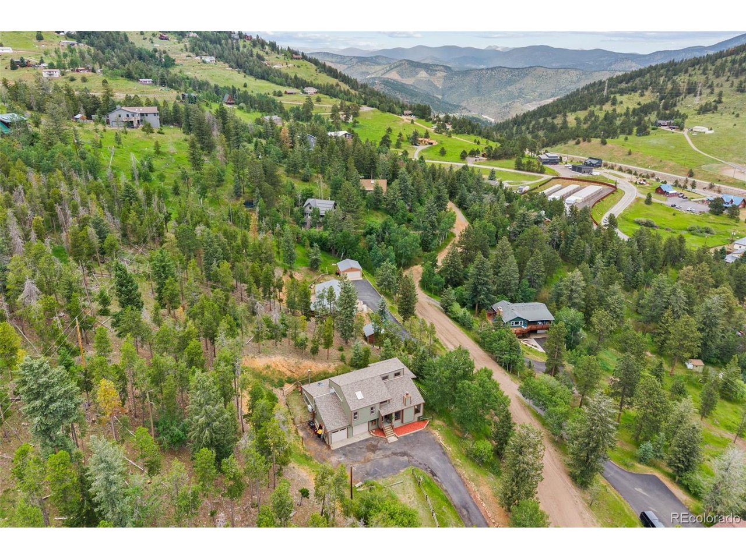
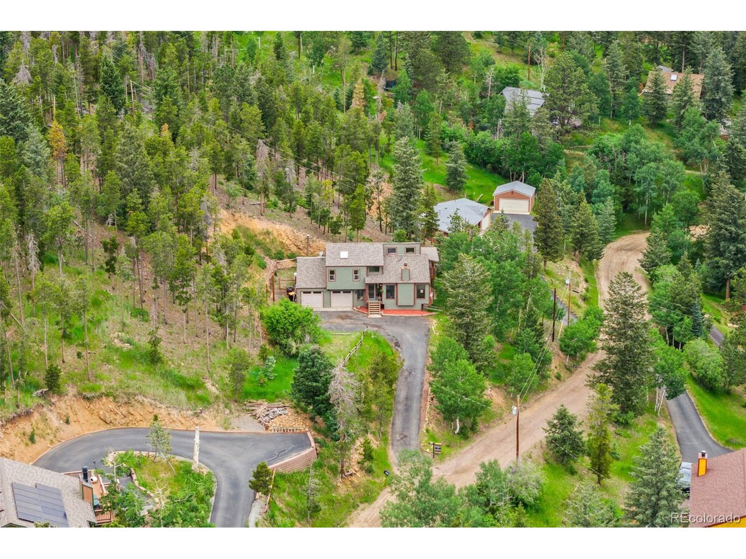
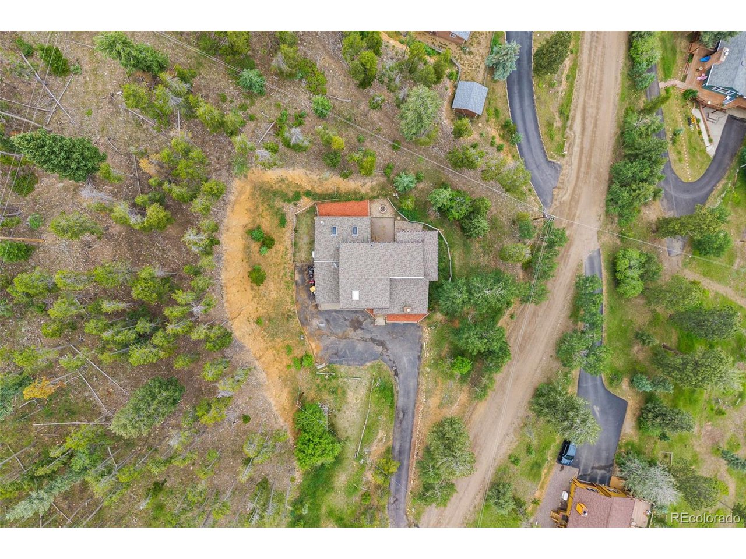
Tucked into the trees with peaceful mountain views, 659 Hyland Drive is your Evergreen escape.


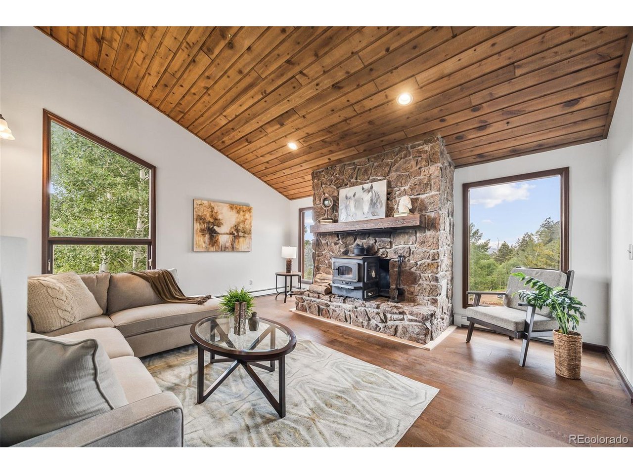
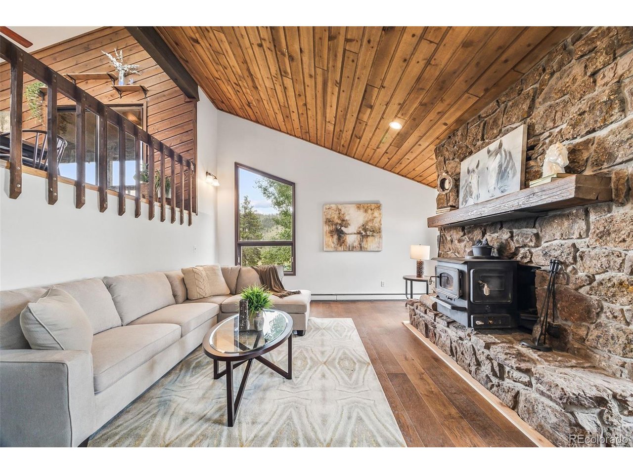
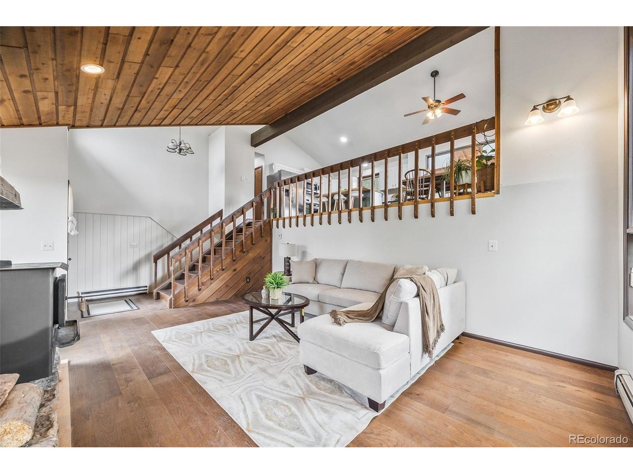
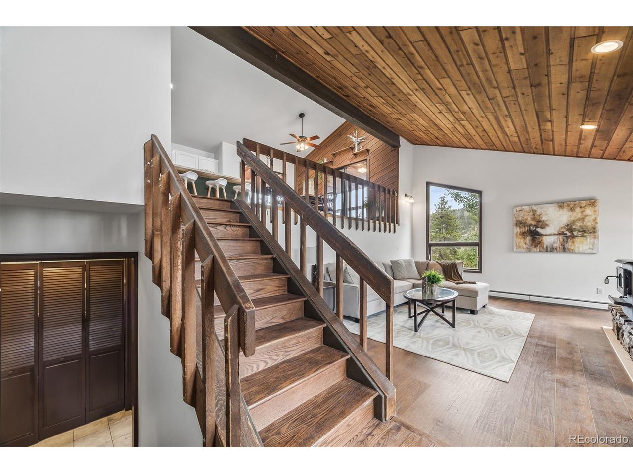
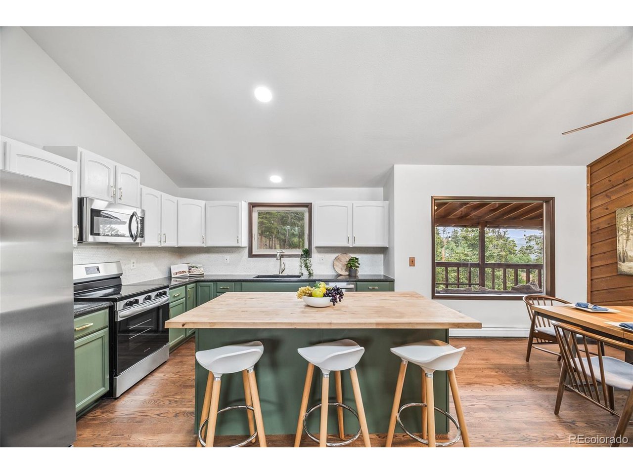

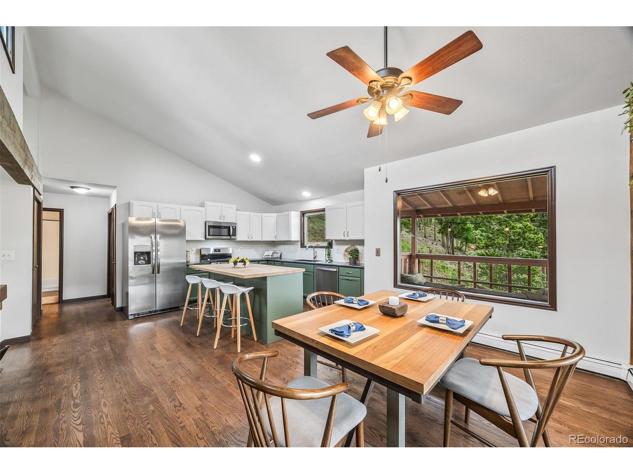
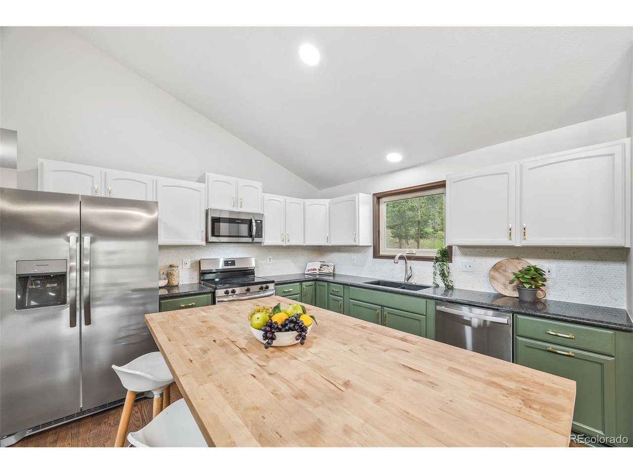
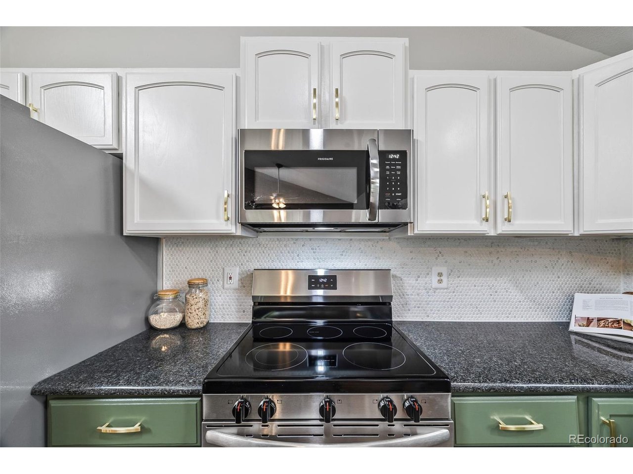
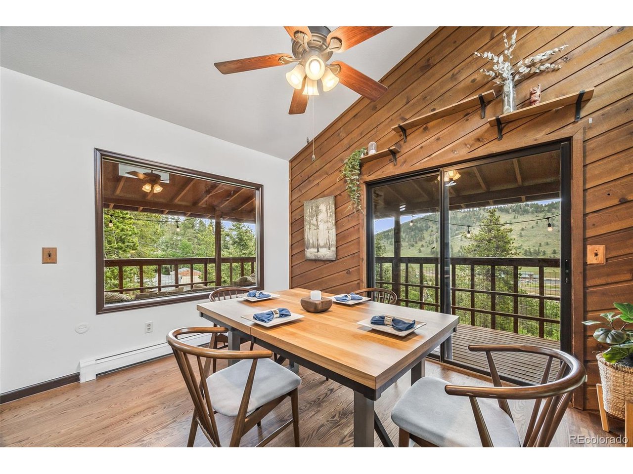
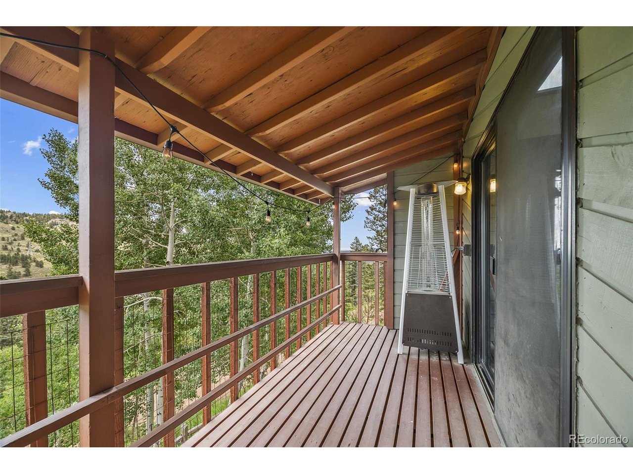
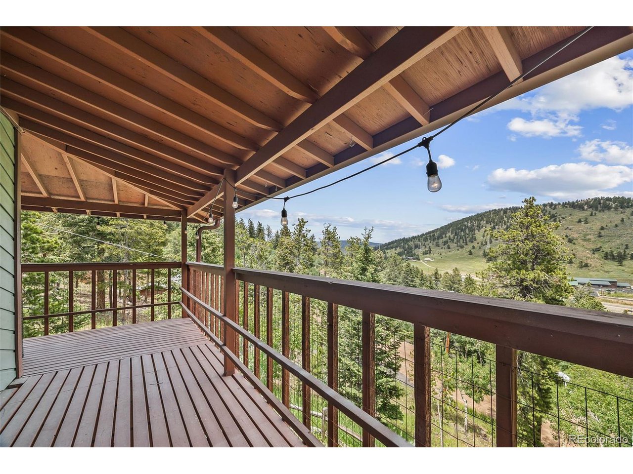
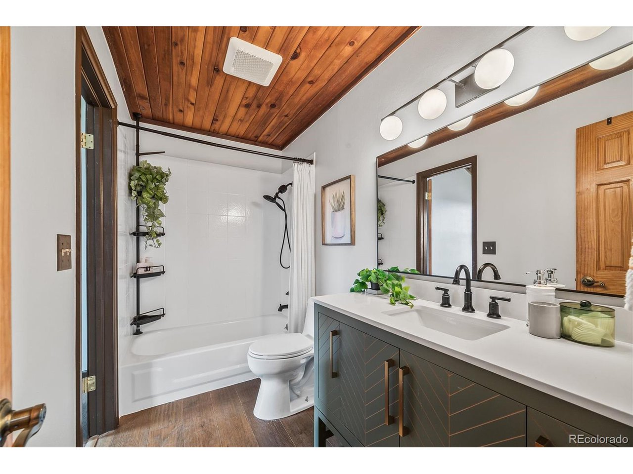

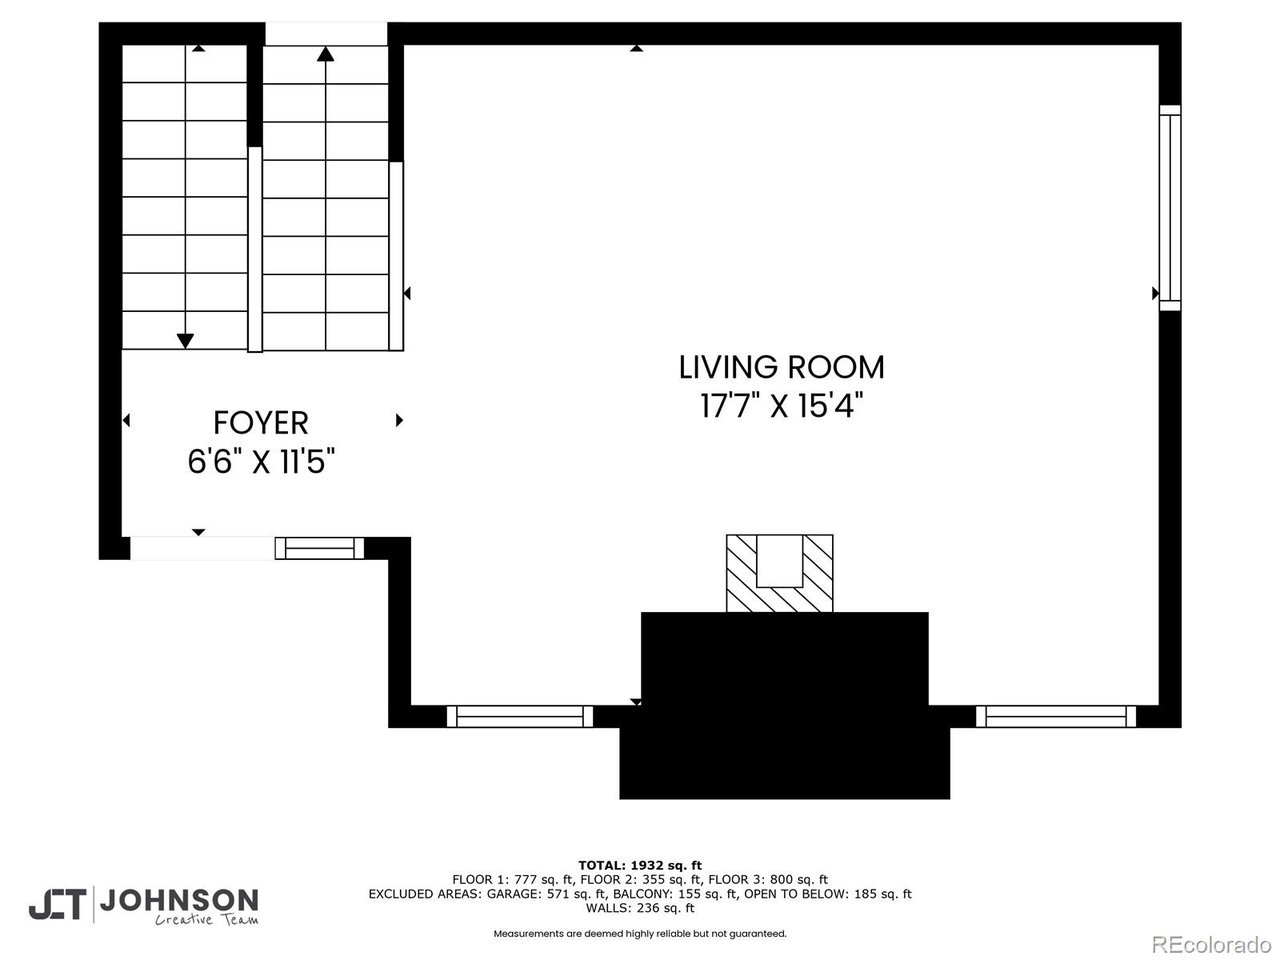
This 3-bedroom, 2-bathroom home offers 2,322 sq ft of rustic charm and modern comfort. The open-concept living area features soaring wood ceilings, a dramatic floor-to-ceiling moss rock wood-burning fireplace, and plenty of natural light. Upstairs, the updated kitchen shines with granite counters, hardwood floors, a butcher block island, and ample storage. Enjoy meals with a view or step out onto the wrap-around balcony deck to watch wildlife and soak in the scenery.

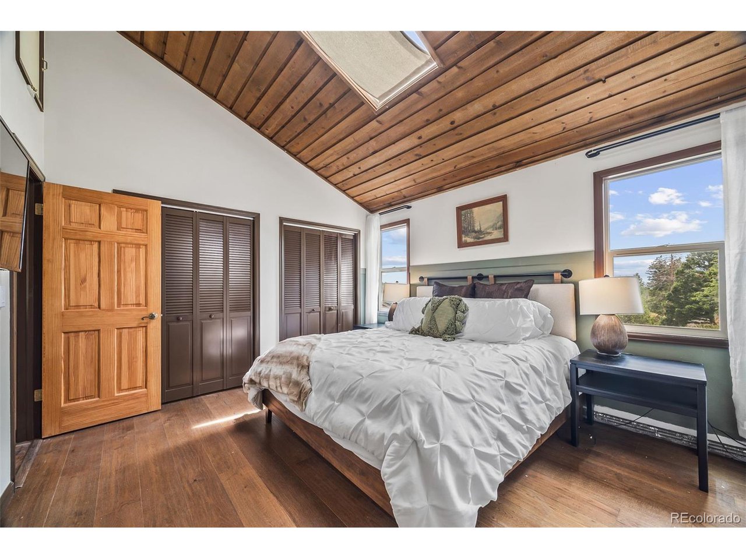
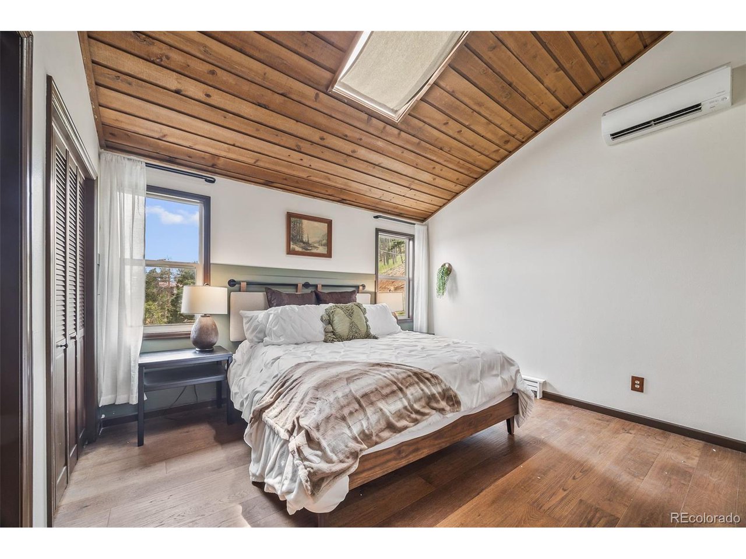
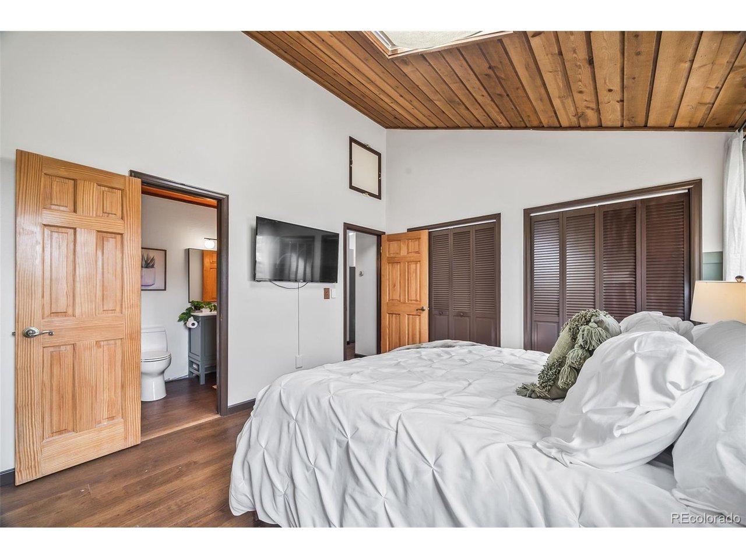
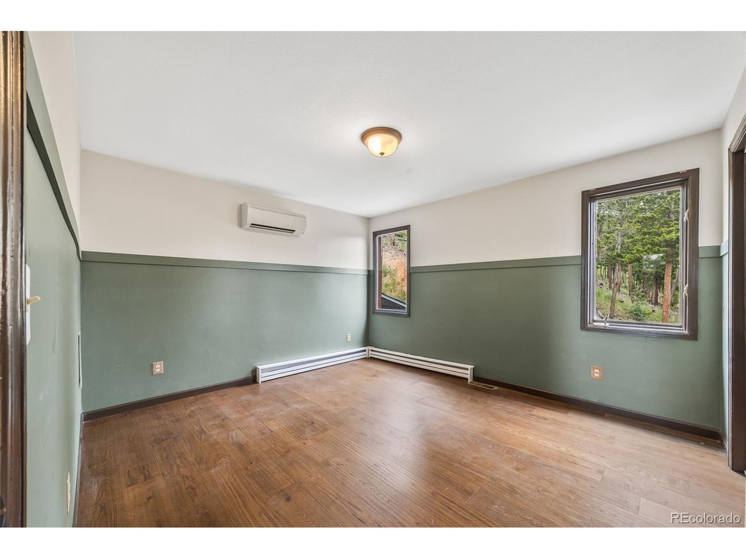
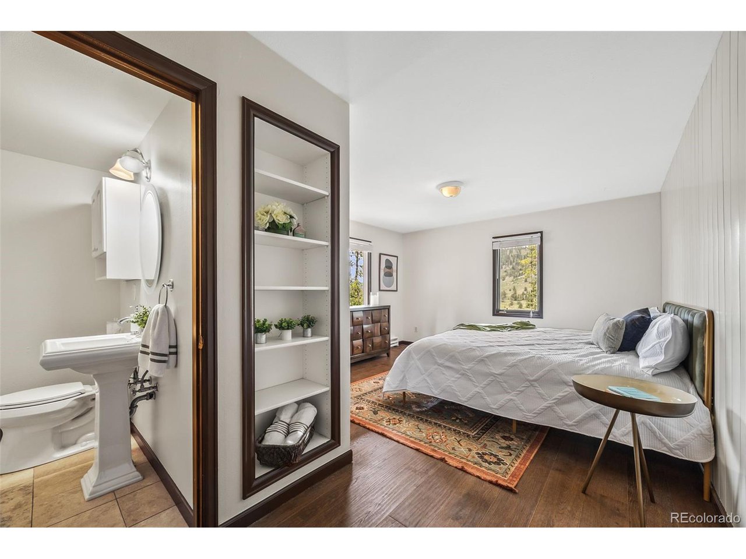
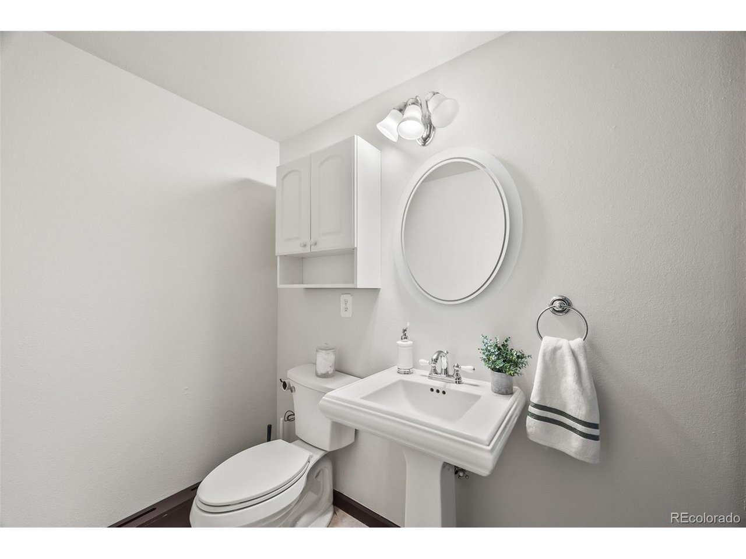
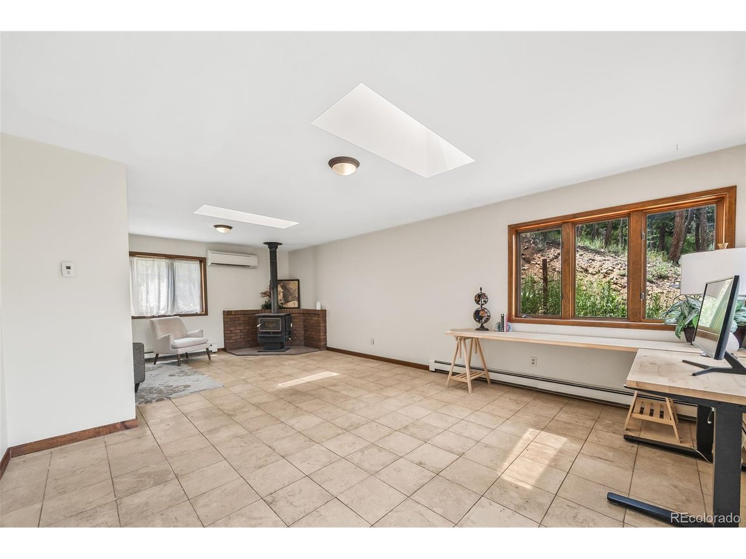
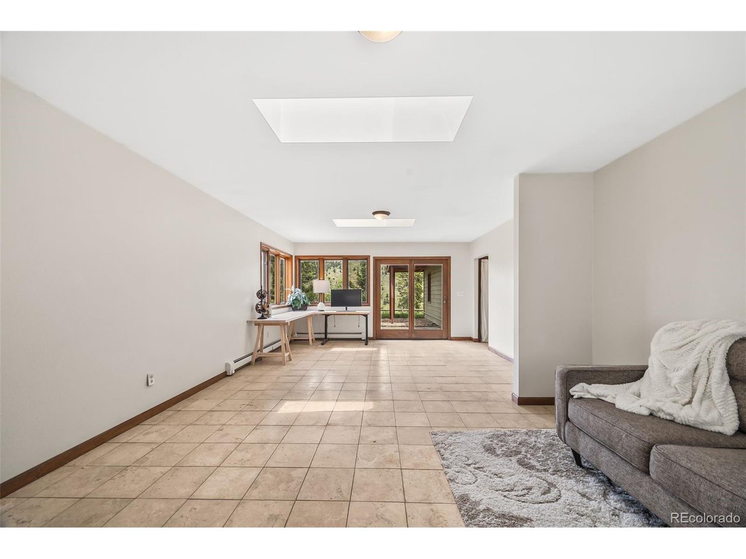
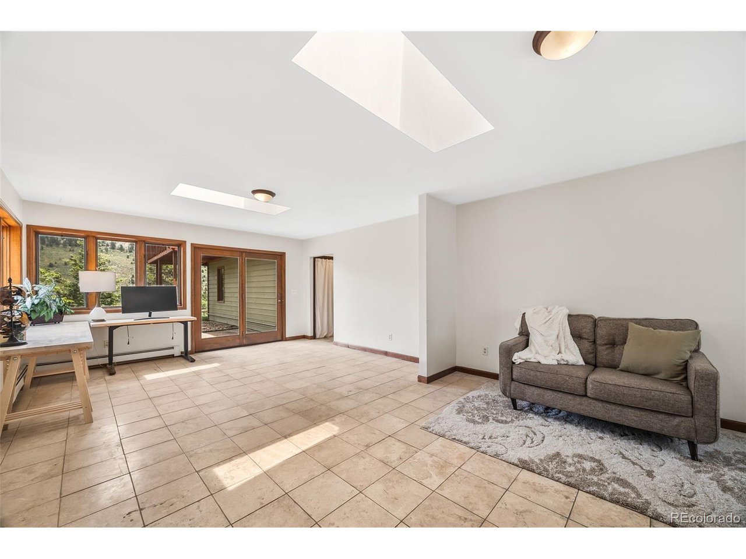

Two upper-level bedrooms include a primary bedroom with skylights, two closets, bath access, and a secondary bedroom complete with heat pumps for cooling! The walk-out lower level offers a spacious family room with wood stove, another primary/guest bedroom or office with en-suite 3/4 bath. Additional highlights: oversized two-car garage, new flooring, all new kitchen appliances, heat pumps for cooling, paved driveway, only 10 mins to grocery store and easy access to I-70,Denver, and Colorado's best mountain adventures.

Private, peaceful, and move-in ready -come experience Evergreen living. You'll love living here!

3
beds

2
baths

2,322 Sq.Ft. LIVING AREA

1 Acres lot

Laura Ruch

Laura Ruch

Features & Amenities

Interior

  • total bedrooms3
  • Total bathrooms2
  • full bathroom1
  • three quarter bathroom1
  • Fireplace Two or More, Living Room, Family Room
  • APPLIANCES Dishwasher, Refrigerator, Washer, Dryer, Microwave, Disposal, Fire Alarm
  • other interior Features Eat-in Kitchen, Cathedral Ceiling(s), Open Floorplan, Skylights, Kitchen Island

Area & Lot

  • Status Sold
  • Date Sold October 30, 2025
  • Living Area2,322 Sq.Ft.
  • Lot Area1 Acres
  • MLS® ID1663355
  • TypeResidential
  • YEAR BUILT1978
  • Architecture StylesChalet
  • View DescriptionMountain(s)
  • Elementary SchoolKing Murphy
  • Middle SchoolClear Creek
  • High SchoolClear Creek
  • School DistrictClear Creek

Exterior

  • STORIES3
  • Garage Space2.0
  • water SourceWell
  • utilitiesElectricity Available
  • roofComposition
  • lot featuresDeciduous Trees, Steep Lot, House Faces East, Paved, Gutters
  • parkingAttached
  • HEAT TYPEBaseboard, Wood Stove
  • AIR CONDITIONINGCeiling Fan(s)
  • sewerSeptic Tank
  • other exterior FeaturesBalcony, Oversized Garage

Financial

  • Sales Price$650,000
  • Real Estate Tax $3,234/yr
  • Zoning MR-1

Follow Me on Instagram

Work with Carla

With 20+ years of interior design experience, I see what most agents miss. Ready to find a home that fits your lifestyle—not the other way around?