6517 Otis St
6517 Otis St
6517 Otis St
6517 Otis St
6517 Otis St
6517 Otis St
6517 Otis St
6517 Otis St
6517 Otis St
6517 Otis St
6517 Otis St
6517 Otis St
6517 Otis St
6517 Otis St
6517 Otis St
6517 Otis St
6517 Otis St
6517 Otis St
6517 Otis St
6517 Otis St
6517 Otis St
6517 Otis St
6517 Otis St
6517 Otis St
6517 Otis St
6517 Otis St
6517 Otis St
6517 Otis St
6517 Otis St
6517 Otis St
6517 Otis St
6517 Otis St
6517 Otis St
6517 Otis St
6517 Otis St
6517 Otis St
6517 Otis St
6517 Otis St
6517 Otis St
6517 Otis St
6517 Otis St
6517 Otis St
6517 Otis St
SEE ALL PHOTOS
6517 Otis St
6517 Otis St
6517 Otis St
6517 Otis St
6517 Otis St
6517 Otis St
6517 Otis St
6517 Otis St
6517 Otis St
6517 Otis St
6517 Otis St
6517 Otis St
6517 Otis St
6517 Otis St
6517 Otis St
6517 Otis St
6517 Otis St
6517 Otis St
6517 Otis St
6517 Otis St
6517 Otis St
6517 Otis St
6517 Otis St
6517 Otis St
6517 Otis St
6517 Otis St
6517 Otis St
6517 Otis St
6517 Otis St
6517 Otis St
6517 Otis St
6517 Otis St
6517 Otis St
6517 Otis St
6517 Otis St
6517 Otis St
6517 Otis St
6517 Otis St
6517 Otis St
6517 Otis St
6517 Otis St
6517 Otis St
6517 Otis St
Courtesy of , Jennifer Heineman Listing Contact: [email protected] 
Sold

6517 Otis St

6517 Otis St, Arvada, CO 80003

$600,000
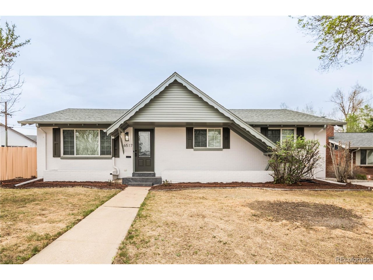
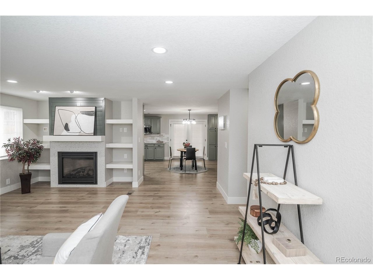
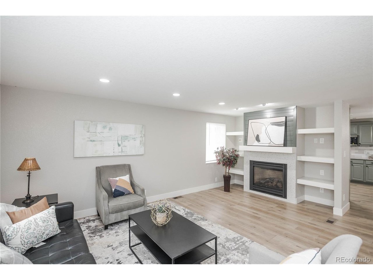
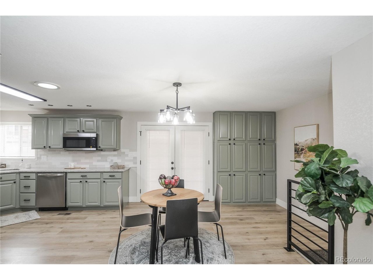
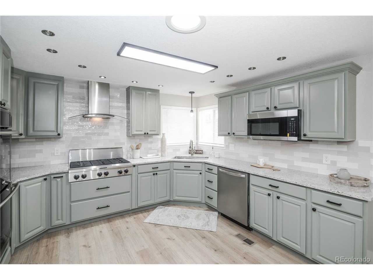
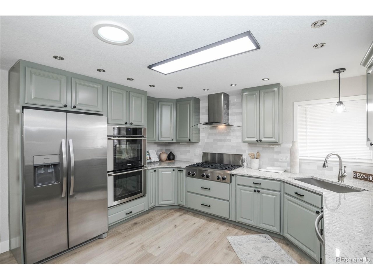
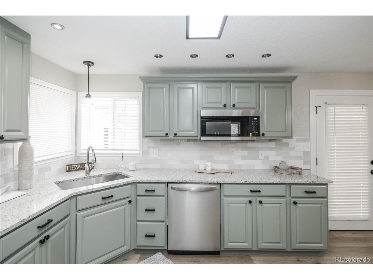
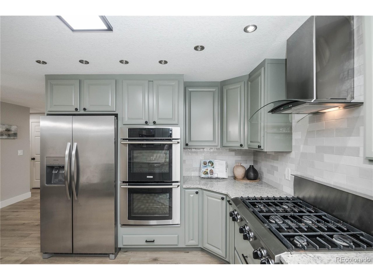
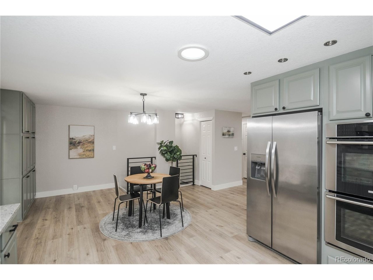
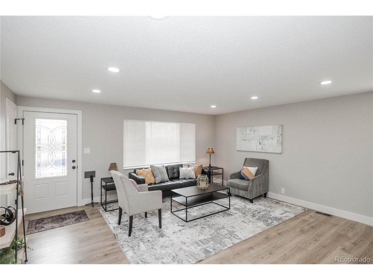
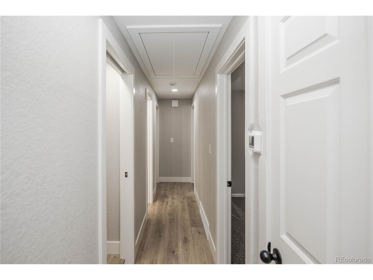
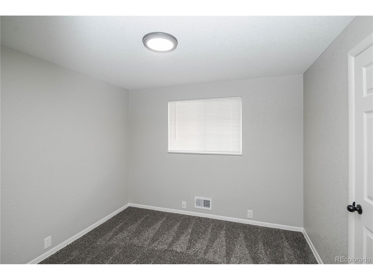
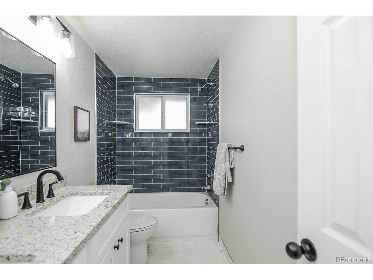
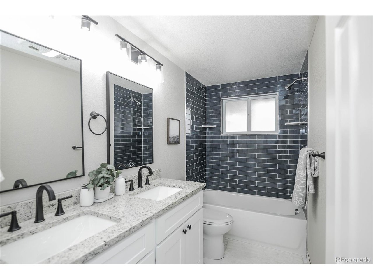
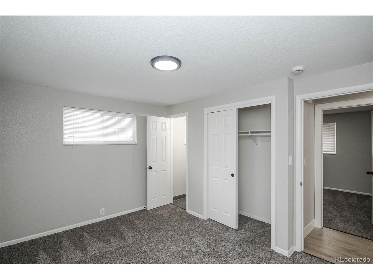
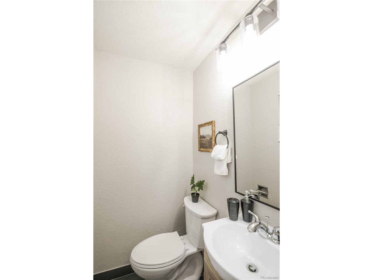
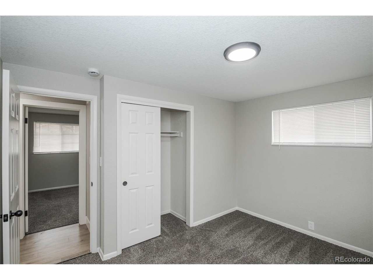
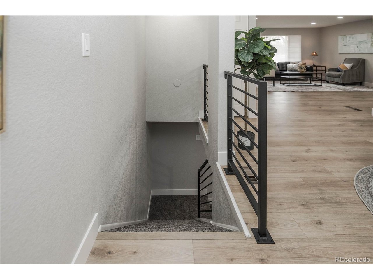
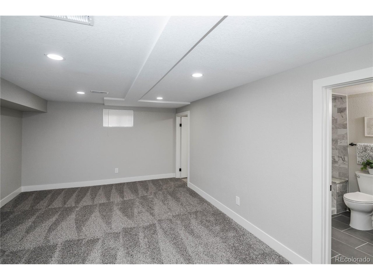
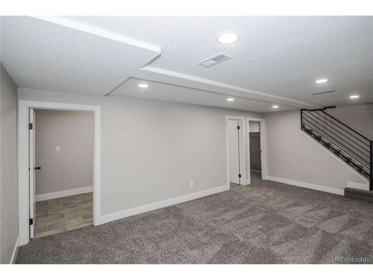
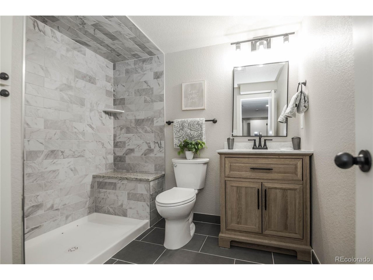
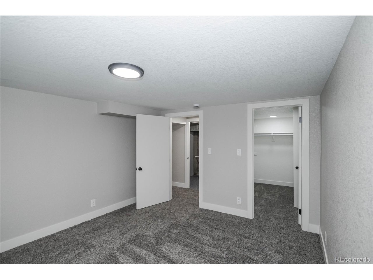
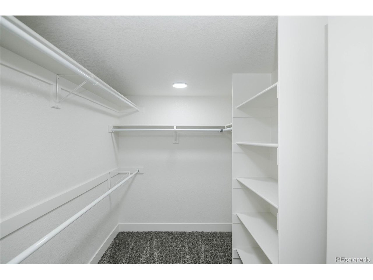
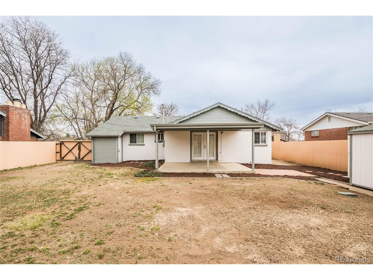
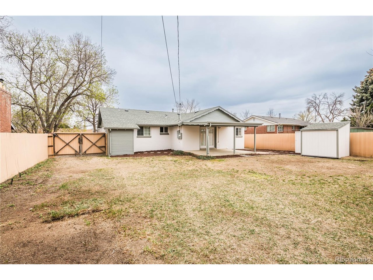
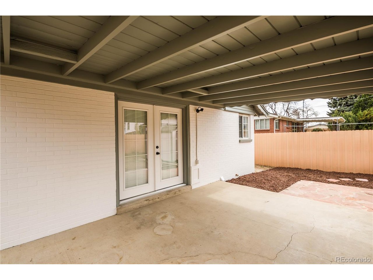
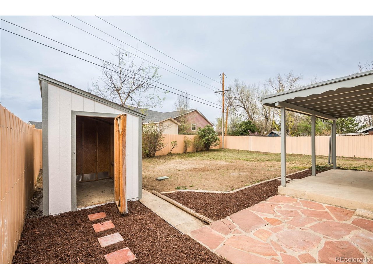
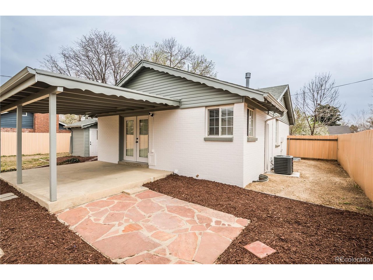
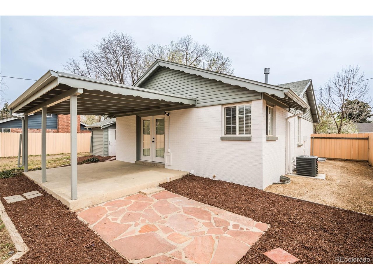
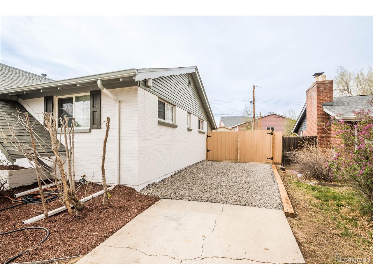
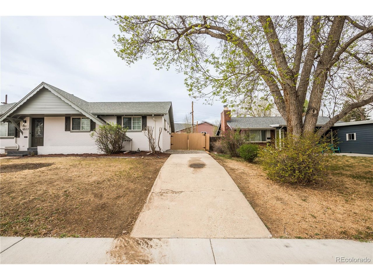
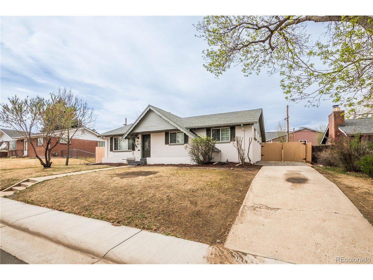
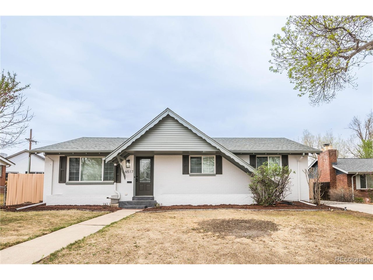
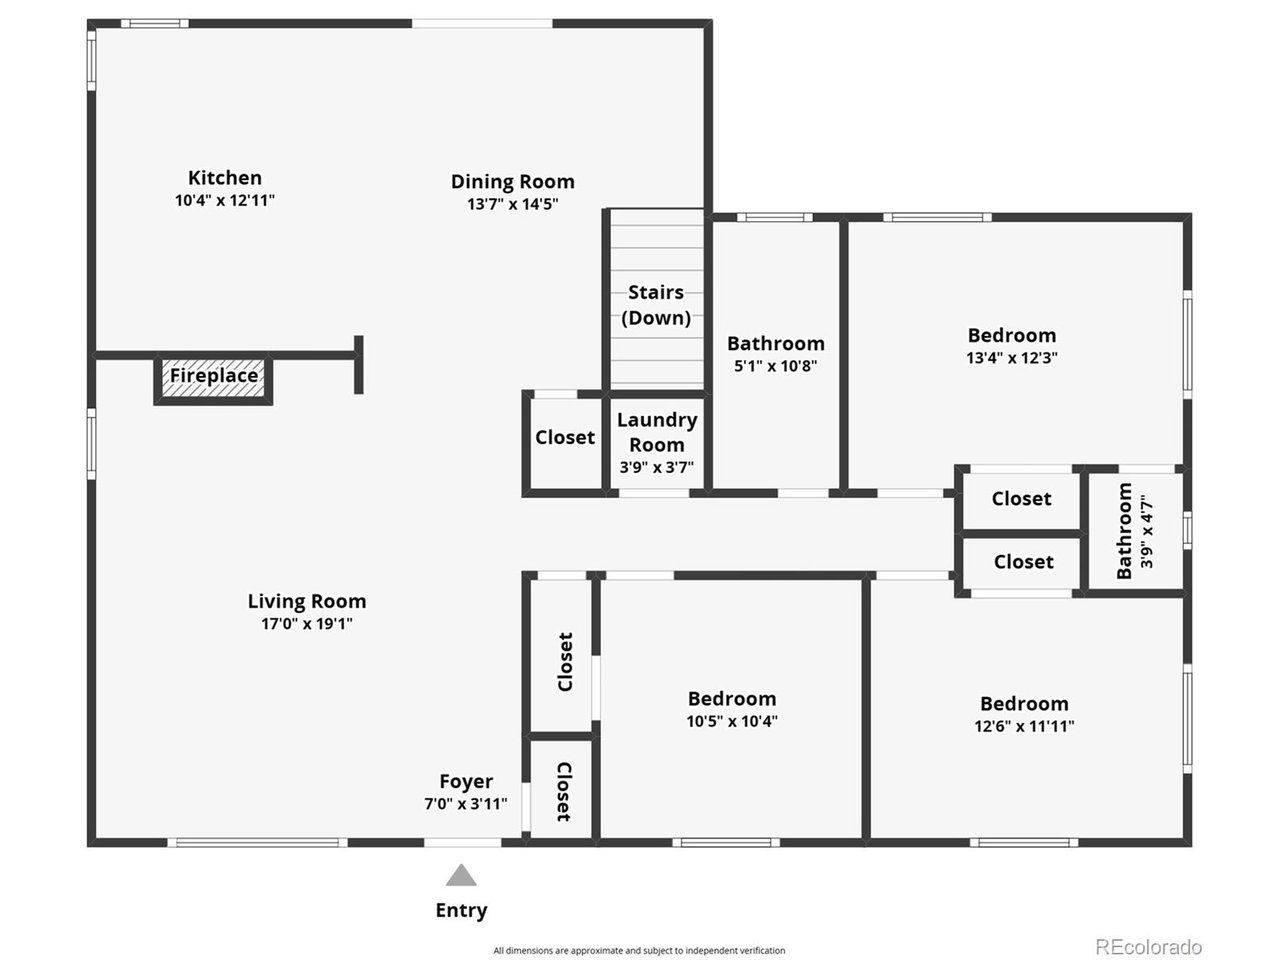
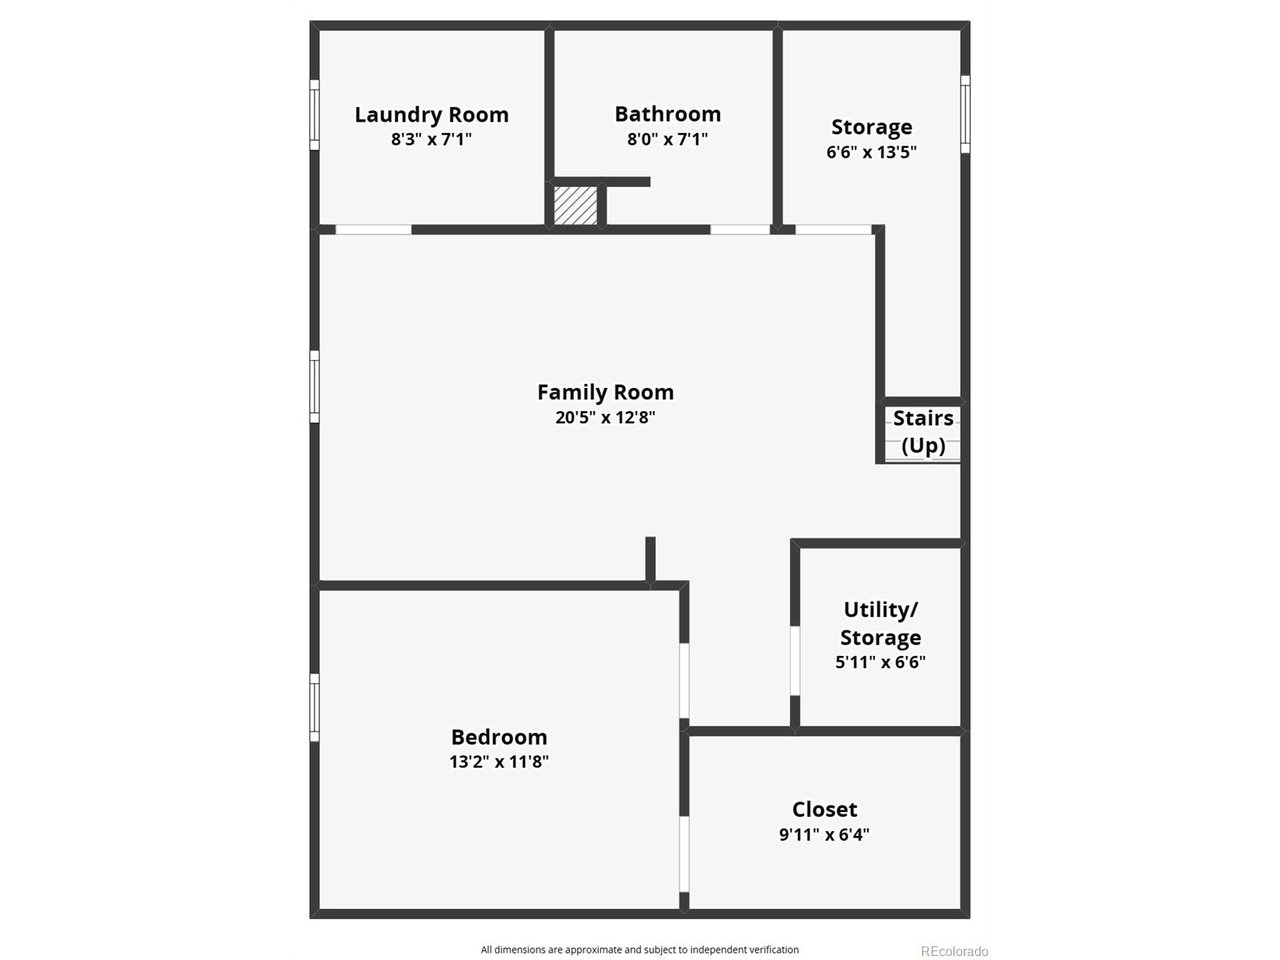
Step inside and experience the perfect balance of modern updates and everyday comfort in this beautifully refreshed 4-bedroom, 2.5-bath ranch style home. From the moment you arrive, you'll appreciate the new exterior and interior paint, complemented by new laminate flooring and plush new carpet that create a bright, cohesive flow throughout the home. The kitchen shines with granite countertops and a custom tile backsplash, offering both style and functionality. The newly remodeled hall and basement baths, along with the updated half bath in the primary suite featuring a new vanity and top, provide stylish comfort and thoughtful touches in all the right places. All of this is set in a location that's hard to beat-just a short walk to Secrest Park, the elementary school, shopping, and everyday conveniences. Homes like this don't last-schedule your showing today!

4
beds

3
baths

1,949 Sq.Ft. LIVING AREA

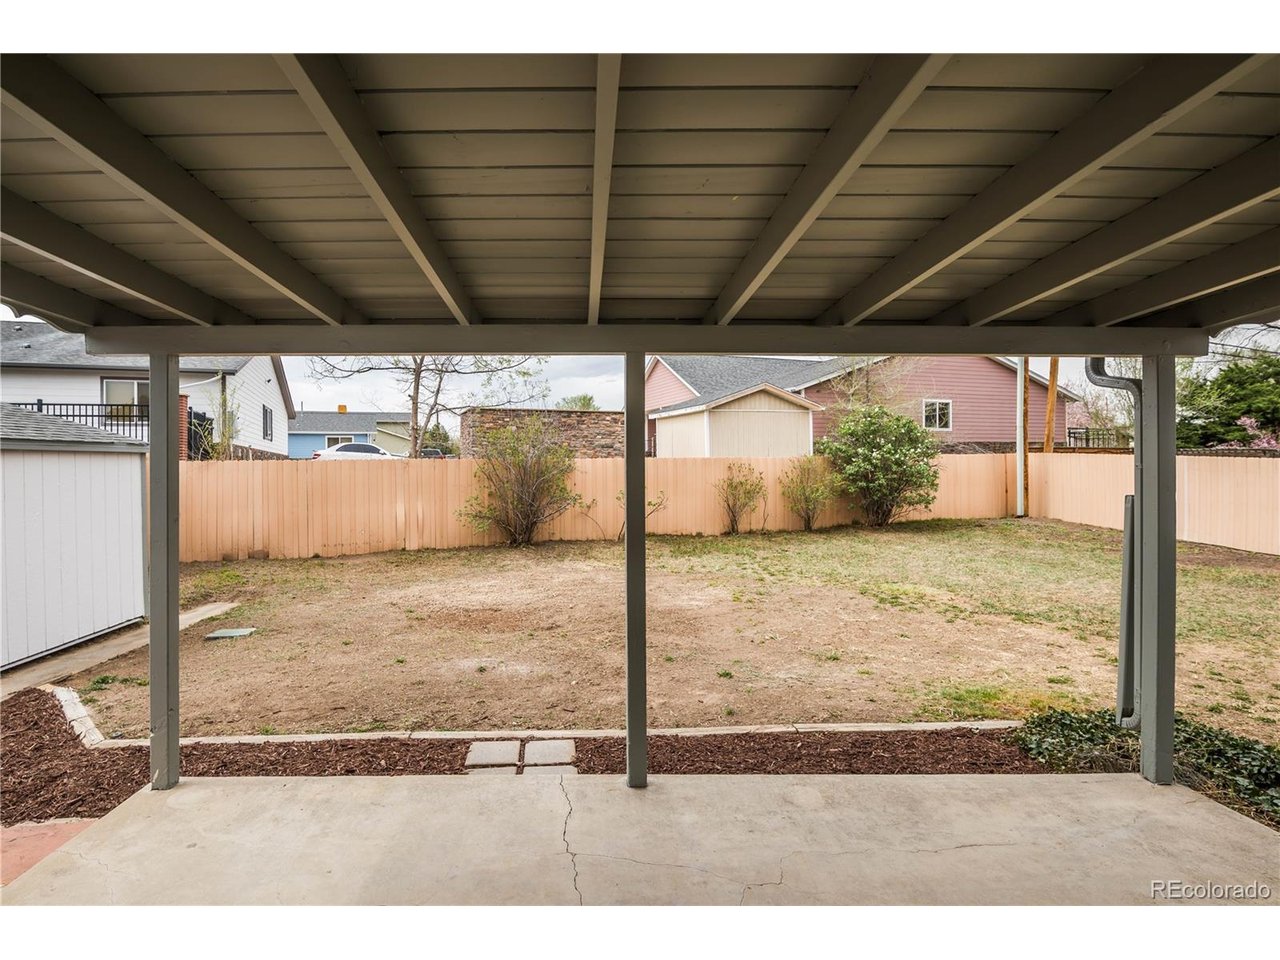
7,405.2 Sq.Ft. lot

Anna Domenico

Anna Domenico

Features & Amenities

Interior

  • total bedrooms4
  • Total bathrooms3
  • full bathroom1
  • three quarter bathroom1
  • half bathroom1
  • Fireplace Gas, Living Room, One
  • APPLIANCES Double Oven, Dishwasher, Refrigerator, Microwave, Disposal
  • other interior Features Open Floorplan

Area & Lot

  • Status Sold
  • Date Sold May 6, 2026
  • Living Area1,949 Sq.Ft.
  • Lot Area7,405.2 Sq.Ft.
  • MLS® ID2652027
  • TypeResidential
  • YEAR BUILT1959
  • NeighborhoodArvada
  • Elementary SchoolSecrest
  • Middle SchoolNorth Arvada
  • High SchoolArvada
  • School DistrictJefferson Dist R-1

Exterior

  • STORIES1
  • Garage Space2.0
  • water SourceCity
  • utilitiesNatural Gas Available, Electricity Available
  • roofComposition
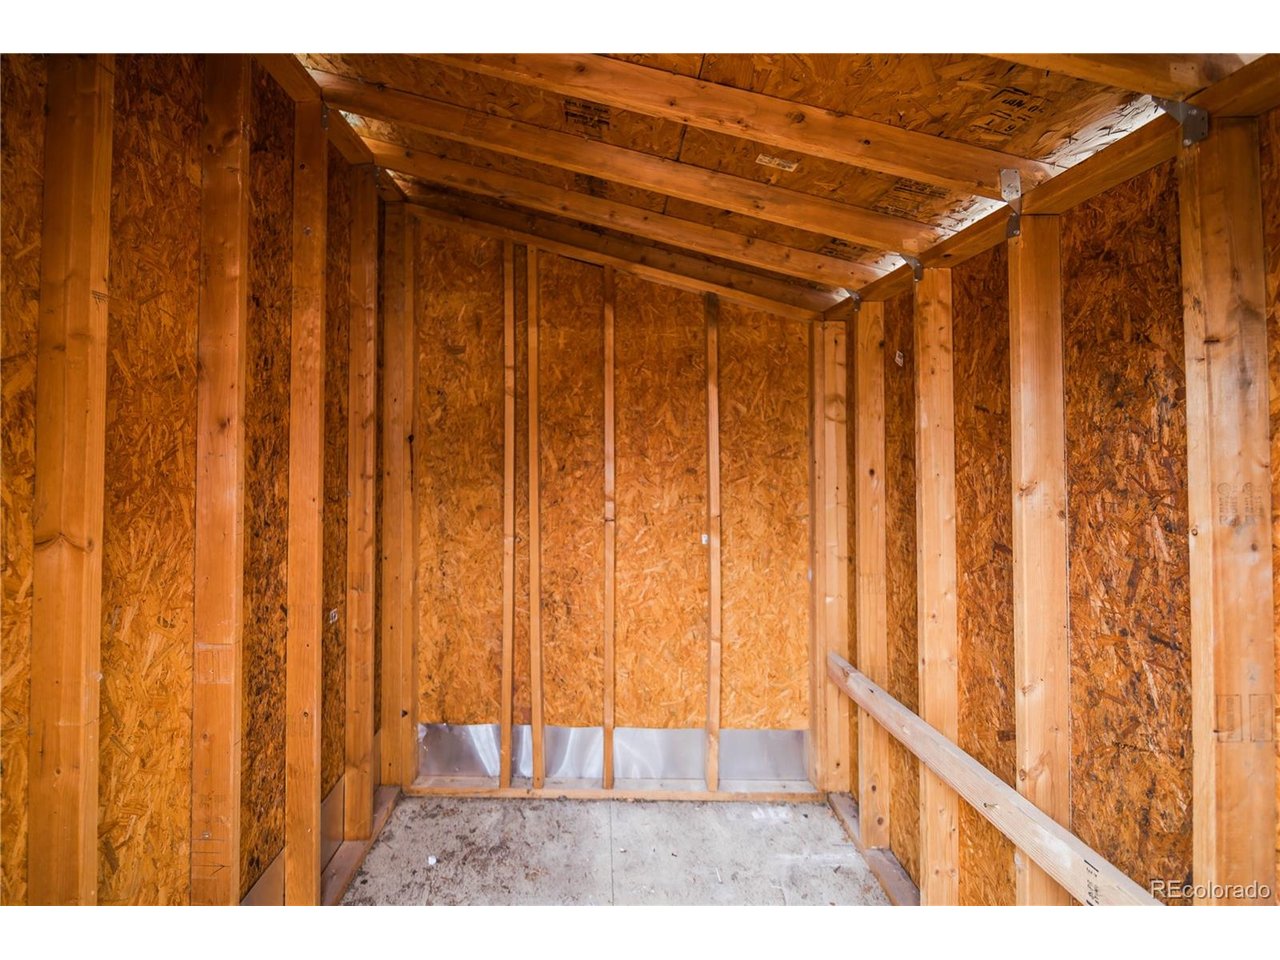
  • lot featuresOutbuildings, Paved
  • parkingOff Street
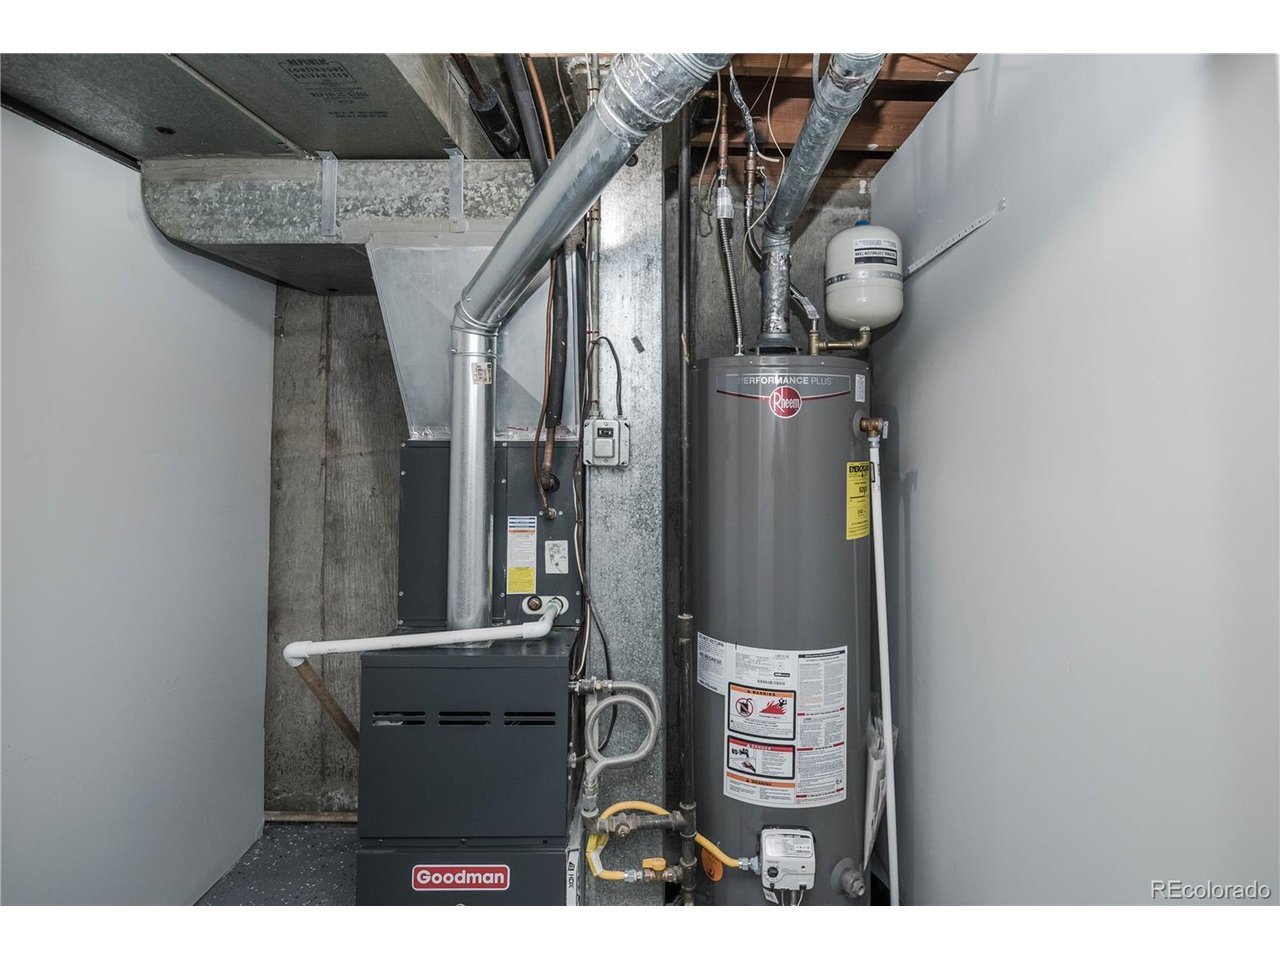
  • HEAT TYPEForced Air
  • AIR CONDITIONINGCentral Air
  • sewerPublic Sewer

Financial

  • Sales Price$600,000
  • Real Estate Tax $2,841/yr

Follow Me on Instagram

Work with Carla

With 20+ years of interior design experience, I see what most agents miss. Ready to find a home that fits your lifestyle—not the other way around?