647 W 2nd St
647 W 2nd St
647 W 2nd St
647 W 2nd St
647 W 2nd St
647 W 2nd St
647 W 2nd St
647 W 2nd St
647 W 2nd St
647 W 2nd St
647 W 2nd St
647 W 2nd St
647 W 2nd St
647 W 2nd St
647 W 2nd St
647 W 2nd St
647 W 2nd St
647 W 2nd St
647 W 2nd St
647 W 2nd St
647 W 2nd St
647 W 2nd St
647 W 2nd St
647 W 2nd St
647 W 2nd St
647 W 2nd St
647 W 2nd St
647 W 2nd St
647 W 2nd St
647 W 2nd St
647 W 2nd St
647 W 2nd St
647 W 2nd St
647 W 2nd St
SEE ALL PHOTOS
647 W 2nd St
647 W 2nd St
647 W 2nd St
647 W 2nd St
647 W 2nd St
647 W 2nd St
647 W 2nd St
647 W 2nd St
647 W 2nd St
647 W 2nd St
647 W 2nd St
647 W 2nd St
647 W 2nd St
647 W 2nd St
647 W 2nd St
647 W 2nd St
647 W 2nd St
647 W 2nd St
647 W 2nd St
647 W 2nd St
647 W 2nd St
647 W 2nd St
647 W 2nd St
647 W 2nd St
647 W 2nd St
647 W 2nd St
647 W 2nd St
647 W 2nd St
647 W 2nd St
647 W 2nd St
647 W 2nd St
647 W 2nd St
647 W 2nd St
647 W 2nd St
Courtesy of , Bethany Milan Listing Contact: 7206847728 
Sold

647 W 2nd St

647 W 2nd St, Loveland, CO 80537

$510,000
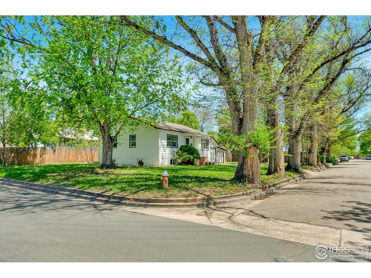
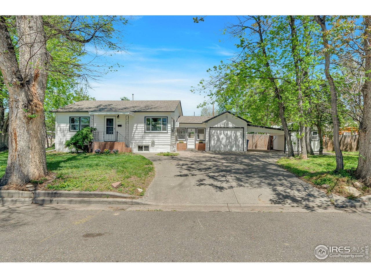
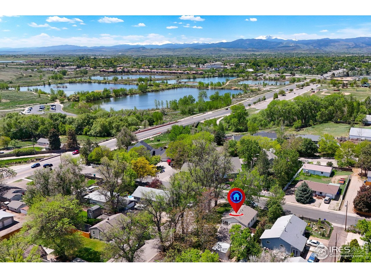
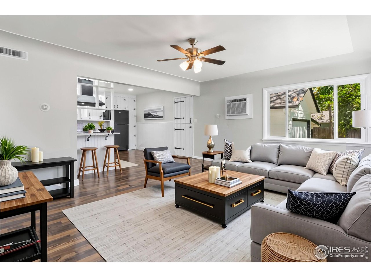
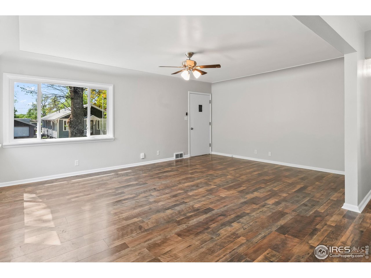
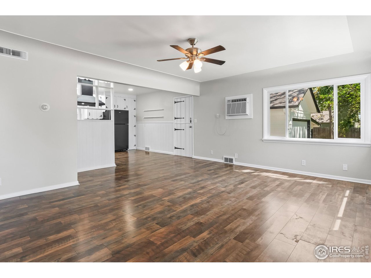
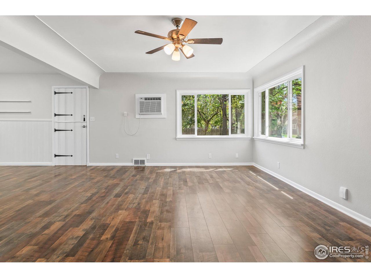
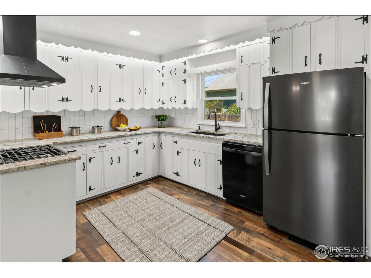
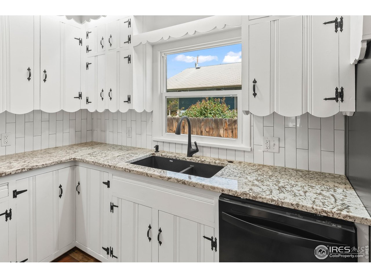
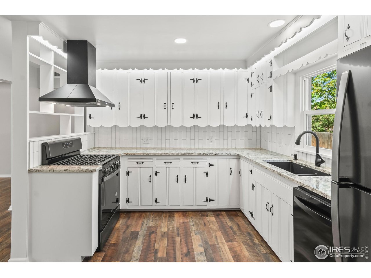
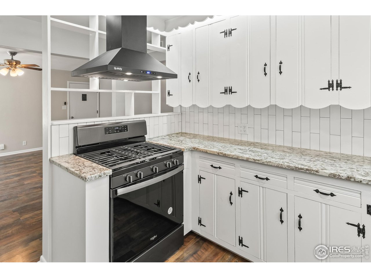
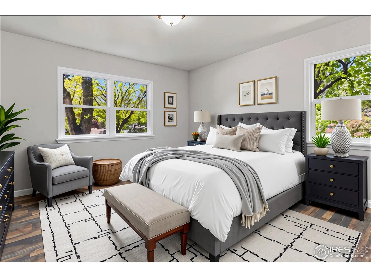
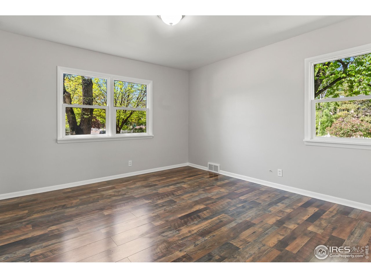
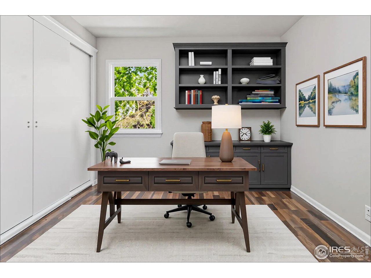
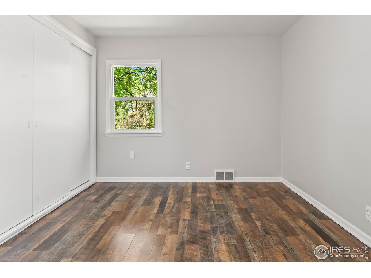
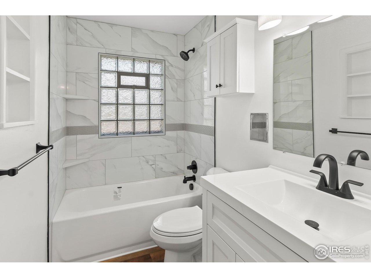
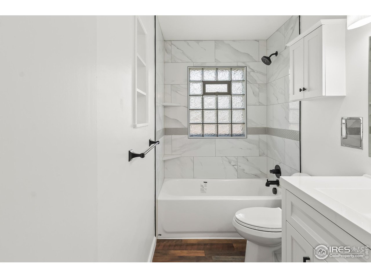
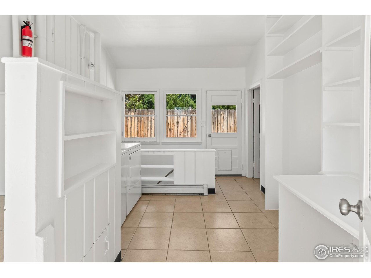
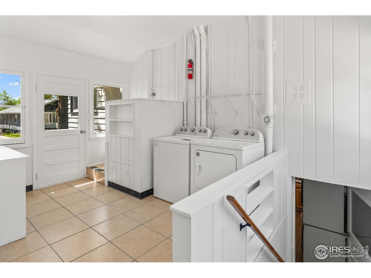
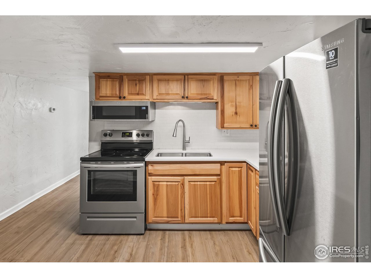
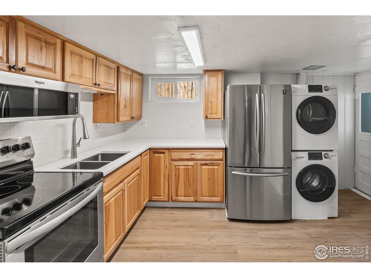
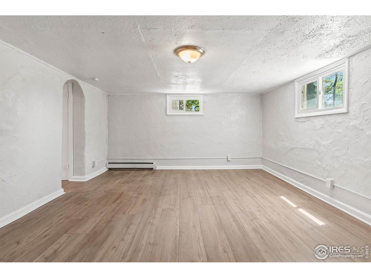
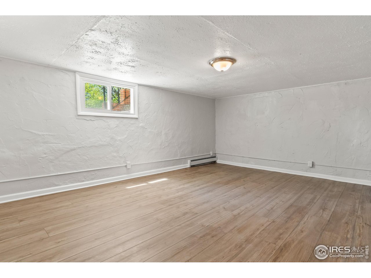
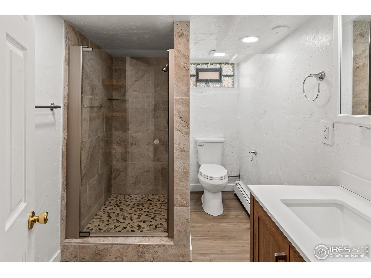
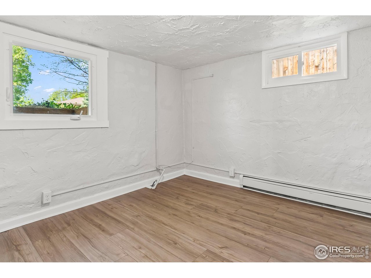
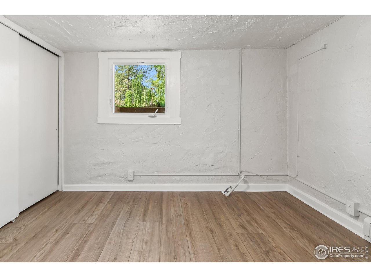
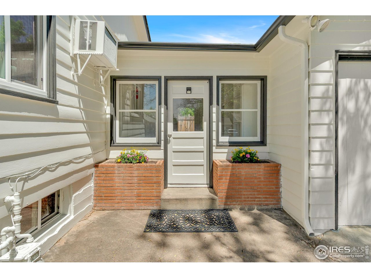
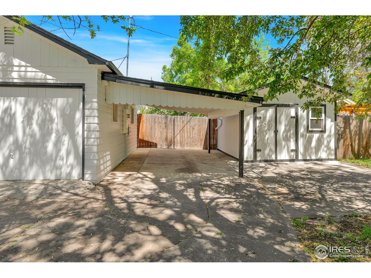
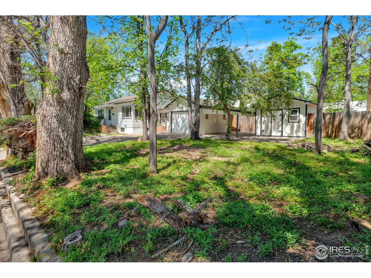
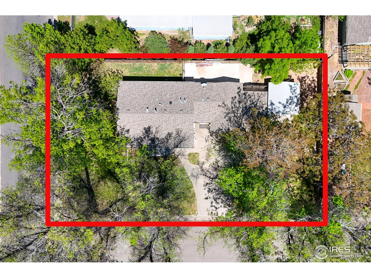
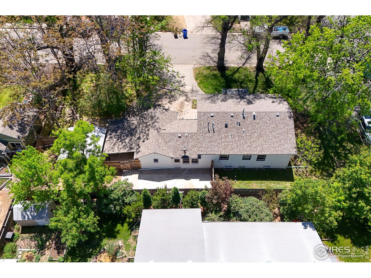
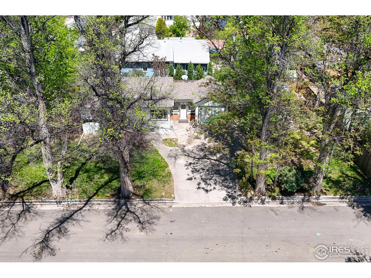
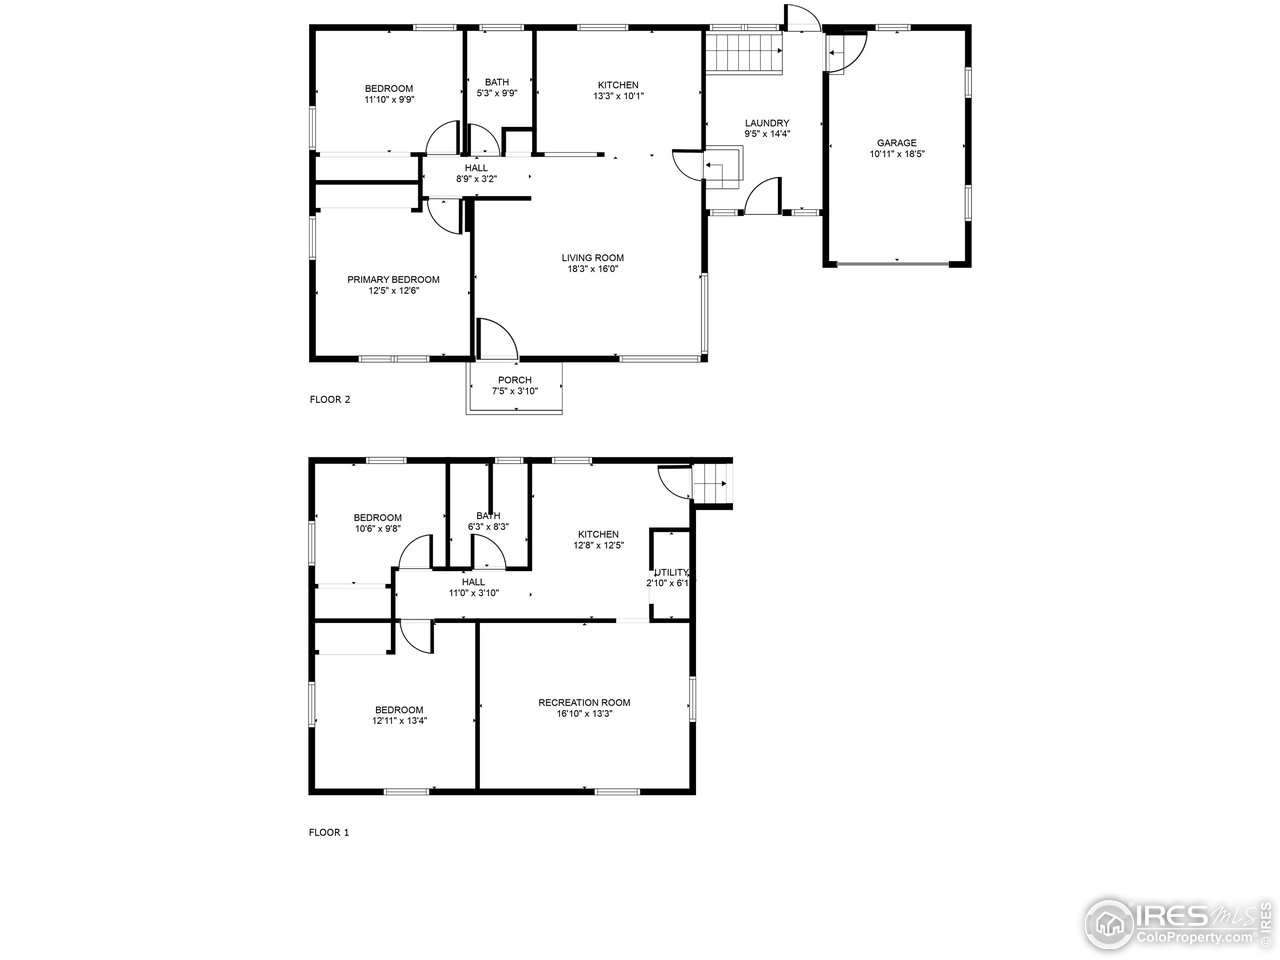
Beautifully Renovated Home on a Prime Corner Lot! This 4-bedroom, 2-bath gem has been completely renovated yet still holds the perfect amount of original charm! Move-in ready - perfect for investors or owner-occupants alike. Situated on a large lot with mature trees, this property offers plenty of outdoor space and privacy just minutes from vibrant Downtown Loveland, several community parks, baseball fields, lakes offering the perfect fishing spot, pickleball courts, playgrounds and Lovelands extensive bike trail. Enjoy flexible parking options with a 1-car attached garage, additional detached carport, and ample driveway space. A storage shed adds extra utility, while the spacious layout and updated finishes make this home a standout opportunity!

4
beds

2
baths

1,792 Sq.Ft. LIVING AREA

7,405.2 Sq.Ft. lot

Bethany Milan

Bethany Milan

Features & Amenities

Interior

  • total bedrooms4
  • Total bathrooms2
  • full bathroom1
  • three quarter bathroom1
  • APPLIANCES Gas Range, Dishwasher, Refrigerator, Washer, Dryer, Disposal, Fire Alarm
  • other interior Features Eat-in Kitchen

Area & Lot

  • Status Sold
  • Date Sold June 27, 2025
  • Living Area1,792 Sq.Ft.
  • Lot Area7,405.2 Sq.Ft.
  • MLS® ID1034033
  • TypeResidential
  • YEAR BUILT1946
  • Elementary SchoolGarfield
  • Middle SchoolBill Reed
  • High SchoolThompson Valley
  • School DistrictThompson R2-J

Exterior

  • STORIES1
  • Garage Space1.0
  • water SourceCity
  • utilitiesNatural Gas Available, Electricity Available, Cable Available, Satellite Avail, High Speed Avail
  • roofComposition
  • lot featuresCorner Lot, Evergreen Trees, Deciduous Trees, Native Grass, Paved, Fire Hydrant within 500 Feet
  • parkingRV Access/Parking
  • HEAT TYPEForced Air, Hot Water
  • AIR CONDITIONINGCeiling Fan(s)
  • sewerPublic Sewer
  • other exterior FeaturesHeated Garage

Financial

  • Sales Price$510,000
  • Real Estate Tax $2,160/yr
  • Zoning R1E

Follow Me on Instagram

Work with Carla

With 20+ years of interior design experience, I see what most agents miss. Ready to find a home that fits your lifestyle—not the other way around?