6440 W 111th Avenue
6440 W 111th Avenue
6440 W 111th Avenue
6440 W 111th Avenue
6440 W 111th Avenue
6440 W 111th Avenue
6440 W 111th Avenue
6440 W 111th Avenue
6440 W 111th Avenue
6440 W 111th Avenue
6440 W 111th Avenue
6440 W 111th Avenue
6440 W 111th Avenue
6440 W 111th Avenue
6440 W 111th Avenue
6440 W 111th Avenue
6440 W 111th Avenue
6440 W 111th Avenue
6440 W 111th Avenue
6440 W 111th Avenue
6440 W 111th Avenue
6440 W 111th Avenue
6440 W 111th Avenue
6440 W 111th Avenue
6440 W 111th Avenue
6440 W 111th Avenue
6440 W 111th Avenue
6440 W 111th Avenue
6440 W 111th Avenue
SEE ALL PHOTOS
6440 W 111th Avenue
6440 W 111th Avenue
6440 W 111th Avenue
6440 W 111th Avenue
6440 W 111th Avenue
6440 W 111th Avenue
6440 W 111th Avenue
6440 W 111th Avenue
6440 W 111th Avenue
6440 W 111th Avenue
6440 W 111th Avenue
6440 W 111th Avenue
6440 W 111th Avenue
6440 W 111th Avenue
6440 W 111th Avenue
6440 W 111th Avenue
6440 W 111th Avenue
6440 W 111th Avenue
6440 W 111th Avenue
6440 W 111th Avenue
6440 W 111th Avenue
6440 W 111th Avenue
6440 W 111th Avenue
6440 W 111th Avenue
6440 W 111th Avenue
6440 W 111th Avenue
6440 W 111th Avenue
6440 W 111th Avenue
6440 W 111th Avenue
Sold

6440 W 111th Avenue

6440 W 111th Avenue, Westminster, CO 80020

$585,000
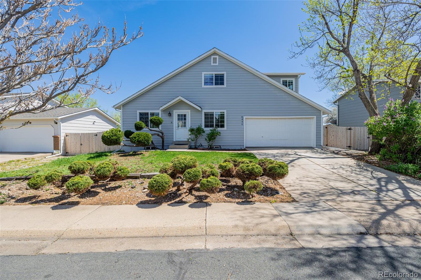
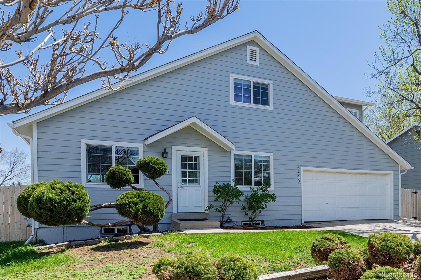
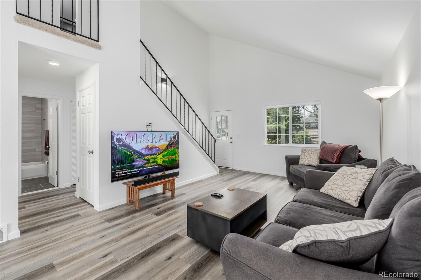
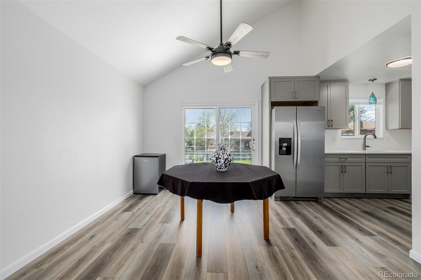
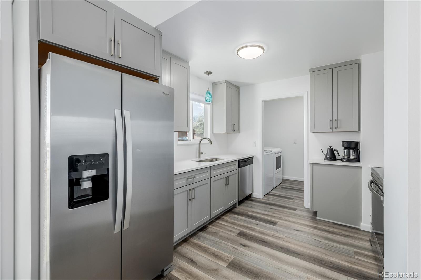
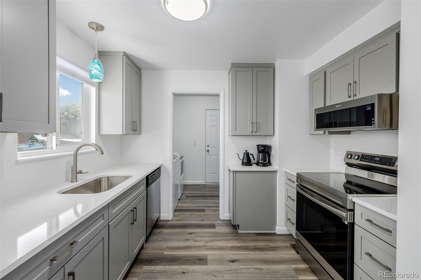
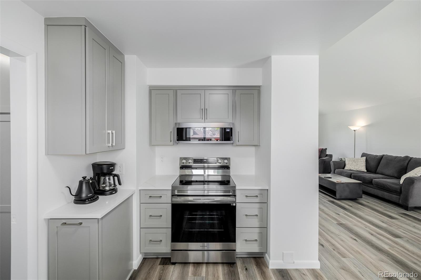
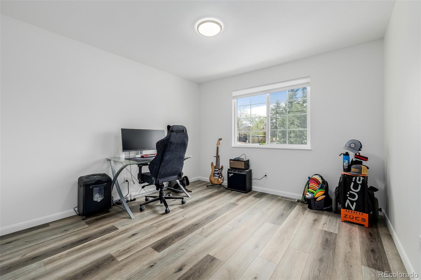
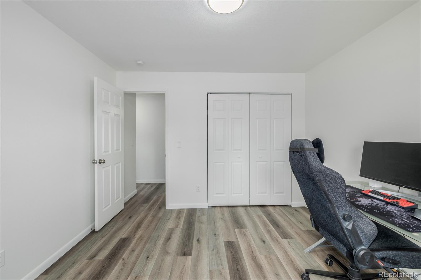
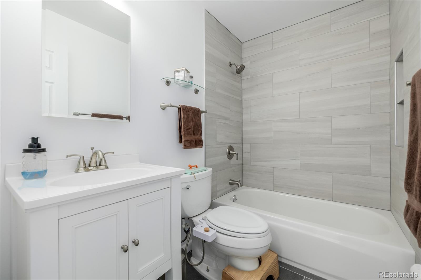
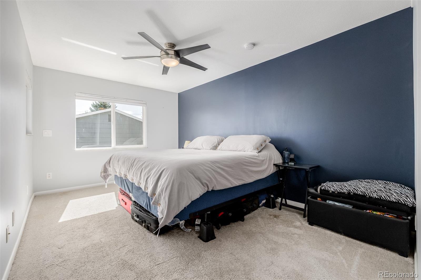
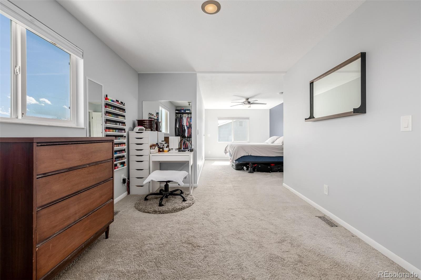
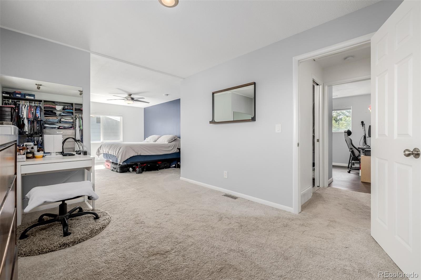
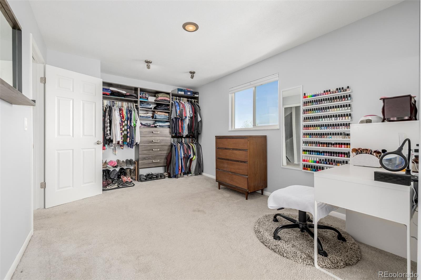
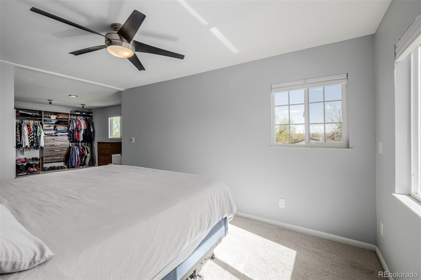
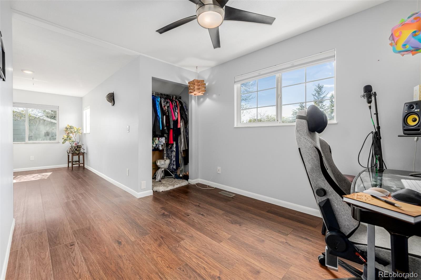
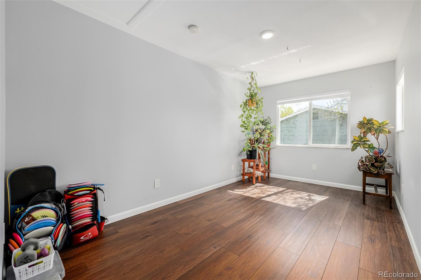
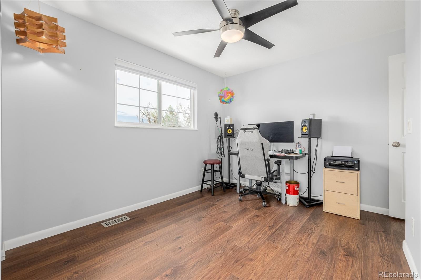
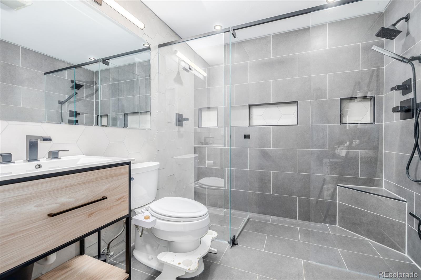
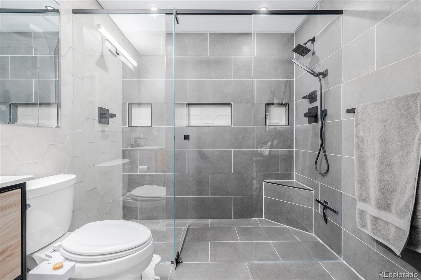
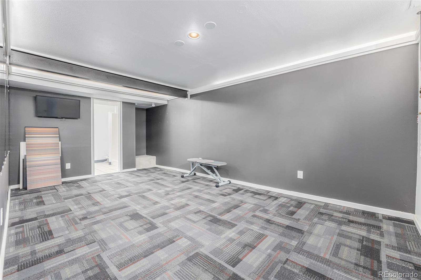
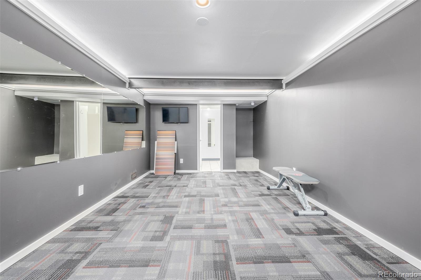
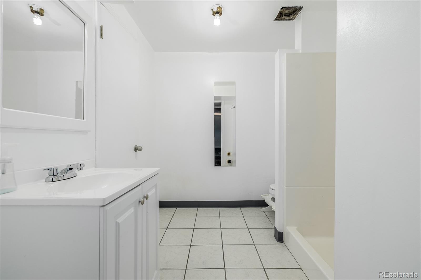
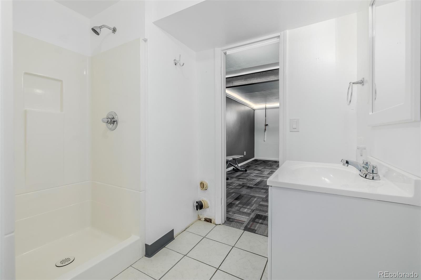
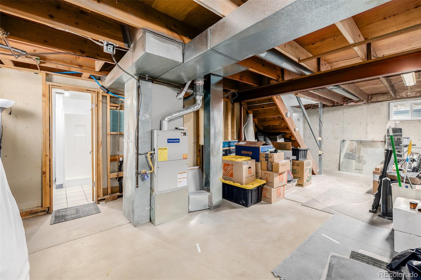
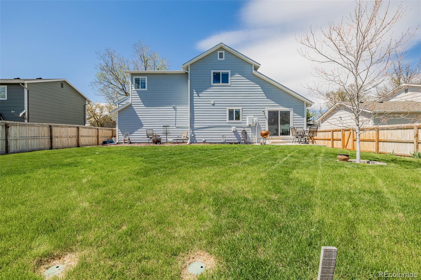
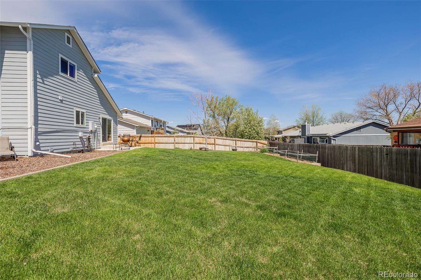
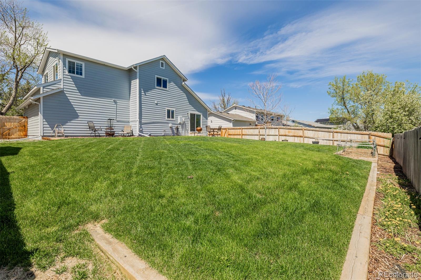
Welcome to this beautiful home in Sheridan Green. The home has been completely remodeled. When you walk in you're greeted with vaulted ceilings, natural sunlight, an open floor plan, and new flooring throughout the main level. The kitchen has been remodeled from top to bottom with new cabinets, quartz countertops, and stainless steel appliances. Upstairs features 2 spacious bedrooms and a remodeled bathroom. The large backyard is a great space for barbeques and entertaining. The exterior of the home has new siding and inground irrigation. The home has a brand-new energy-efficient furnace and water heater system. The home is conveniently located minutes away from the Westminster Promenade, where you'll have easy access to an array of restaurants, shopping, and entertainment options. Don't miss out on your chance because this home will sell fast!

Copy and paste for video walkthrough
https://www.dropbox.com/scl/fo/ncgw5yt7auyyep7bf4ukq/APgiHgzxO0HPTpTaGKkGLVs/111th%20Walkthrough%20Video?rlkey=he6d6y3k5n7b8iall3t65exkk&dl=0

4
beds

3
baths

2,102 Sq.Ft. LIVING AREA

6,685 Sq.Ft. lot

Catherine Cathy Rossano

Catherine Cathy Rossano

Features & Amenities

Interior

  • total bedrooms4
  • Total bathrooms3
  • full bathroom1
  • three quarter bathrooms2
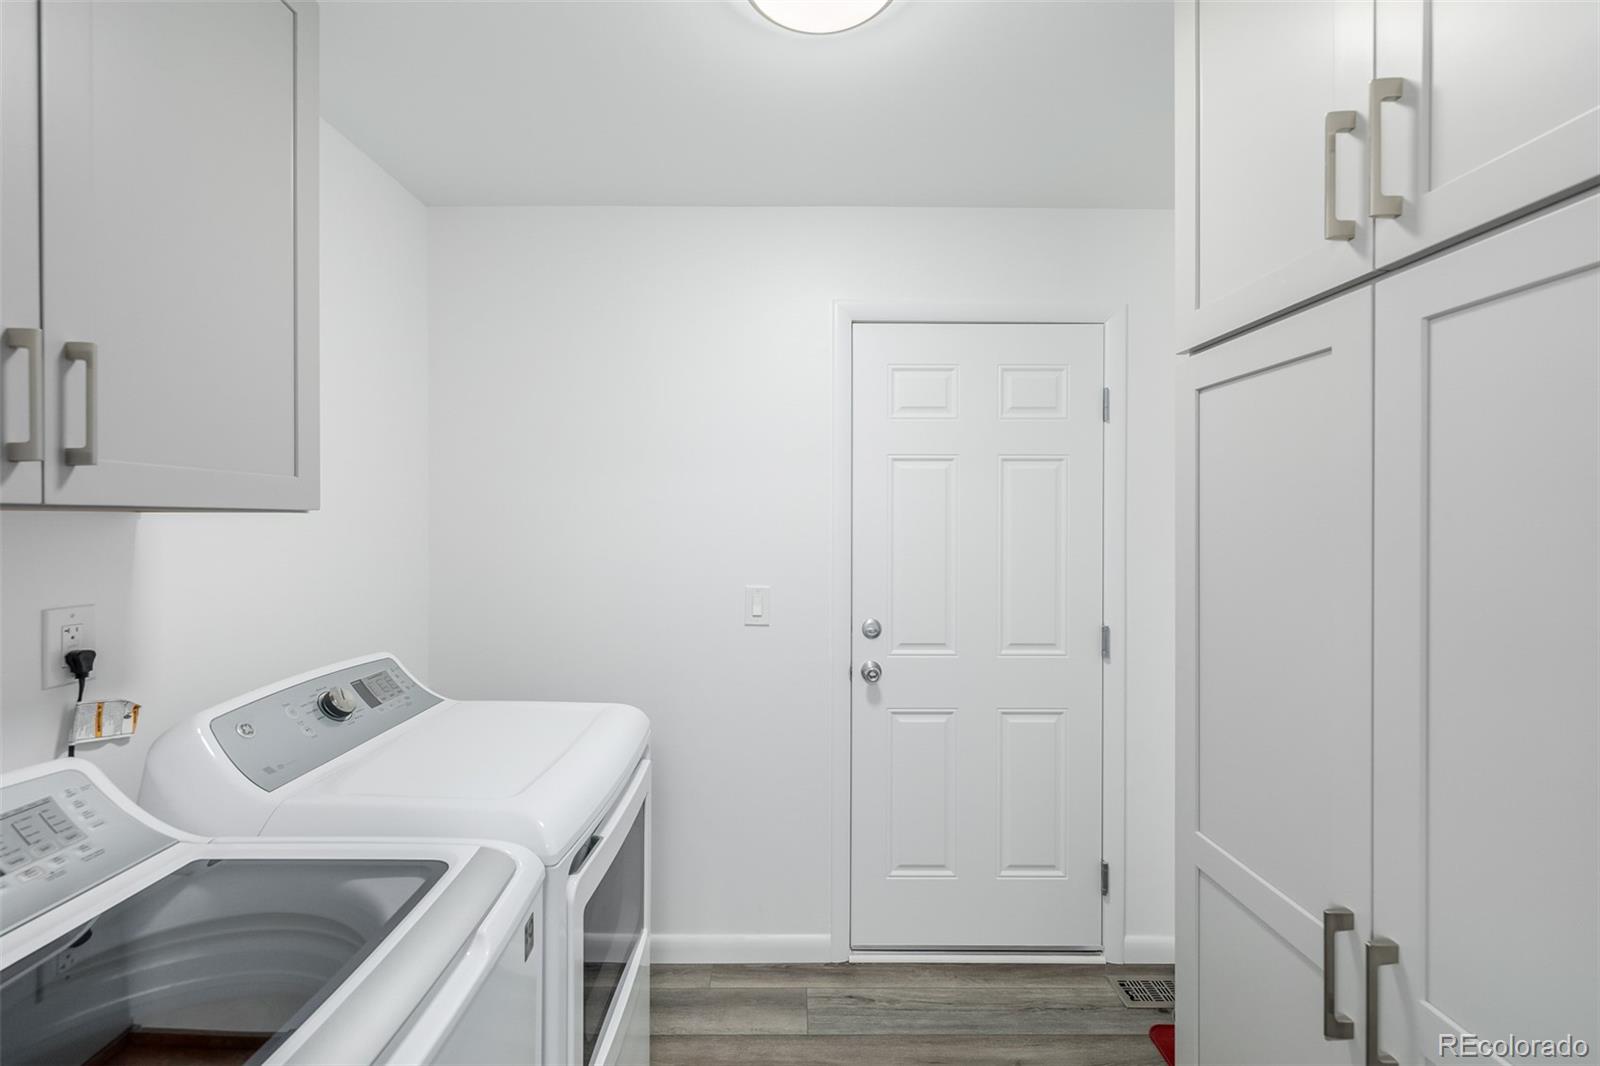
  • Laundry room In Unit
  • Flooring Carpet, Tile, Wood
  • APPLIANCES Dishwasher, Disposal, Microwave, Range, Refrigerator
  • other interior Features Built-in Features, Ceiling Fan(s), High Ceilings, Jack Jill Bathroom, Quartz Counters, Radon Mitigation System, Vaulted Ceiling(s)

Area & Lot

  • Status Sold
  • Date Sold June 4, 2024
  • Living Area2,102 Sq.Ft.
  • Total Area2,102 Sq.Ft.
  • Lot Area6,685 Sq.Ft.
  • MLS® ID1720862
  • TypeResidential
  • YEAR BUILT1976
  • NeighborhoodWestminster
  • Architecture StylesTraditional
  • Elementary SchoolSheridan Green
  • Middle SchoolMandalay
  • High SchoolStandley Lake
  • School DistrictJefferson County R-1

Exterior

  • STORIES2
  • Garage Space2.0
  • water SourcePublic
  • utilitiesCable Available, Electricity Available, Natural Gas Available, Phone Available
  • roofArchitecural Shingle
  • lot featuresLandscaped, Many Trees, Sloped
  • parkingConcrete
  • HEAT TYPEForced Air
  • AIR CONDITIONINGCentral Air
  • sewerPublic Sewer
  • security FeaturesCarbon Monoxide Detector(s), Smoke Detector(s)
  • other exterior FeaturesPrivate Yard, Rain Gutters

Financial

  • Sales Price$585,000
  • Real Estate Tax $2,312/yr
  • Zoning Residential

Follow Me on Instagram

Work with Carla

With 20+ years of interior design experience, I see what most agents miss. Ready to find a home that fits your lifestyle—not the other way around?