6436 Wolff St
6436 Wolff St
6436 Wolff St
6436 Wolff St
6436 Wolff St
6436 Wolff St
6436 Wolff St
6436 Wolff St
6436 Wolff St
6436 Wolff St
6436 Wolff St
6436 Wolff St
6436 Wolff St
6436 Wolff St
6436 Wolff St
6436 Wolff St
6436 Wolff St
6436 Wolff St
6436 Wolff St
6436 Wolff St
6436 Wolff St
6436 Wolff St
6436 Wolff St
6436 Wolff St
6436 Wolff St
6436 Wolff St
6436 Wolff St
6436 Wolff St
6436 Wolff St
6436 Wolff St
SEE ALL PHOTOS
6436 Wolff St
6436 Wolff St
6436 Wolff St
6436 Wolff St
6436 Wolff St
6436 Wolff St
6436 Wolff St
6436 Wolff St
6436 Wolff St
6436 Wolff St
6436 Wolff St
6436 Wolff St
6436 Wolff St
6436 Wolff St
6436 Wolff St
6436 Wolff St
6436 Wolff St
6436 Wolff St
6436 Wolff St
6436 Wolff St
6436 Wolff St
6436 Wolff St
6436 Wolff St
6436 Wolff St
6436 Wolff St
6436 Wolff St
6436 Wolff St
6436 Wolff St
6436 Wolff St
6436 Wolff St
Courtesy of , Sarah Cavey Listing Contact: [email protected],970-485-0620 
Sold

6436 Wolff St

6436 Wolff St, Arvada, CO 80003

$600,000
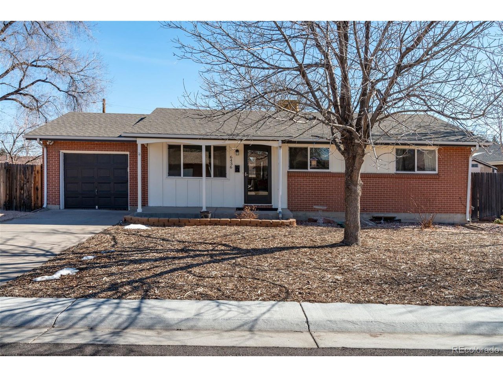
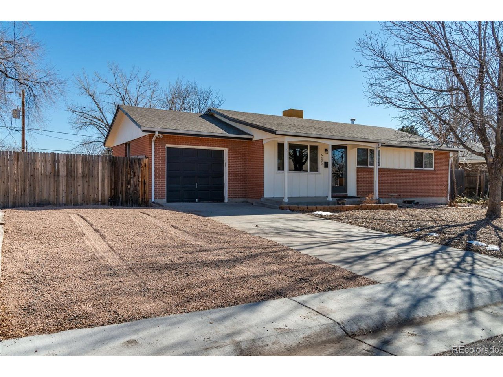
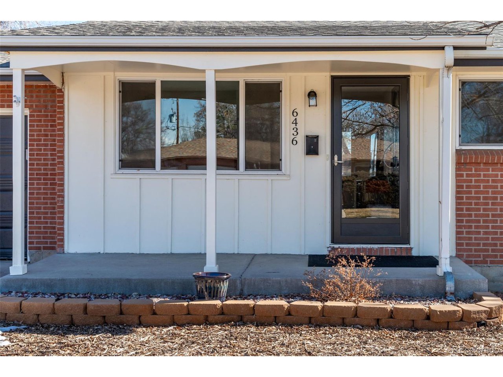
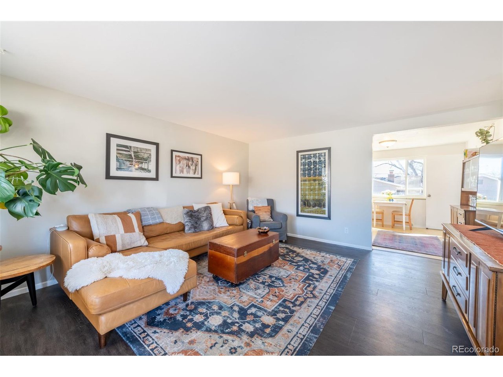
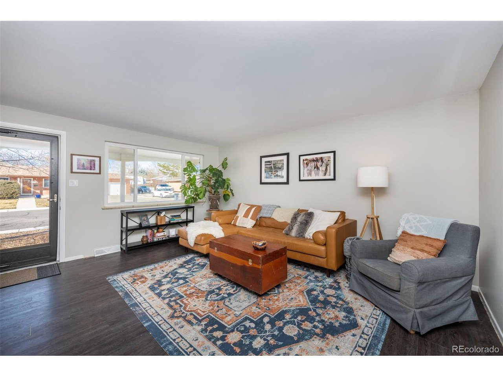
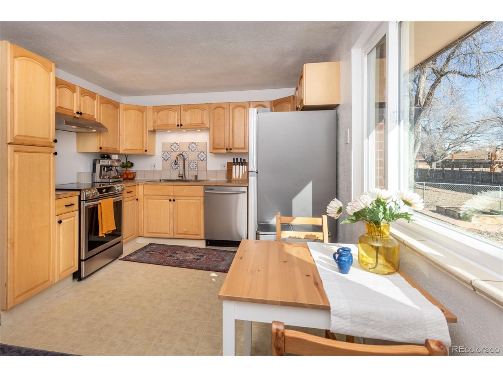

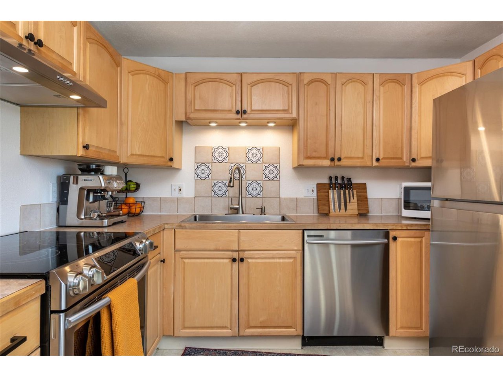
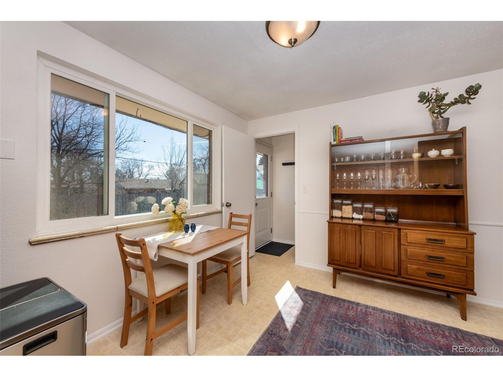
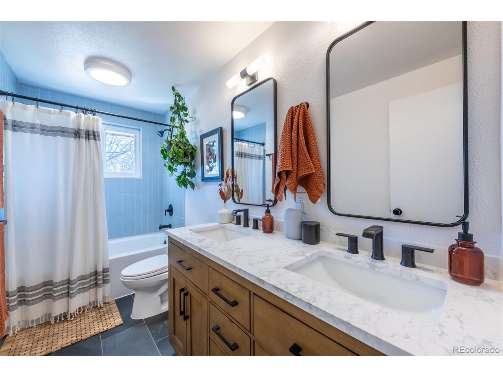
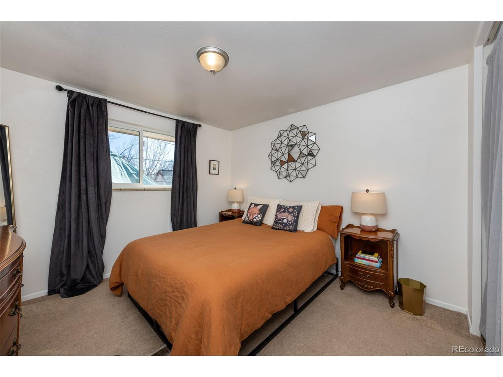
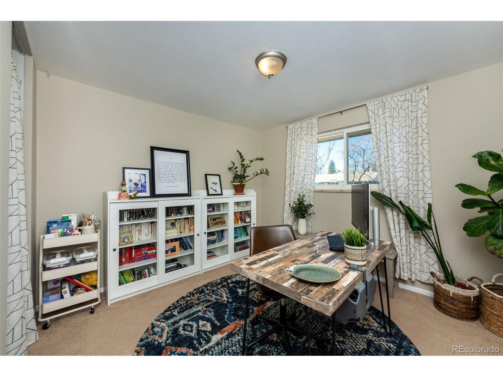
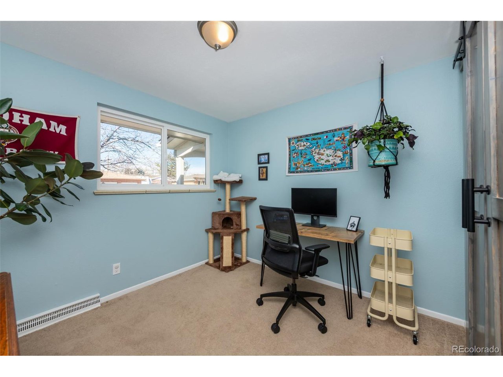
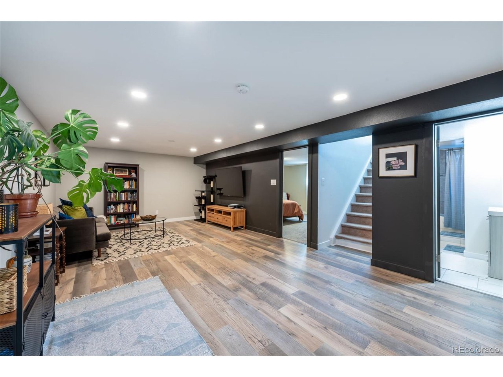
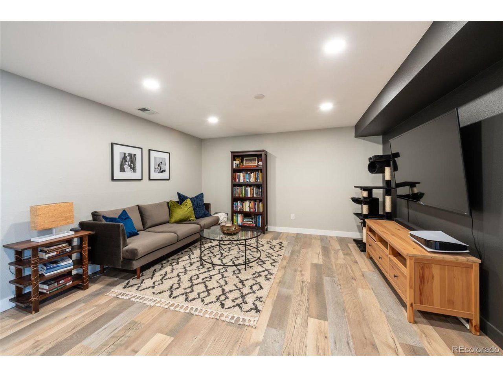


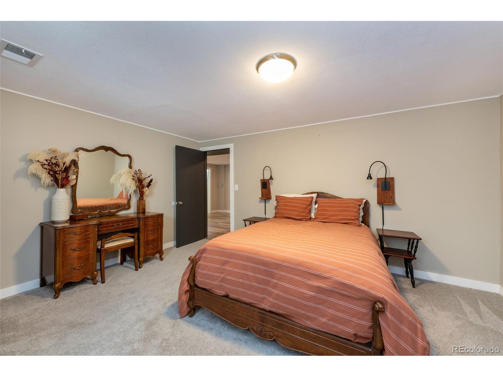
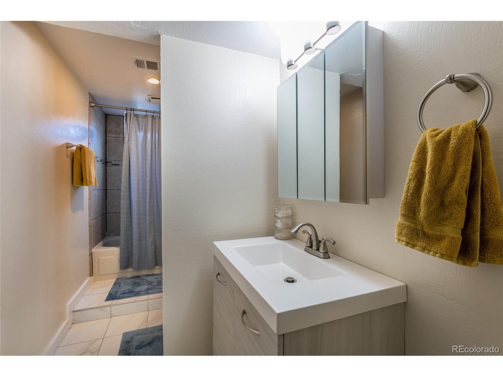


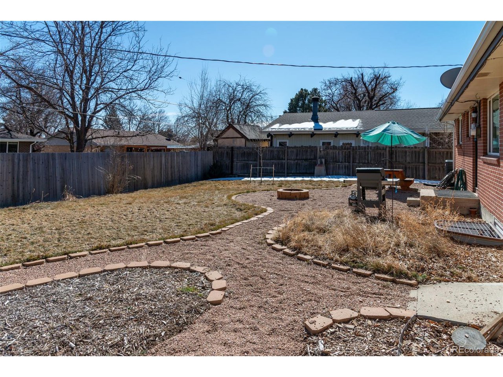
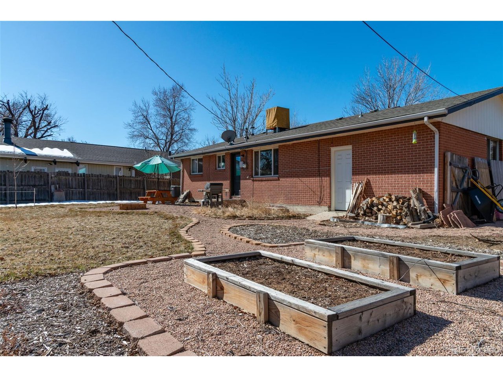
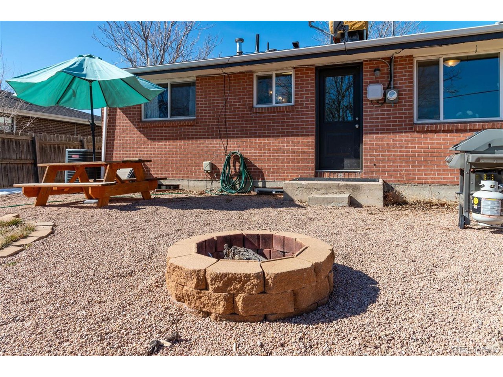
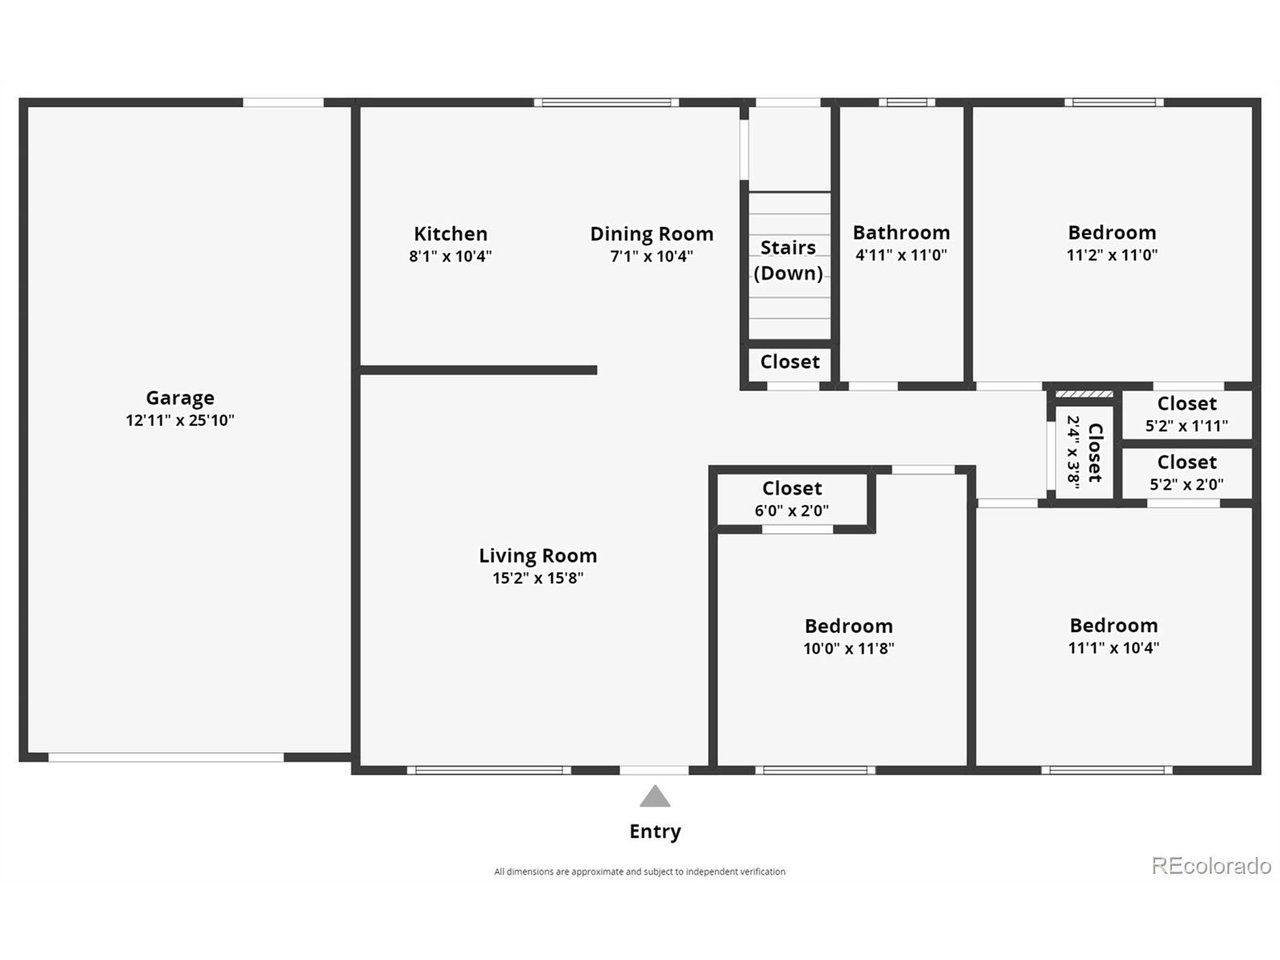
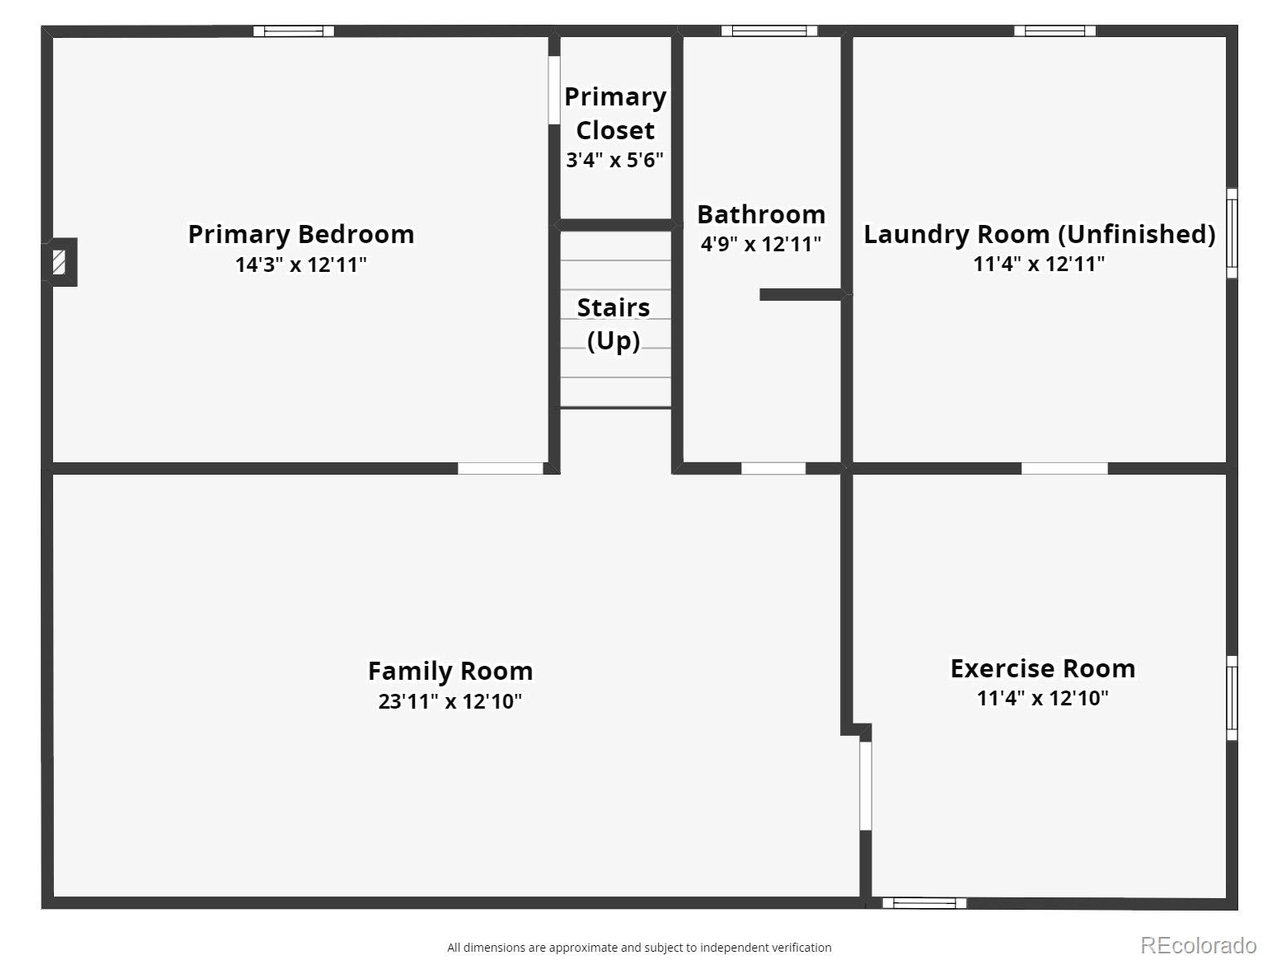
Here it is, your cozy new home in desirable Arvada! With plenty of space and stylish updates, you'll be primed for comfortable living in 2,100 square feet with 4 conforming bedrooms (three on the main level), two full baths and two living areas. There are many options for flex space and storage with a finished exercise/storage room, an unfinished utility room with laundry, one car garage, and backyard storage shed. The home features both central AC and an evaporative cooler. Additional parking for vehicles or an RV has been added next to the driveway, with enough space to continue behind the fence if desired. The low maintenance yard offers possibilities galore with fire pit, garden beds, and the most beautiful front yard tree in Autumn. House hacking potential with a rear exterior door leading directly to the basement, for separate living quarters or rental. This lovely home has seen significant improvements over time, with many in the last ten years: windows, appliances, bathrooms, furnace and AC, water and sewer line, and radon mitigation system. Don't wait to make it yours!

4
beds

2
baths

1,853 Sq.Ft. LIVING AREA

7,405.2 Sq.Ft. lot

Sarah Cavey

Sarah Cavey

Features & Amenities

Interior

  • total bedrooms4
  • Total bathrooms2
  • full bathrooms2
  • APPLIANCES Dishwasher, Refrigerator, Washer, Dryer, Disposal, Fire Alarm
  • other interior Features Eat-in Kitchen

Area & Lot

  • Status Sold
  • Date Sold March 20, 2024
  • Living Area1,853 Sq.Ft.
  • Lot Area7,405.2 Sq.Ft.
  • MLS® ID5099172
  • TypeResidential
  • YEAR BUILT1962
  • Elementary SchoolTennyson Knolls
  • Middle SchoolTennyson Knolls
  • High SchoolWestminster
  • School DistrictWestminster Public Schools

Exterior

  • STORIES1
  • Garage Space1.0
  • water SourceCity
  • roofComposition
  • lot featuresLevel, House Faces West, Paved
  • HEAT TYPEForced Air
  • AIR CONDITIONINGCentral Air, Evaporative Cooling
  • sewerPublic Sewer
  • Disability FeaturesLevel Lot

Financial

  • Sales Price$600,000
  • Real Estate Tax $3,171/yr
  • Zoning RN-6

Follow Me on Instagram

Work with Carla

With 20+ years of interior design experience, I see what most agents miss. Ready to find a home that fits your lifestyle—not the other way around?