62927 US Highway 40 Unit: 110 (Doors 112 and 114)
SEE ALL PHOTOS
62927 US Highway 40 Unit: 110 (Doors 112 and 114)
Sold

62927 US Highway 40 Unit: 110 (Doors 112 and 114)

62927 US Highway 40 Unit: 110 (Doors 112 and 114), Granby, CO 80446

$255,000
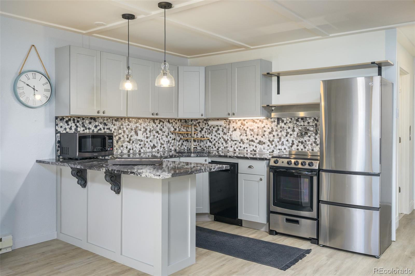
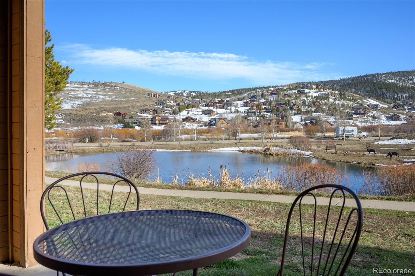
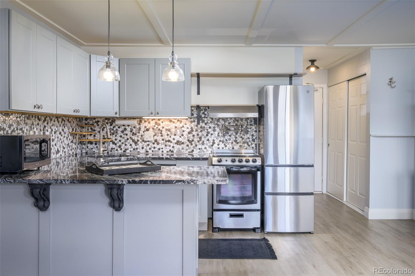
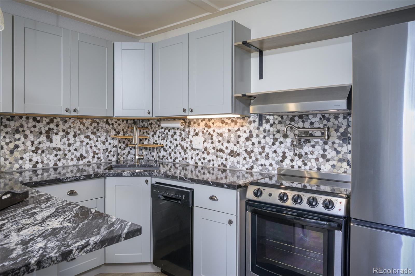
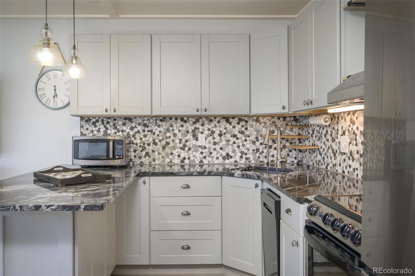
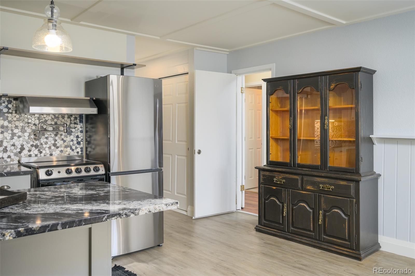
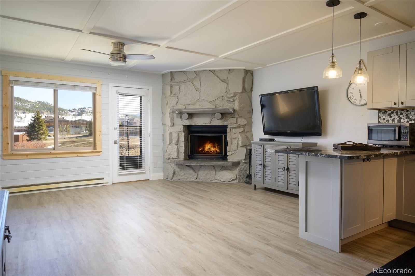
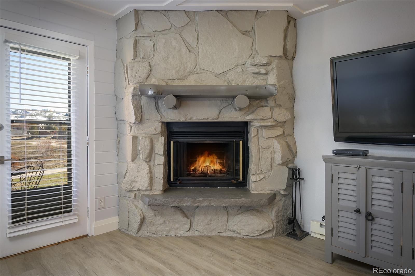
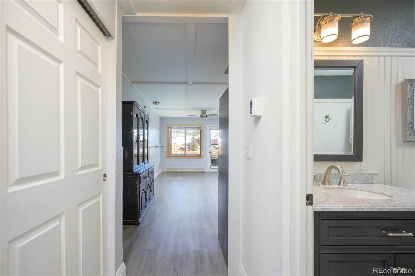
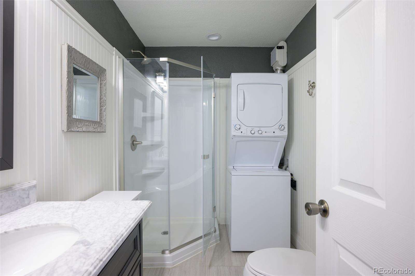
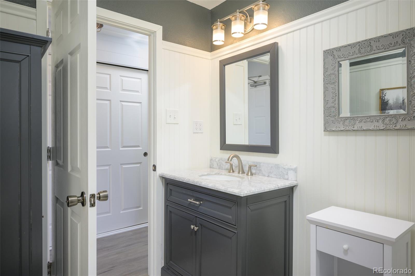
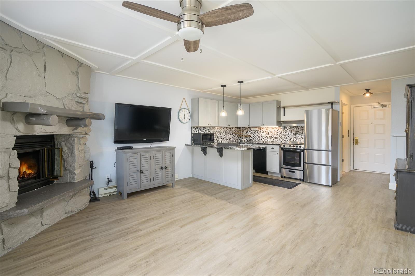
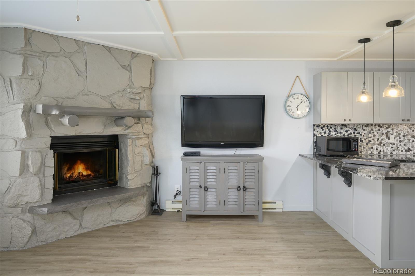
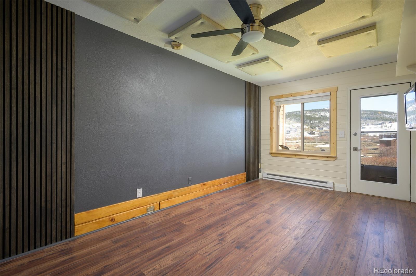
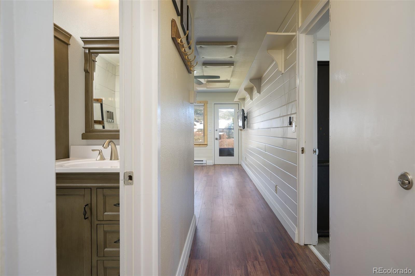
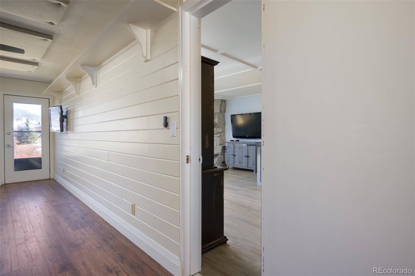
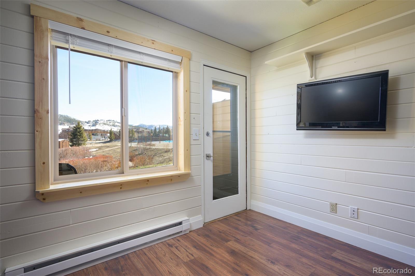
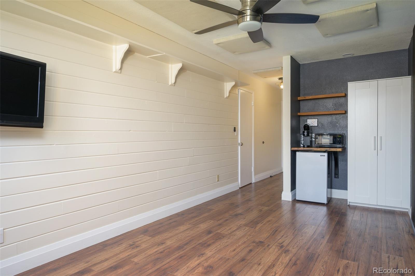
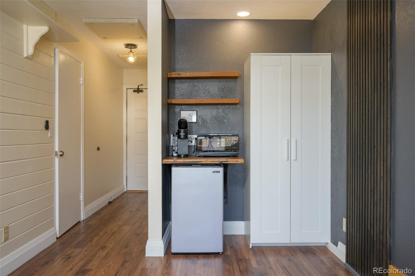
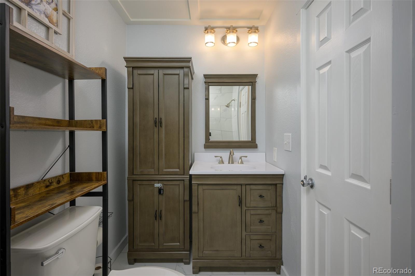
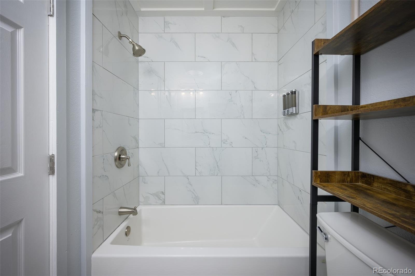
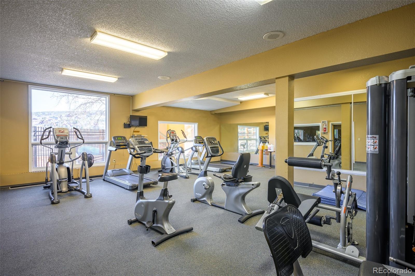
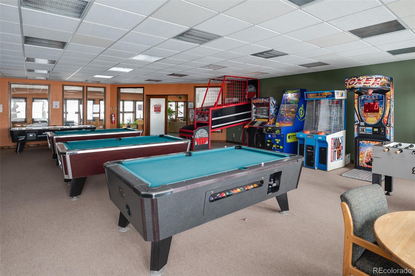
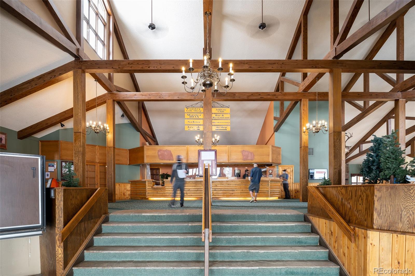
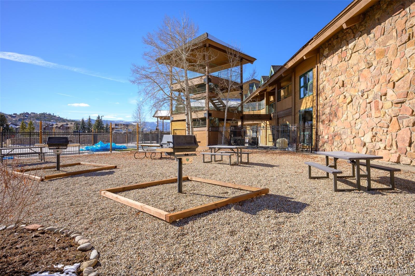
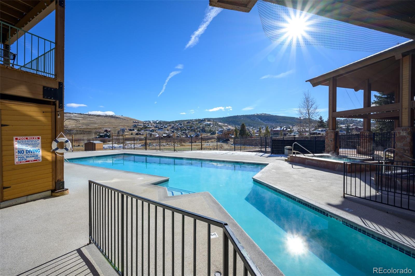
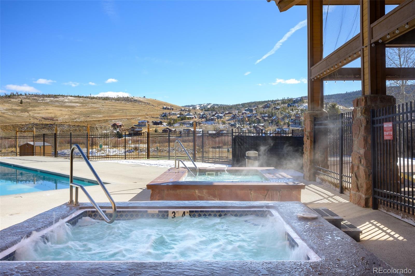
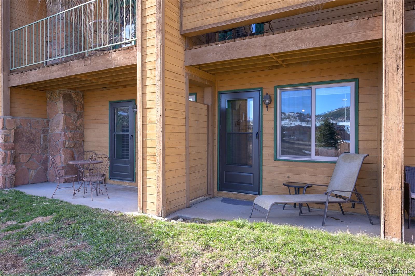
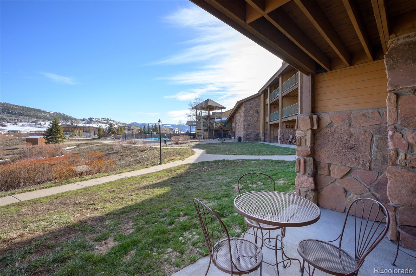
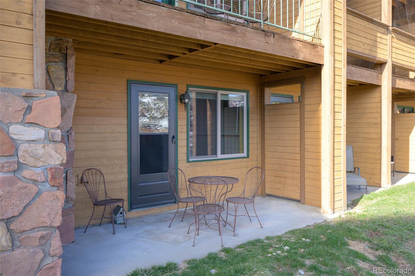
Capture the beautiful views of the mountains from this condo's patio while enjoying morning coffee. Choose either Granby Ranch or WP Resort for a full adventure day then come back and warm up with the fireplace and endless hot water. The large counter serves as home base for eating, planning, working, or cooking. New appliances make it a breeze to cook. Fresh clean bathrooms are relaxing as you unwind from the day. This condo is a Studio Suite, so you can use one side as a bedroom, or close the lock off door and rent one side while you stay in the other. Plenty of parking in the open lot. HOA dues include everything; no need for additional utilities or services. Pool, gym, hot tub, front desk, racquetball courts, outdoor grilling all included.

1
bed

2
baths

675 Sq.Ft. LIVING AREA

Features & Amenities

Interior

  • total bedrooms1
  • Total bathrooms2
  • full bathroom1
  • three quarter bathroom1
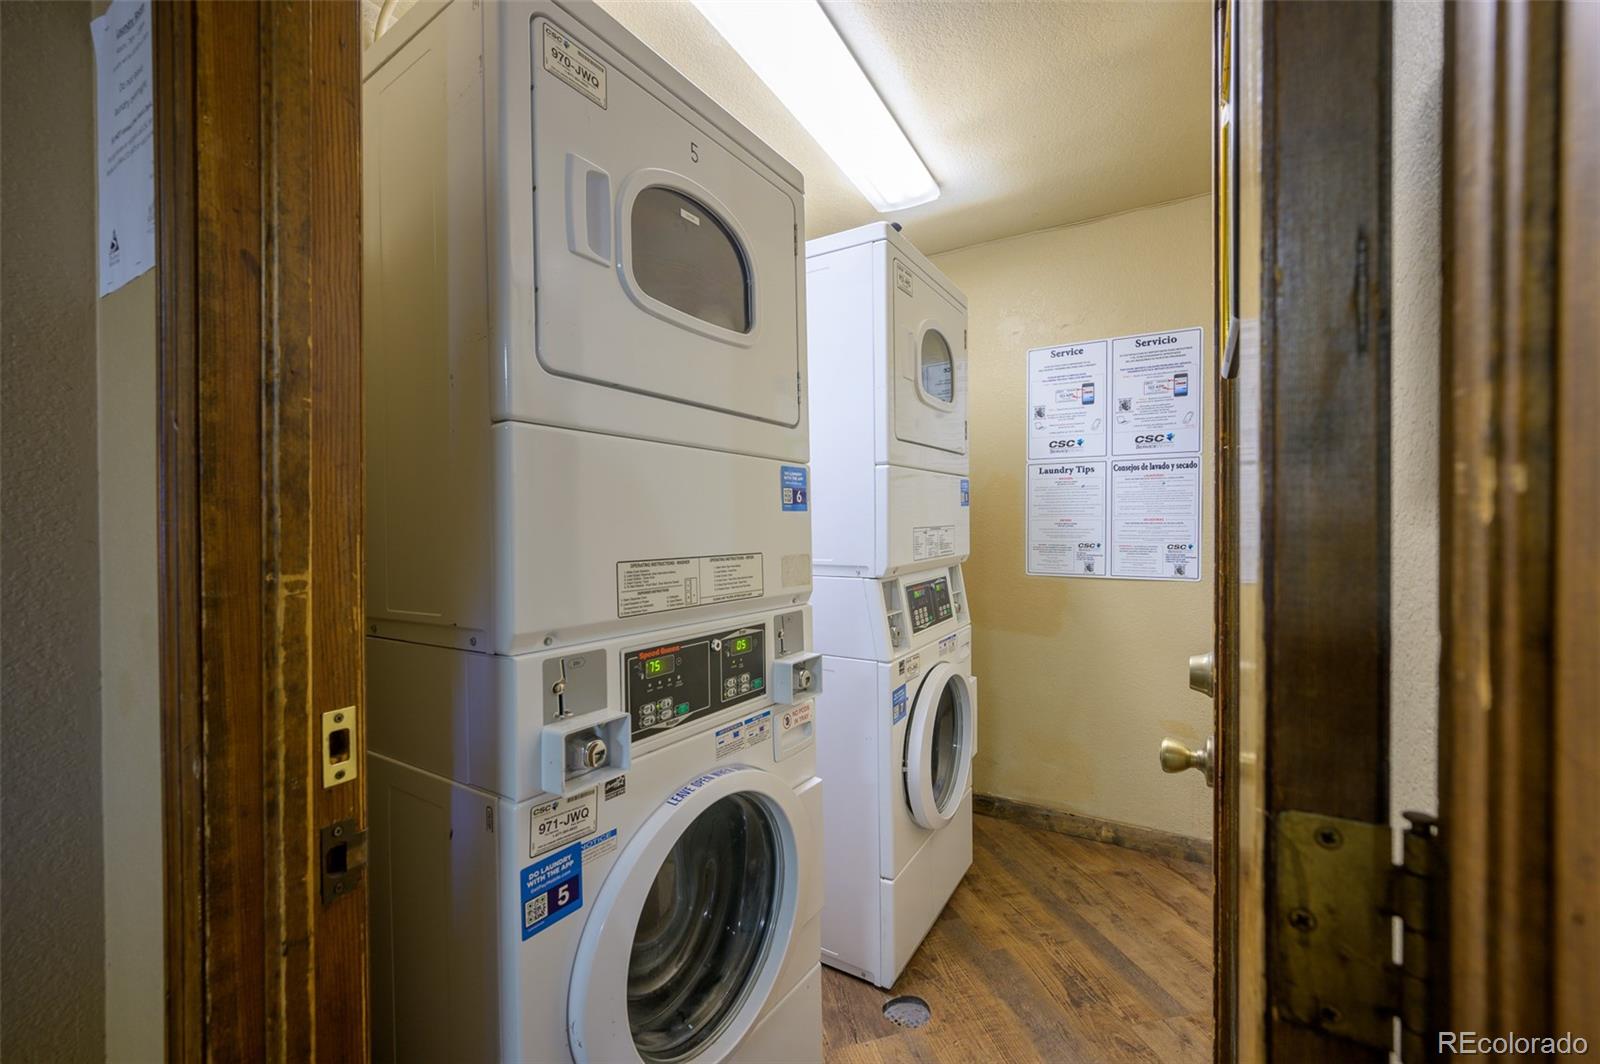
  • Laundry room Common Area, In Unit
  • Flooring Tile, Vinyl
  • Fireplace Family Room, Wood Burning
  • APPLIANCES Bar Fridge, Dishwasher, Dryer, Microwave, Range, Range Hood, Refrigerator, Washer
  • other interior Features Ceiling Fan(s), Eat-in Kitchen, Elevator, Granite Counters, No Stairs, Open Floorplan, Smoke Free, Hot Tub, Wet Bar

Area & Lot

  • Status Sold
  • Date Sold September 30, 2025
  • Living Area675 Sq.Ft.
  • Total Area675 Sq.Ft.
  • MLS® ID8073059
  • TypeCondo
  • YEAR BUILT1982
  • Architecture StylesMountain Contemporary
  • Water FrontagePond
  • View DescriptionMeadow, Mountain(s), Water
  • Elementary SchoolGranby
  • Middle SchoolEast Grand
  • High SchoolMiddle Park
  • School DistrictEast Grand 2

Exterior

  • STORIES1
  • water SourcePublic
  • utilitiesCable Available, Electricity Connected, Internet Access (Wired)
  • PoolOutdoor Pool
  • roofShingle
  • lot featuresLandscaped, Meadow, Mountainous, Near Ski Area
  • parkingCircular Driveway, Concrete, Exterior Access Door
  • HEAT TYPEBaseboard
  • AIR CONDITIONINGNone
  • sewerPublic Sewer
  • SubstructureBlock
  • Disability FeaturesAccessible Approach with Ramp
  • HOA AmenitiesBusiness Center, Coin Laundry, Elevator(s), Fitness Center, Front Desk, Laundry, On Site Management
  • security FeaturesKey Card Entry, Smoke Detector(s)
  • other exterior FeaturesBalcony, Elevator, Lighting, Playground, Spa/Hot Tub, Water Feature

Financial

  • Sales Price$255,000
  • Real Estate Tax $536/yr
  • HOA $1,098/mo
  • Zoning Multi-Family

Follow Me on Instagram

Work with Carla

With 20+ years of interior design experience, I see what most agents miss. Ready to find a home that fits your lifestyle—not the other way around?