6013 Grape Dr
6013 Grape Dr
6013 Grape Dr
6013 Grape Dr
6013 Grape Dr
6013 Grape Dr
6013 Grape Dr
6013 Grape Dr
6013 Grape Dr
6013 Grape Dr
6013 Grape Dr
6013 Grape Dr
6013 Grape Dr
6013 Grape Dr
6013 Grape Dr
6013 Grape Dr
6013 Grape Dr
6013 Grape Dr
6013 Grape Dr
6013 Grape Dr
6013 Grape Dr
6013 Grape Dr
6013 Grape Dr
6013 Grape Dr
6013 Grape Dr
6013 Grape Dr
6013 Grape Dr
6013 Grape Dr
6013 Grape Dr
6013 Grape Dr
6013 Grape Dr
6013 Grape Dr
6013 Grape Dr
6013 Grape Dr
6013 Grape Dr
6013 Grape Dr
SEE ALL PHOTOS
6013 Grape Dr
6013 Grape Dr
6013 Grape Dr
6013 Grape Dr
6013 Grape Dr
6013 Grape Dr
6013 Grape Dr
6013 Grape Dr
6013 Grape Dr
6013 Grape Dr
6013 Grape Dr
6013 Grape Dr
6013 Grape Dr
6013 Grape Dr
6013 Grape Dr
6013 Grape Dr
6013 Grape Dr
6013 Grape Dr
6013 Grape Dr
6013 Grape Dr
6013 Grape Dr
6013 Grape Dr
6013 Grape Dr
6013 Grape Dr
6013 Grape Dr
6013 Grape Dr
6013 Grape Dr
6013 Grape Dr
6013 Grape Dr
6013 Grape Dr
6013 Grape Dr
6013 Grape Dr
6013 Grape Dr
6013 Grape Dr
6013 Grape Dr
6013 Grape Dr
Courtesy of , Leslie Maginn Listing Contact: [email protected],720-474-5891 
Sold

6013 Grape Dr

6013 Grape Dr, Commerce City, CO 80022

$465,000
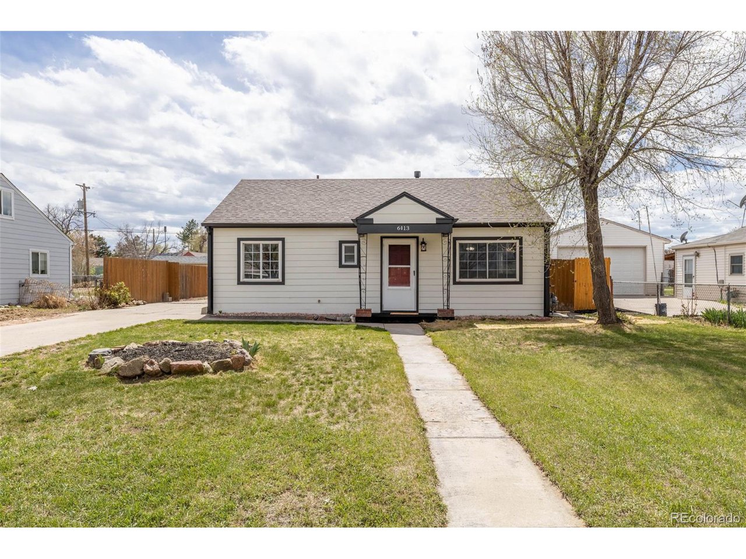
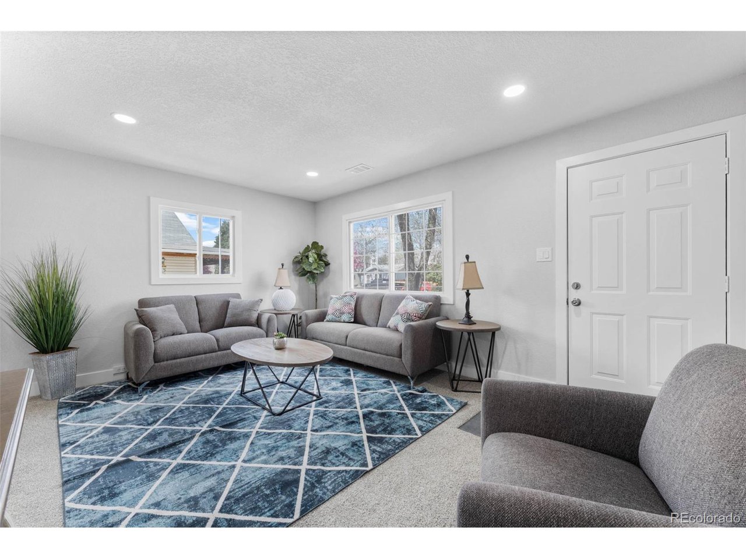
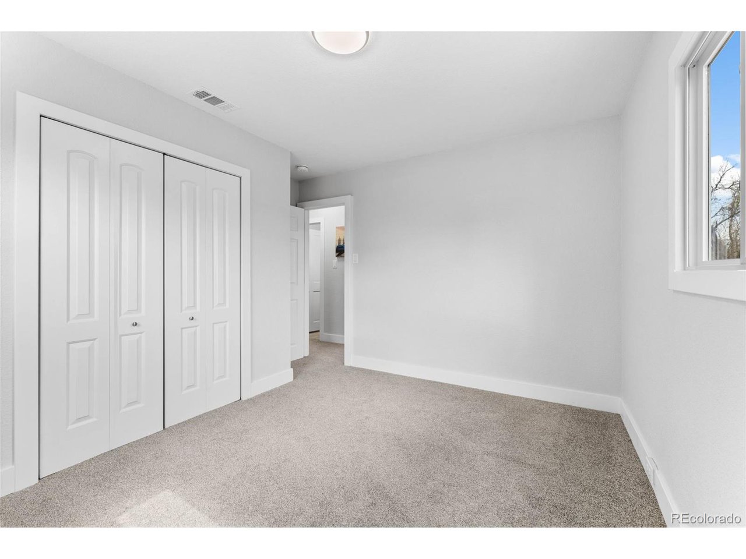
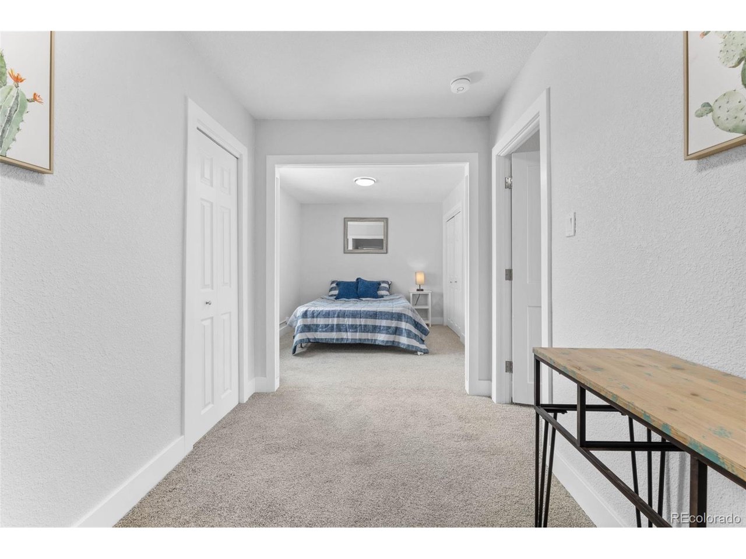
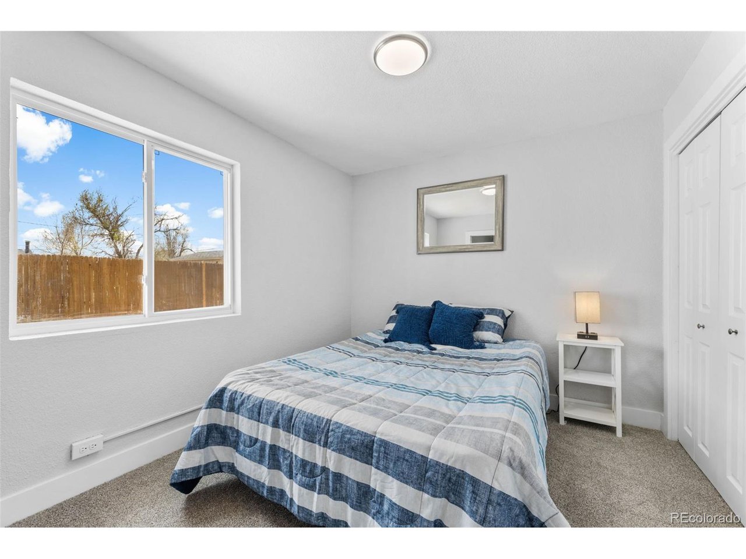
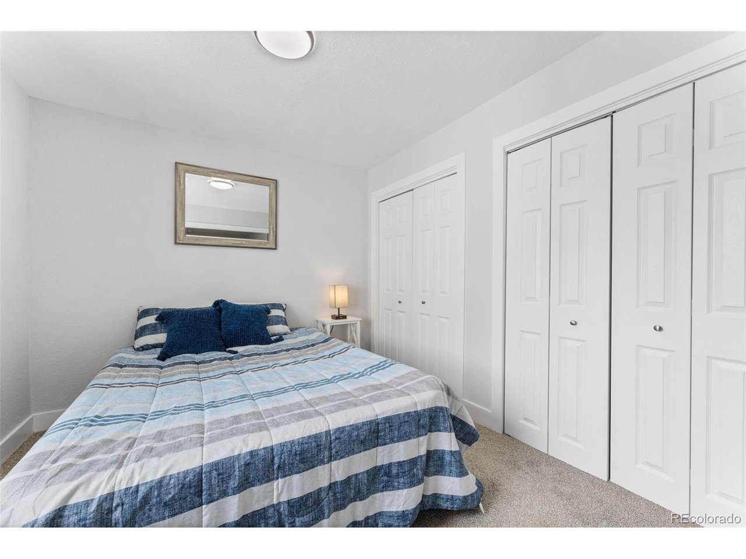
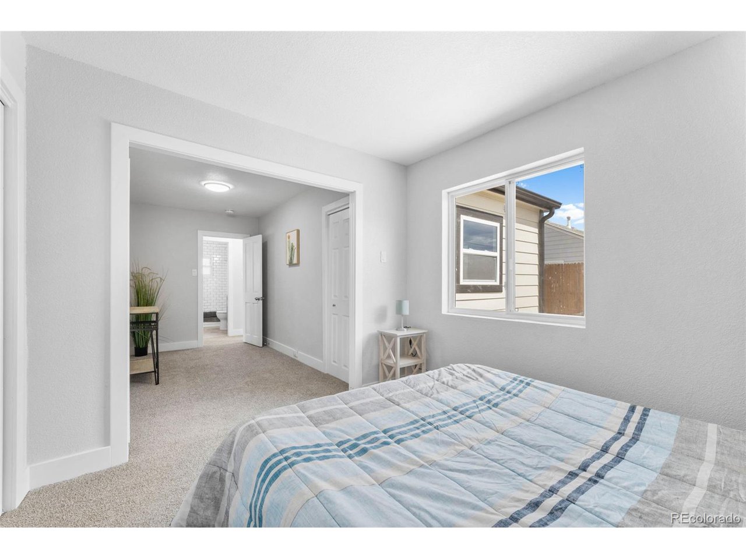
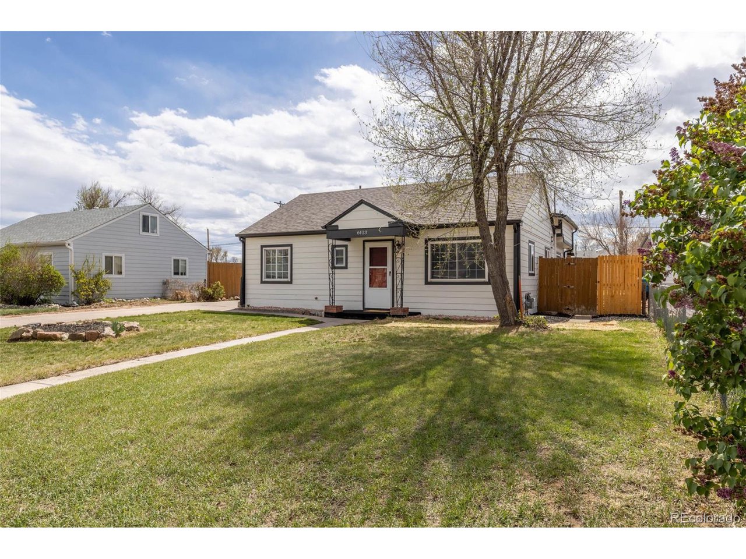
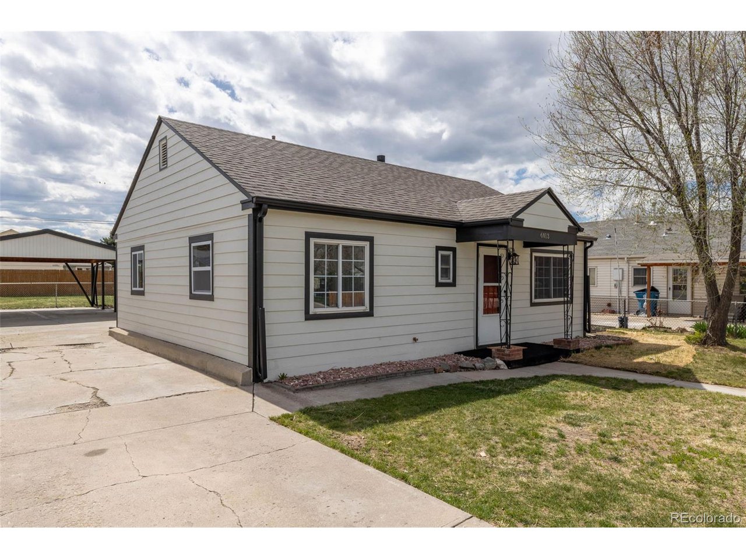
Welcome to your fully remodeled turnkey home! This charming property boasts a seamless blend of modern convenience and appeal, offering three bedrooms, one bath, and a plethora of upgrades throughout.

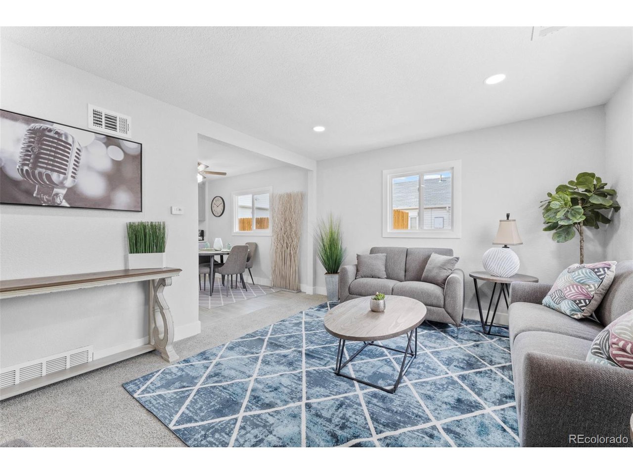
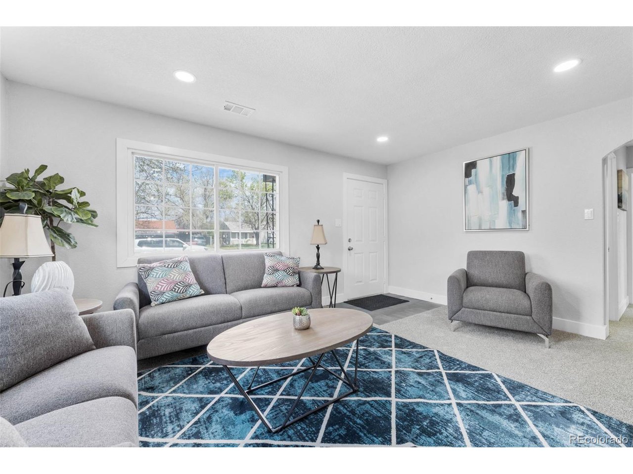
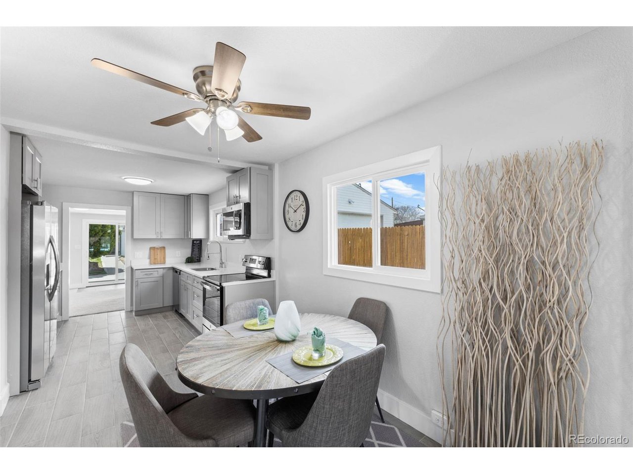
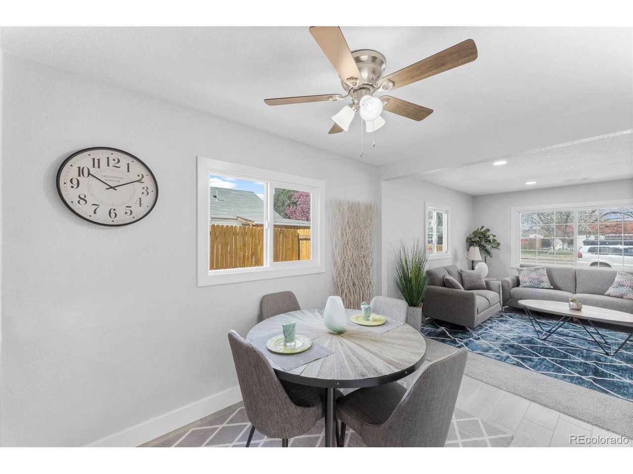
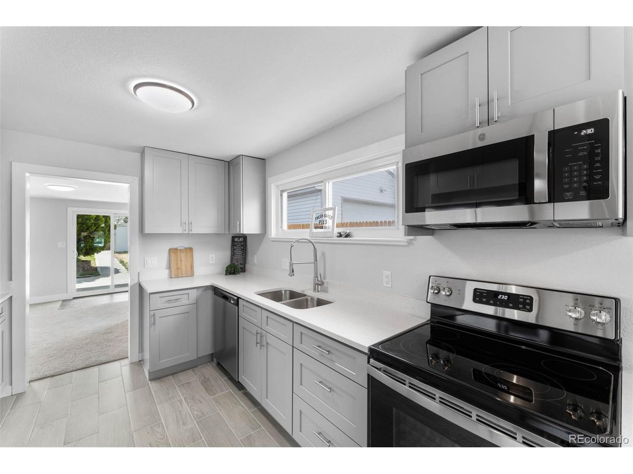
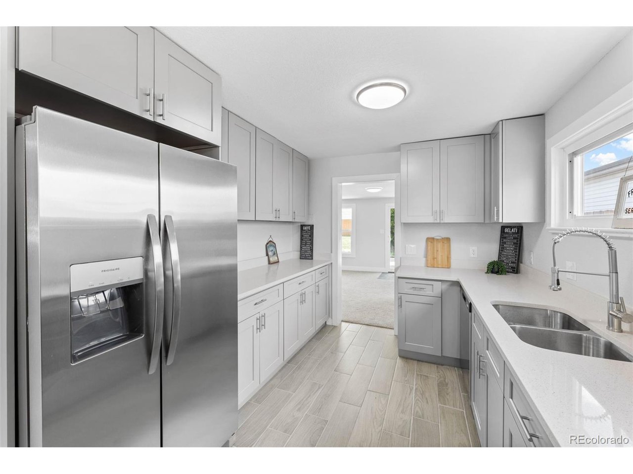
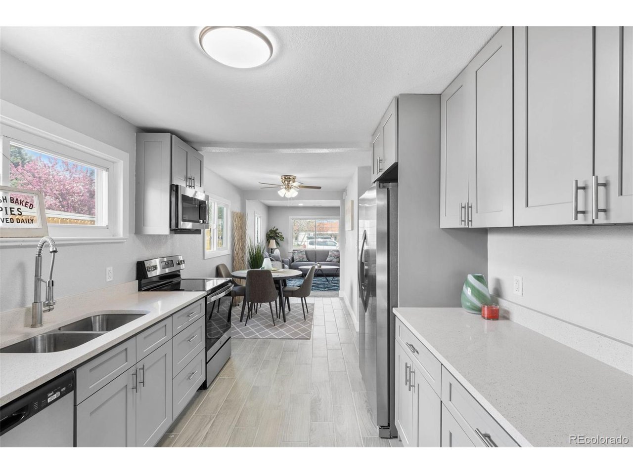
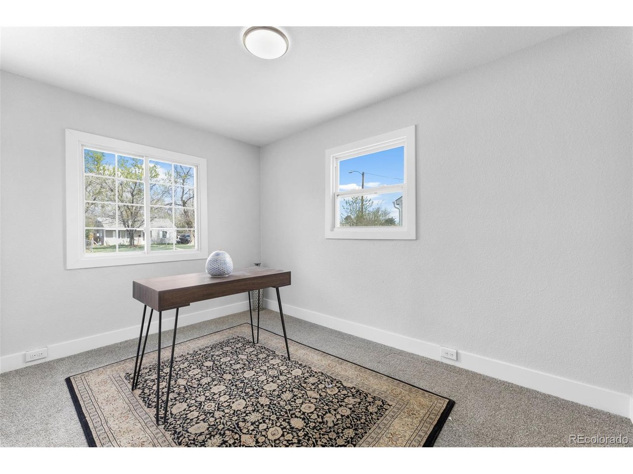
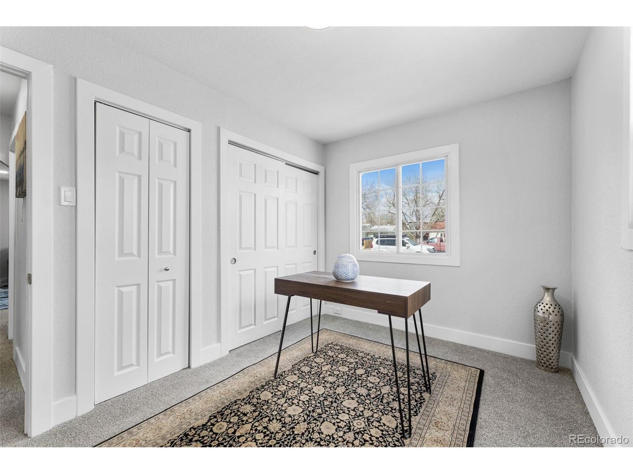
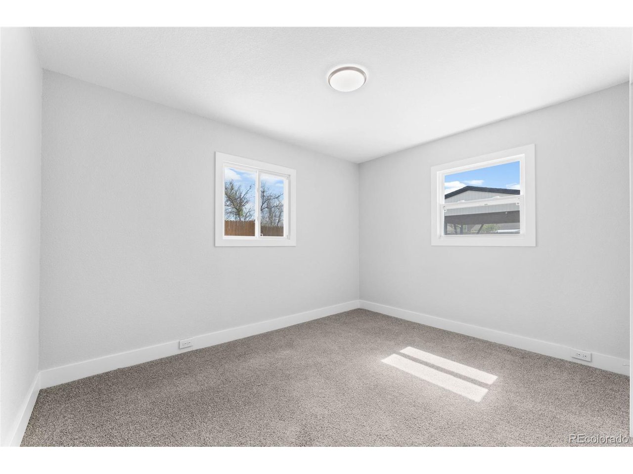
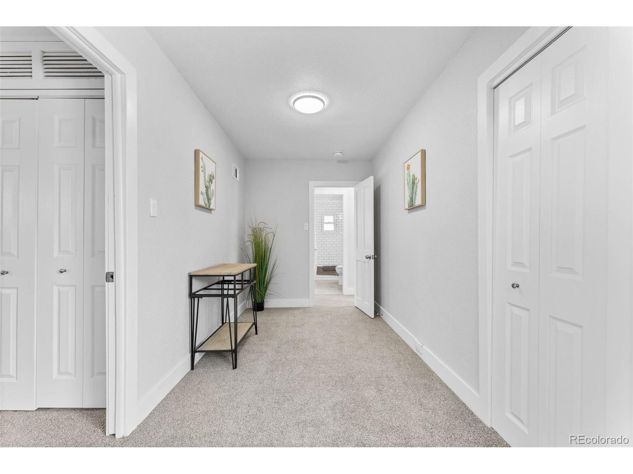
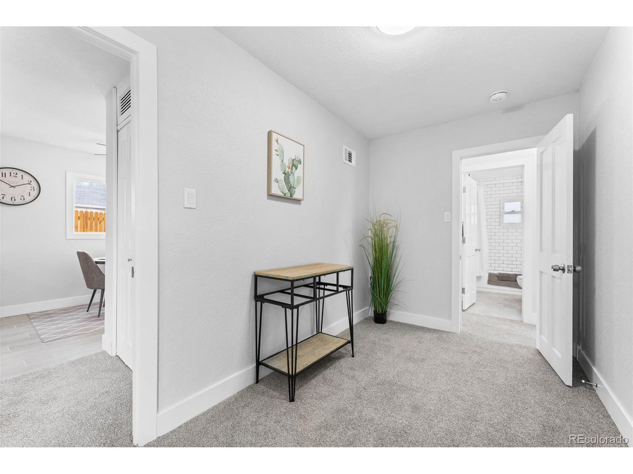
Step inside to discover a fresh interior featuring brand new carpet and tile flooring that flows effortlessly through the spacious living areas. The heart of the home is the newly renovated kitchen, complete with granite countertops, sleek cabinetry, and stainless steel appliances.

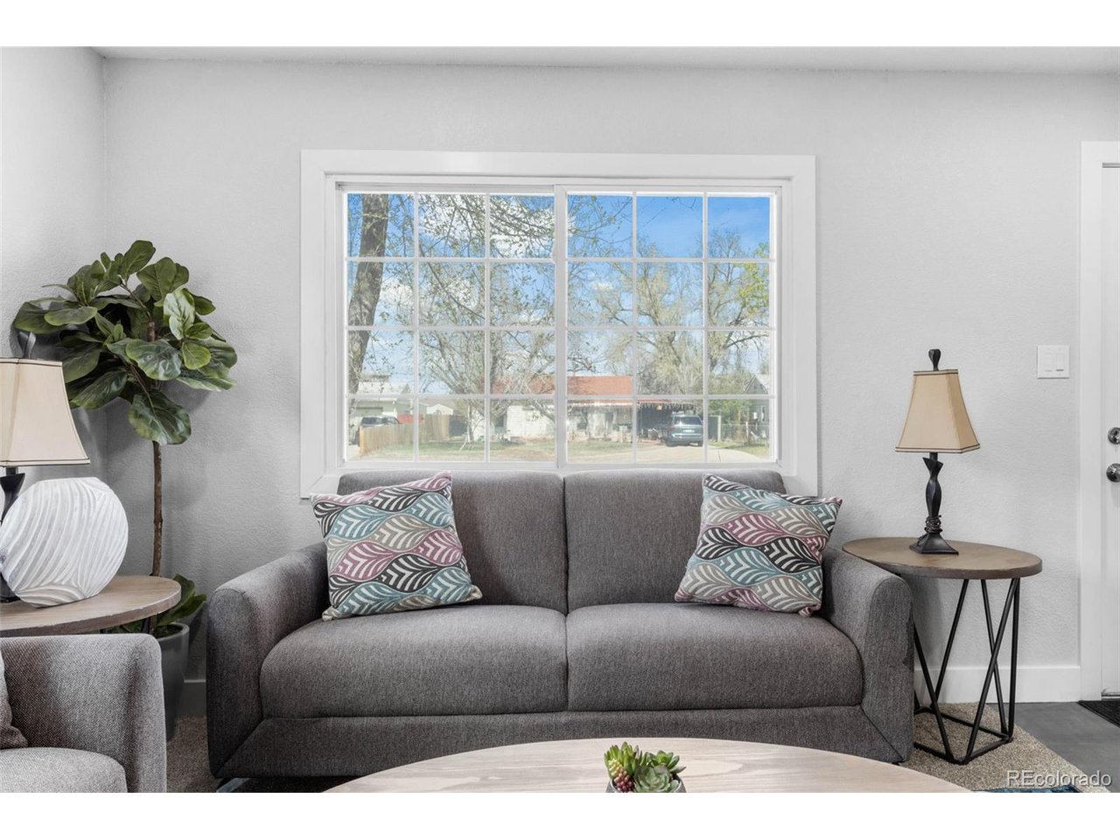
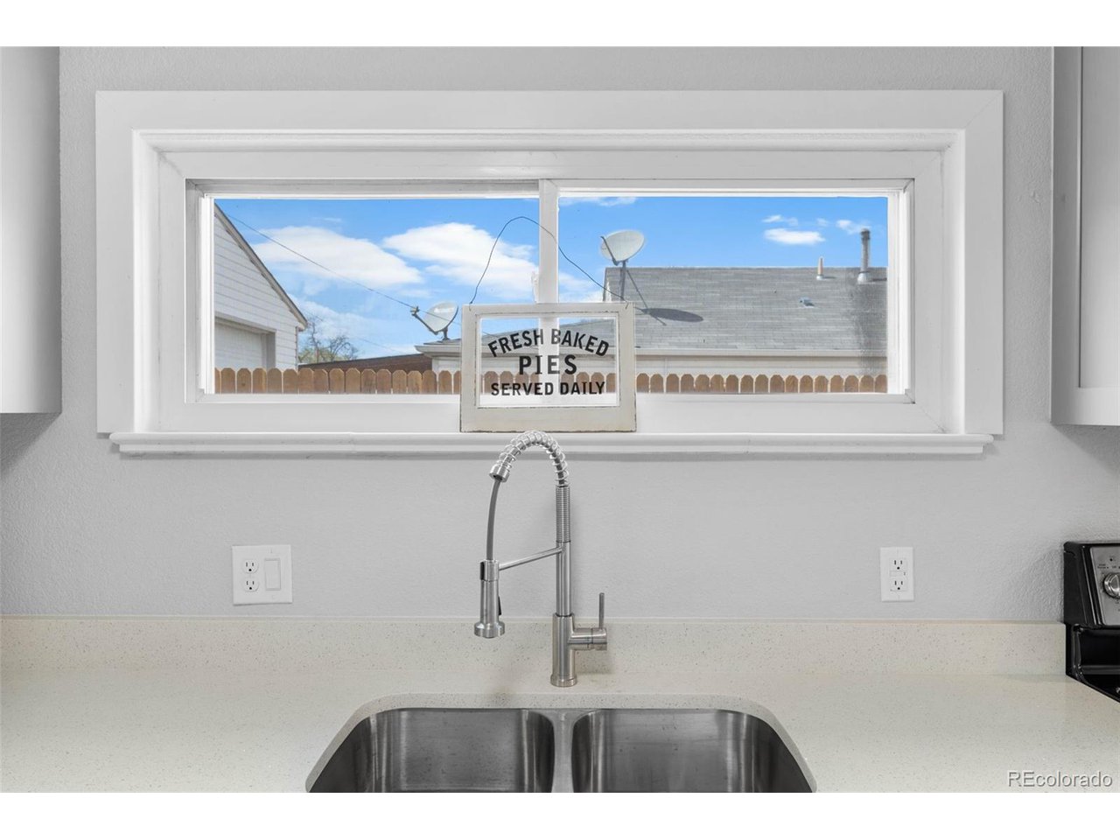
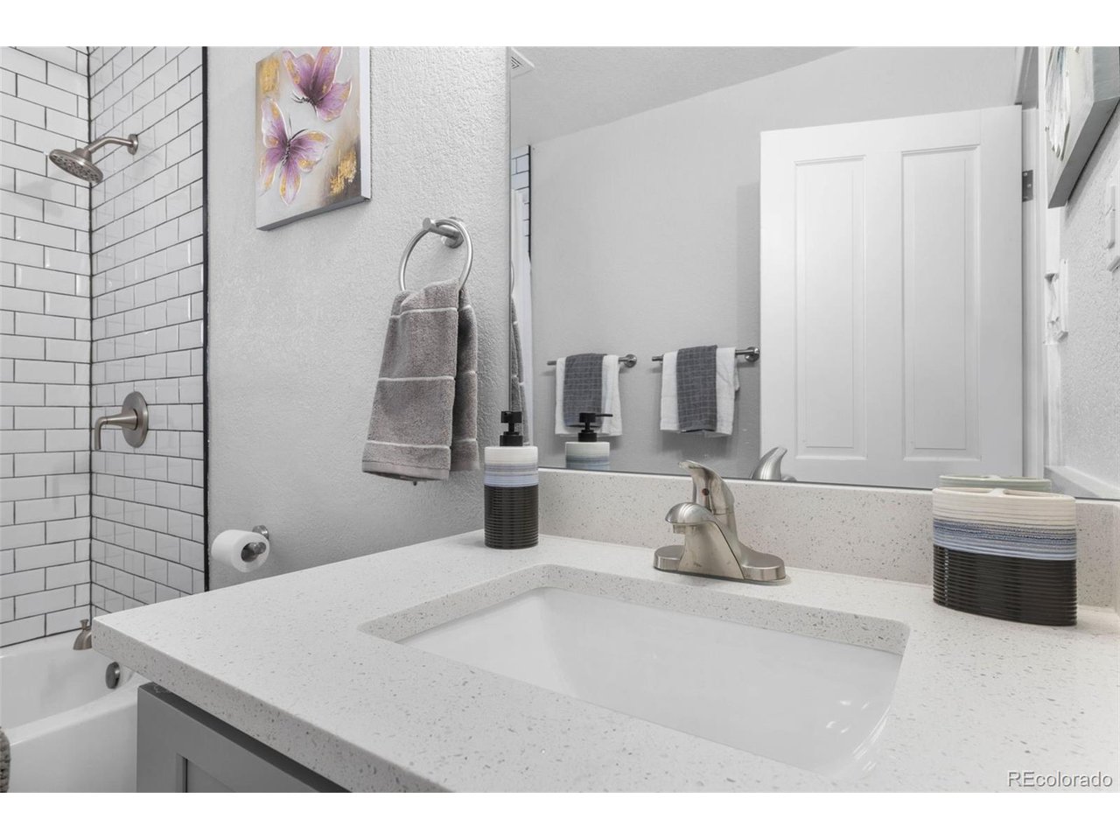
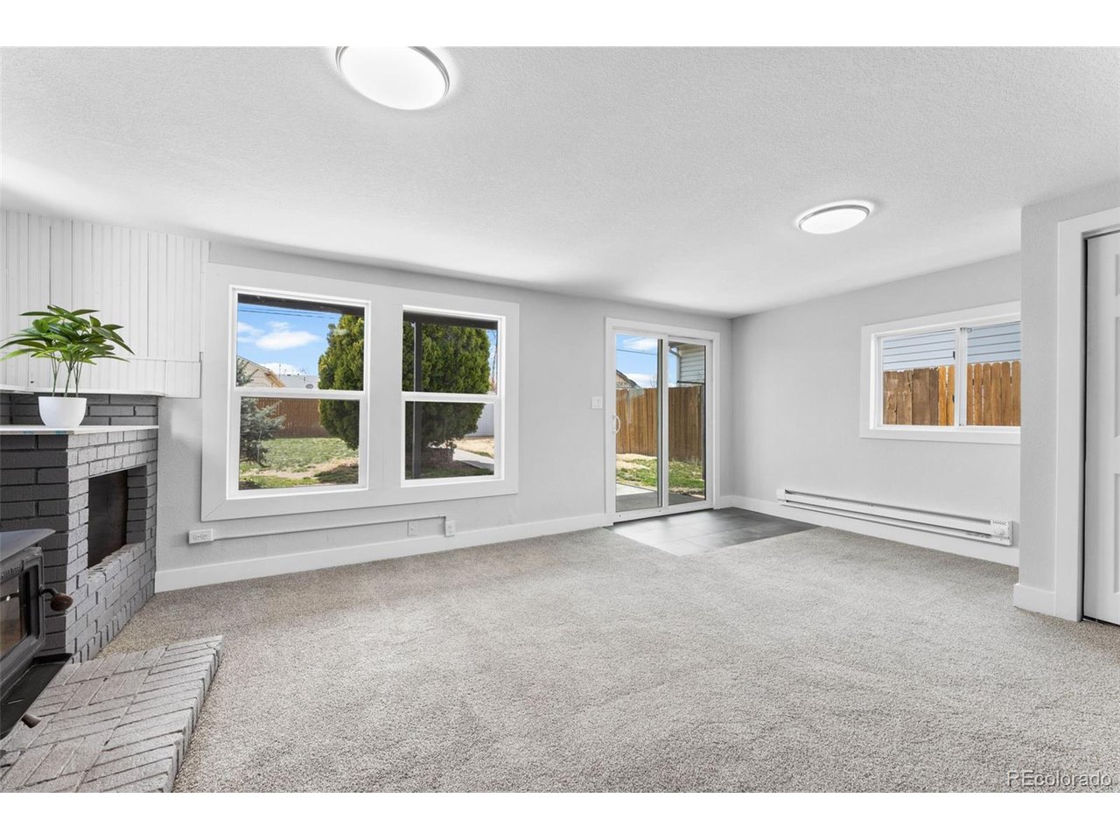
Natural light floods the living spaces through the newly installed windows, creating a bright and inviting atmosphere. The renovated bathroom is finished with contemporary fixtures and finishes.

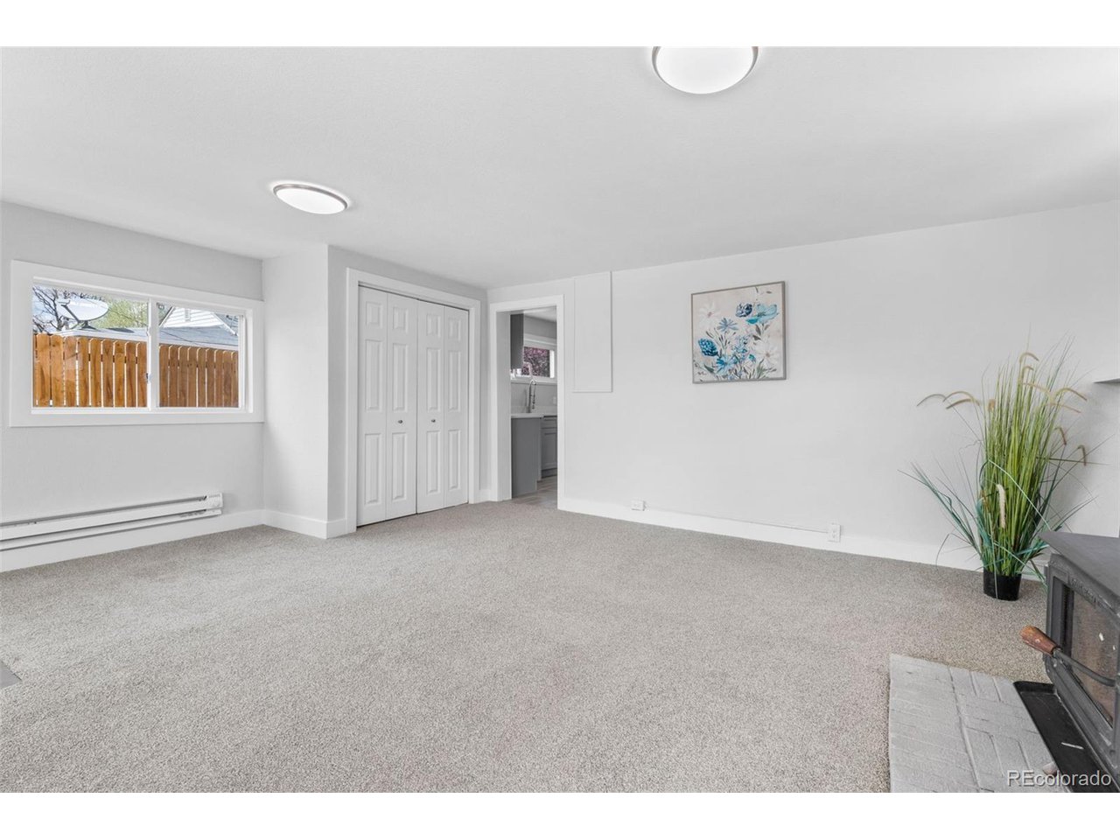
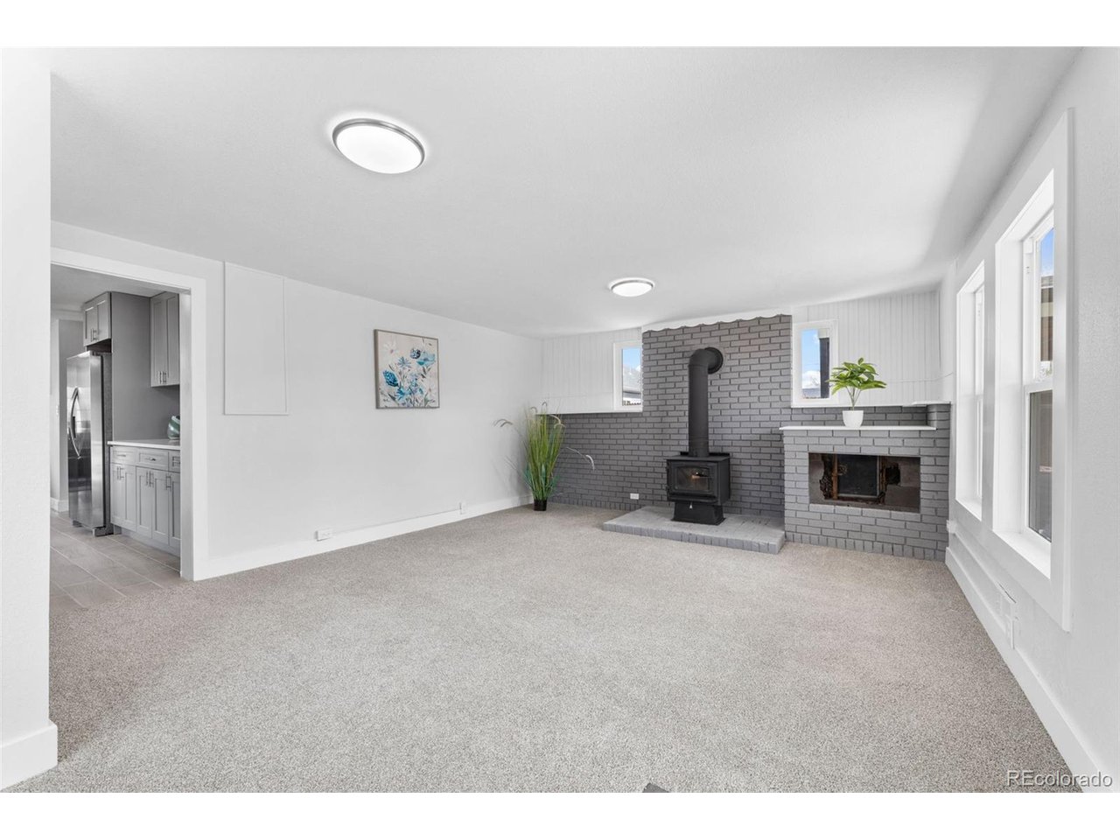
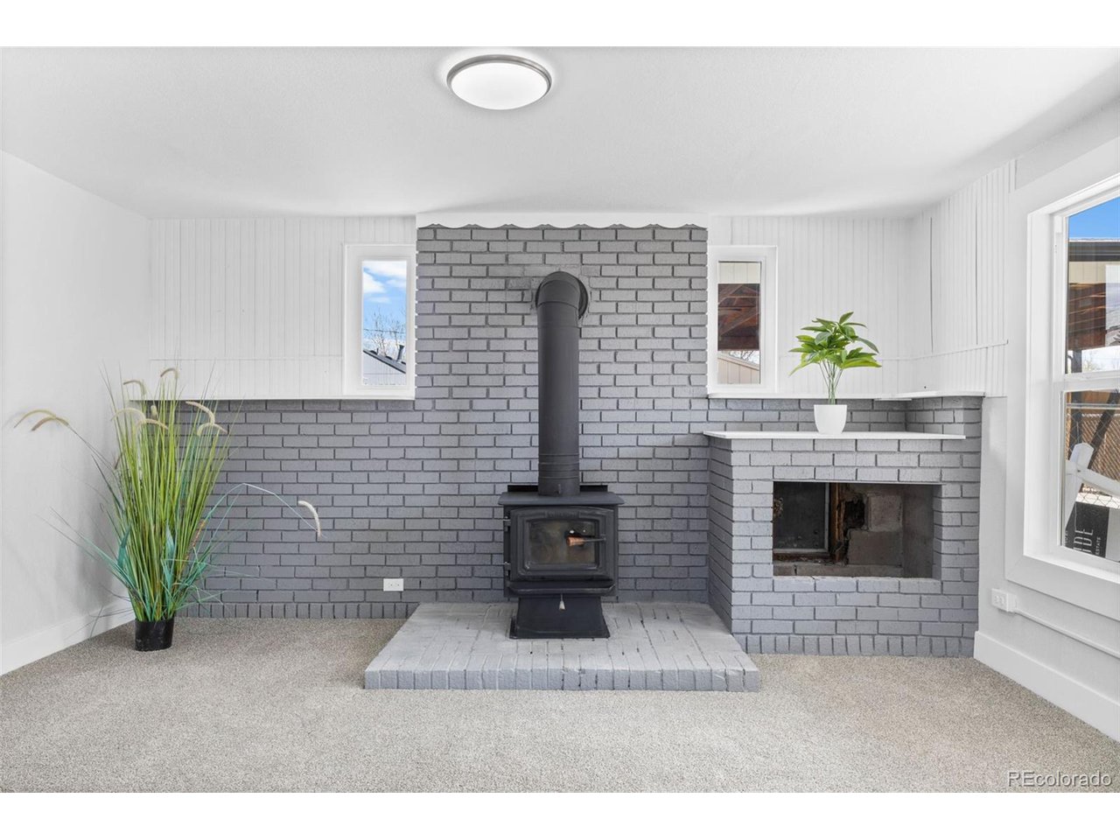
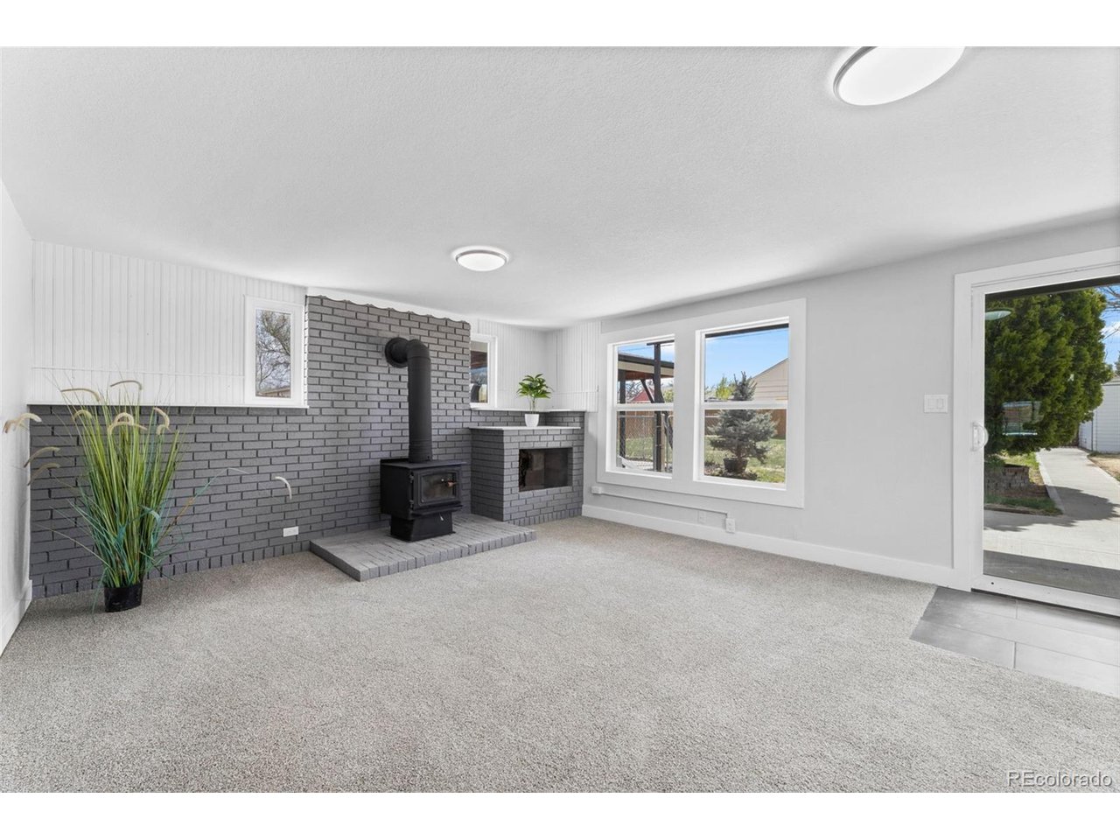
One of the highlights of this home is the additional sunroom, where you can relax and unwind in front of the wood-burning stove on chilly evenings. This versatile space offers endless possibilities, whether it's used as a cozy retreat or a vibrant entertainment area.

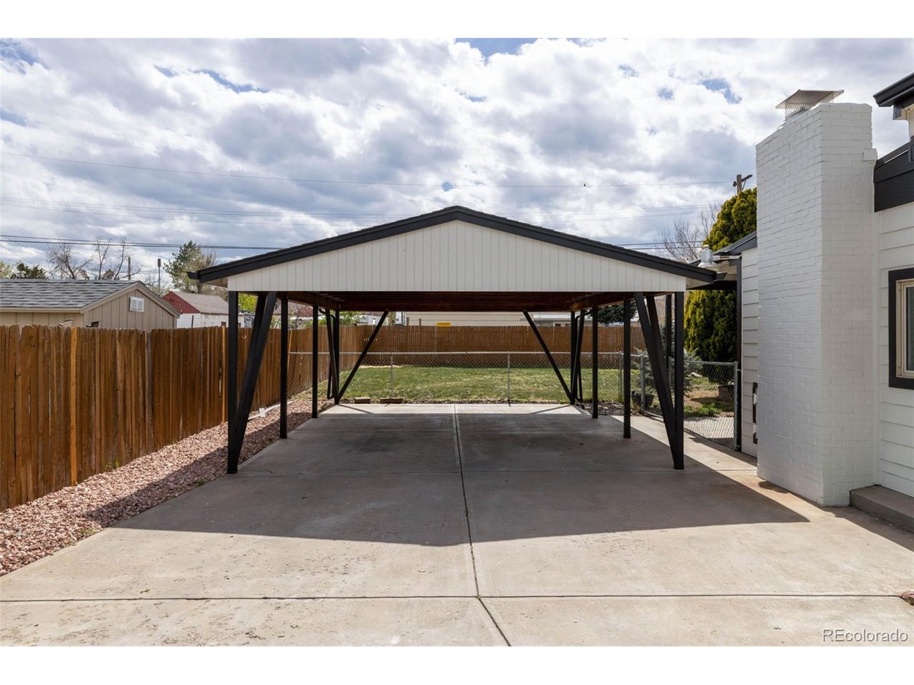
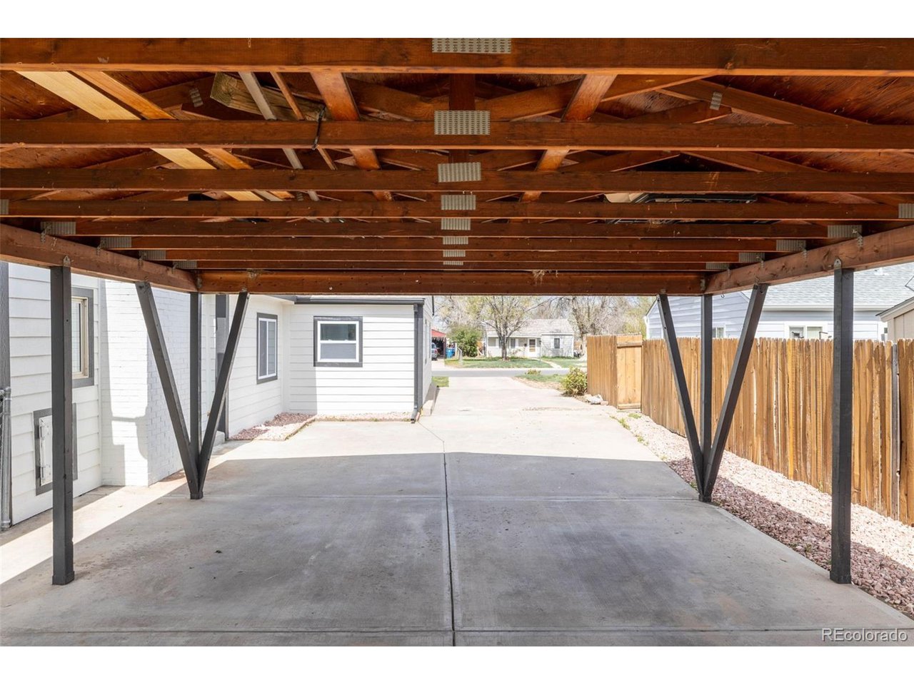
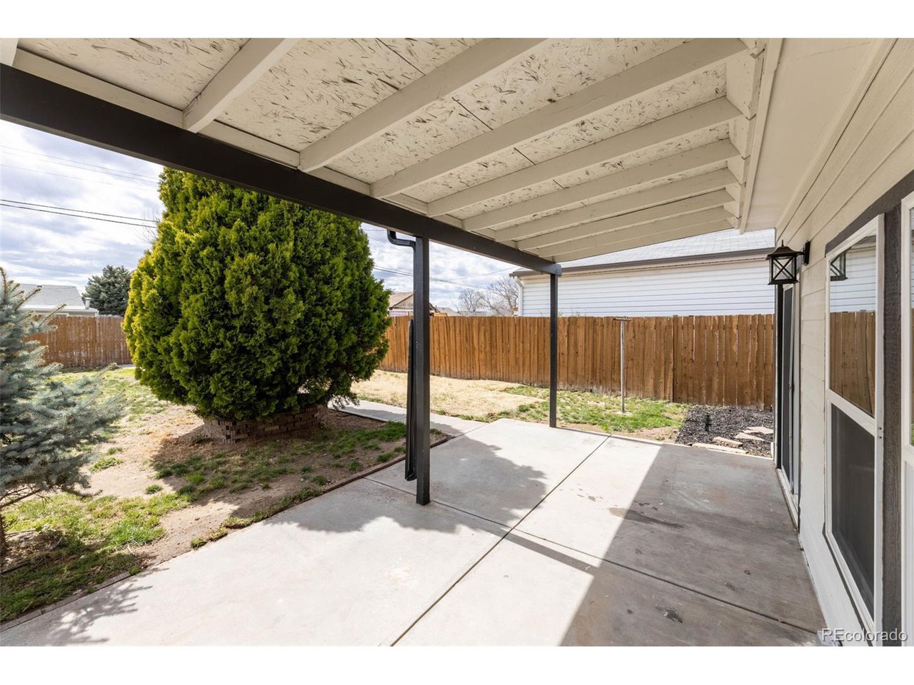
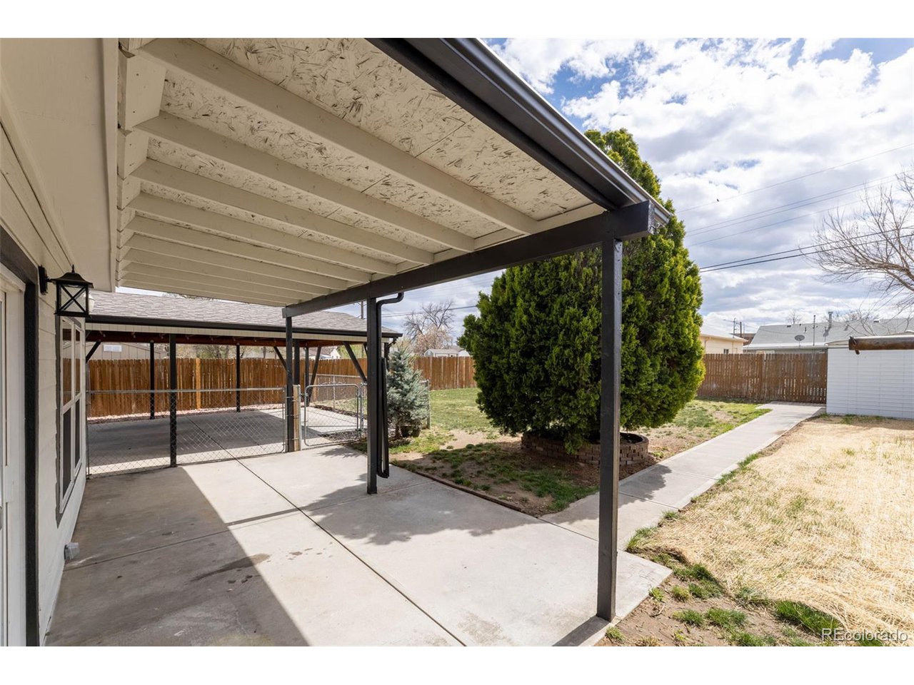
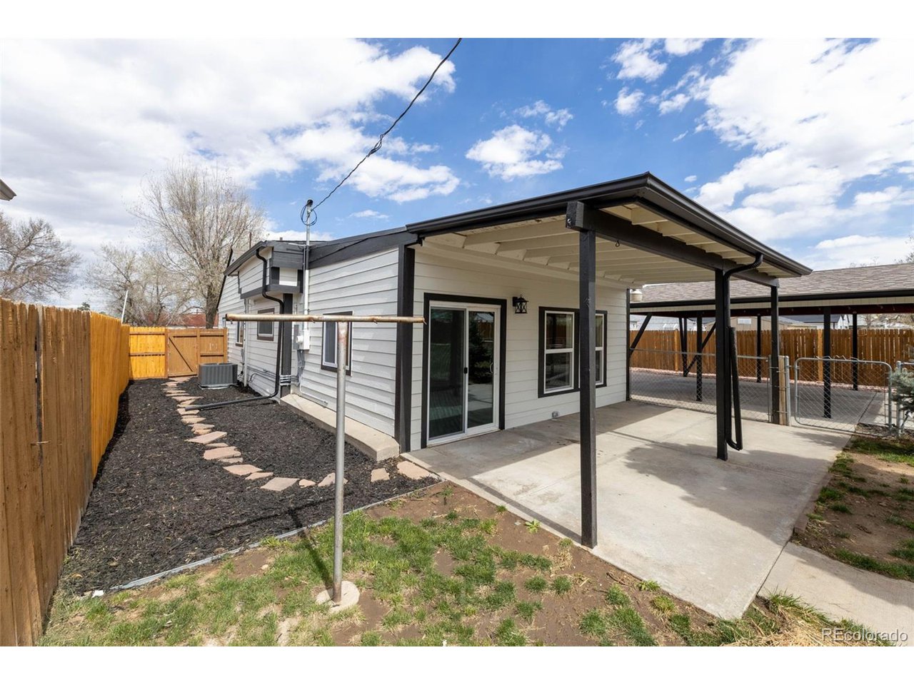
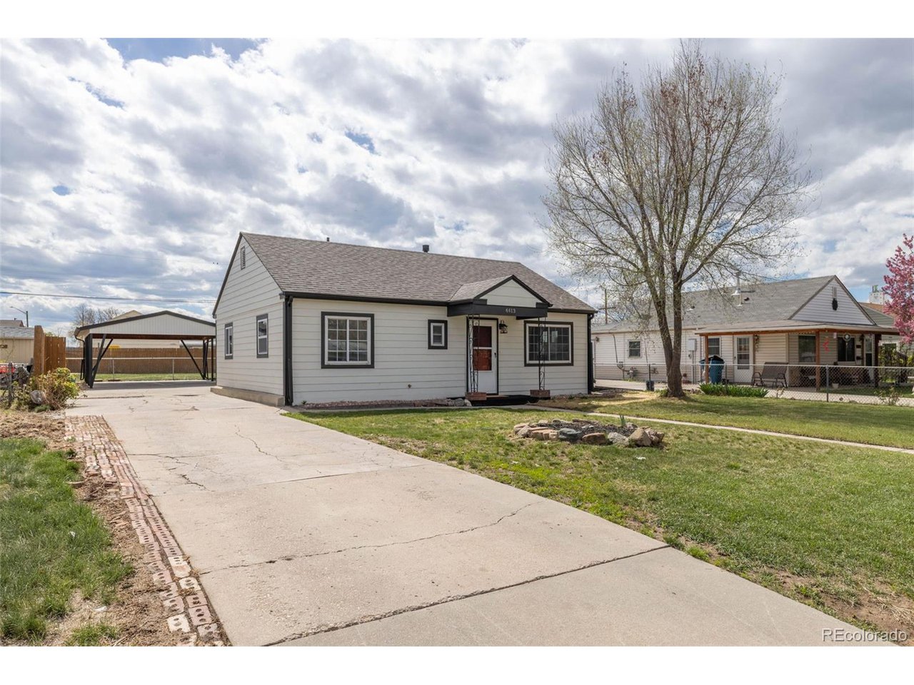
Outside, the property boasts a beautifully landscaped yard, perfect for outdoor gatherings and enjoying the fresh air. Ample parking under the oversized carport as well as the long drive way suitable to fit an RV provides extra convenience. This home is ready for you to move in and start creating lasting memories.

Schedule a showing today!

3
beds

1
bath

1,413 Sq.Ft. LIVING AREA

9,147.6 Sq.Ft. lot

Features & Amenities

Interior

  • total bedrooms3
  • Total bathroom1
  • full bathroom1
  • Fireplace One
  • APPLIANCES Dishwasher, Refrigerator, Microwave, Disposal
  • other interior Features Open Floorplan

Area & Lot

  • Status Sold
  • Date Sold June 3, 2024
  • Living Area1,413 Sq.Ft.
  • Lot Area9,147.6 Sq.Ft.
  • MLS® ID7026353
  • TypeResidential
  • YEAR BUILT1951
  • Elementary SchoolCentral
  • Middle SchoolKearney
  • High SchoolAdams City
  • School DistrictAdams CO. Dist 14

Exterior

  • STORIES1
  • Garage Space4.0
  • roofComposition
  • lot featuresOutbuildings
  • HEAT TYPEForced Air, Wood Stove
  • AIR CONDITIONINGCentral Air
  • sewerPublic Sewer
  • Disability FeaturesNo Stairs

Financial

  • Sales Price$465,000
  • Real Estate Tax $1,842/yr

Follow Me on Instagram

Work with Carla

With 20+ years of interior design experience, I see what most agents miss. Ready to find a home that fits your lifestyle—not the other way around?