5800 Tower Rd 1302
5800 Tower Rd 1302
5800 Tower Rd 1302
5800 Tower Rd 1302
5800 Tower Rd 1302
5800 Tower Rd 1302
5800 Tower Rd 1302
5800 Tower Rd 1302
5800 Tower Rd 1302
5800 Tower Rd 1302
5800 Tower Rd 1302
5800 Tower Rd 1302
5800 Tower Rd 1302
5800 Tower Rd 1302
5800 Tower Rd 1302
5800 Tower Rd 1302
5800 Tower Rd 1302
5800 Tower Rd 1302
5800 Tower Rd 1302
SEE ALL PHOTOS
5800 Tower Rd 1302
5800 Tower Rd 1302
5800 Tower Rd 1302
5800 Tower Rd 1302
5800 Tower Rd 1302
5800 Tower Rd 1302
5800 Tower Rd 1302
5800 Tower Rd 1302
5800 Tower Rd 1302
5800 Tower Rd 1302
5800 Tower Rd 1302
5800 Tower Rd 1302
5800 Tower Rd 1302
5800 Tower Rd 1302
5800 Tower Rd 1302
5800 Tower Rd 1302
5800 Tower Rd 1302
5800 Tower Rd 1302
5800 Tower Rd 1302
Courtesy of , Kristen Borga Listing Contact: 303-960-3447 
Sold

5800 Tower Rd 1302

5800 Tower Rd 1302, Denver, CO 80249

$280,000
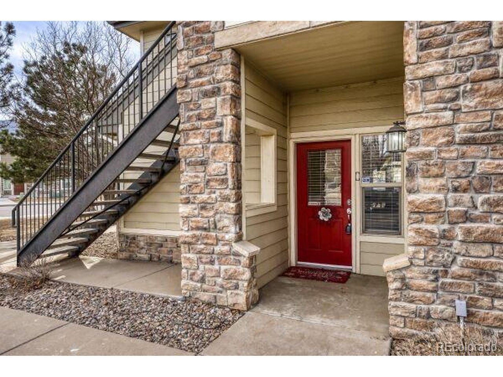
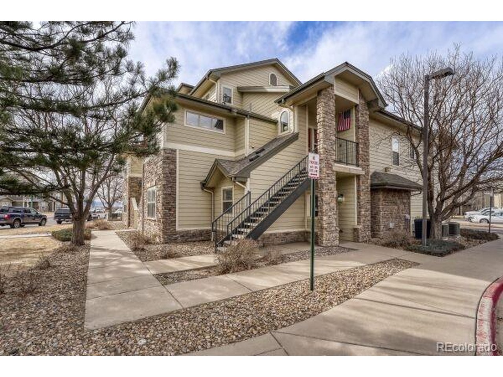
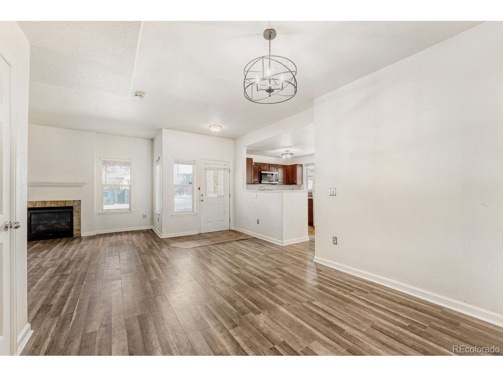
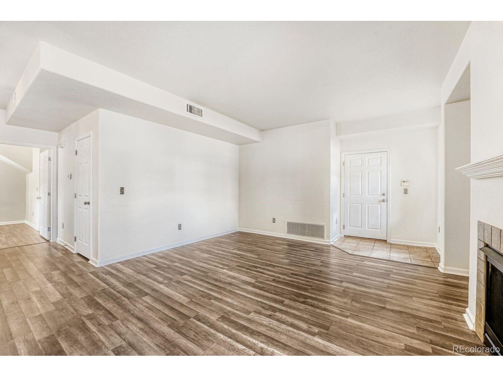
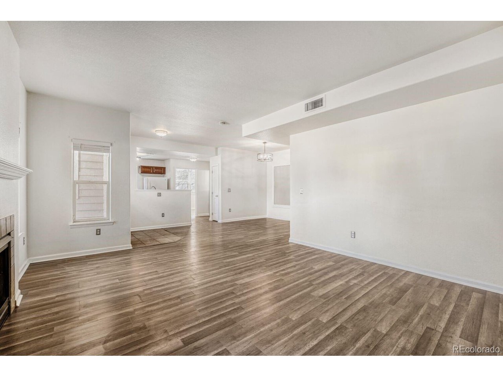
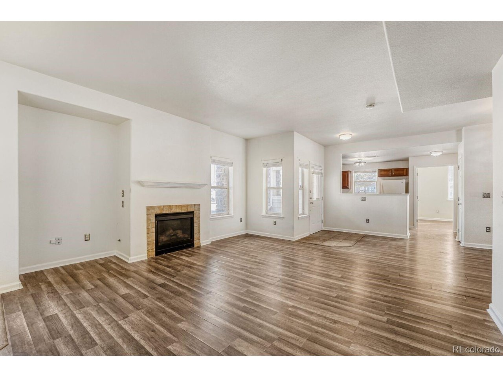
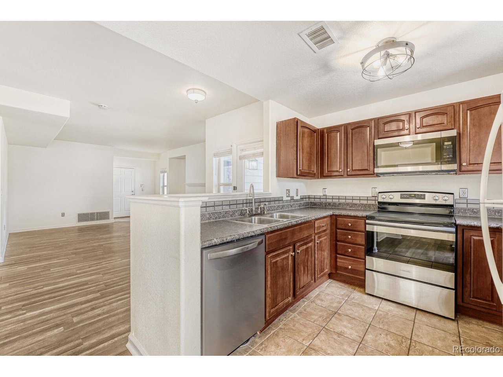
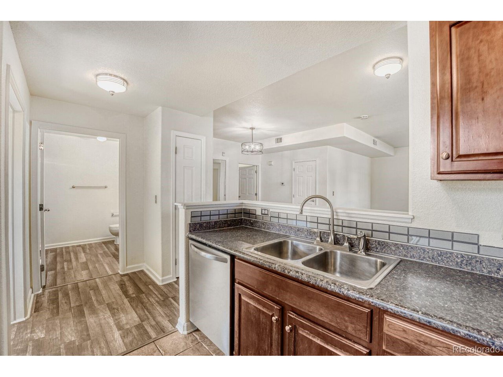
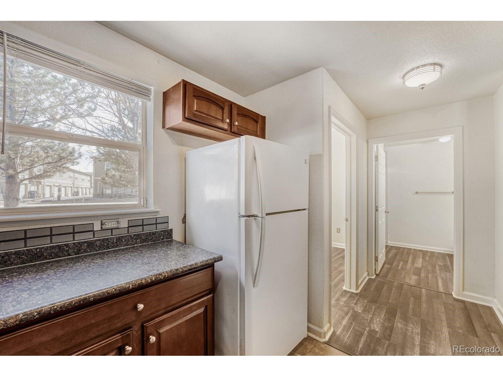
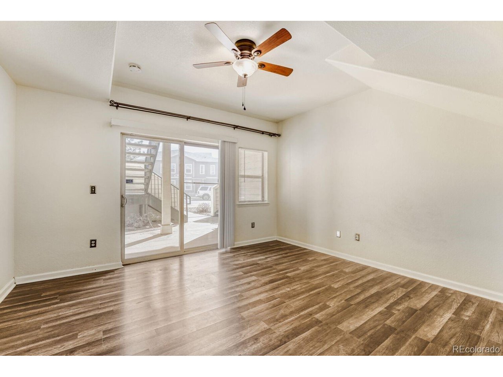
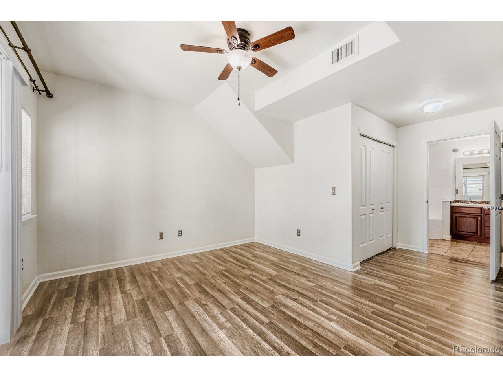
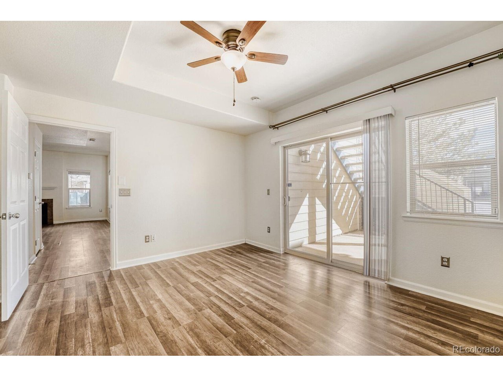
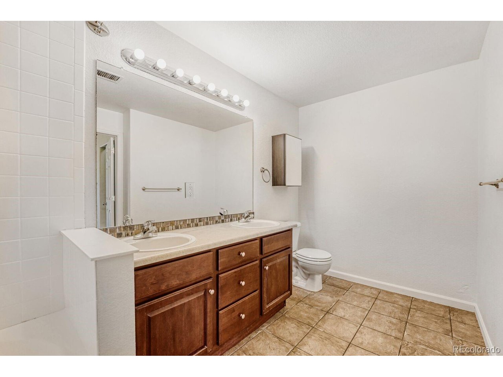
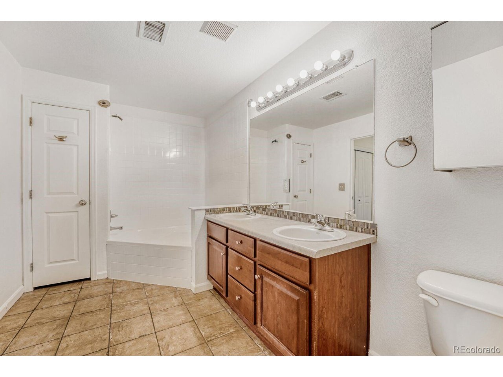
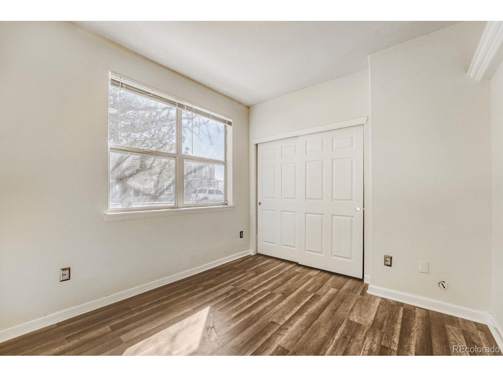
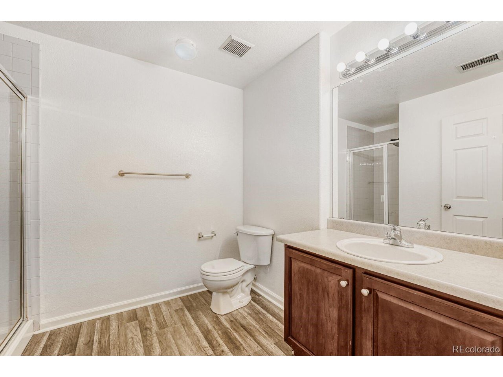
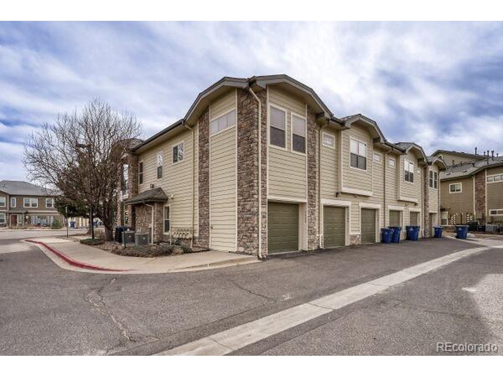
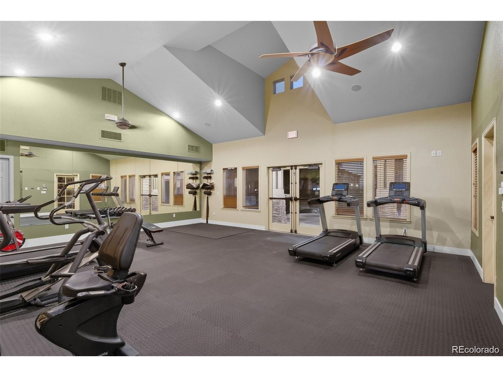
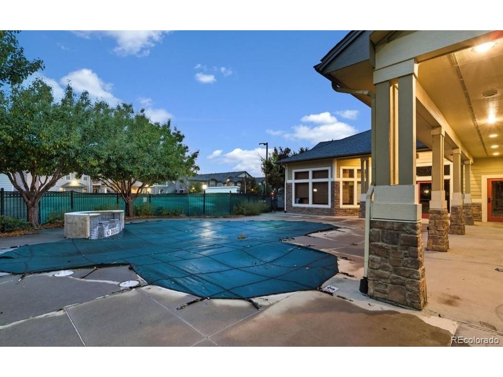
Beautifully updated 2-bedroom, 2-bath condo filled with bright natural light and an open floor plan. Enjoy a cozy fireplace, spacious primary suite with walk-in closet and en-suite bath, plus the convenience of an attached garage. Brand new washer and dryer, hot water heater, dishwasher, garage door, and fresh paint throughout. Community amenities include a pool and clubhouse, all ideally located just minutes to Denver International Airport, light rail, and easy access to I-70 and 470 for effortless commuting.

2
beds

2
baths

1,109 Sq.Ft. LIVING AREA

Kristen Borga

Kristen Borga

Features & Amenities

Interior

  • total bedrooms2
  • Total bathrooms2
  • full bathrooms2
  • Fireplace Gas, Family Room, One
  • APPLIANCES Dishwasher, Refrigerator, Washer, Dryer, Microwave
  • other interior Features Open Floorplan, Pantry, Walk-In Closet(s)

Area & Lot

  • Status Sold
  • Date Sold April 29, 2026
  • Living Area1,109 Sq.Ft.
  • MLS® ID4916955
  • TypeCondo
  • YEAR BUILT2004
  • NeighborhoodDenver
  • Architecture StylesContemporary
  • Elementary SchoolHighline Academy Charter School
  • Middle SchoolDSST: Green Valley Ranch
  • High SchoolKIPP Denver Collegiate High School
  • School DistrictDenver District 1

Exterior

  • STORIES1
  • Garage Space1.0
  • utilitiesCable Available
  • roofComposition
  • lot featuresPaved
  • parkingAttached
  • HEAT TYPEForced Air
  • AIR CONDITIONINGCentral Air, Ceiling Fan(s)
  • sewerPublic Sewer
  • Disability FeaturesNo Stairs

Financial

  • Sales Price$280,000
  • Real Estate Tax $1,704/yr
  • HOA $428/mo
  • Zoning C-MU-20

Follow Me on Instagram

Work with Carla

With 20+ years of interior design experience, I see what most agents miss. Ready to find a home that fits your lifestyle—not the other way around?