5686 W 109th Cir
5686 W 109th Cir
5686 W 109th Cir
5686 W 109th Cir
5686 W 109th Cir
5686 W 109th Cir
5686 W 109th Cir
5686 W 109th Cir
5686 W 109th Cir
5686 W 109th Cir
5686 W 109th Cir
5686 W 109th Cir
5686 W 109th Cir
5686 W 109th Cir
5686 W 109th Cir
5686 W 109th Cir
5686 W 109th Cir
5686 W 109th Cir
5686 W 109th Cir
5686 W 109th Cir
5686 W 109th Cir
5686 W 109th Cir
5686 W 109th Cir
5686 W 109th Cir
5686 W 109th Cir
5686 W 109th Cir
5686 W 109th Cir
5686 W 109th Cir
5686 W 109th Cir
5686 W 109th Cir
5686 W 109th Cir
5686 W 109th Cir
5686 W 109th Cir
5686 W 109th Cir
5686 W 109th Cir
5686 W 109th Cir
5686 W 109th Cir
5686 W 109th Cir
SEE ALL PHOTOS
5686 W 109th Cir
5686 W 109th Cir
5686 W 109th Cir
5686 W 109th Cir
5686 W 109th Cir
5686 W 109th Cir
5686 W 109th Cir
5686 W 109th Cir
5686 W 109th Cir
5686 W 109th Cir
5686 W 109th Cir
5686 W 109th Cir
5686 W 109th Cir
5686 W 109th Cir
5686 W 109th Cir
5686 W 109th Cir
5686 W 109th Cir
5686 W 109th Cir
5686 W 109th Cir
5686 W 109th Cir
5686 W 109th Cir
5686 W 109th Cir
5686 W 109th Cir
5686 W 109th Cir
5686 W 109th Cir
5686 W 109th Cir
5686 W 109th Cir
5686 W 109th Cir
5686 W 109th Cir
5686 W 109th Cir
5686 W 109th Cir
5686 W 109th Cir
5686 W 109th Cir
5686 W 109th Cir
5686 W 109th Cir
5686 W 109th Cir
5686 W 109th Cir
5686 W 109th Cir
Courtesy of , Kendra Lanterman Listing Contact: [email protected],720-434-6432 
Sold

5686 W 109th Cir

5686 W 109th Cir, Westminster, CO 80020

$650,000
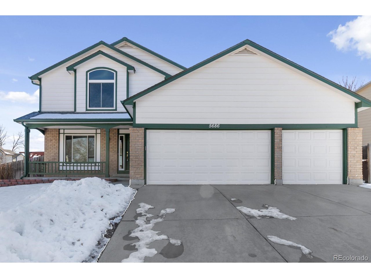
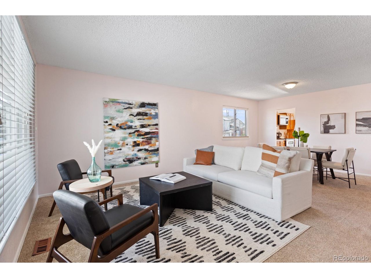
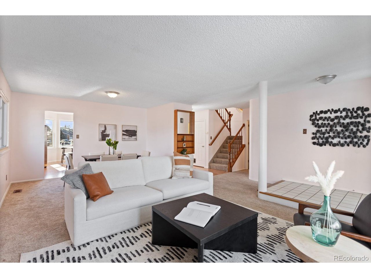
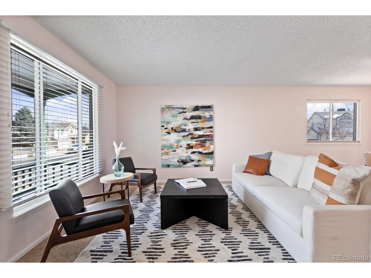
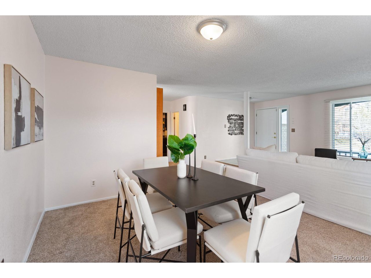
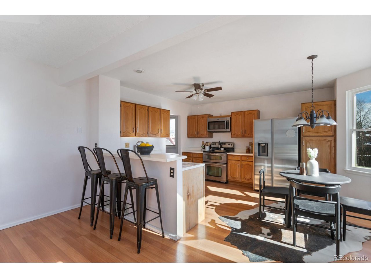
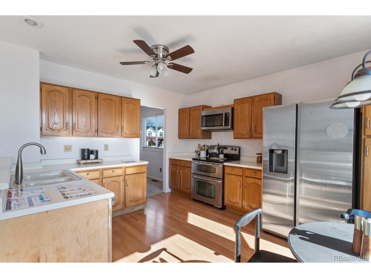
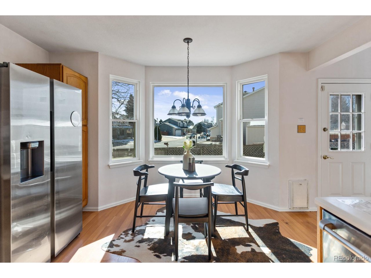
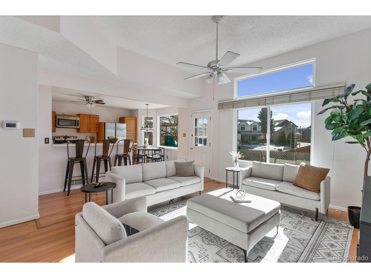
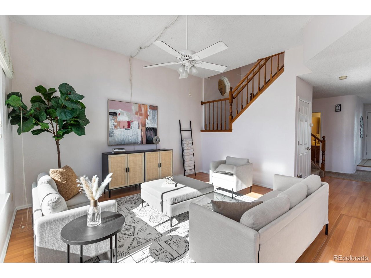
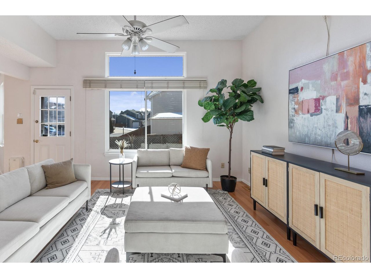
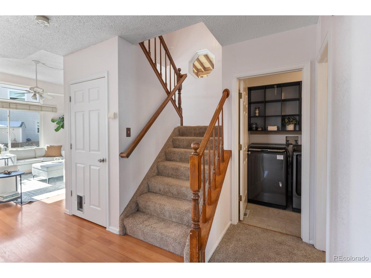
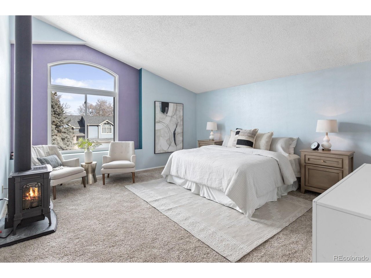
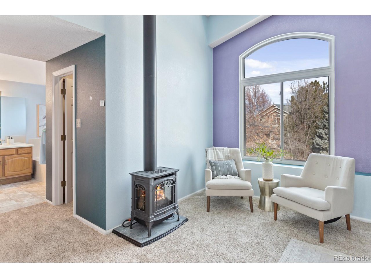
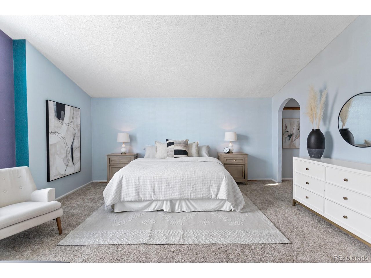
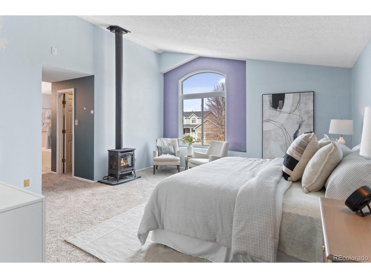
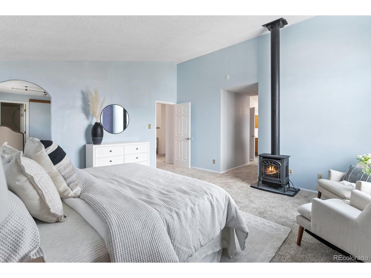
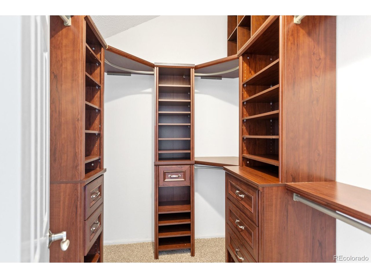
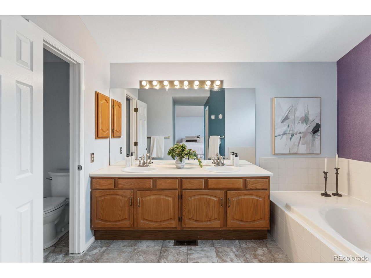
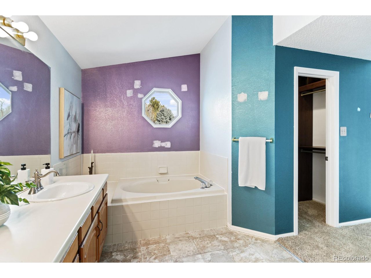
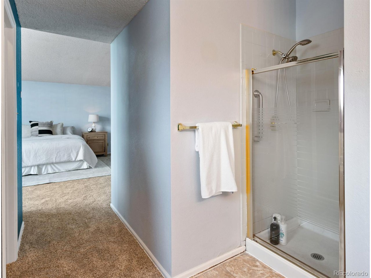
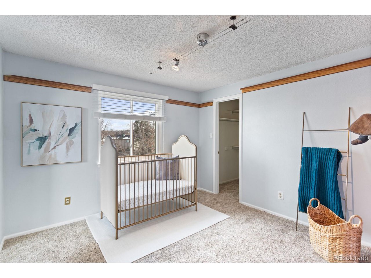
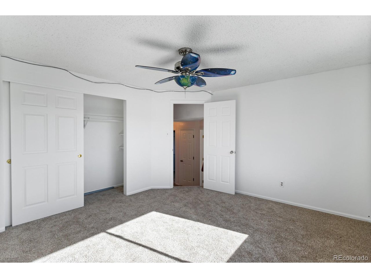
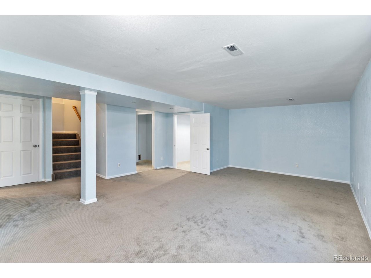
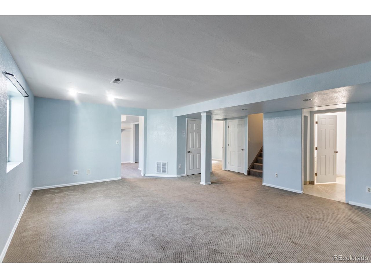
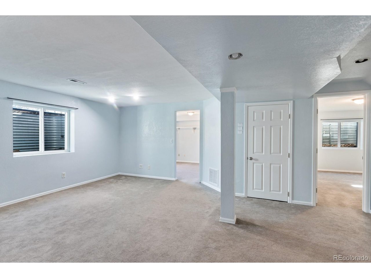
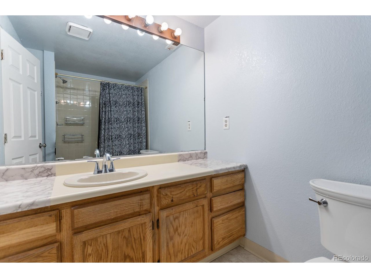
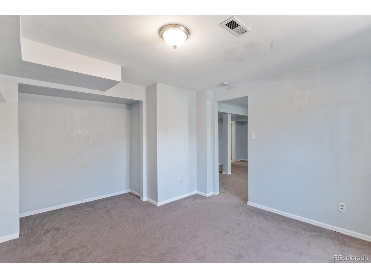
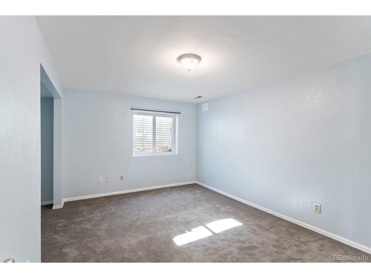
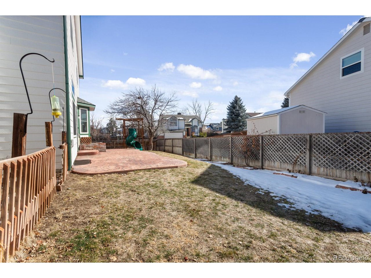
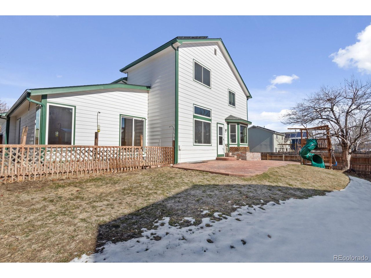
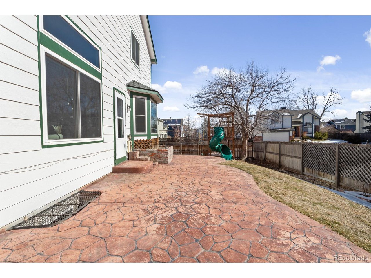
Welcome to this well-designed 2-story home with a 3-car garage, offering over 3200 sq ft of living space for comfortable living. Featuring 5 bedrooms and 4 bathrooms, the primary suite includes a 5-piece bath, a gas fireplace with thermostat and electric blower, and an ensuite nursery or an option for an additional [6th] bedroom, providing flexibility. The open-concept design creates a seamless flow between living spaces, and vaulted ceilings enhance the sense of space. Positioned on a corner lot, the property includes a functional yard with room for a hot tub or dog run, a stamped concrete patio, and a sizable workshop with potential for a home workshop or an additional living space. Enjoy the perfect yard for outdoor gatherings. The less glamorous essentials are done, leaving room for your cosmetic finishes. The house features NEW roofing, a high-efficiency furnace, and air conditioning systems for modern comfort and energy efficiency. A whole-house humidifier and air purifier contribute to a healthier indoor environment. This home harmonizes practicality, flexibility, and modern amenities for a comfortable living experience. Explore the potential to add a kitchenette in the basement, enhancing functionality. Welcome home to a space that combines functionality with the opportunity to infuse your personal touch.

5
beds

4
baths

3,200 Sq.Ft. LIVING AREA

7,405.2 Sq.Ft. lot

Kendra Lanterman

Kendra Lanterman

Features & Amenities

Interior

  • total bedrooms5
  • Total bathrooms4
  • full bathrooms3
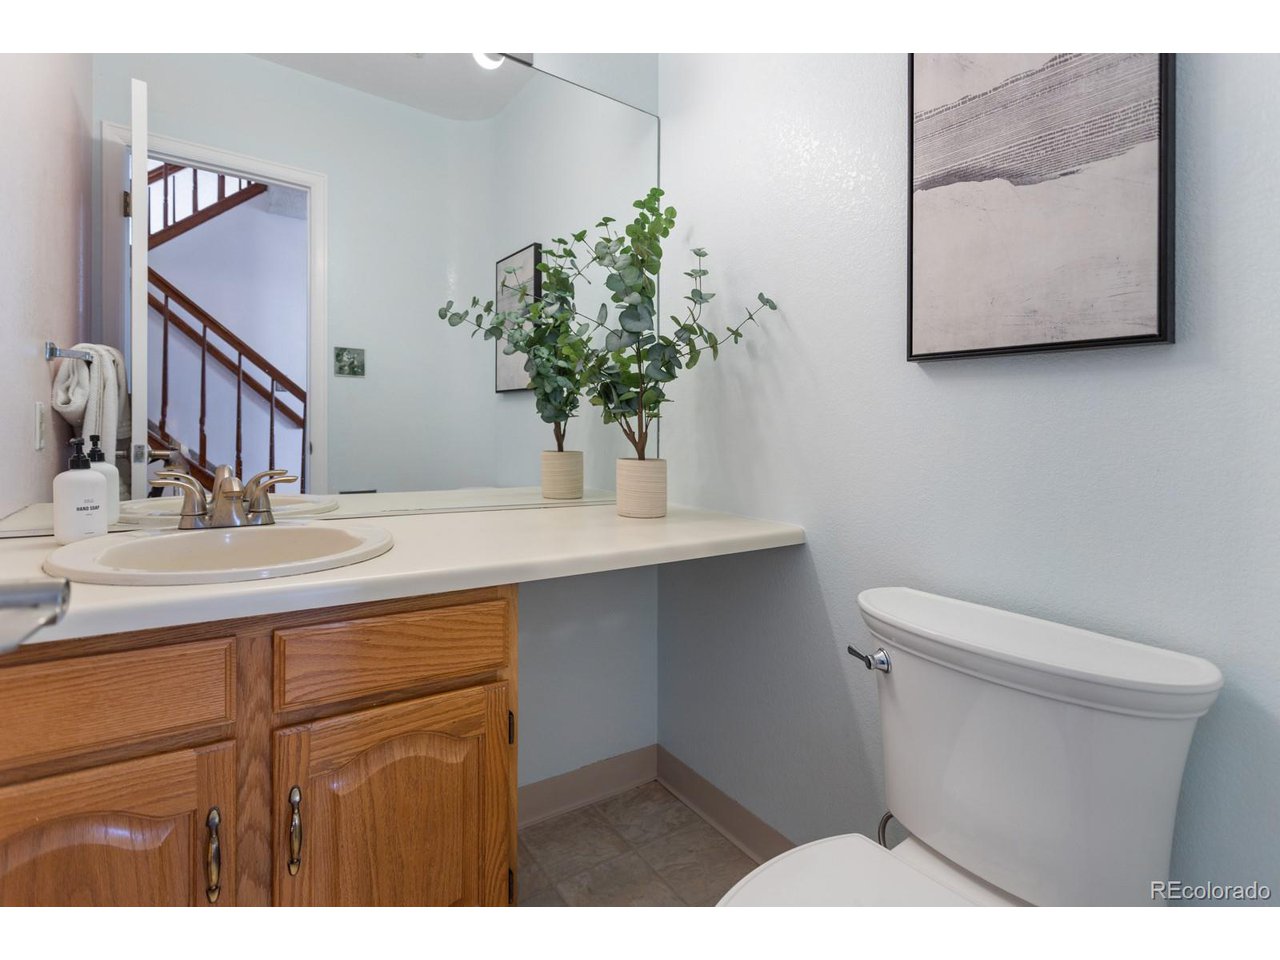
  • half bathroom1
  • Fireplace Gas, Bedroom, One
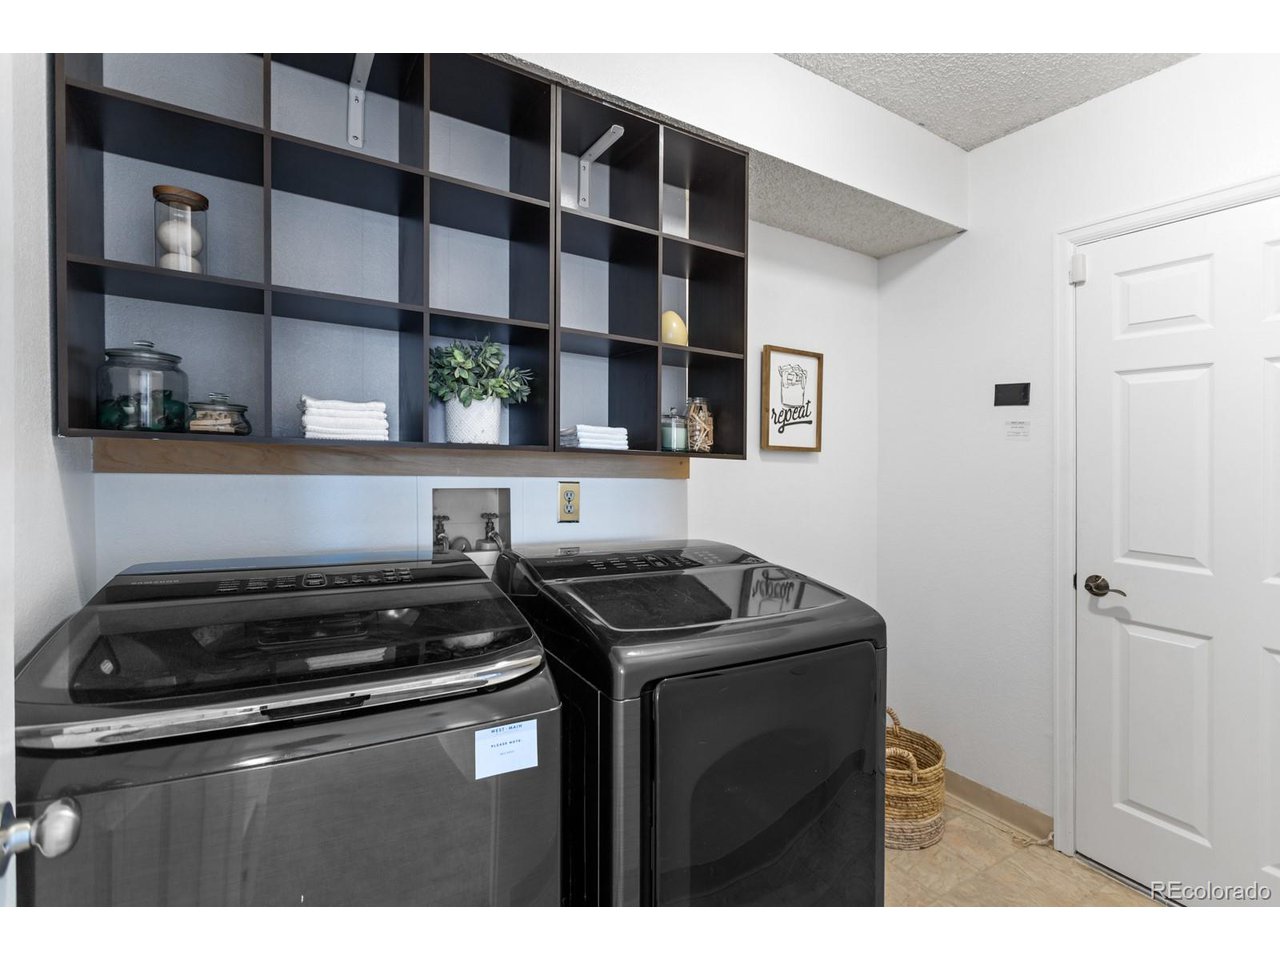
  • APPLIANCES Dishwasher, Refrigerator, Washer, Dryer, Microwave
  • other interior Features Eat-in Kitchen, Cathedral Ceiling(s), Walk-In Closet(s)

Area & Lot

  • Status Sold
  • Date Sold April 11, 2024
  • Living Area3,200 Sq.Ft.
  • Lot Area7,405.2 Sq.Ft.
  • MLS® ID9828737
  • TypeResidential
  • YEAR BUILT1991
  • NeighborhoodWestminster
  • Elementary SchoolSheridan Green
  • Middle SchoolMandalay
  • High SchoolStandley Lake
  • School DistrictJefferson Dist R-1

Exterior

  • STORIES2
  • Garage Space3.0
  • water SourceCity
  • utilitiesElectricity Available, Cable Available
  • roofComposition
  • lot featuresCorner Lot, Level, Outbuildings, House/Lot Faces NW, Paved
  • HEAT TYPEForced Air, Humidity Control
  • AIR CONDITIONINGCentral Air, Ceiling Fan(s)
  • sewerPublic Sewer
  • Disability FeaturesLevel Lot
  • other exterior FeaturesSprinkler System

Financial

  • Sales Price$650,000
  • Real Estate Tax $2,711/yr
  • HOA $354
  • Zoning R

Follow Me on Instagram

Work with Carla

With 20+ years of interior design experience, I see what most agents miss. Ready to find a home that fits your lifestyle—not the other way around?