5611 S Cedar St
5611 S Cedar St
5611 S Cedar St
5611 S Cedar St
5611 S Cedar St
5611 S Cedar St
5611 S Cedar St
5611 S Cedar St
5611 S Cedar St
5611 S Cedar St
5611 S Cedar St
5611 S Cedar St
5611 S Cedar St
5611 S Cedar St
5611 S Cedar St
5611 S Cedar St
5611 S Cedar St
5611 S Cedar St
5611 S Cedar St
5611 S Cedar St
5611 S Cedar St
5611 S Cedar St
5611 S Cedar St
5611 S Cedar St
5611 S Cedar St
SEE ALL PHOTOS
5611 S Cedar St
5611 S Cedar St
5611 S Cedar St
5611 S Cedar St
5611 S Cedar St
5611 S Cedar St
5611 S Cedar St
5611 S Cedar St
5611 S Cedar St
5611 S Cedar St
5611 S Cedar St
5611 S Cedar St
5611 S Cedar St
5611 S Cedar St
5611 S Cedar St
5611 S Cedar St
5611 S Cedar St
5611 S Cedar St
5611 S Cedar St
5611 S Cedar St
5611 S Cedar St
5611 S Cedar St
5611 S Cedar St
5611 S Cedar St
5611 S Cedar St
Courtesy of , James Levy Listing Contact: [email protected],970-980-4600 
Sold

5611 S Cedar St

5611 S Cedar St, Littleton, CO 80120

$642,000
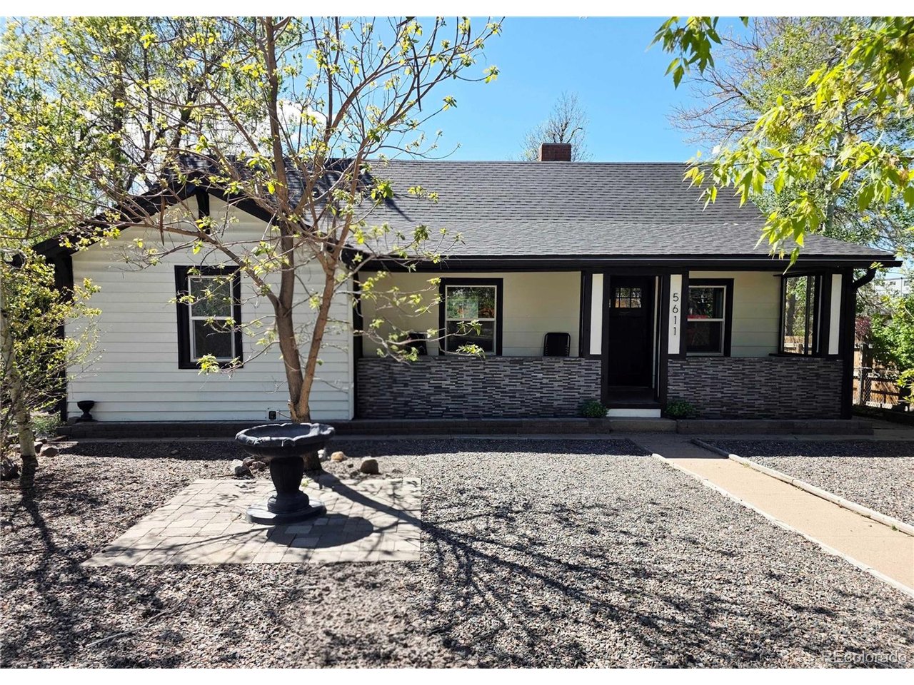
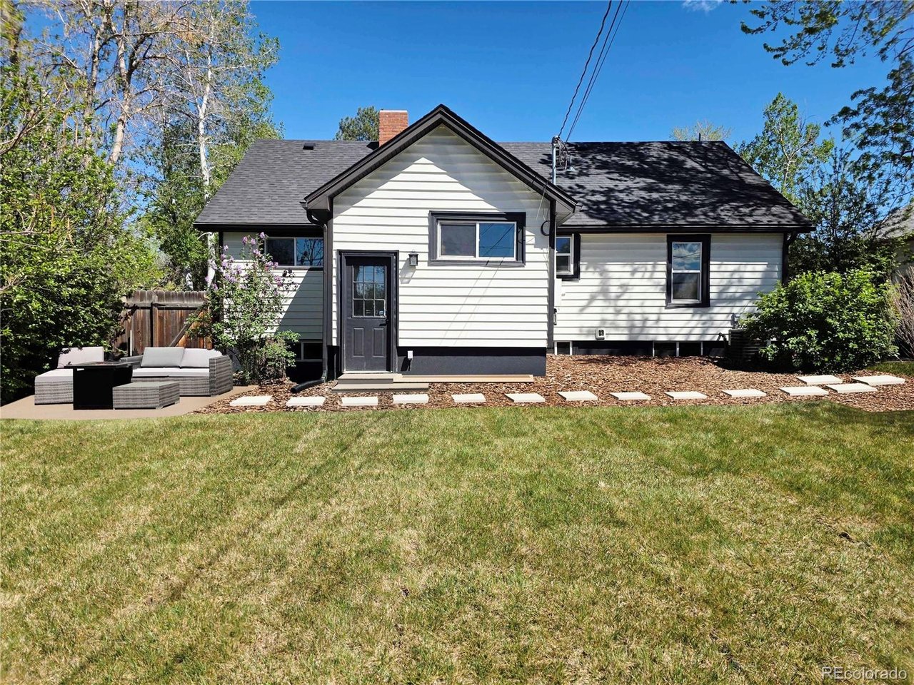
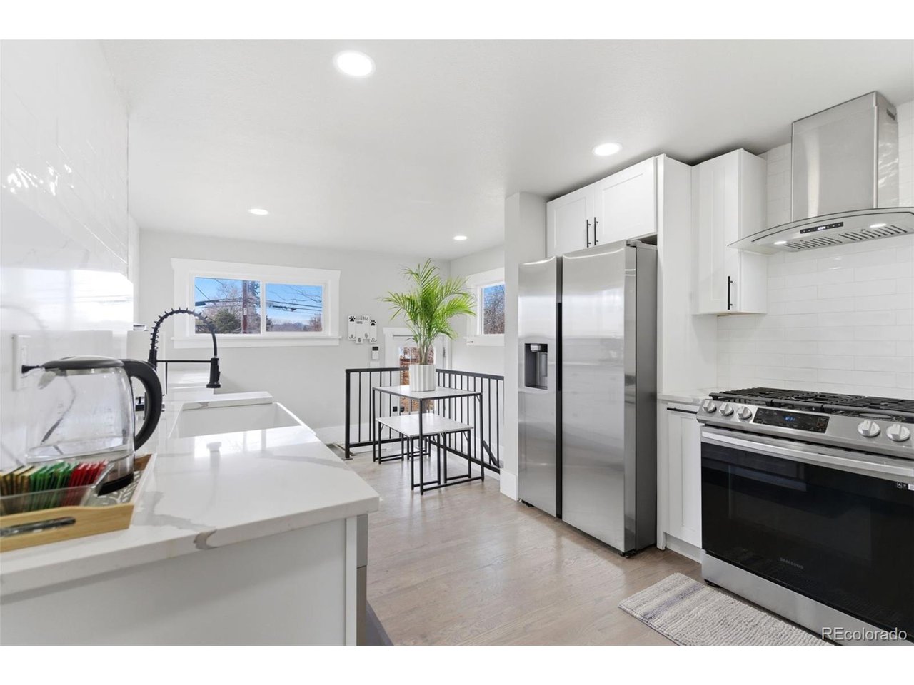
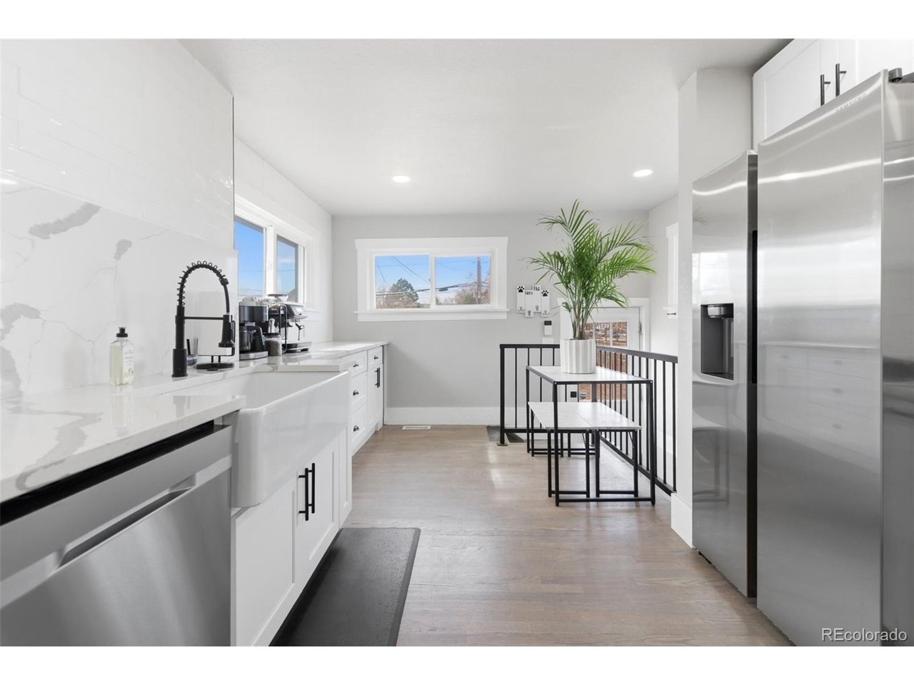
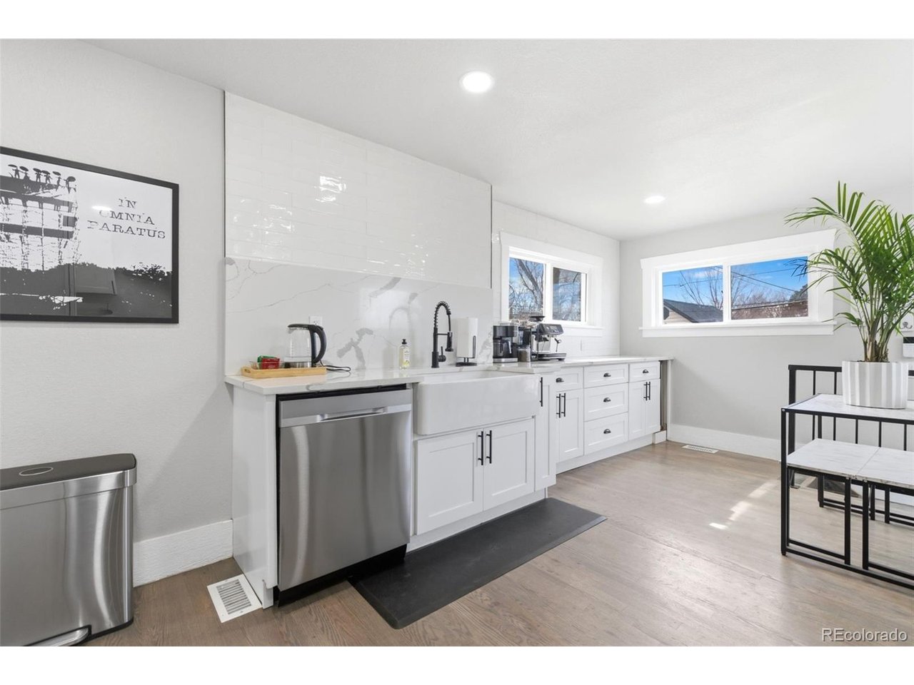
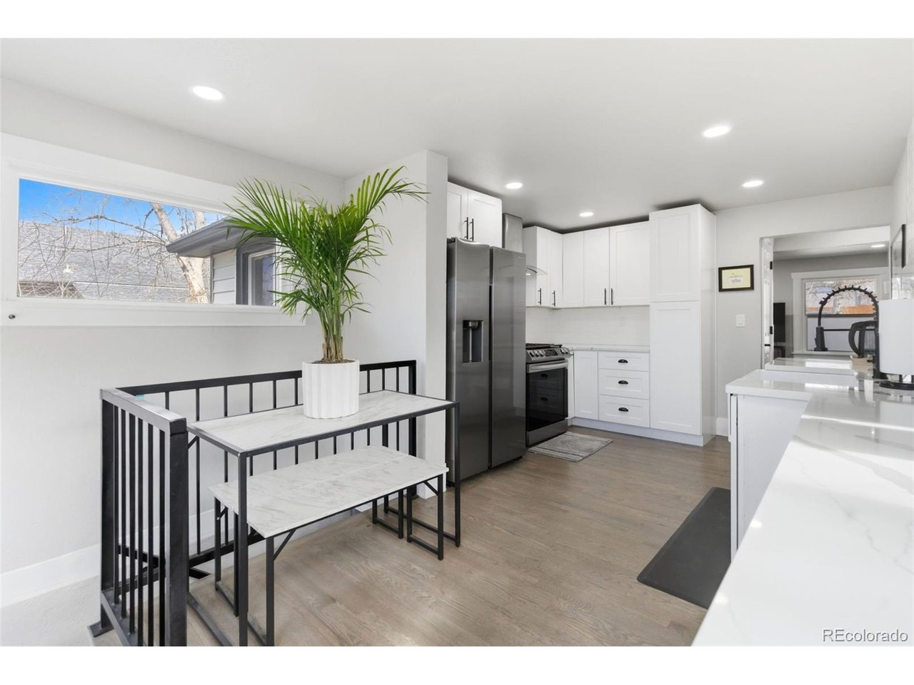
**Back on the market this Saturday - and it's coming back stronger. Welcome to 5611 S. Cedar Street, now with refreshed backyard landscaping that makes the outdoor space feel complete for your summer. Near Downtown Littleton, this home delivers that walkable, connected lifestyle people crave.

Location - 7 blocks to Historic Main Street, with easy access to shops, restaurants, and Light Rail. Close to local favorites, grocery, Downtown, and Cornerstone Park!

Interior Highlights -
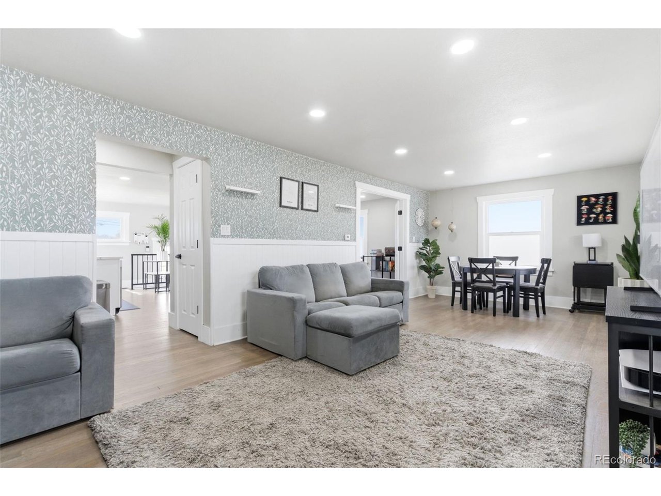
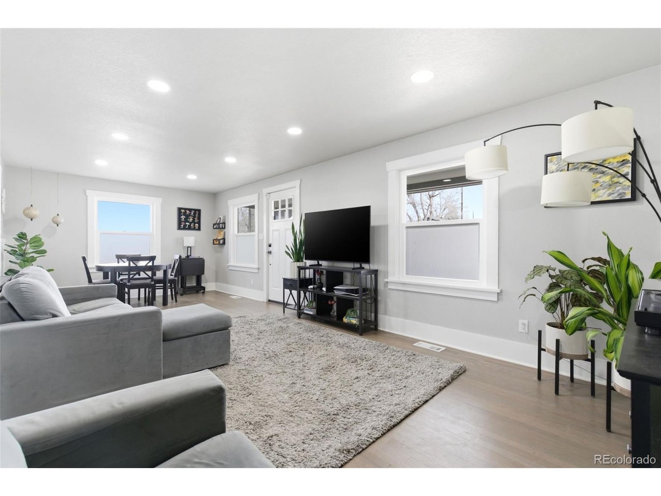
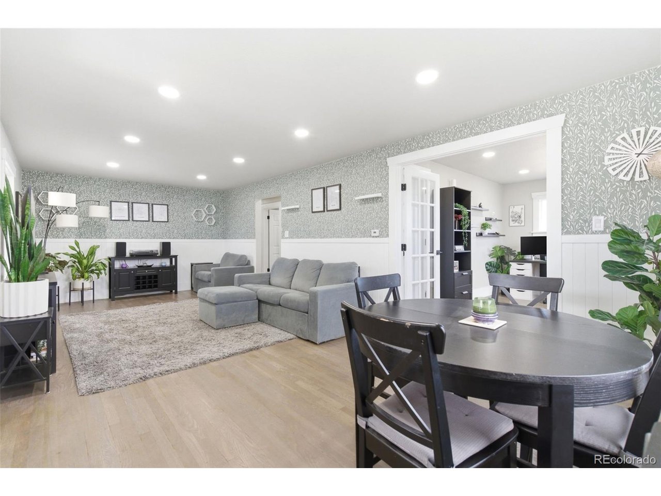
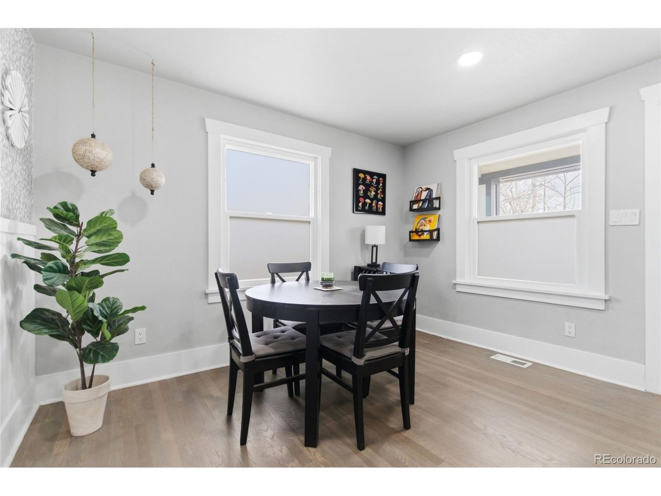
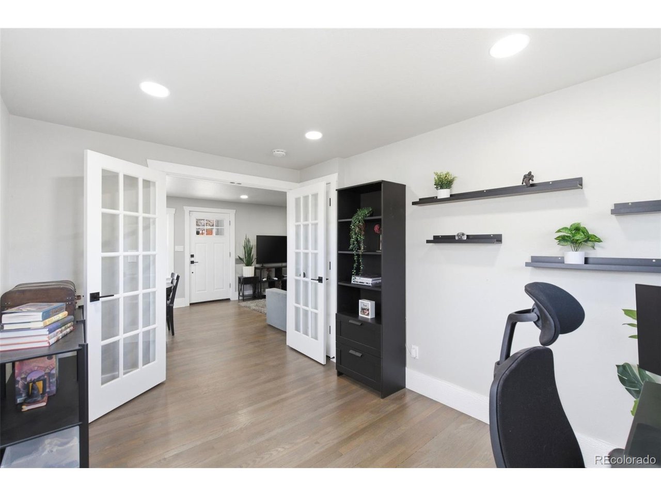
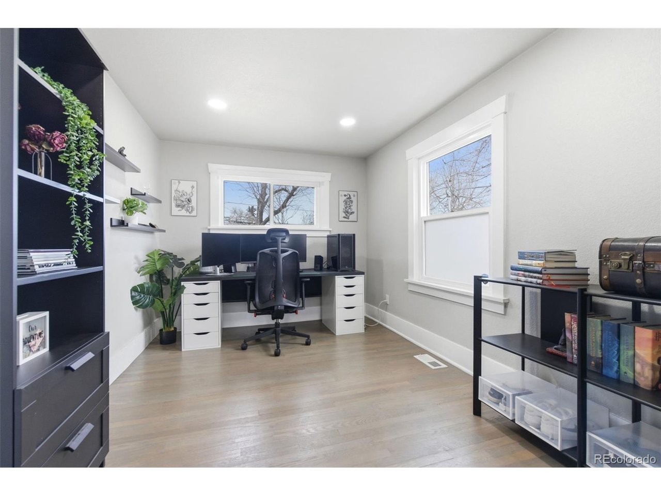
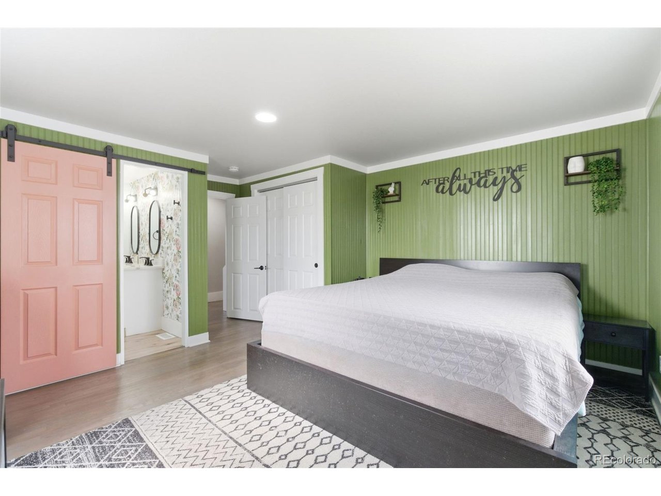
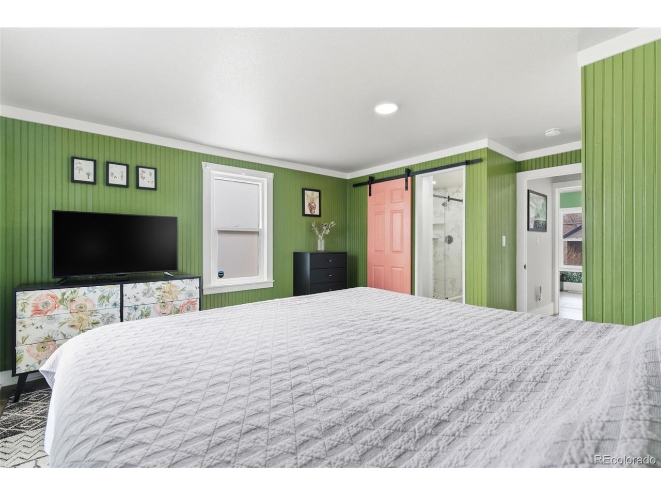
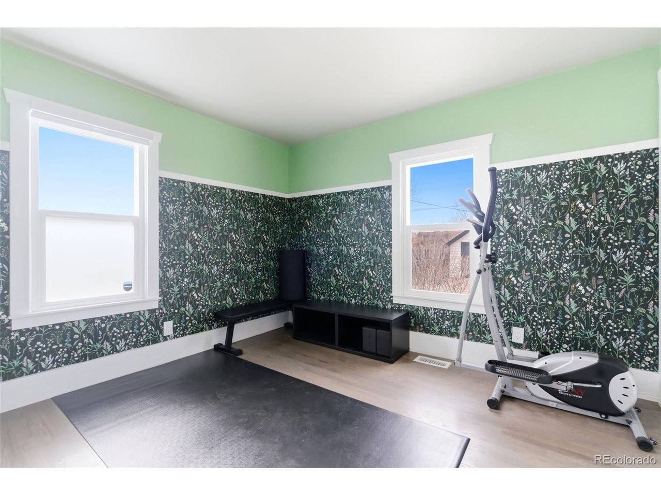
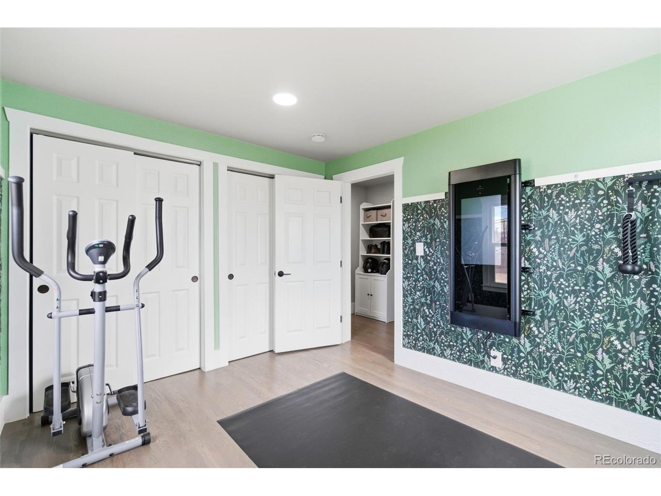
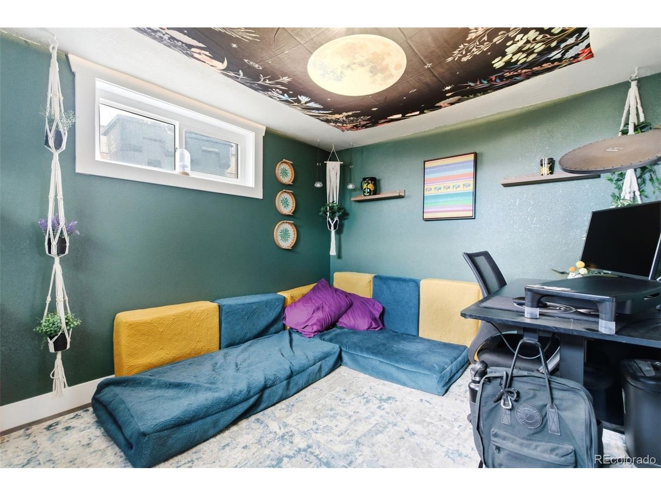
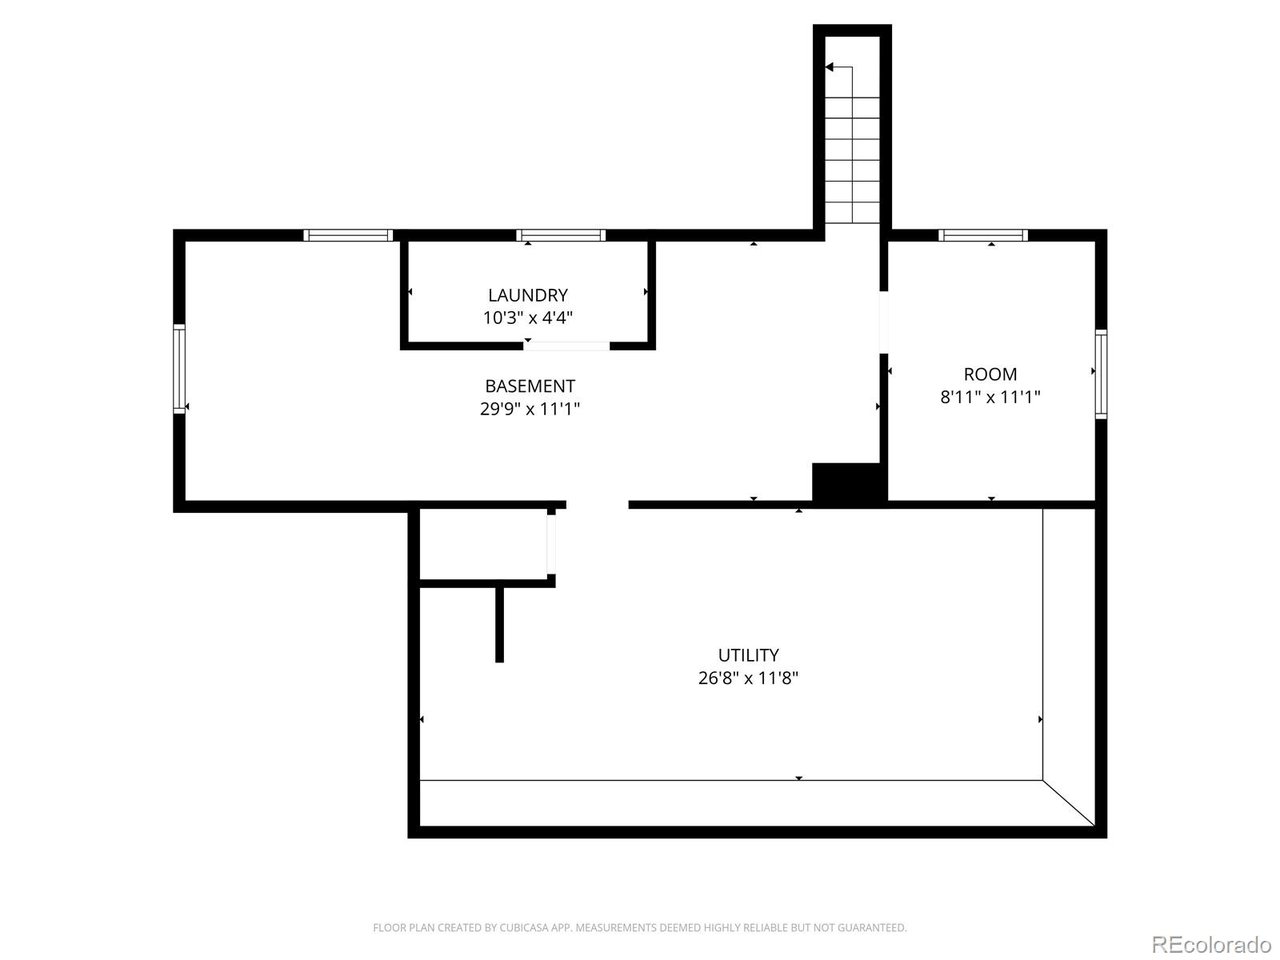
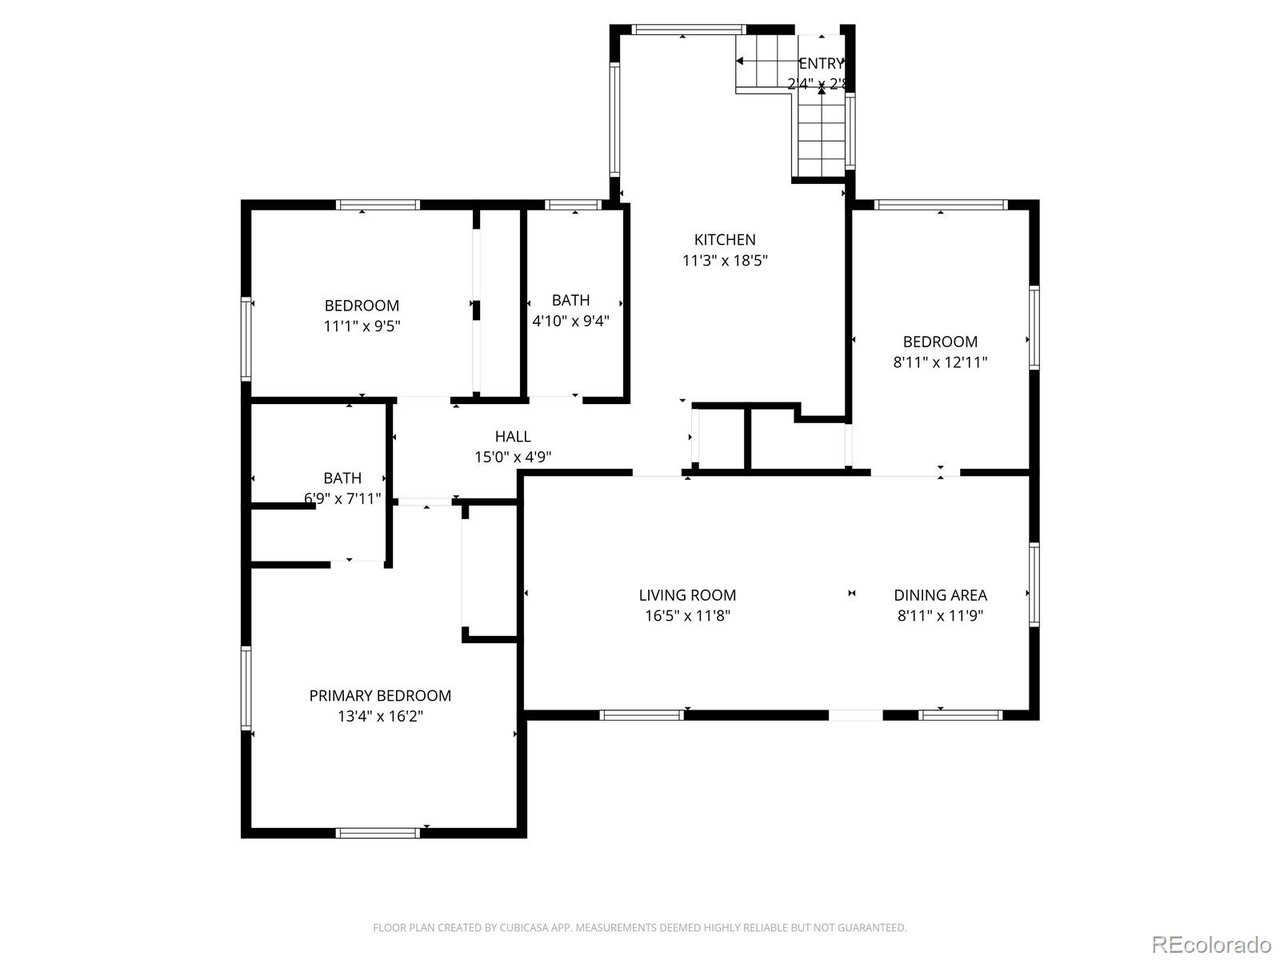
Blend of original character and modern updates. Bright, open living space for entertaining. Updated kitchen with gas range, farmhouse sink, and built-in wine cooler. Three bedrooms on the main level, and flexible basement space for an office, gym, or media.

Major Systems (Already Done) -
High-efficiency furnace, central A/C, tankless water heater, newer windows, sewer line updates.

Outdoor + Extras -
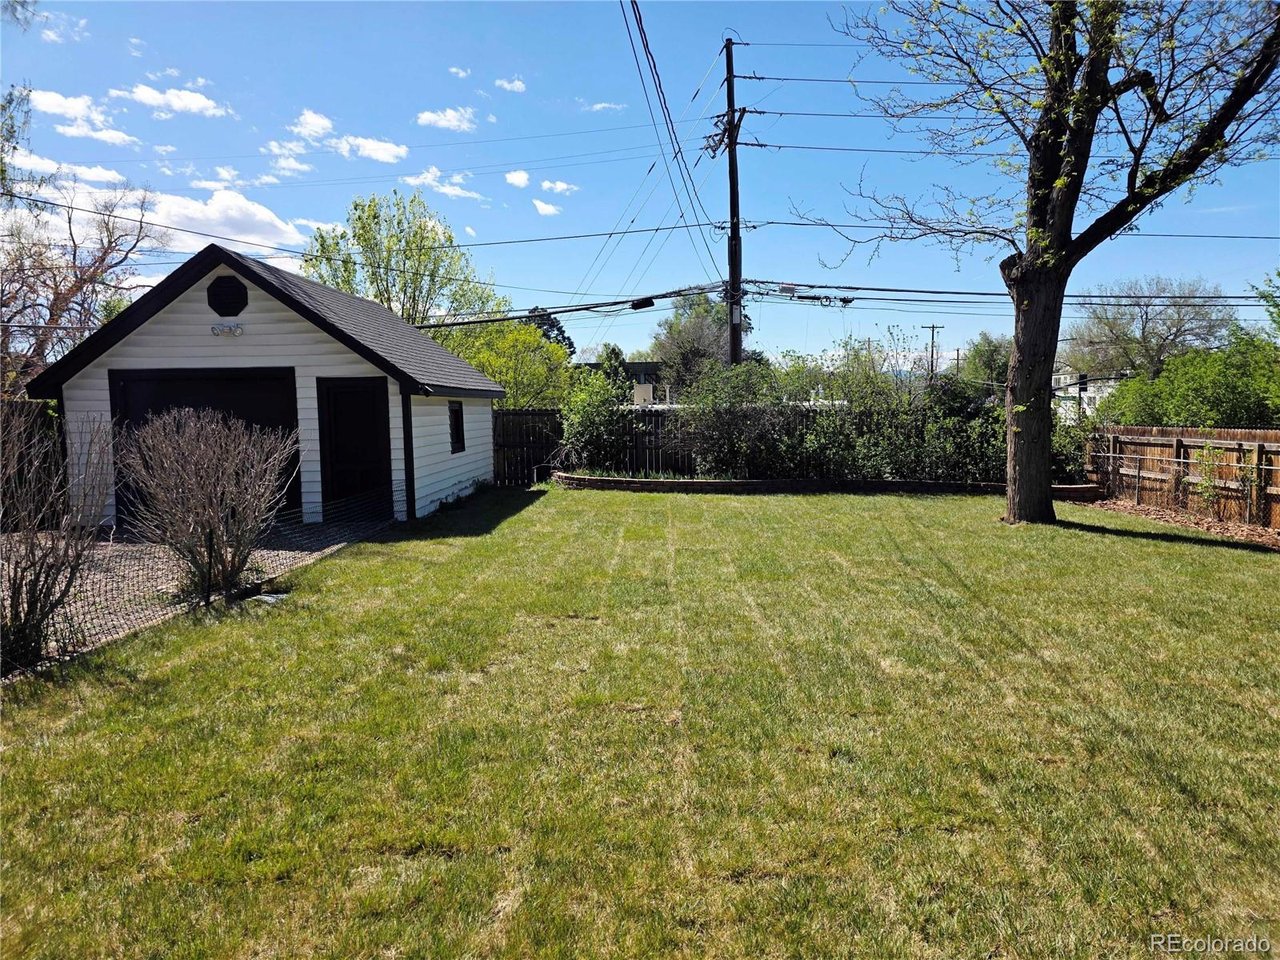
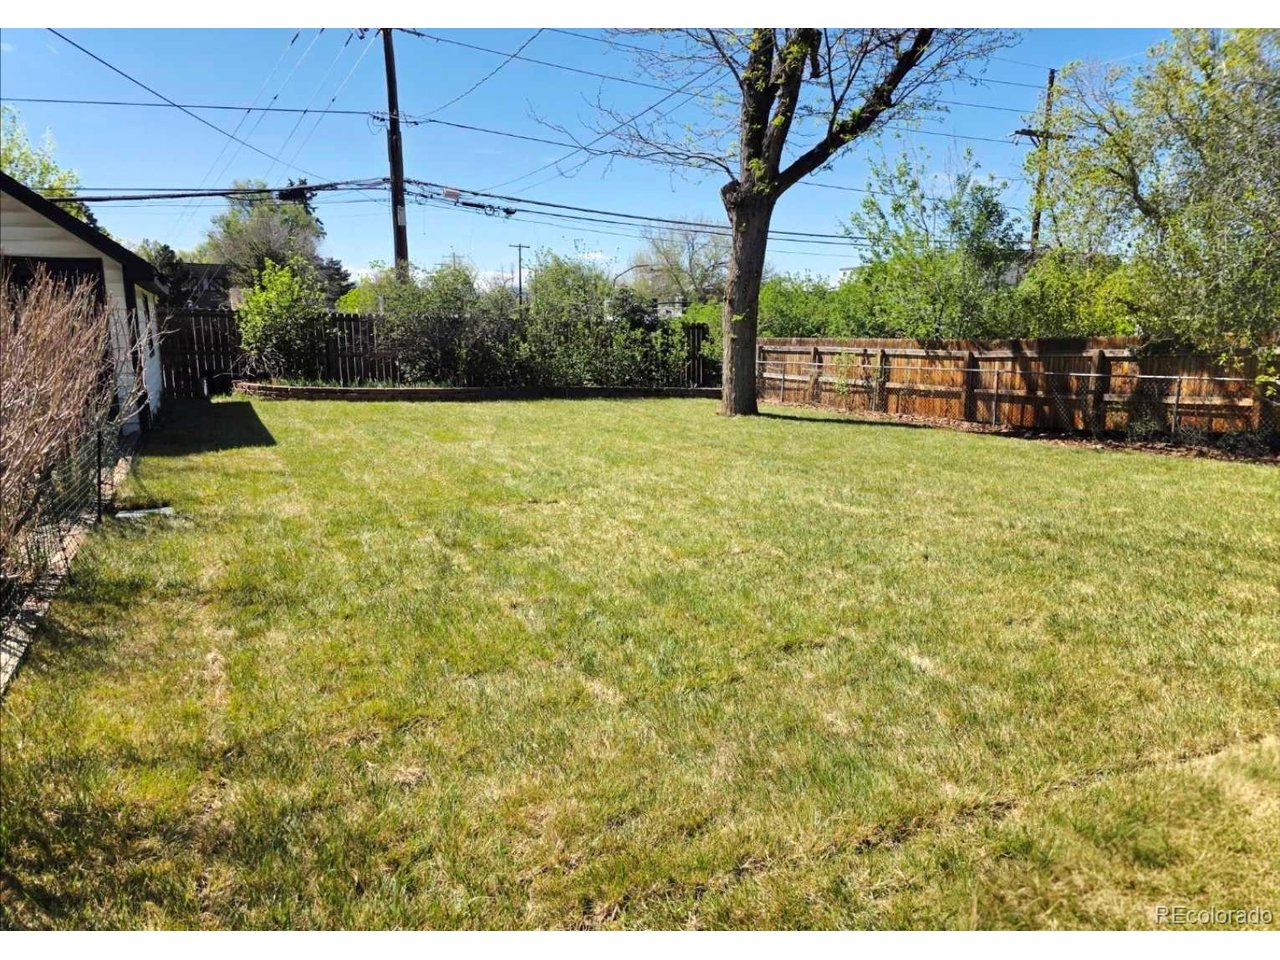
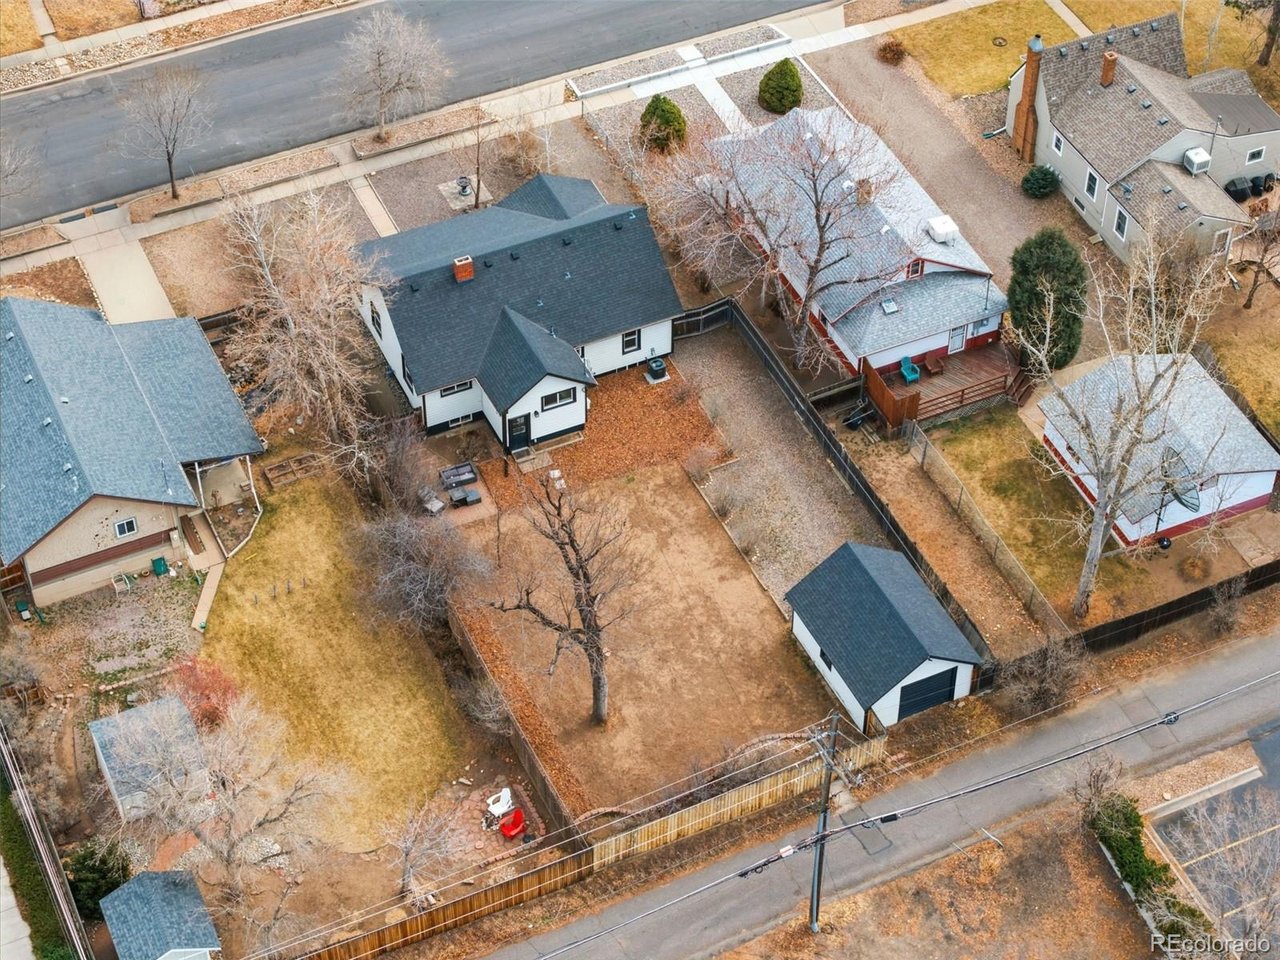
Fresh backyard landscaping with new grass, sprinkler system recently serviced, xeriscaped front yard, oversized 1-car garage with potential for alley access!

4
beds

2
baths

1,289 Sq.Ft. LIVING AREA

7,840.8 Sq.Ft. lot

James Levy

James Levy

Features & Amenities

Interior

  • total bedrooms4
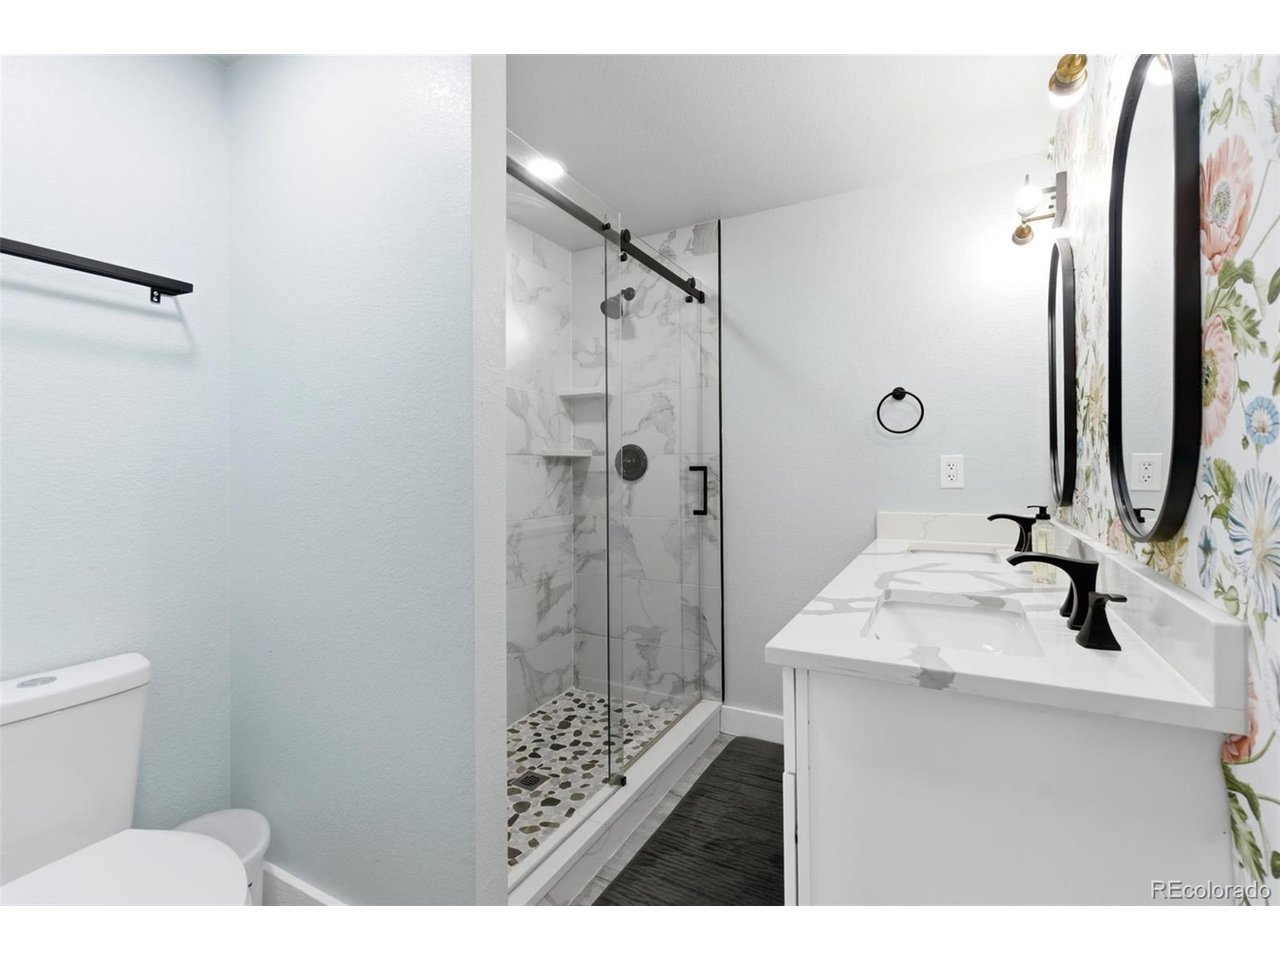
  • Total bathrooms2
  • full bathroom1
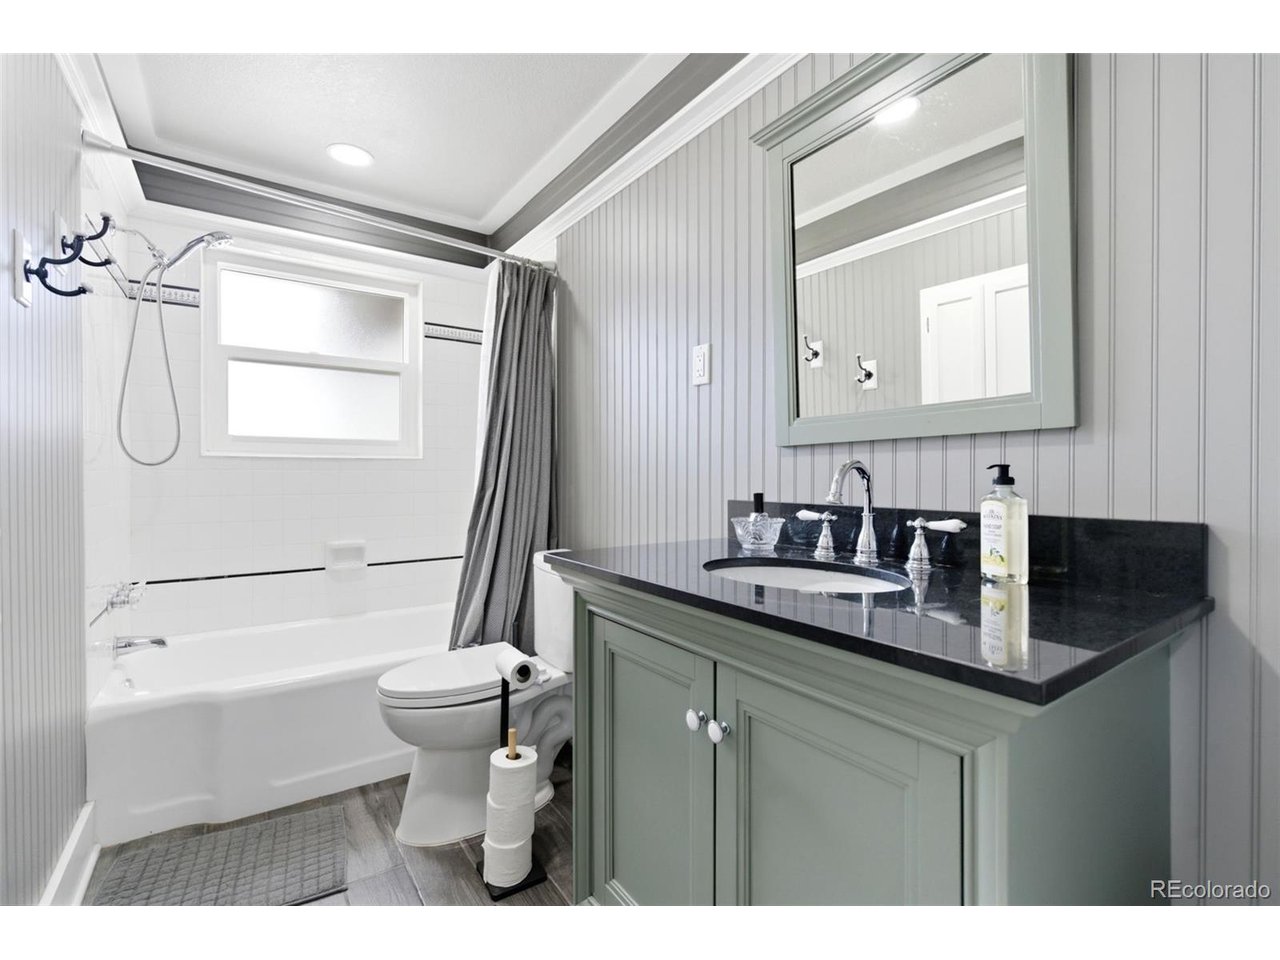
  • three quarter bathroom1
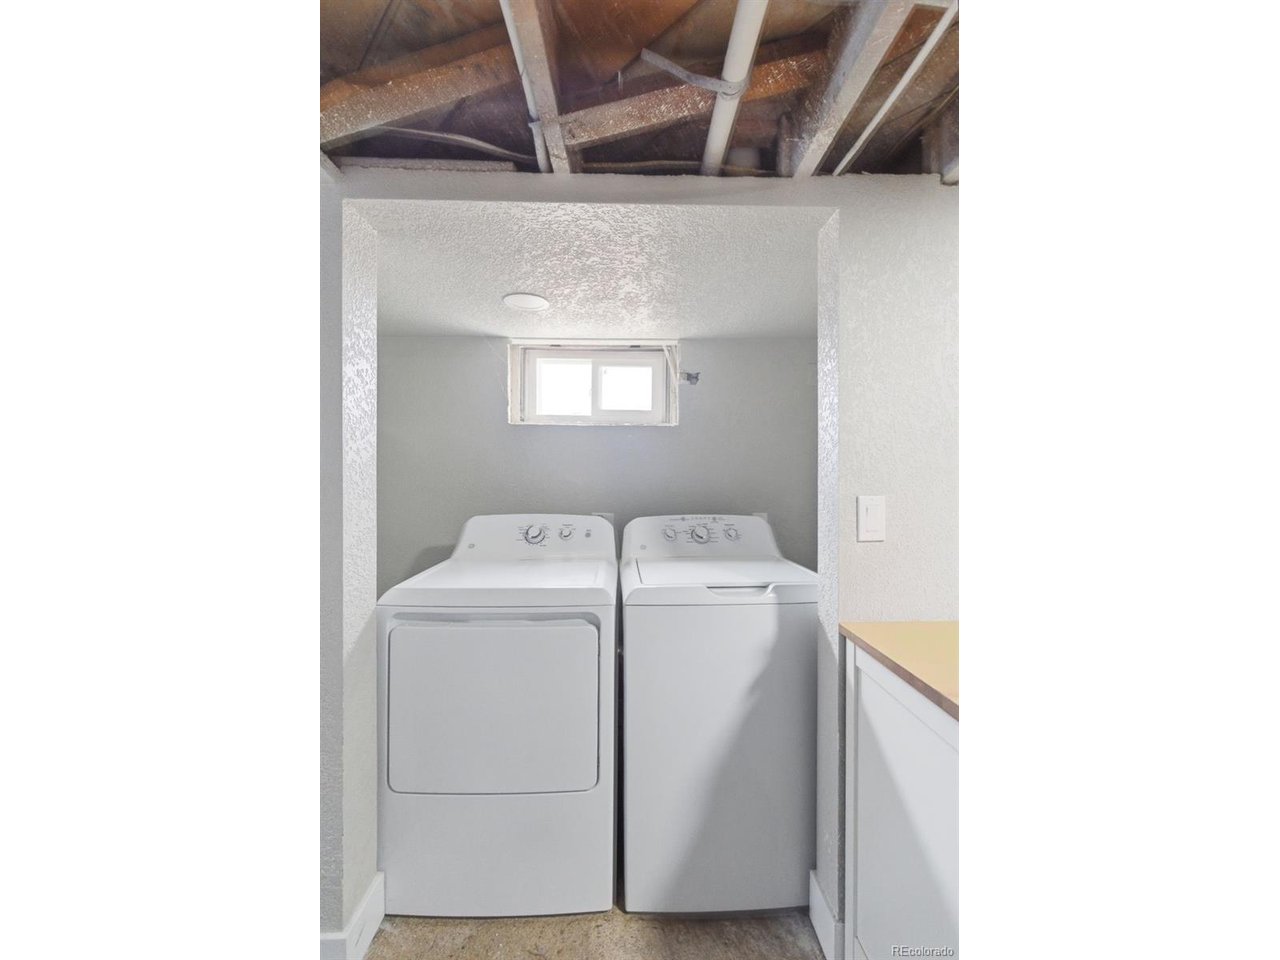
  • APPLIANCES Dishwasher, Refrigerator, Bar Fridge, Washer, Dryer

Area & Lot

  • Status Sold
  • Date Sold May 29, 2026
  • Living Area1,289 Sq.Ft.
  • Lot Area7,840.8 Sq.Ft.
  • MLS® ID5169344
  • TypeResidential
  • YEAR BUILT1924
  • NeighborhoodLittleton
  • Architecture StylesCottage
  • Elementary SchoolField
  • Middle SchoolGoddard
  • High SchoolLittleton
  • School DistrictLittleton District 6

Exterior

  • STORIES1
  • Garage Space1.0
  • water SourceCity
  • utilitiesElectricity Available, Cable Available
  • roofComposition
  • lot featuresHouse Faces East
  • parkingDetached
  • HEAT TYPEForced Air
  • AIR CONDITIONINGCentral Air
  • sewerPublic Sewer
  • other exterior FeaturesSprinkler System

Financial

  • Sales Price$642,000
  • Real Estate Tax $4,369/yr
  • Zoning SLR

Follow Me on Instagram

Work with Carla

With 20+ years of interior design experience, I see what most agents miss. Ready to find a home that fits your lifestyle—not the other way around?