5537 W 72nd Place
5537 W 72nd Place
5537 W 72nd Place
5537 W 72nd Place
5537 W 72nd Place
5537 W 72nd Place
5537 W 72nd Place
5537 W 72nd Place
5537 W 72nd Place
5537 W 72nd Place
5537 W 72nd Place
5537 W 72nd Place
5537 W 72nd Place
5537 W 72nd Place
5537 W 72nd Place
5537 W 72nd Place
5537 W 72nd Place
5537 W 72nd Place
5537 W 72nd Place
5537 W 72nd Place
5537 W 72nd Place
5537 W 72nd Place
5537 W 72nd Place
5537 W 72nd Place
5537 W 72nd Place
SEE ALL PHOTOS
5537 W 72nd Place
5537 W 72nd Place
5537 W 72nd Place
5537 W 72nd Place
5537 W 72nd Place
5537 W 72nd Place
5537 W 72nd Place
5537 W 72nd Place
5537 W 72nd Place
5537 W 72nd Place
5537 W 72nd Place
5537 W 72nd Place
5537 W 72nd Place
5537 W 72nd Place
5537 W 72nd Place
5537 W 72nd Place
5537 W 72nd Place
5537 W 72nd Place
5537 W 72nd Place
5537 W 72nd Place
5537 W 72nd Place
5537 W 72nd Place
5537 W 72nd Place
5537 W 72nd Place
5537 W 72nd Place
Sold

5537 W 72nd Place

5537 W 72nd Place, Arvada, CO 80003

$460,000
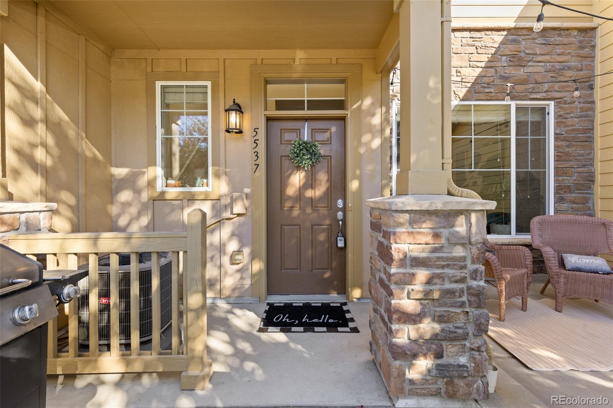

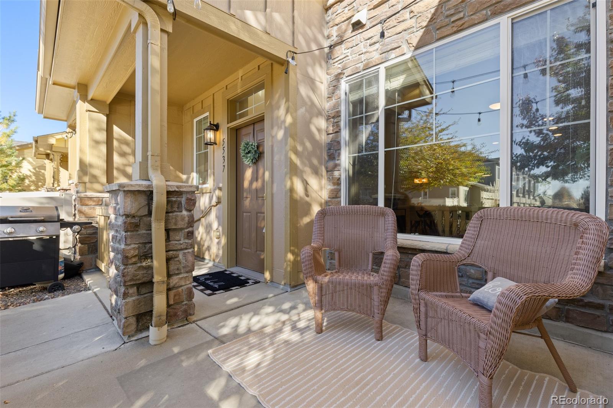
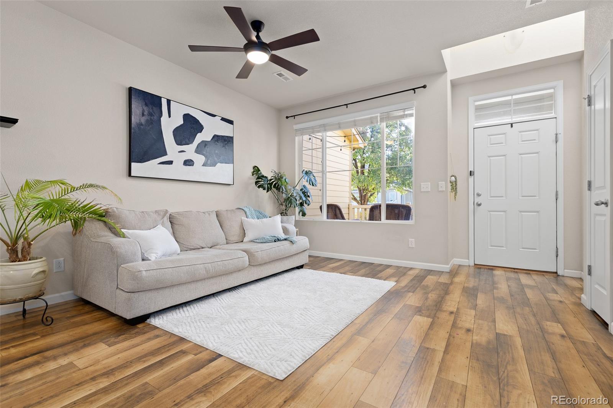
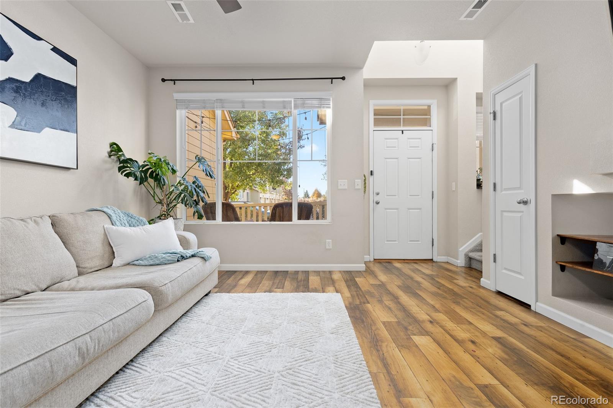
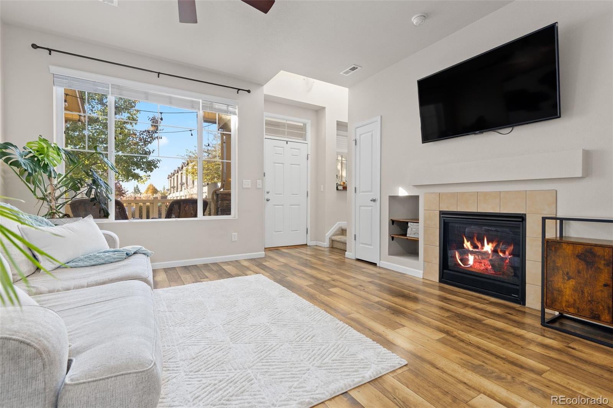
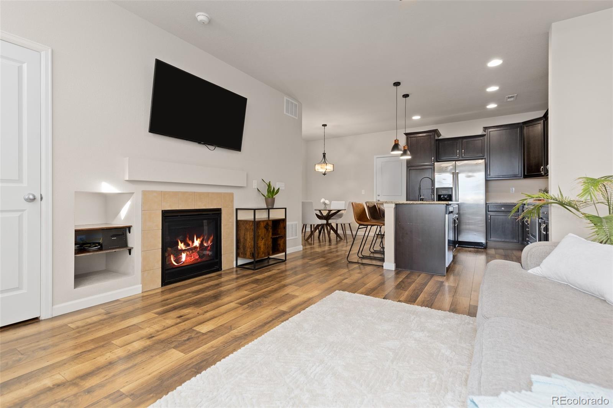
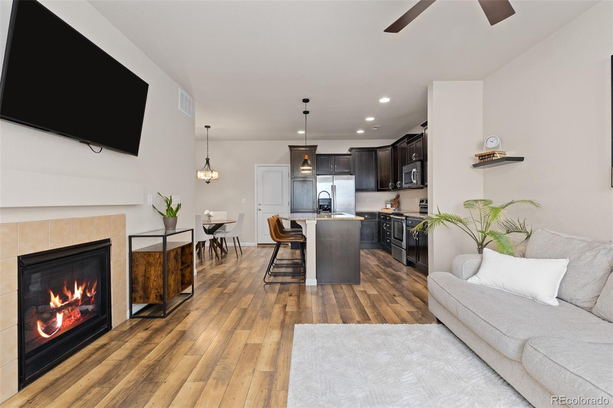
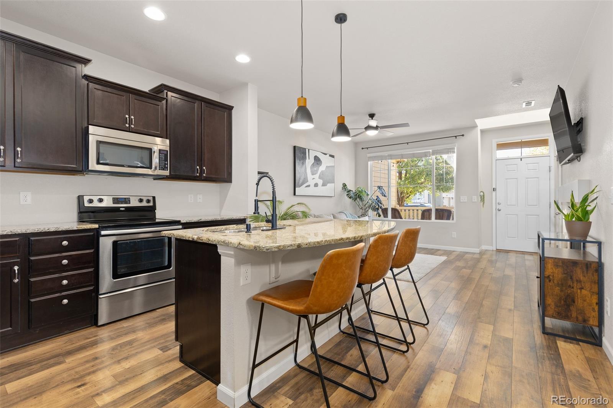

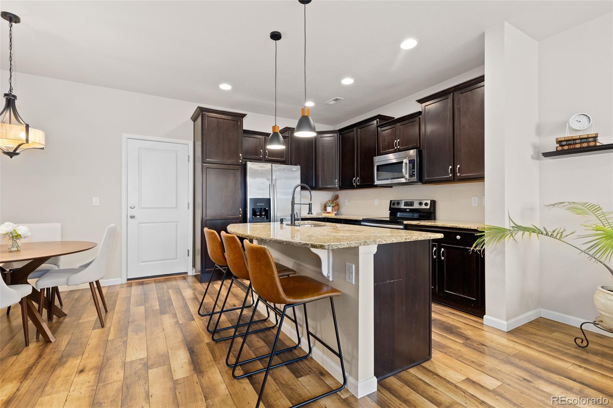
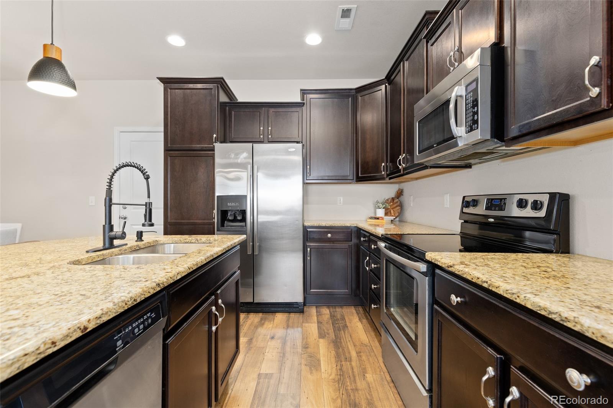
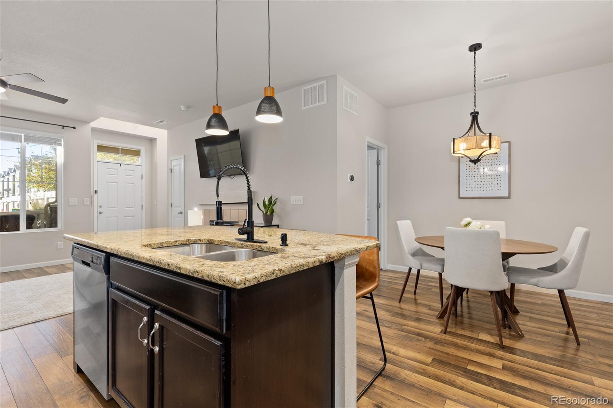
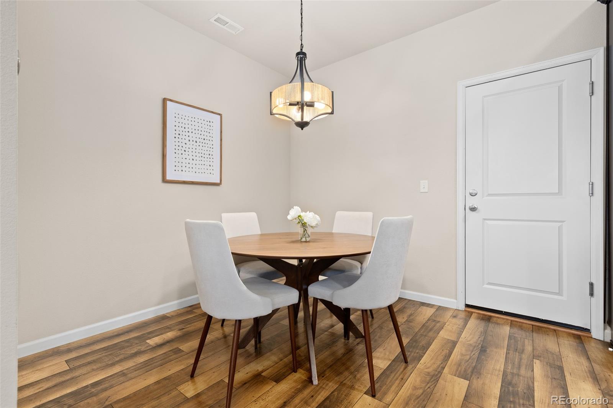
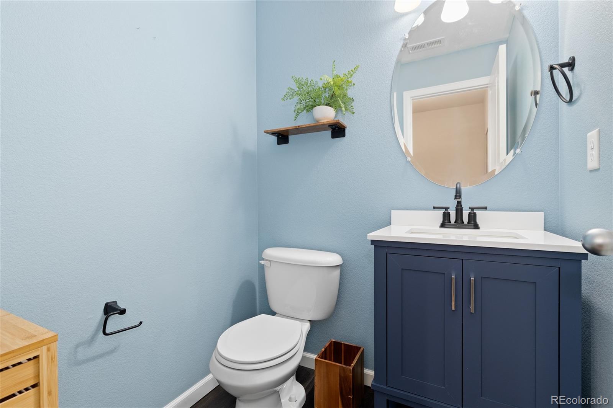
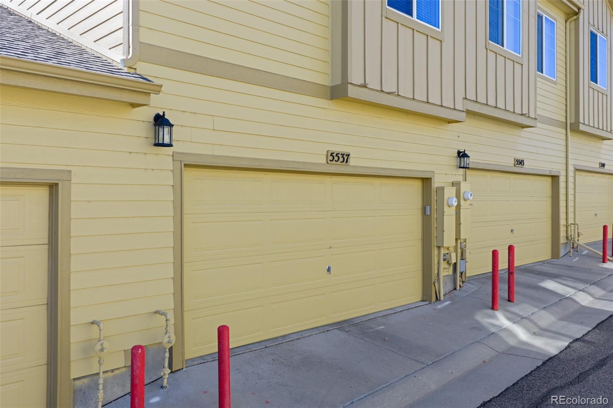
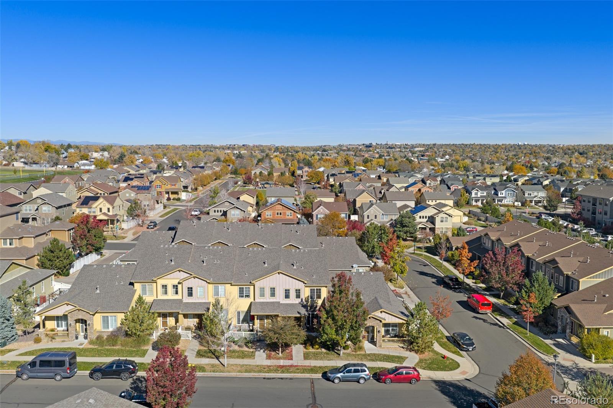
Located in the highly sought after Shoenberg Farms neighborhood, this spacious townhome offers a bright, open space where the living room, dining area, and kitchen all flow together - perfect for easy entertaining. The living room is flooded with natural light and grounded with a cozy fireplace and opens directly to the kitchen with ample storage including a large island with seating for three. The main floor is complete with a 1/2 bath and access to the attached oversized 2 car garage.

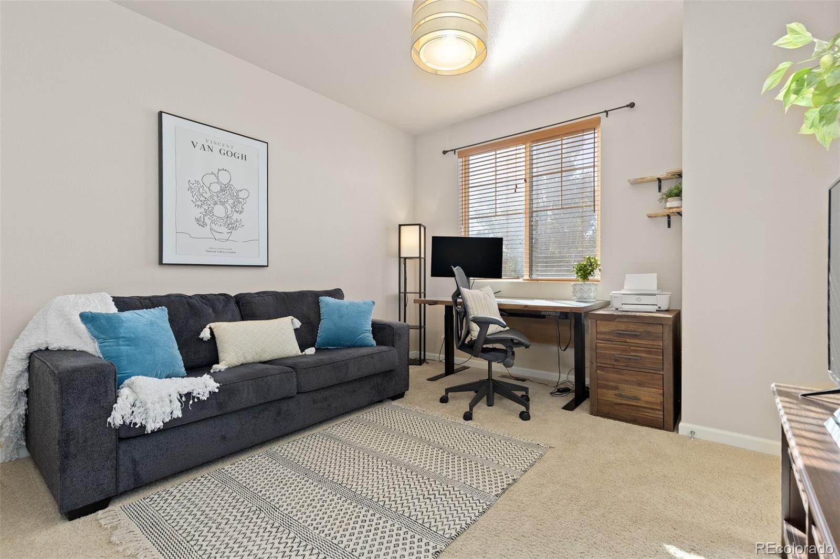
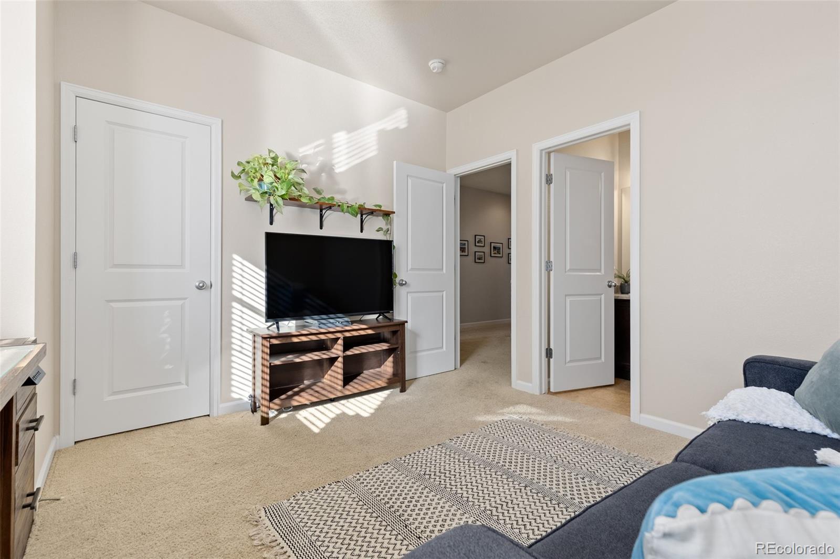
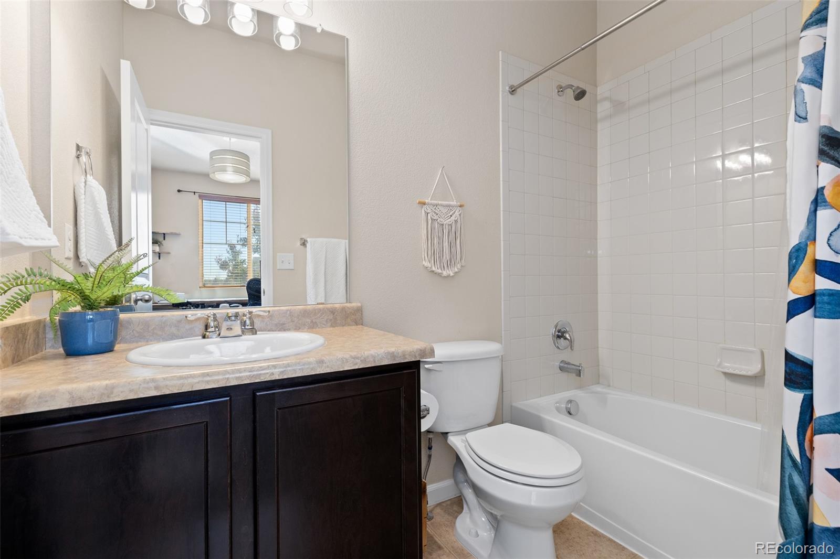
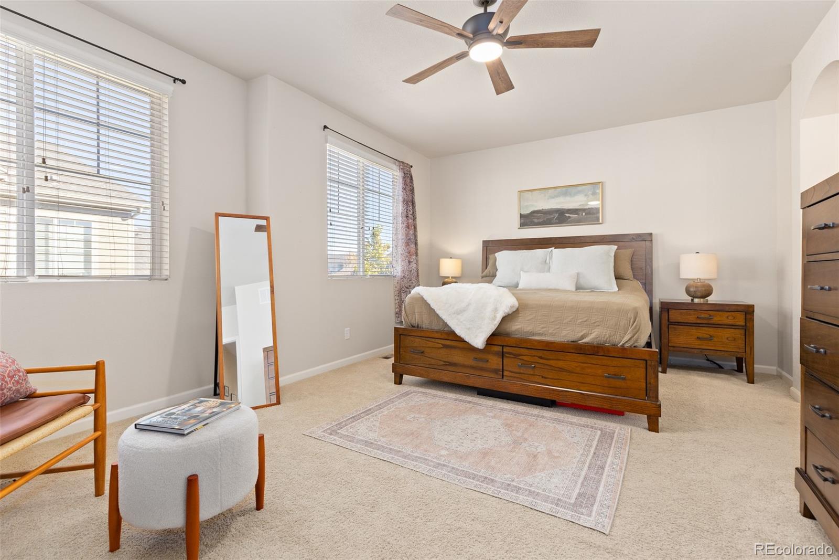
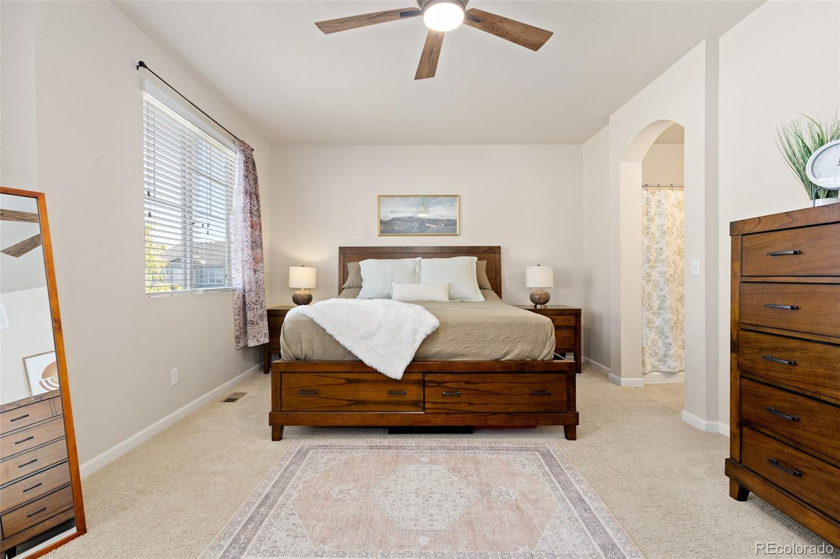
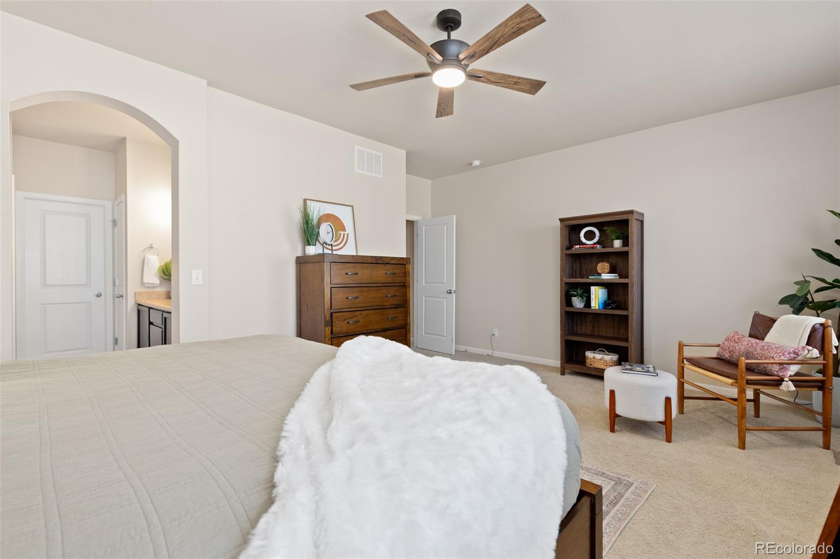
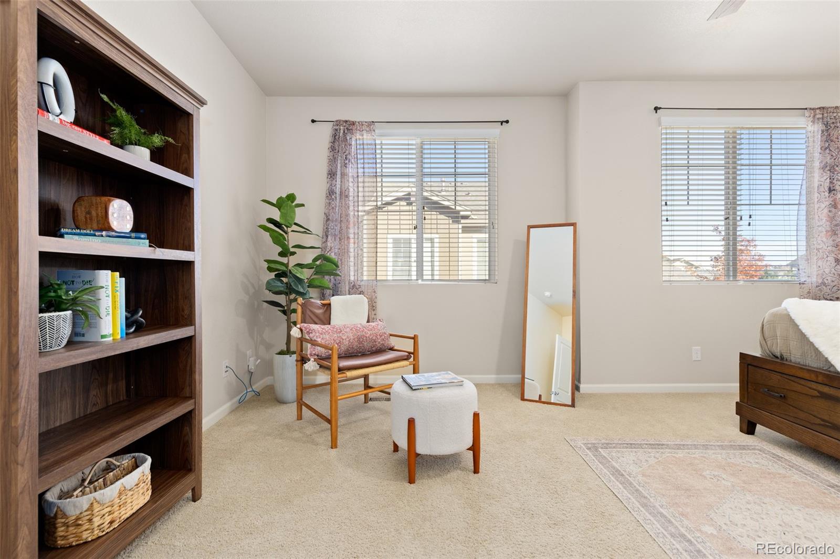
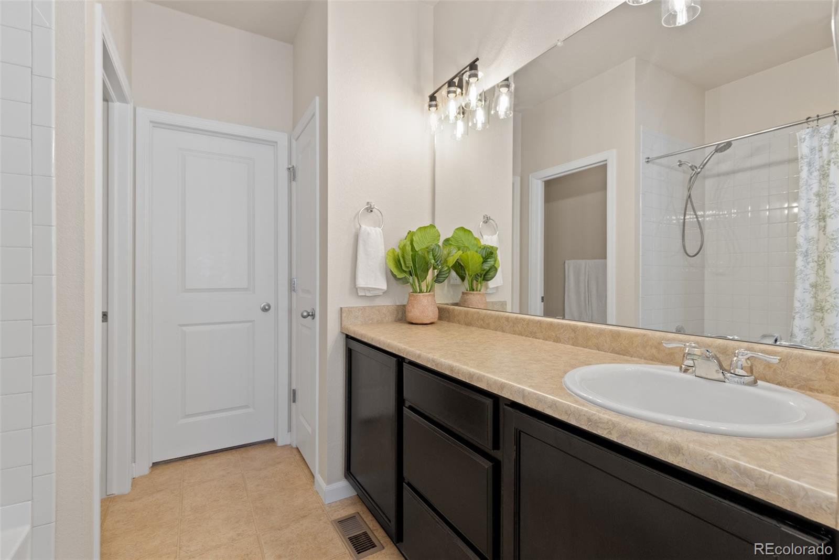
Upstairs, the primary suite is seriously spacious with a large ensuite bathroom and a walk-in closet. The second bedroom has its own full bath, ideal for independent space and privacy for everyone. The laundry room is conveniently located on the second floor as well.
Amazing location near shopping, dining and trails. Walking distance to Faversham Park, Swanson Elementary School and Hidden Lake Park. This home truly offers a low maintenance opportunity in an ideal location and desirable neighborhood.

2
beds

3
baths

1,530 Sq.Ft. LIVING AREA

Sarah Riggs

Sarah Riggs

Features & Amenities

Interior

  • total bedrooms2
  • Total bathrooms3
  • full bathrooms2
  • half bathroom1
  • Flooring Carpet, Laminate
  • Fireplace Living Room
  • APPLIANCES Dishwasher, Disposal, Dryer, Microwave, Oven, Range, Refrigerator, Washer
  • other interior Features Ceiling Fan(s), Eat-in Kitchen, Five Piece Bath, High Ceilings, Kitchen Island, Open Floorplan, Primary Suite, Smoke Free, Walk-In Closet(s)

Area & Lot

  • Status Sold
  • Date Sold December 19, 2025
  • Living Area1,530 Sq.Ft.
  • Total Area1,530 Sq.Ft.
  • MLS® ID3444803
  • TypeTownhouse
  • YEAR BUILT2012
  • NeighborhoodWestminster
  • Elementary SchoolSwanson
  • Middle SchoolNorth Arvada
  • High SchoolArvada
  • School DistrictJefferson County R-1

Exterior

  • STORIES2
  • Garage Space2.0
  • water SourcePublic
  • roofComposition
  • HEAT TYPEForced Air
  • AIR CONDITIONINGCentral Air
  • sewerPublic Sewer

Financial

  • Sales Price$460,000
  • Real Estate Tax $2,301/yr
  • HOA $391/mo

Follow Me on Instagram

Work with Carla

With 20+ years of interior design experience, I see what most agents miss. Ready to find a home that fits your lifestyle—not the other way around?