5375 Kendrick Court
5375 Kendrick Court
5375 Kendrick Court
5375 Kendrick Court
5375 Kendrick Court
5375 Kendrick Court
5375 Kendrick Court
5375 Kendrick Court
5375 Kendrick Court
5375 Kendrick Court
5375 Kendrick Court
5375 Kendrick Court
5375 Kendrick Court
5375 Kendrick Court
5375 Kendrick Court
5375 Kendrick Court
5375 Kendrick Court
5375 Kendrick Court
5375 Kendrick Court
5375 Kendrick Court
5375 Kendrick Court
5375 Kendrick Court
5375 Kendrick Court
5375 Kendrick Court
5375 Kendrick Court
5375 Kendrick Court
5375 Kendrick Court
SEE ALL PHOTOS
5375 Kendrick Court
5375 Kendrick Court
5375 Kendrick Court
5375 Kendrick Court
5375 Kendrick Court
5375 Kendrick Court
5375 Kendrick Court
5375 Kendrick Court
5375 Kendrick Court
5375 Kendrick Court
5375 Kendrick Court
5375 Kendrick Court
5375 Kendrick Court
5375 Kendrick Court
5375 Kendrick Court
5375 Kendrick Court
5375 Kendrick Court
5375 Kendrick Court
5375 Kendrick Court
5375 Kendrick Court
5375 Kendrick Court
5375 Kendrick Court
5375 Kendrick Court
5375 Kendrick Court
5375 Kendrick Court
5375 Kendrick Court
5375 Kendrick Court
Sold

5375 Kendrick Court

5375 Kendrick Court, Golden, CO 80403

$627,900
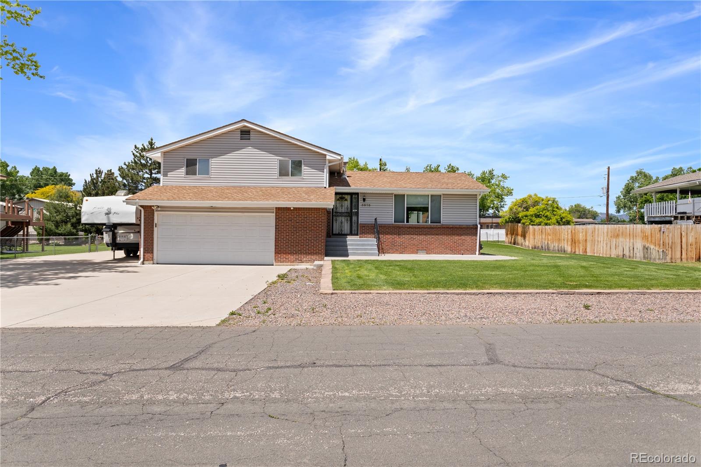
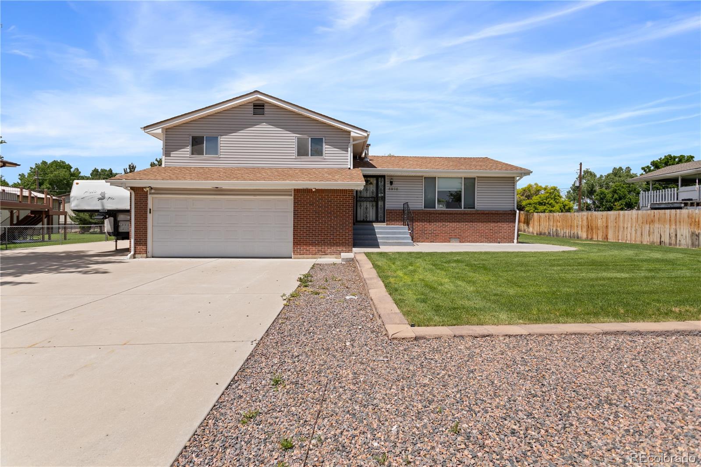
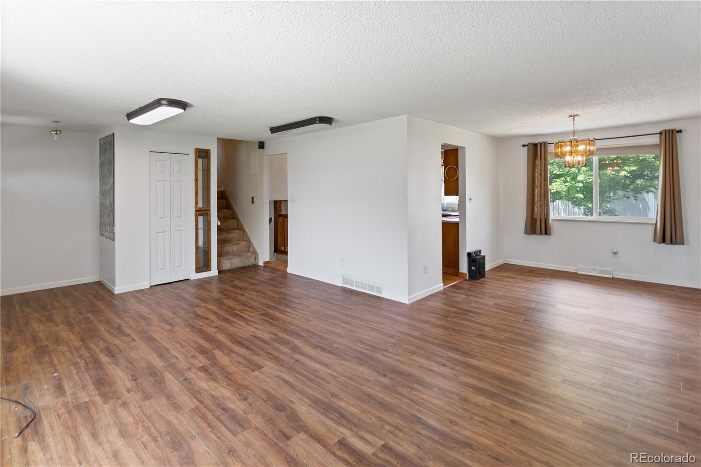
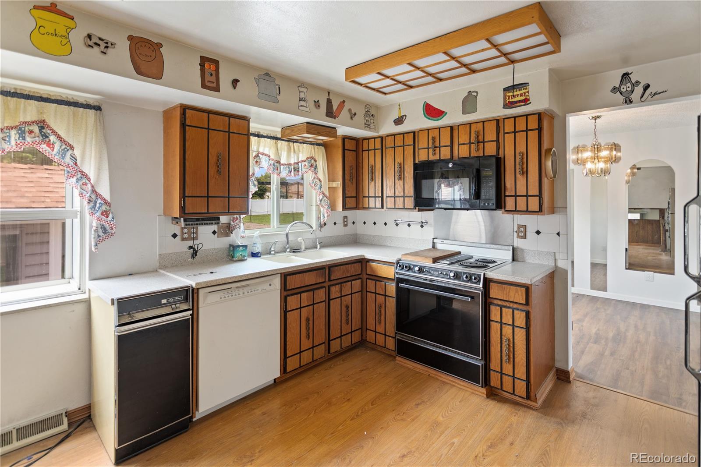
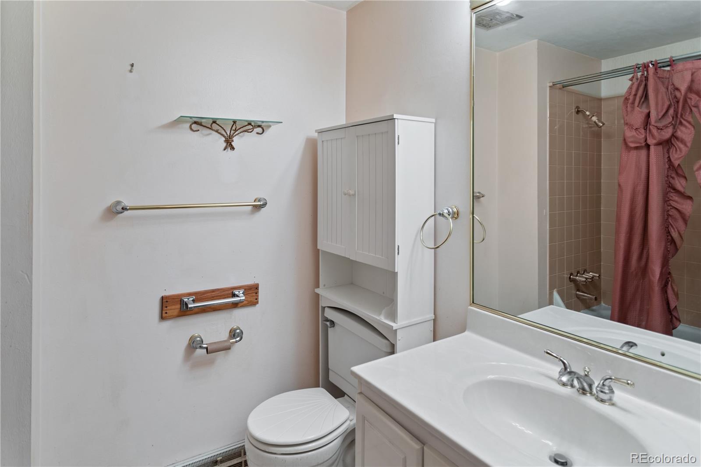
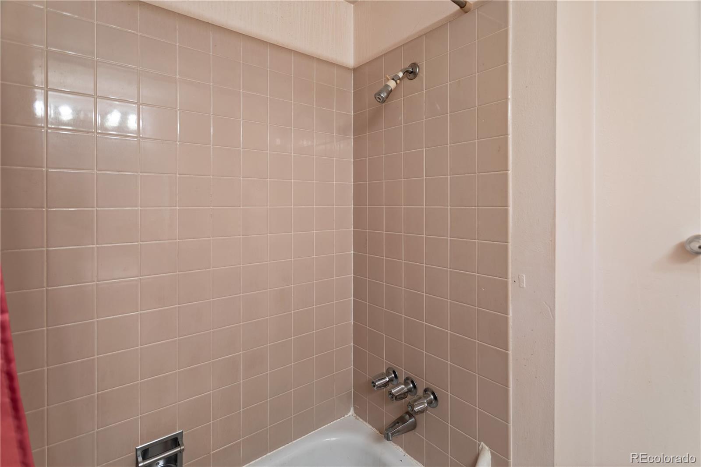
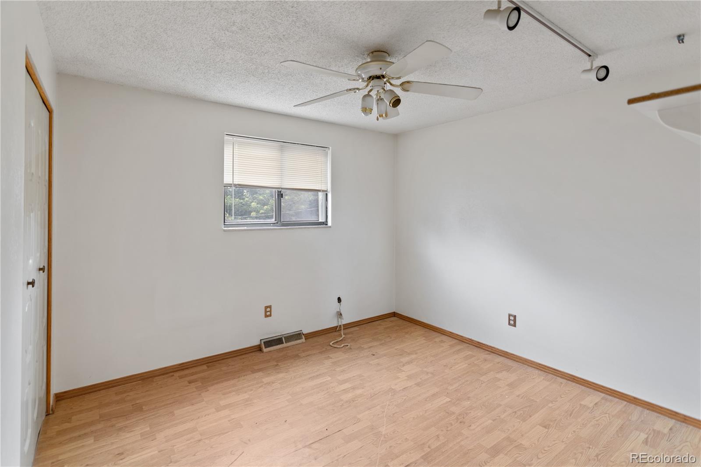
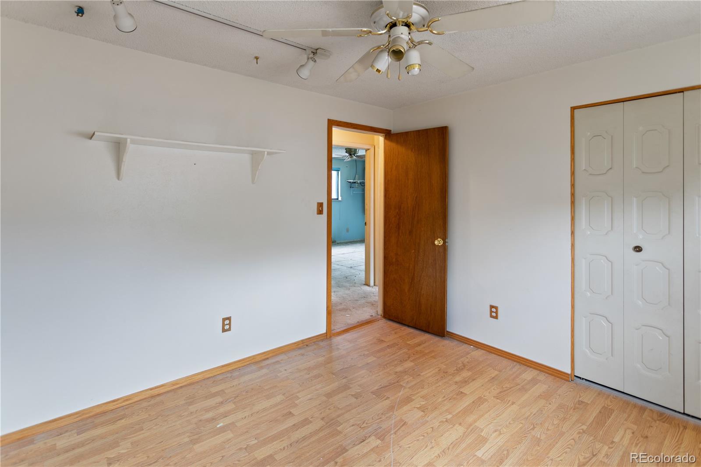
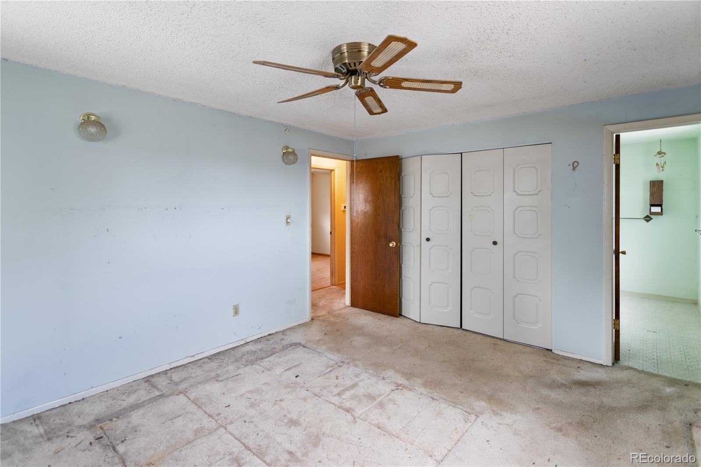
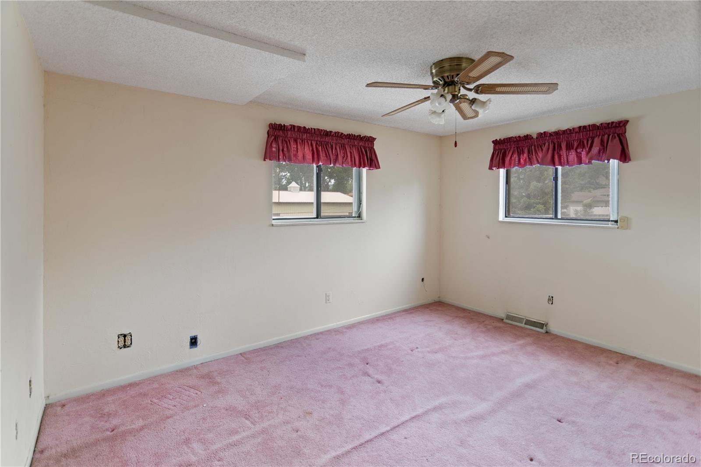
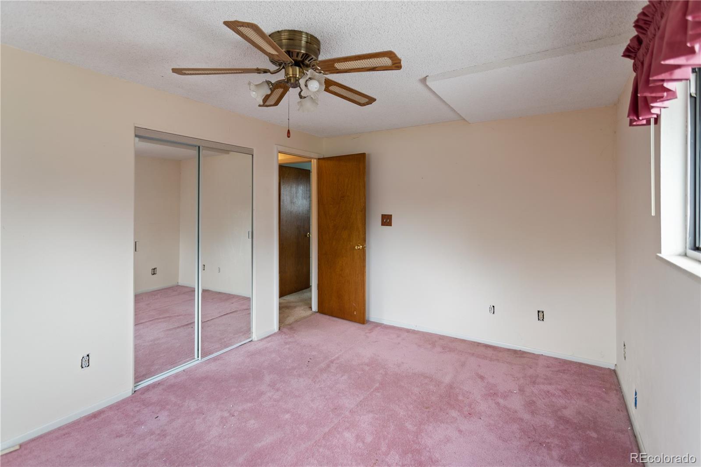
Priced to sell! Needs cosmetic updates but GREAT bones, lot and location!

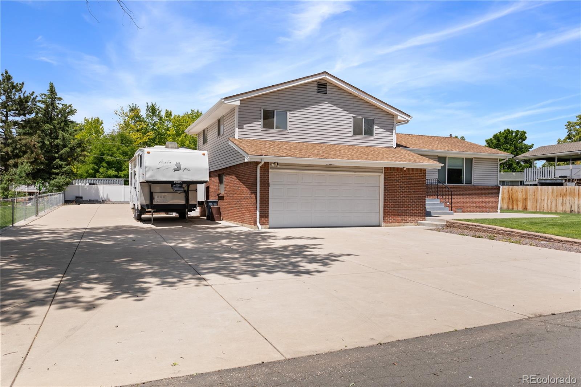
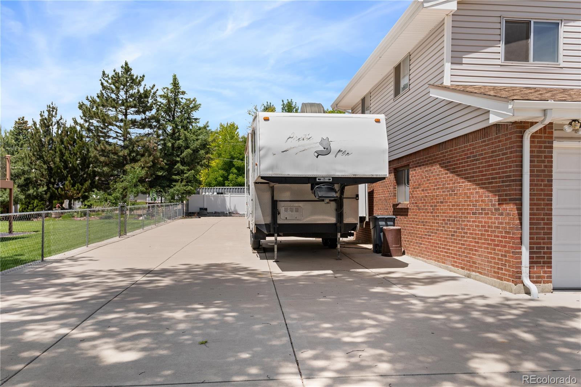
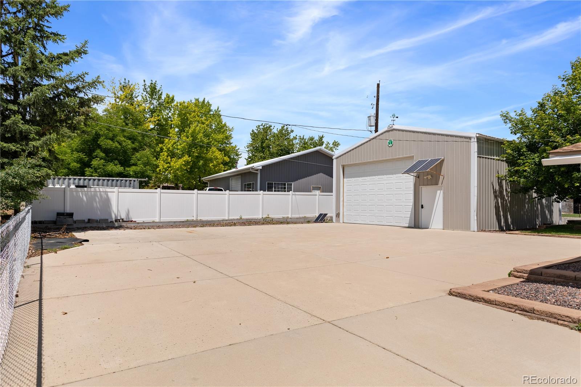
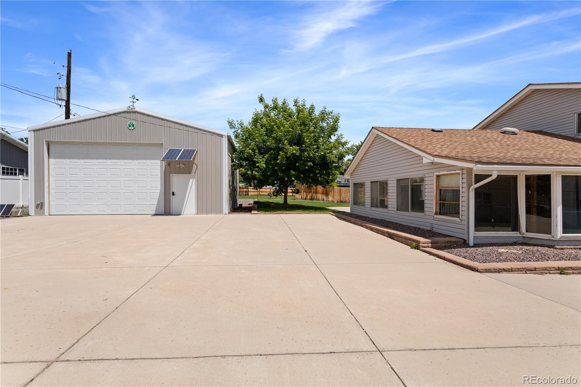
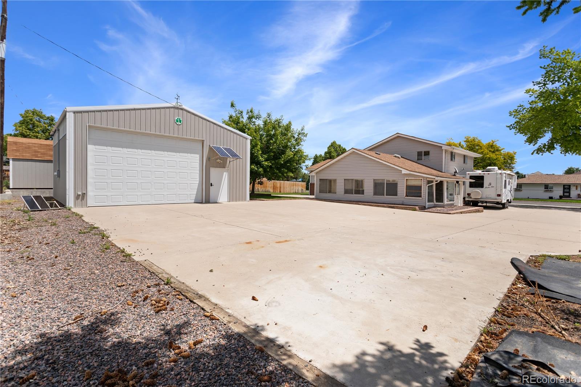
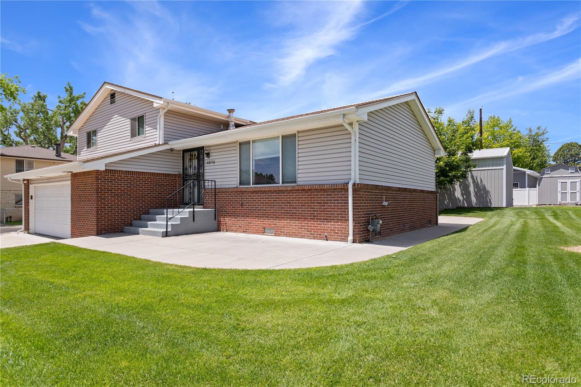
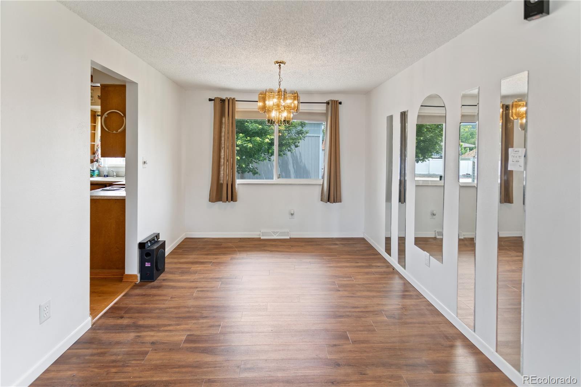
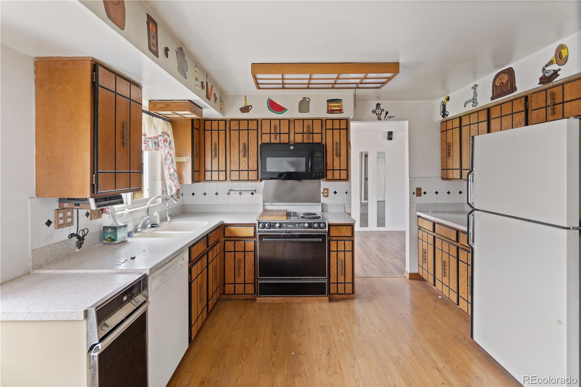
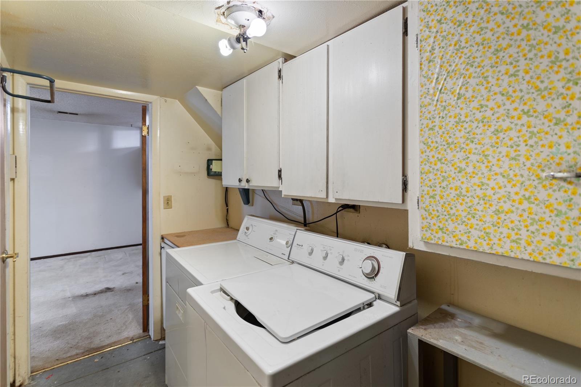
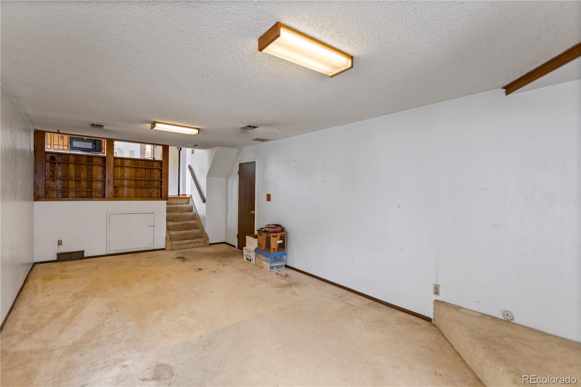
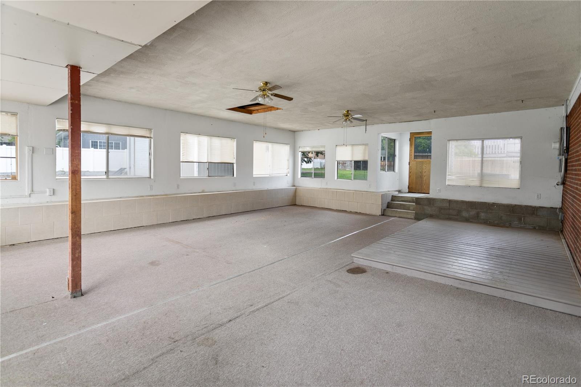
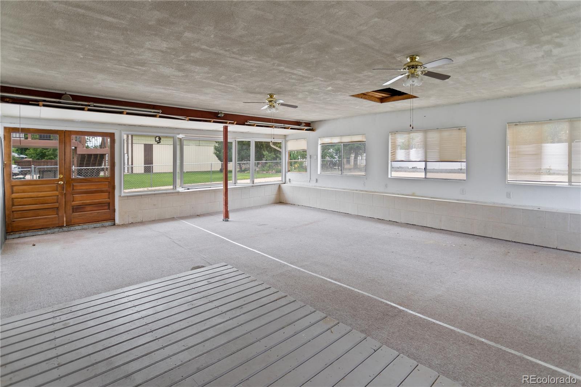
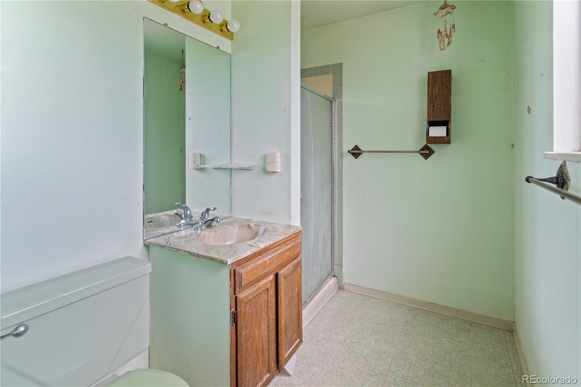
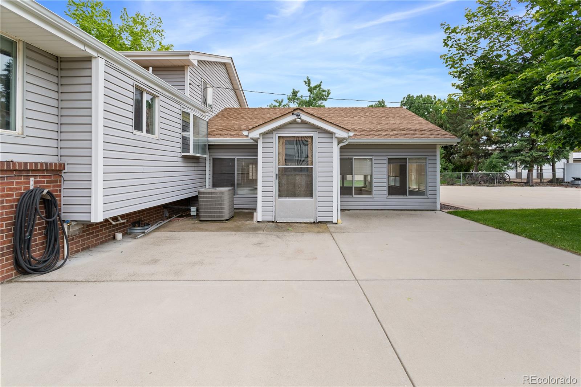
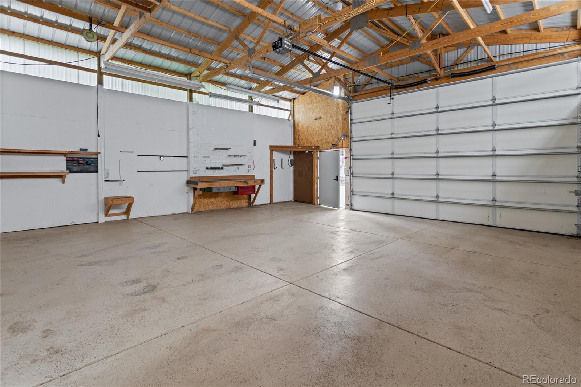
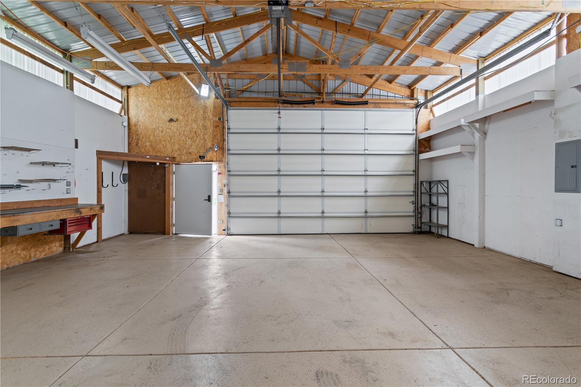
Nearly 1400 finished square feet, plus a large screened in porch. 3 beds upstairs, that includes a primary bedroom with ensuite bath, plus another full bath. This layout can be renovated so nicely by removing the North kitchen wall and opening the kitchen into the existing formal dining space. This home is original throughout and needs a cosmetic overhaul. NEW furnace and 2 year old water heater, a spacious, private lot, plus a LARGE outdoor shop [roughly 30 x 30] with electric, a beautifully manicured yard and plenty of space for RV parking! Across the street from a park, lots of trails nearby and WONDERFUL schools! This neighborhood is SO unique and desirable, you will NOT be disappointed!

3
beds

2
baths

1,392 Sq.Ft. LIVING AREA

0.32 Acres lot

Kendra Lanterman

Kendra Lanterman

Features & Amenities

Interior

  • total bedrooms3
  • Total bathrooms2
  • full bathroom1
  • three quarter bathroom1
  • Laundry room In Unit
  • Flooring Carpet
  • APPLIANCES Cooktop, Dishwasher, Dryer, Gas Water Heater, Oven, Refrigerator, Washer
  • other interior Features Breakfast Nook, Open Floorplan, Primary Suite, Smoke Free, Vaulted Ceiling(s)

Area & Lot

  • Status Sold
  • Date Sold August 1, 2023
  • Living Area1,392 Sq.Ft.
  • Lot Area0.32 Acres
  • MLS® ID6049434
  • TypeResidential
  • YEAR BUILT1973
  • Elementary SchoolFairmount
  • Middle SchoolDrake
  • High SchoolArvada West
  • School DistrictJefferson County R-1

Exterior

  • Garage Space5.0
  • water SourcePublic
  • utilitiesCable Available, Electricity Connected, Natural Gas Connected
  • roofComposition
  • lot featuresIrrigated, Landscaped, Level
  • parking220 Volts
  • HEAT TYPEForced Air
  • AIR CONDITIONINGCentral Air
  • sewerPublic Sewer
  • SubstructureSlab
  • other exterior FeaturesPrivate Yard

Financial

  • Sales Price$627,900
  • Real Estate Tax $2,393/yr
  • Zoning R-1

Follow Me on Instagram

Work with Carla

With 20+ years of interior design experience, I see what most agents miss. Ready to find a home that fits your lifestyle—not the other way around?