5373 S Urban Court
5373 S Urban Court
5373 S Urban Court
5373 S Urban Court
5373 S Urban Court
5373 S Urban Court
5373 S Urban Court
5373 S Urban Court
5373 S Urban Court
5373 S Urban Court
5373 S Urban Court
5373 S Urban Court
5373 S Urban Court
5373 S Urban Court
5373 S Urban Court
5373 S Urban Court
5373 S Urban Court
5373 S Urban Court
5373 S Urban Court
5373 S Urban Court
5373 S Urban Court
5373 S Urban Court
5373 S Urban Court
5373 S Urban Court
5373 S Urban Court
5373 S Urban Court
5373 S Urban Court
5373 S Urban Court
5373 S Urban Court
5373 S Urban Court
5373 S Urban Court
5373 S Urban Court
5373 S Urban Court
SEE ALL PHOTOS
5373 S Urban Court
5373 S Urban Court
5373 S Urban Court
5373 S Urban Court
5373 S Urban Court
5373 S Urban Court
5373 S Urban Court
5373 S Urban Court
5373 S Urban Court
5373 S Urban Court
5373 S Urban Court
5373 S Urban Court
5373 S Urban Court
5373 S Urban Court
5373 S Urban Court
5373 S Urban Court
5373 S Urban Court
5373 S Urban Court
5373 S Urban Court
5373 S Urban Court
5373 S Urban Court
5373 S Urban Court
5373 S Urban Court
5373 S Urban Court
5373 S Urban Court
5373 S Urban Court
5373 S Urban Court
5373 S Urban Court
5373 S Urban Court
5373 S Urban Court
5373 S Urban Court
5373 S Urban Court
5373 S Urban Court
Sold

5373 S Urban Court

5373 S Urban Court, Littleton, CO 80127

$708,000
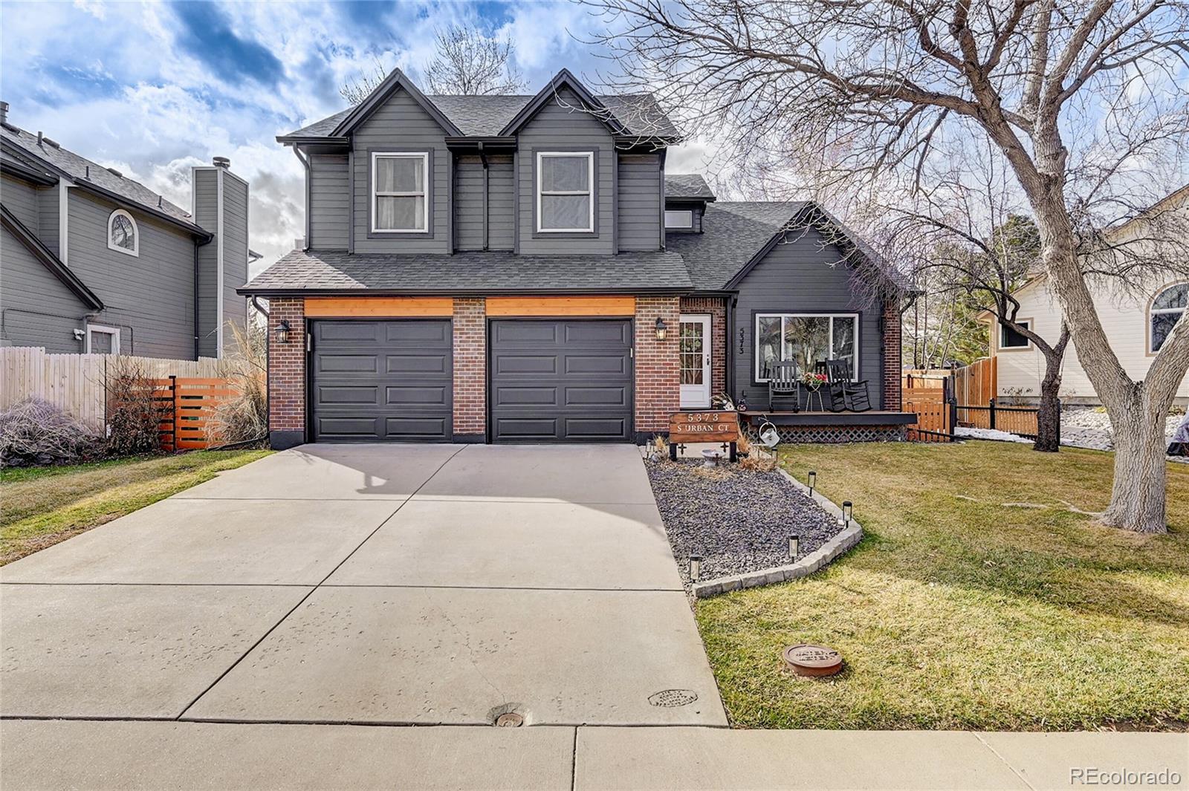
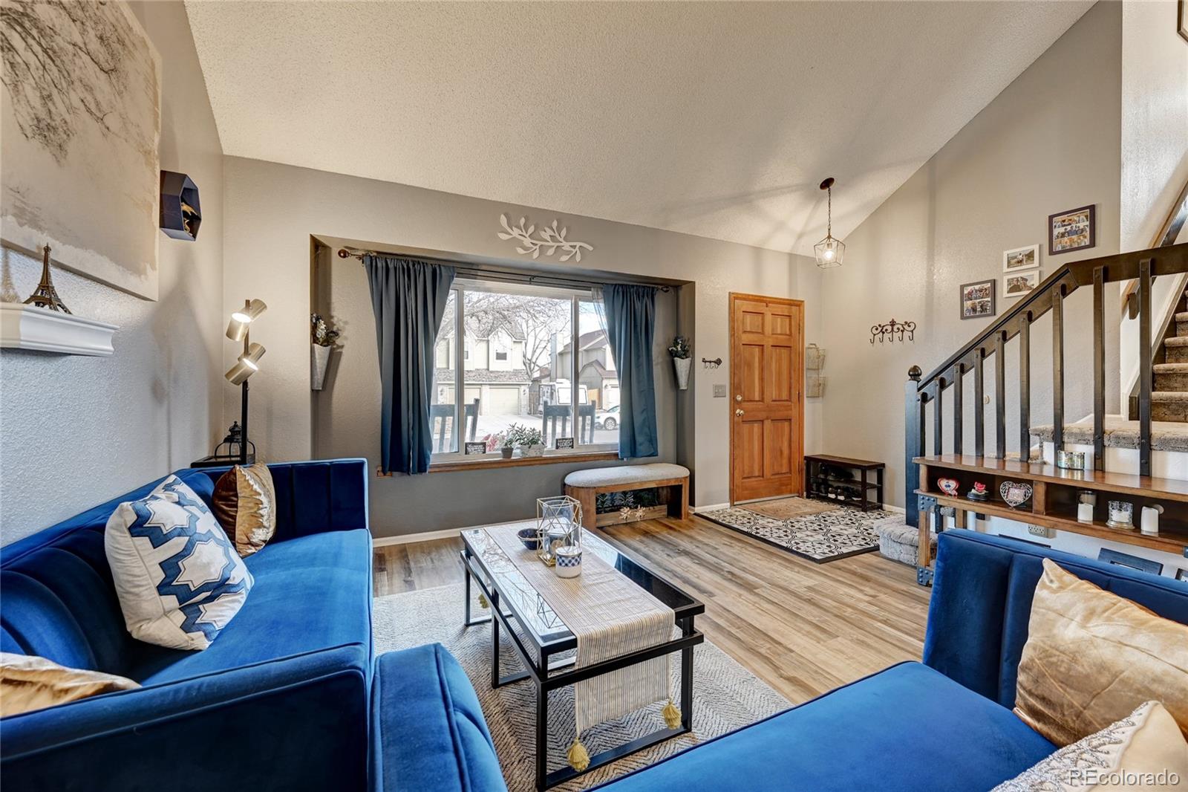
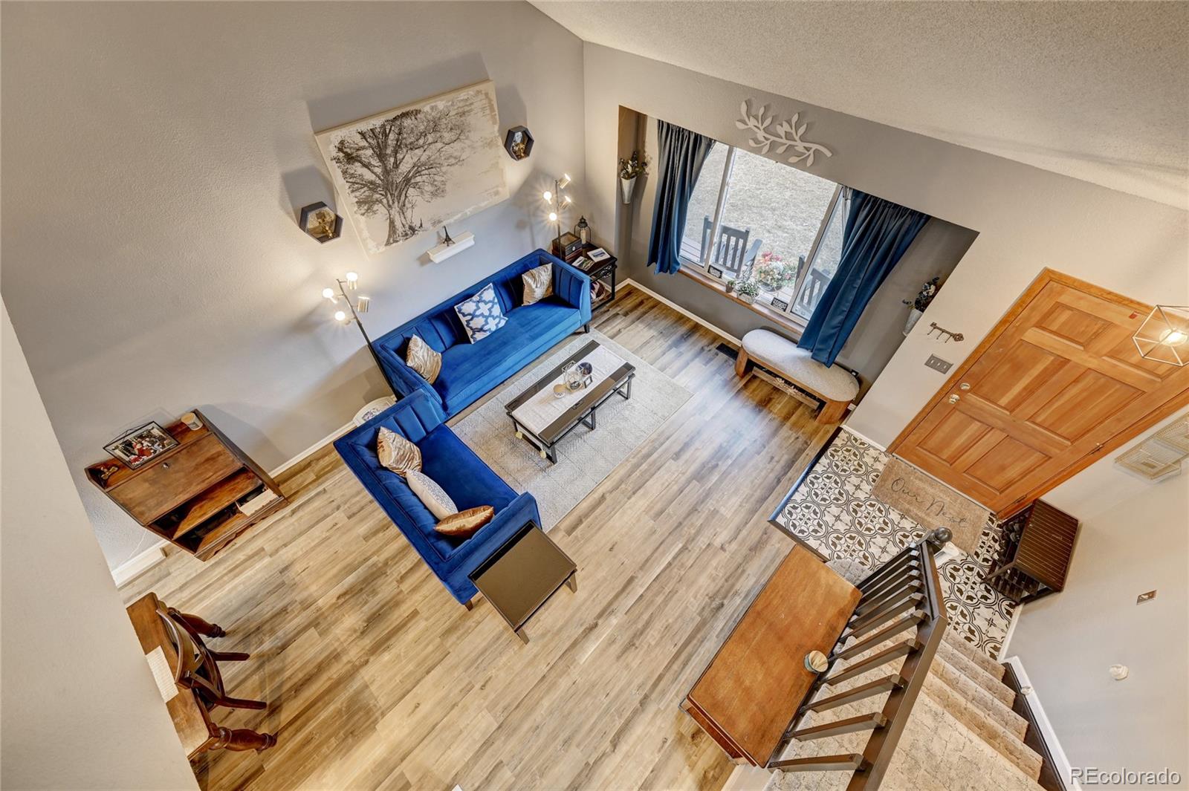
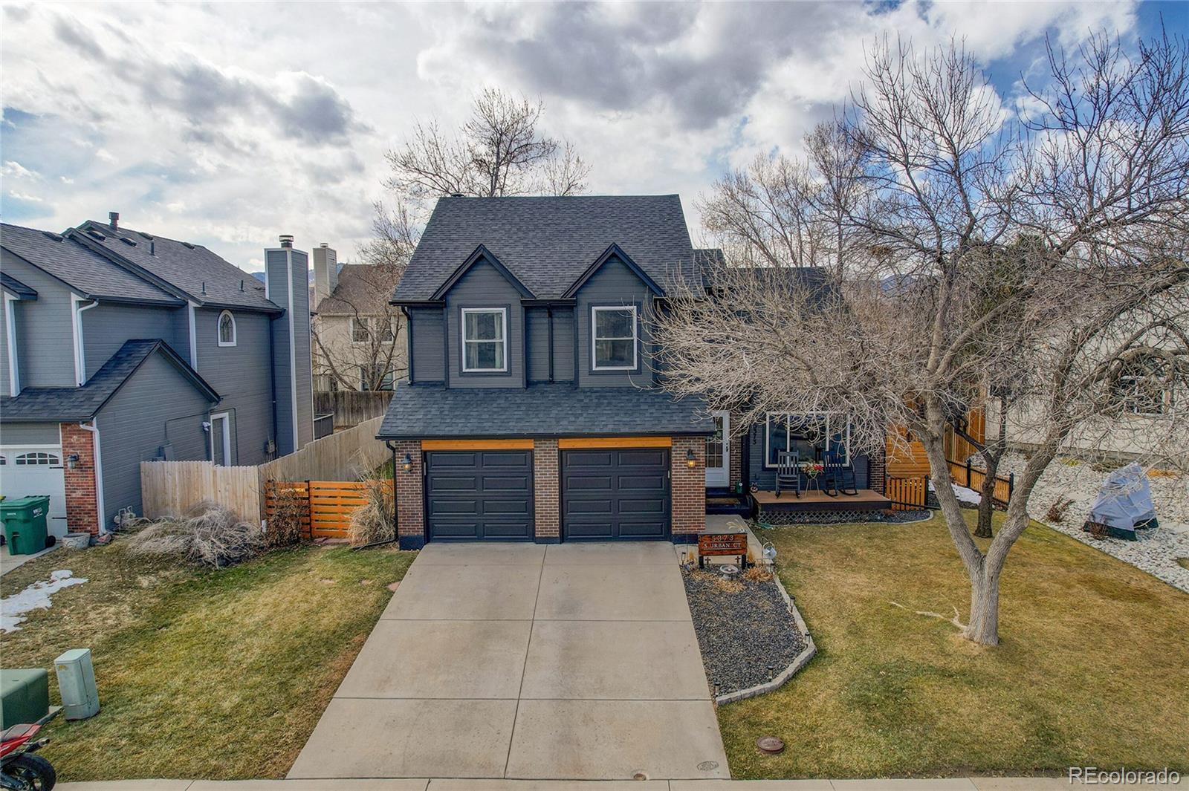
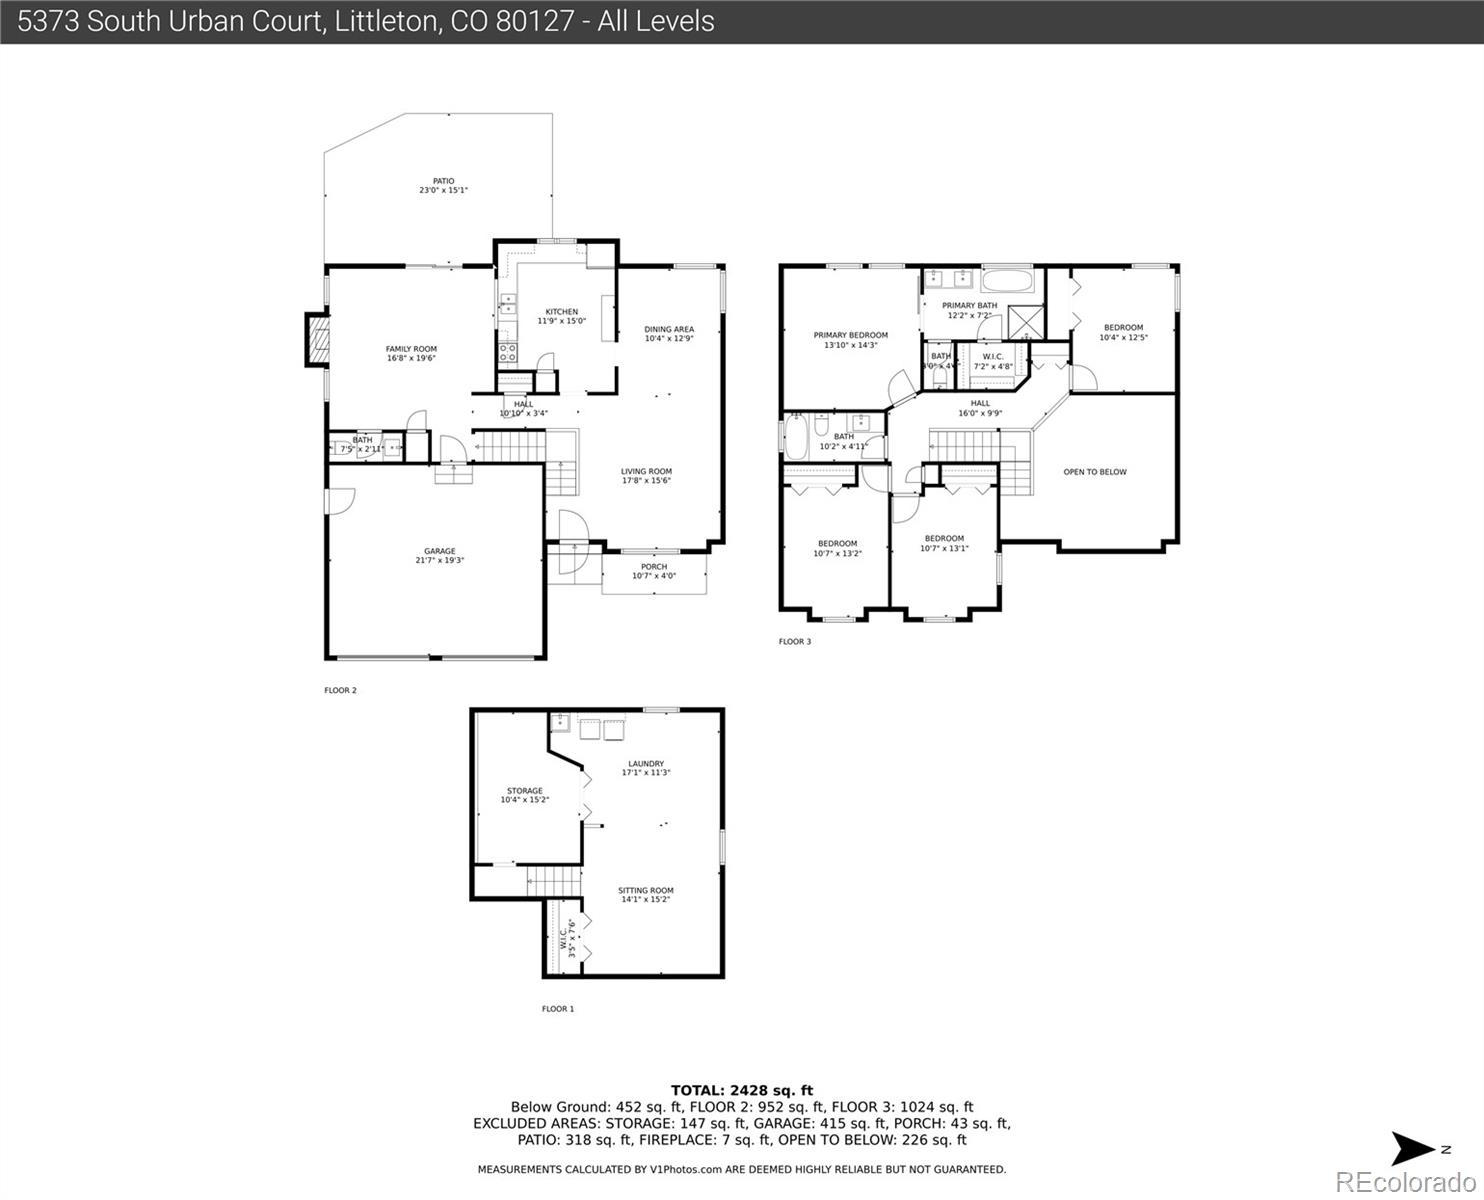
Prepare to be dazzled upon entering this perfectly groomed, wonderfully unique abode! For those seeking a stylish, contemporary, custom interior home much like a new build, yet move-in ready, well-located in an established and convenient community, complete with lawn, fence and sprinkler system all in place, 100%!

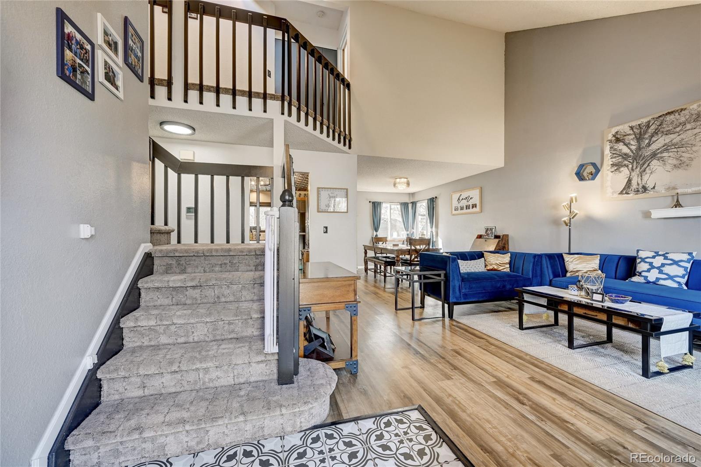
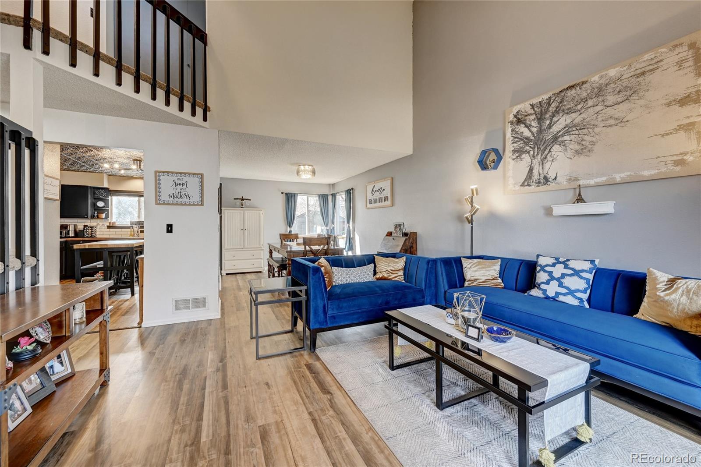
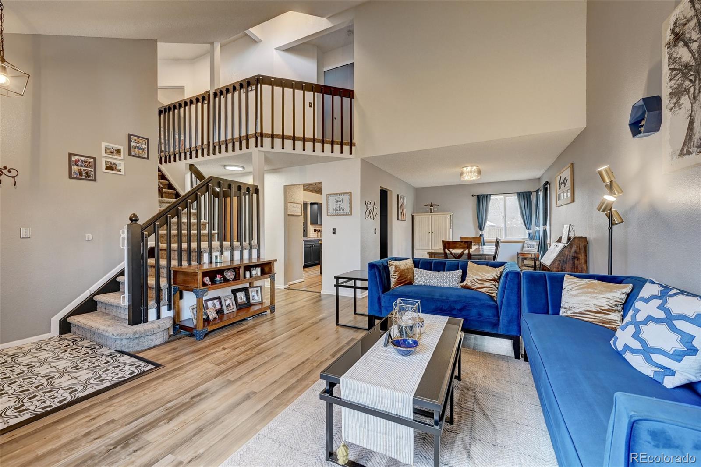
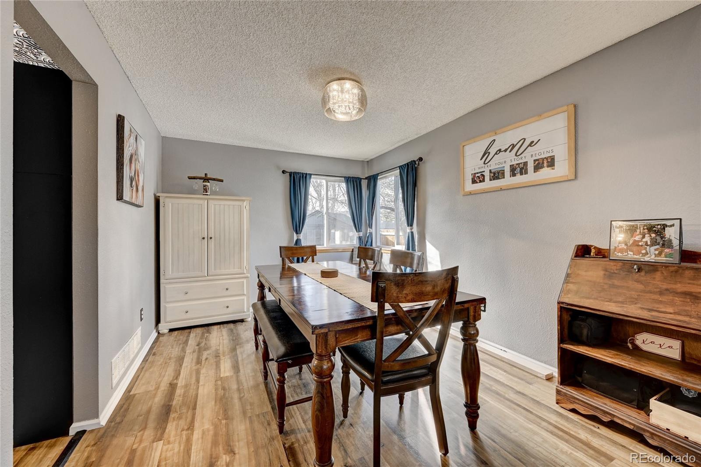

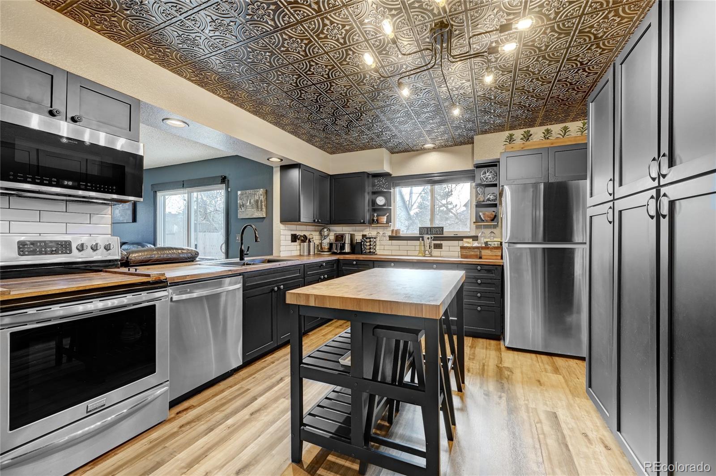
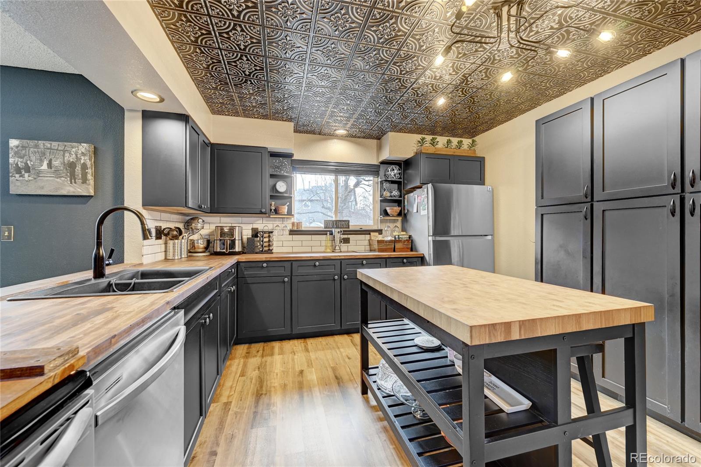
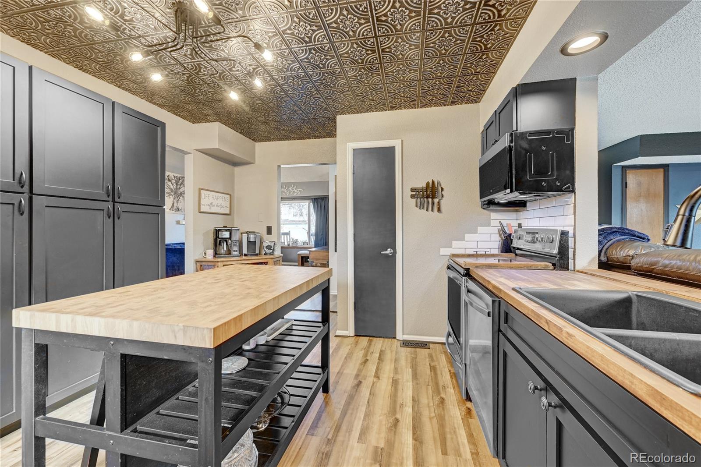


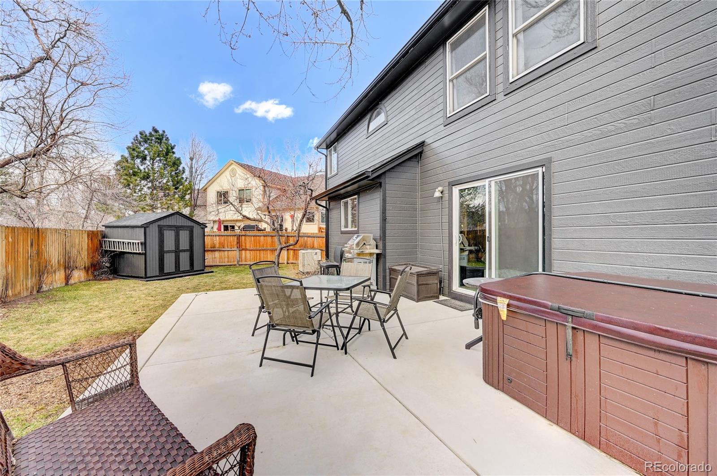
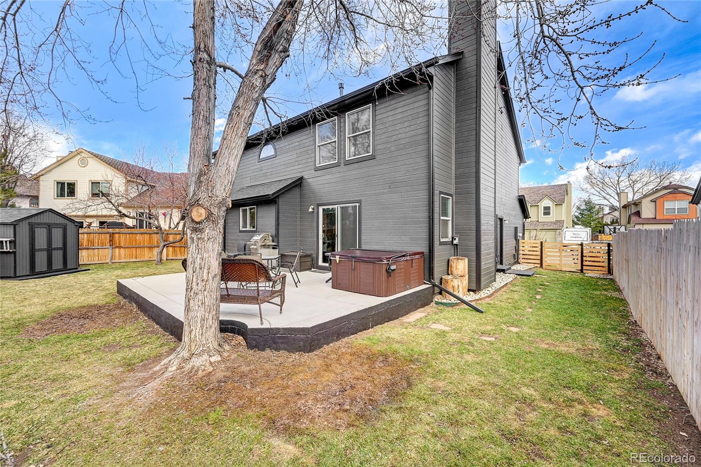
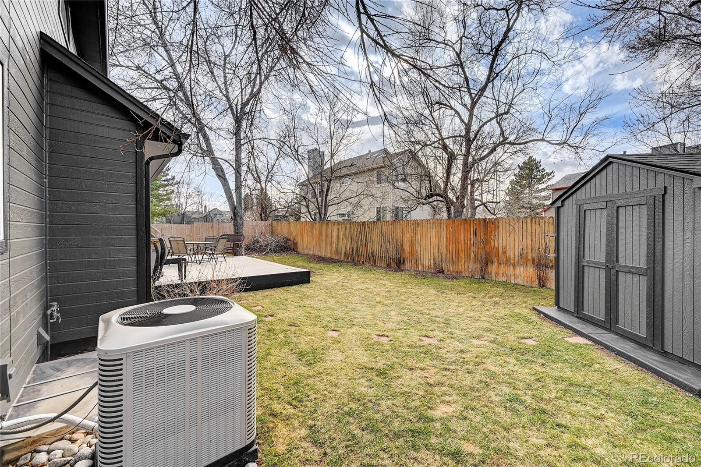
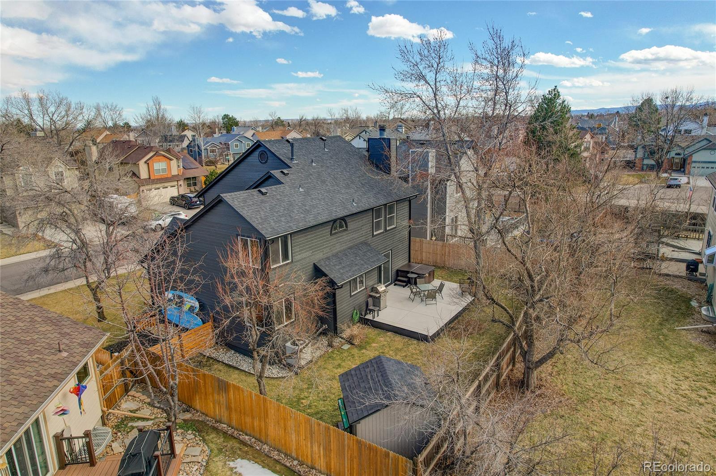
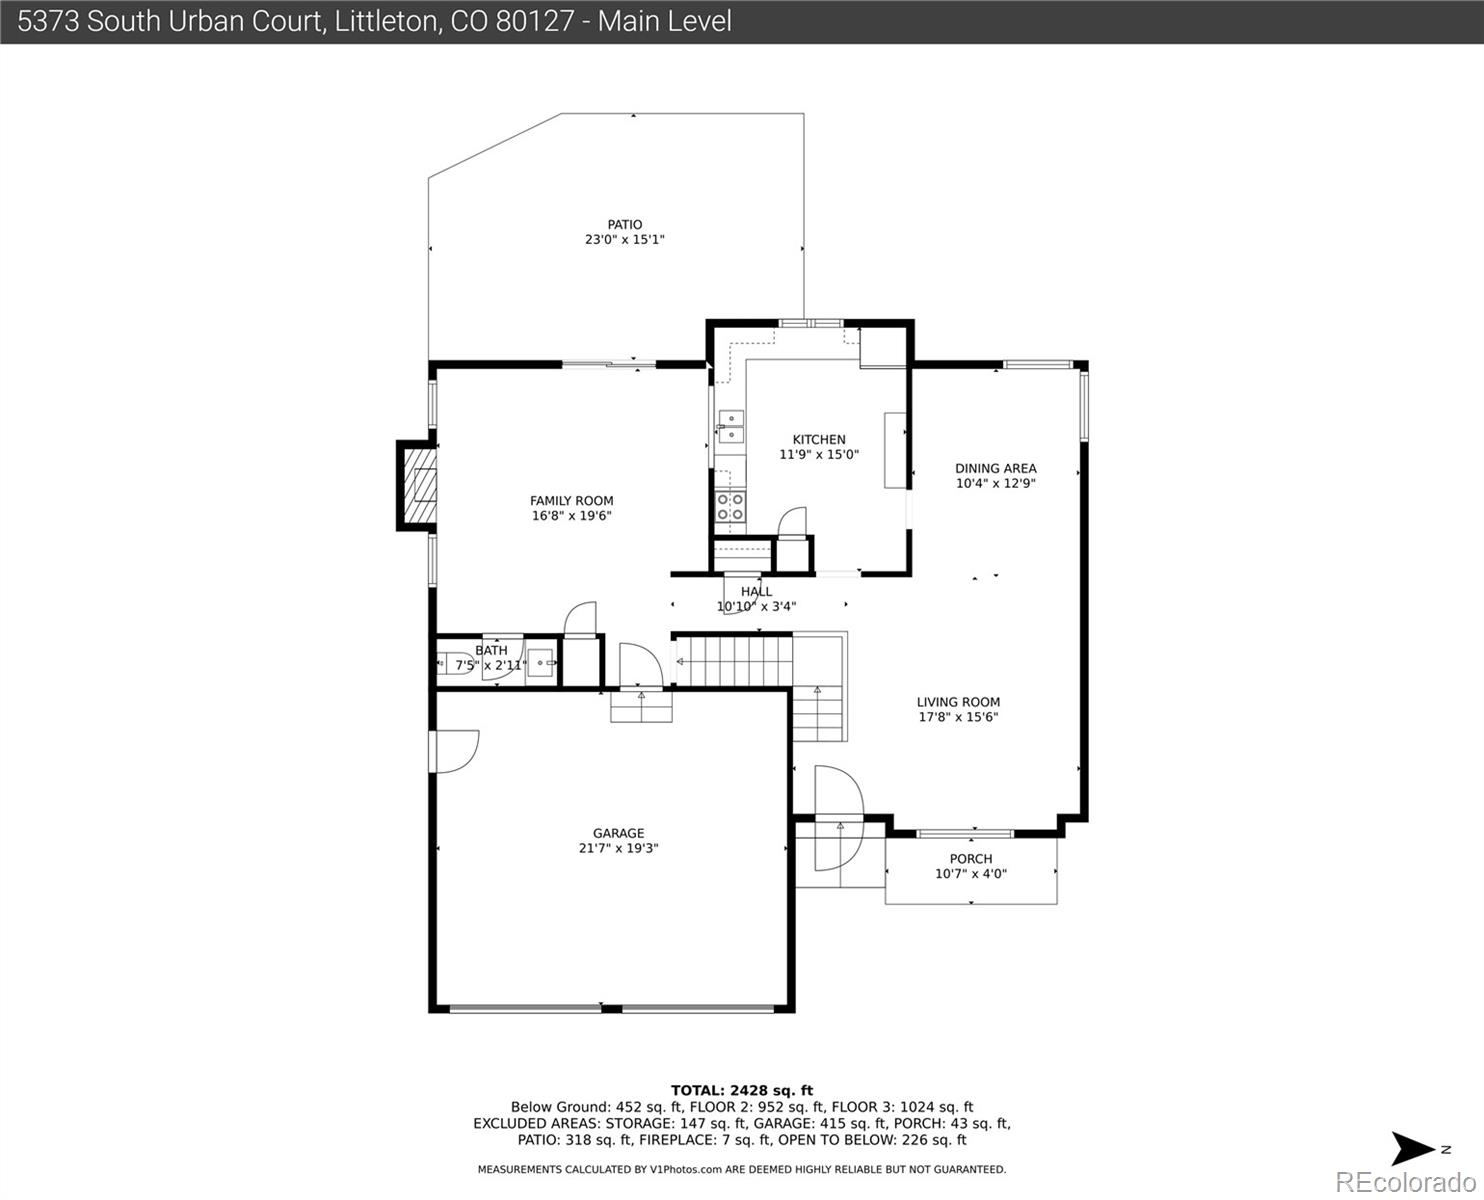
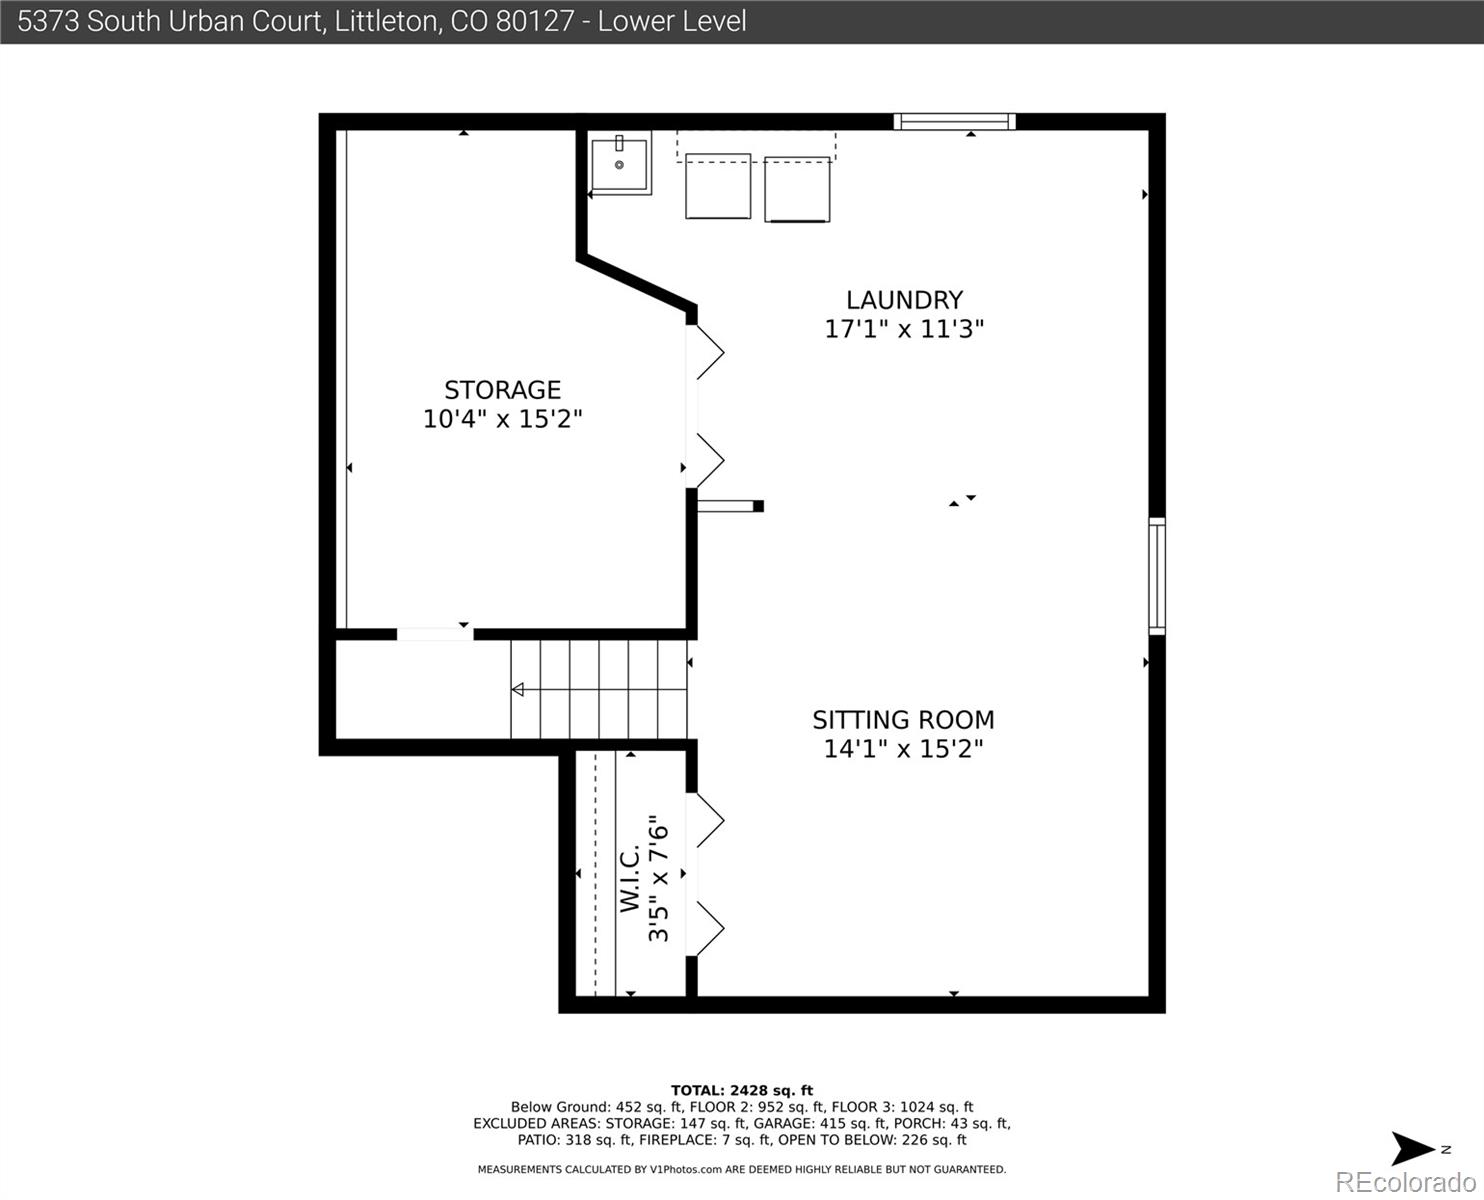
Okay, if a kitchen is at all important, check this out. Fully re-done in 2022 with decorative faux-tin ceiling tiles, a movable island, butcher counters, newer stainless appliances, pantry, cupboards galore, and workable layout, it just sizzles! Large multi-purpose dining room. Vaulted ceilings. Cozy family room with fireplace leading out to a 2022 hot tub on the back yard patio redone in 2022. Newer AC and furnace, water heater, 2024 roof and gutters, exterior paint and garage doors in 2023, and carpet in 2024. (Remember new build like)? Plenty of storage in the basement with a flexible use bonus room to boot.

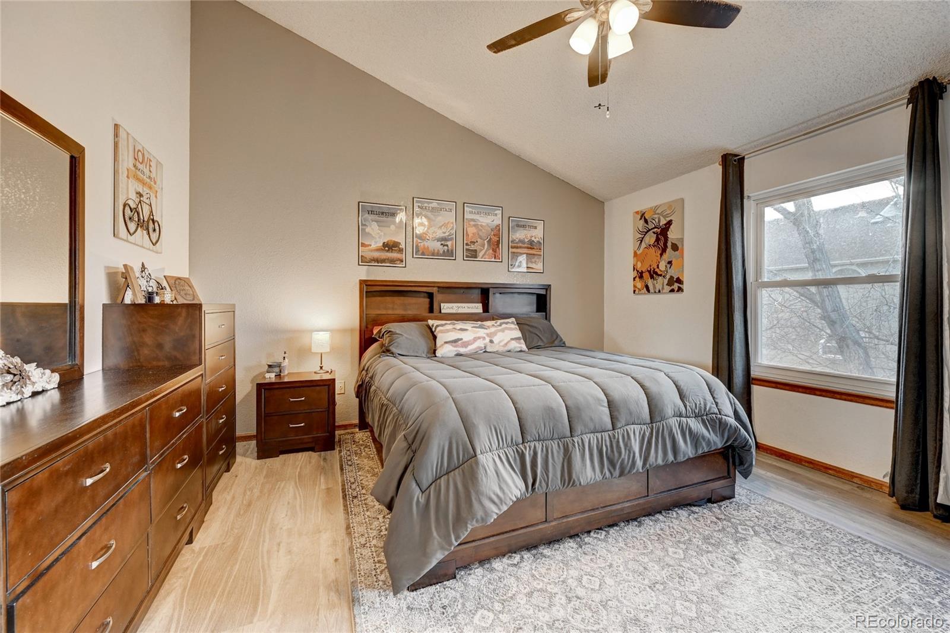
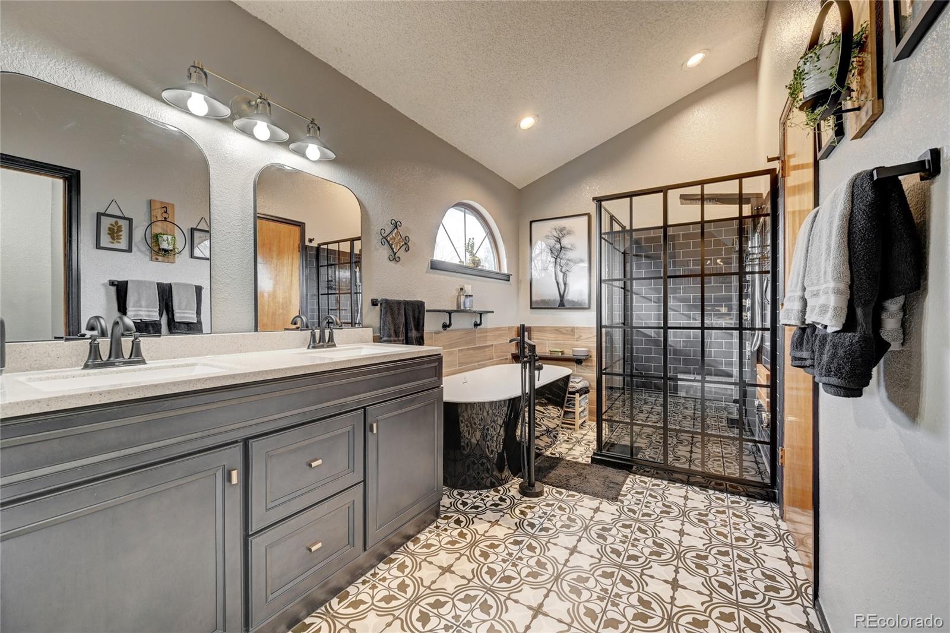
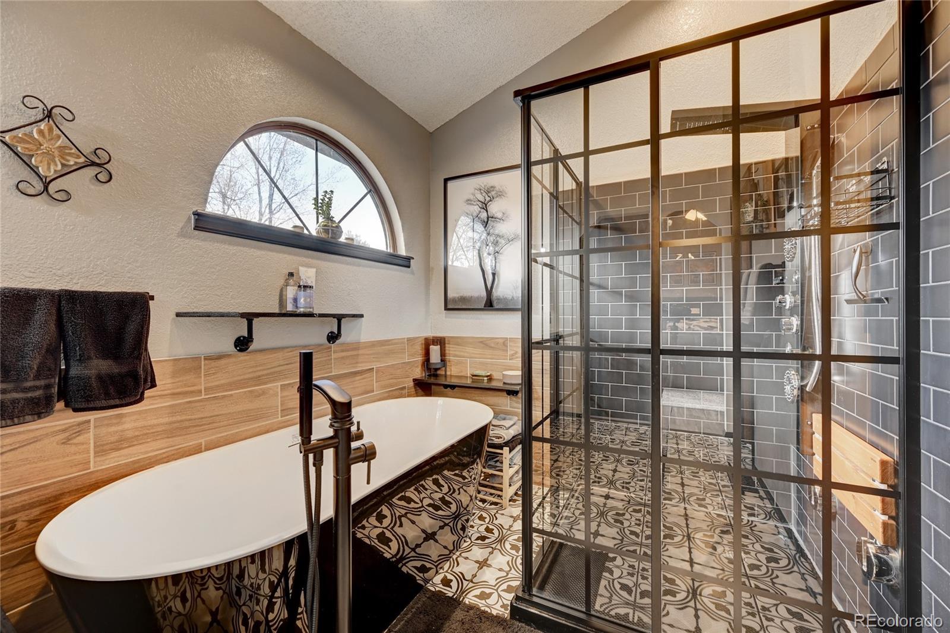
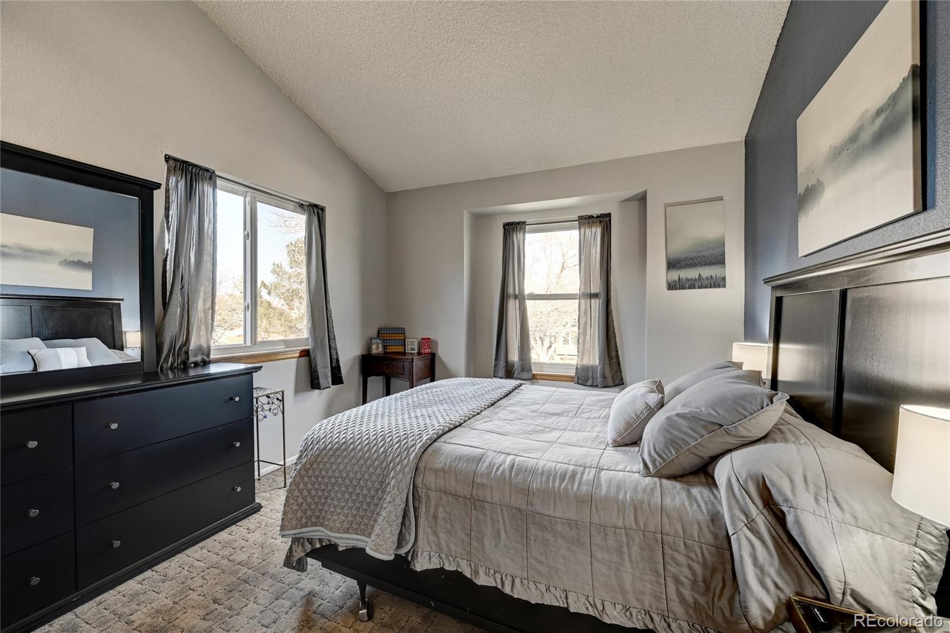
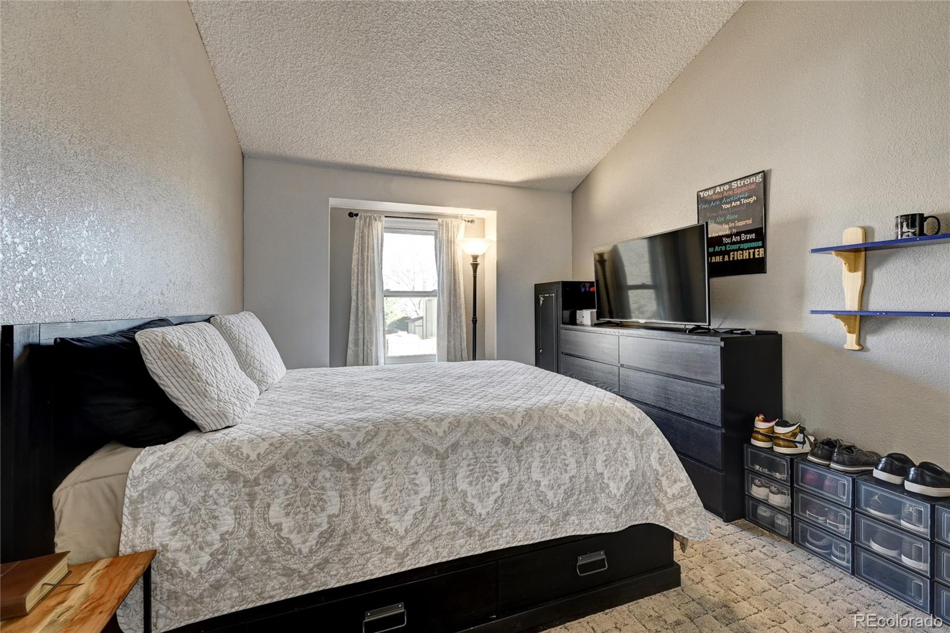
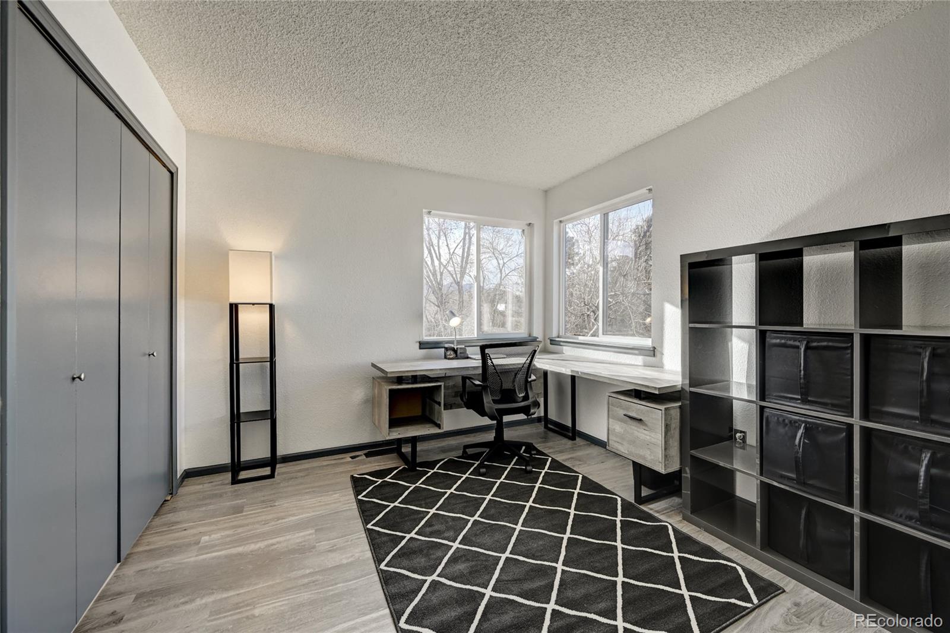
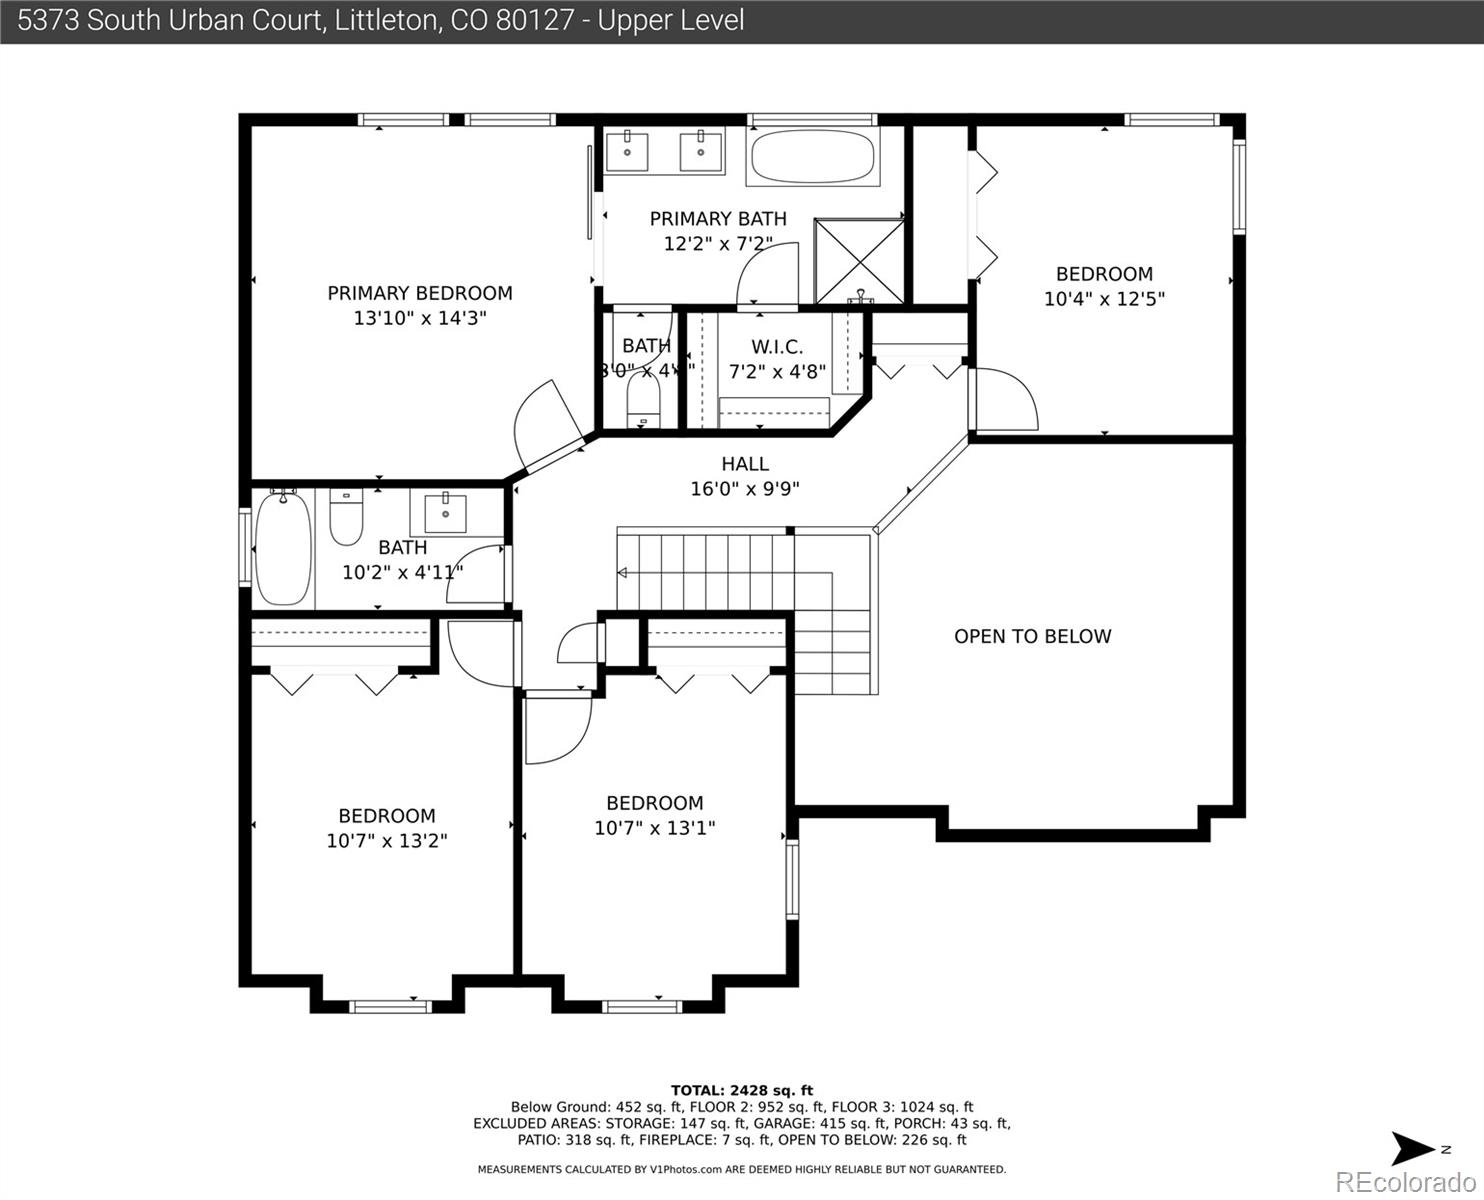
Now, for the upstairs. Vauted ceiling bedrooms. 2024 beautifully updated full bathroom with tile floor. Large primary bedroom. Prepare again to be dazzled by the 2023 OMG redone primary 5 piece bath! Enough said.

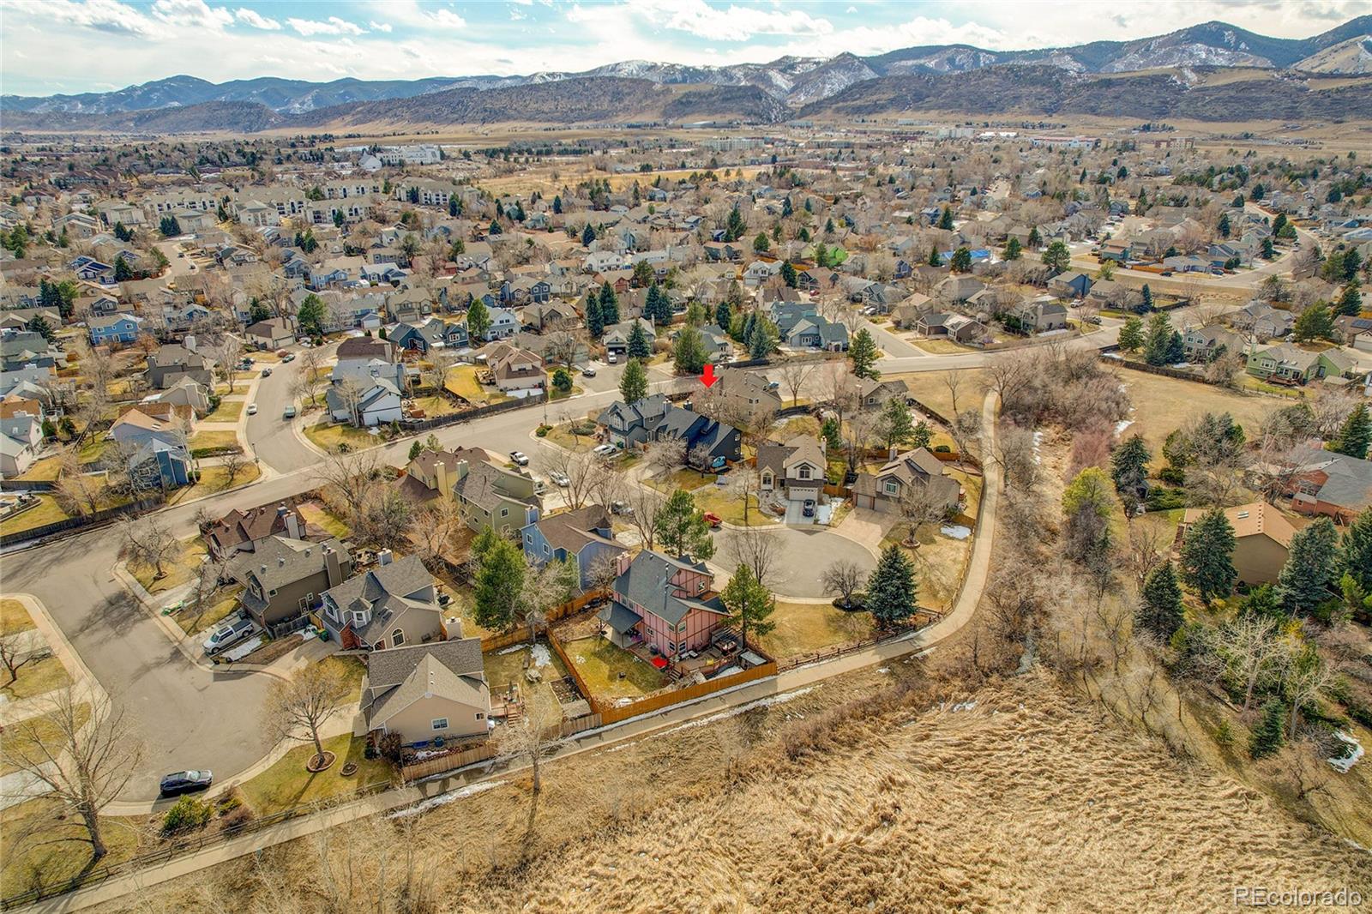

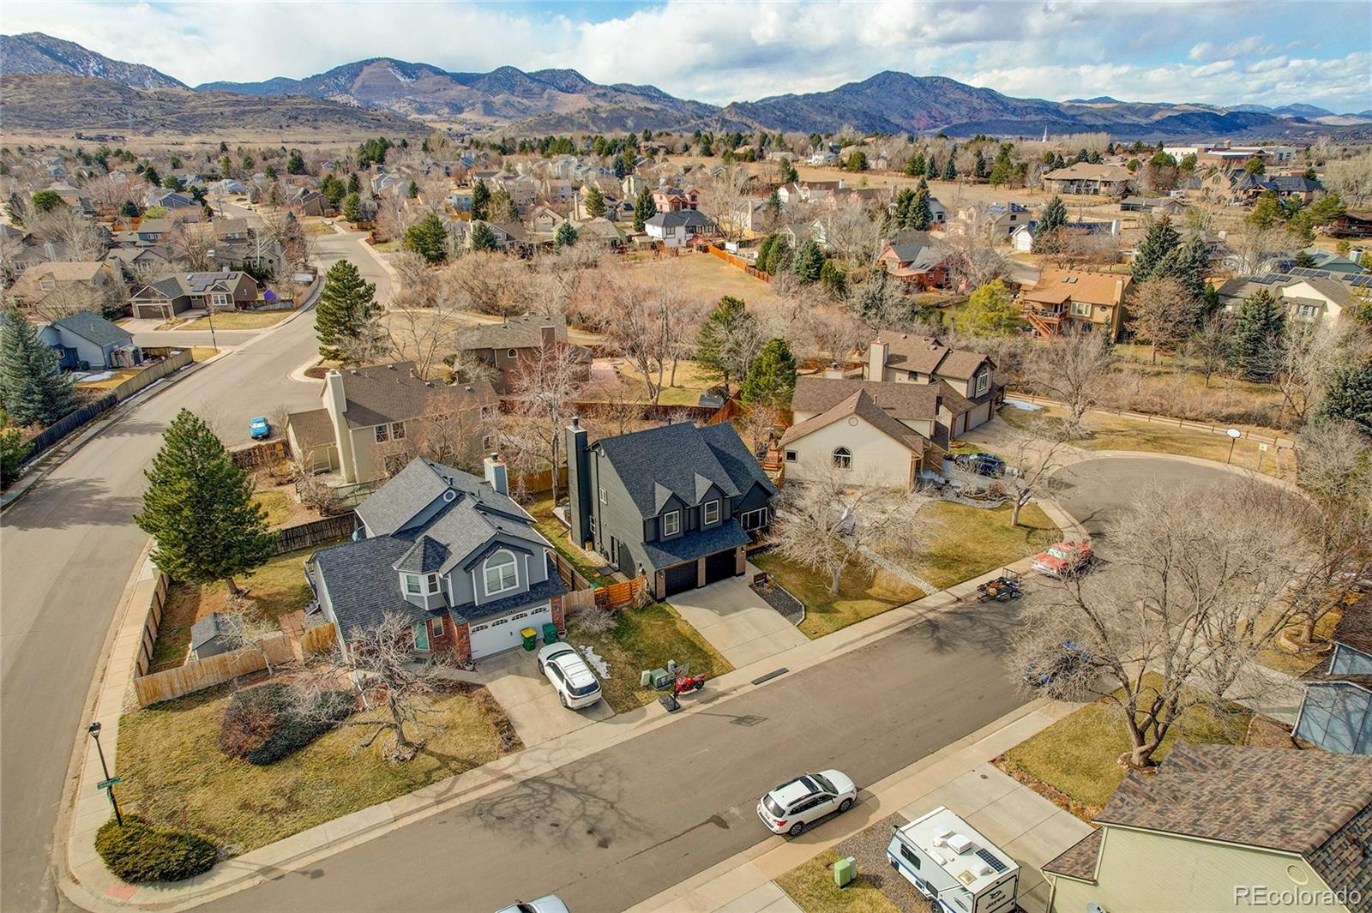
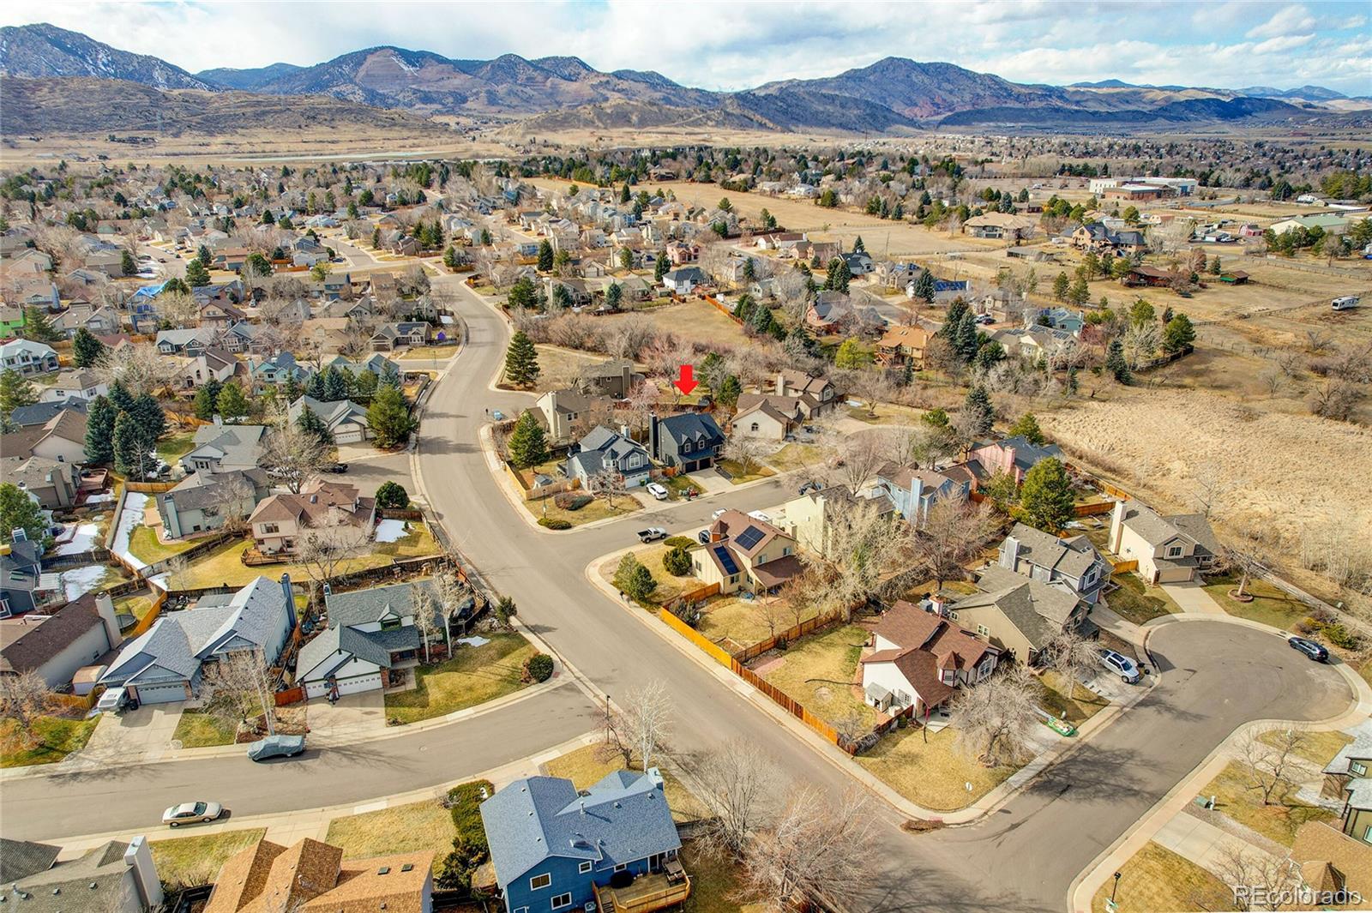
Location!! Walk down a couple houses to the private culdesac to access an open space area trail. Minutes away from great restaurants, shops, recreation, trails and public transportation...and the foothills!

4
beds

3
baths

2,646 Sq.Ft. LIVING AREA

5,881 Sq.Ft. lot

Catherine Cathy Rossano

Catherine Cathy Rossano

Features & Amenities

Interior

  • total bedrooms4
  • Total bathrooms3
  • full bathrooms2
  • half bathroom1
  • Laundry room In Unit
  • Flooring Carpet, Tile, Vinyl
  • Fireplace Family Room, Wood Burning
  • APPLIANCES Convection Oven, Dishwasher, Disposal, Dryer, Microwave, Oven, Range, Refrigerator, Self Cleaning Oven, Washer
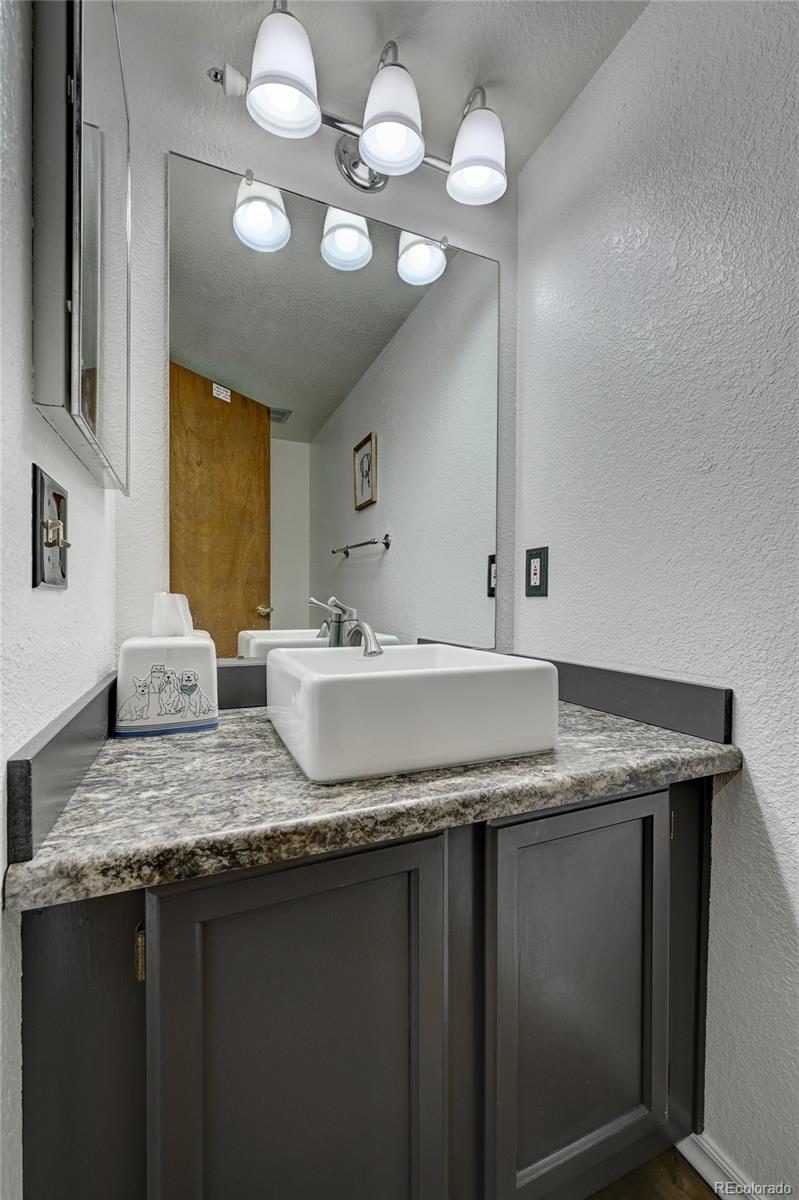
  • other interior Features Butcher Counters, Ceiling Fan(s), Five Piece Bath, High Ceilings, Kitchen Island, Pantry, Primary Suite, Radon Mitigation System, Smart Thermostat, Smoke Free, Utility Sink, Vaulted Ceiling(s), Walk-In Closet(s)

Area & Lot

  • Status Sold
  • Date Sold March 28, 2024
  • Living Area2,646 Sq.Ft.
  • Total Area2,646 Sq.Ft.
  • Lot Area5,881 Sq.Ft.
  • MLS® ID4582481
  • TypeResidential
  • YEAR BUILT1988
  • Architecture StylesContemporary, Traditional
  • View DescriptionMountain(s)
  • Elementary SchoolMount Carbon
  • Middle SchoolSummit Ridge
  • High SchoolDakota Ridge
  • School DistrictJefferson County R-1

Exterior

  • STORIES2
  • Garage Space2.0
  • water SourcePublic
  • utilitiesCable Available, Electricity Connected, Natural Gas Connected, Phone Connected
  • roofComposition
  • lot featuresCul-De-Sac, Landscaped, Level, Near Public Transit, Sprinklers In Front, Sprinklers In Rear
  • parking220 Volts, Concrete, Dry Walled, Exterior Access Door, Insulated Garage
  • HEAT TYPEForced Air, Natural Gas
  • AIR CONDITIONINGCentral Air
  • sewerCommunity Sewer
  • security FeaturesCarbon Monoxide Detector(s), Smoke Detector(s), Video Doorbell
  • other exterior FeaturesPrivate Yard, Spa/Hot Tub

Financial

  • Sales Price$708,000
  • Real Estate Tax $3,096/yr
  • Zoning P-D

Follow Me on Instagram

Work with Carla

With 20+ years of interior design experience, I see what most agents miss. Ready to find a home that fits your lifestyle—not the other way around?