
5295 S Cody Street
5295 S Cody Street
5295 S Cody Street
5295 S Cody Street
5295 S Cody Street
5295 S Cody Street
5295 S Cody Street
5295 S Cody Street
5295 S Cody Street
5295 S Cody Street
5295 S Cody Street
5295 S Cody Street
5295 S Cody Street
5295 S Cody Street
5295 S Cody Street
5295 S Cody Street
5295 S Cody Street
5295 S Cody Street
5295 S Cody Street
5295 S Cody Street
5295 S Cody Street
5295 S Cody Street
5295 S Cody Street
5295 S Cody Street
5295 S Cody Street
5295 S Cody Street
SEE ALL PHOTOS
5295 S Cody Street
5295 S Cody Street
5295 S Cody Street
5295 S Cody Street
5295 S Cody Street
5295 S Cody Street
5295 S Cody Street
5295 S Cody Street
5295 S Cody Street
5295 S Cody Street
5295 S Cody Street
5295 S Cody Street
5295 S Cody Street
5295 S Cody Street
5295 S Cody Street
5295 S Cody Street
5295 S Cody Street
5295 S Cody Street
5295 S Cody Street
5295 S Cody Street
5295 S Cody Street
5295 S Cody Street
5295 S Cody Street
5295 S Cody Street
5295 S Cody Street
5295 S Cody Street
Sold

5295 S Cody Street

5295 S Cody Street, Littleton, CO 80123

$640,000
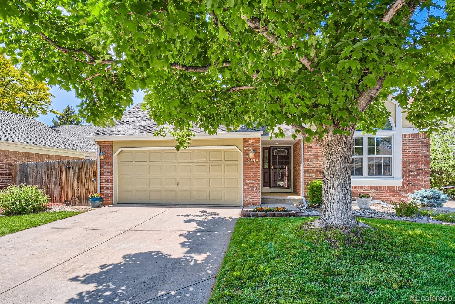
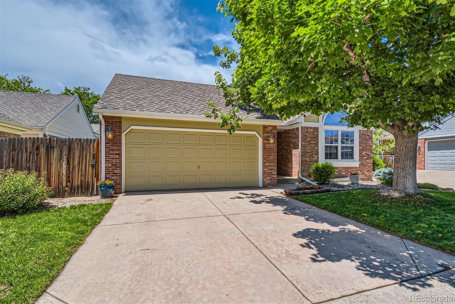
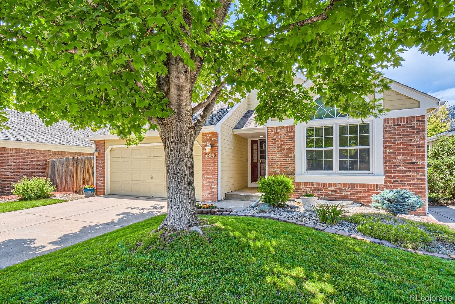
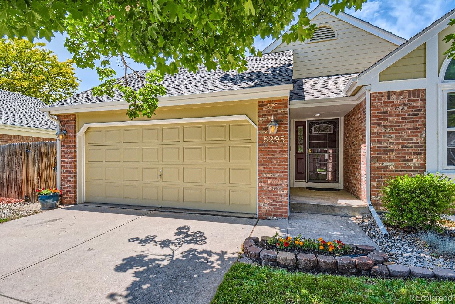
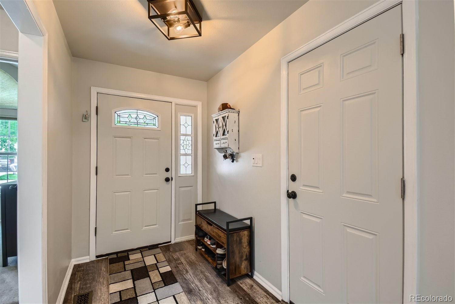
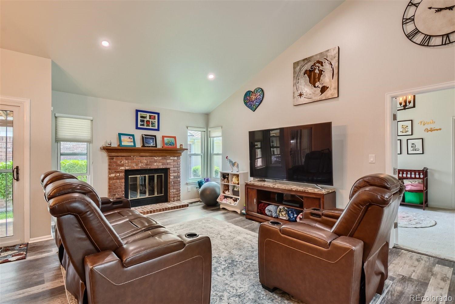
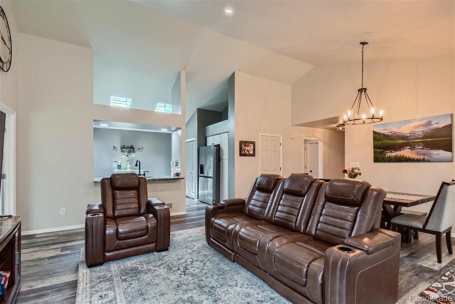
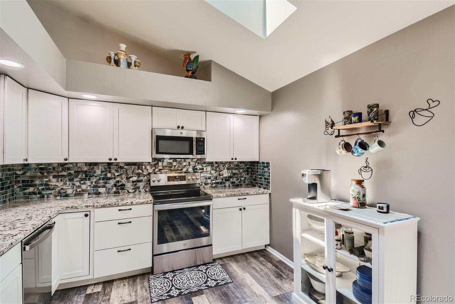
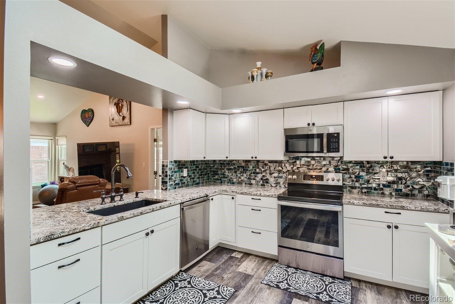
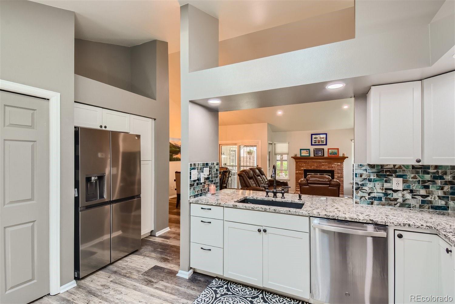
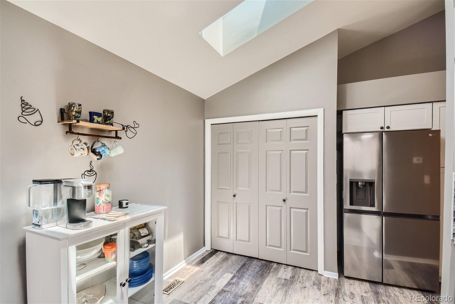
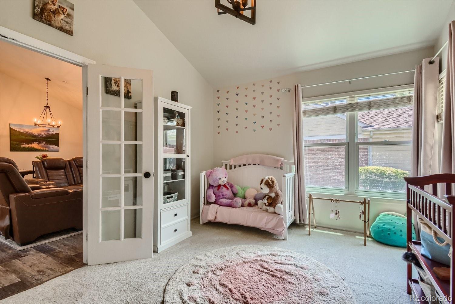
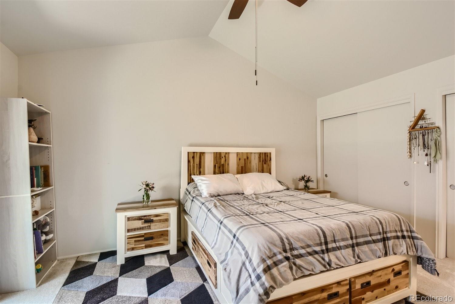
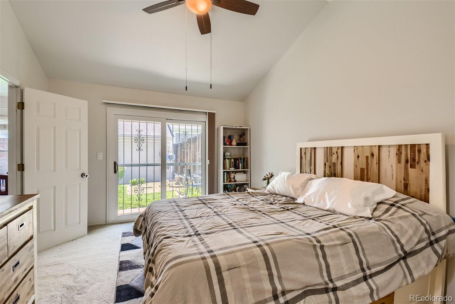
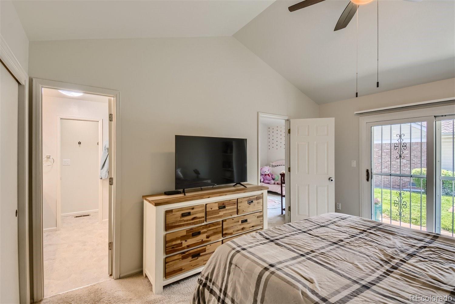
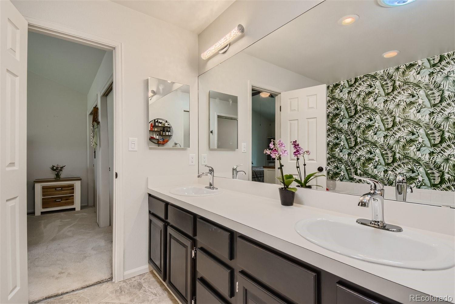
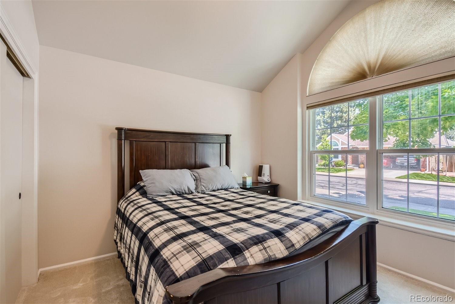
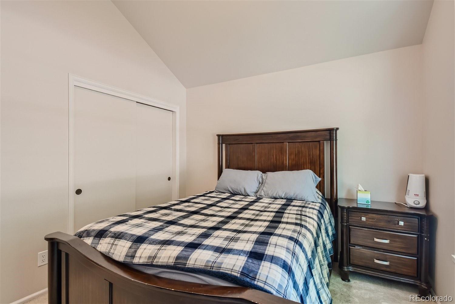
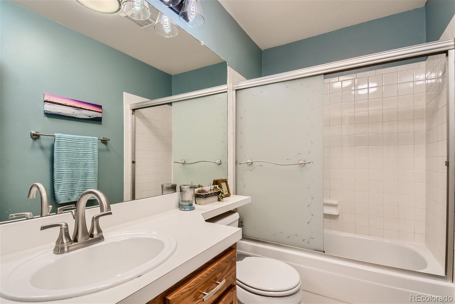
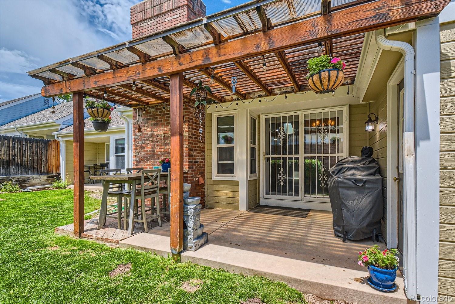
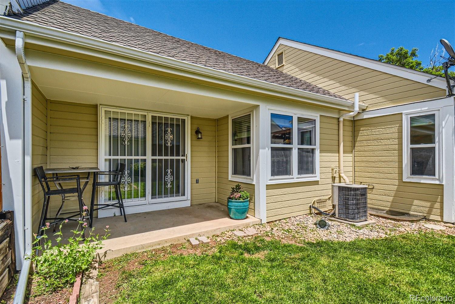
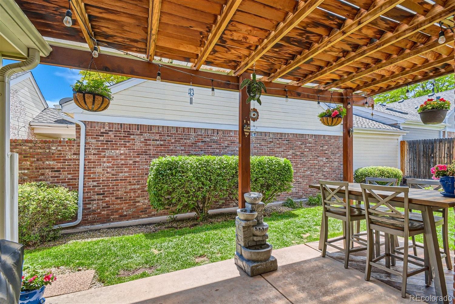
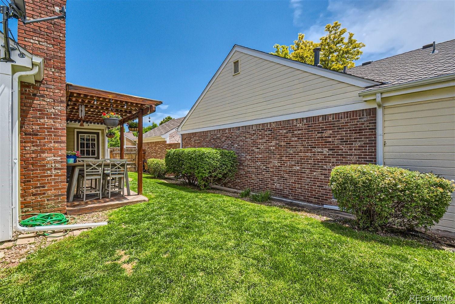
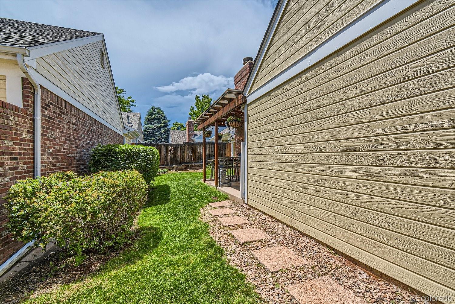
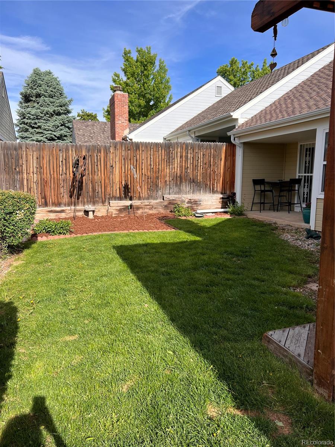
Beautifully Remodeled ranch home in Governor's Ranch. Main area boasts gleaming floors. Kitchen has been completely updated with high end granite, stainless steel appliances and hardware. Formal dining area. Primary bedroom has a bonus room off of it which is great for a seating area or office area. Five piece bath completes this suite. High vaulted ceiling make this home very bright and open. Nicely landscaped yard with 2 covered patios including one of the primary bedroom. Unfinished basement waiting for you to put yout touch on. Look at the 2 virtual tour links to see the before and after photos! Amazing!

2
beds

2
baths

2,948 Sq.Ft. LIVING AREA

4,000 Sq.Ft. lot

Sara Delimont

Sara Delimont

Features & Amenities

Interior

  • total bedrooms2
  • Total bathrooms2
  • full bathrooms2
  • Laundry room Laundry Closet
  • Flooring Carpet, Laminate, Tile
  • Fireplace Insert, Living Room
  • APPLIANCES Cooktop, Dishwasher, Disposal, Microwave, Oven, Range, Refrigerator, Self Cleaning Oven
  • other interior Features Breakfast Nook, Ceiling Fan(s), Five Piece Bath, Granite Counters, High Ceilings, Pantry, Primary Suite, Smoke Free, Vaulted Ceiling(s)

Area & Lot

  • Status Sold
  • Date Sold September 6, 2023
  • Living Area2,948 Sq.Ft.
  • Lot Area4,000 Sq.Ft.
  • MLS® ID5579881
  • TypeResidential
  • YEAR BUILT1985
  • Architecture StylesTraditional
  • Elementary SchoolGovernor's Ranch
  • Middle SchoolKen Caryl
  • High SchoolColumbine
  • School DistrictJefferson County R-1

Exterior

  • STORIES1
  • Garage Space2.0
  • water SourcePublic
  • utilitiesCable Available, Electricity Connected, Natural Gas Connected
  • roofArchitecural Shingle
  • lot featuresLandscaped, Many Trees, Sprinklers In Front, Sprinklers In Rear
  • parkingFinished
  • HEAT TYPEForced Air
  • AIR CONDITIONINGCentral Air
  • sewerPublic Sewer
  • HOA AmenitiesClubhouse, Park, Pool, Tennis Court(s)
  • security FeaturesCarbon Monoxide Detector(s), Smoke Detector(s)
  • other exterior FeaturesGarden, Private Yard

Financial

  • Sales Price$640,000
  • Real Estate Tax $2,686/yr
  • HOA $830/yr
  • Zoning P-D

Follow Me on Instagram

Work with Carla

With 20+ years of interior design experience, I see what most agents miss. Ready to find a home that fits your lifestyle—not the other way around?