5270 Vale Dr
5270 Vale Dr
5270 Vale Dr
5270 Vale Dr
5270 Vale Dr
5270 Vale Dr
5270 Vale Dr
5270 Vale Dr
5270 Vale Dr
5270 Vale Dr
5270 Vale Dr
5270 Vale Dr
5270 Vale Dr
5270 Vale Dr
5270 Vale Dr
5270 Vale Dr
5270 Vale Dr
5270 Vale Dr
5270 Vale Dr
5270 Vale Dr
5270 Vale Dr
5270 Vale Dr
5270 Vale Dr
5270 Vale Dr
5270 Vale Dr
5270 Vale Dr
5270 Vale Dr
5270 Vale Dr
5270 Vale Dr
SEE ALL PHOTOS
5270 Vale Dr
5270 Vale Dr
5270 Vale Dr
5270 Vale Dr
5270 Vale Dr
5270 Vale Dr
5270 Vale Dr
5270 Vale Dr
5270 Vale Dr
5270 Vale Dr
5270 Vale Dr
5270 Vale Dr
5270 Vale Dr
5270 Vale Dr
5270 Vale Dr
5270 Vale Dr
5270 Vale Dr
5270 Vale Dr
5270 Vale Dr
5270 Vale Dr
5270 Vale Dr
5270 Vale Dr
5270 Vale Dr
5270 Vale Dr
5270 Vale Dr
5270 Vale Dr
5270 Vale Dr
5270 Vale Dr
5270 Vale Dr
Courtesy of , Julie Lunn Listing Contact: [email protected] 
Sold

5270 Vale Dr

5270 Vale Dr, Denver, CO 80246

$840,000
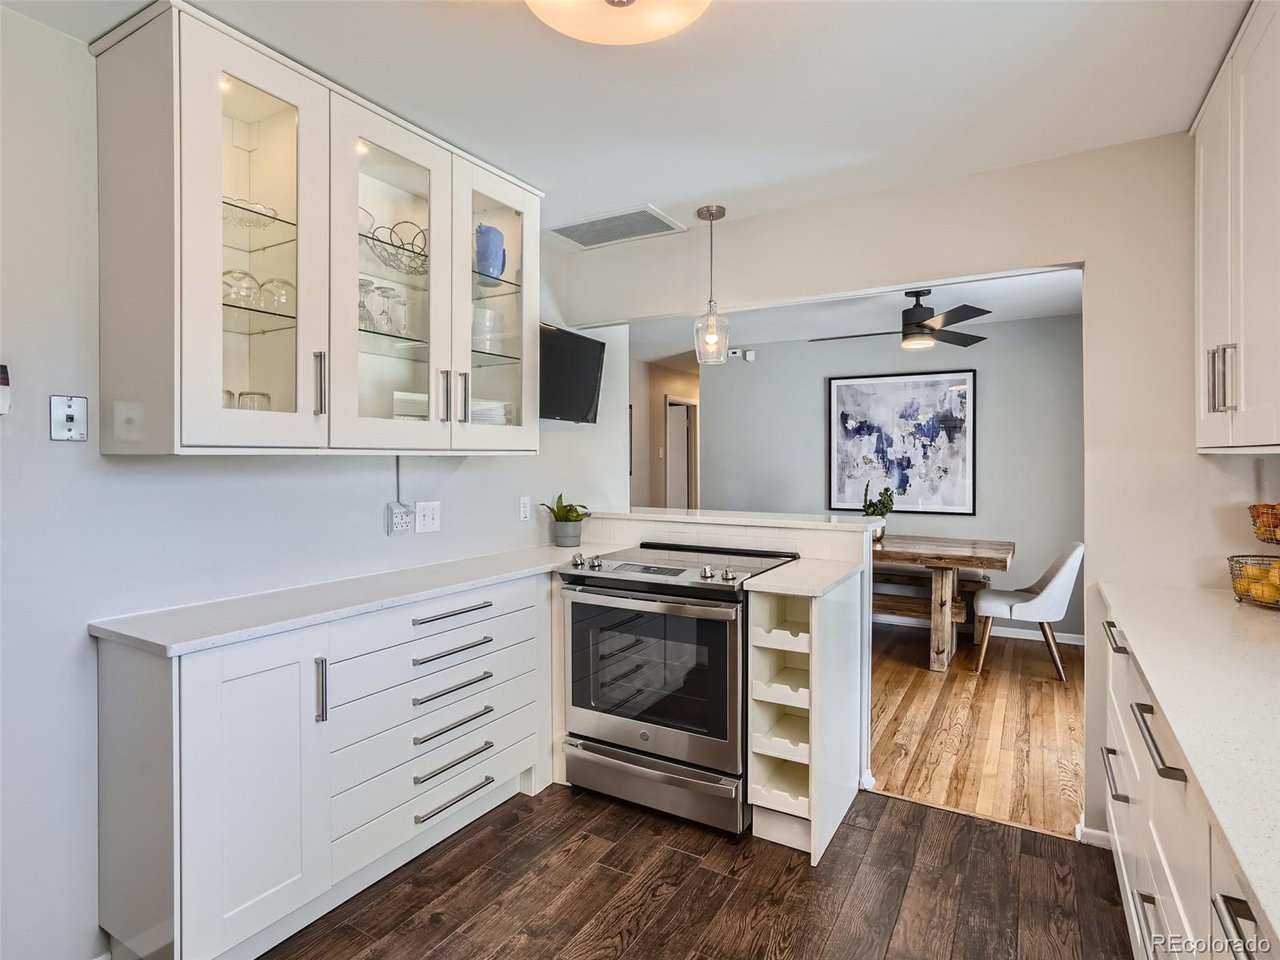
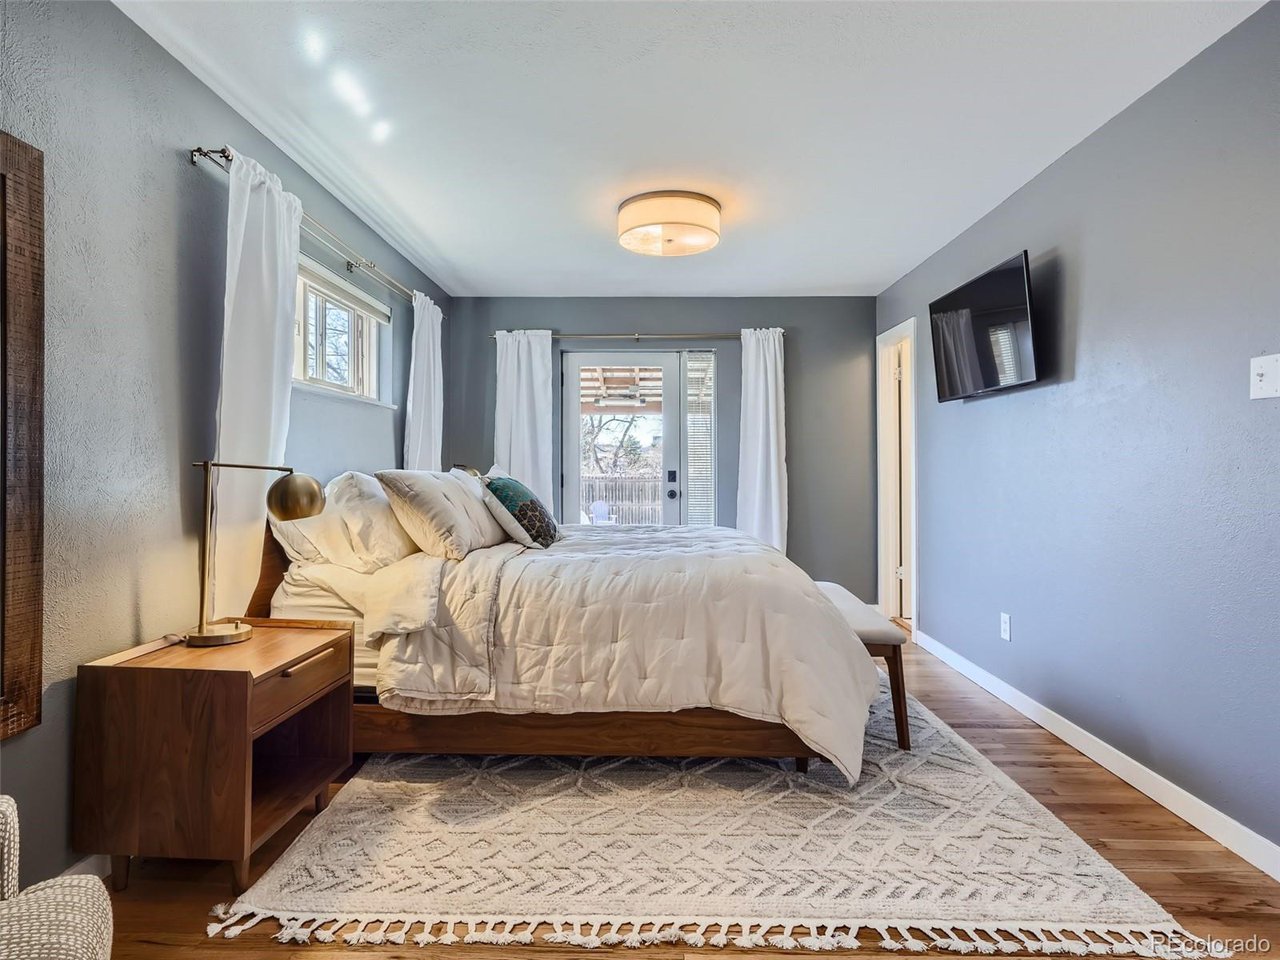
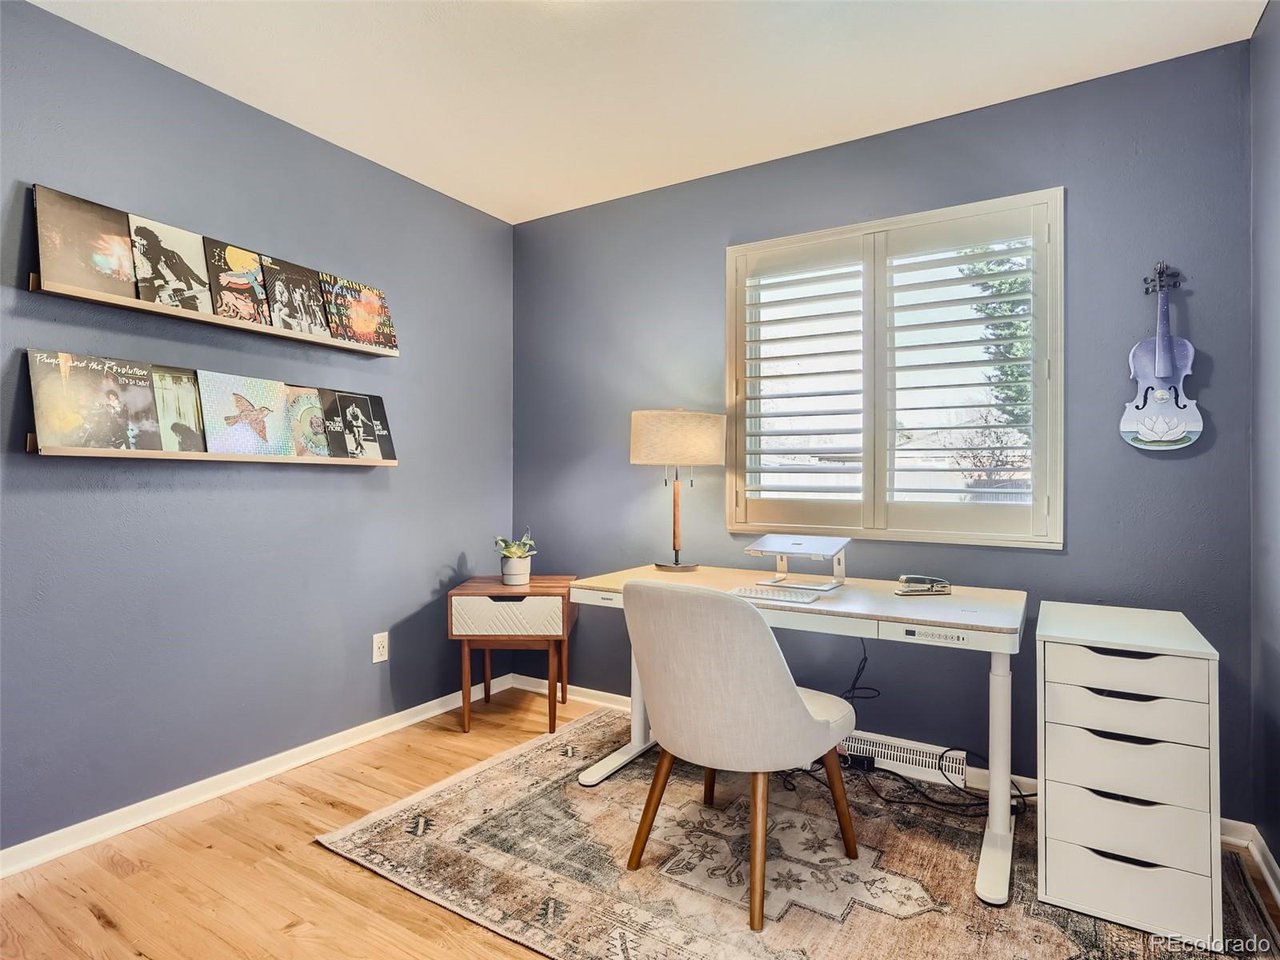
No projects here! Move right in and enjoy this totally updated brick ranch home with private, fenced yard backing to the Cherry Creek Trail. The large primary bedroom features a custom walk-in closet, en suite 3/4 bathroom and patio access. The main level shines with an updated hall bath and second bedroom/office, hardwood floors, a newer classic white kitchen with quartz countertops, stainless appliances + breakfast bar, and easy access to a huge backyard patio for those sunny spring days. Downstairs is a professionally-finished full basement with two bedrooms (both with egress), 3/4 bath, and a spacious family room with dry bar area. Yard is fully fenced, awesome for entertaining, has covered/uncovered patios with heaters/TV mounts included and has been professionally landscaped. New roof Nov 2023 and impeccable maintenance throughout the home. A/C and high efficiency furnace. All set up for solar, just add your own panels, no costs transfer. Close to Cherry Creek, walk to Glendale Park with new pickleball courts, right on a trail - easy access to everything fun!

4
beds

3
baths

2,227 Sq.Ft. LIVING AREA

7,405.2 Sq.Ft. lot

Julie Lunn

Julie Lunn

Features & Amenities

Interior

  • total bedrooms4
  • Total bathrooms3
  • full bathroom1
  • three quarter bathrooms2
  • APPLIANCES Dishwasher, Refrigerator, Washer, Dryer
  • other interior Features Eat-in Kitchen

Area & Lot

  • Status Sold
  • Date Sold April 12, 2024
  • Living Area2,227 Sq.Ft.
  • Lot Area7,405.2 Sq.Ft.
  • MLS® ID6732344
  • TypeResidential
  • YEAR BUILT1961
  • Elementary SchoolMcMeen
  • Middle SchoolHill
  • High SchoolGeorge Washington
  • School DistrictDenver District 1

Exterior

  • STORIES1
  • Garage Space1.0
  • utilitiesElectricity Available, Cable Available
  • roofComposition
  • lot featuresLevel, Outbuildings
  • HEAT TYPEForced Air
  • AIR CONDITIONINGCentral Air
  • sewerPublic Sewer
  • Disability FeaturesLevel Lot
  • other exterior FeaturesSprinkler System

Financial

  • Sales Price$840,000
  • Real Estate Tax $3,161/yr
  • Zoning S-SU-D

Follow Me on Instagram

Work with Carla

With 20+ years of interior design experience, I see what most agents miss. Ready to find a home that fits your lifestyle—not the other way around?