5095 Miriam Lane
5095 Miriam Lane
5095 Miriam Lane
5095 Miriam Lane
5095 Miriam Lane
5095 Miriam Lane
5095 Miriam Lane
5095 Miriam Lane
5095 Miriam Lane
5095 Miriam Lane
5095 Miriam Lane
5095 Miriam Lane
5095 Miriam Lane
5095 Miriam Lane
5095 Miriam Lane
5095 Miriam Lane
5095 Miriam Lane
5095 Miriam Lane
5095 Miriam Lane
5095 Miriam Lane
5095 Miriam Lane
5095 Miriam Lane
5095 Miriam Lane
5095 Miriam Lane
5095 Miriam Lane
5095 Miriam Lane
5095 Miriam Lane
5095 Miriam Lane
5095 Miriam Lane
5095 Miriam Lane
5095 Miriam Lane
SEE ALL PHOTOS
5095 Miriam Lane
5095 Miriam Lane
5095 Miriam Lane
5095 Miriam Lane
5095 Miriam Lane
5095 Miriam Lane
5095 Miriam Lane
5095 Miriam Lane
5095 Miriam Lane
5095 Miriam Lane
5095 Miriam Lane
5095 Miriam Lane
5095 Miriam Lane
5095 Miriam Lane
5095 Miriam Lane
5095 Miriam Lane
5095 Miriam Lane
5095 Miriam Lane
5095 Miriam Lane
5095 Miriam Lane
5095 Miriam Lane
5095 Miriam Lane
5095 Miriam Lane
5095 Miriam Lane
5095 Miriam Lane
5095 Miriam Lane
5095 Miriam Lane
5095 Miriam Lane
5095 Miriam Lane
5095 Miriam Lane
5095 Miriam Lane
Sold

5095 Miriam Lane

5095 Miriam Lane, Parker, CO 80134

$515,000
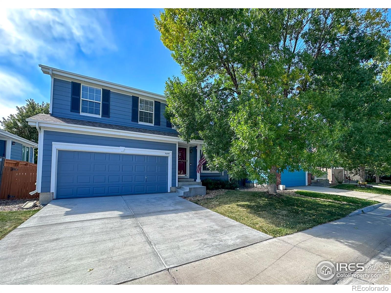
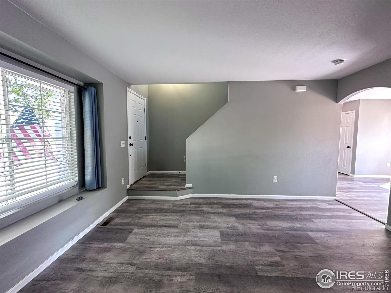
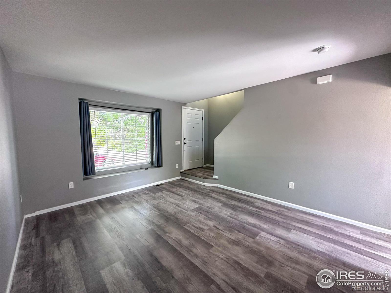
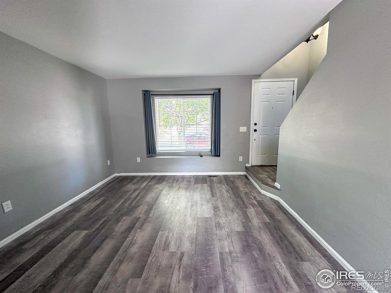
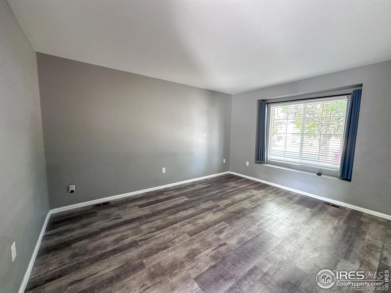
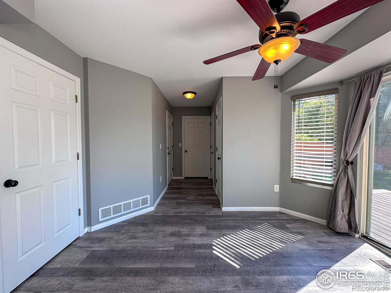
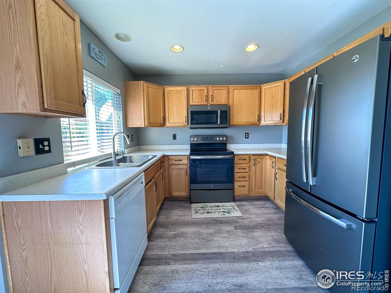
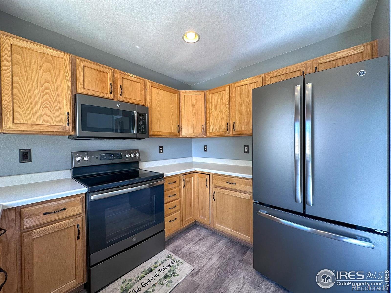
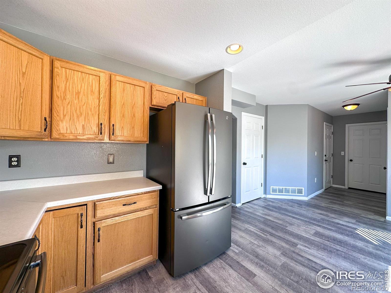
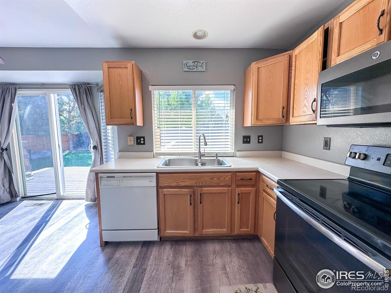
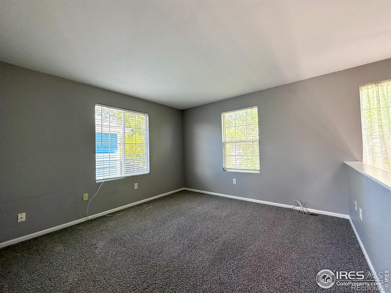
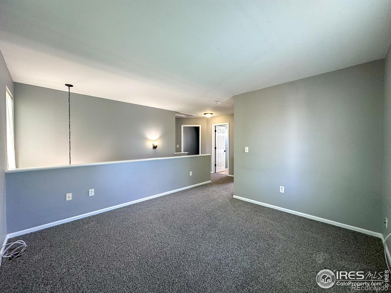
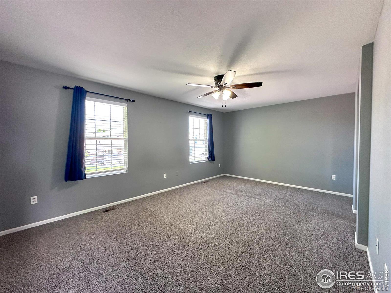
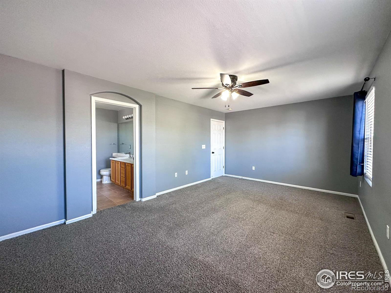
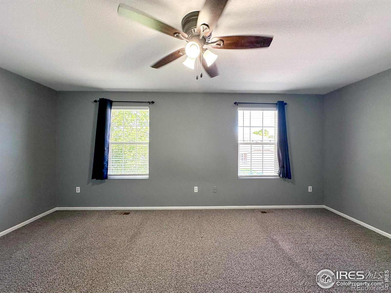
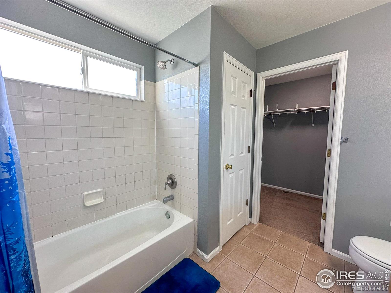
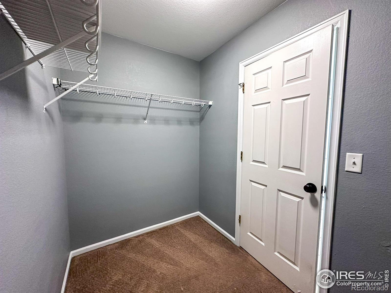
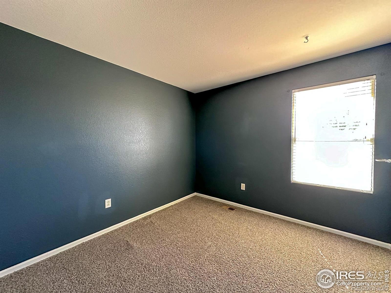
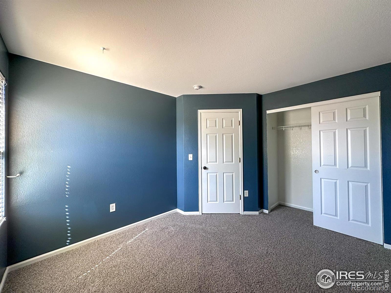
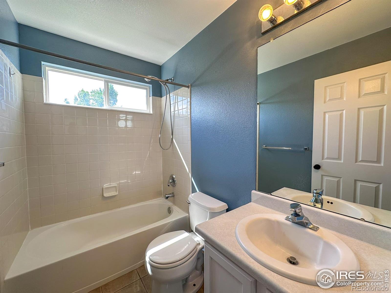
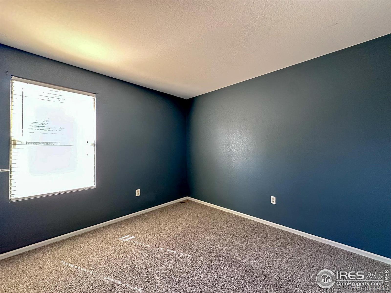
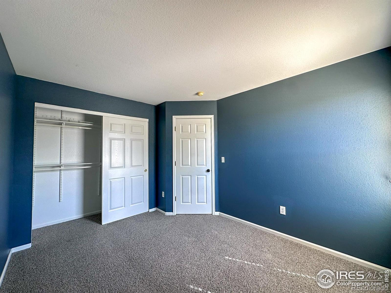
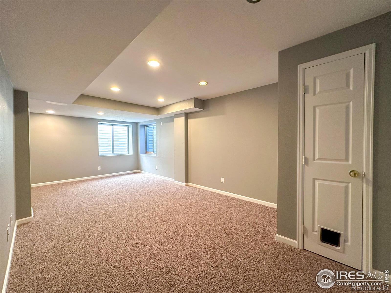
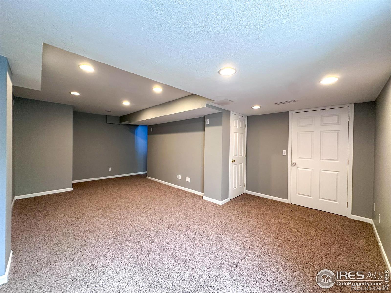
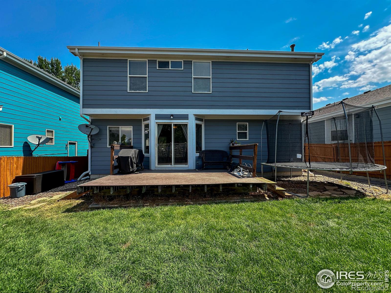
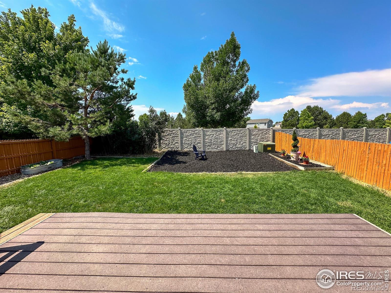
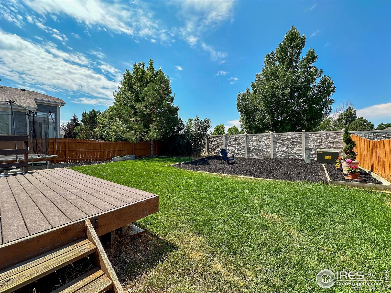
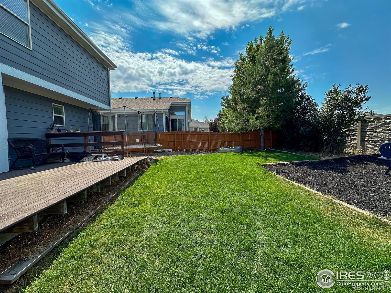
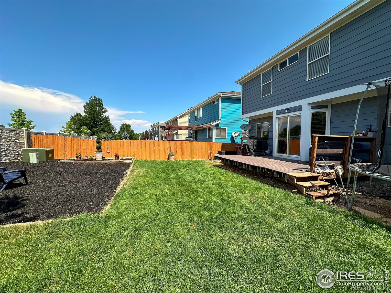
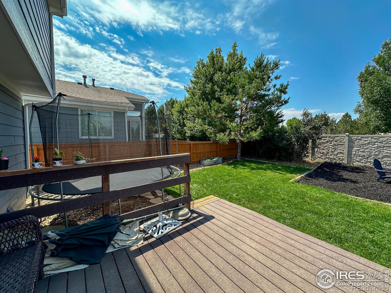
Welcome home to this beautiful 2 story home in Parker, CO! This home is over 2,000 SQFT and has to offer 3 bedrooms upstairs with 2 full bathrooms and a loft. New paint throughout the entirety of the home. The kitchen is open and all appliances are included with the dining room right next to it.. There is brand new laminate flooring throughout the main level of the home and new carpet all upstairs. The master bedroom is huge with a walk-in closet and its own full bathroom. The basement offers a large living area where you can have the ultimate man cave or movie room. The washer and dryer in the basement is included with the sale of the home. Tenants washer and dryer on the main level will be taken out prior to closing. The back yard has a lot to offer with its own private yard and nice landscaping. House was tenant occupied which made it VERY DIFFICULT to show, but now the house is ready to close on, Bring us an offer!

3
beds

3
baths

2,060 Sq.Ft. LIVING AREA

4,400 Sq.Ft. lot

Benjamin (Ben) Slingsby

Benjamin (Ben) Slingsby

Features & Amenities

Interior

  • total bedrooms3
  • Total bathrooms3
  • full bathrooms2
  • half bathroom1
  • APPLIANCES Dishwasher, Disposal, Microwave, Oven, Refrigerator, Self Cleaning Oven

Area & Lot

  • Status Sold
  • Date Sold November 5, 2025
  • Living Area2,060 Sq.Ft.
  • Total Area2,060 Sq.Ft.
  • Lot Area4,400 Sq.Ft.
  • MLS® IDIR1044045
  • TypeResidential
  • YEAR BUILT2000
  • NeighborhoodParker
  • Elementary SchoolNortheast
  • Middle SchoolSagewood
  • High SchoolPonderosa
  • School DistrictDouglas RE-1

Exterior

  • STORIES2
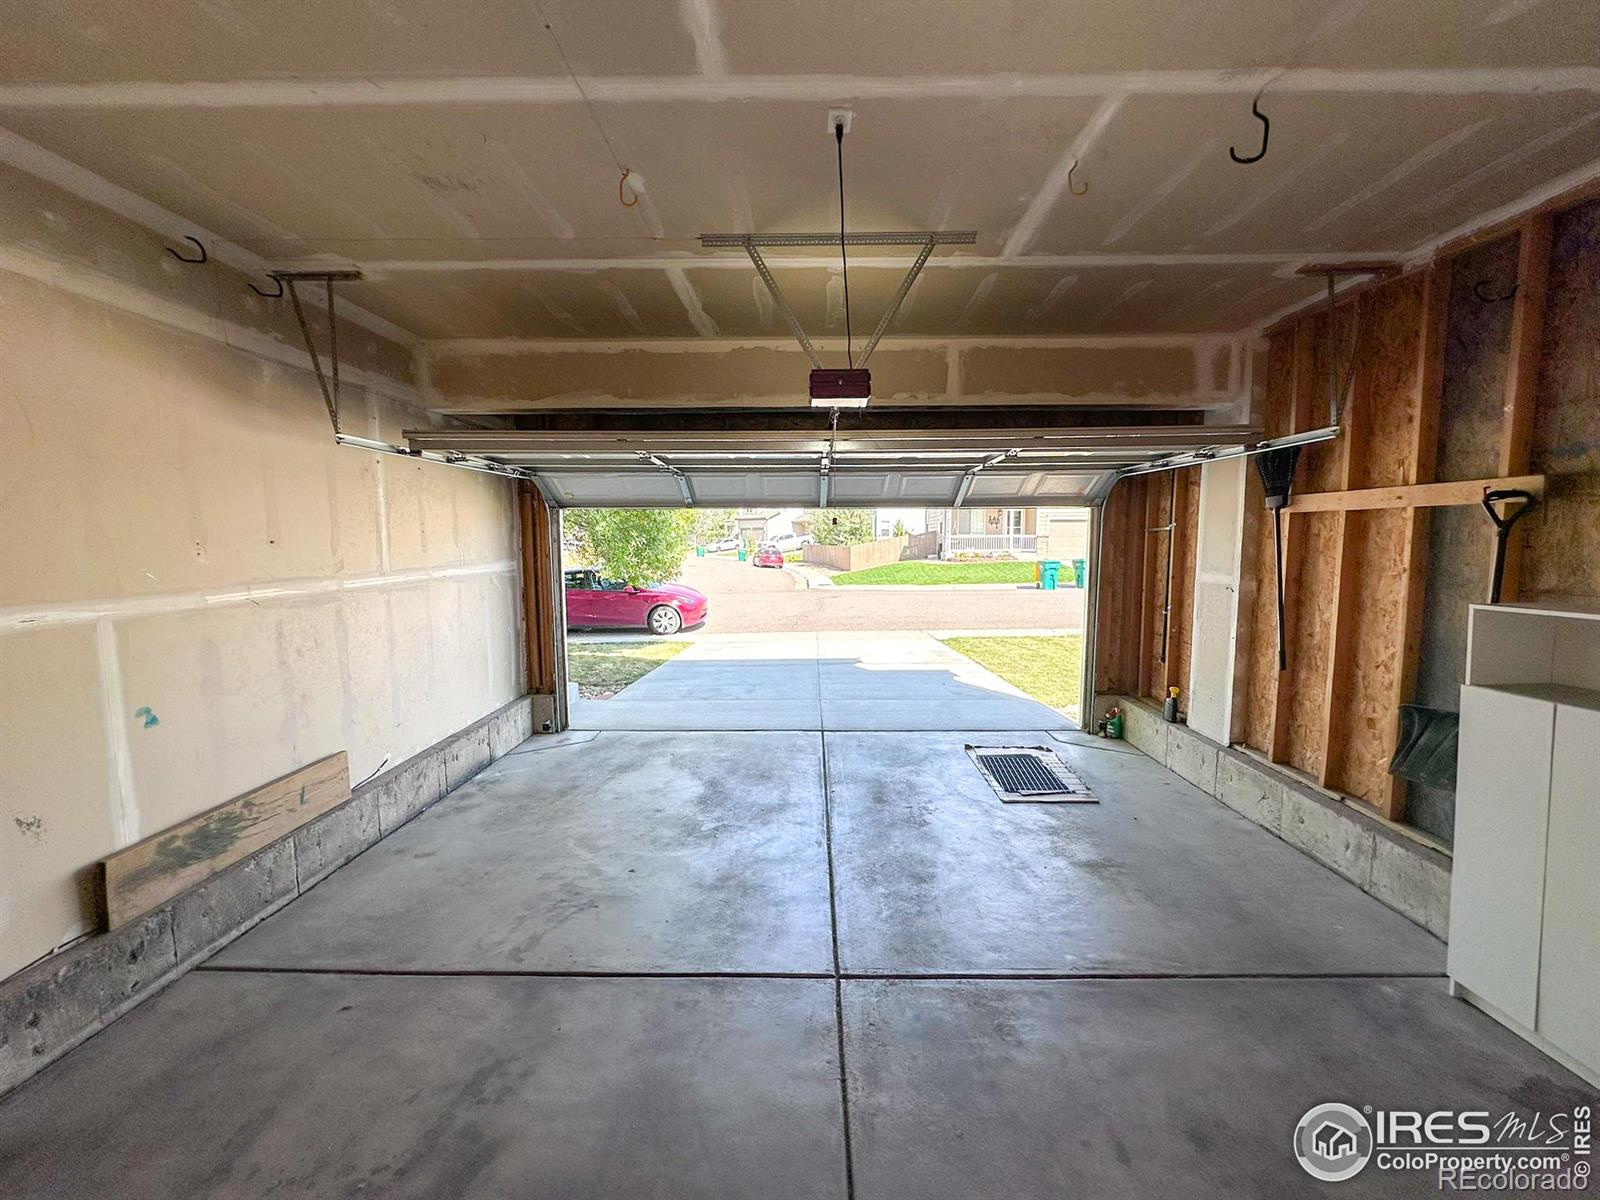
  • Garage Space2.0
  • water SourcePublic
  • utilitiesElectricity Available, Natural Gas Available
  • roofComposition
  • HEAT TYPEForced Air
  • AIR CONDITIONINGCentral Air
  • sewerPublic Sewer
  • HOA AmenitiesPool

Financial

  • Sales Price$515,000
  • Real Estate Tax $2,801/yr
  • HOA $72/mo
  • Zoning PDU

Follow Me on Instagram

Work with Carla

With 20+ years of interior design experience, I see what most agents miss. Ready to find a home that fits your lifestyle—not the other way around?