5073 Goshawk Court
5073 Goshawk Court
5073 Goshawk Court
5073 Goshawk Court
5073 Goshawk Court
5073 Goshawk Court
5073 Goshawk Court
5073 Goshawk Court
5073 Goshawk Court
5073 Goshawk Court
5073 Goshawk Court
5073 Goshawk Court
5073 Goshawk Court
5073 Goshawk Court
5073 Goshawk Court
5073 Goshawk Court
5073 Goshawk Court
5073 Goshawk Court
5073 Goshawk Court
5073 Goshawk Court
5073 Goshawk Court
5073 Goshawk Court
5073 Goshawk Court
5073 Goshawk Court
5073 Goshawk Court
5073 Goshawk Court
5073 Goshawk Court
5073 Goshawk Court
5073 Goshawk Court
5073 Goshawk Court
5073 Goshawk Court
5073 Goshawk Court
5073 Goshawk Court
5073 Goshawk Court
SEE ALL PHOTOS
5073 Goshawk Court
5073 Goshawk Court
5073 Goshawk Court
5073 Goshawk Court
5073 Goshawk Court
5073 Goshawk Court
5073 Goshawk Court
5073 Goshawk Court
5073 Goshawk Court
5073 Goshawk Court
5073 Goshawk Court
5073 Goshawk Court
5073 Goshawk Court
5073 Goshawk Court
5073 Goshawk Court
5073 Goshawk Court
5073 Goshawk Court
5073 Goshawk Court
5073 Goshawk Court
5073 Goshawk Court
5073 Goshawk Court
5073 Goshawk Court
5073 Goshawk Court
5073 Goshawk Court
5073 Goshawk Court
5073 Goshawk Court
5073 Goshawk Court
5073 Goshawk Court
5073 Goshawk Court
5073 Goshawk Court
5073 Goshawk Court
5073 Goshawk Court
5073 Goshawk Court
5073 Goshawk Court
Sold

5073 Goshawk Court

5073 Goshawk Court, Brighton, CO 80601

$490,000
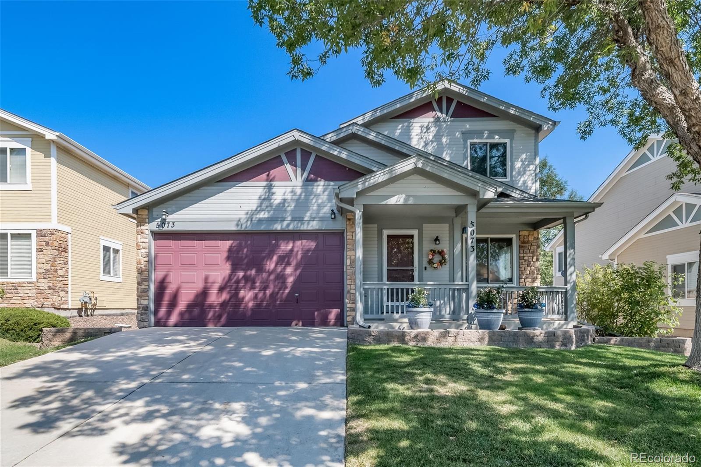
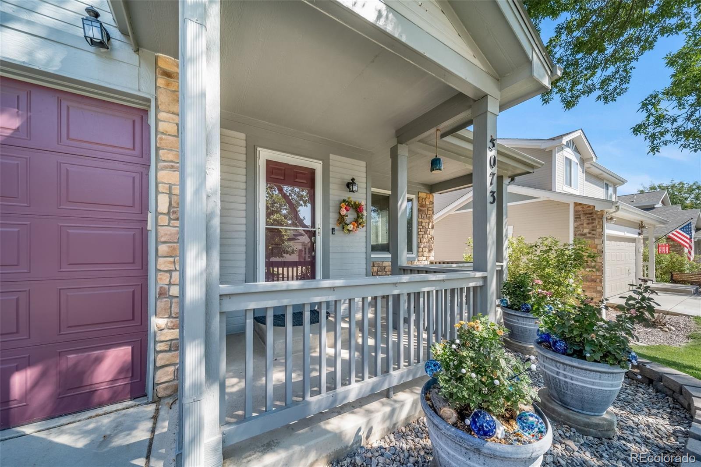
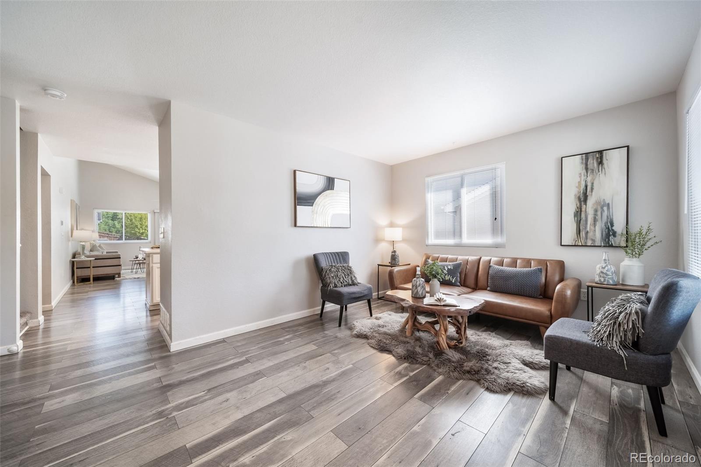
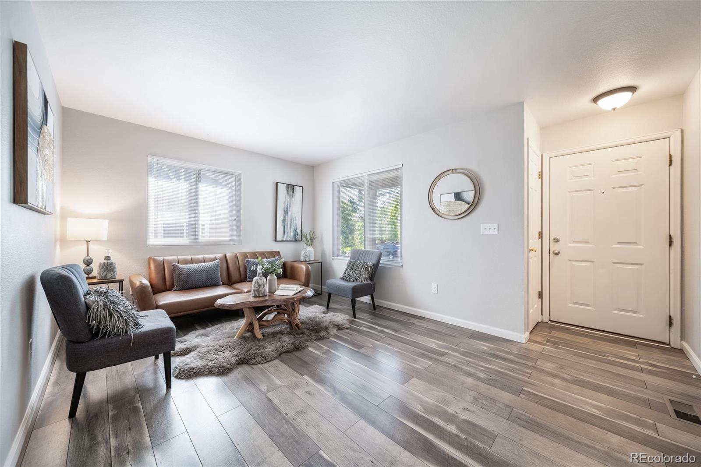
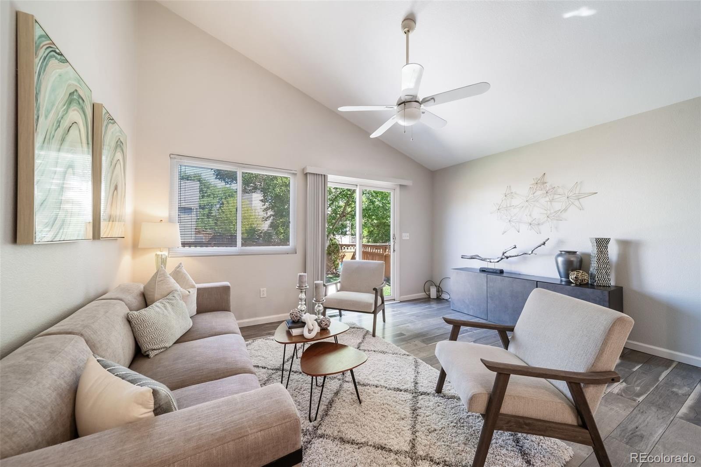
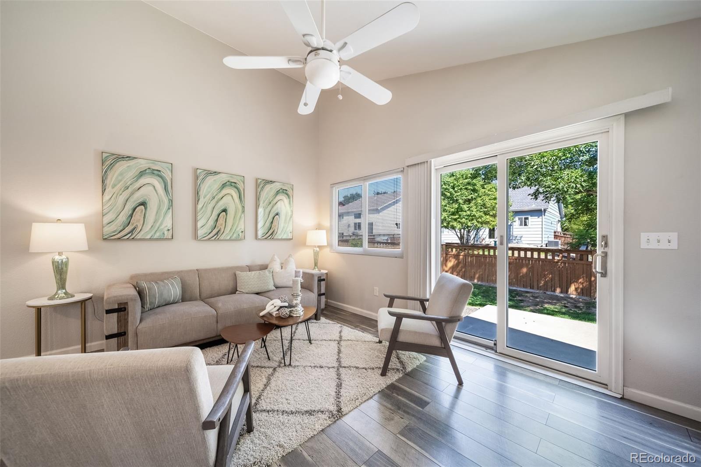
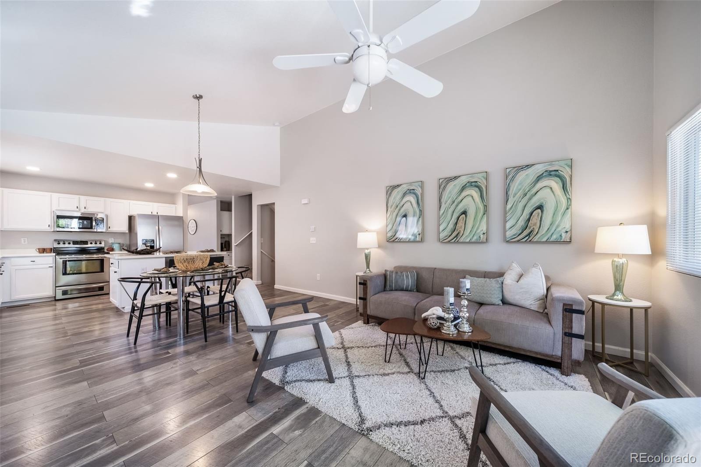
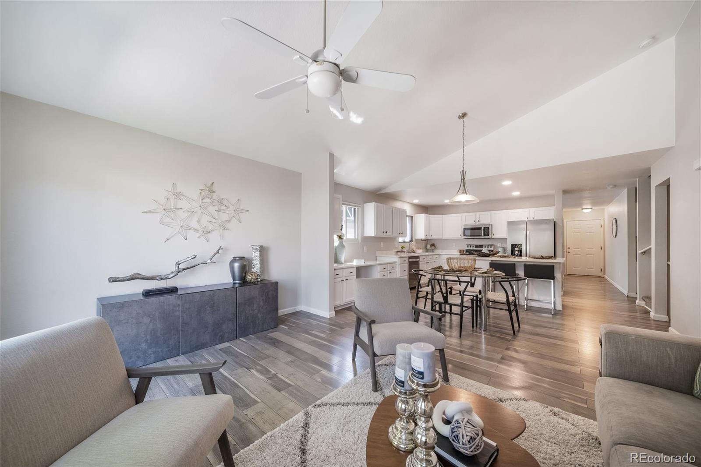
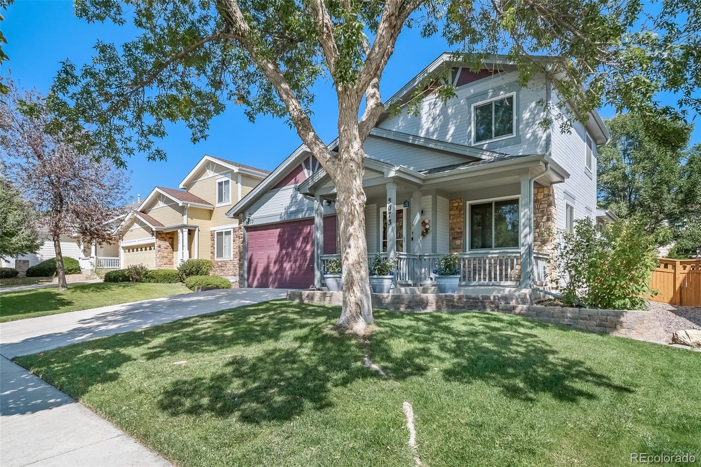
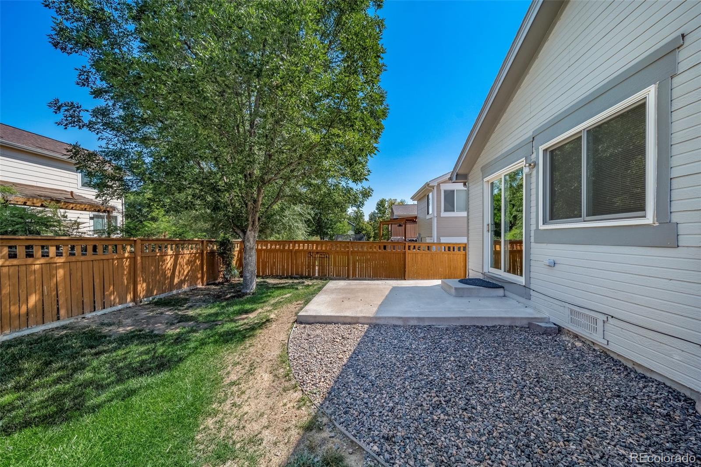
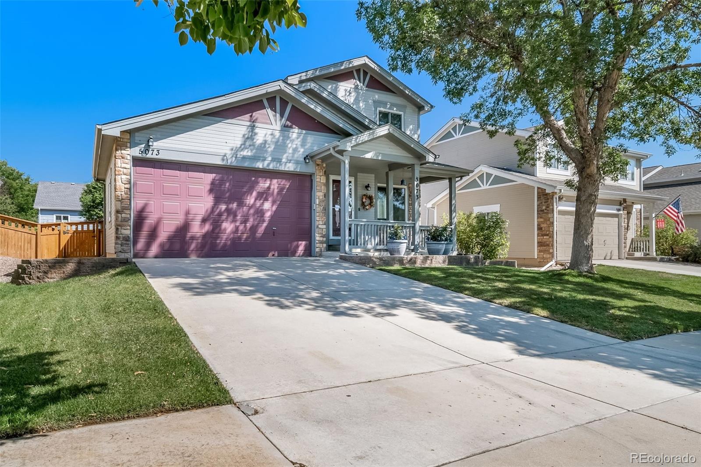
Welcome to 5073 Goshawk Court, a beautiful residence nestled in the heart of Brighton's vibrant and growing community. This inviting home boasts a range of modern upgrades giving a contemporary feel throughout.

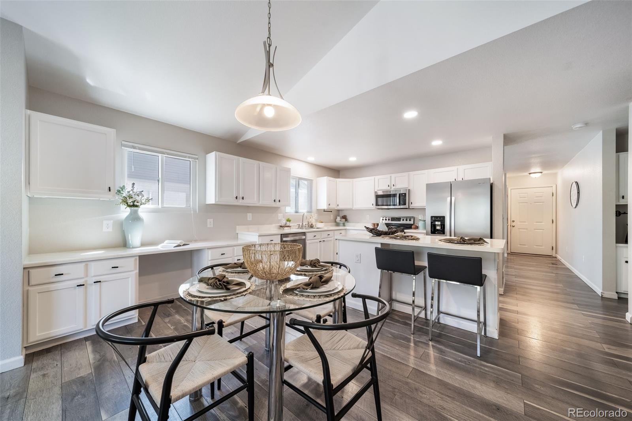
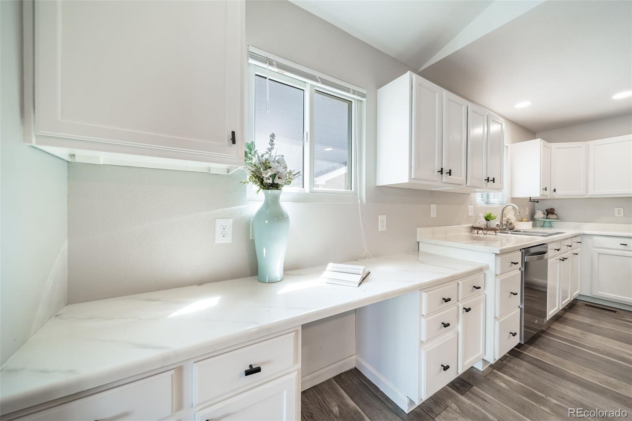
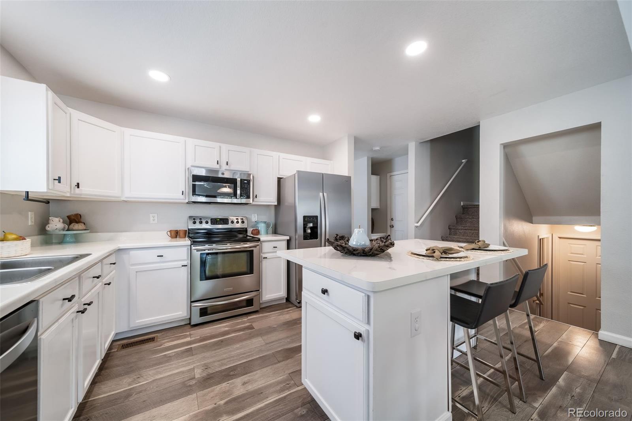
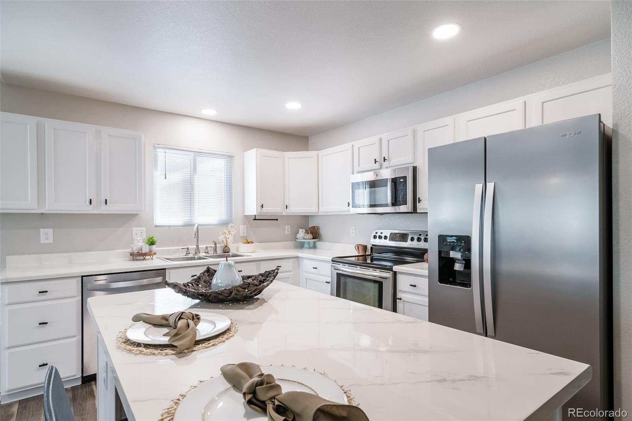
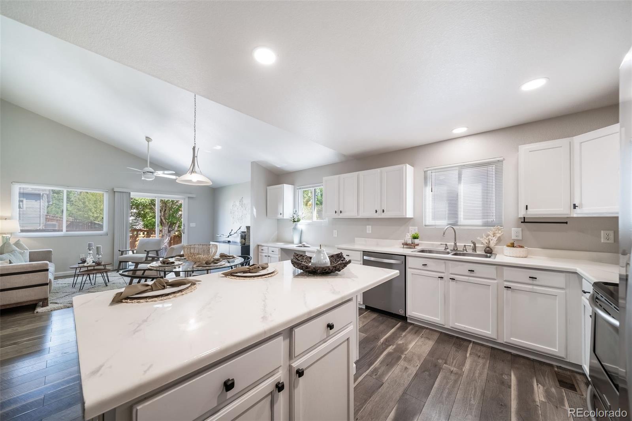
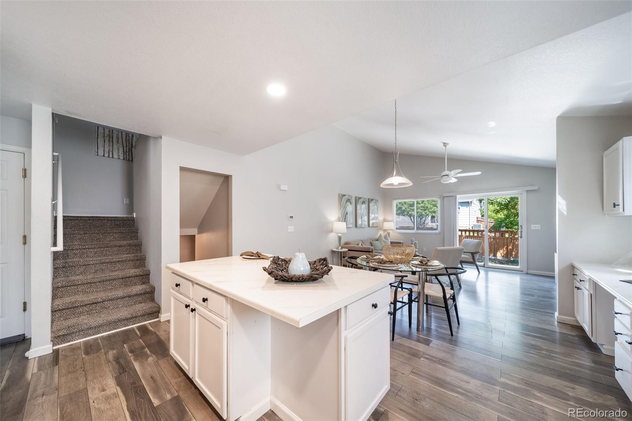
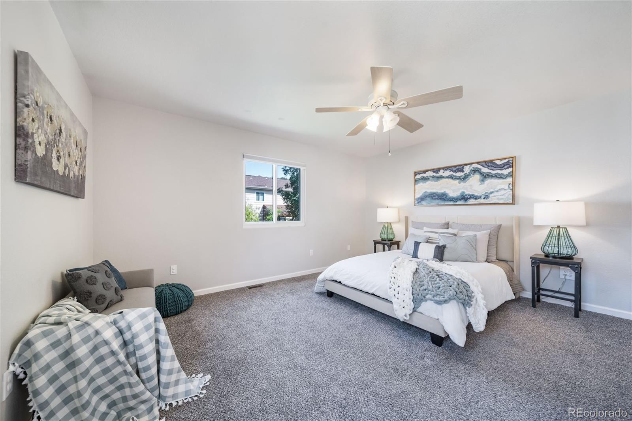
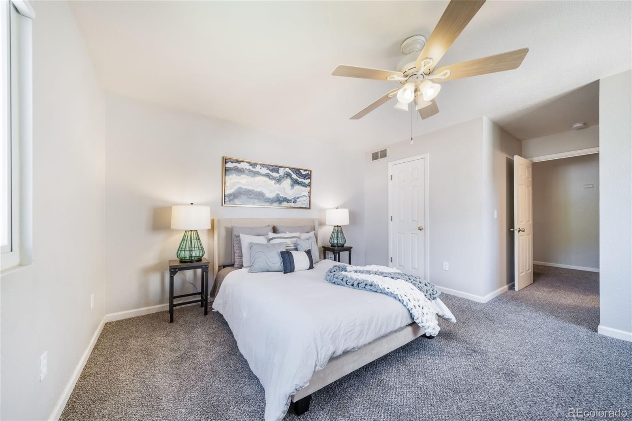
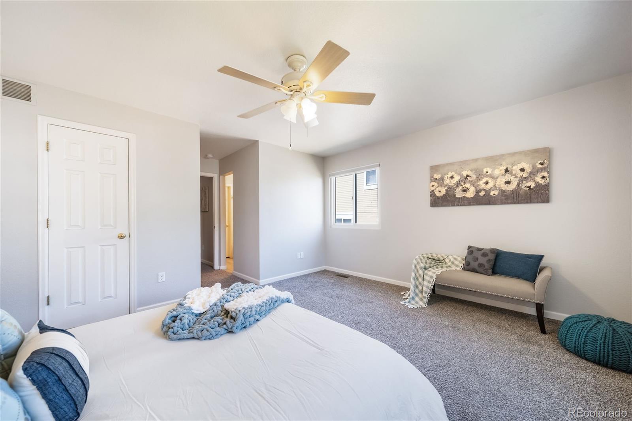
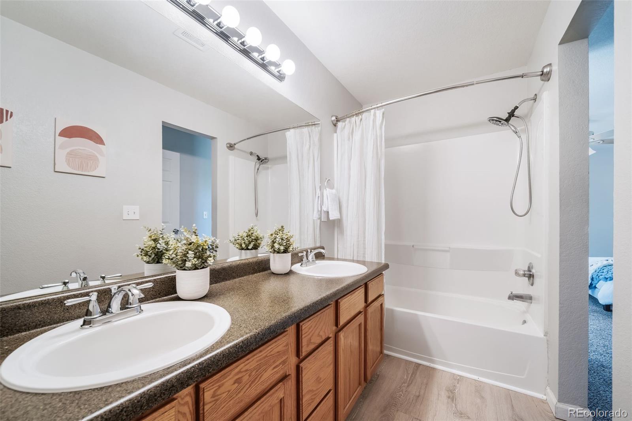
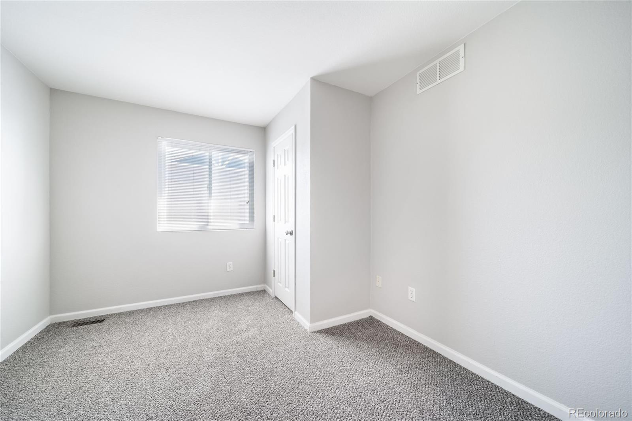
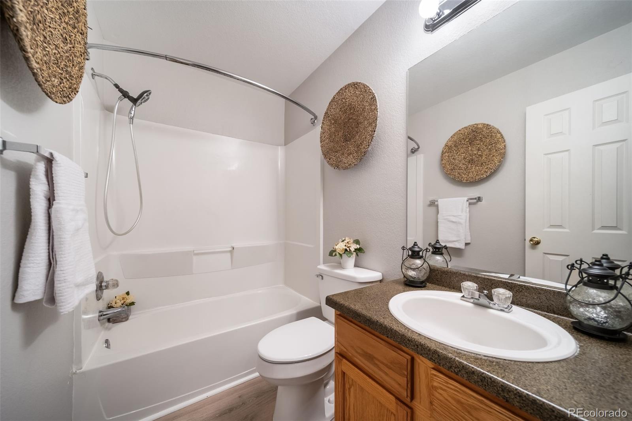
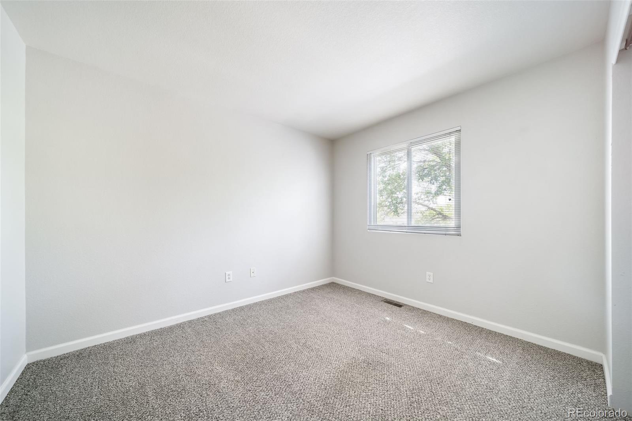
The stylish kitchen features stainless steel appliances, built in workspace, a large island and connects to the dining space. The open layout seamlessly connects the kitchen to the living areas, enhancing the home's flow and functionality. The upper two levels host the primary with an en-suite and two more bedrooms sharing the second full bath.

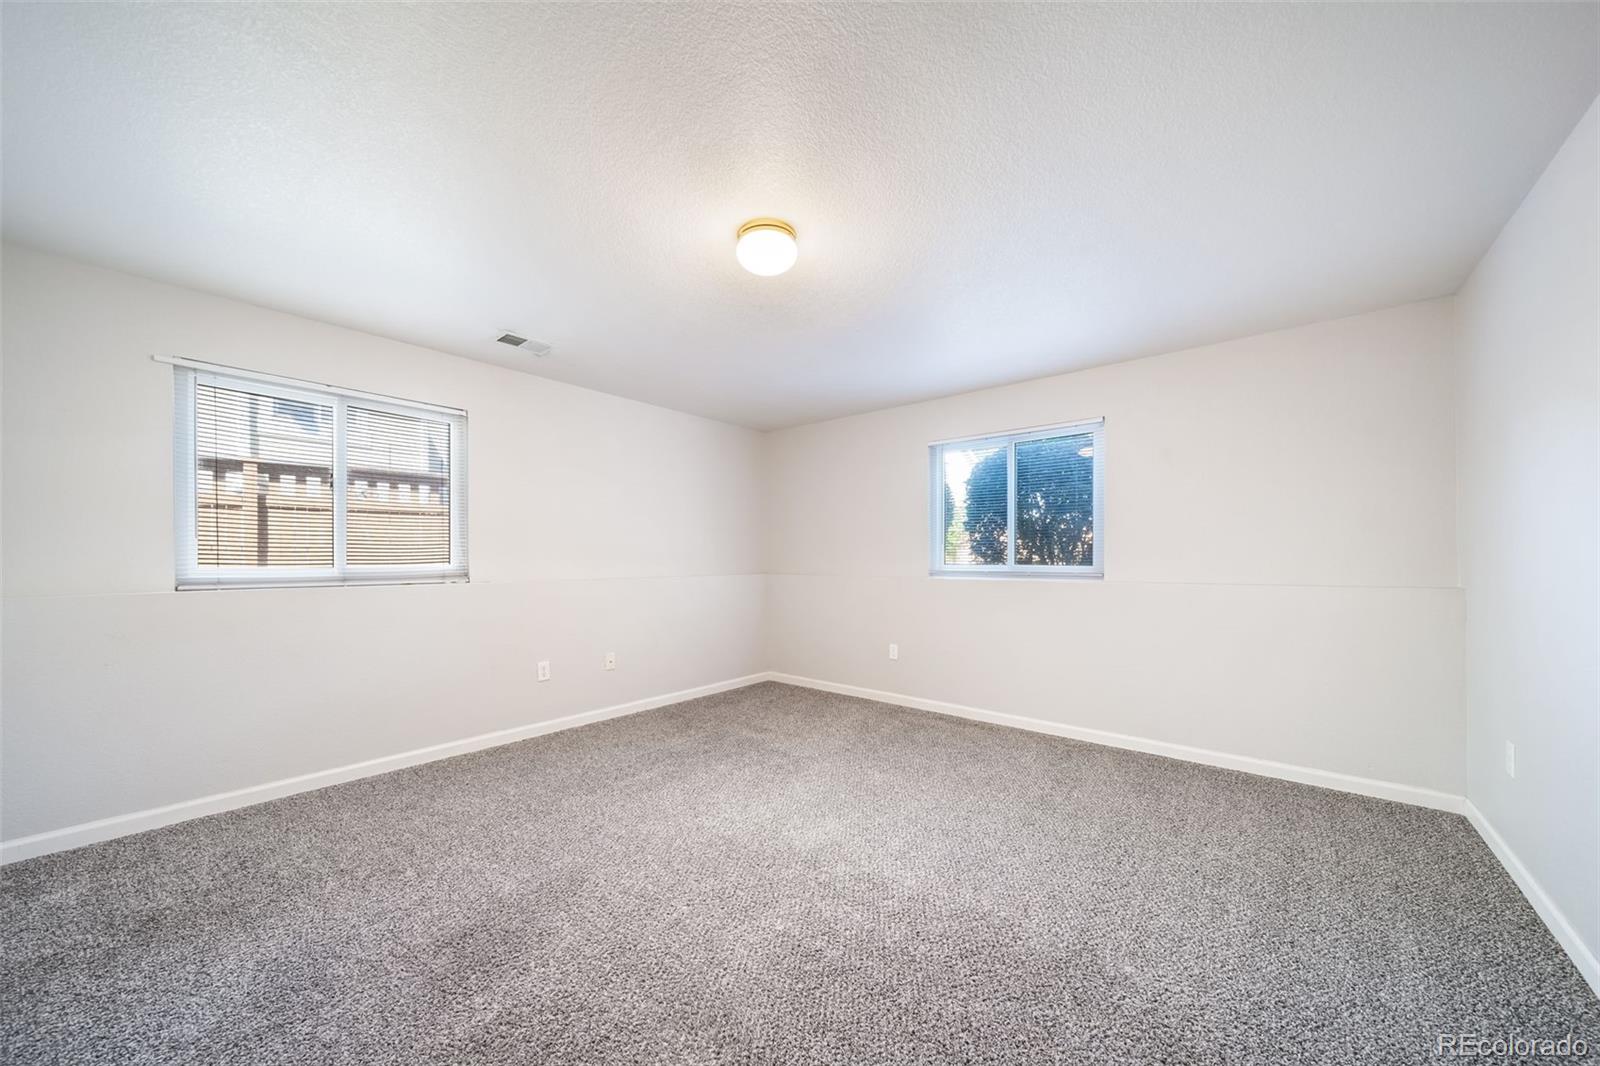
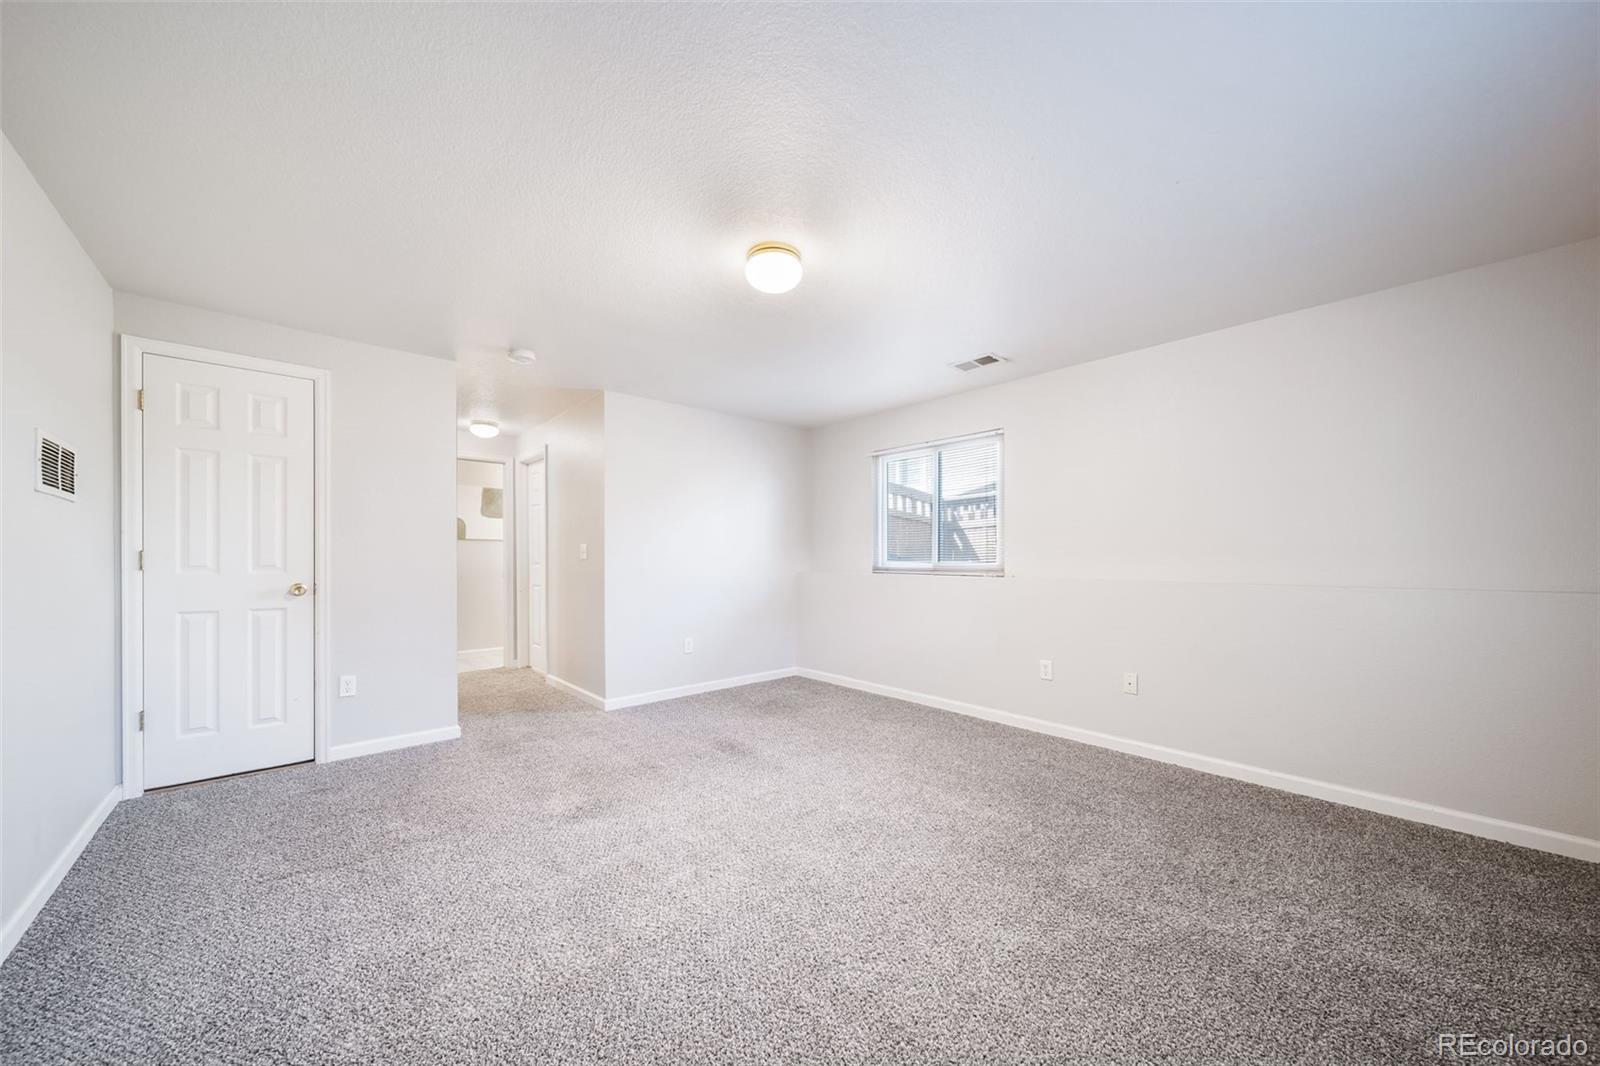
The lower offers flexible space to suit your needs, whether you envision it as a bonus room, play area, or media room.

Located in a dynamic neighborhood with a small-town charm, this home provides easy access to numerous community amenities. Enjoy the local parks, scenic walking paths, and a K-8 charter school right within the community. The Homeowners Association hosts various events throughout the year, fostering a close-knit atmosphere and providing opportunities to build connections with your neighbors.

For nature lovers, Barr Lake State Park is just a 15-minute drive away, offering hiking trails, wildlife viewing, and water activities. Plus, with I-76 only 5 minutes away, commuting to Denver and exploring the nearby mountains is a breeze.

Don't miss your chance to own this exceptional property in one of Brighton's most sought-after neighborhoods.

3
beds

3
baths

1,825 Sq.Ft. LIVING AREA

5,940 Sq.Ft. lot

Features & Amenities

Interior

  • total bedrooms3
  • Total bathrooms3
  • full bathrooms2
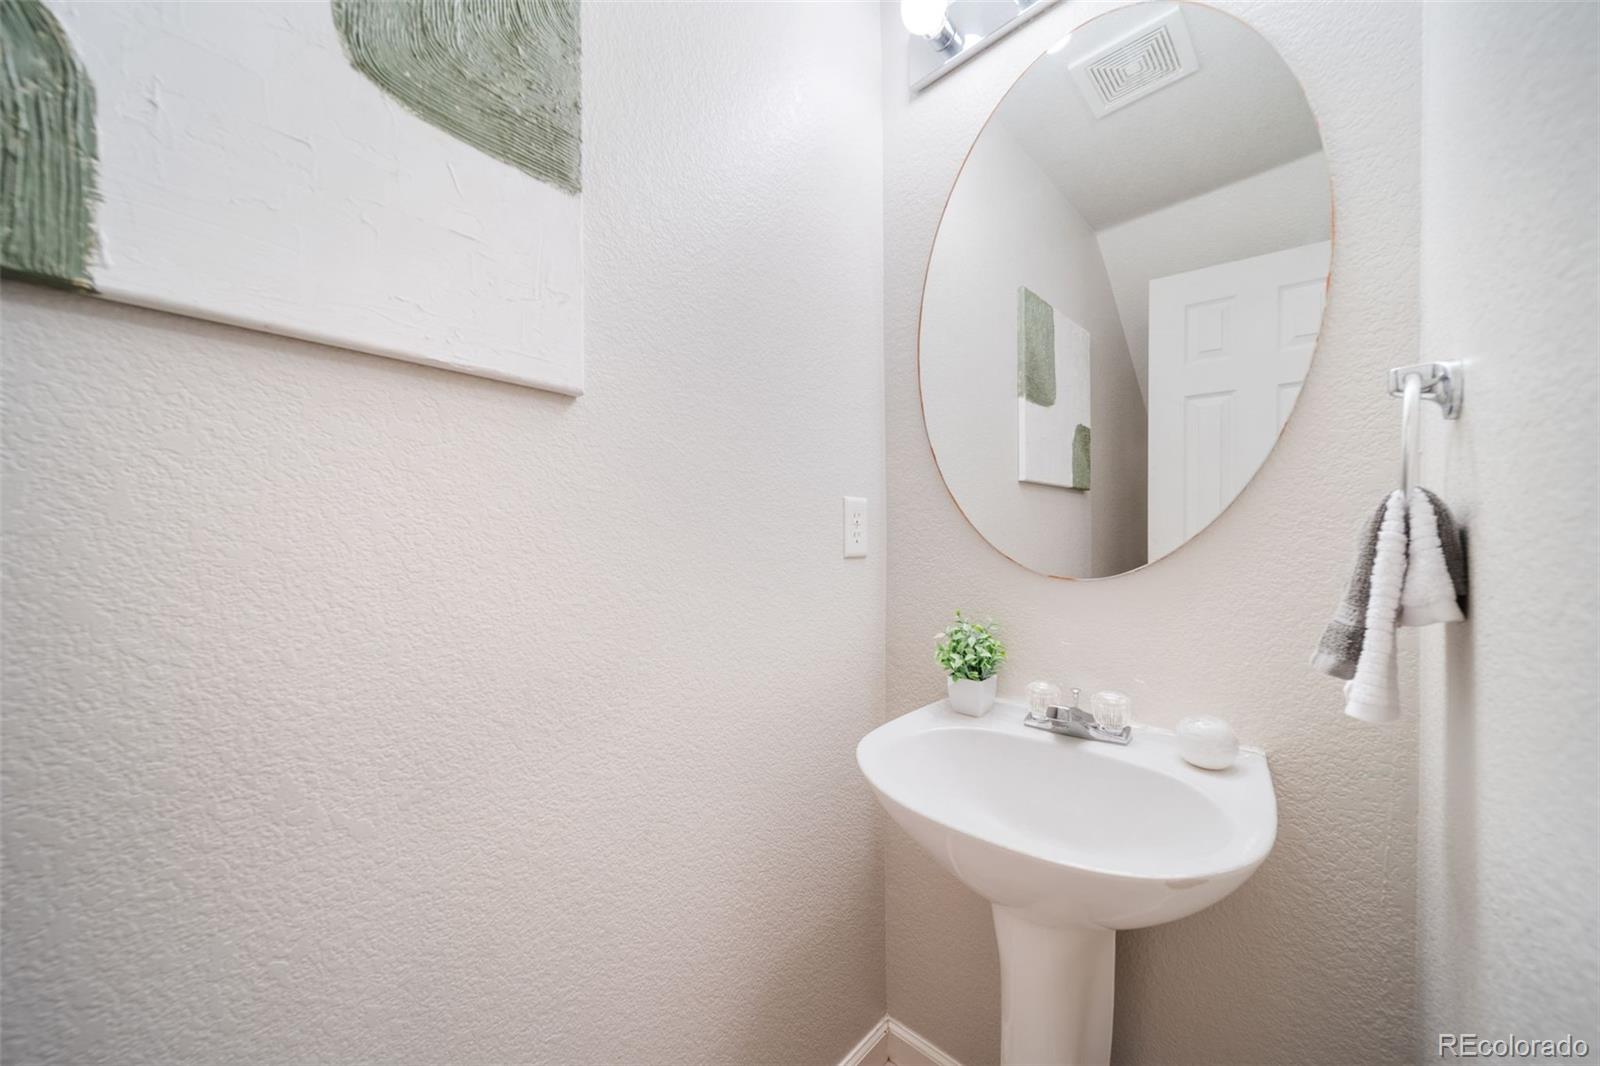
  • half bathroom1
  • Flooring Carpet, Laminate, Tile
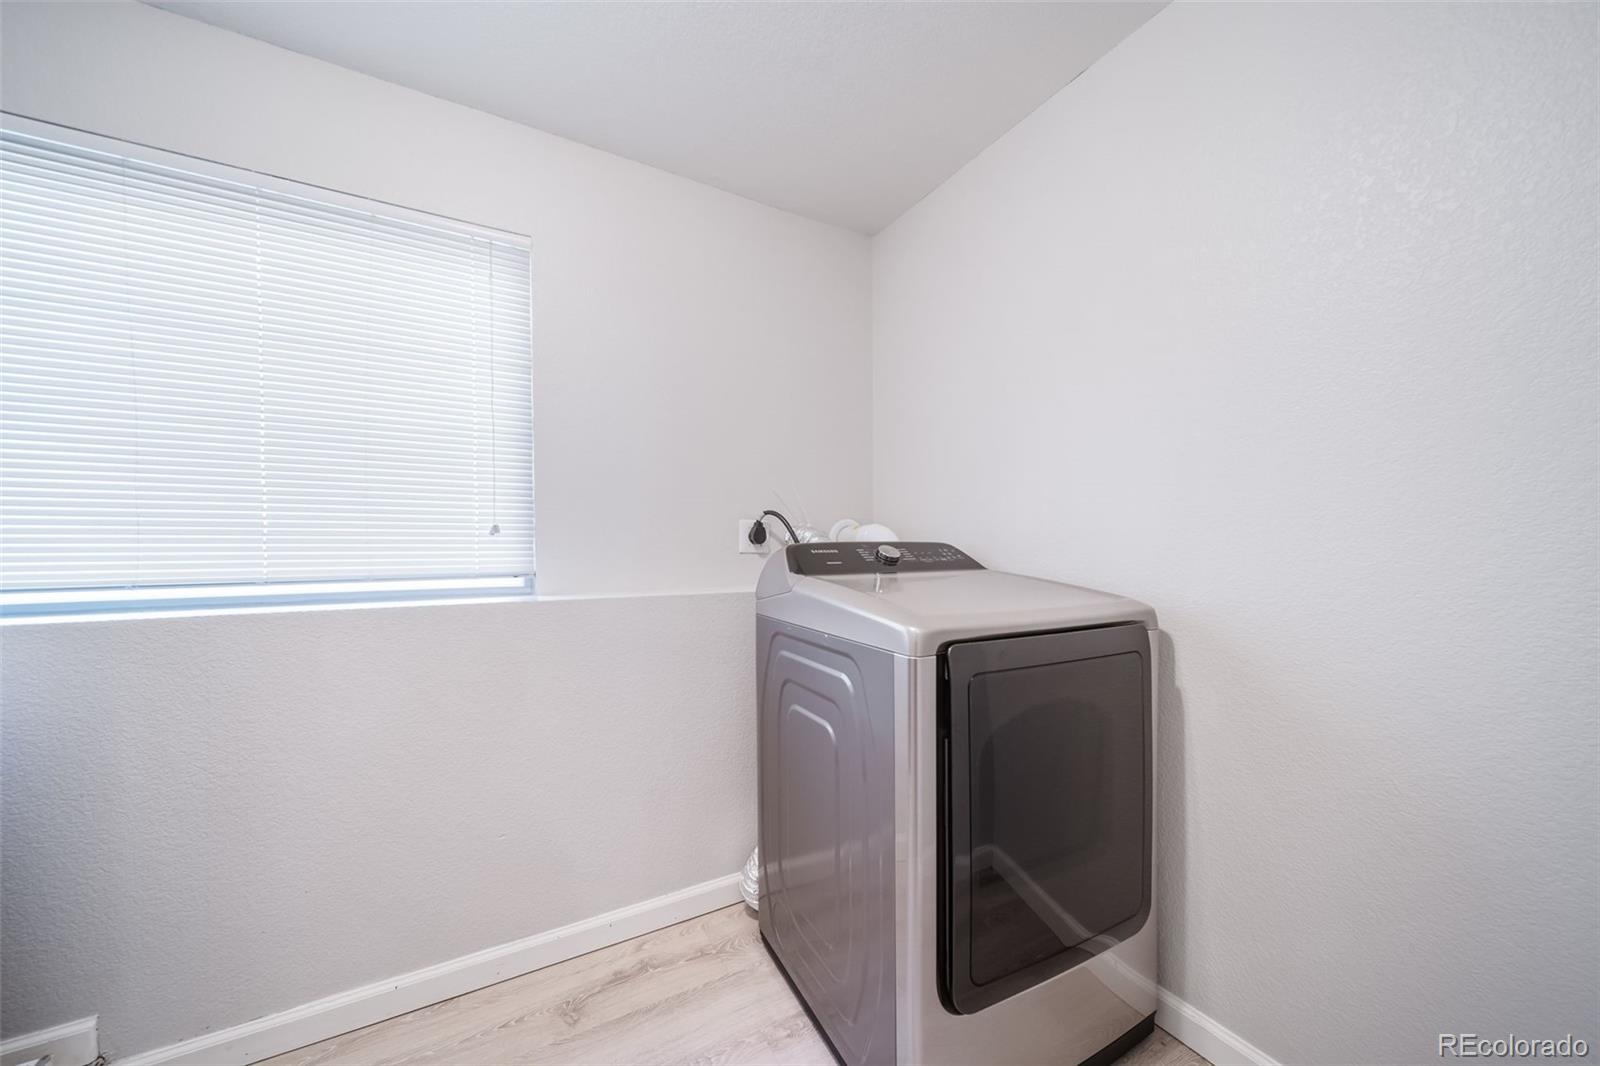
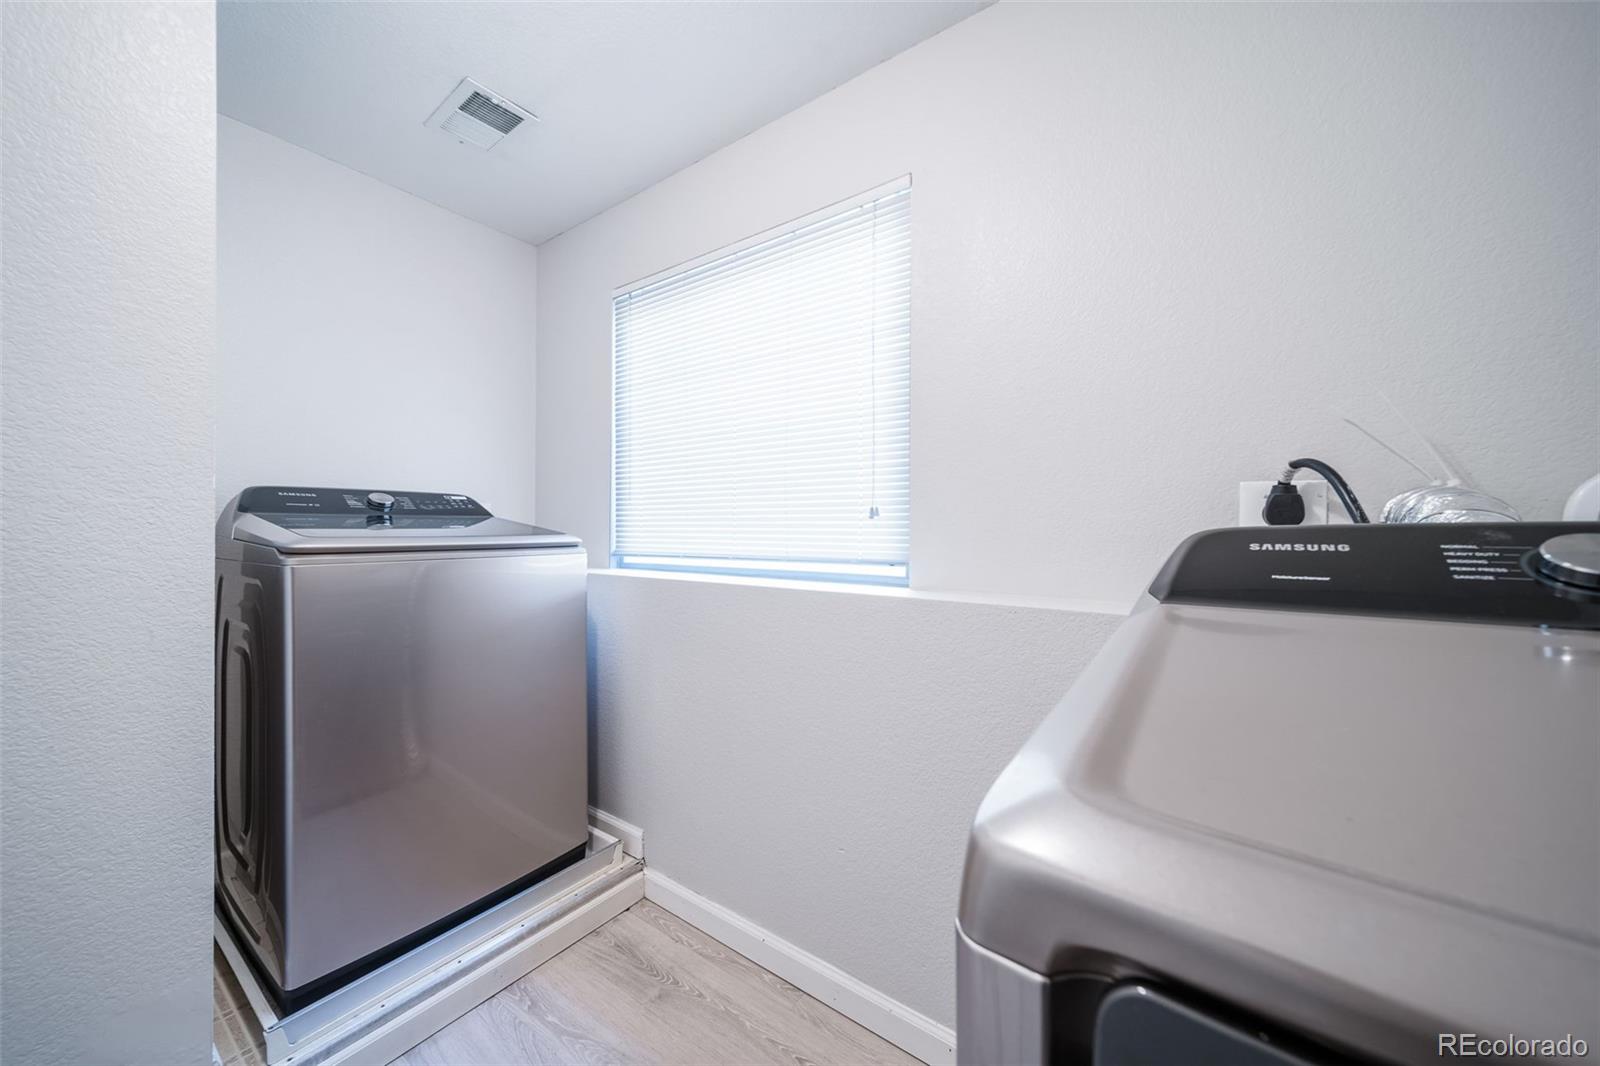
  • APPLIANCES Dishwasher, Dryer, Microwave, Oven, Range, Refrigerator
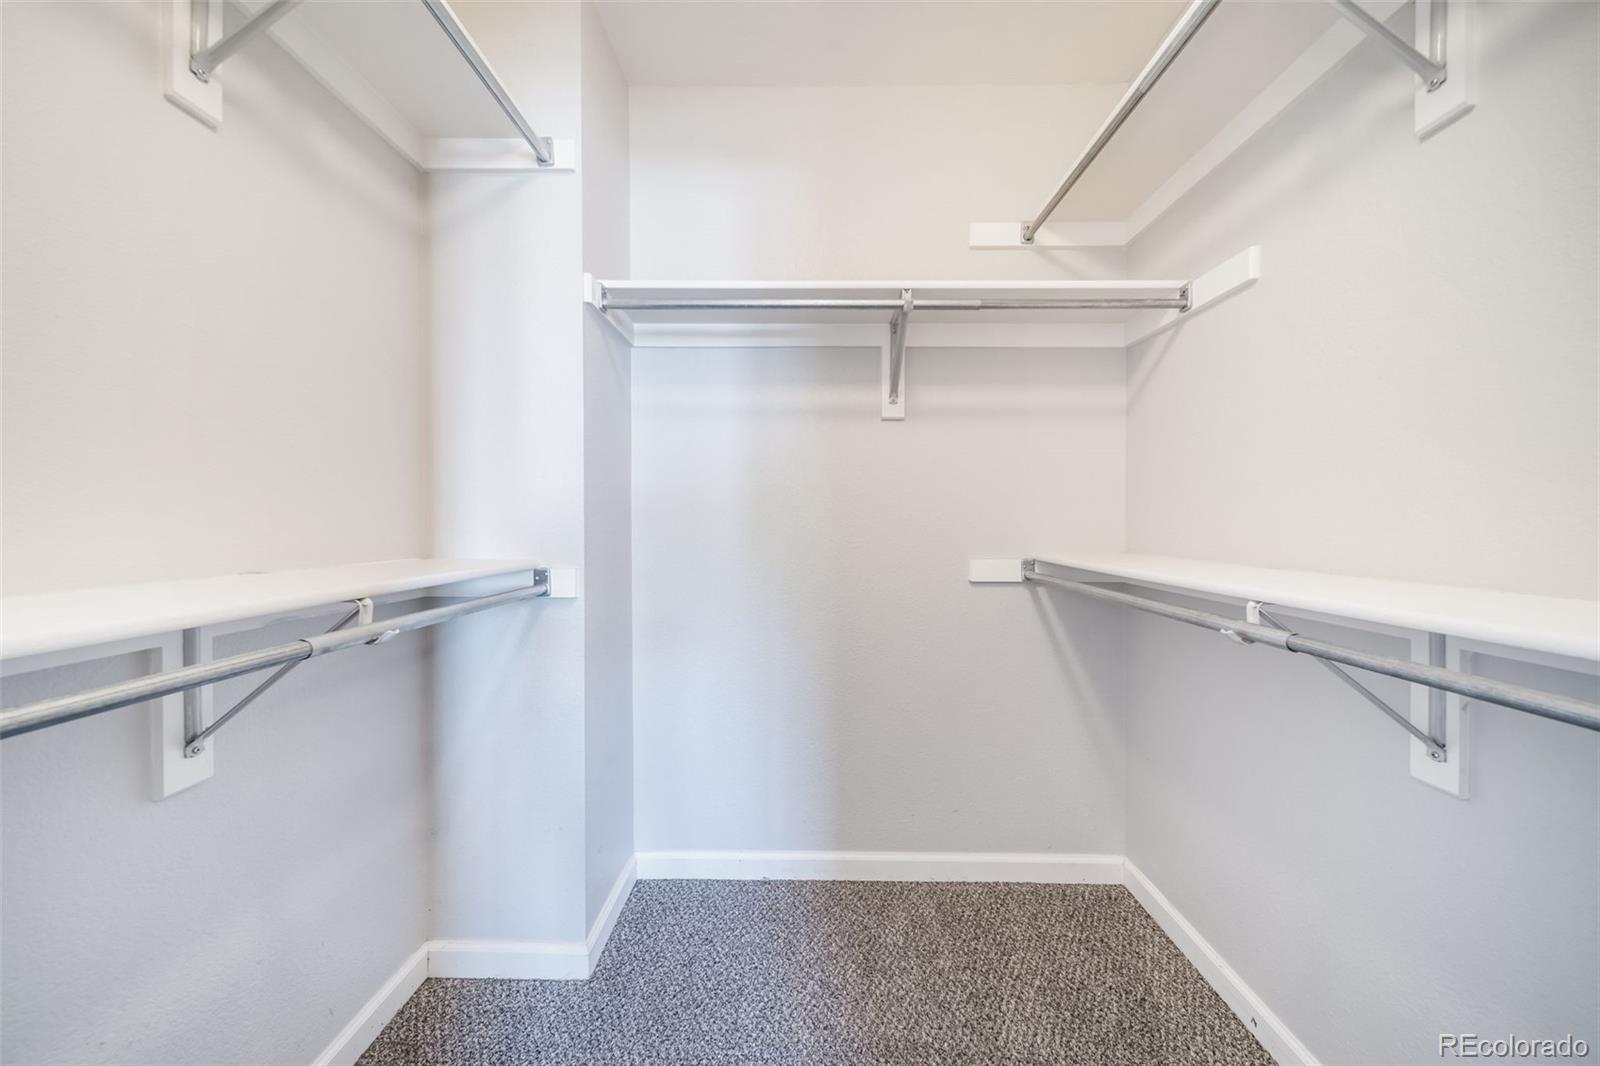
  • other interior Features Built-in Features, Kitchen Island, Open Floorplan, Primary Suite, Walk-In Closet(s)

Area & Lot

  • Status Sold
  • Date Sold October 14, 2024
  • Living Area1,825 Sq.Ft.
  • Total Area1,825 Sq.Ft.
  • Lot Area5,940 Sq.Ft.
  • MLS® ID3532048
  • TypeResidential
  • YEAR BUILT1999
  • NeighborhoodBrighton
  • Elementary SchoolMary E Pennock
  • Middle SchoolOverland Trail
  • High SchoolBrighton
  • School DistrictSchool District 27-J

Exterior

  • Garage Space2.0
  • water SourcePublic
  • roofComposition
  • HEAT TYPEForced Air
  • AIR CONDITIONINGCentral Air
  • sewerPublic Sewer
  • HOA AmenitiesPark, Playground
  • security FeaturesVideo Doorbell
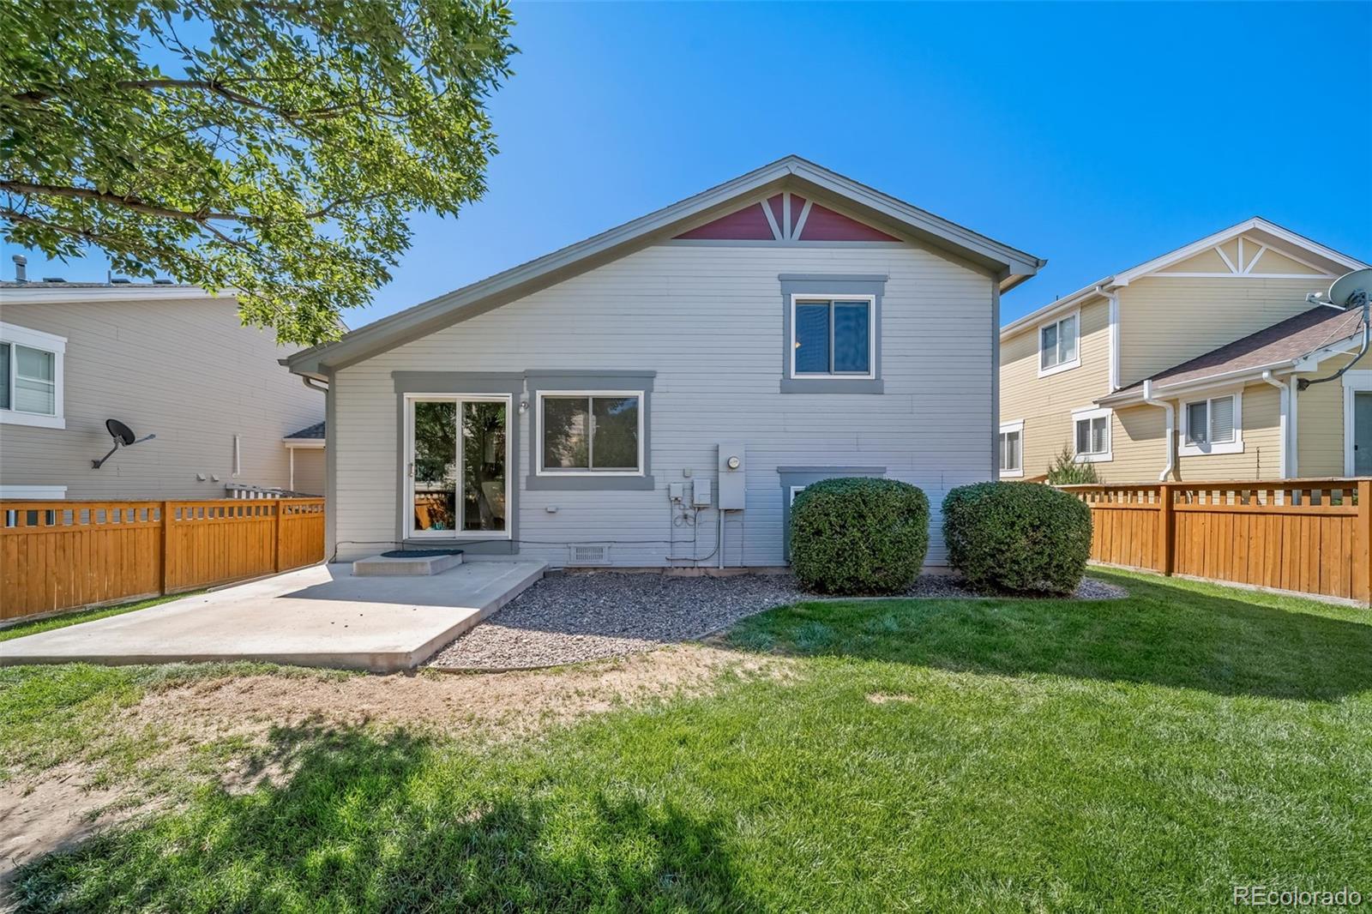
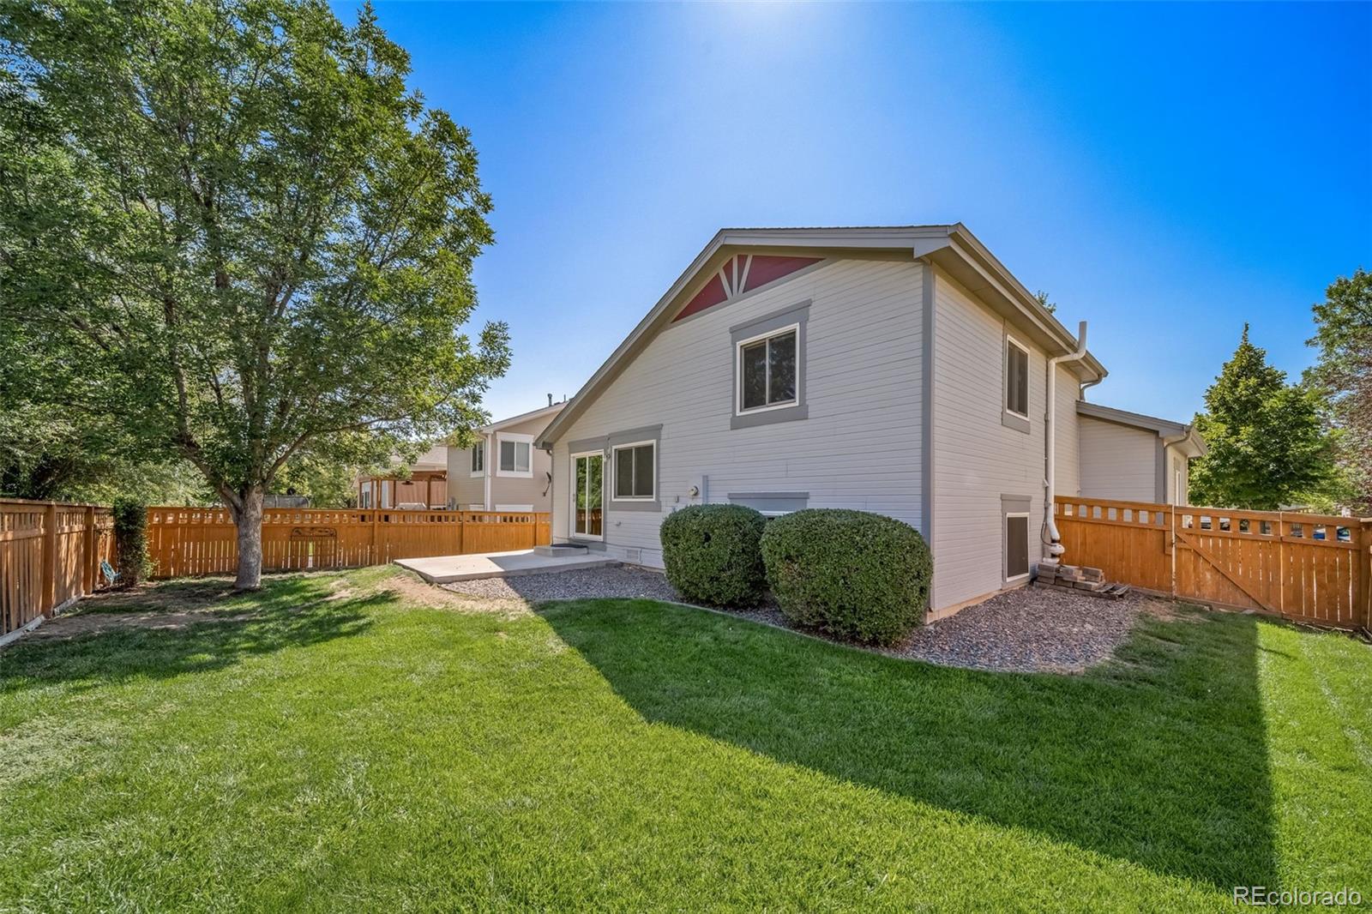
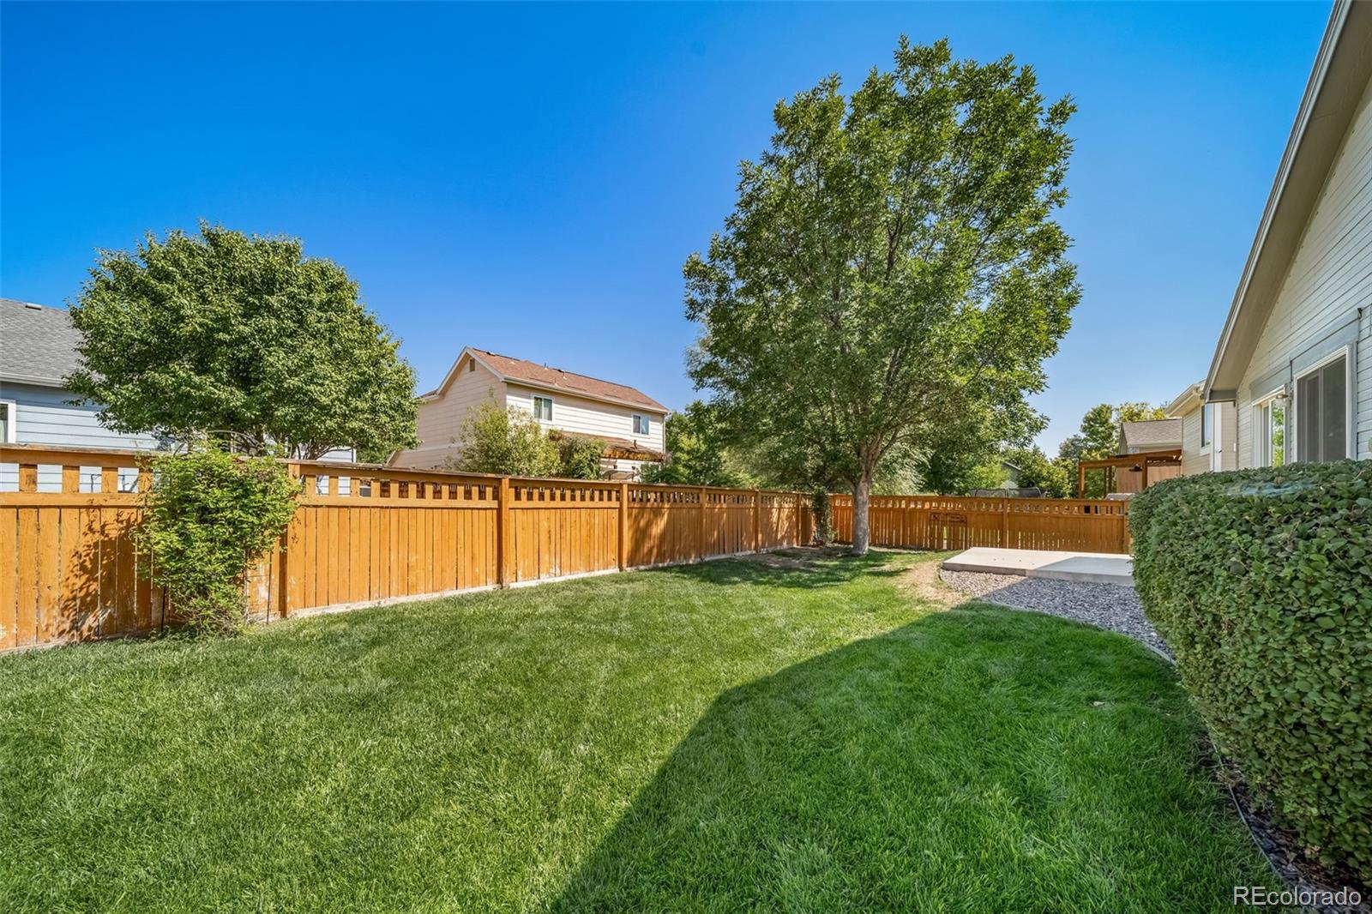
  • other exterior FeaturesPrivate Yard

Financial

  • Sales Price$490,000
  • Real Estate Tax $5,188/yr
  • HOA $73/mo

Follow Me on Instagram

Work with Carla

With 20+ years of interior design experience, I see what most agents miss. Ready to find a home that fits your lifestyle—not the other way around?