502 Ledge Street
502 Ledge Street
502 Ledge Street
502 Ledge Street
502 Ledge Street
502 Ledge Street
502 Ledge Street
502 Ledge Street
502 Ledge Street
502 Ledge Street
502 Ledge Street
502 Ledge Street
502 Ledge Street
502 Ledge Street
502 Ledge Street
502 Ledge Street
502 Ledge Street
502 Ledge Street
502 Ledge Street
502 Ledge Street
502 Ledge Street
502 Ledge Street
SEE ALL PHOTOS
502 Ledge Street
502 Ledge Street
502 Ledge Street
502 Ledge Street
502 Ledge Street
502 Ledge Street
502 Ledge Street
502 Ledge Street
502 Ledge Street
502 Ledge Street
502 Ledge Street
502 Ledge Street
502 Ledge Street
502 Ledge Street
502 Ledge Street
502 Ledge Street
502 Ledge Street
502 Ledge Street
502 Ledge Street
502 Ledge Street
502 Ledge Street
502 Ledge Street
Sold

502 Ledge Street

502 Ledge Street, Brighton, CO 80603

$448,000
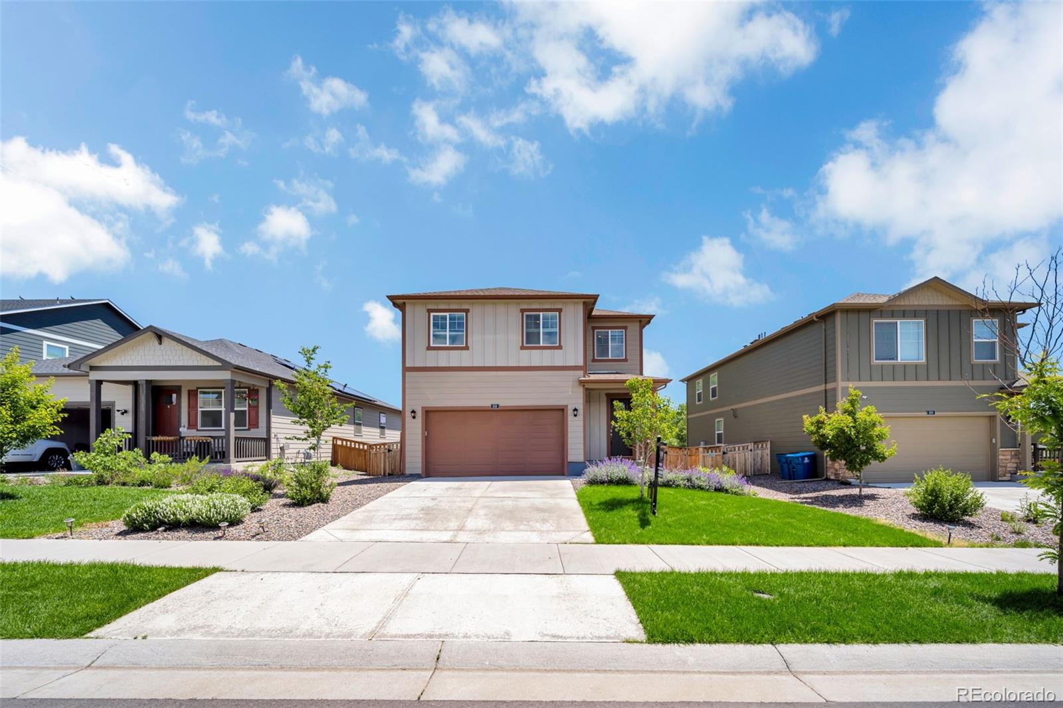
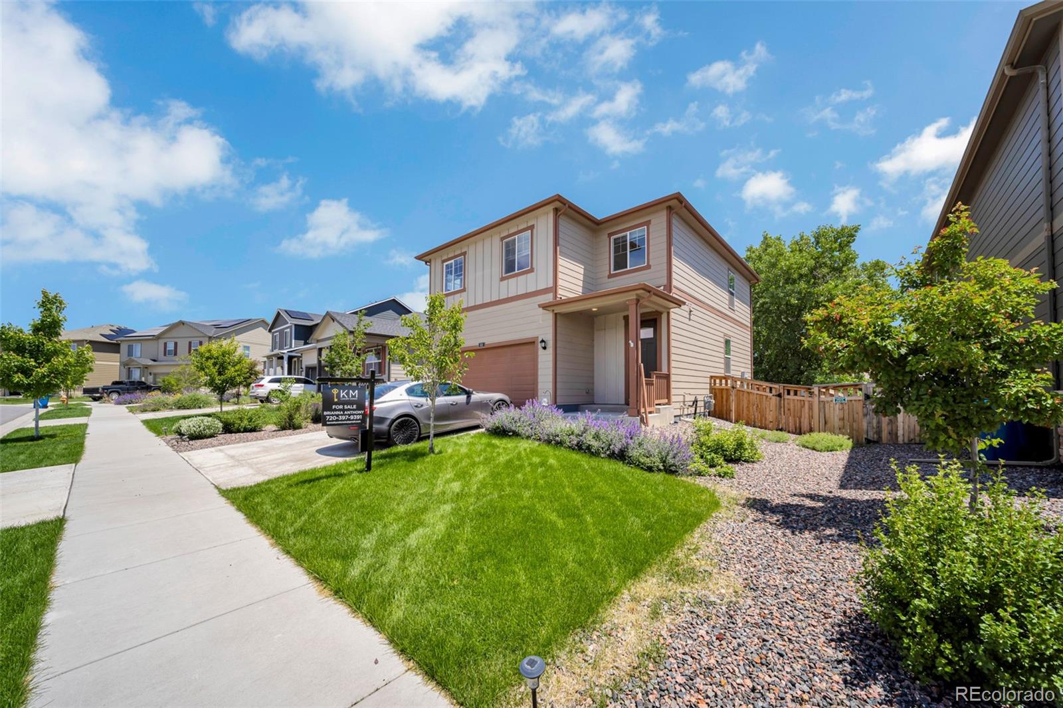
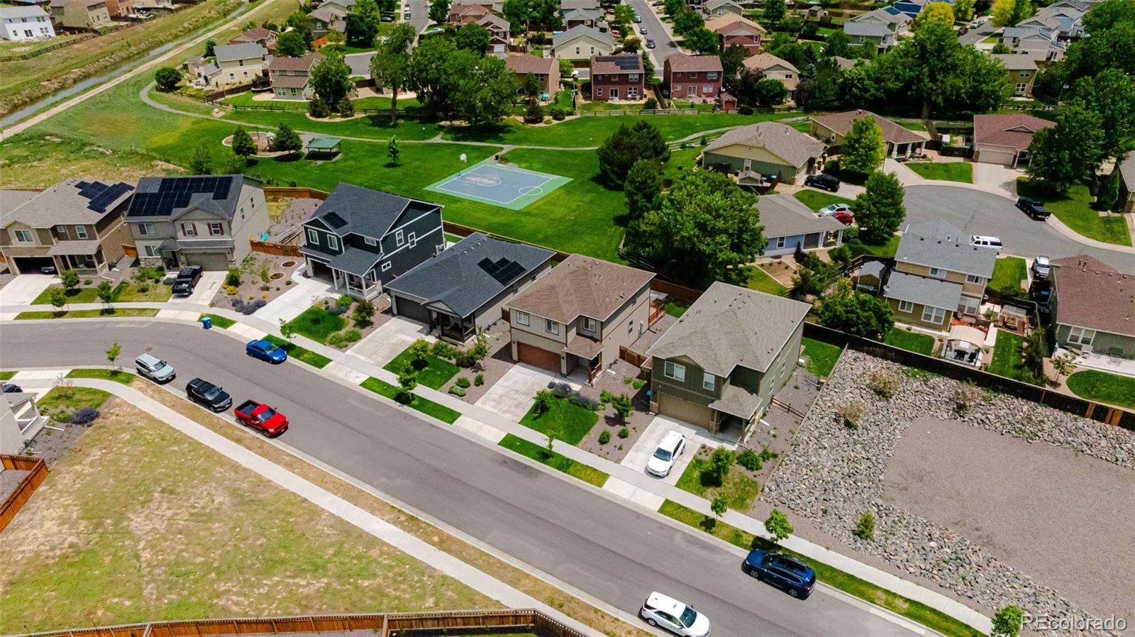
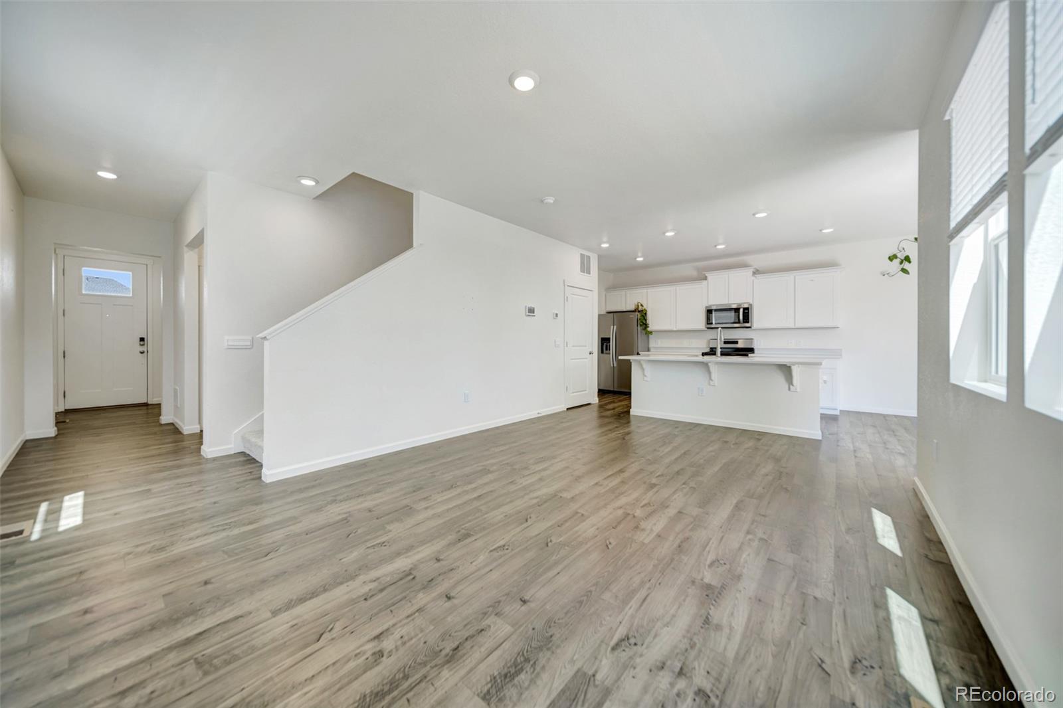
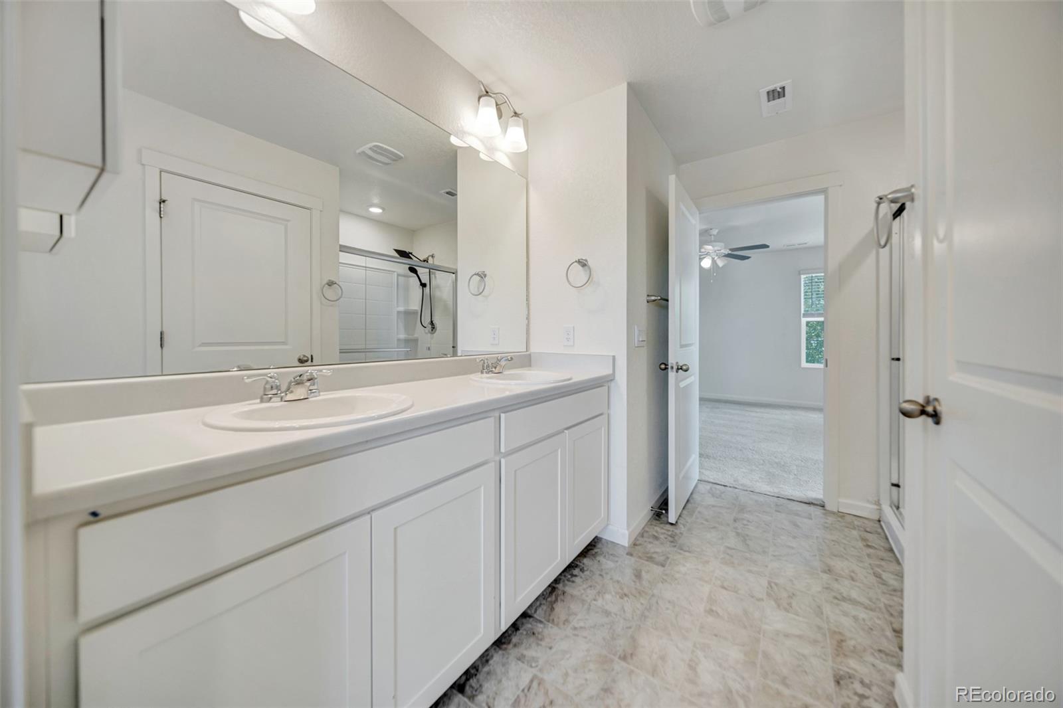
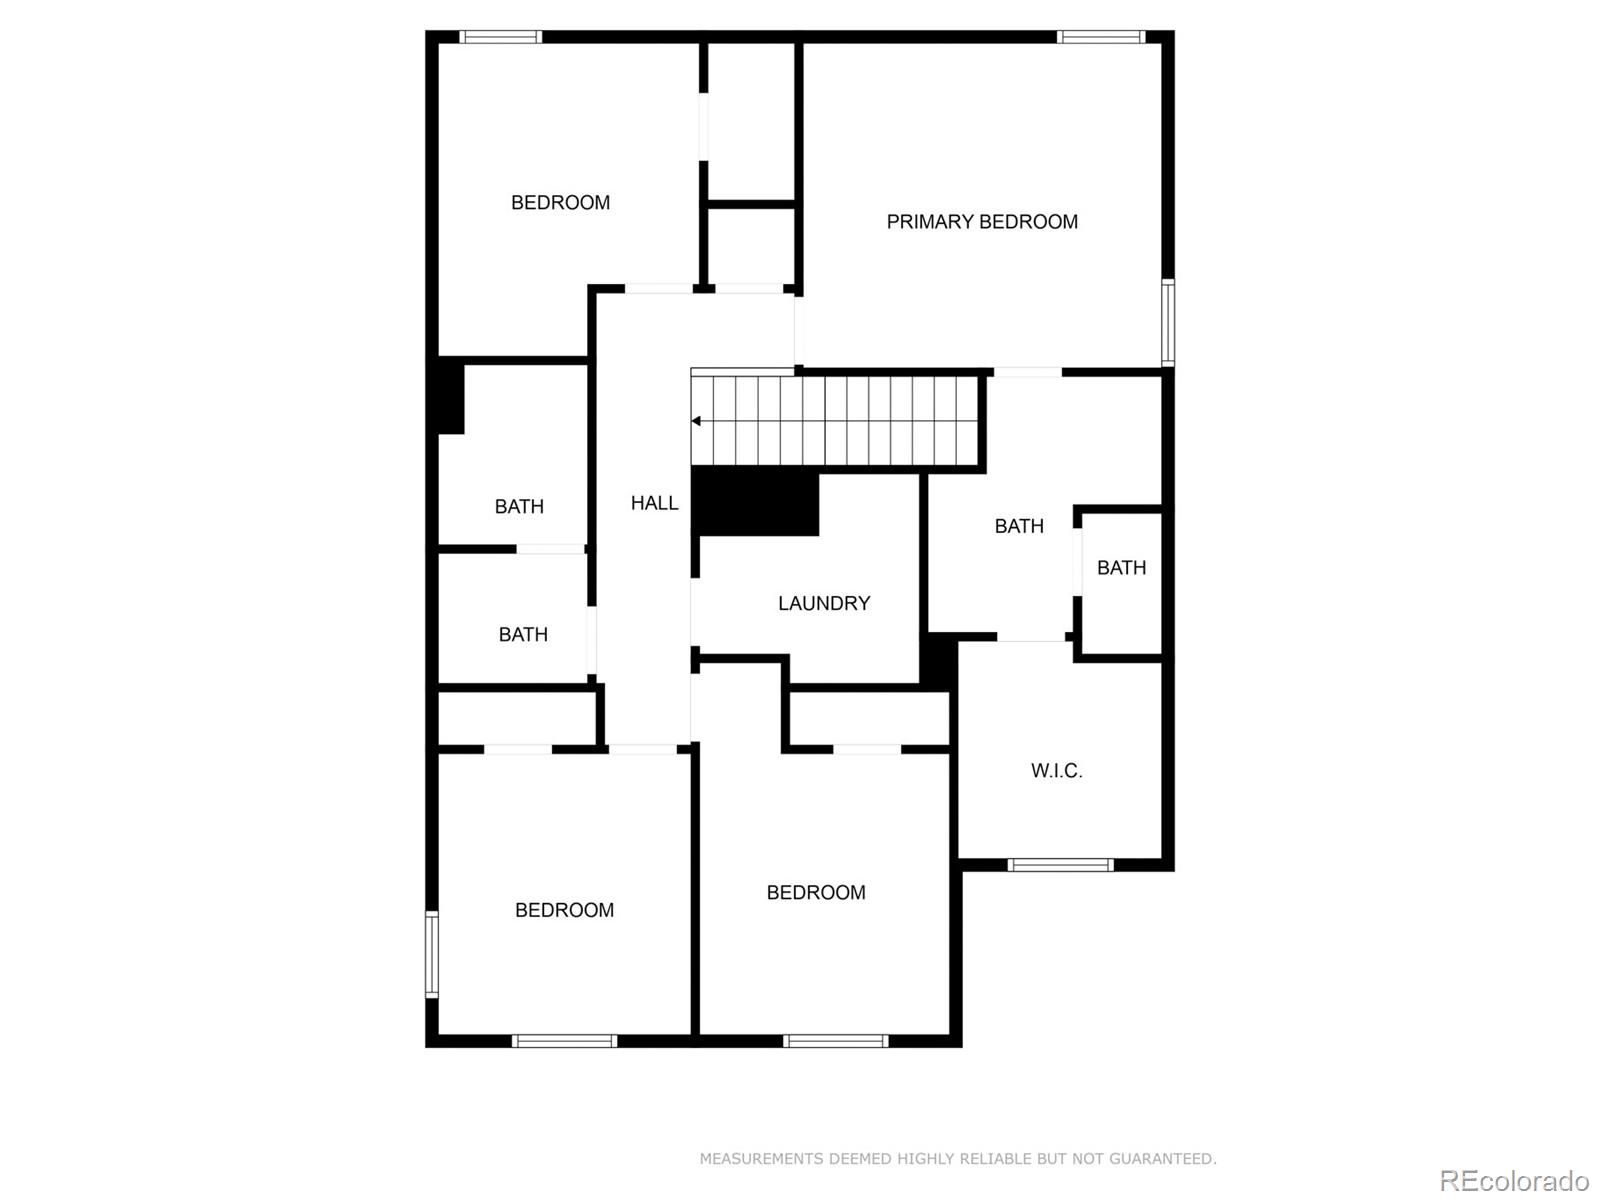
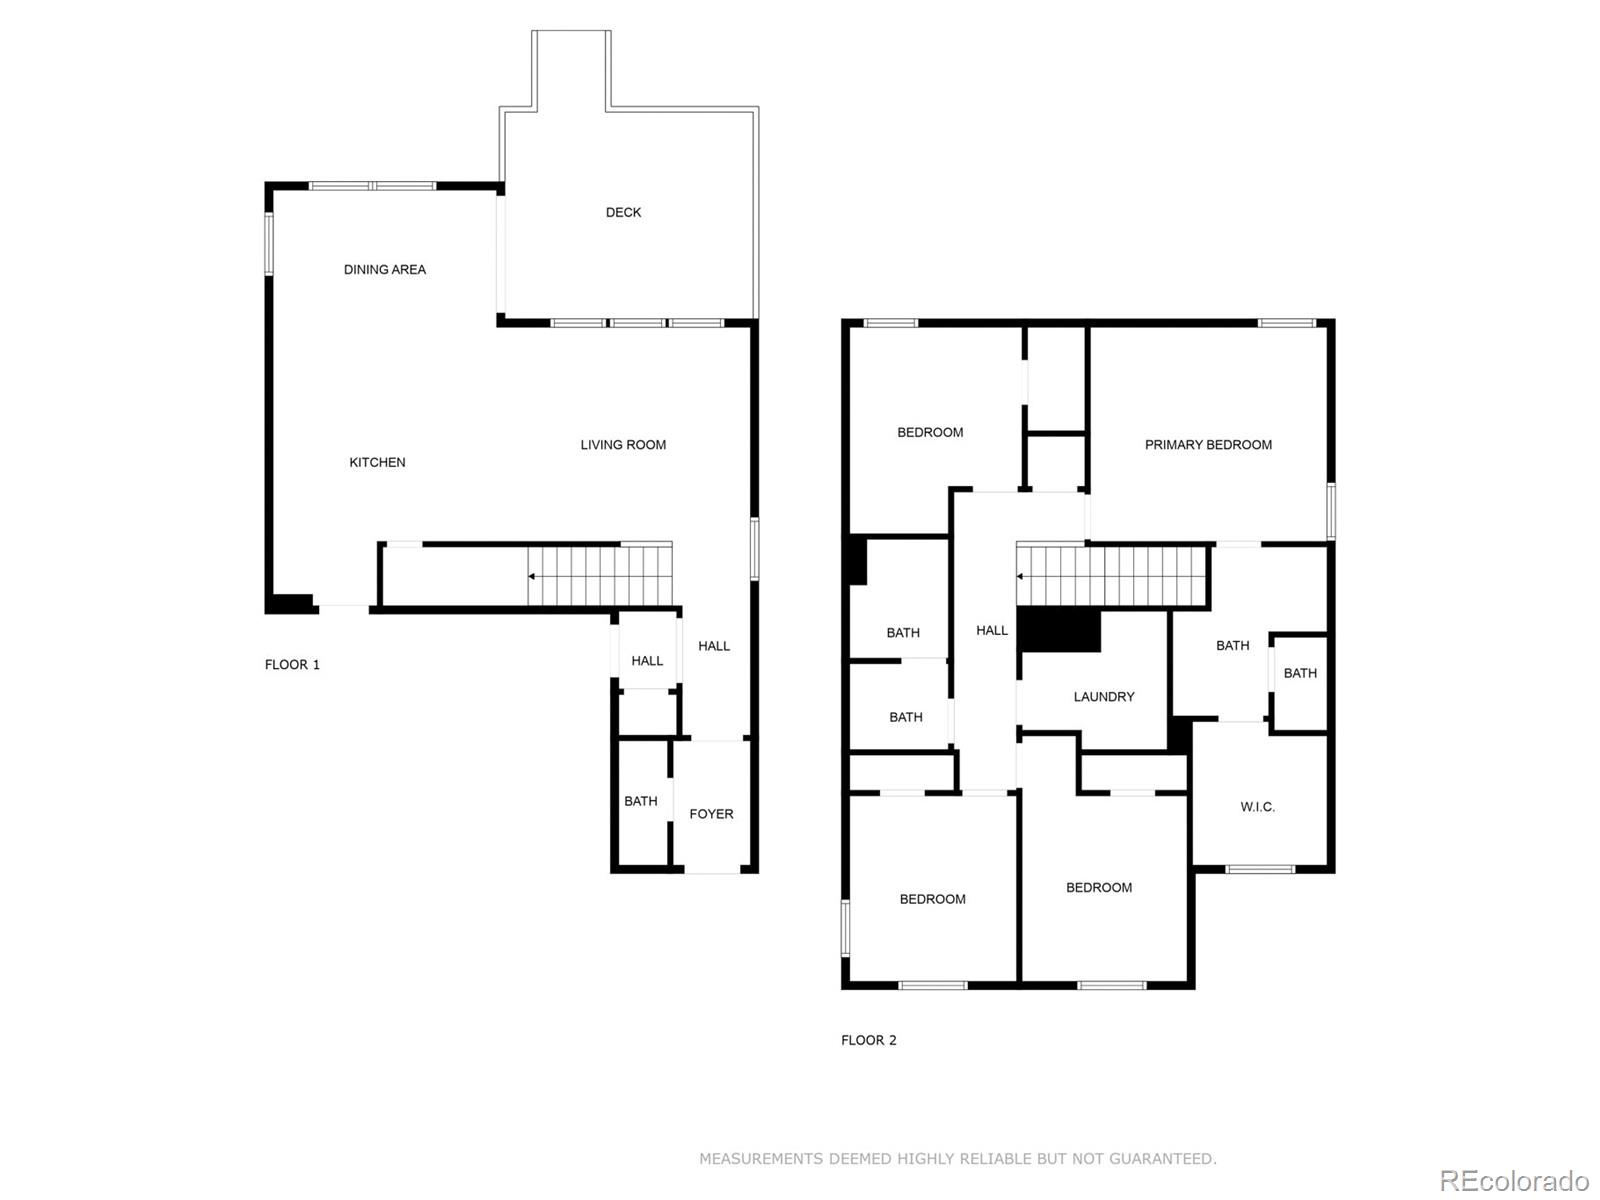
This 4-bedroom, 3-bathroom turn key home is priced to sell, and the seller is ready to make a deal! Located in a vibrant community with parks, and scenic trails, this 2.5-year-old home is designed for modern living with a spacious open floor plan.

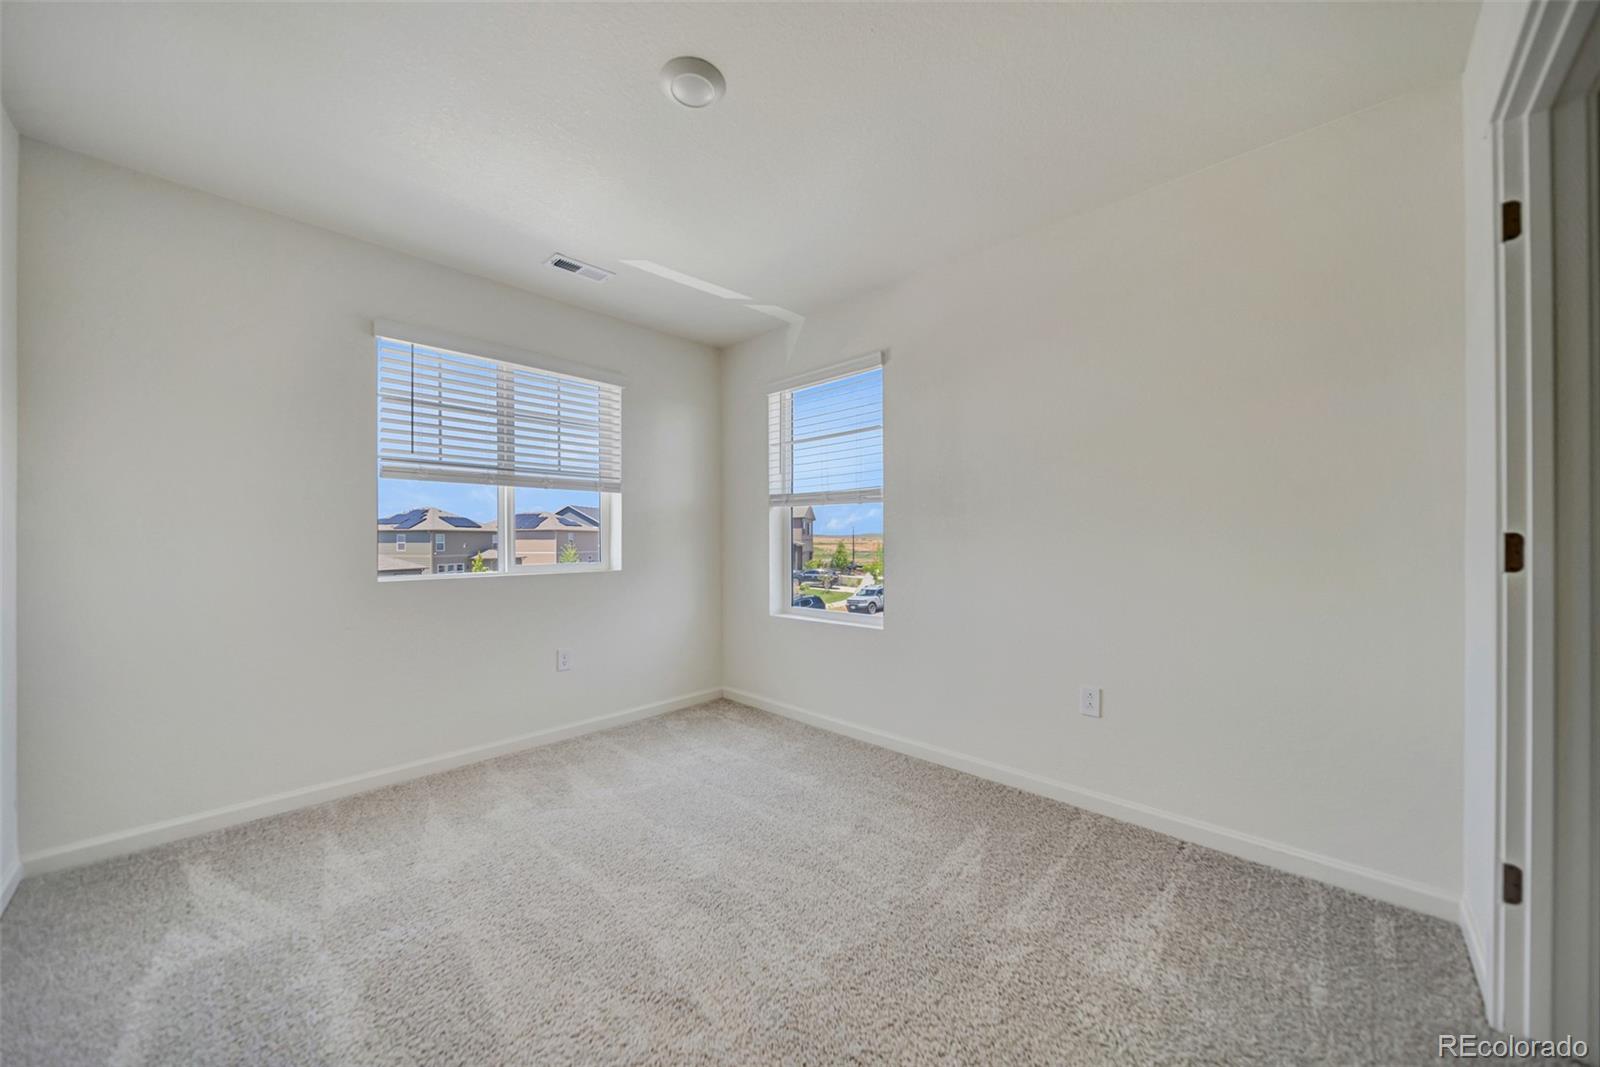
Inside, energy-efficient double-pane windows provide natural light throughout, while the 2-car garage offers generous storage and parking.

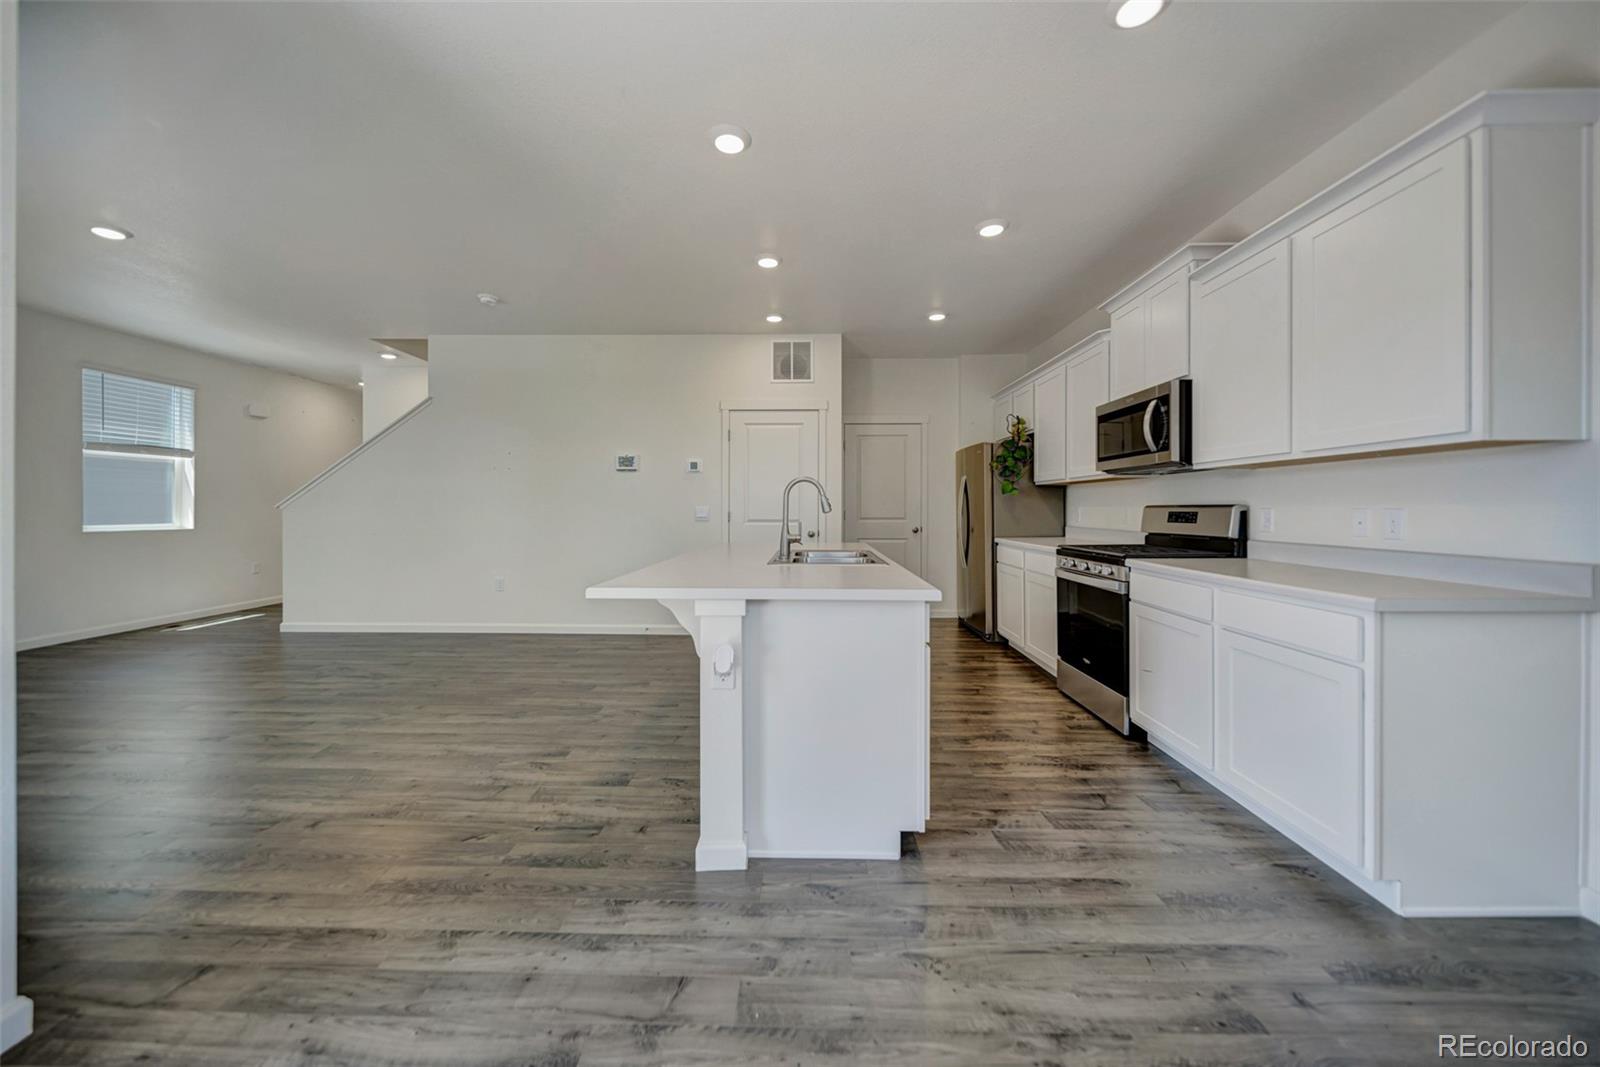
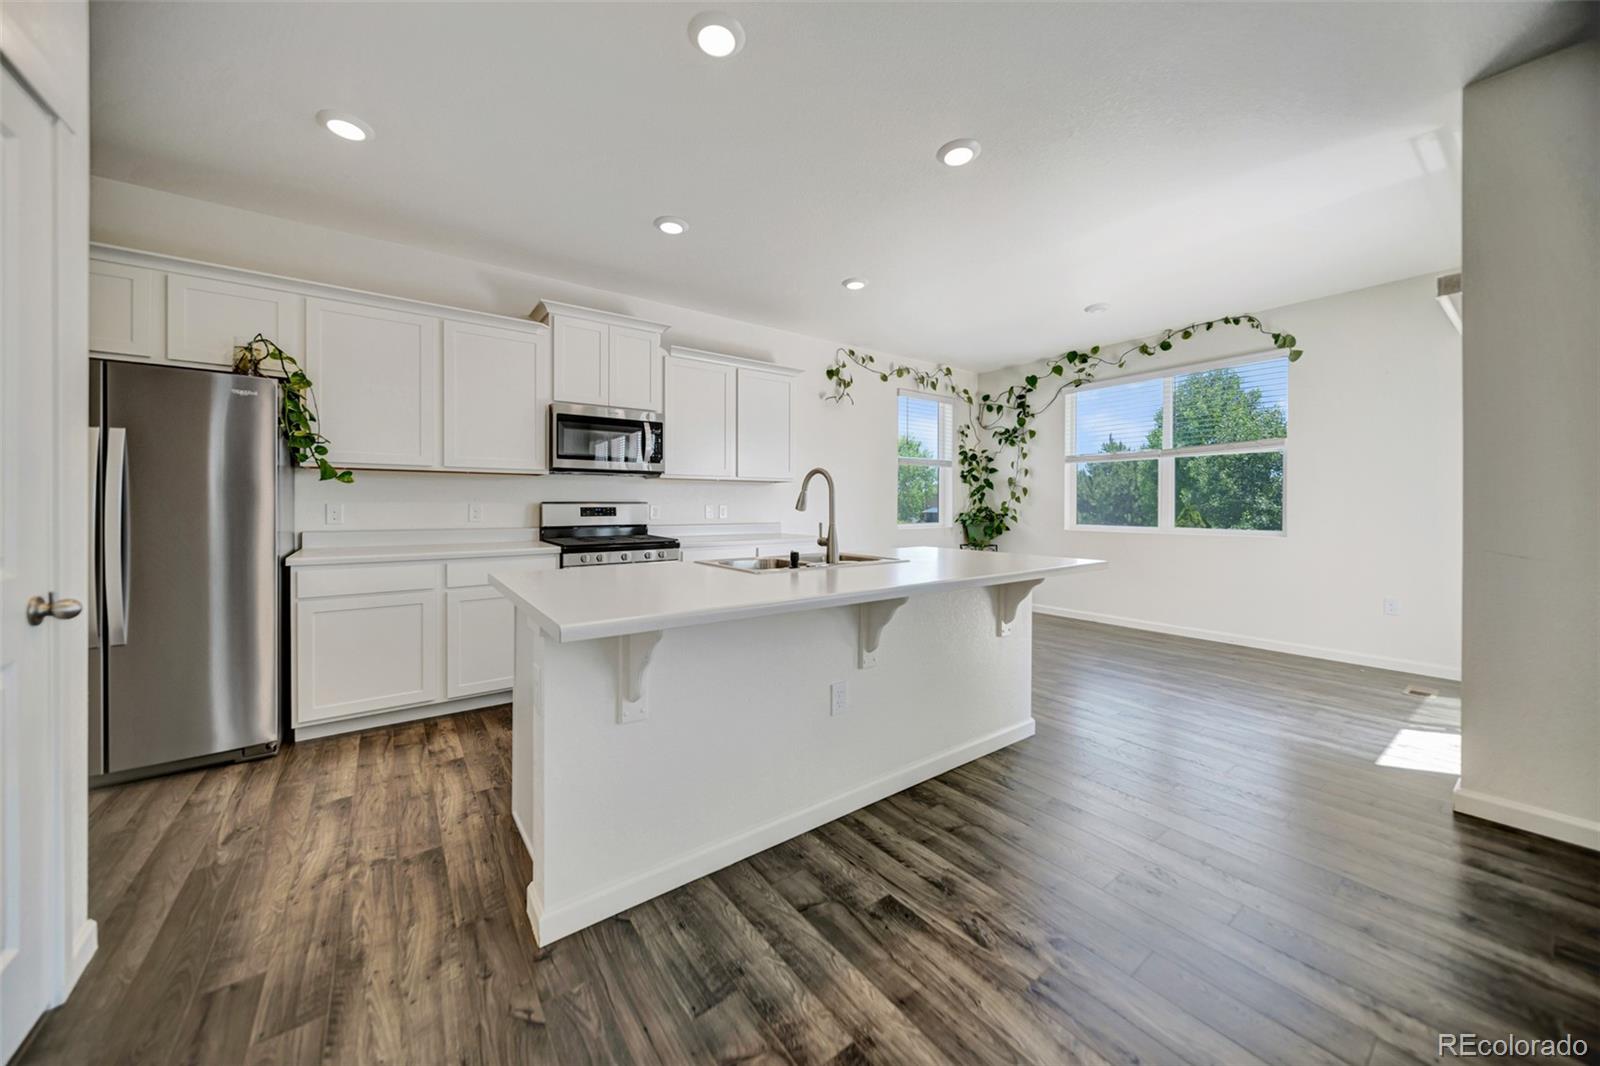
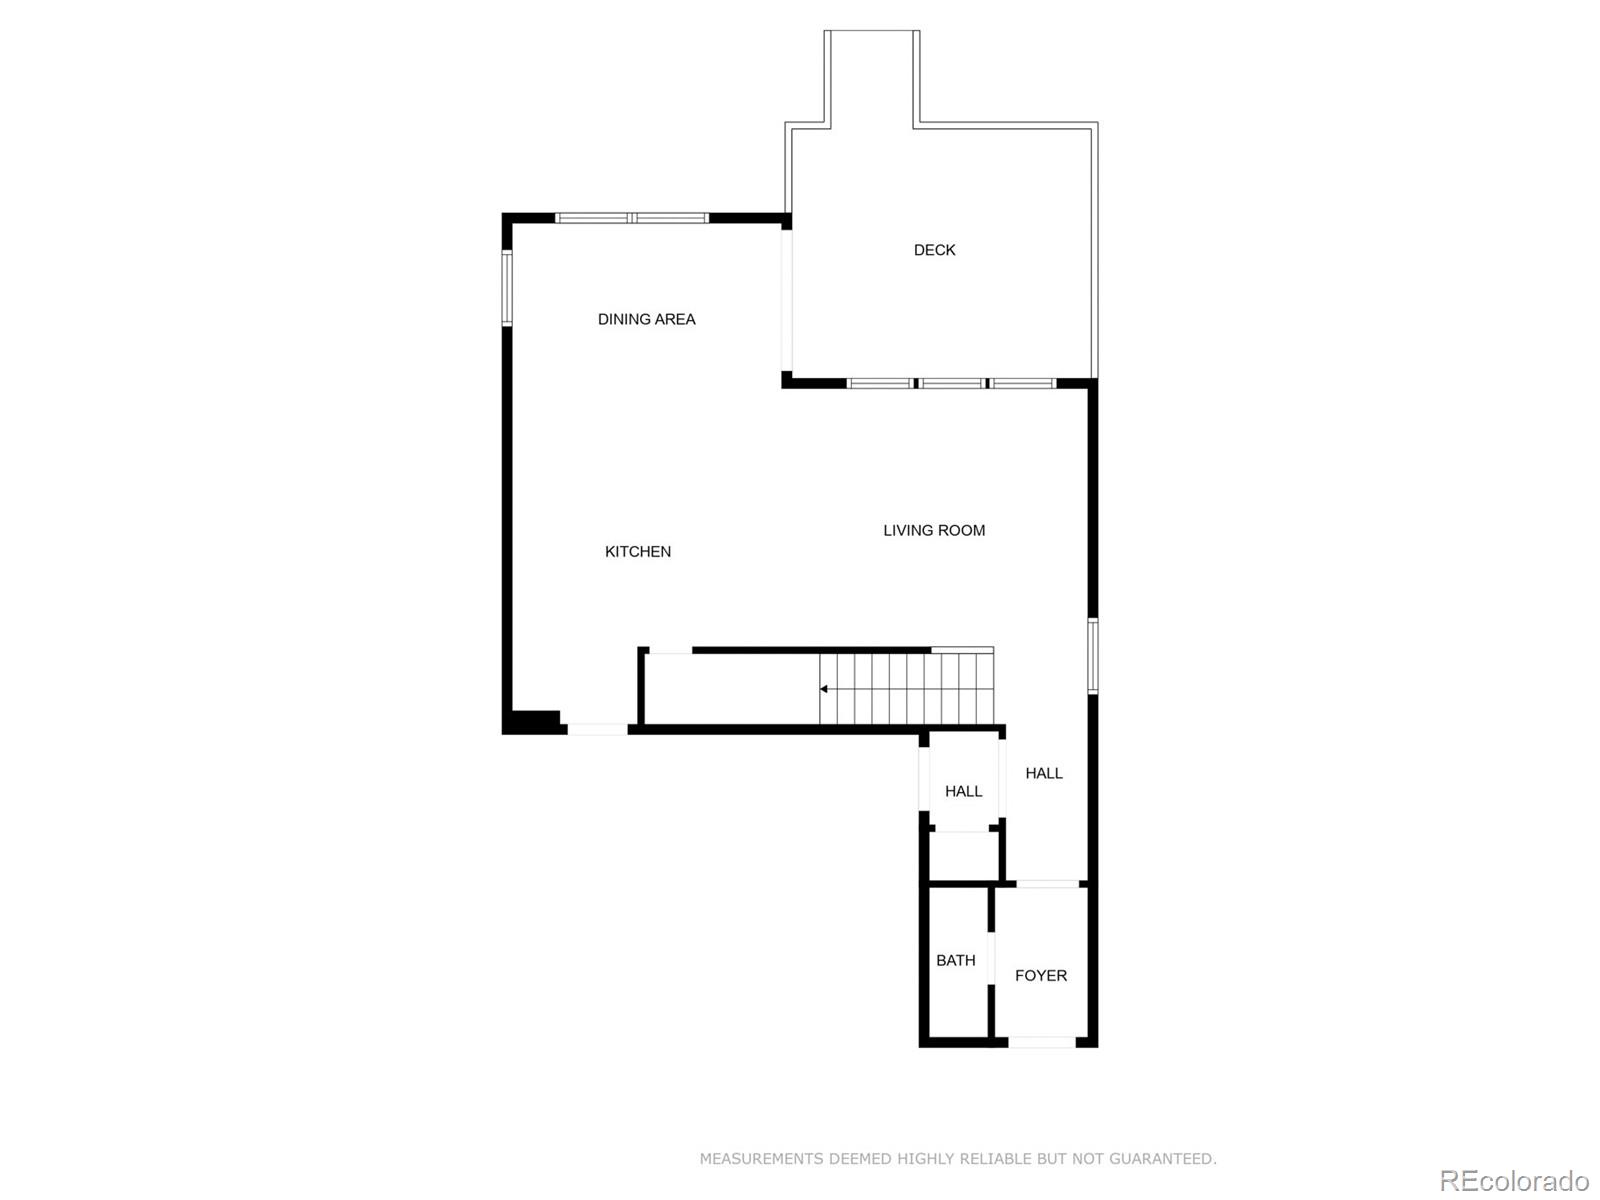
The open-concept kitchen is perfect for entertaining, featuring ample counter space, modern appliances(2.5 yr old), and a seamless flow into the living and dining areas.

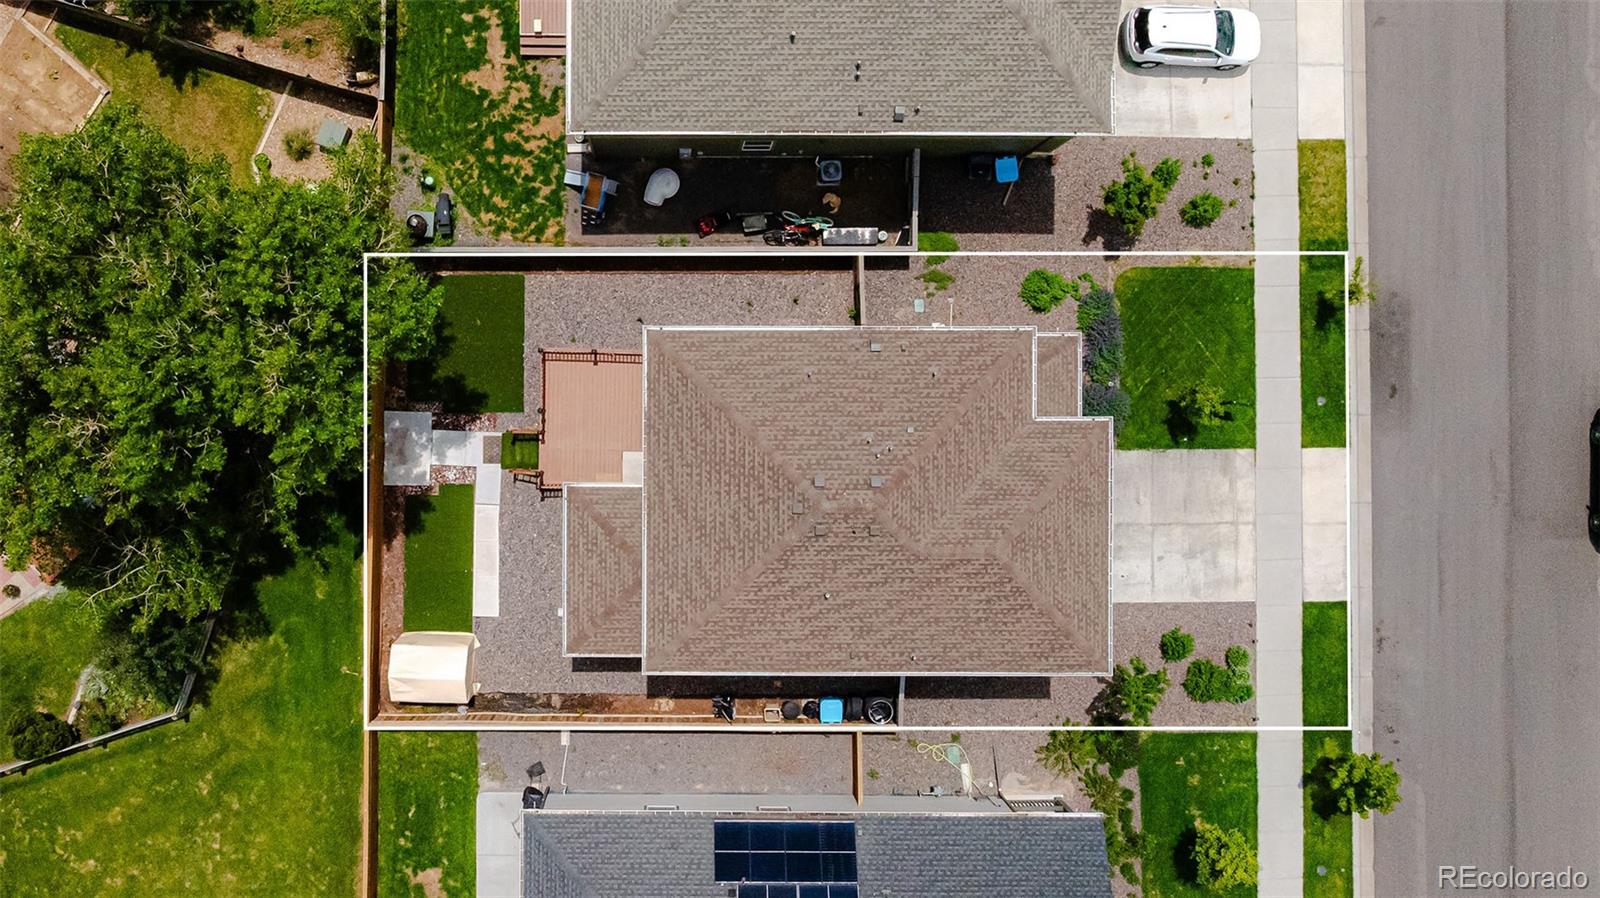
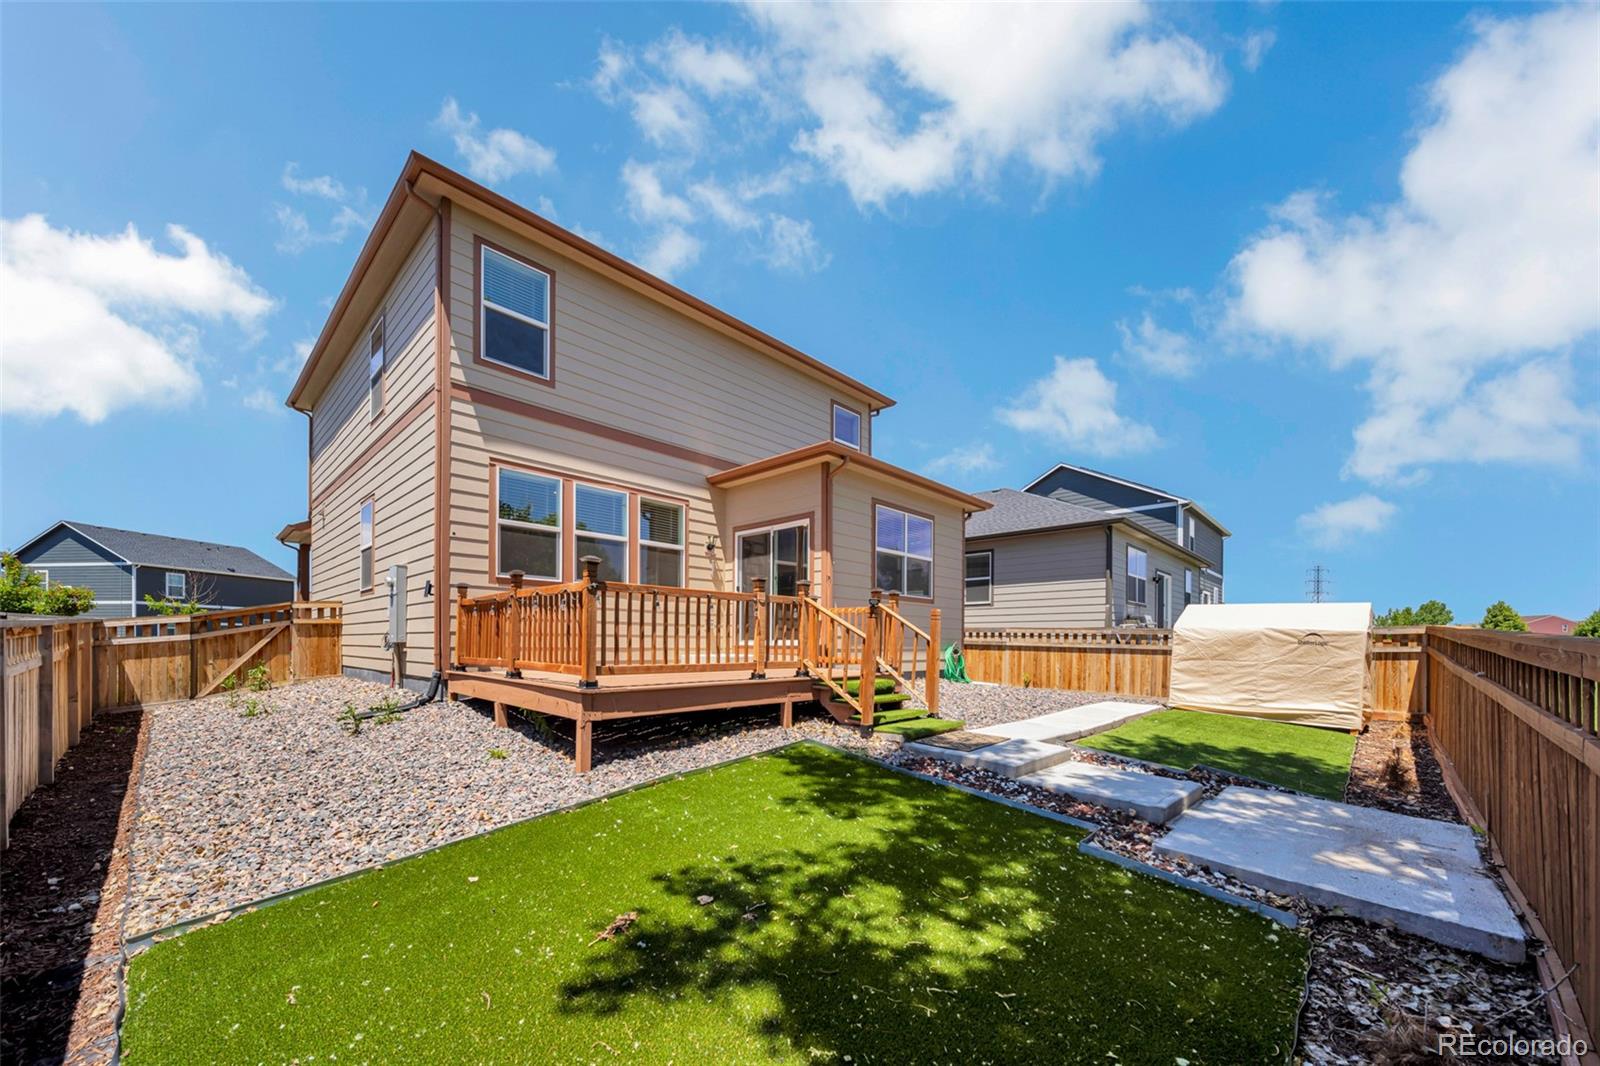
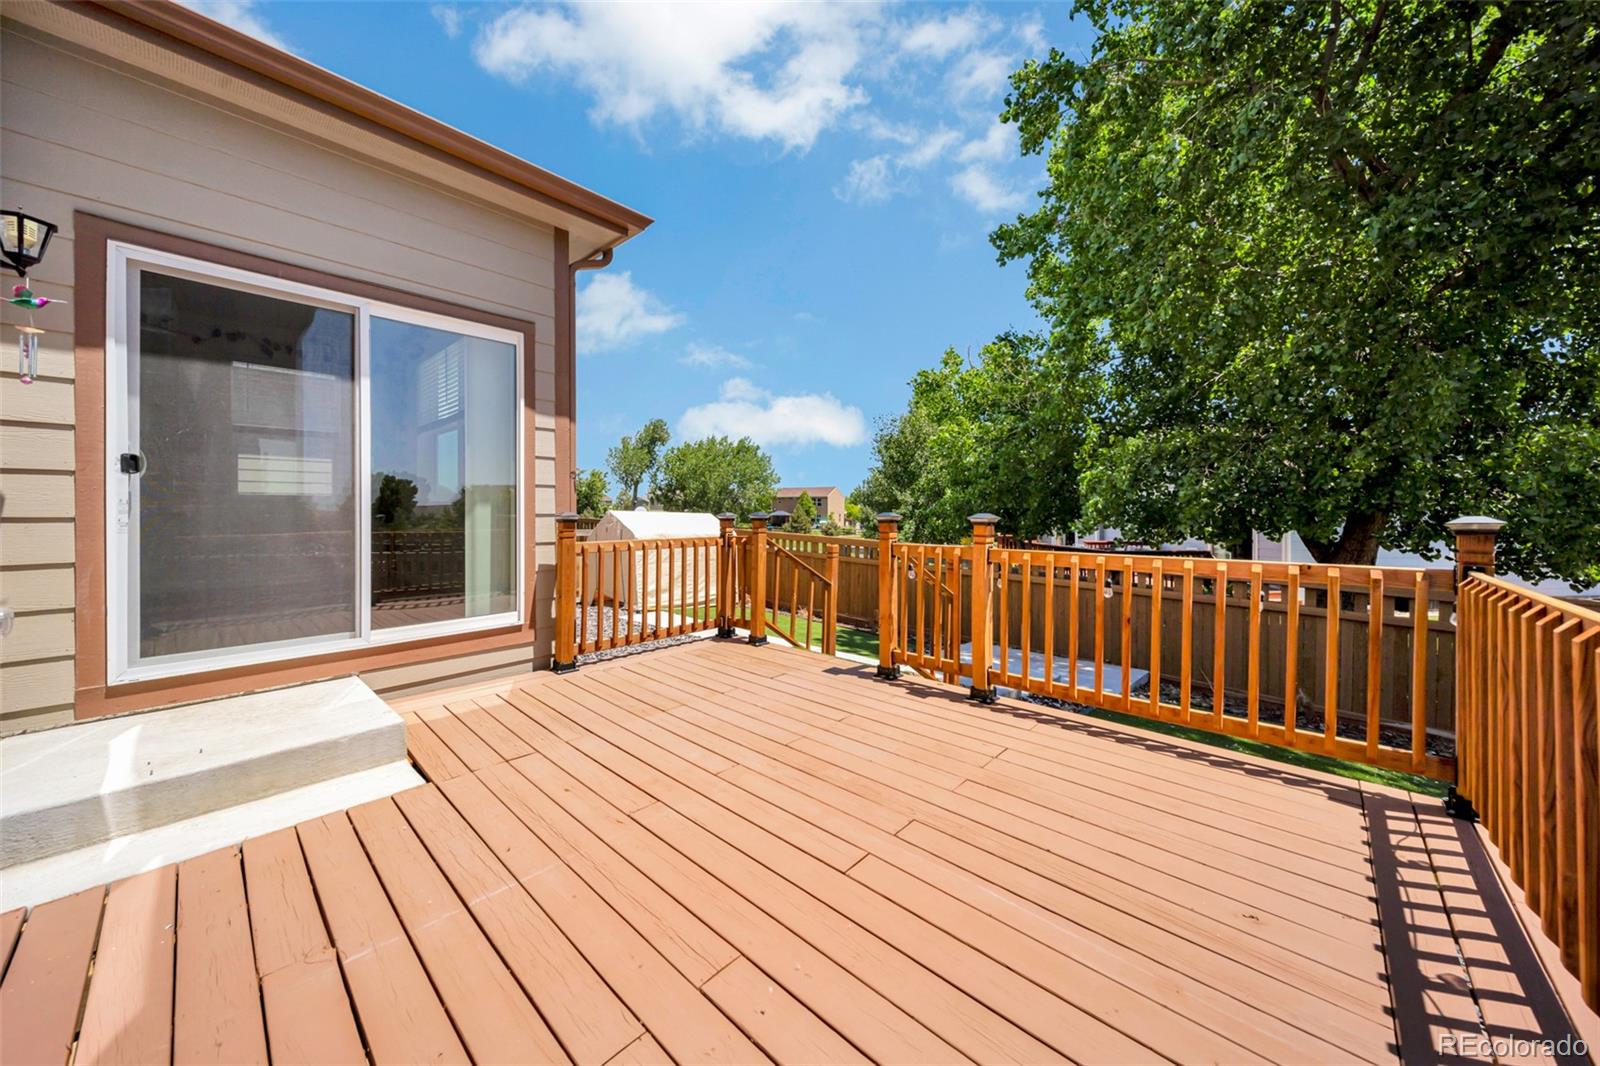
Step outside to your fully fenced backyard, complete with a finished deck, concrete steps, and low-maintenance rock and turf--all backing up to a beautiful playground.

With breathtaking west-facing sunsets and an unbeatable location, this home won't last! The seller is motivated--schedule your showing today before it's gone!

4
beds

3
baths

1,844 Sq.Ft. LIVING AREA

5,250 Sq.Ft. lot

Anna Krioukova

Anna Krioukova

Features & Amenities

Interior

  • total bedrooms4
  • Total bathrooms3
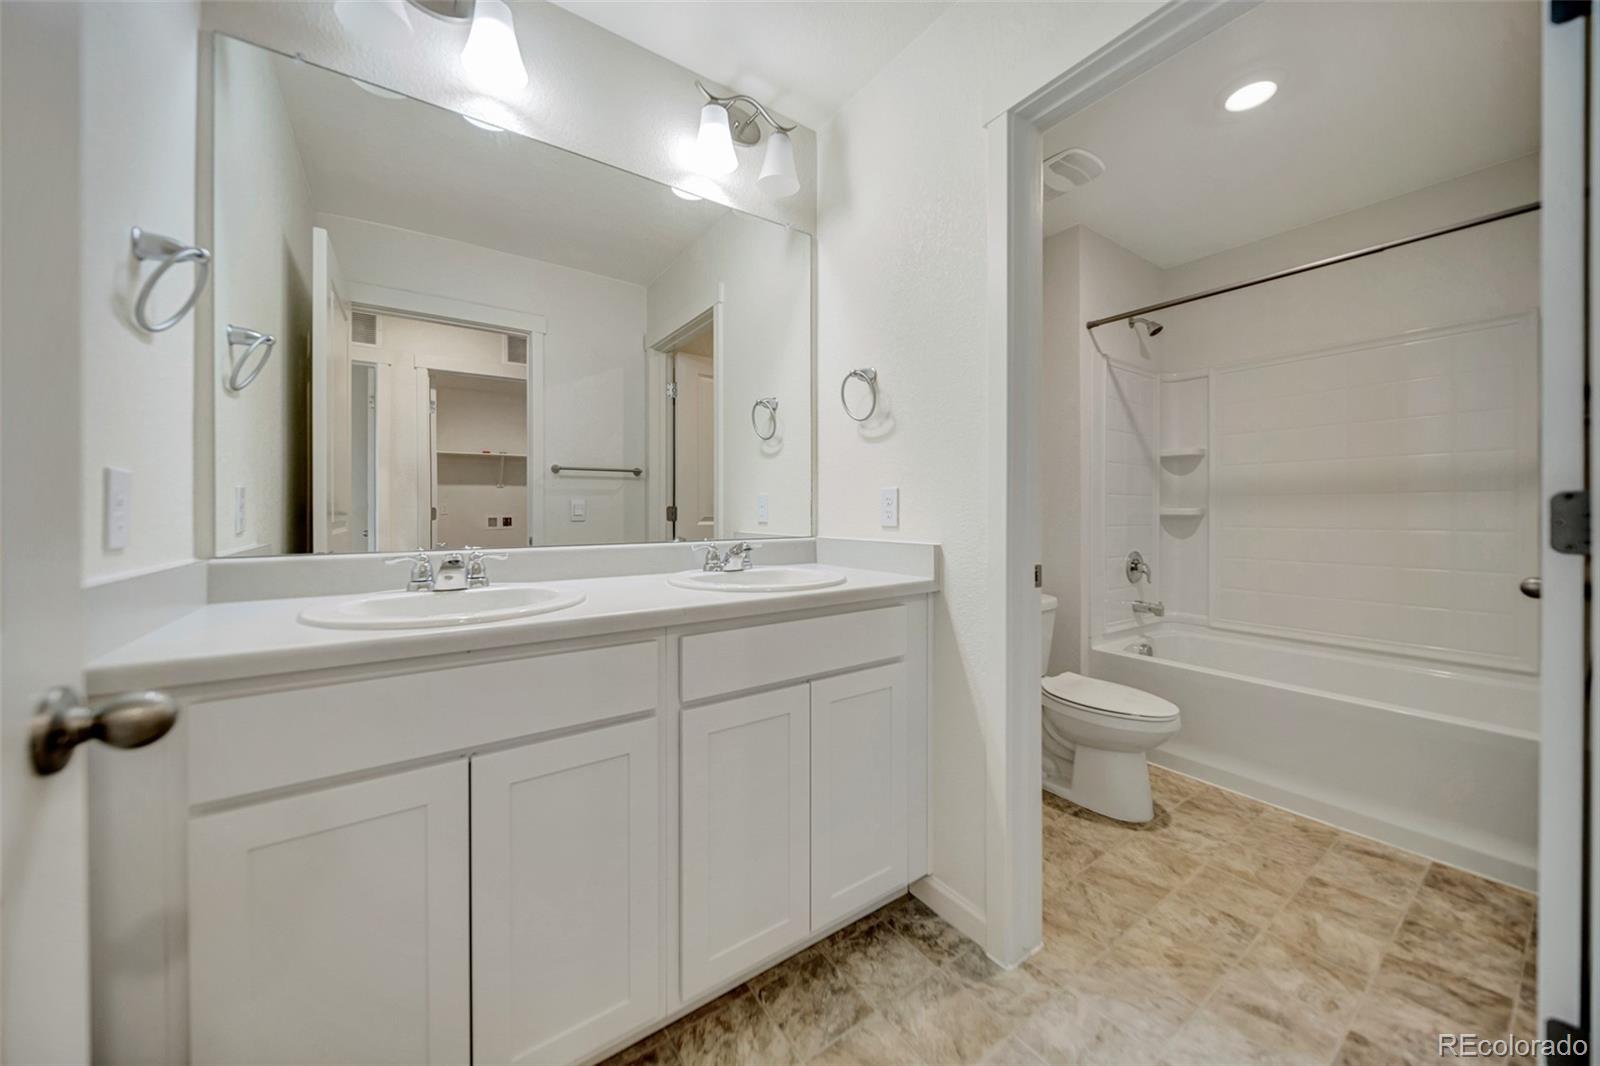
  • full bathroom1
  • three quarter bathroom1
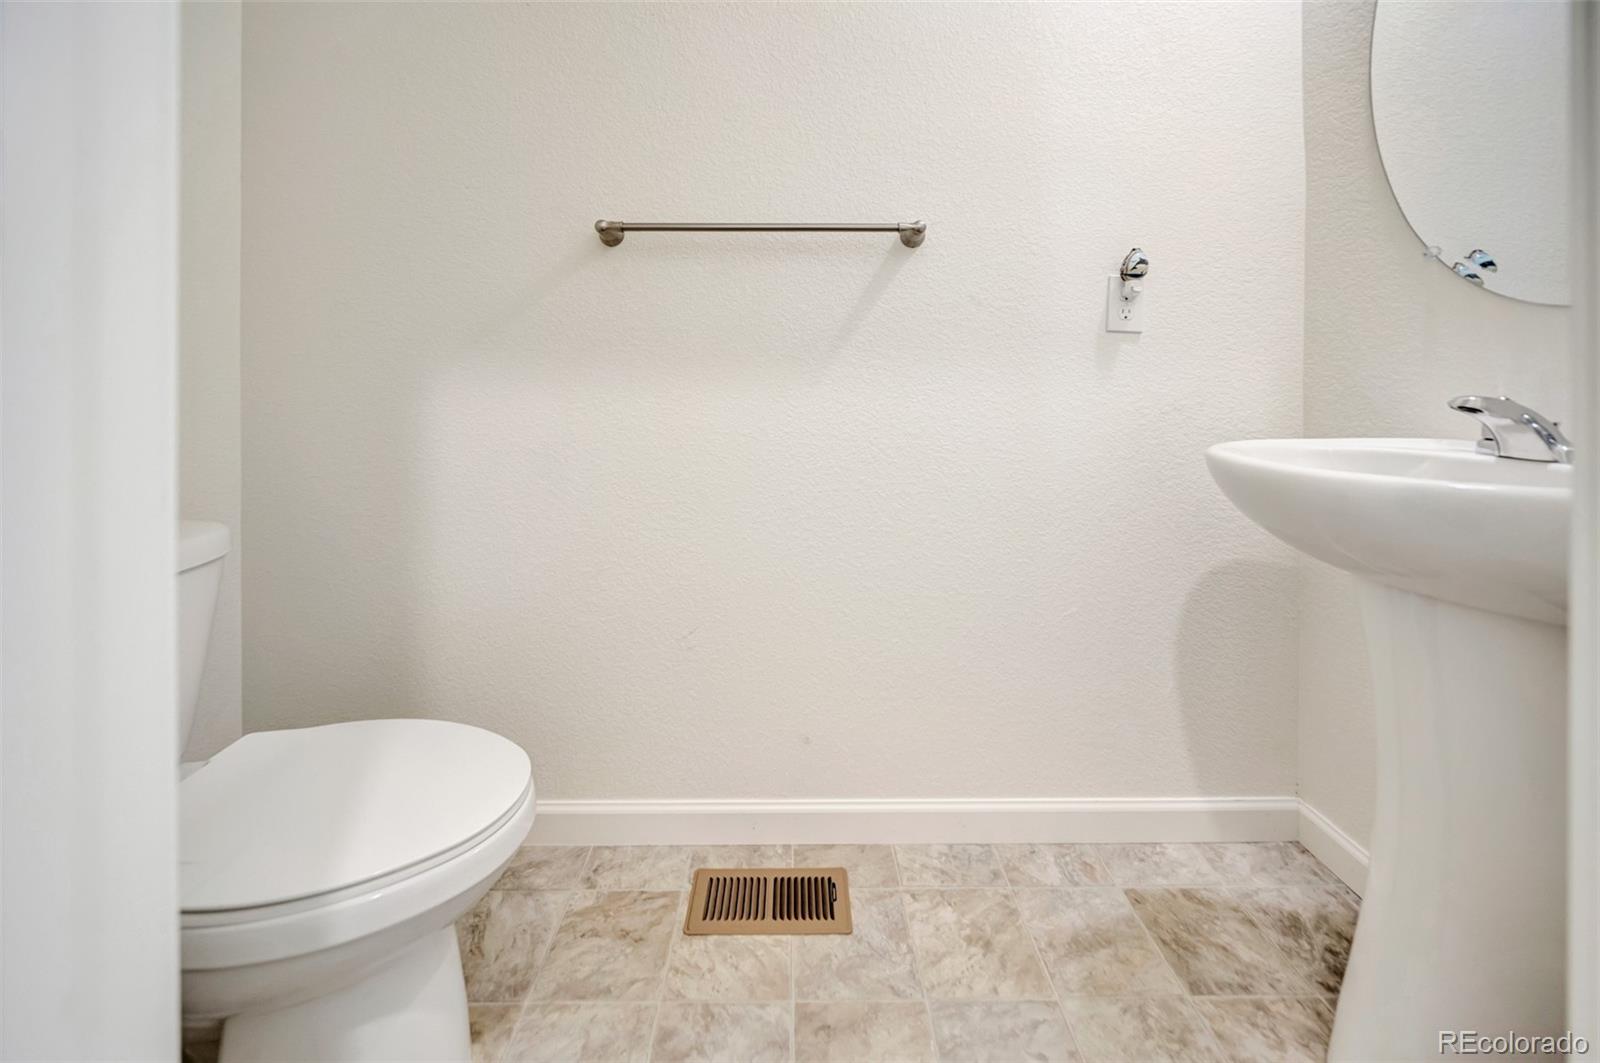
  • half bathroom1
  • Flooring Laminate
  • APPLIANCES Cooktop, Dishwasher, Disposal, Microwave, Oven, Refrigerator
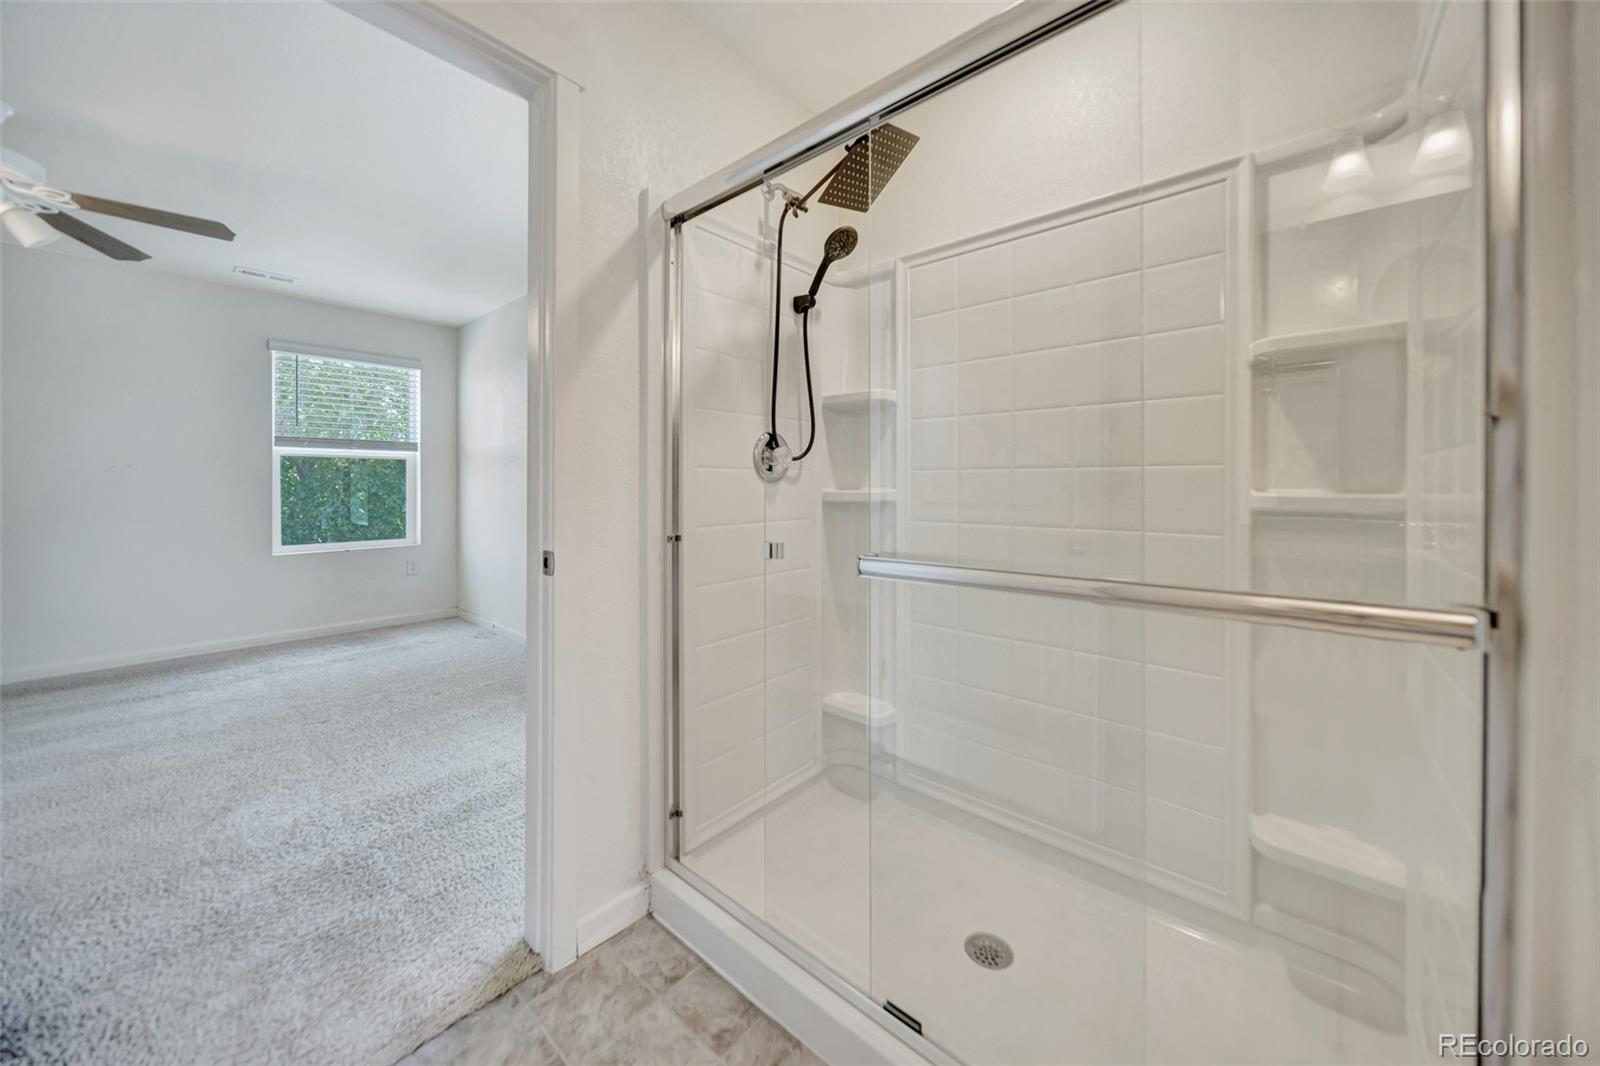
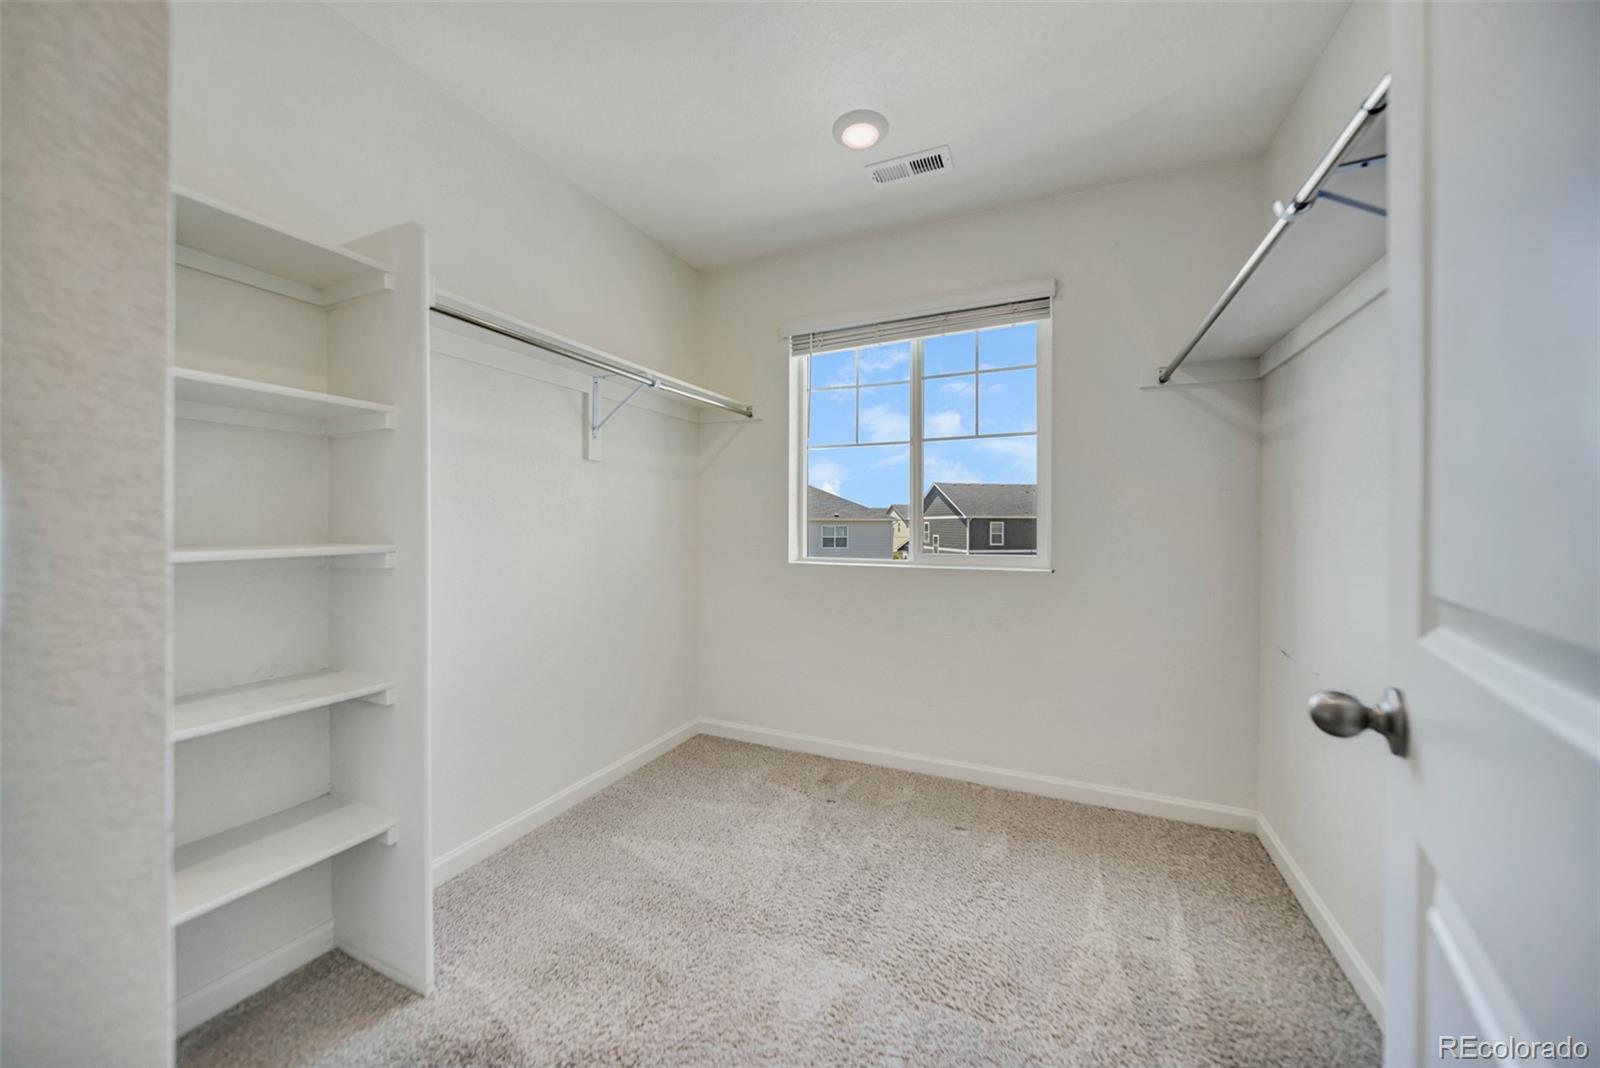
  • other interior Features Ceiling Fan(s), Open Floorplan, Pantry, Primary Suite, Radon Mitigation System, Smart Thermostat, Smoke Free, Walk-In Closet(s)

Area & Lot

  • Status Sold
  • Date Sold August 15, 2025
  • Living Area1,844 Sq.Ft.
  • Total Area1,844 Sq.Ft.
  • Lot Area5,250 Sq.Ft.
  • MLS® ID8158192
  • TypeResidential
  • YEAR BUILT2022
  • NeighborhoodBrighton
  • Architecture StylesContemporary
  • Elementary SchoolLochbuie
  • Middle SchoolWeld Central
  • High SchoolWeld Central
  • School DistrictWeld County RE 3-J

Exterior

  • STORIES2
  • Garage Space2.0
  • water SourcePublic
  • utilitiesCable Available, Electricity Connected
  • roofUnknown
  • parkingConcrete
  • HEAT TYPEForced Air
  • AIR CONDITIONINGCentral Air
  • sewerPublic Sewer
  • SubstructureSlab
  • HOA AmenitiesPark, Playground, Trail(s)
  • security FeaturesCarbon Monoxide Detector(s), Radon Detector, Smoke Detector(s)
  • other exterior FeaturesPrivate Yard

Financial

  • Sales Price$448,000
  • Real Estate Tax $4,544/yr
  • HOA $33/mo

Follow Me on Instagram

Work with Carla

With 20+ years of interior design experience, I see what most agents miss. Ready to find a home that fits your lifestyle—not the other way around?