489 S Gaylord St
489 S Gaylord St
489 S Gaylord St
489 S Gaylord St
489 S Gaylord St
489 S Gaylord St
489 S Gaylord St
489 S Gaylord St
489 S Gaylord St
489 S Gaylord St
489 S Gaylord St
489 S Gaylord St
489 S Gaylord St
489 S Gaylord St
489 S Gaylord St
489 S Gaylord St
489 S Gaylord St
489 S Gaylord St
489 S Gaylord St
489 S Gaylord St
489 S Gaylord St
489 S Gaylord St
489 S Gaylord St
489 S Gaylord St
489 S Gaylord St
489 S Gaylord St
489 S Gaylord St
489 S Gaylord St
489 S Gaylord St
489 S Gaylord St
489 S Gaylord St
489 S Gaylord St
489 S Gaylord St
489 S Gaylord St
489 S Gaylord St
489 S Gaylord St
489 S Gaylord St
489 S Gaylord St
489 S Gaylord St
489 S Gaylord St
489 S Gaylord St
489 S Gaylord St
489 S Gaylord St
489 S Gaylord St
489 S Gaylord St
489 S Gaylord St
489 S Gaylord St
489 S Gaylord St
489 S Gaylord St
489 S Gaylord St
SEE ALL PHOTOS
489 S Gaylord St
489 S Gaylord St
489 S Gaylord St
489 S Gaylord St
489 S Gaylord St
489 S Gaylord St
489 S Gaylord St
489 S Gaylord St
489 S Gaylord St
489 S Gaylord St
489 S Gaylord St
489 S Gaylord St
489 S Gaylord St
489 S Gaylord St
489 S Gaylord St
489 S Gaylord St
489 S Gaylord St
489 S Gaylord St
489 S Gaylord St
489 S Gaylord St
489 S Gaylord St
489 S Gaylord St
489 S Gaylord St
489 S Gaylord St
489 S Gaylord St
489 S Gaylord St
489 S Gaylord St
489 S Gaylord St
489 S Gaylord St
489 S Gaylord St
489 S Gaylord St
489 S Gaylord St
489 S Gaylord St
489 S Gaylord St
489 S Gaylord St
489 S Gaylord St
489 S Gaylord St
489 S Gaylord St
489 S Gaylord St
489 S Gaylord St
489 S Gaylord St
489 S Gaylord St
489 S Gaylord St
489 S Gaylord St
489 S Gaylord St
489 S Gaylord St
489 S Gaylord St
489 S Gaylord St
489 S Gaylord St
489 S Gaylord St
Courtesy of , Kate Kazell Listing Contact: [email protected],720-613-8478 
Sold

489 S Gaylord St

489 S Gaylord St, Denver, CO 80209

$828,520
FINANCING INCENTIVE AVAILABLE WITH PREFERRED LENDER!

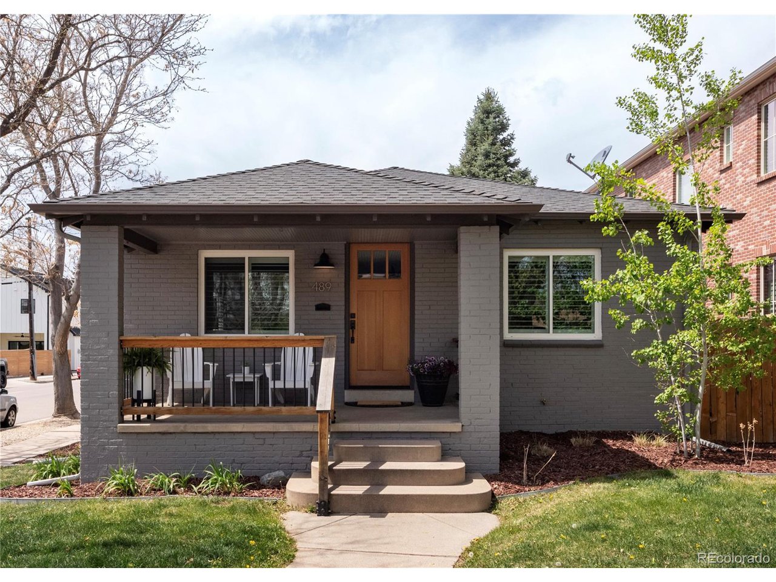
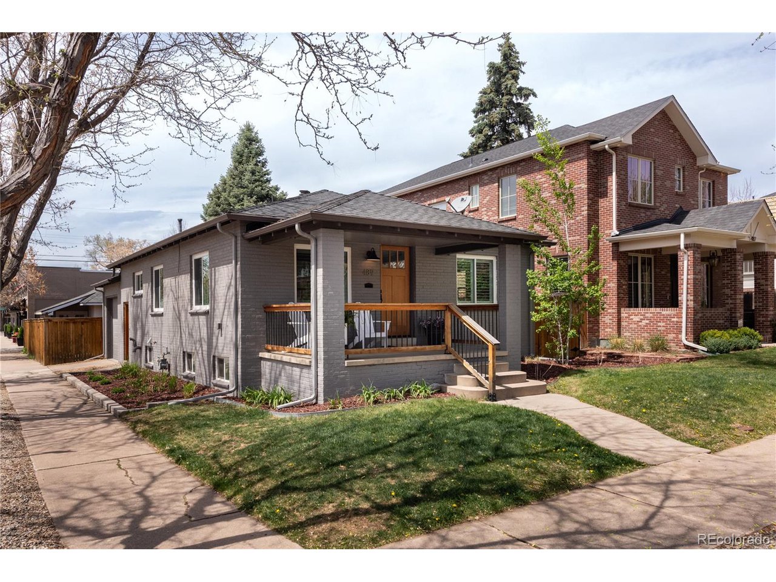
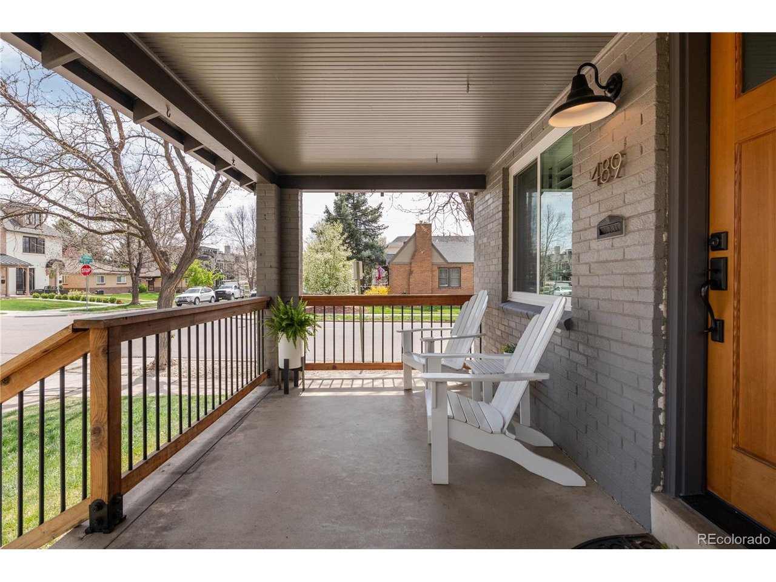
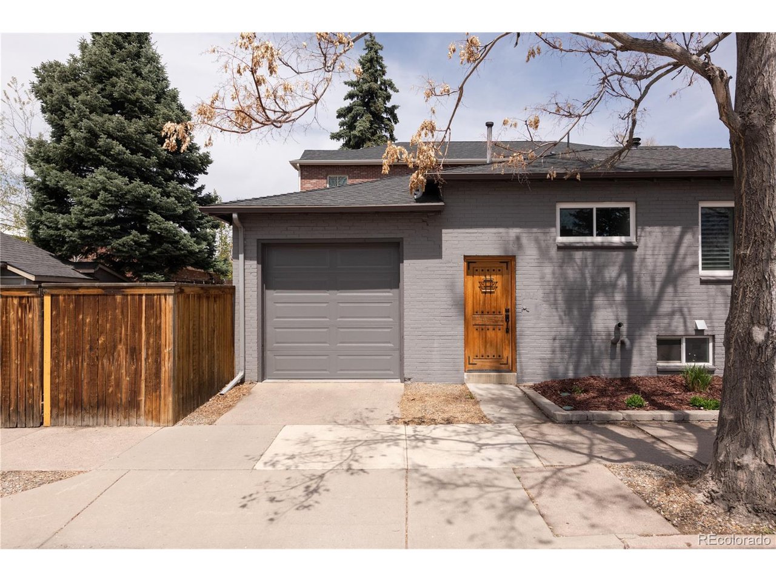
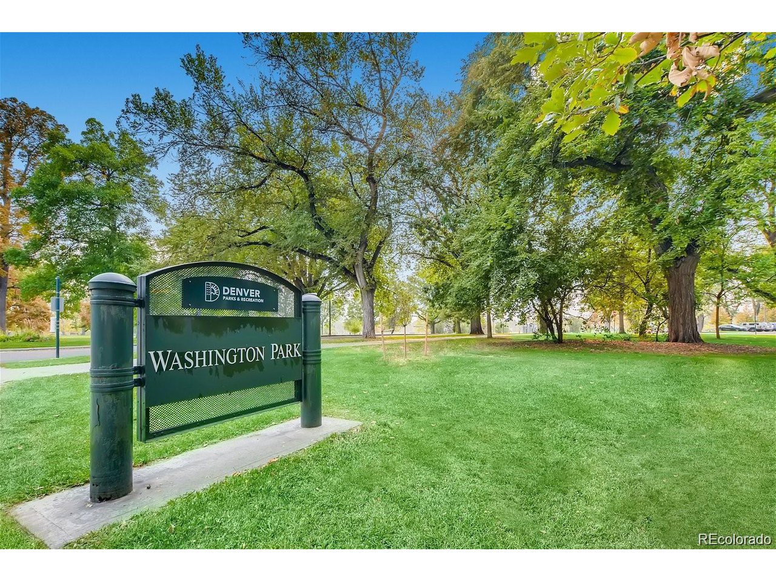
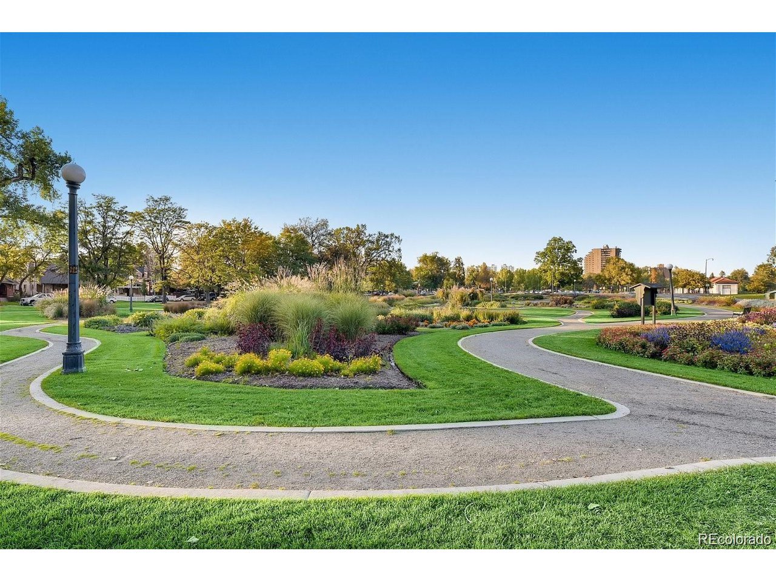
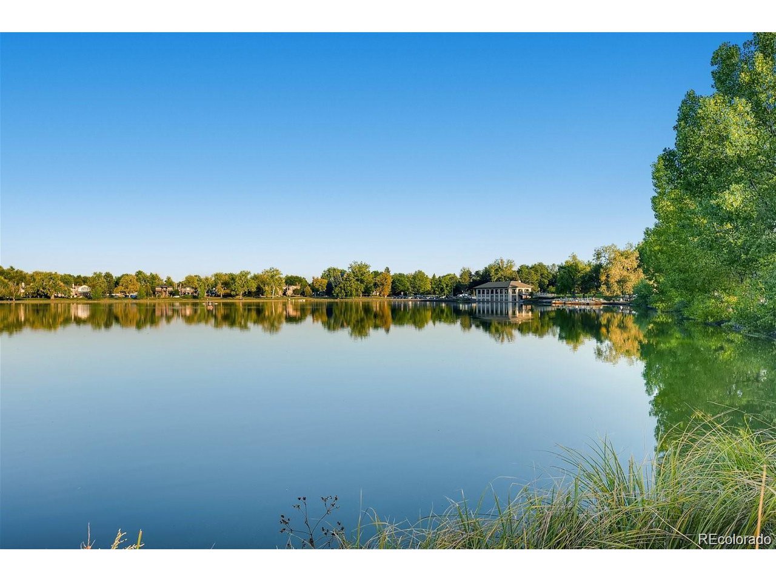
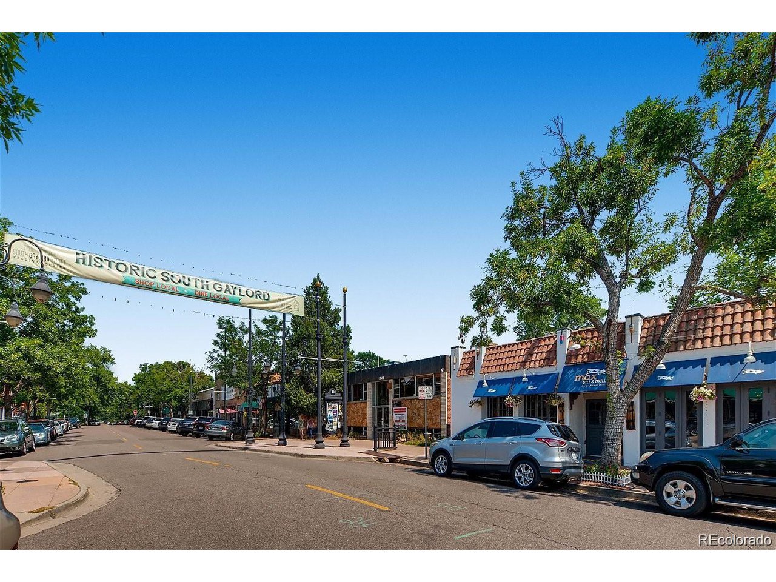
This is your chance to own a classic 1940s bungalow in one of Denver's most sought-after neighborhoods-just blocks from Wash Park and Historic South Gaylord Street. Nestled on a tree-lined street surrounded by charming original homes and high-end new builds, this home offers unmatched character, comfort, and potential at a compelling price.

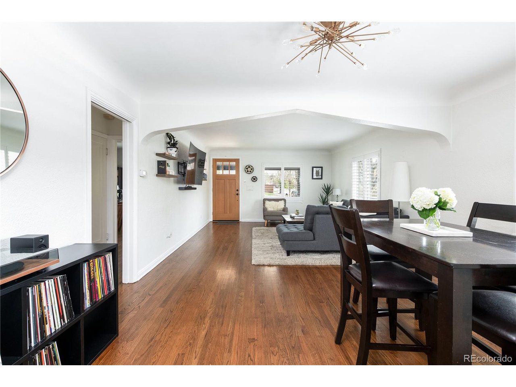
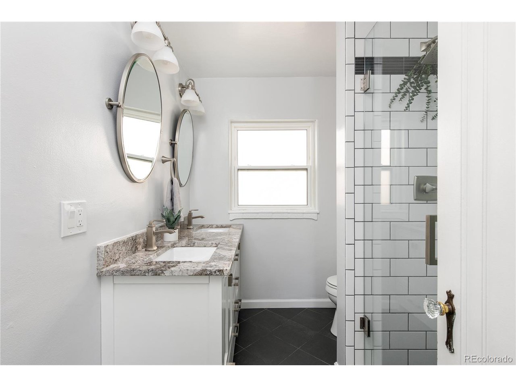
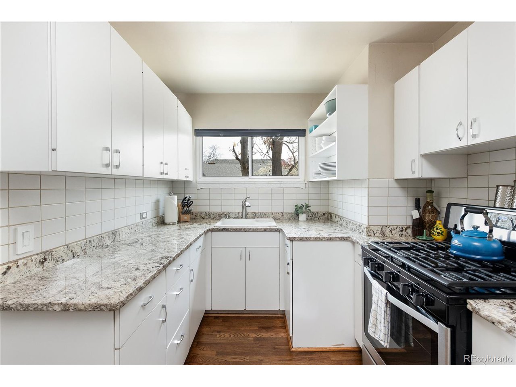
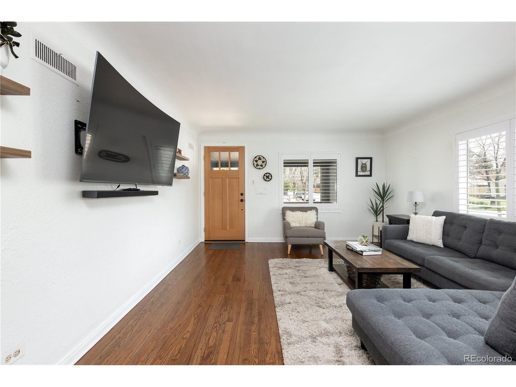
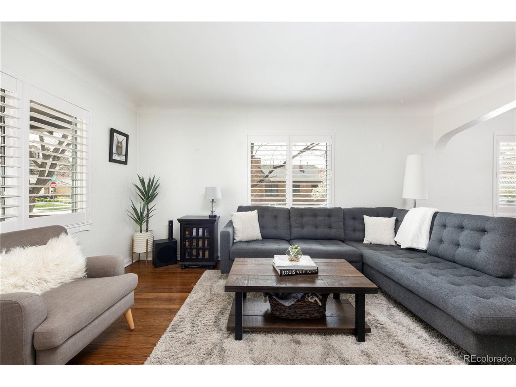
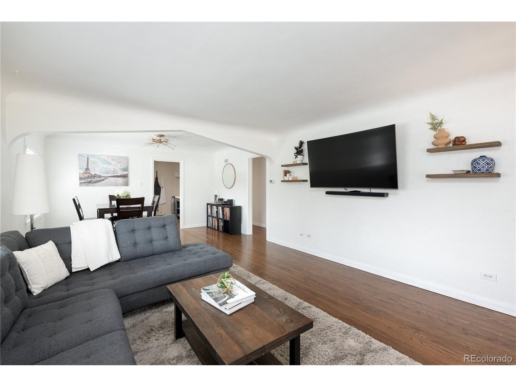
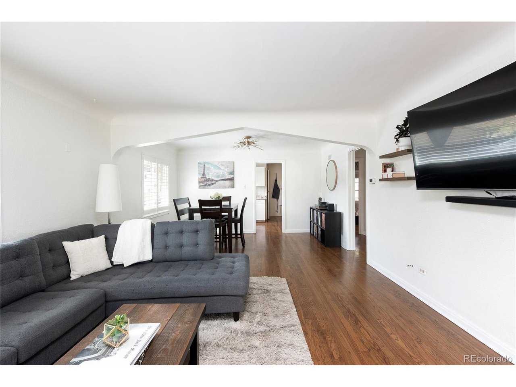
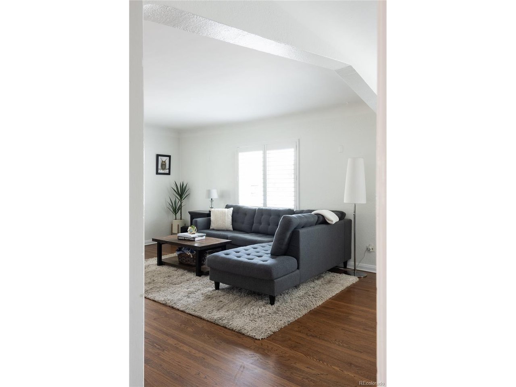
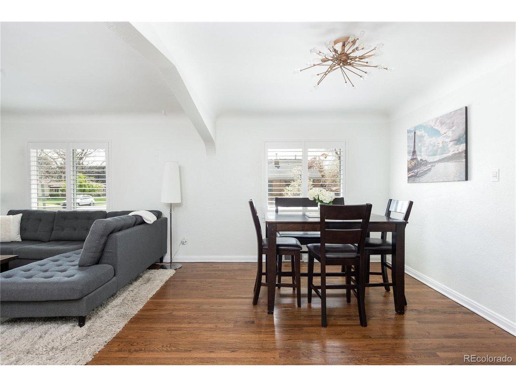
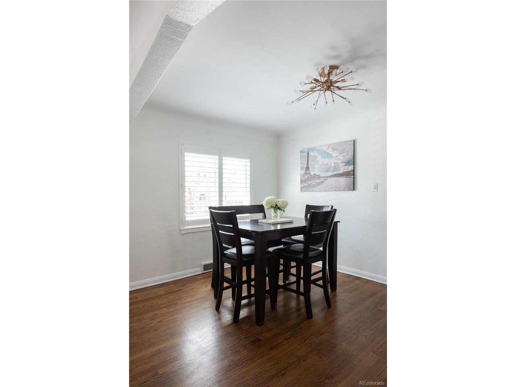
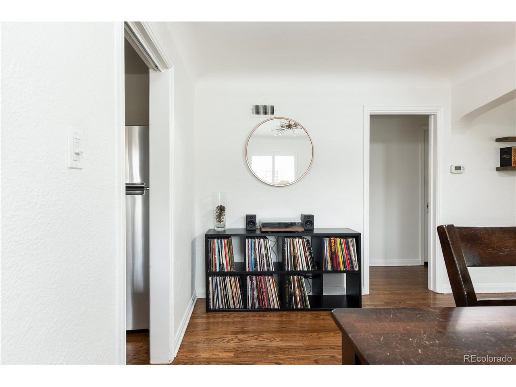
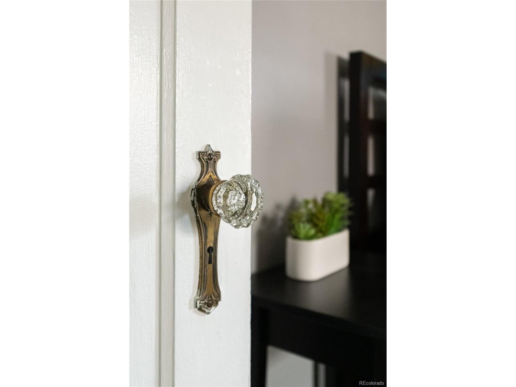
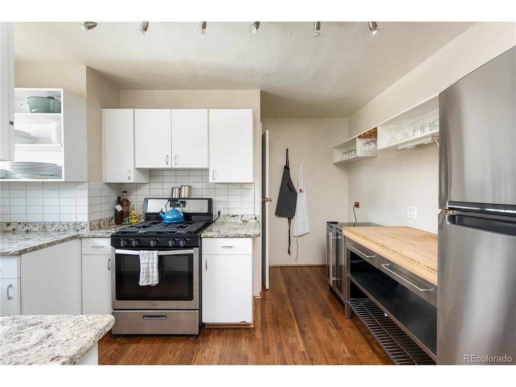
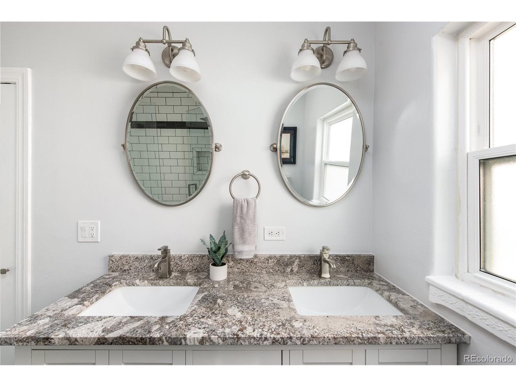
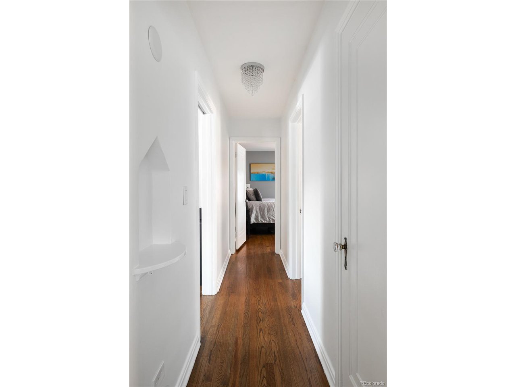
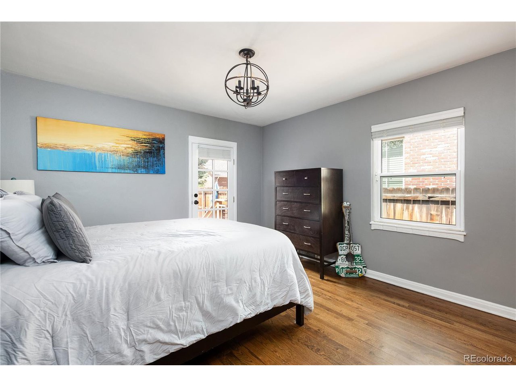
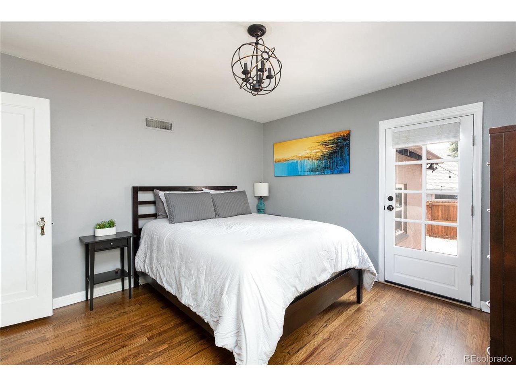
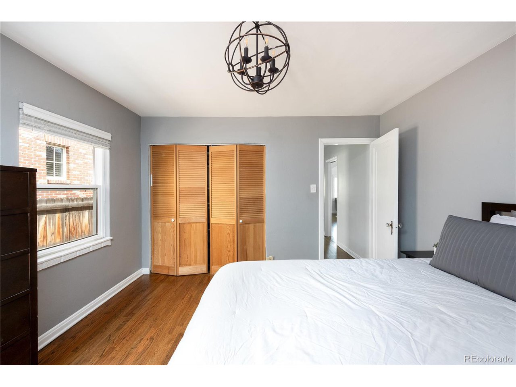
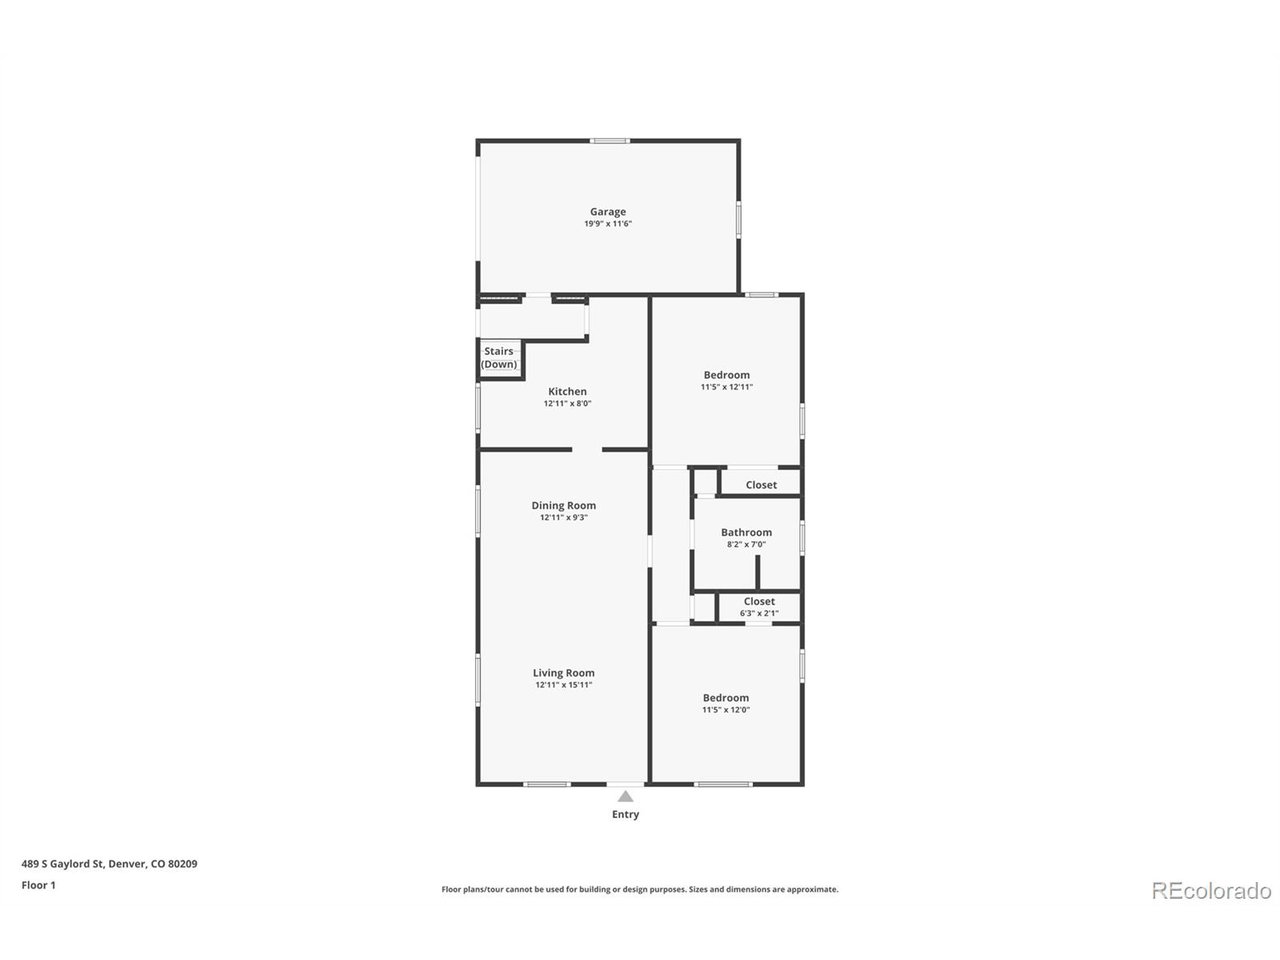
Inside, you'll find a welcoming living and dining area that flows into a functional kitchen, two generously sized bedrooms, and an updated full bath on the main level. Original architectural details like crystal door knobs, coved ceilings, a living room archway, and a hallway wall niche have been beautifully preserved.

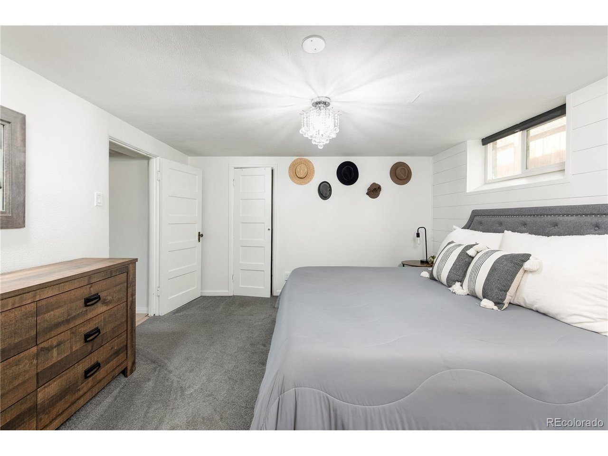
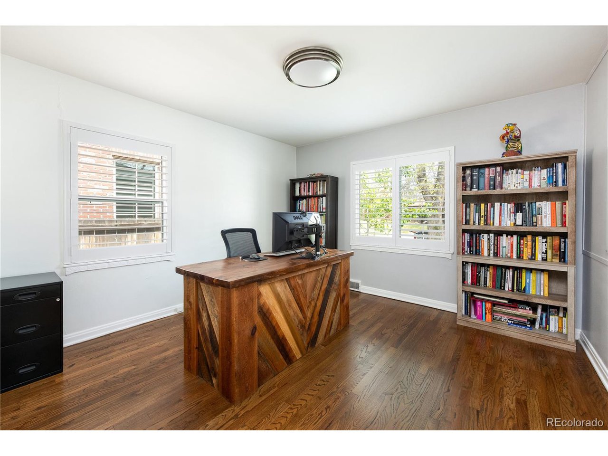
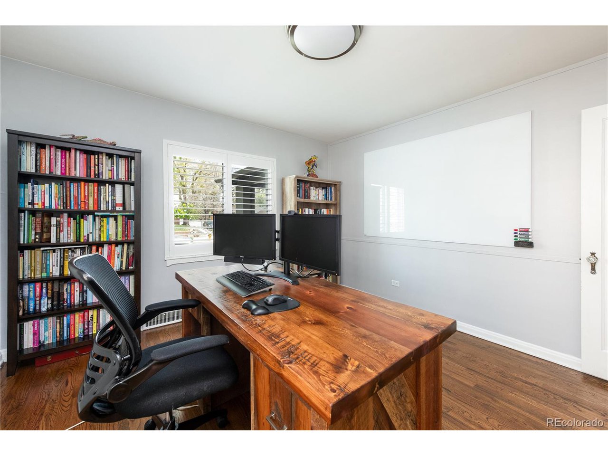
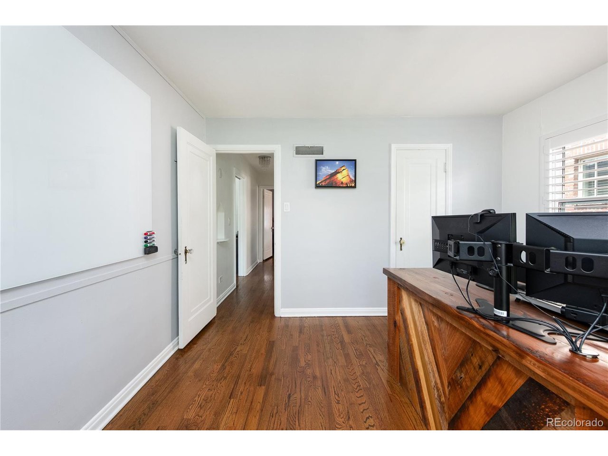
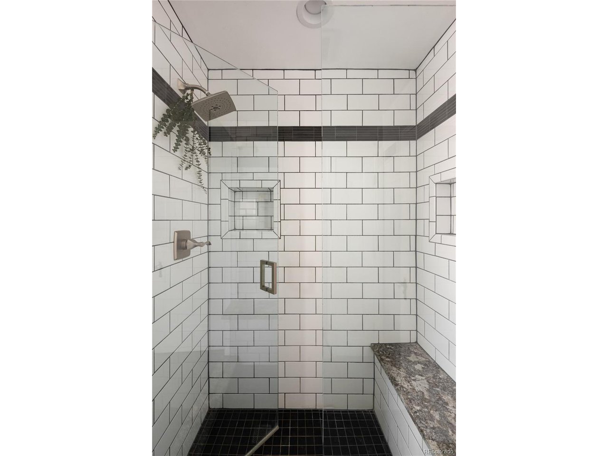
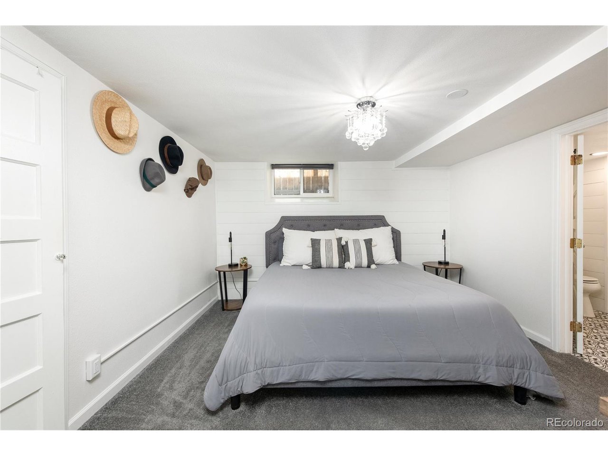
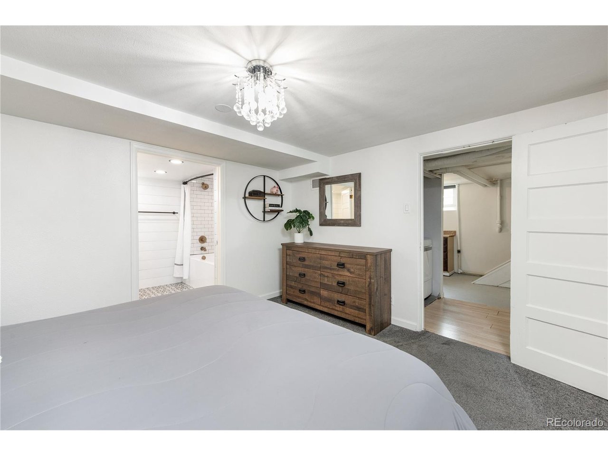
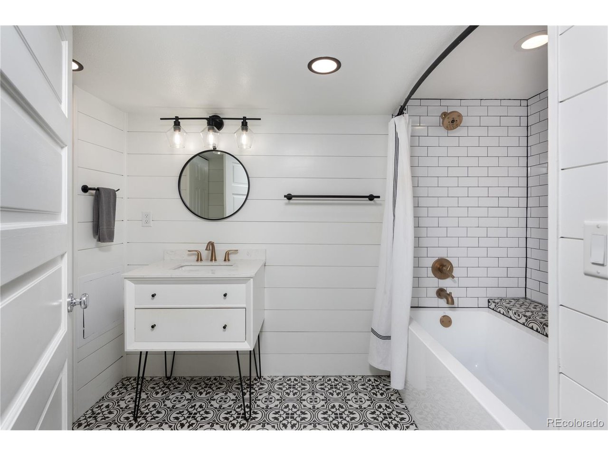
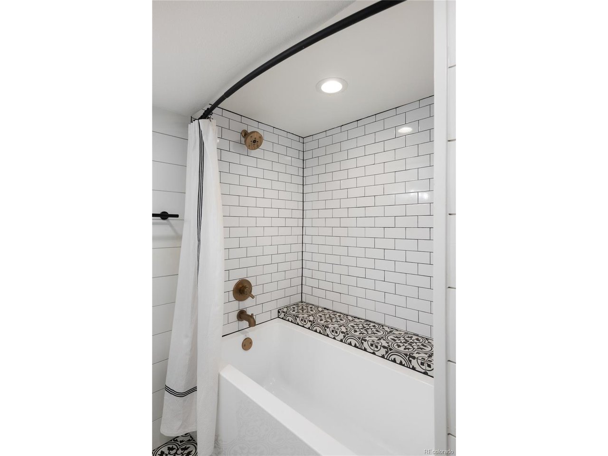
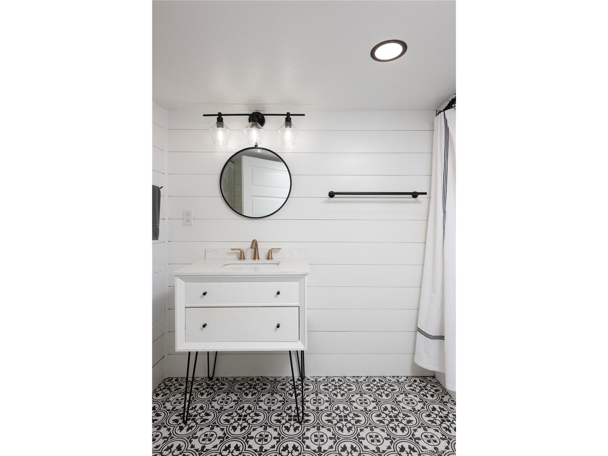
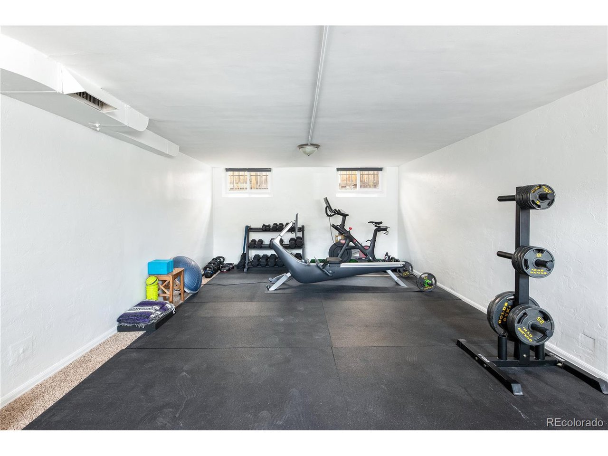
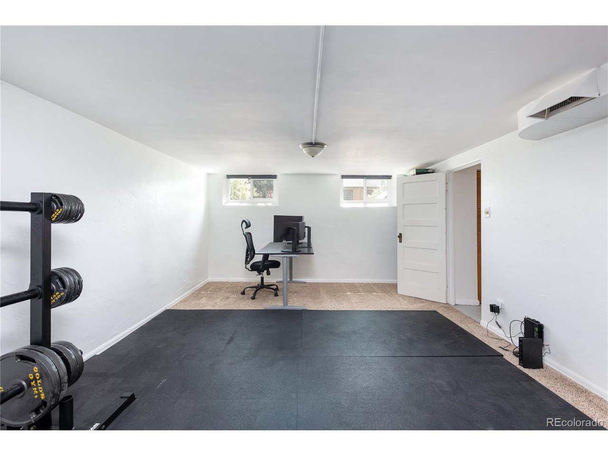
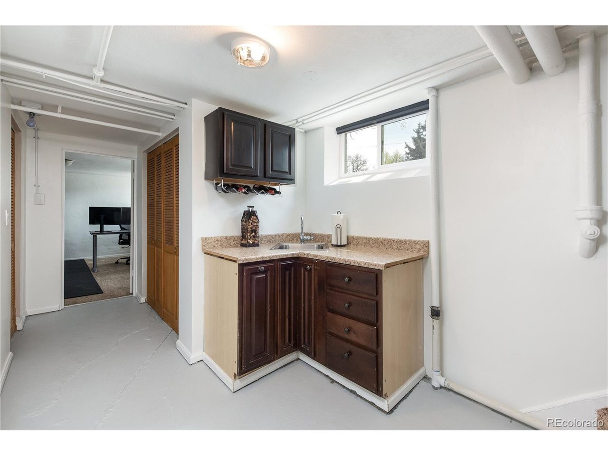
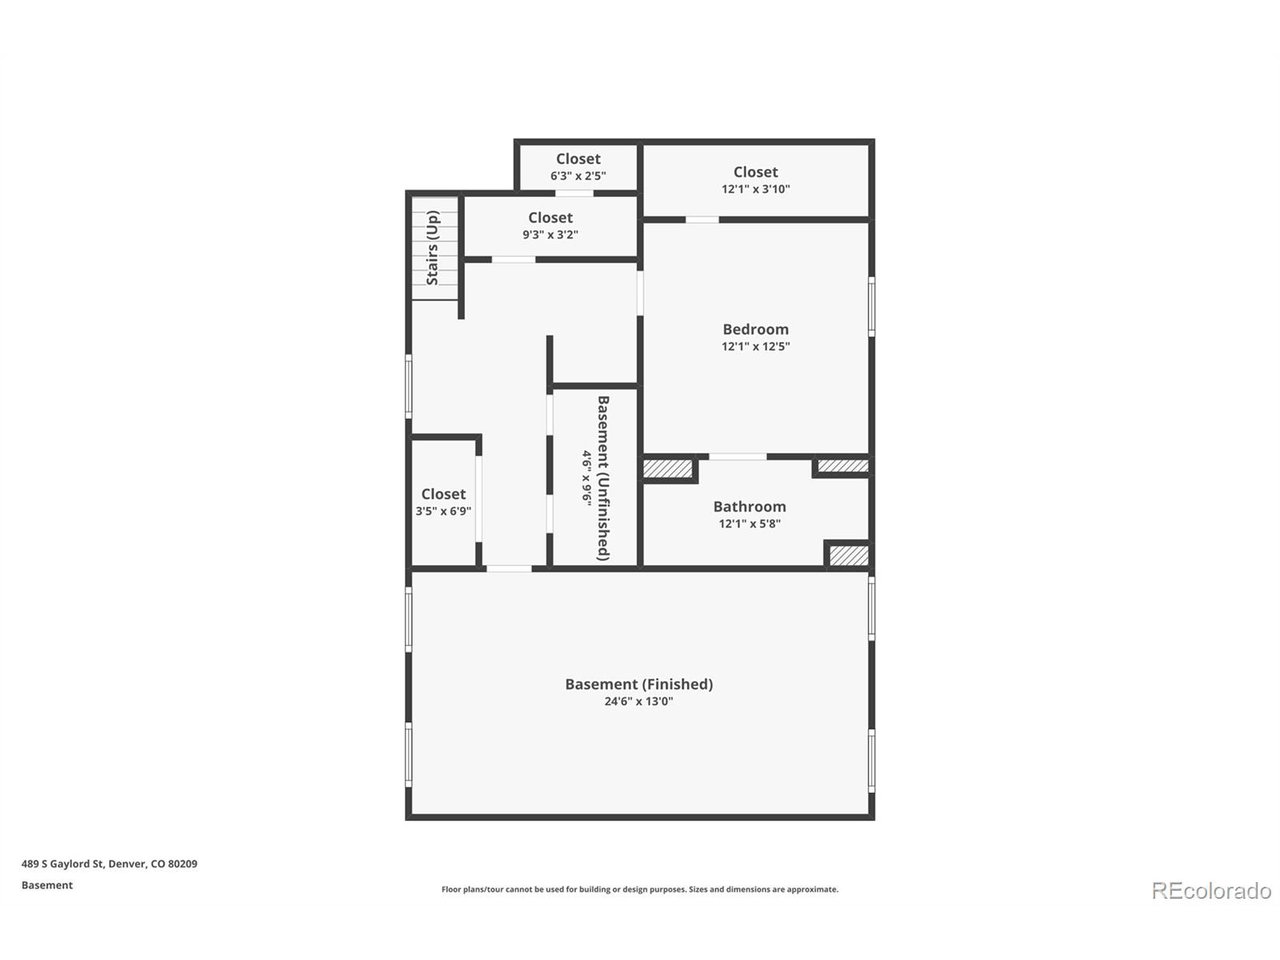
The fully renovated lower level (2021) adds flexible space with a large bedroom, full bath, walk-in closet, wet bar, and a spacious bonus area-perfect for guests, a home office, or entertainment.

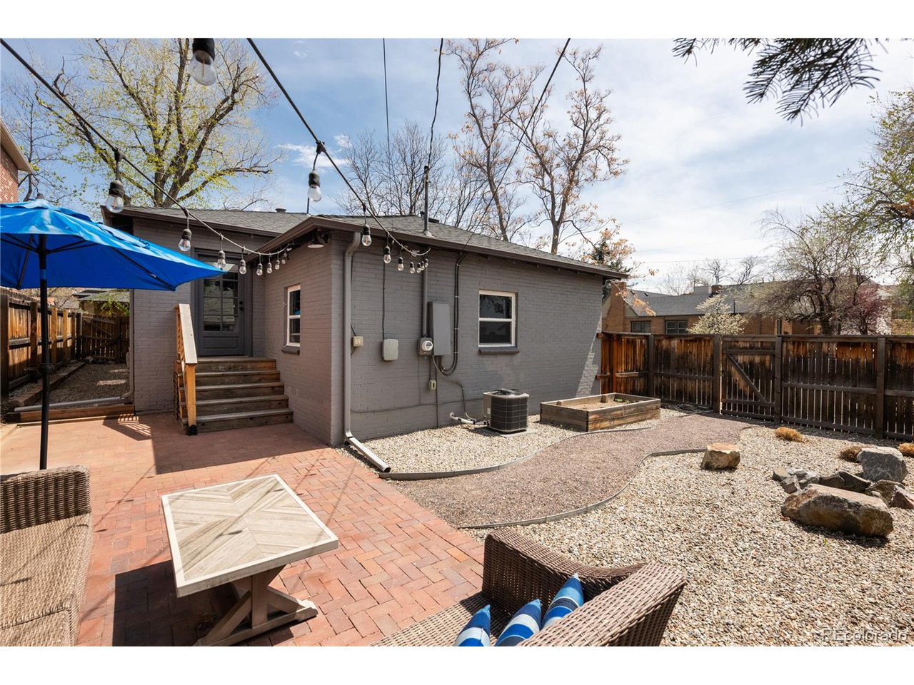
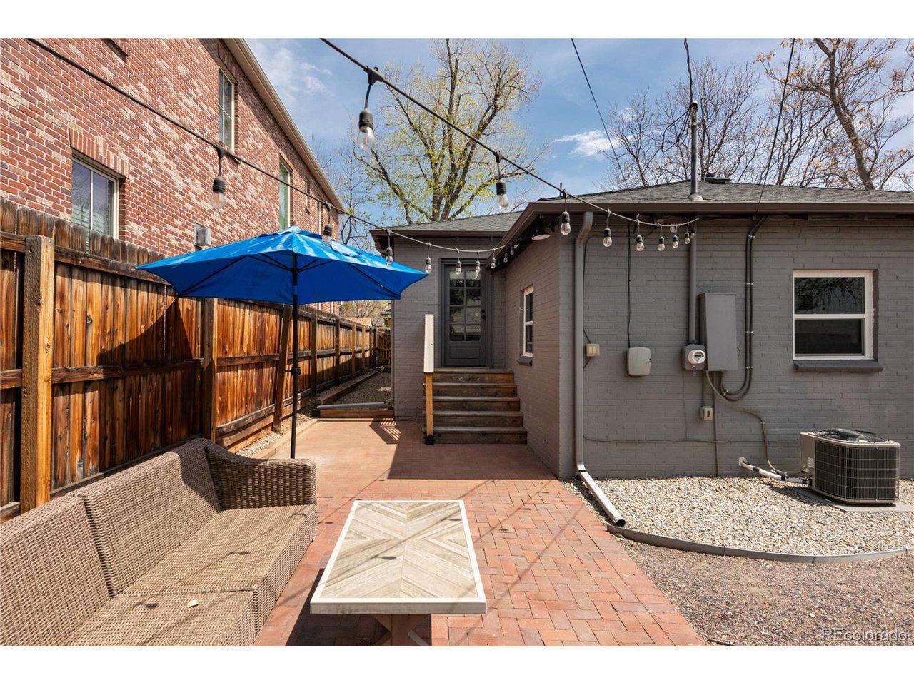
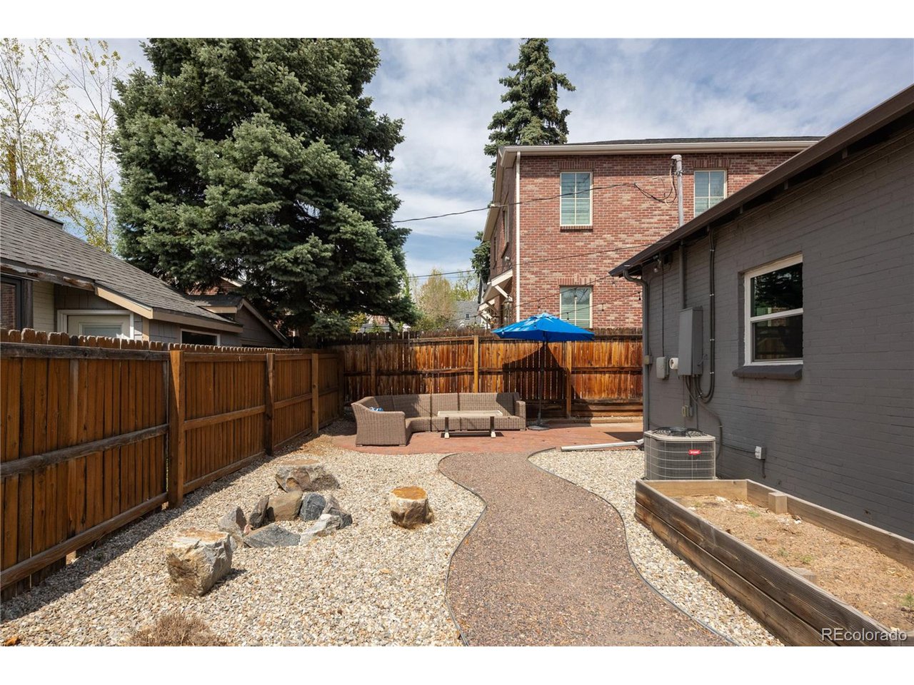
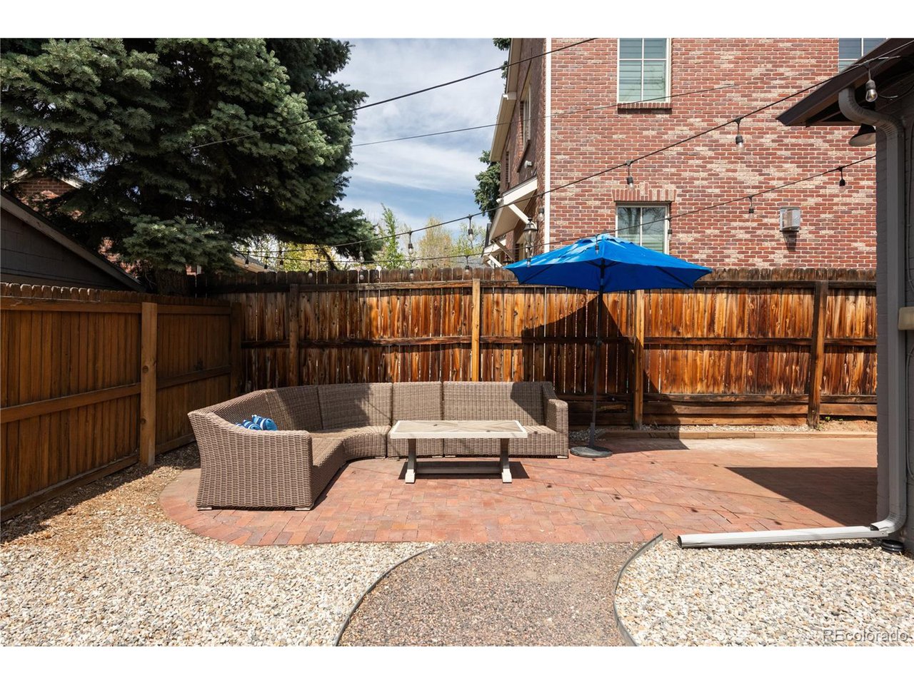
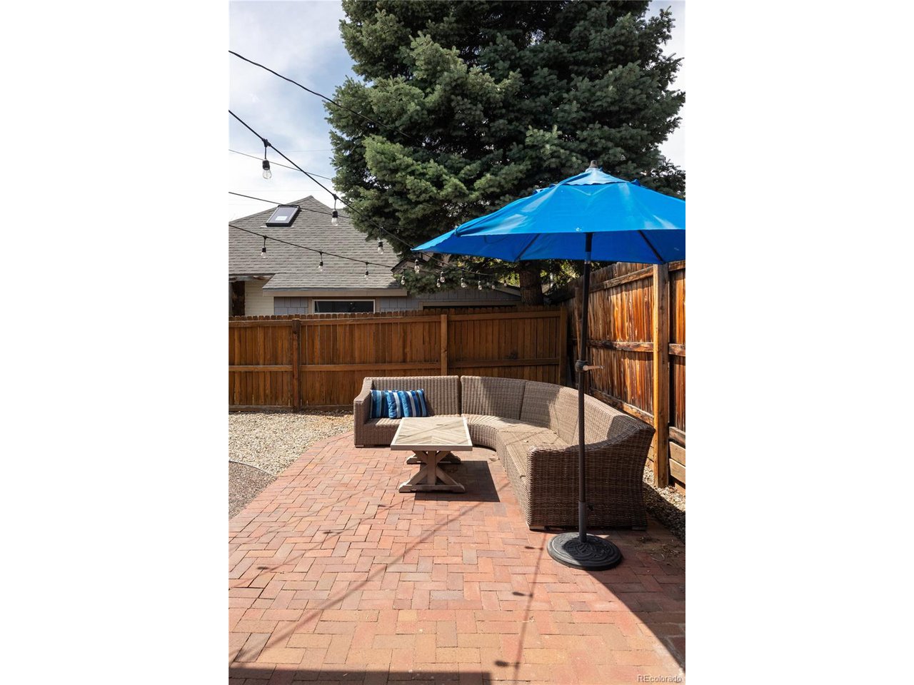
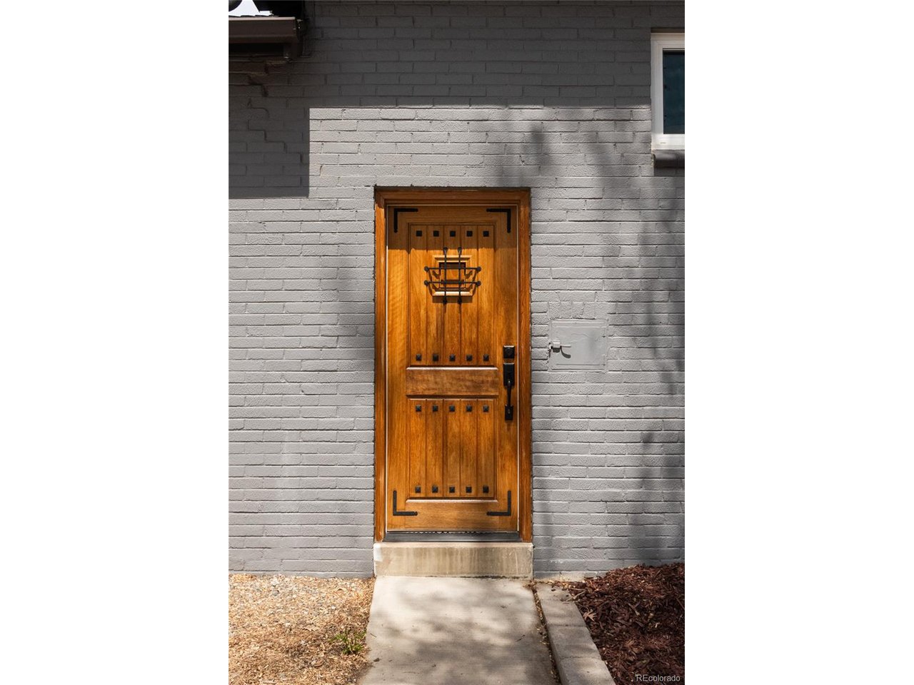
Major systems have been updated, including the sewer line, windows, plumbing, furnace, A/C, and doors. The backyard features low-maintenance xeriscaping, an updated sprinkler system, and mature landscaping.

With new builds nearby selling for over $3M, this is a rare chance to secure a move-in-ready home in a premier location-whether you're looking to settle in, renovate, or build for the future.

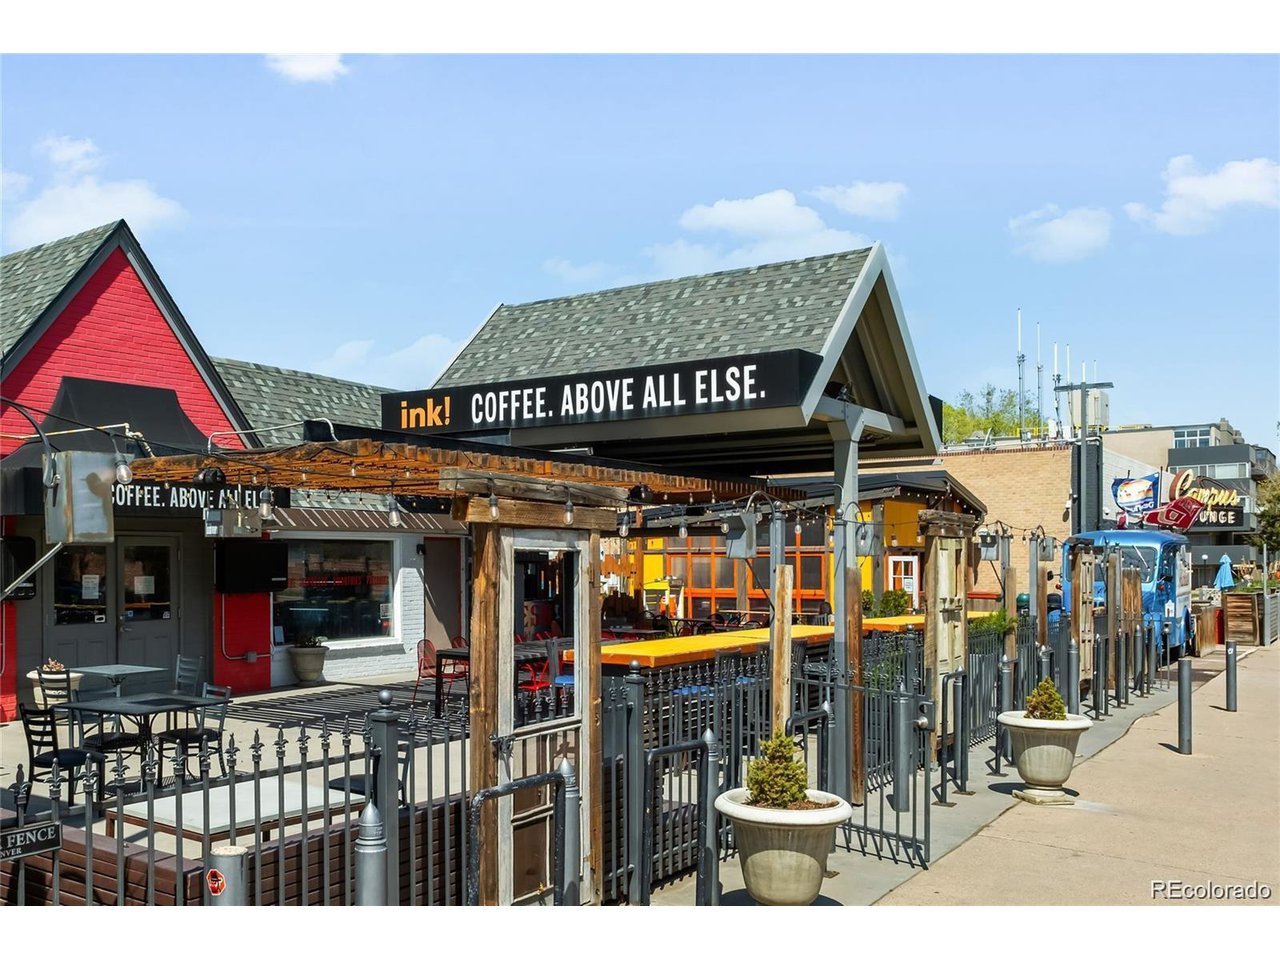
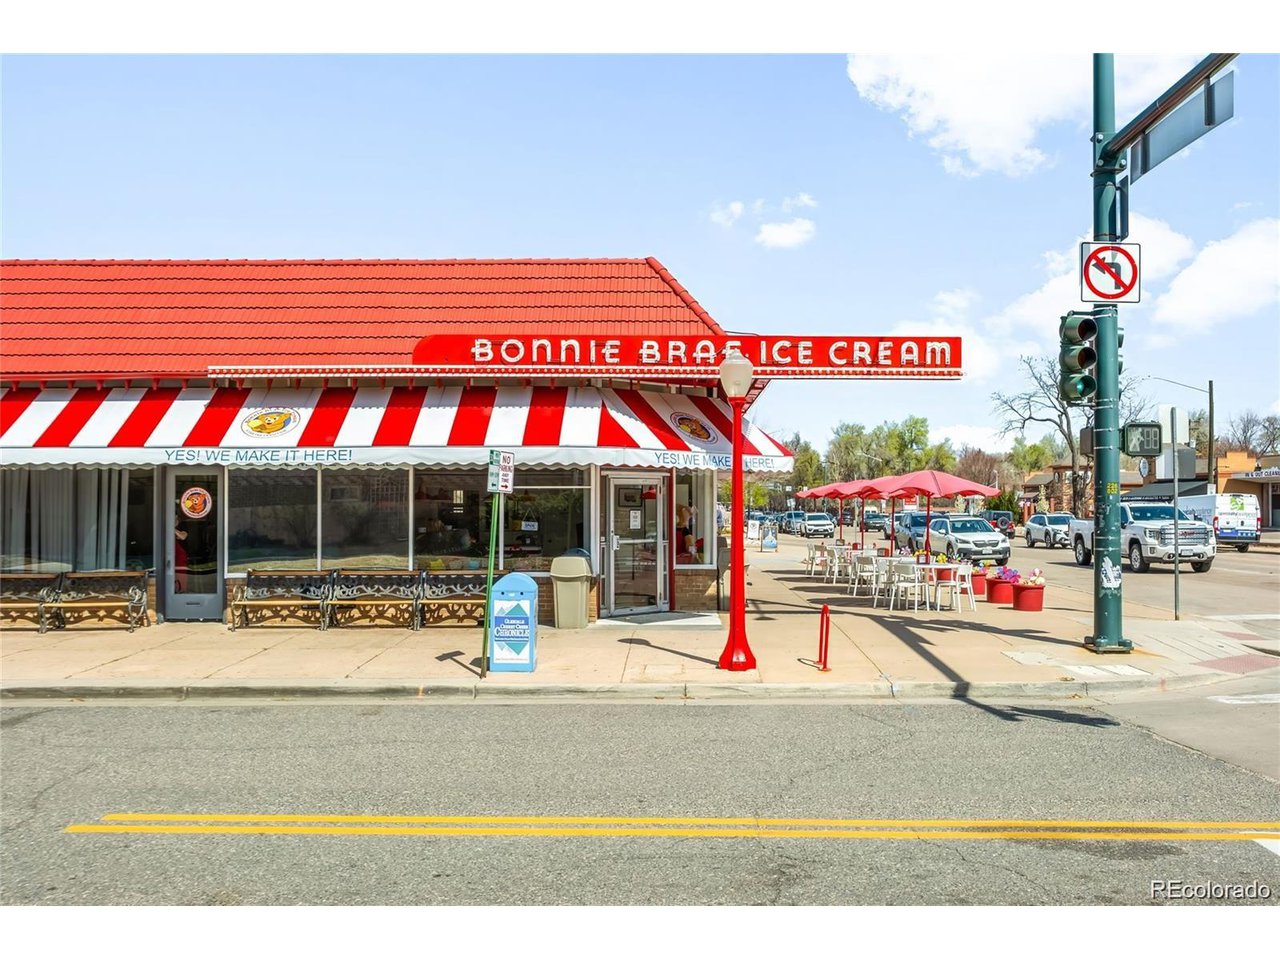
Walk to Wash Park, dine on South Gaylord or in Bonnie Brae, and reach Cherry Creek in minutes. Opportunities like this don't come often in this location-schedule your showing today.

3
beds

2
baths

2,073 Sq.Ft. LIVING AREA

3,484.8 Sq.Ft. lot

Katherine Kazell

Katherine Kazell

Features & Amenities

Interior

  • total bedrooms3
  • Total bathrooms2
  • full bathroom1
  • three quarter bathroom1
  • APPLIANCES Refrigerator, Washer, Dryer, Fire Alarm
  • other interior Features Open Floorplan, Walk-In Closet(s)

Area & Lot

  • Status Sold
  • Date Sold August 1, 2025
  • Living Area2,073 Sq.Ft.
  • Lot Area3,484.8 Sq.Ft.
  • MLS® ID6541727
  • TypeResidential
  • YEAR BUILT1940
  • Architecture StylesCottage
  • Elementary SchoolSteele
  • Middle SchoolMerrill
  • High SchoolSouth
  • School DistrictDenver District 1

Exterior

  • STORIES1
  • Garage Space1.0
  • water SourceCity
  • utilitiesElectricity Available, Cable Available
  • roofFiberglass
  • lot featuresLevel, House Faces East, Xeriscape, Paved, Gutters
  • parkingAttached
  • HEAT TYPEForced Air
  • AIR CONDITIONINGCentral Air
  • sewerPublic Sewer
  • Disability FeaturesLevel Lot
  • other exterior FeaturesSprinkler System

Financial

  • Sales Price$828,520
  • Real Estate Tax $3,970/yr
  • Zoning U-SU-C

Follow Me on Instagram

Work with Carla

With 20+ years of interior design experience, I see what most agents miss. Ready to find a home that fits your lifestyle—not the other way around?