4747 S Balsam Way Unit: 20-203
SEE ALL PHOTOS
4747 S Balsam Way Unit: 20-203
Sold

4747 S Balsam Way Unit: 20-203

4747 S Balsam Way Unit: 20-203, Littleton, CO 80123

$350,000
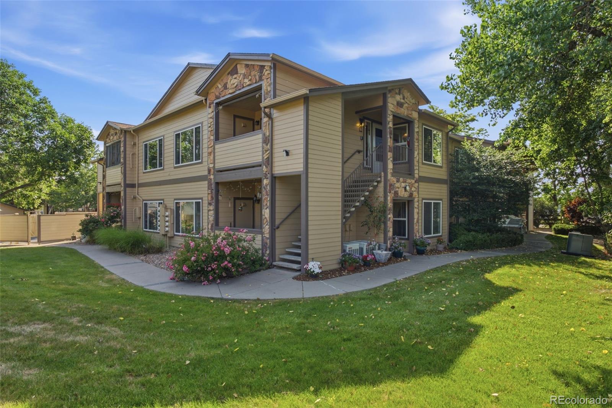
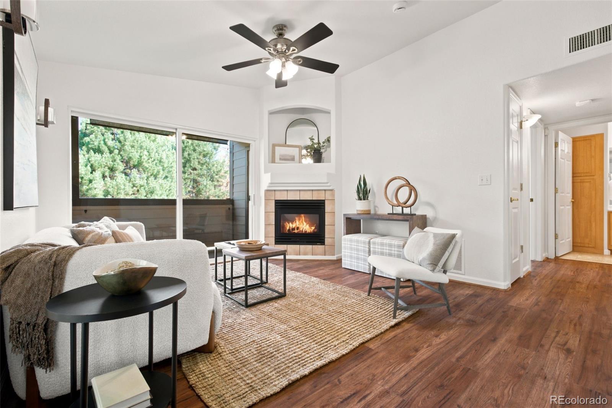
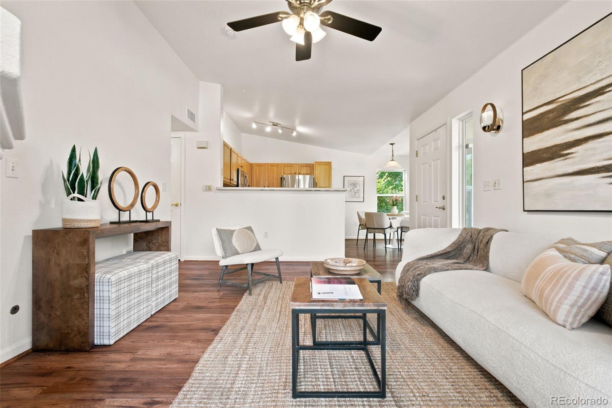
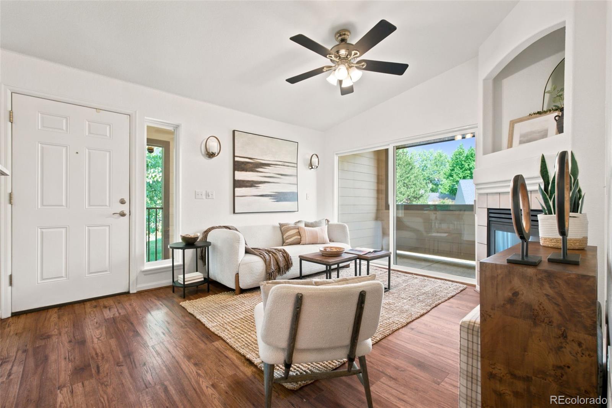
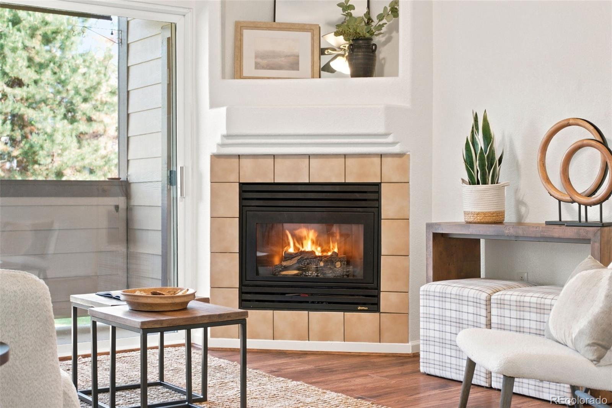
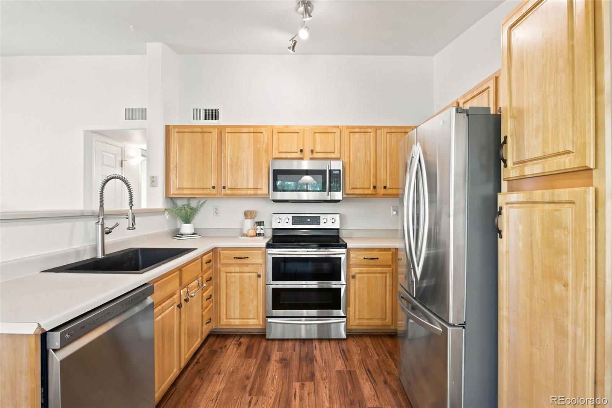
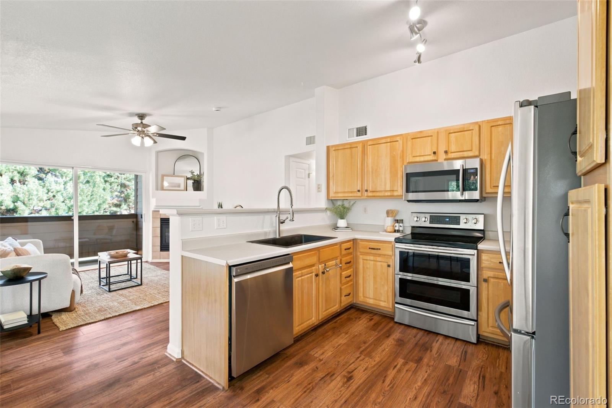
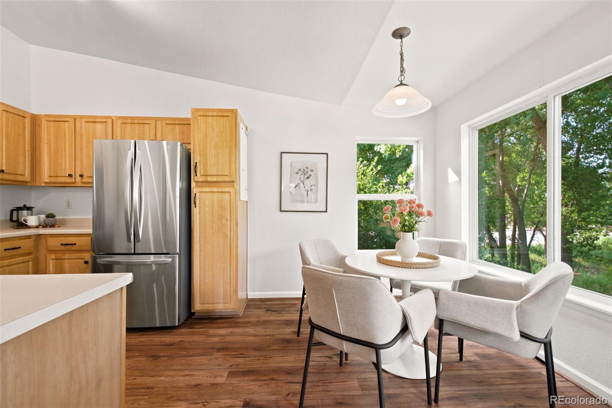
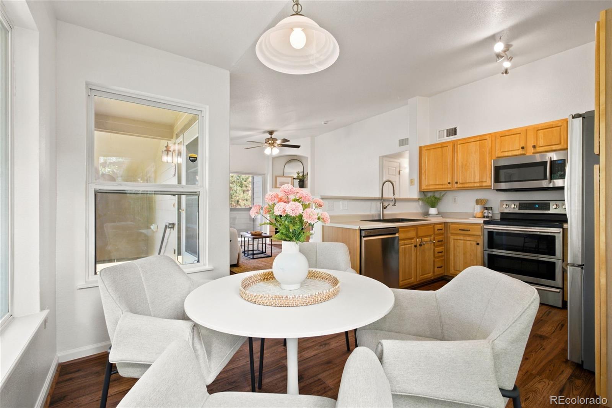
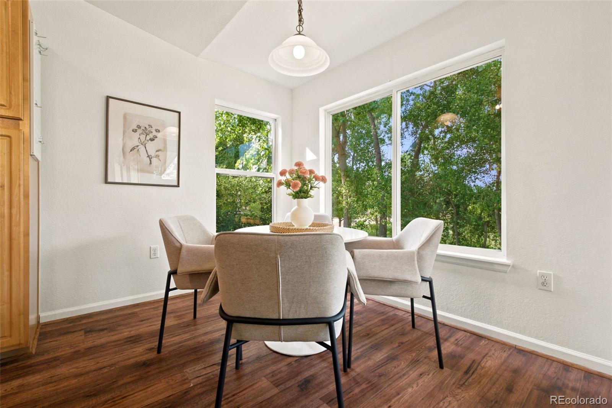
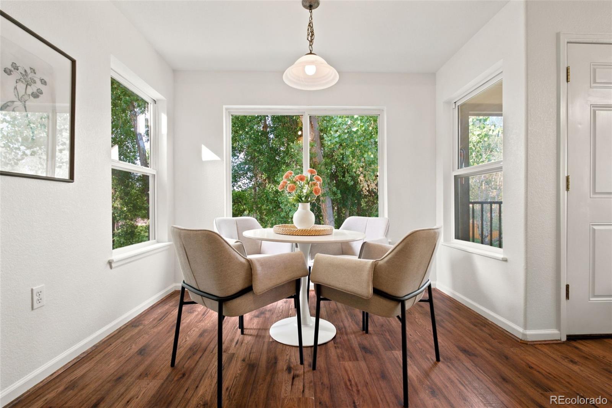
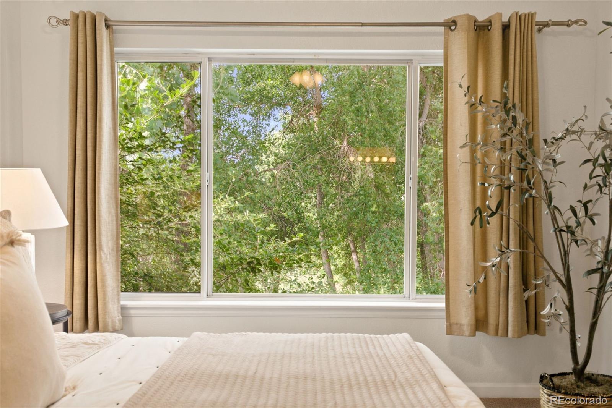
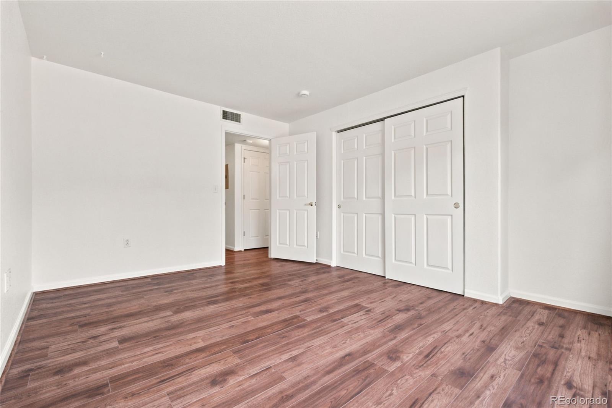
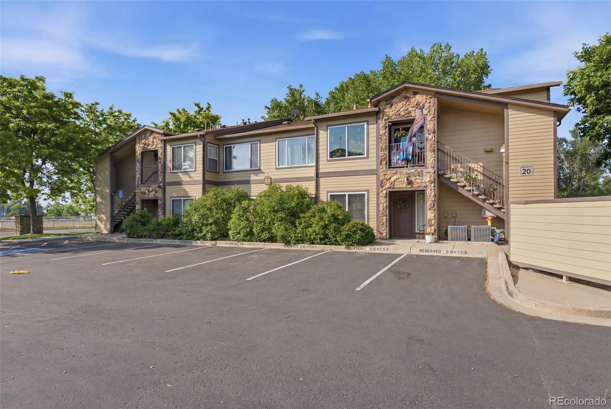
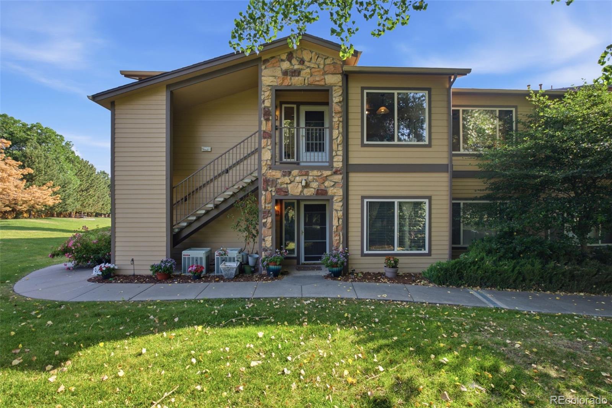
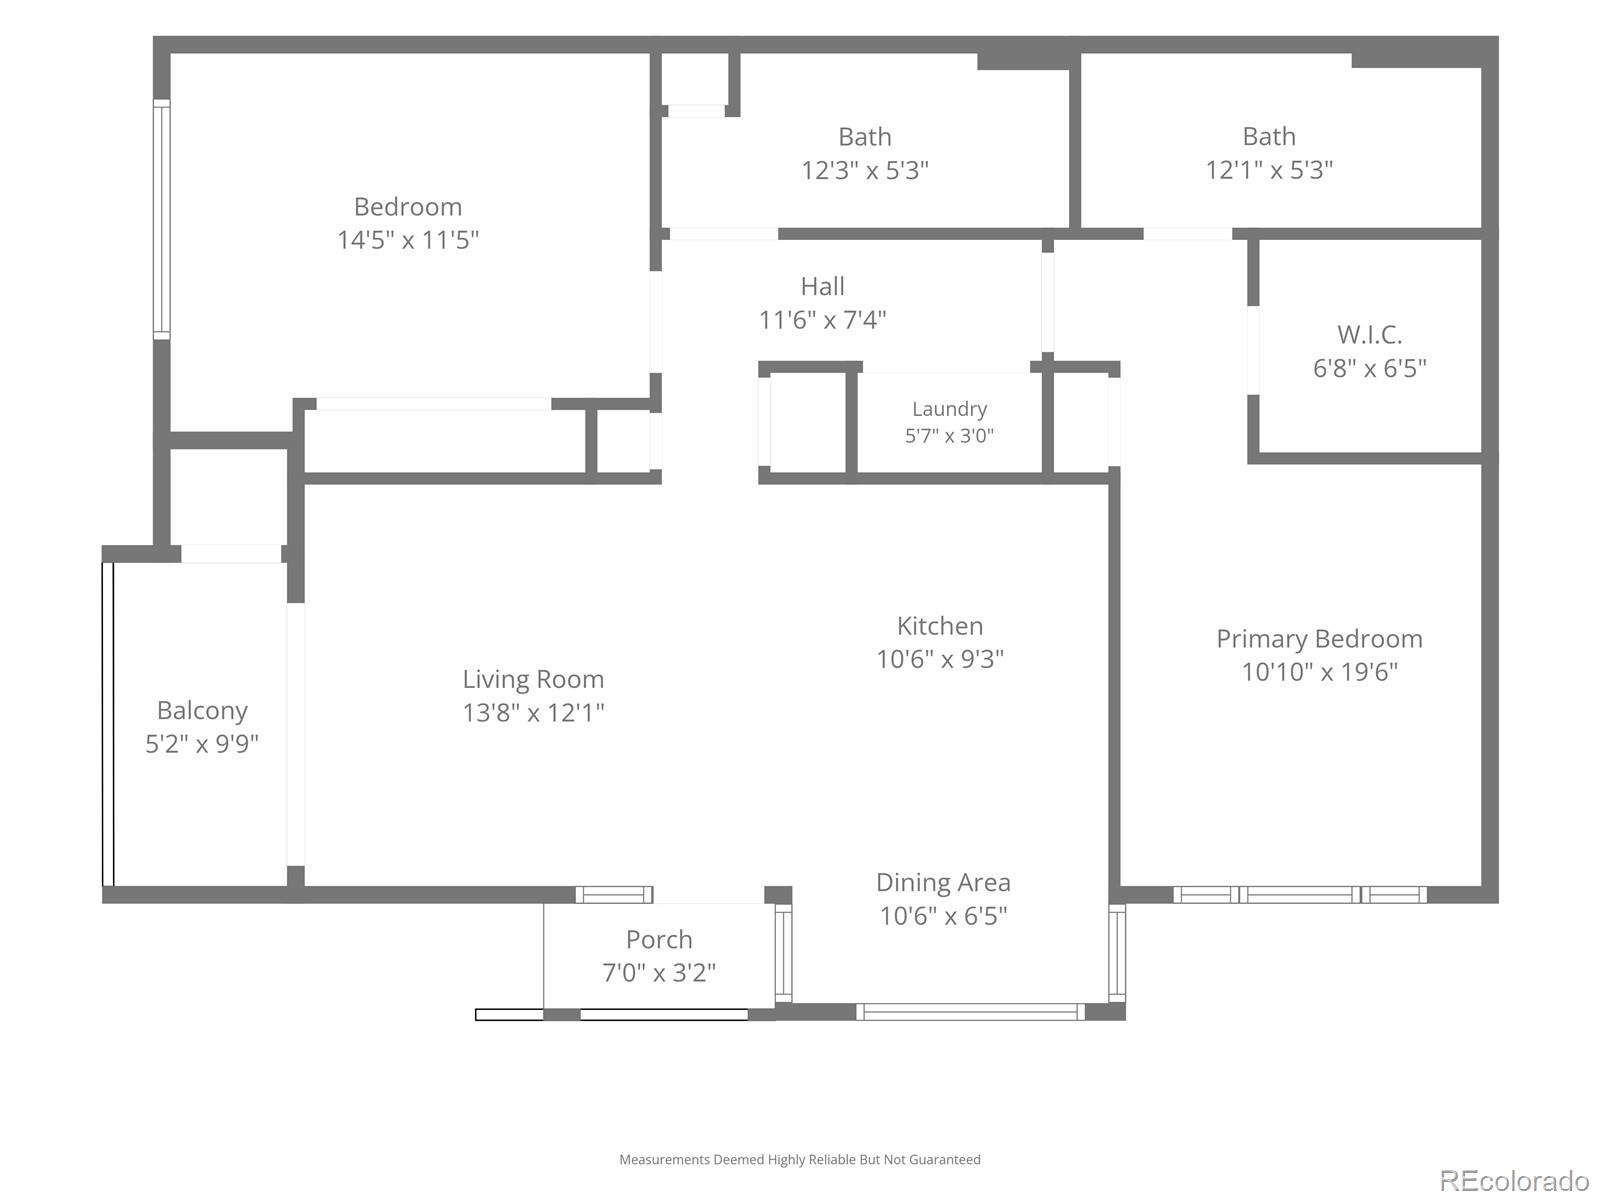
Welcome home to this beautifully maintained 2-bedroom, 2-bath condo in the highly desirable Trail Creek Ranch community. This spacious 1,050-square-foot residence offers comfortable single-level living with an open-concept floor plan, abundant natural light, and thoughtful features throughout. The inviting living area centers around a cozy gas fireplace and flows seamlessly into the dining space and kitchen, creating the perfect setting for everyday living and entertaining.

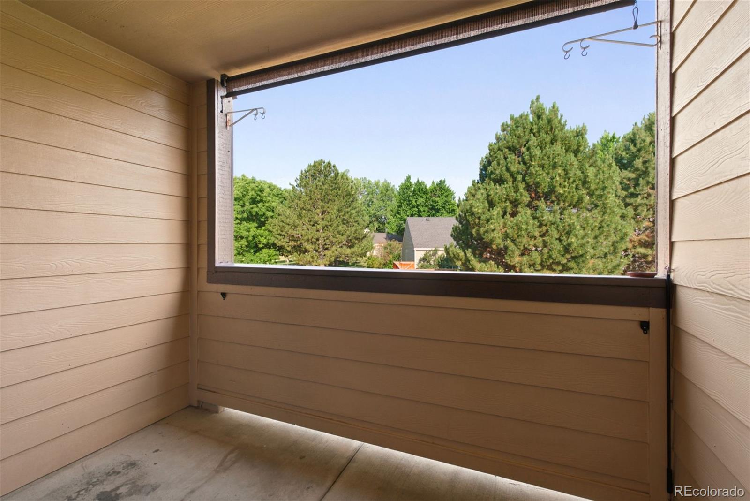
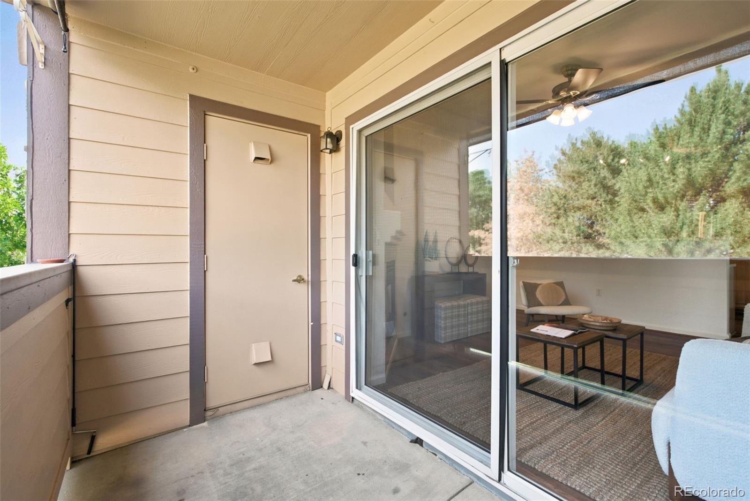
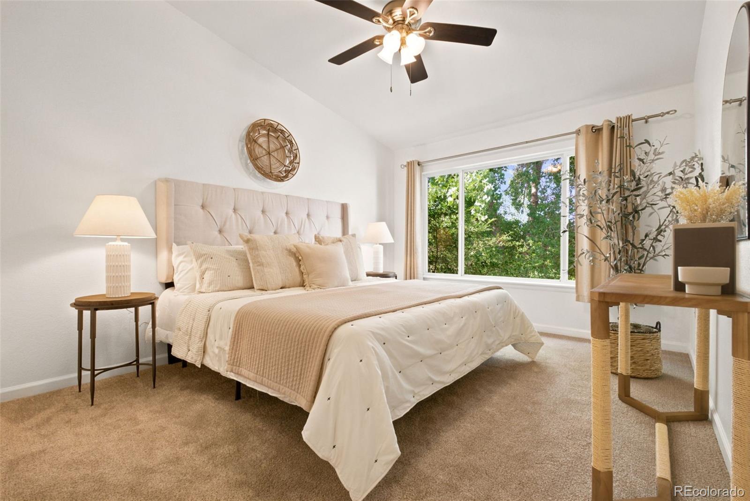
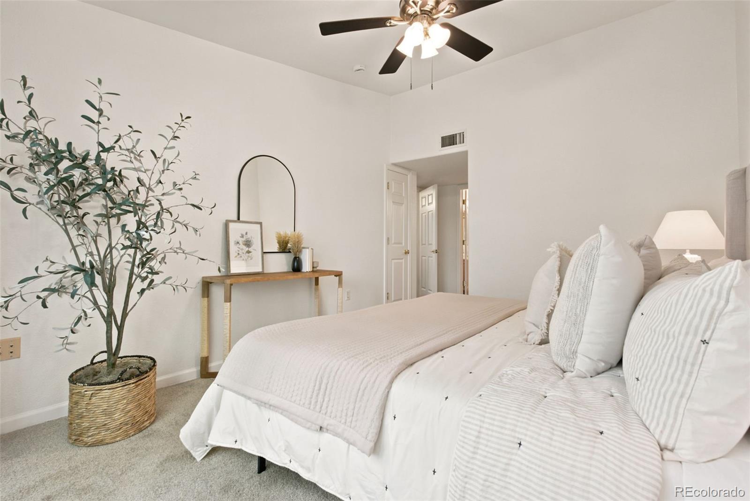
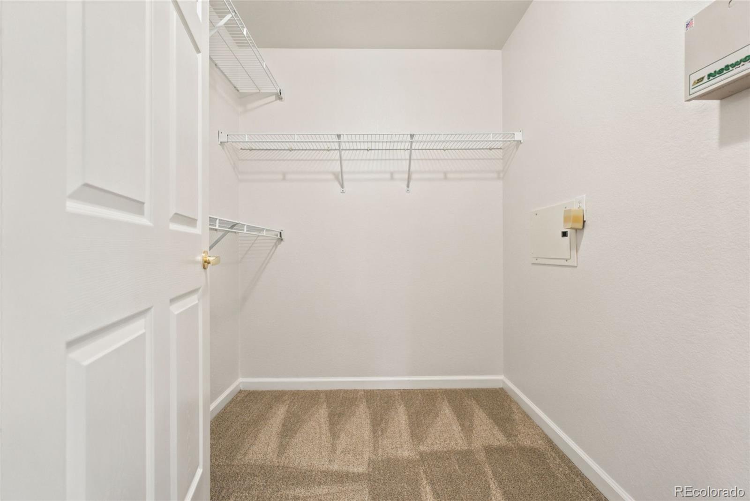
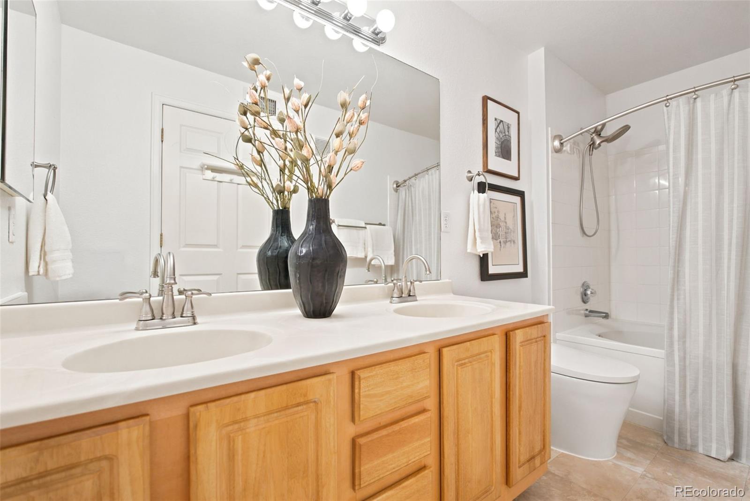
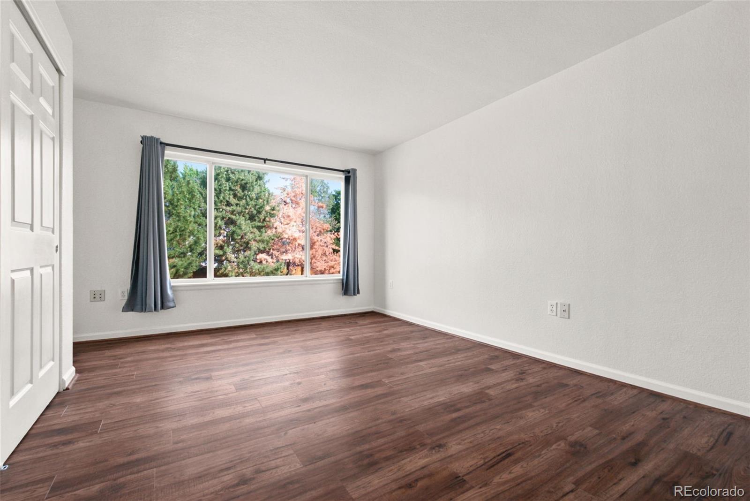
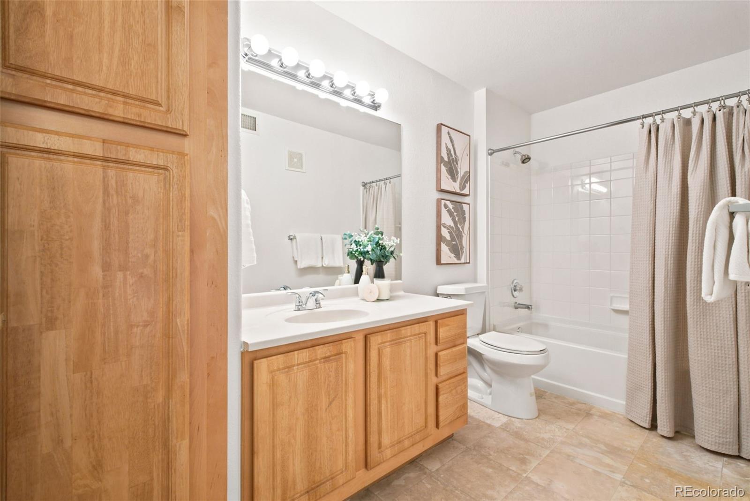
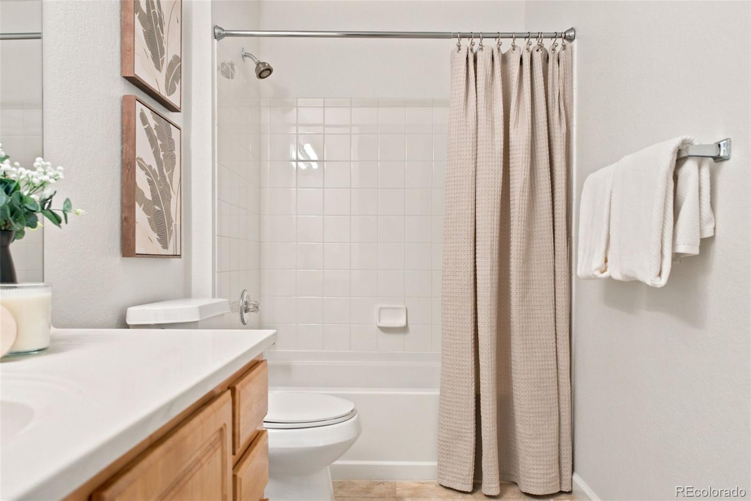
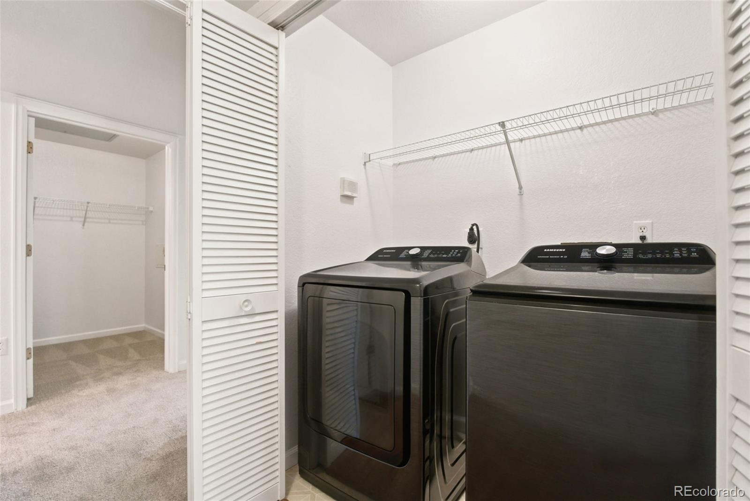
The generously sized primary suite features a private full bath and a large walk-in closet, while the secondary bedroom and additional full bath provide flexibility for guests, a home office, or roommates. Enjoy the convenience of in-unit laundry, ample storage, and a private covered patio ideal for morning coffee or relaxing evenings.

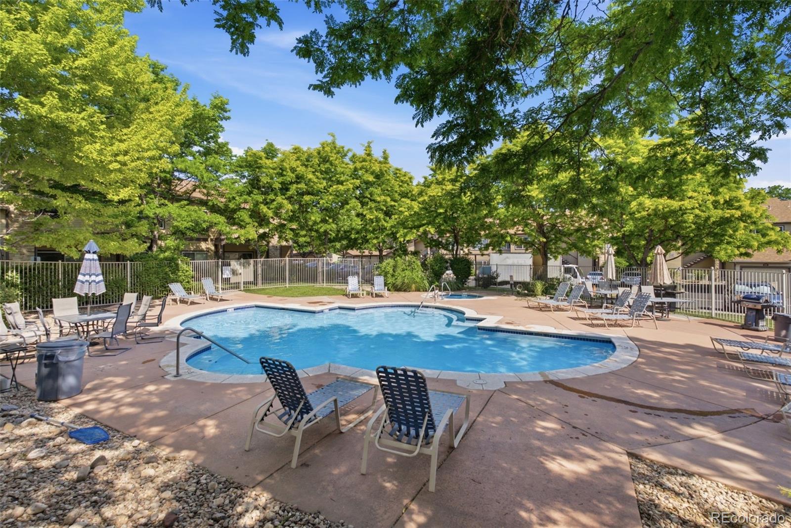
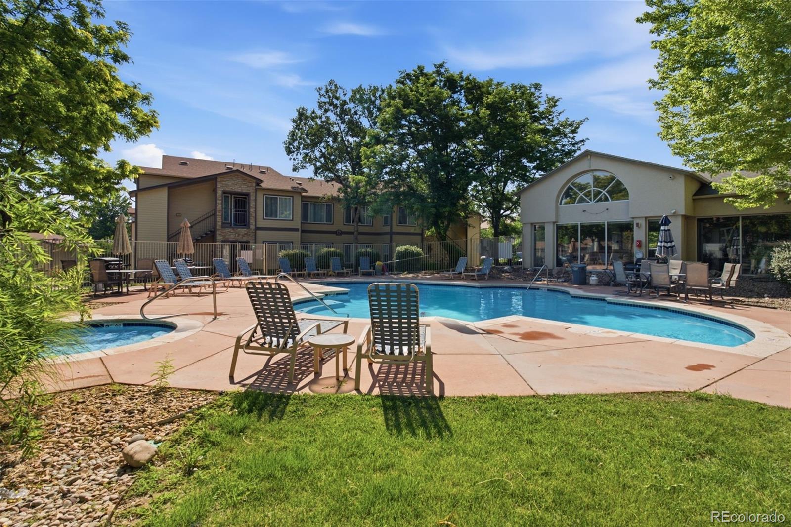
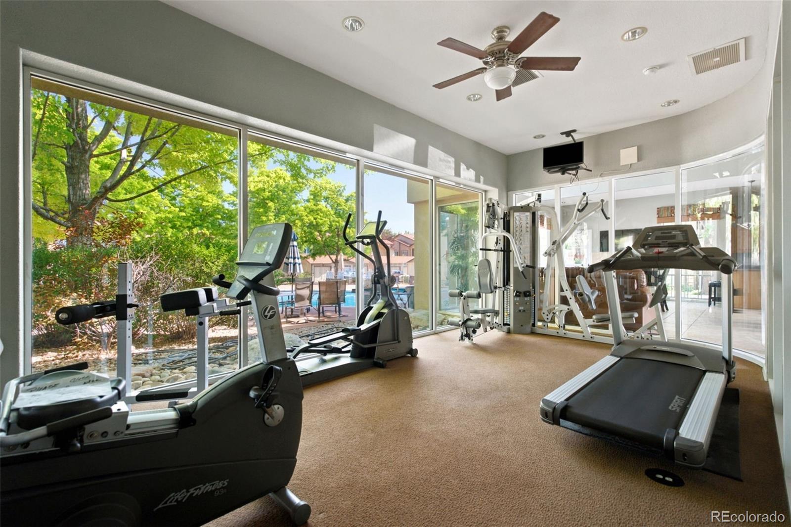
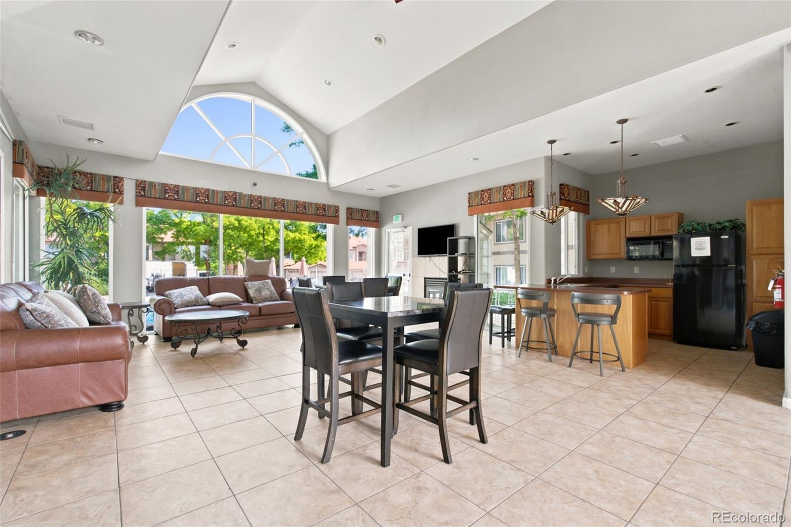
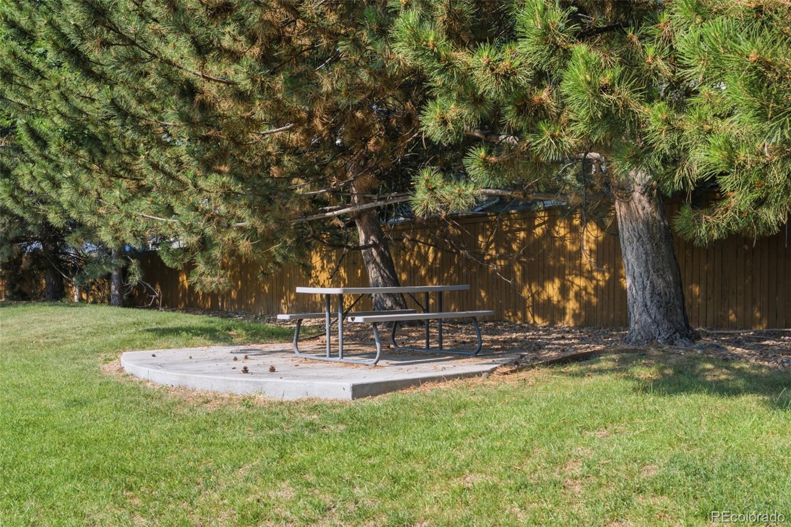
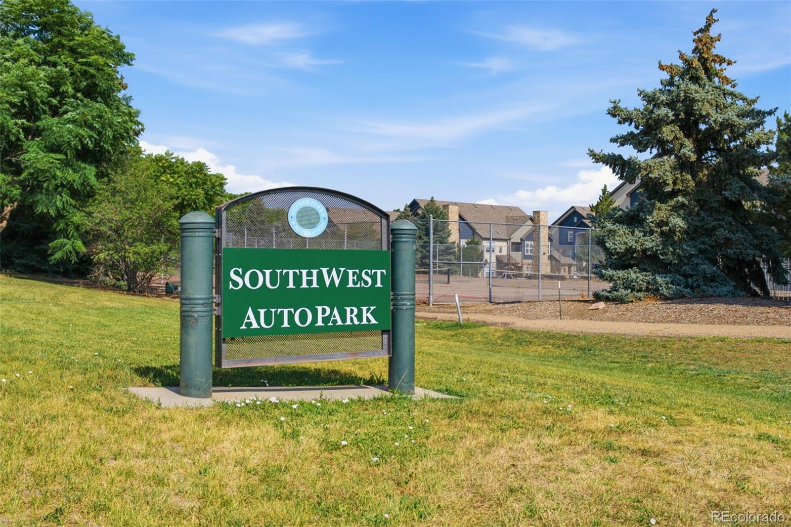
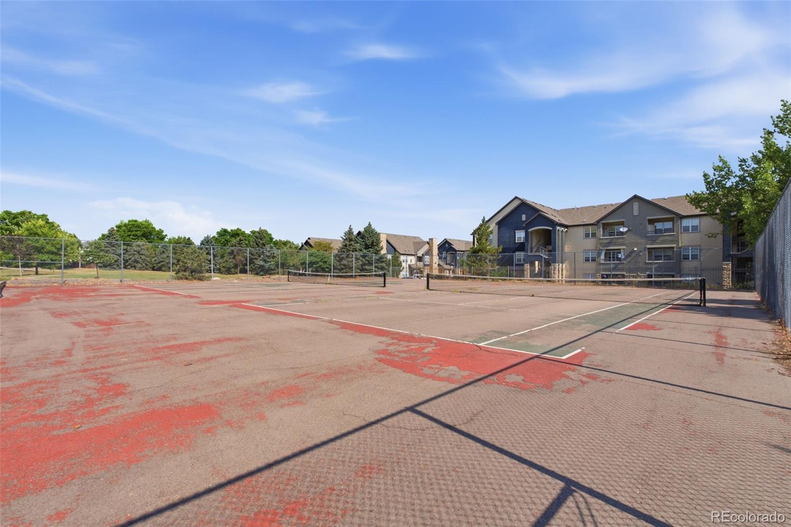
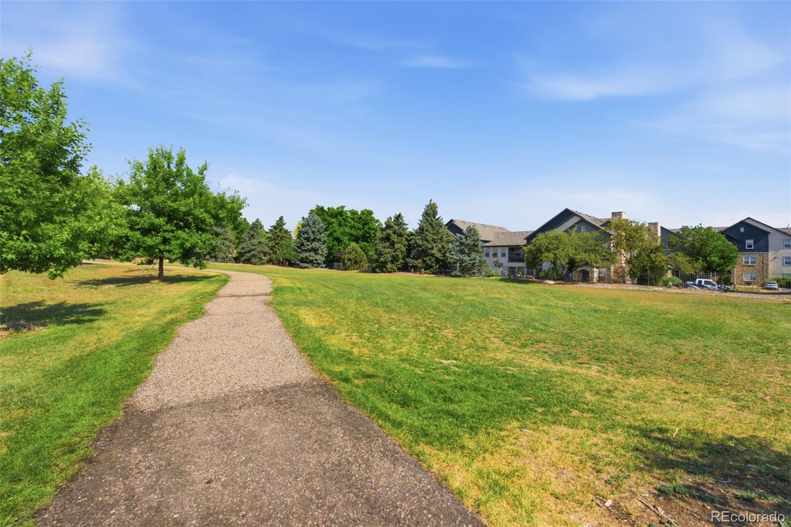
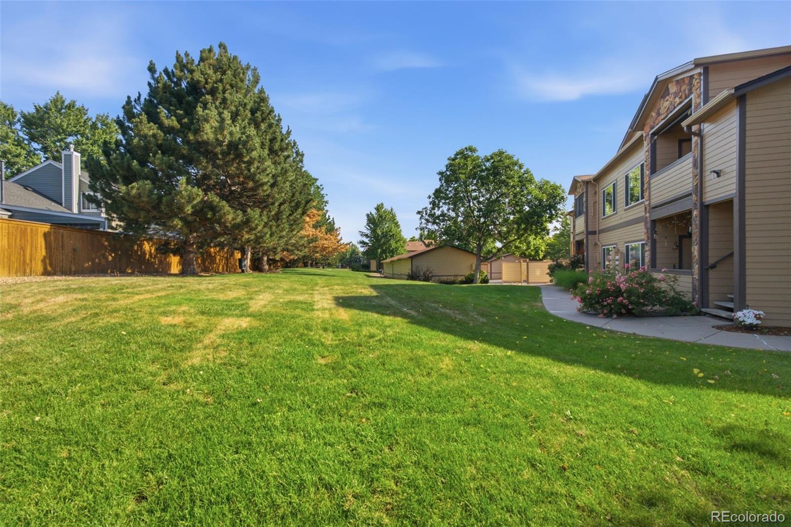
Residents of Trail Creek Ranch enjoy outstanding community amenities, including a clubhouse, fitness center, pool, and hot tub. Conveniently located near shopping, dining, parks, trails, and major commuter routes, this home offers easy access to Southwest Plaza, Chatfield State Park, and the foothills while maintaining a peaceful neighborhood feel.

2
beds

2
baths

1,050 Sq.Ft. LIVING AREA

Lisa Hoyer

Lisa Hoyer

Features & Amenities

Interior

  • total bedrooms2
  • Total bathrooms2
  • full bathrooms2
  • Laundry room In Unit
  • Flooring Carpet, Laminate
  • Fireplace Gas, Living Room
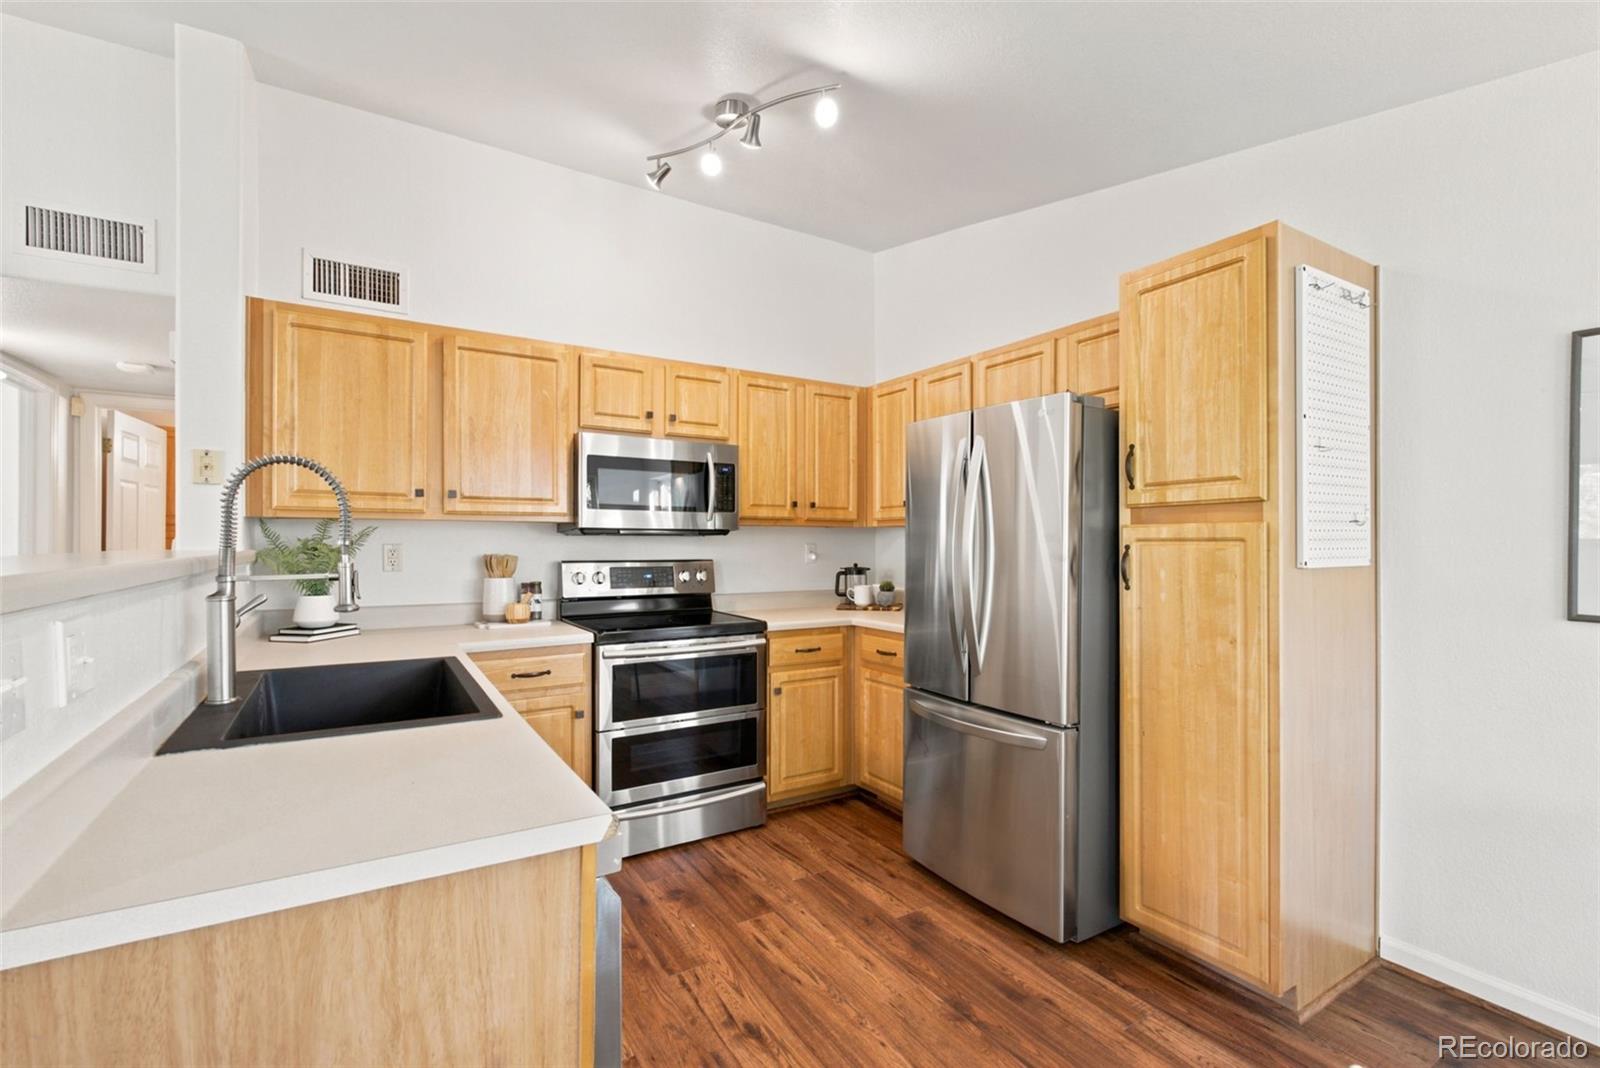
  • APPLIANCES Cooktop, Dishwasher, Disposal, Dryer, Gas Water Heater, Microwave, Oven, Refrigerator, Washer
  • other interior Features Ceiling Fan(s), High Speed Internet, Laminate Counters, Open Floorplan

Area & Lot

  • Status Sold
  • Date Sold July 30, 2026
  • Living Area1,050 Sq.Ft.
  • Total Area1,050 Sq.Ft.
  • MLS® ID8755777
  • TypeCondo
  • YEAR BUILT2001
  • NeighborhoodDenver
  • Elementary SchoolGrant Ranch E-8
  • Middle SchoolGrant Ranch E-8
  • High SchoolJohn F. Kennedy
  • School DistrictDenver 1

Exterior

  • STORIES1
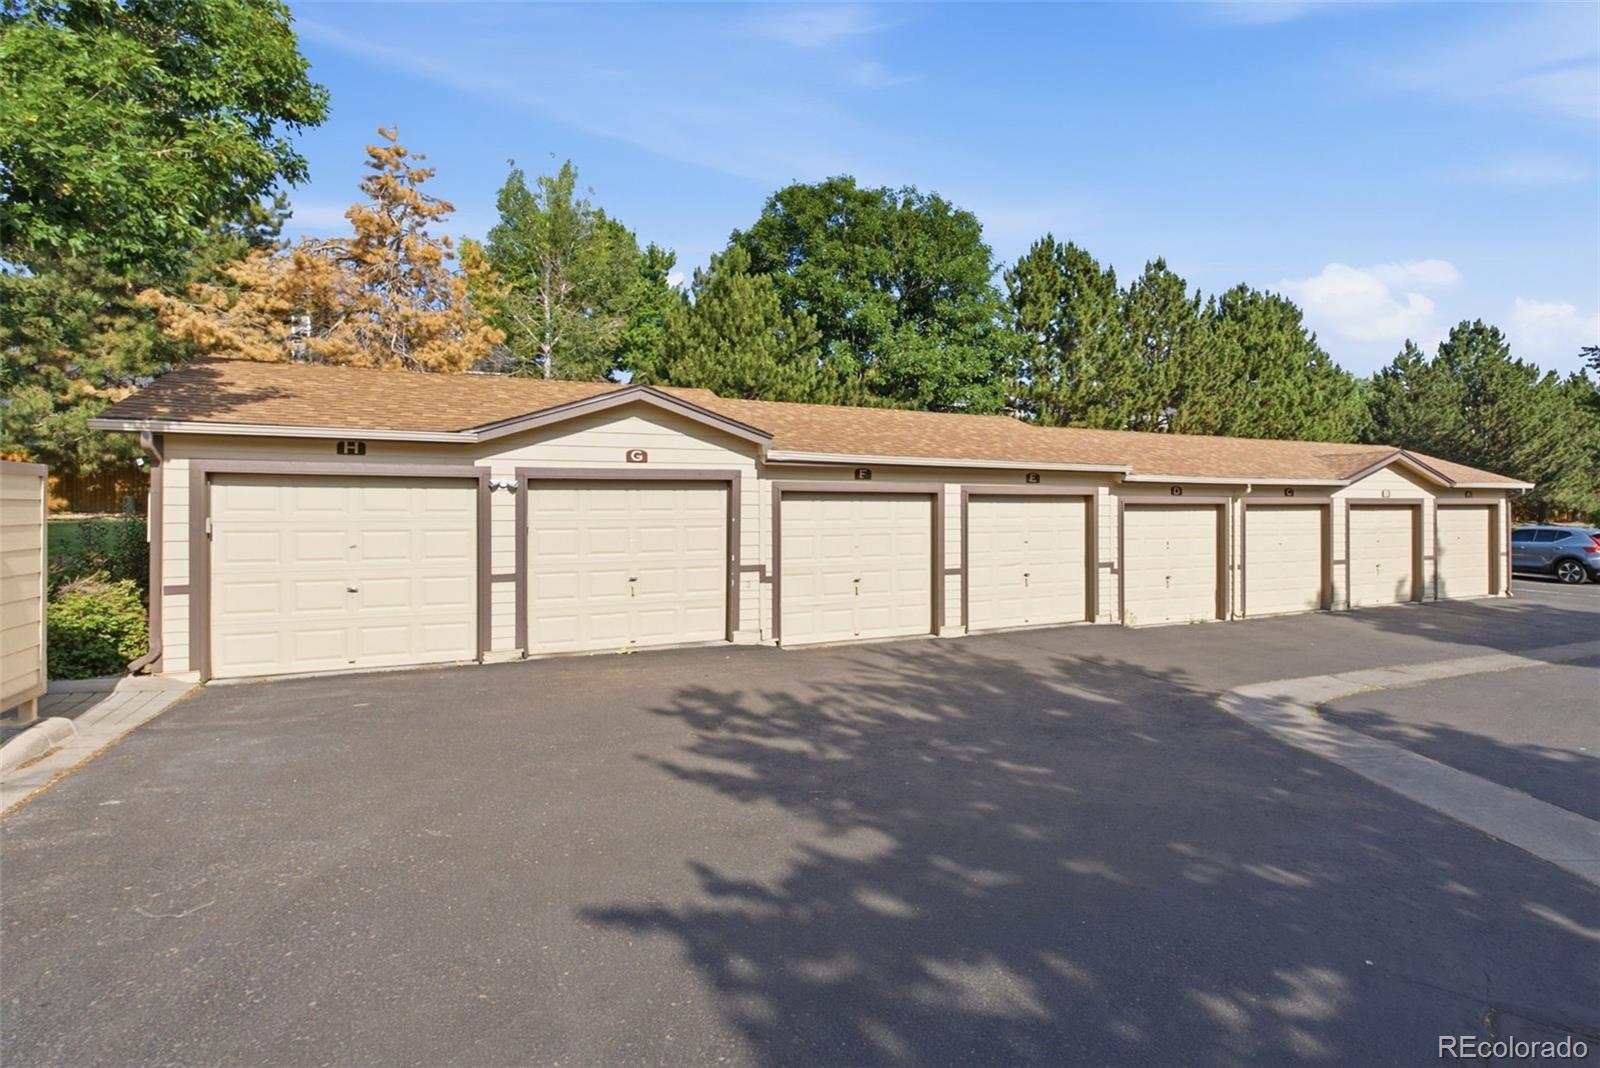
  • Garage Space1.0
  • water SourcePublic
  • roofUnknown
  • lot featuresOpen Space
  • HEAT TYPEForced Air, Natural Gas
  • AIR CONDITIONINGCentral Air
  • sewerPublic Sewer
  • HOA AmenitiesClubhouse, Fitness Center, Pool
  • security FeaturesSmoke Detector(s)
  • other exterior FeaturesBalcony

Financial

  • Sales Price$350,000
  • Real Estate Tax $1,967/yr
  • HOA $250/mo
  • Zoning R-2-A

Follow Me on Instagram

Work with Carla

With 20+ years of interior design experience, I see what most agents miss. Ready to find a home that fits your lifestyle—not the other way around?