4641 W Ponds Cir
4641 W Ponds Cir
4641 W Ponds Cir
4641 W Ponds Cir
4641 W Ponds Cir
4641 W Ponds Cir
4641 W Ponds Cir
4641 W Ponds Cir
4641 W Ponds Cir
4641 W Ponds Cir
4641 W Ponds Cir
4641 W Ponds Cir
4641 W Ponds Cir
4641 W Ponds Cir
4641 W Ponds Cir
4641 W Ponds Cir
4641 W Ponds Cir
4641 W Ponds Cir
4641 W Ponds Cir
4641 W Ponds Cir
4641 W Ponds Cir
4641 W Ponds Cir
4641 W Ponds Cir
4641 W Ponds Cir
4641 W Ponds Cir
4641 W Ponds Cir
4641 W Ponds Cir
4641 W Ponds Cir
4641 W Ponds Cir
4641 W Ponds Cir
4641 W Ponds Cir
4641 W Ponds Cir
4641 W Ponds Cir
4641 W Ponds Cir
4641 W Ponds Cir
4641 W Ponds Cir
SEE ALL PHOTOS
4641 W Ponds Cir
4641 W Ponds Cir
4641 W Ponds Cir
4641 W Ponds Cir
4641 W Ponds Cir
4641 W Ponds Cir
4641 W Ponds Cir
4641 W Ponds Cir
4641 W Ponds Cir
4641 W Ponds Cir
4641 W Ponds Cir
4641 W Ponds Cir
4641 W Ponds Cir
4641 W Ponds Cir
4641 W Ponds Cir
4641 W Ponds Cir
4641 W Ponds Cir
4641 W Ponds Cir
4641 W Ponds Cir
4641 W Ponds Cir
4641 W Ponds Cir
4641 W Ponds Cir
4641 W Ponds Cir
4641 W Ponds Cir
4641 W Ponds Cir
4641 W Ponds Cir
4641 W Ponds Cir
4641 W Ponds Cir
4641 W Ponds Cir
4641 W Ponds Cir
4641 W Ponds Cir
4641 W Ponds Cir
4641 W Ponds Cir
4641 W Ponds Cir
4641 W Ponds Cir
4641 W Ponds Cir
Courtesy of , Jennah Case Listing Contact: [email protected],206-714-9876 
Sold

4641 W Ponds Cir

4641 W Ponds Cir, Littleton, CO 80123

$370,000
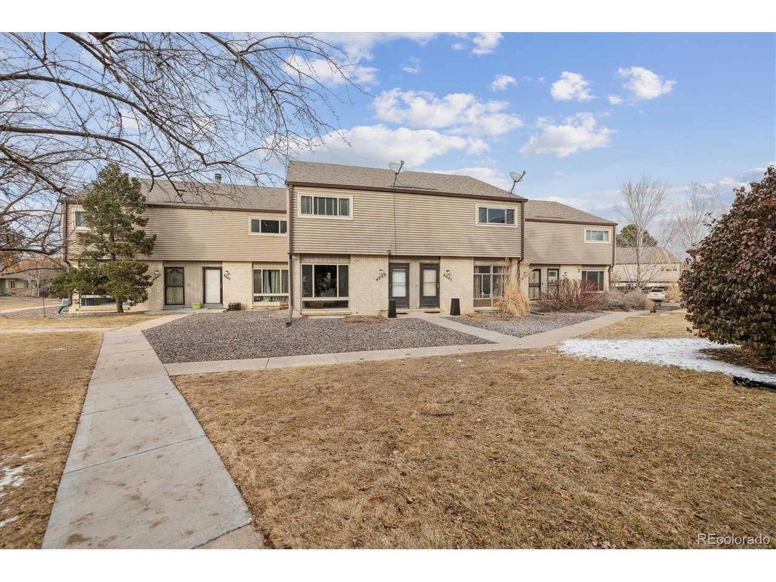
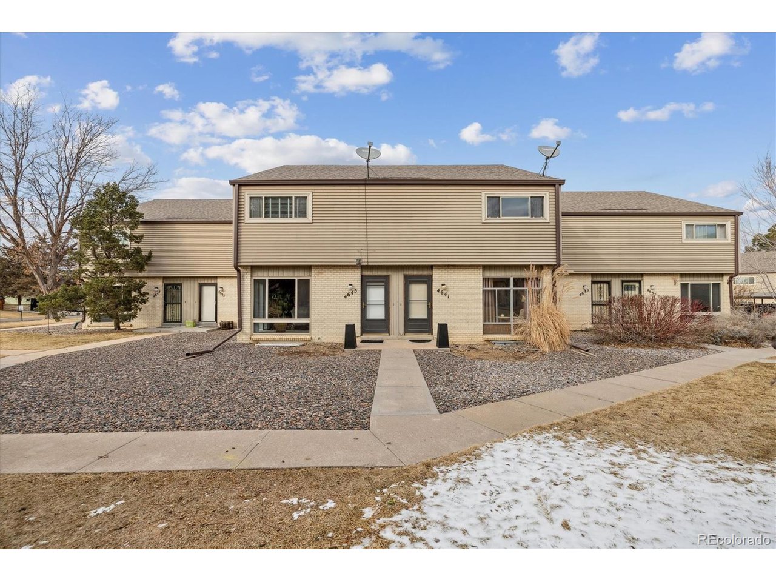
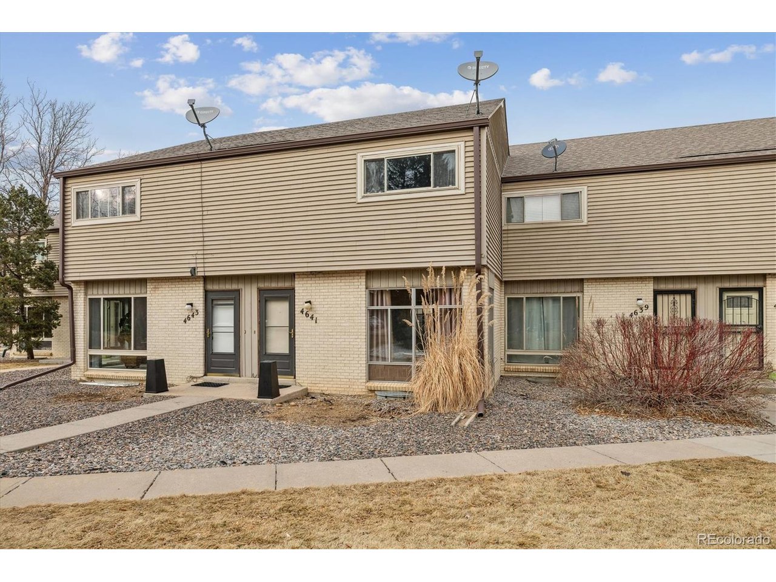
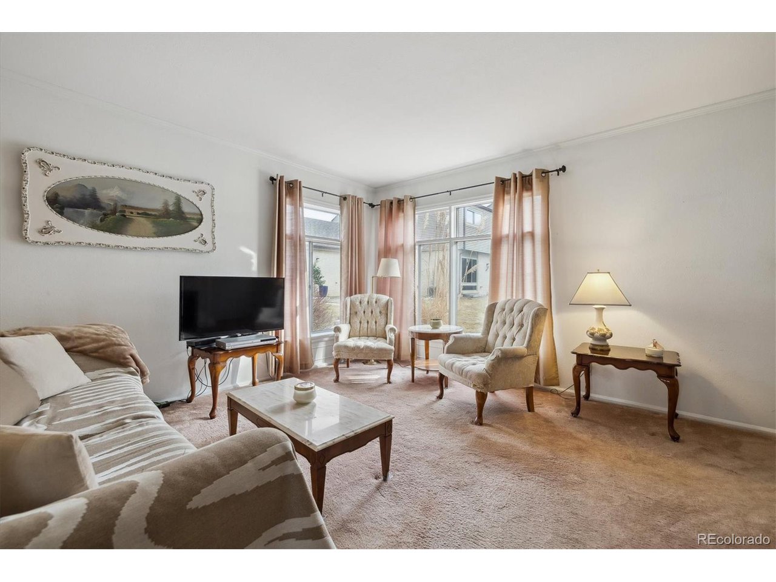
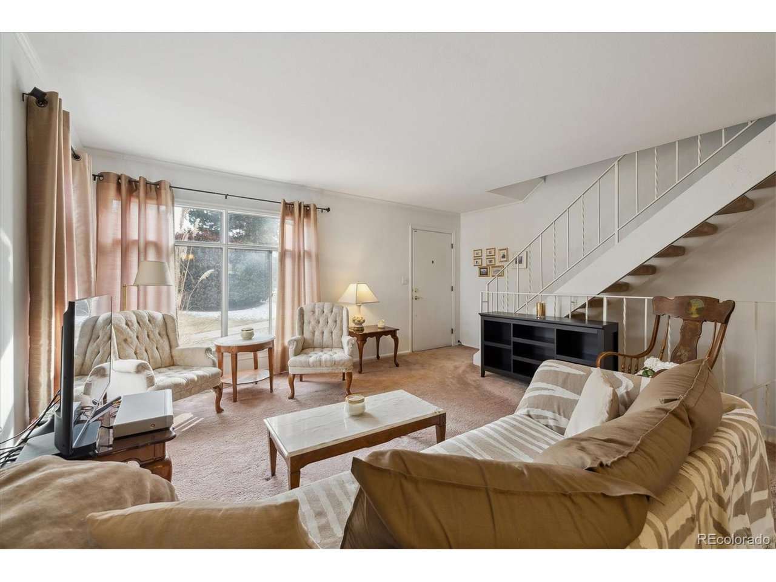
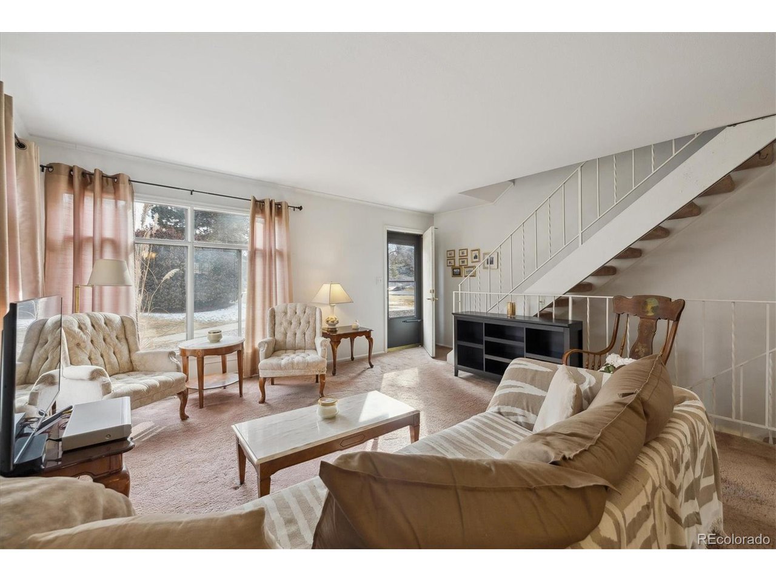
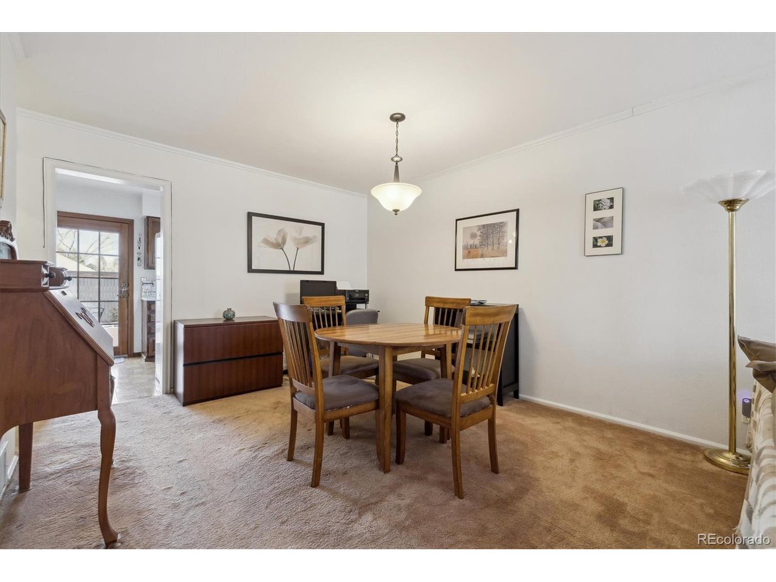
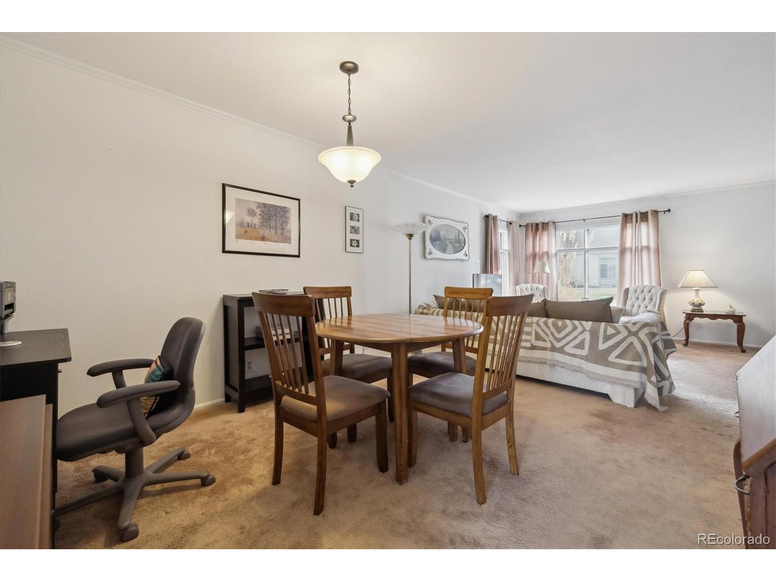
Don't miss this incredible opportunity to own or invest in a spacious 2-bedroom, 3-bathroom townhome in the desirable Columbine Lakes Community! Nestled in a peaceful neighborhood with acres of greenbelt, this home offers fantastic equity potential, with similar units selling in the low-to-mid $400s.
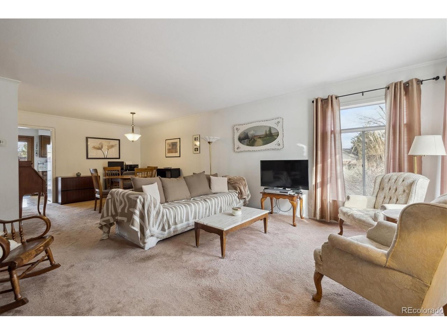
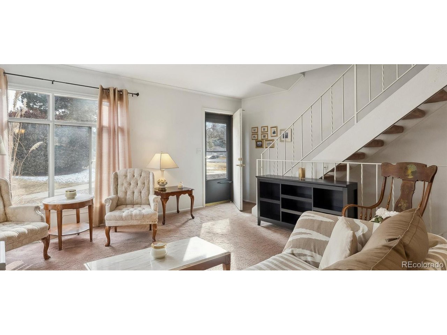
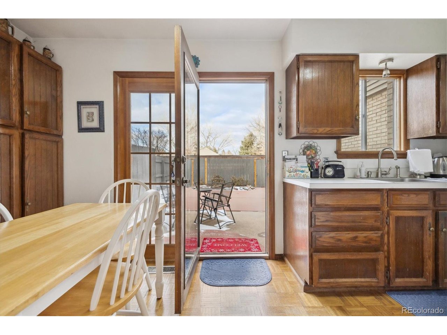
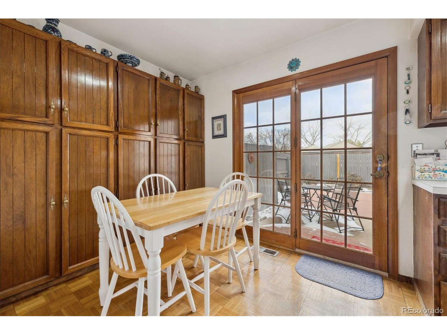
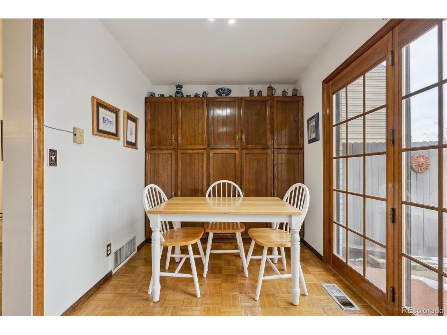
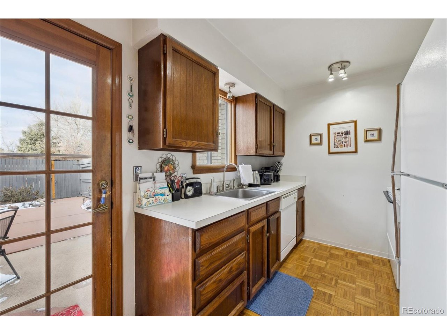
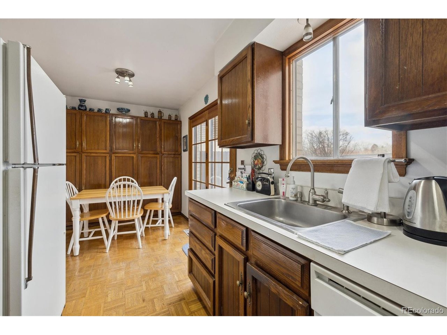
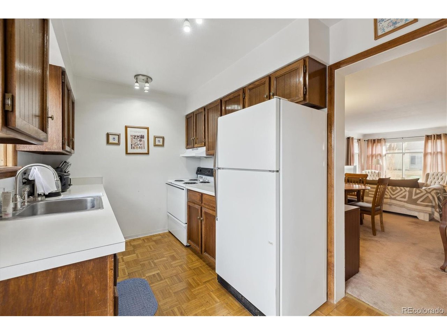
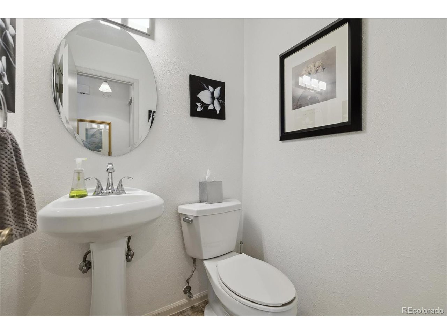
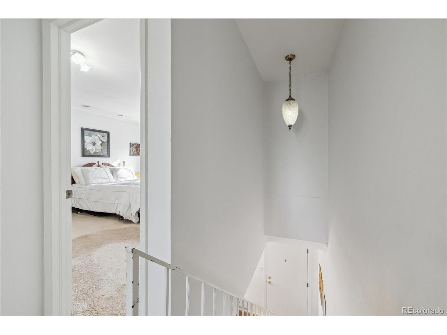
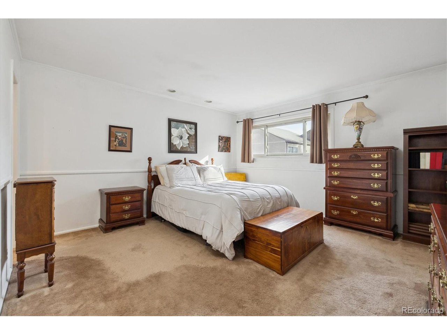
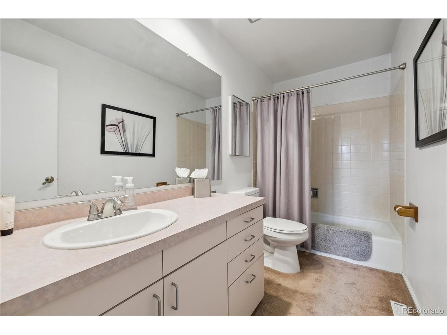
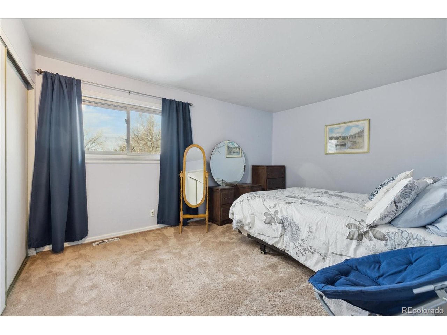
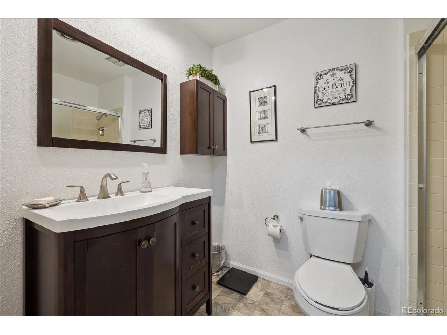
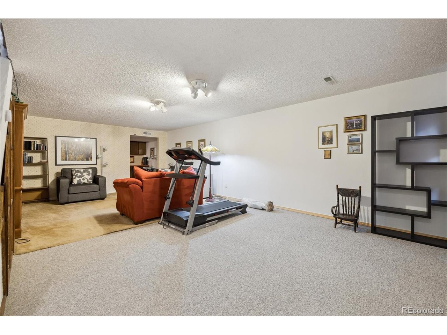
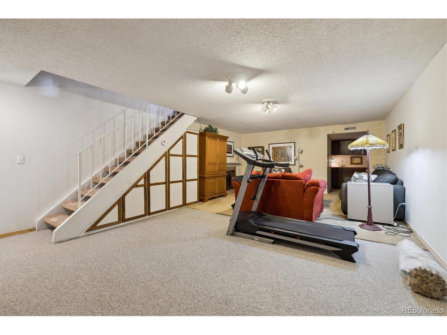
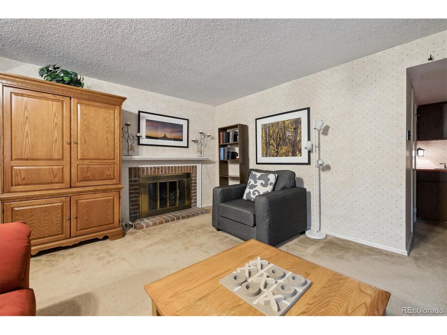
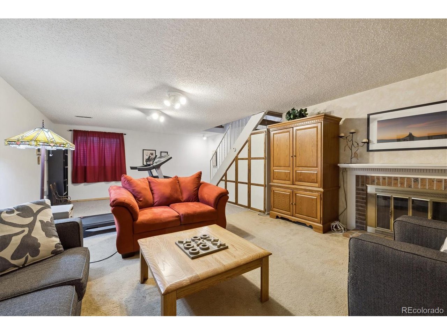
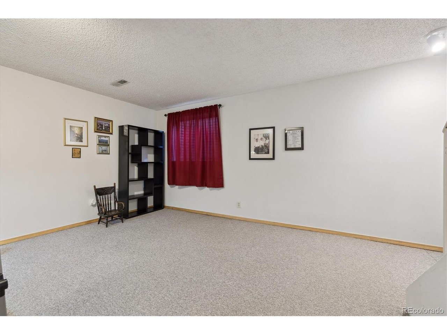
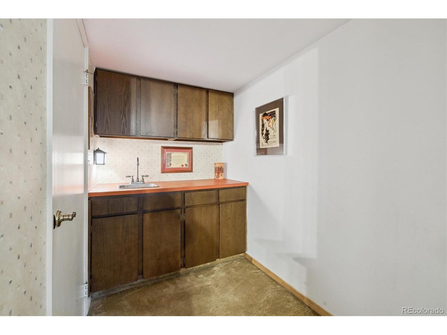
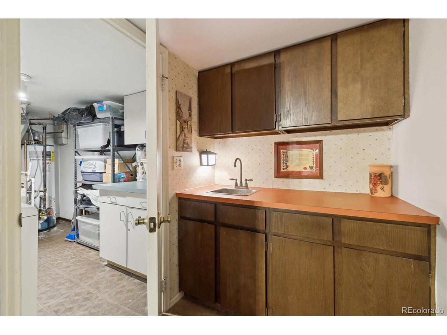
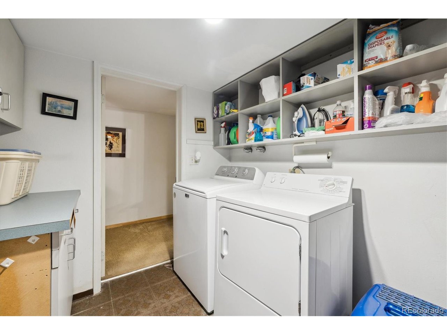
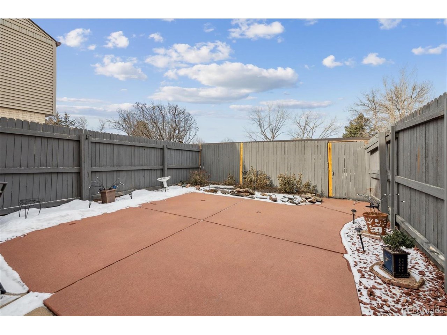
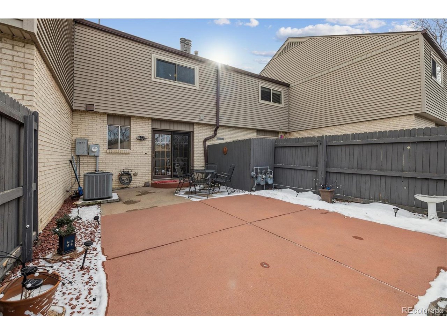
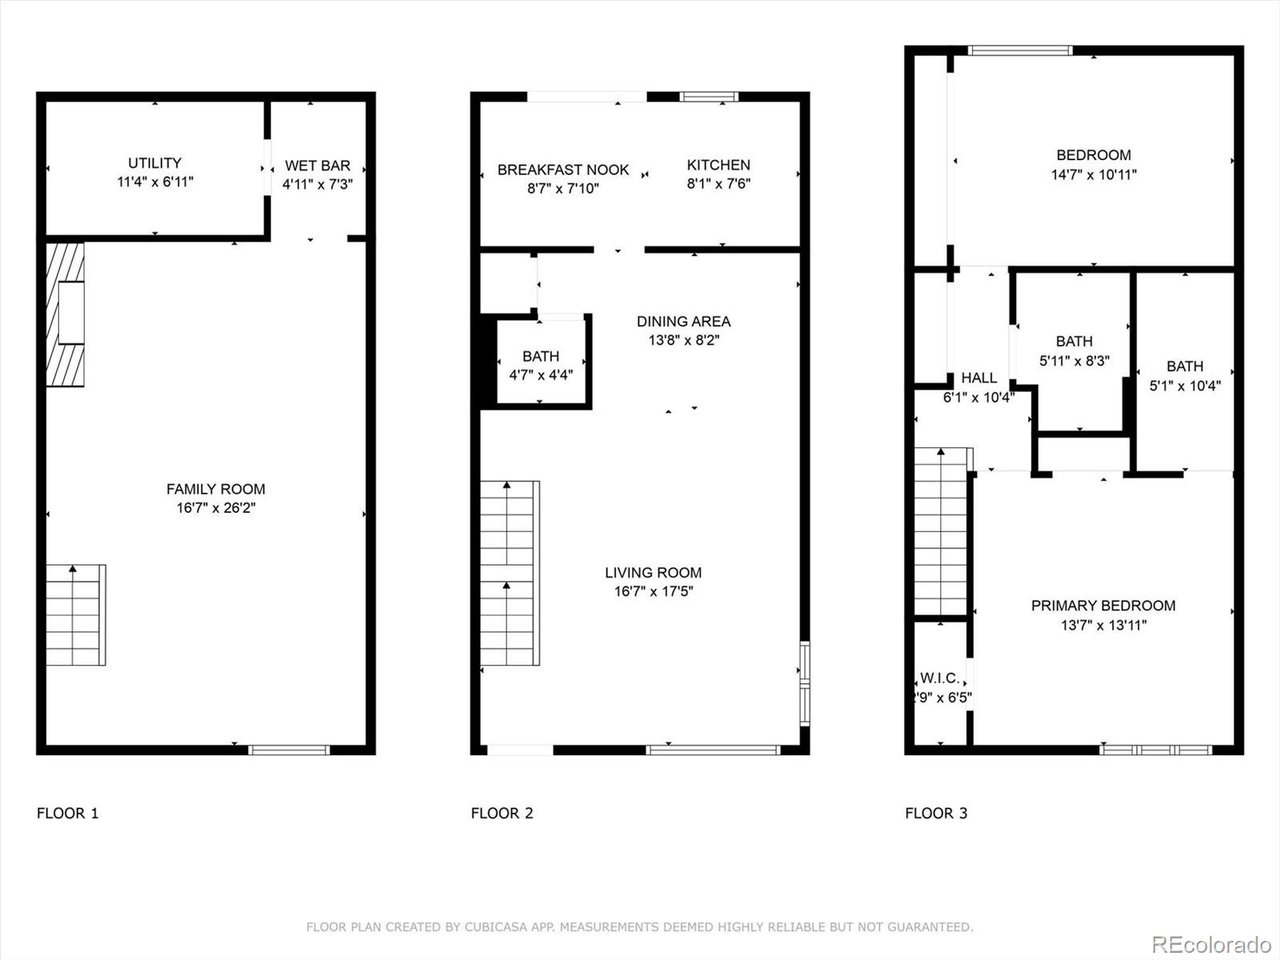
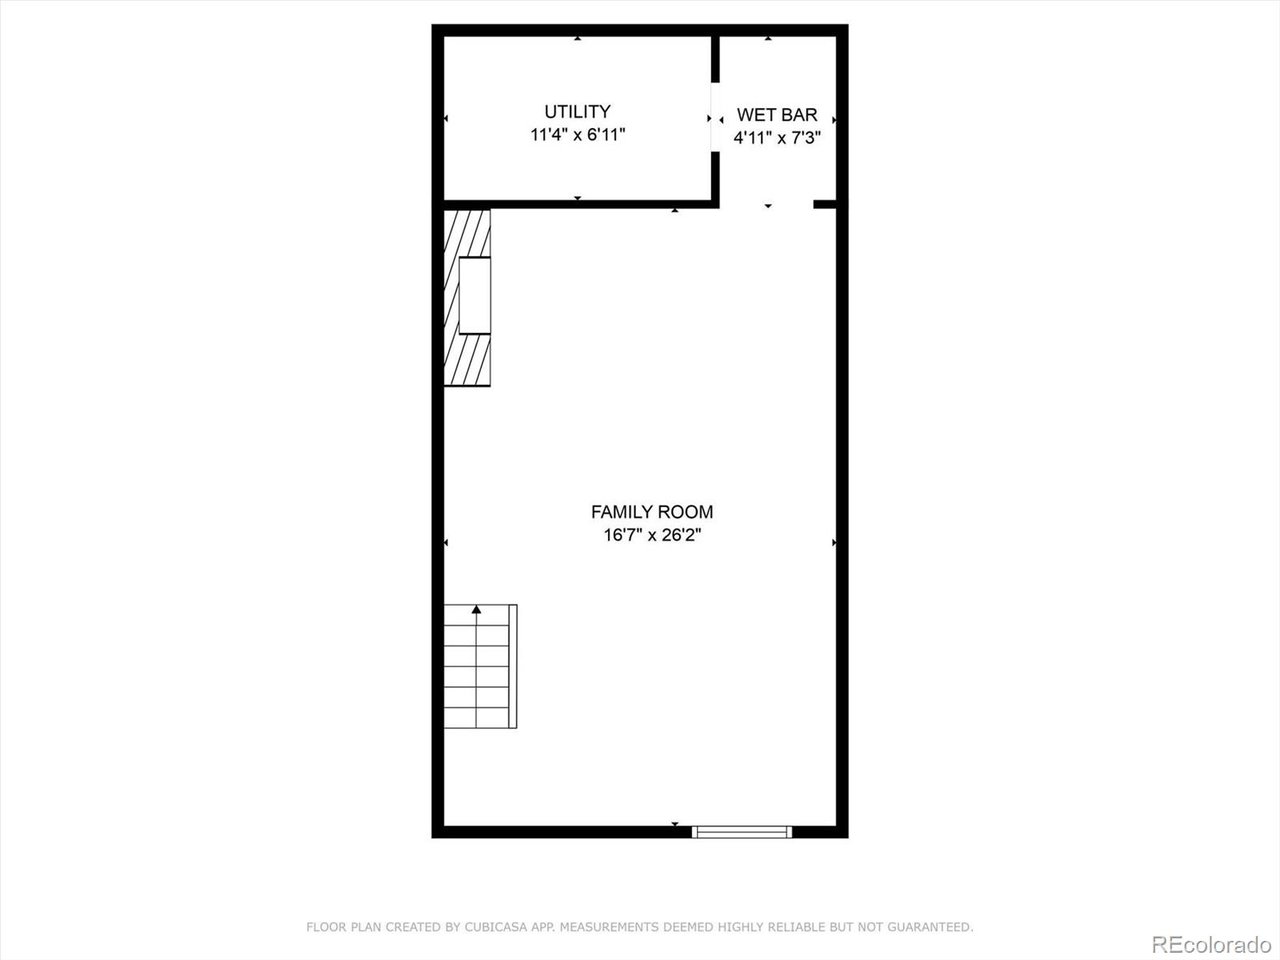
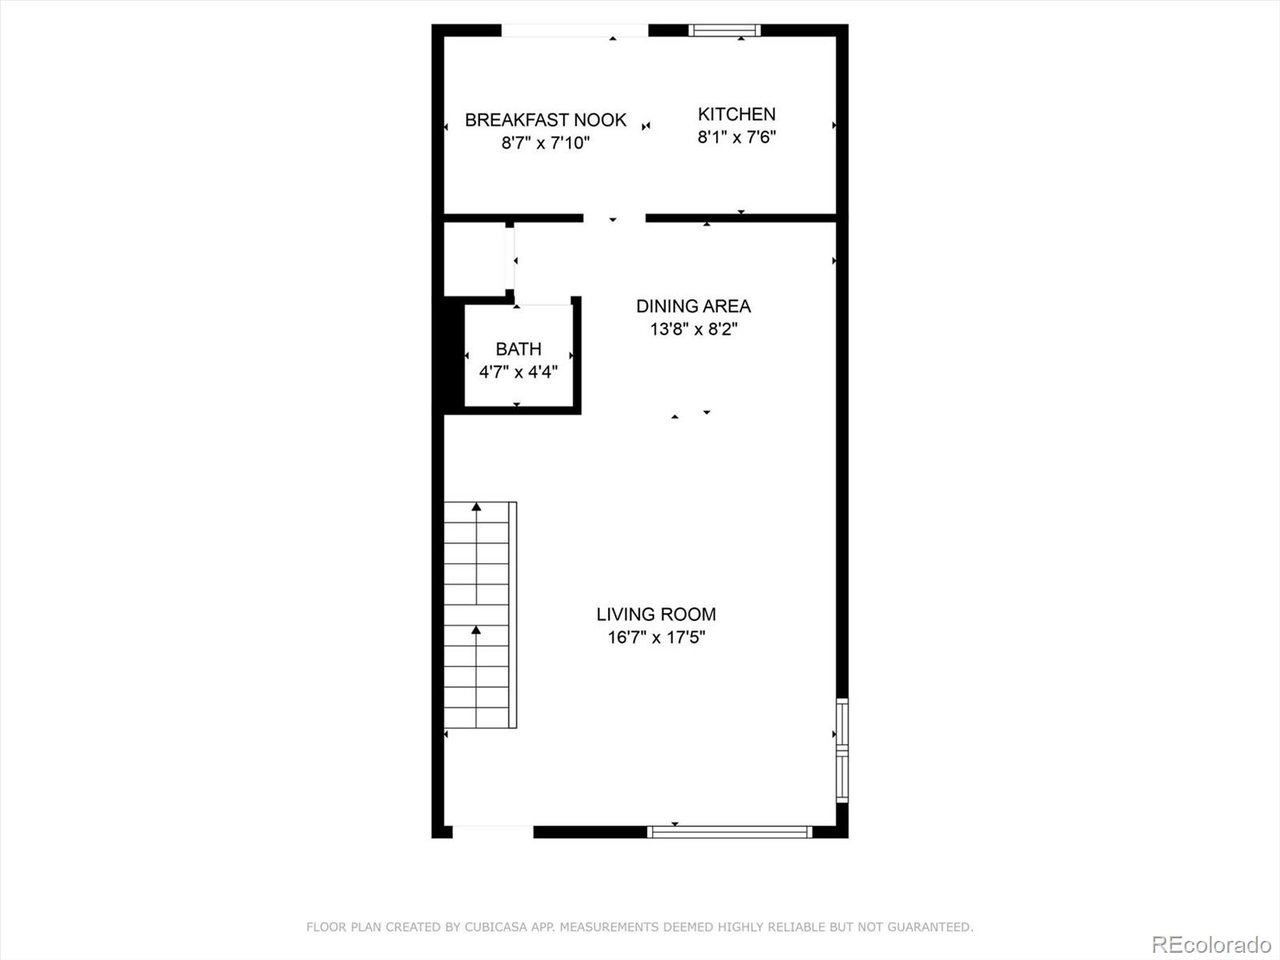
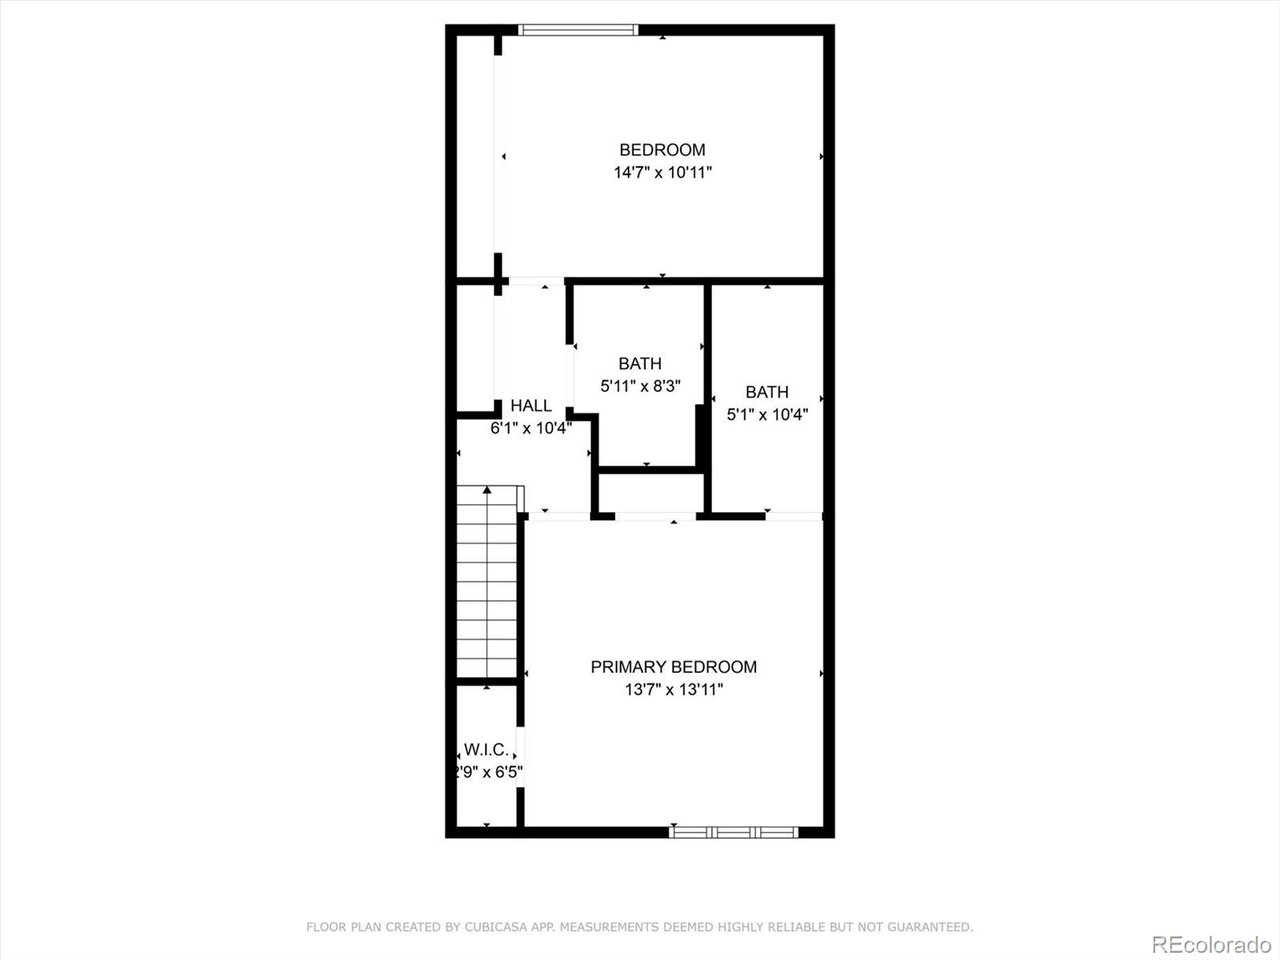
Inside, the main floor features an open living and dining area, a convenient half-bath, and an eat-in kitchen that opens to a charming private patio which is perfect for enjoying the outdoors. Upstairs, the generous primary suite features two large closets and an en-suite bath, accompanied by a second bedroom and an additional full bath. The finished basement provides bonus living space, a wet bar and a laundry room with storage.
Enjoy the convenience of a covered two-car carport just beyond the patio, along with plenty of guest parking. Plus, you're just minutes from Old Town Littleton, South Platte Park, Chatfield Reservoir, Hudson Gardens, Aspen Grove, Columbine Country Club, schools, light rail stations, restaurants, and shopping! Your perfect home or investment is here!

Agent is providing a comprehensive HOA Summary Report.

2
beds

3
baths

1,863 Sq.Ft. LIVING AREA

1,306.8 Sq.Ft. lot

Jennah Case

Jennah Case

Features & Amenities

Interior

  • total bedrooms2
  • Total bathrooms3
  • full bathrooms2
  • Fireplace Basement, One
  • APPLIANCES Dishwasher, Refrigerator, Washer, Dryer, Microwave, Disposal, Fire Alarm

Area & Lot

  • Status Sold
  • Date Sold May 16, 2025
  • Living Area1,863 Sq.Ft.
  • Lot Area1,306.8 Sq.Ft.
  • MLS® ID2102928
  • TypeTownhouse
  • YEAR BUILT1976
  • Architecture StylesContemporary
  • Elementary SchoolWilder
  • Middle SchoolGoddard
  • High SchoolHeritage
  • School DistrictLittleton District 6

Exterior

  • STORIES2
  • Garage Space2.0
  • water SourceCity
  • utilitiesNatural Gas Available, Electricity Available, Cable Available
  • PoolPrivate
  • roofComposition
  • lot featuresPaved
  • HEAT TYPEForced Air
  • AIR CONDITIONINGCentral Air
  • sewerPublic Sewer

Financial

  • Sales Price$370,000
  • Real Estate Tax $2,082/yr
  • HOA $343/mo

Follow Me on Instagram

Work with Carla

With 20+ years of interior design experience, I see what most agents miss. Ready to find a home that fits your lifestyle—not the other way around?