4640 W Ellsworth Ave
SEE ALL PHOTOS
4640 W Ellsworth Ave
Courtesy of , Leslie Maginn Listing Contact: [email protected],720-474-5891 
Sold

4640 W Ellsworth Ave

4640 W Ellsworth Ave, Denver, CO 80219

$549,000
Fully Renovated. Move-In Ready. Effortlessly Stylish.

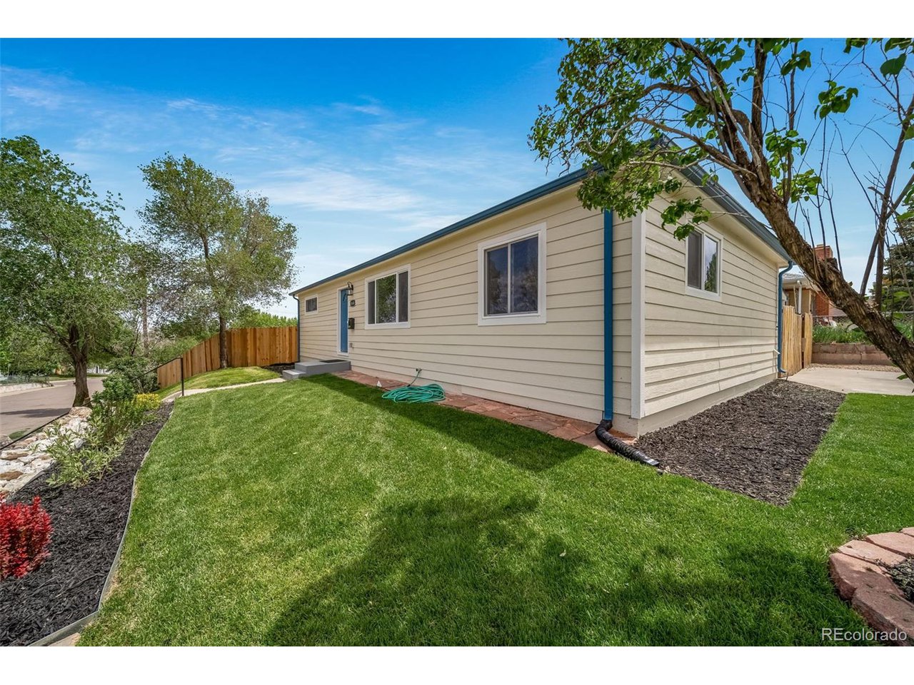
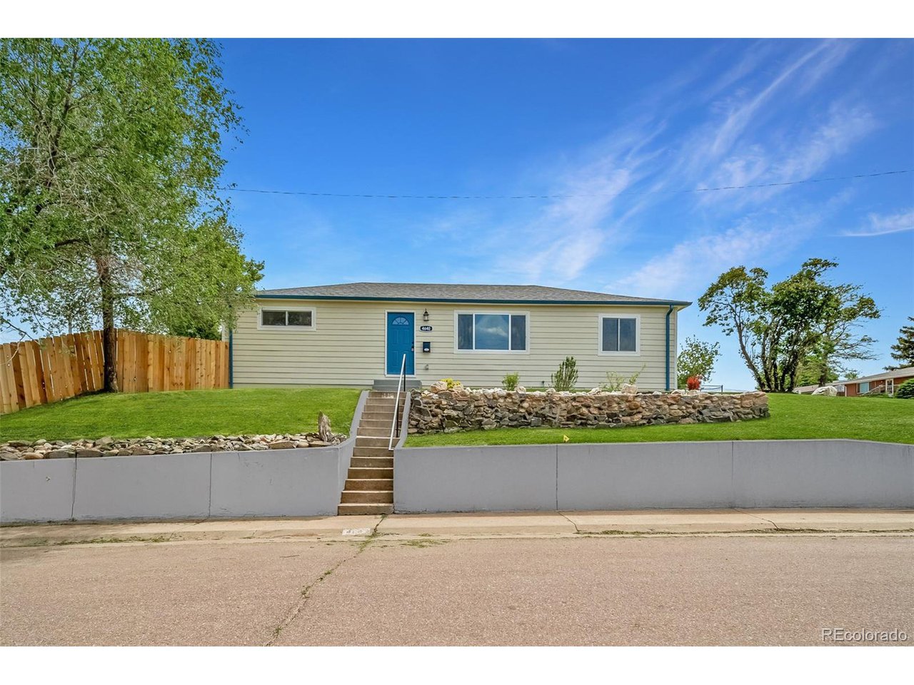
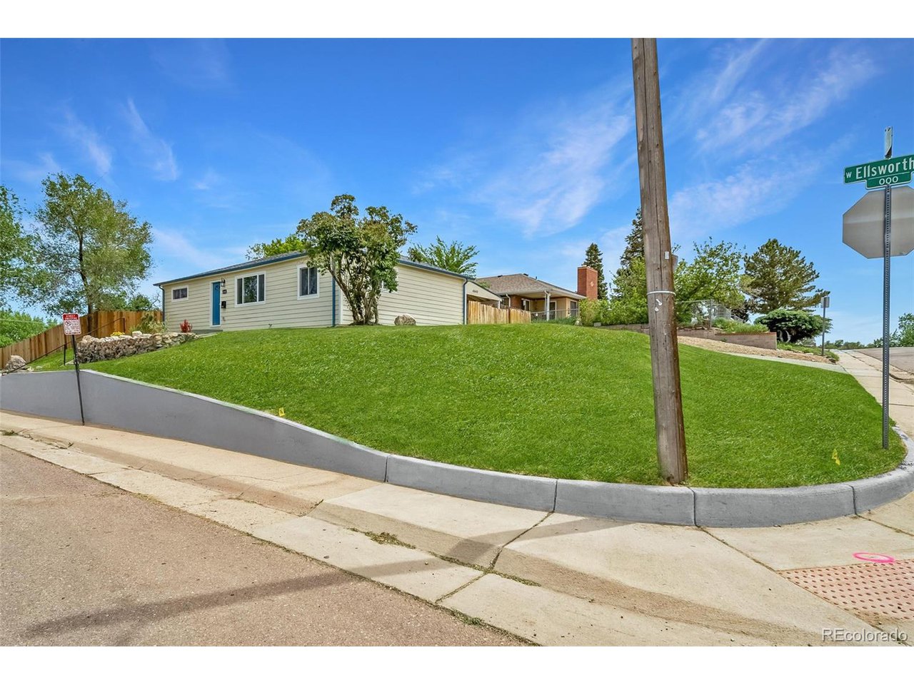
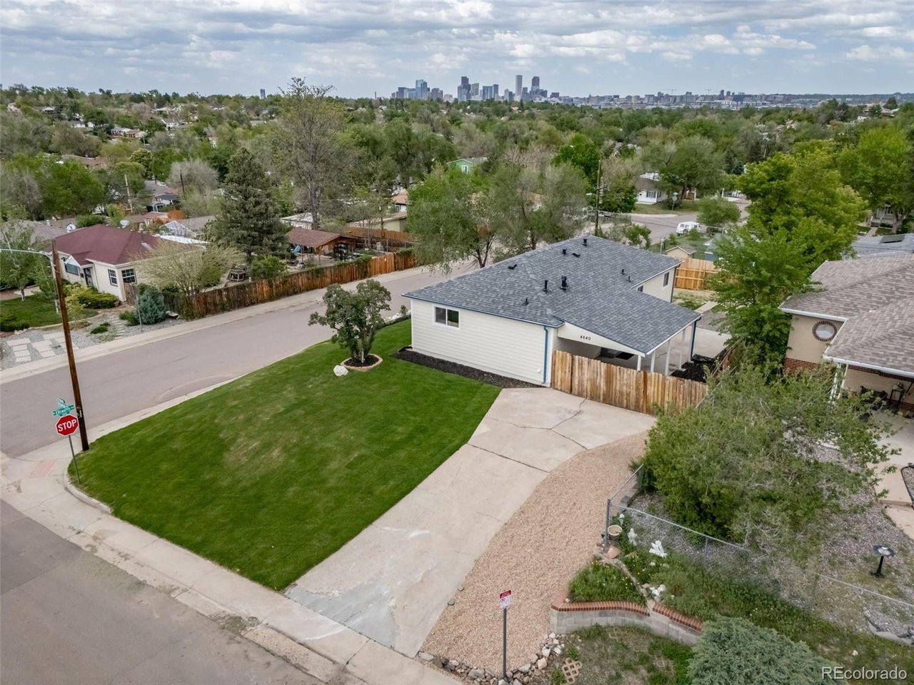
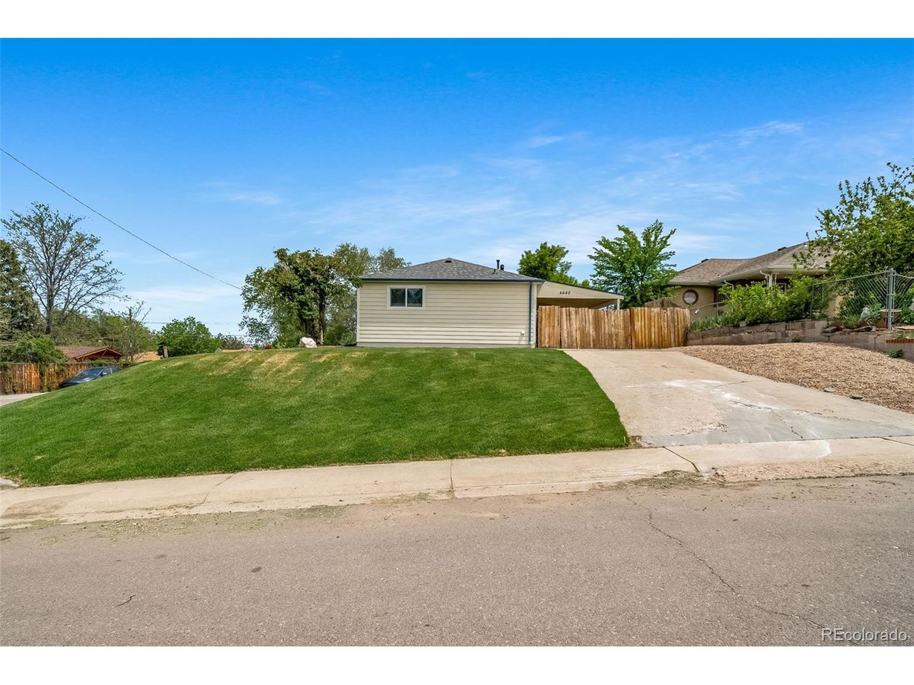
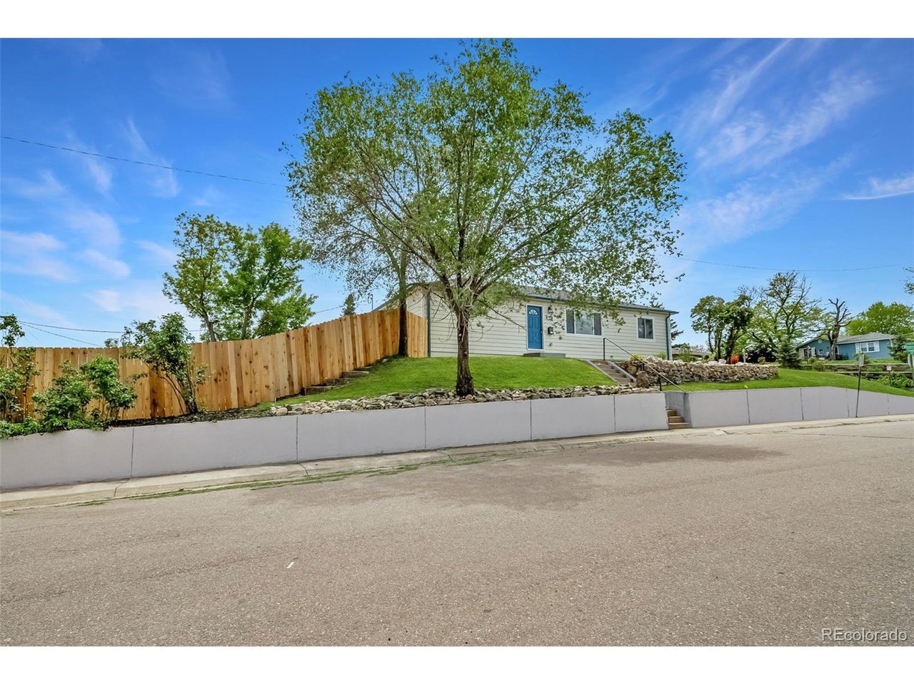
This beautifully, completely, updated 3-bedroom, 2-bath home sits on a generous corner lot and is packed with high-end finishes and thoughtful design inside and out.

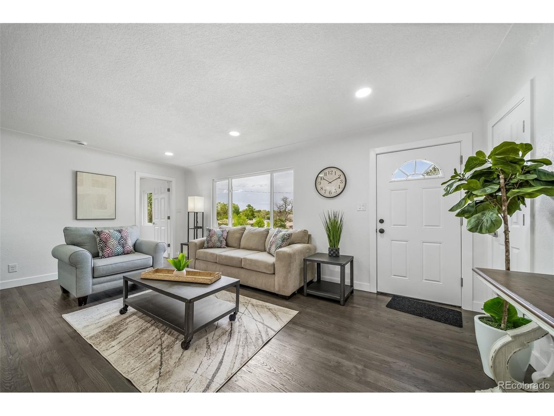
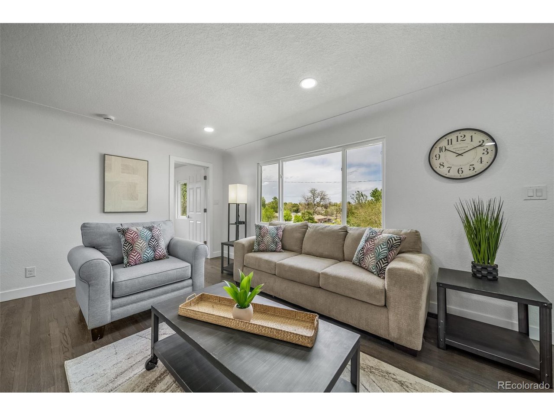
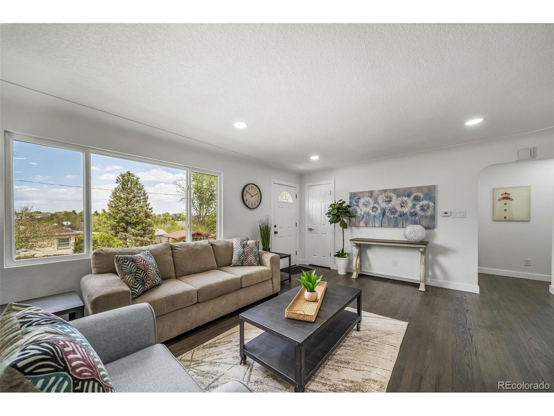
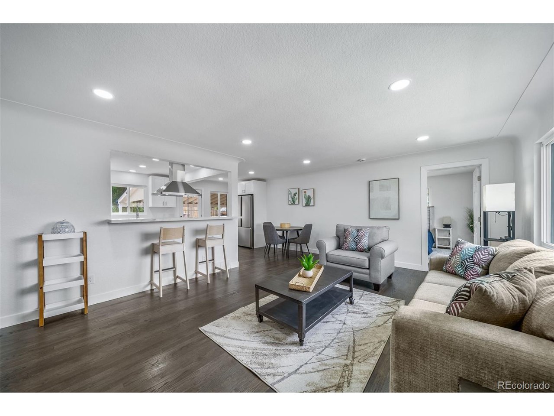
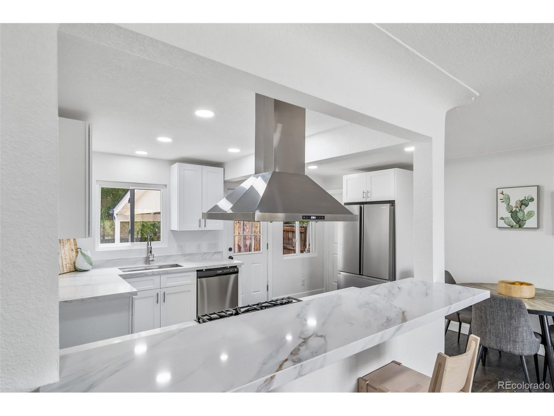
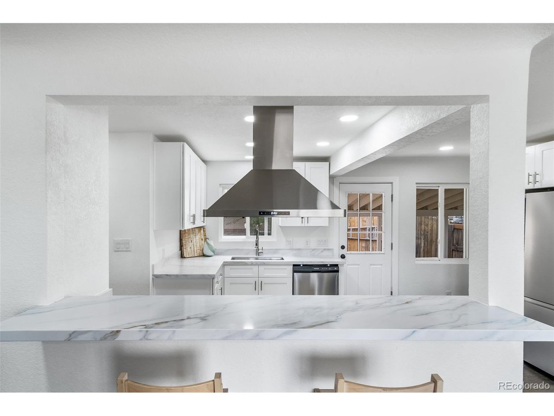
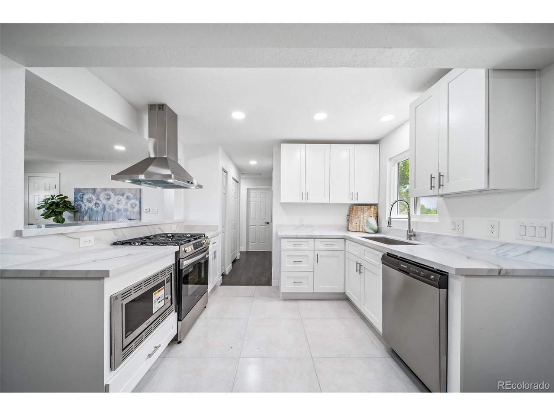
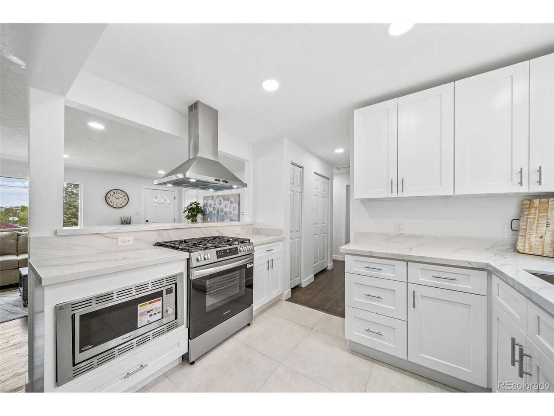
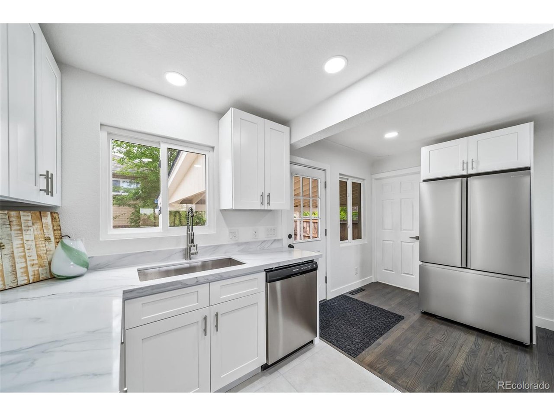
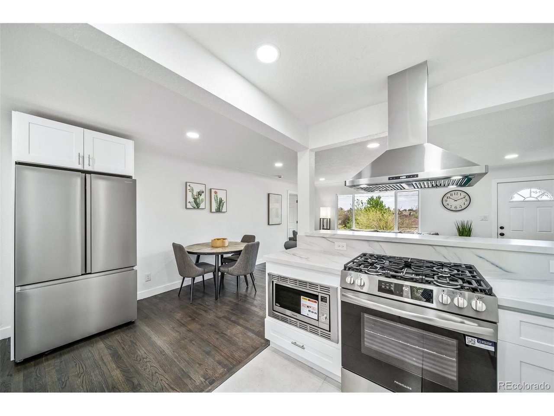
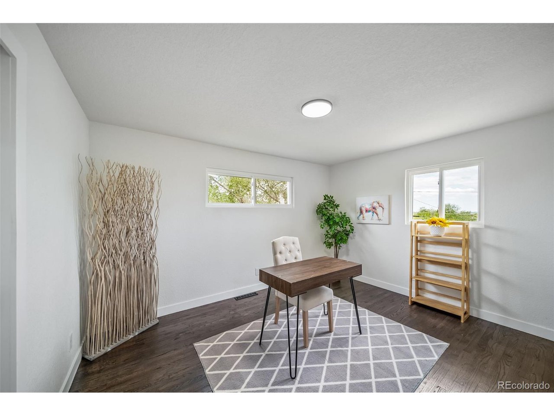
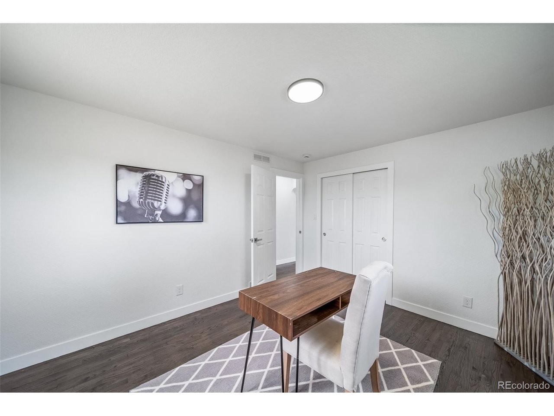
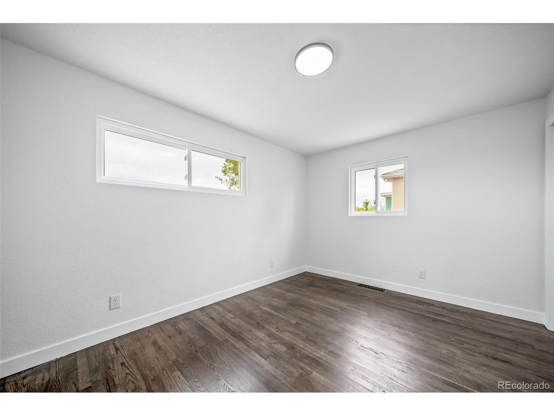
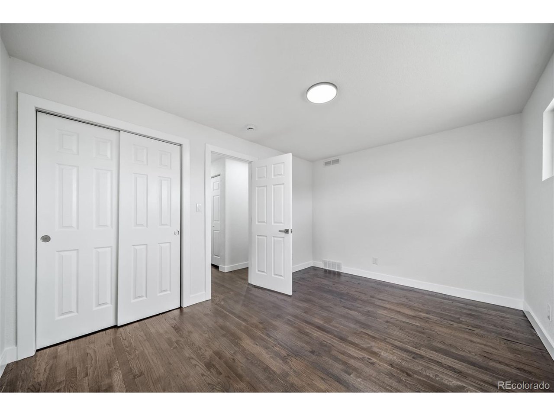
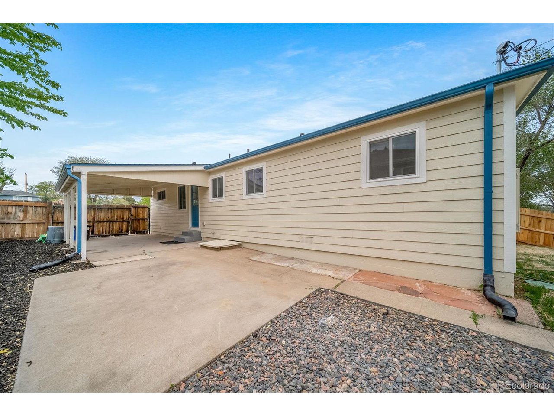
Step inside to an open, airy layout filled with natural light, freshly textured walls, new paint throughout, refinished hardwood floors, and recessed lighting. The stunning kitchen anchors the space with crisp white cabinetry, quartz countertops, a full suite of stainless steel appliances-including a gas stove with sleek range hood-and a layout that flows directly into the dining and living areas. The back door leads to a large covered patio, perfect for effortless indoor-outdoor entertaining.


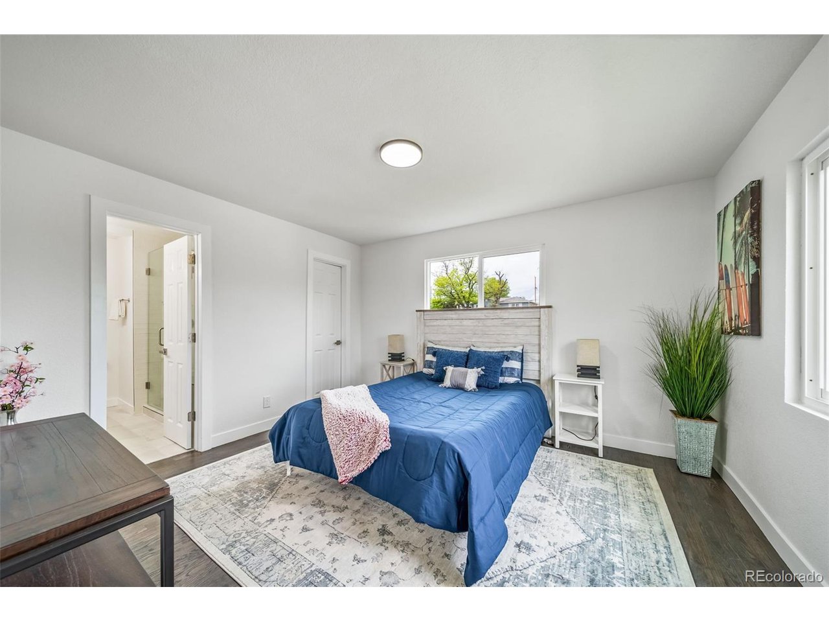
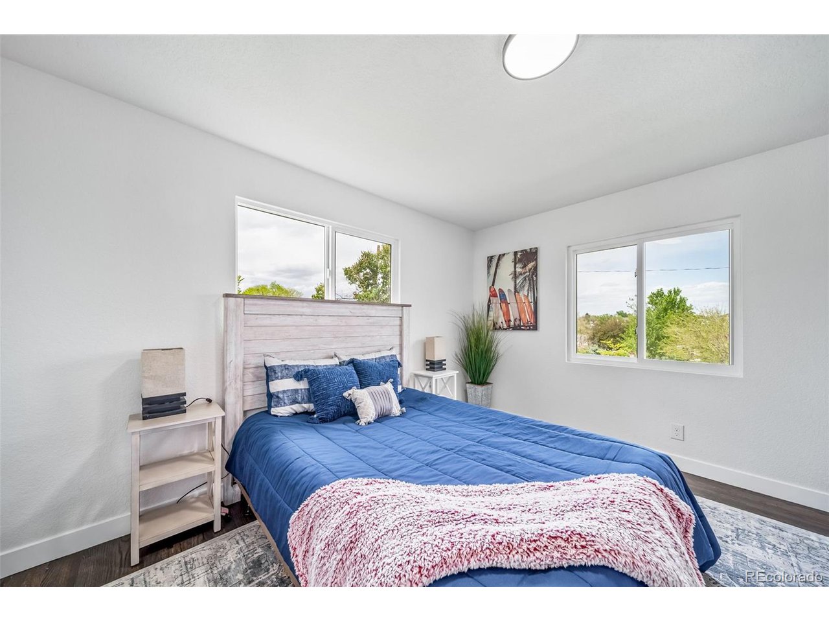
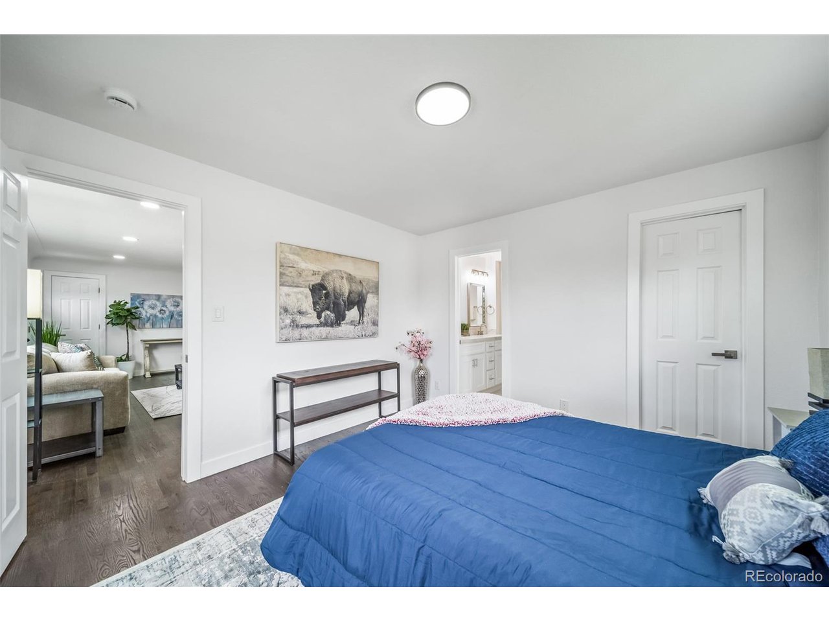
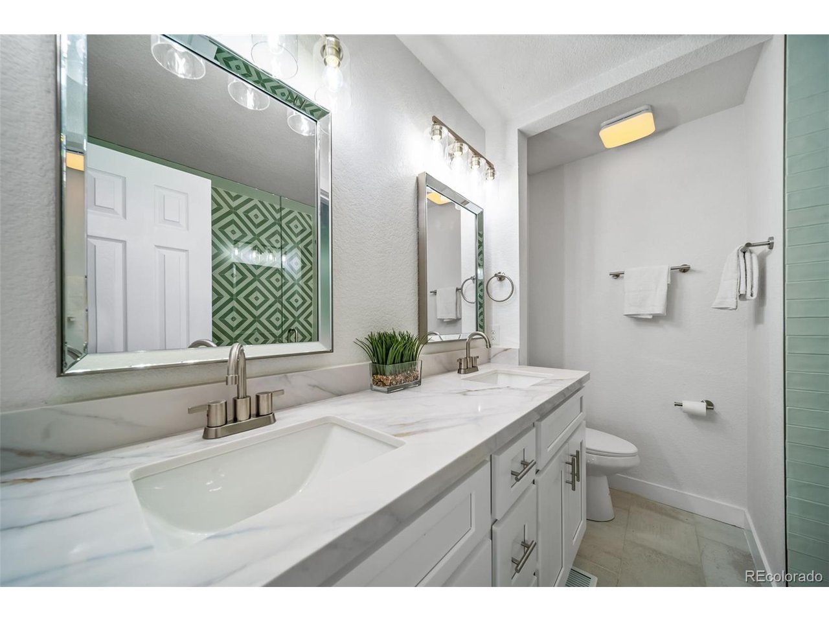
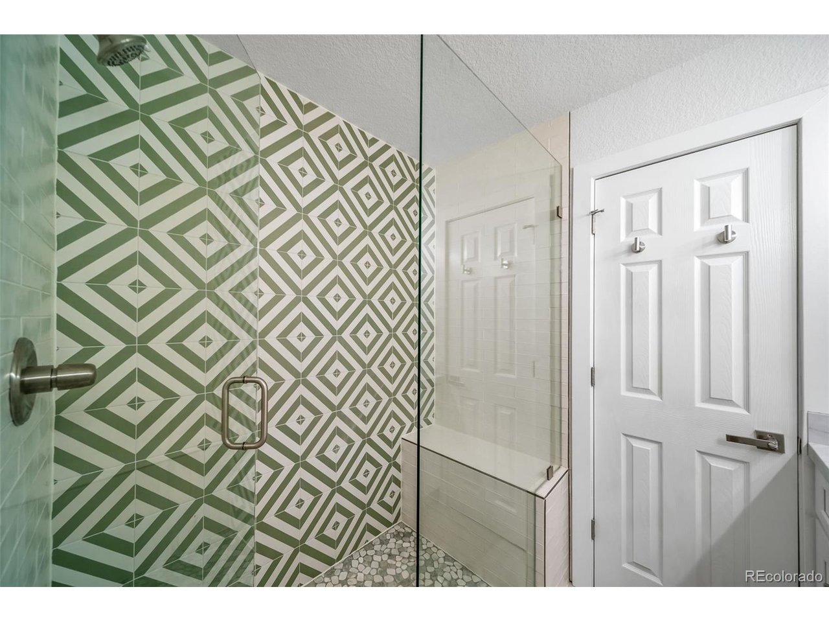
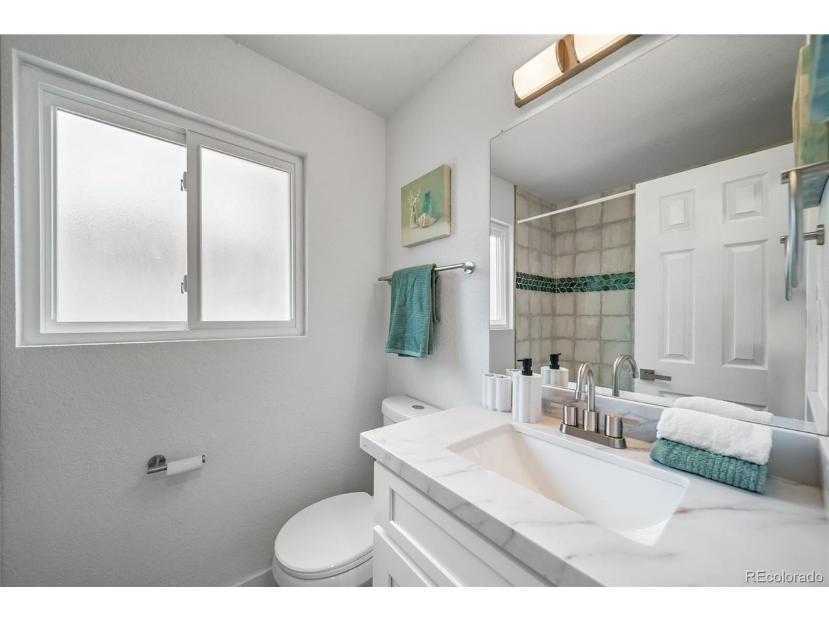
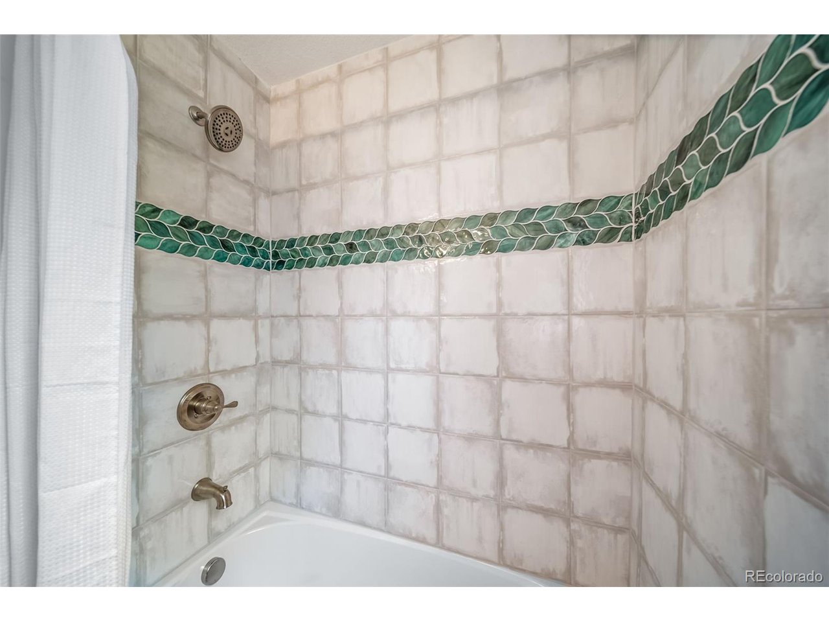
The primary suite offers a serene retreat with a private 3/4 bath featuring a show-stopping walk-in shower wrapped in bold, geometric tilework, pebble-style flooring, and a built-in bench. The space is completed by a double-sink quartz vanity and a walk-in closet. The second full bathroom is equally striking, with eye-catching tile and finishes including a new tub, quartz counter, and vanity.


Outside, enjoy the curb appeal of fresh exterior paint, brand-new windows, new sod, and a full sprinkler system. The newly landscaped yard is dotted with lilacs and hardy shrubs, while the large fenced backyard offers plenty of space to play, garden, or let your pups roam free. New sod in the front and the back is newly seeded as well.


Ask about the LENDER PAID 1-0 buydown. Call for a private showing!

3
beds

2
baths

1,243 Sq.Ft. LIVING AREA

6,534 Sq.Ft. lot

Features & Amenities

Interior

  • total bedrooms3
  • Total bathrooms2
  • full bathroom1
  • three quarter bathroom1
  • Fireplace None
  • APPLIANCES Dishwasher, Refrigerator, Microwave, Disposal
  • other interior Features Open Floorplan, Pantry, Walk-In Closet(s)

Area & Lot

  • Status Sold
  • Date Sold July 25, 2025
  • Living Area1,243 Sq.Ft.
  • Lot Area6,534 Sq.Ft.
  • MLS® ID3128121
  • TypeResidential
  • YEAR BUILT1953
  • Elementary SchoolNewlon
  • Middle SchoolKepner
  • High SchoolSouthwest Early College
  • School DistrictDenver District 1

Exterior

  • STORIES1
  • Garage Space1.0
  • roofComposition
  • lot featuresCorner Lot, Gutters
  • parkingCarport
  • HEAT TYPEForced Air
  • AIR CONDITIONINGCentral Air
  • sewerPublic Sewer
  • Disability FeaturesNo Stairs
  • other exterior FeaturesSprinkler System

Financial

  • Sales Price$549,000
  • Real Estate Tax $1,992/yr
  • Zoning E-SU-DX

Follow Me on Instagram

Work with Carla

With 20+ years of interior design experience, I see what most agents miss. Ready to find a home that fits your lifestyle—not the other way around?