4541 Reed St
4541 Reed St
4541 Reed St
4541 Reed St
4541 Reed St
4541 Reed St
4541 Reed St
4541 Reed St
4541 Reed St
4541 Reed St
4541 Reed St
4541 Reed St
4541 Reed St
4541 Reed St
4541 Reed St
4541 Reed St
4541 Reed St
4541 Reed St
4541 Reed St
4541 Reed St
4541 Reed St
4541 Reed St
4541 Reed St
4541 Reed St
4541 Reed St
4541 Reed St
4541 Reed St
4541 Reed St
4541 Reed St
4541 Reed St
4541 Reed St
4541 Reed St
4541 Reed St
4541 Reed St
4541 Reed St
4541 Reed St
4541 Reed St
4541 Reed St
4541 Reed St
4541 Reed St
4541 Reed St
4541 Reed St
4541 Reed St
SEE ALL PHOTOS
4541 Reed St
4541 Reed St
4541 Reed St
4541 Reed St
4541 Reed St
4541 Reed St
4541 Reed St
4541 Reed St
4541 Reed St
4541 Reed St
4541 Reed St
4541 Reed St
4541 Reed St
4541 Reed St
4541 Reed St
4541 Reed St
4541 Reed St
4541 Reed St
4541 Reed St
4541 Reed St
4541 Reed St
4541 Reed St
4541 Reed St
4541 Reed St
4541 Reed St
4541 Reed St
4541 Reed St
4541 Reed St
4541 Reed St
4541 Reed St
4541 Reed St
4541 Reed St
4541 Reed St
4541 Reed St
4541 Reed St
4541 Reed St
4541 Reed St
4541 Reed St
4541 Reed St
4541 Reed St
4541 Reed St
4541 Reed St
4541 Reed St
Courtesy of , Johanna Opp Listing Contact: [email protected],303-868-8769 
Sold

4541 Reed St

4541 Reed St, Wheat Ridge, CO 80033

$1,225,000
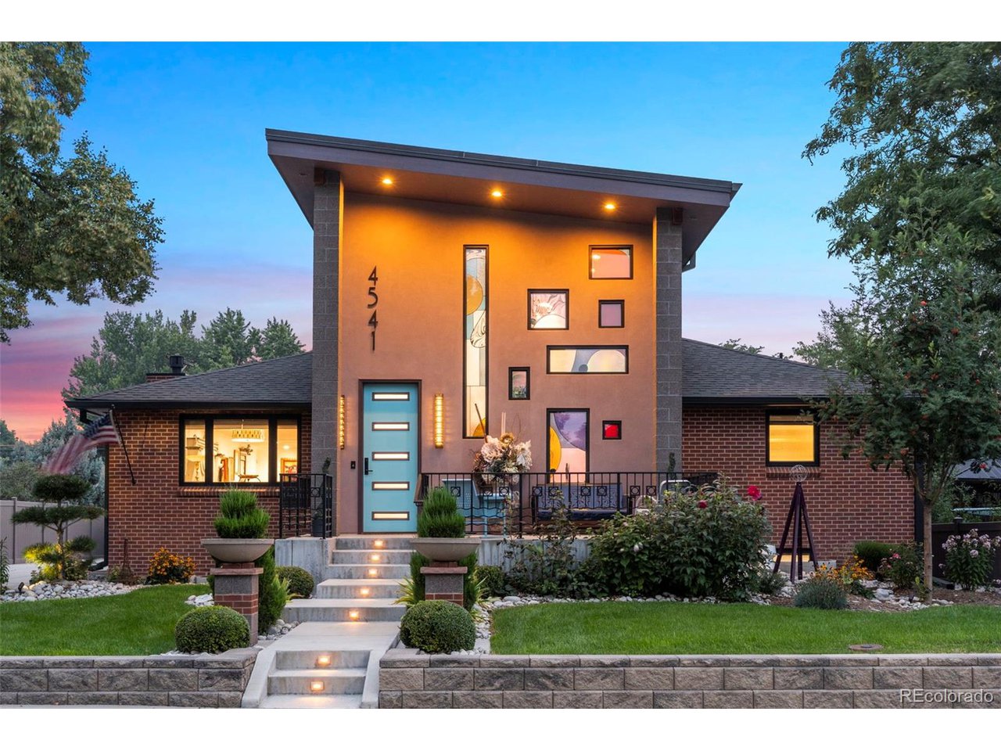
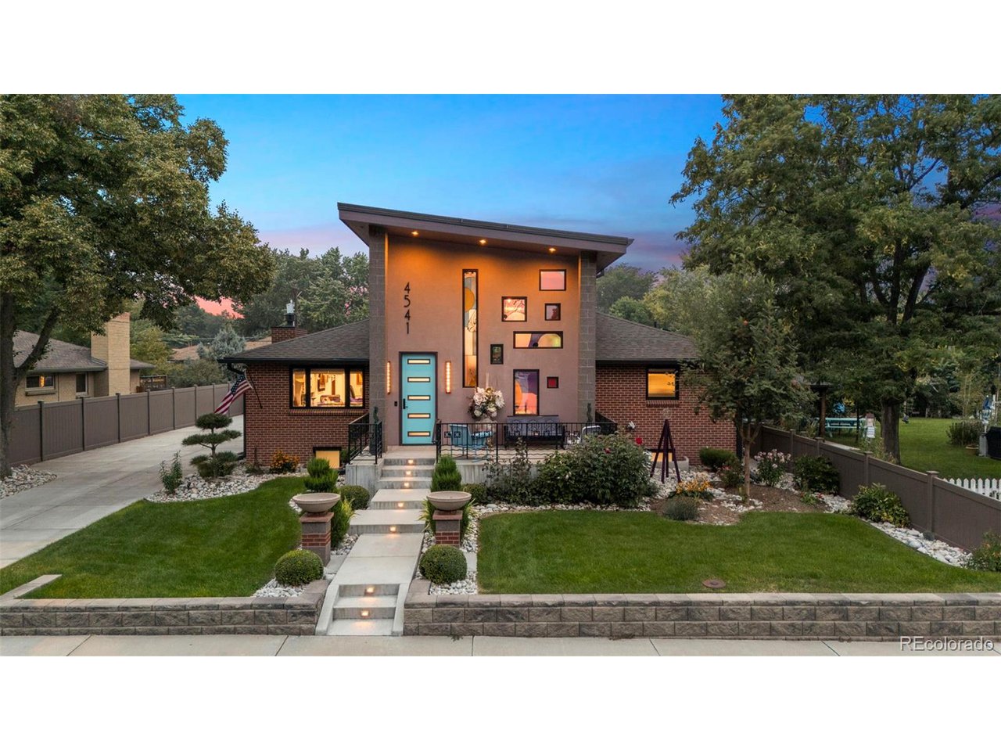
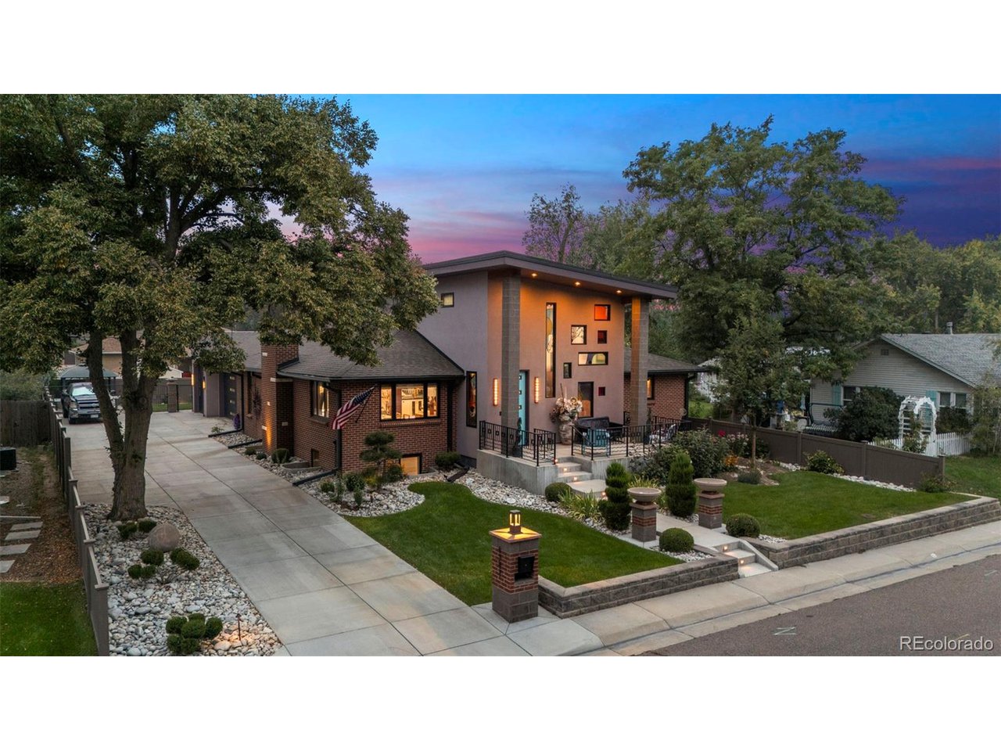
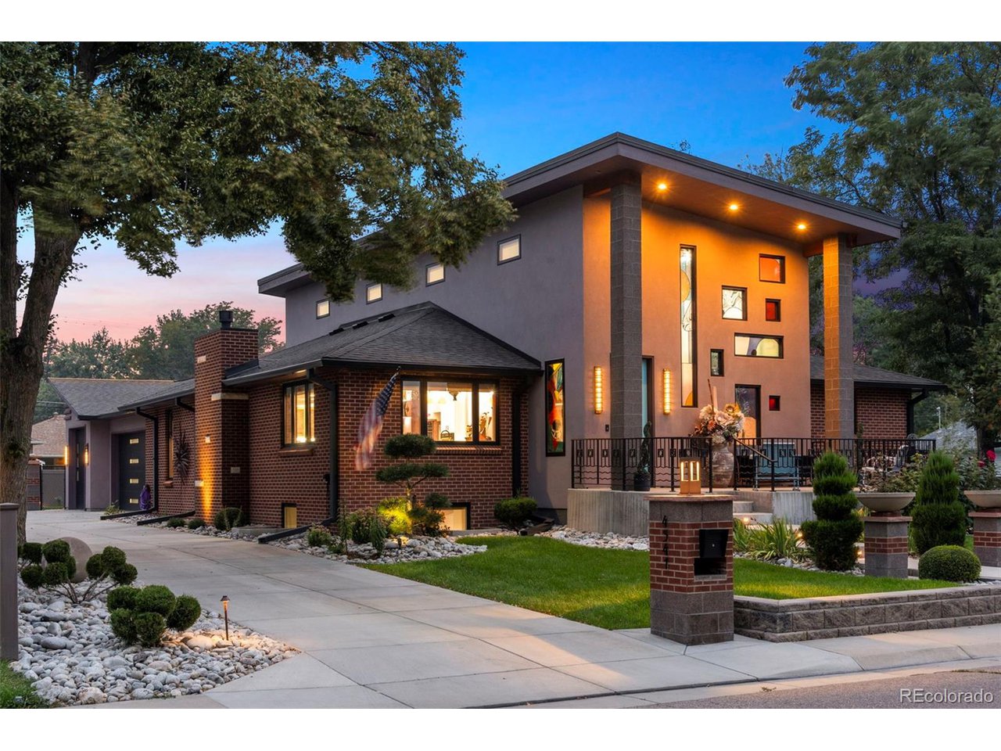
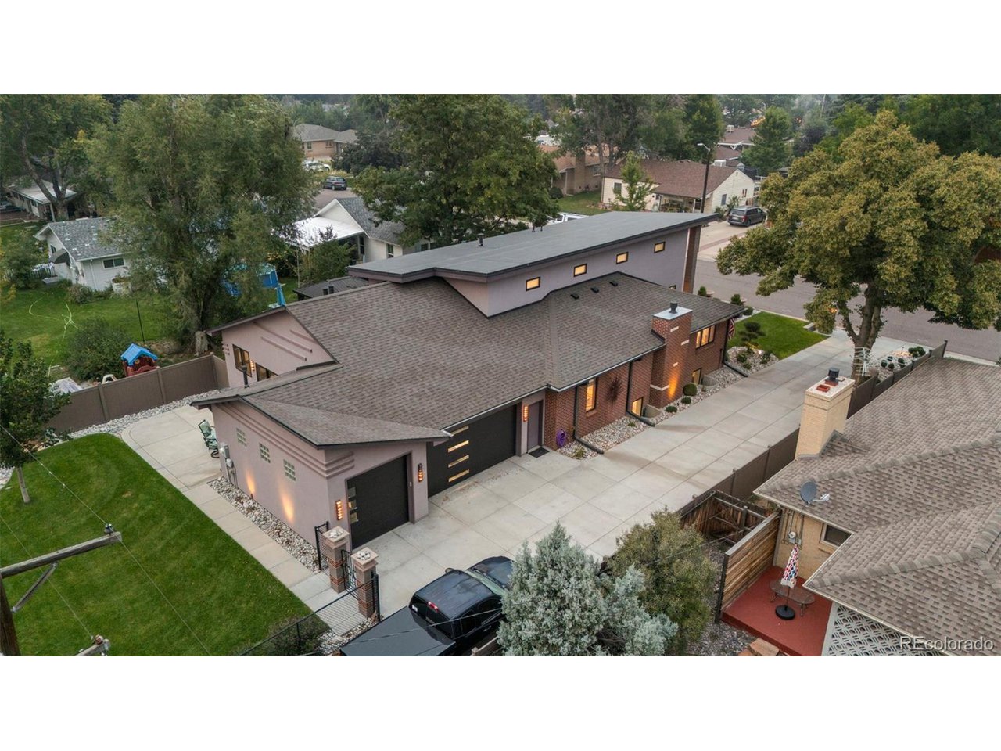
Custom Art Deco Design Masterpiece in Wheat Ridge

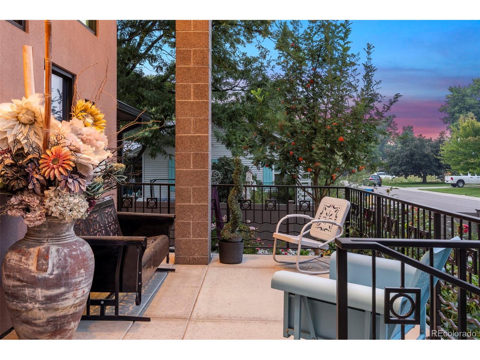
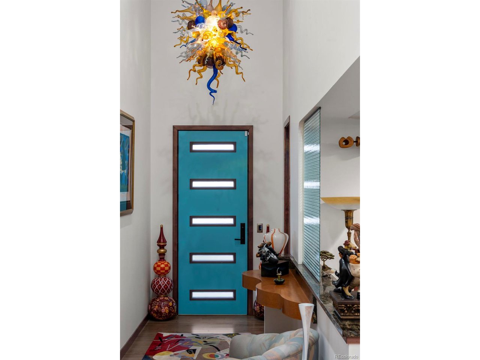
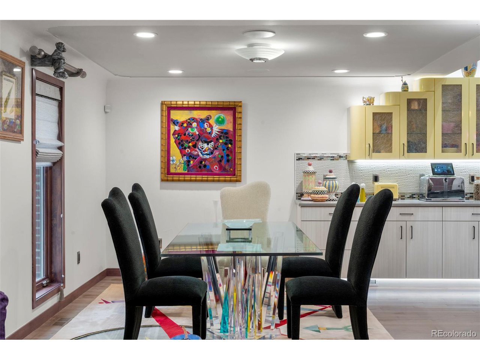
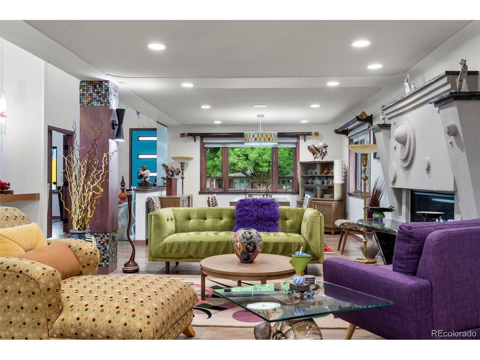
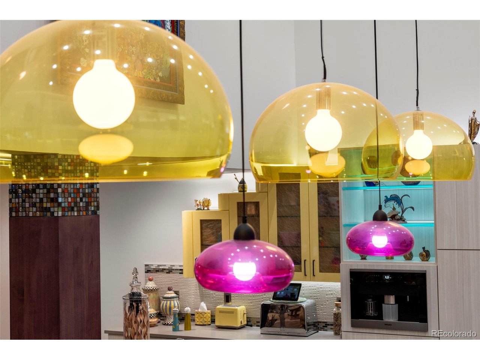
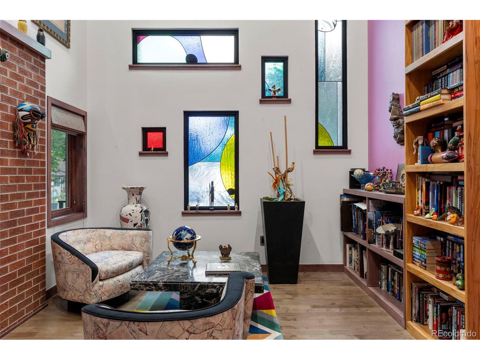
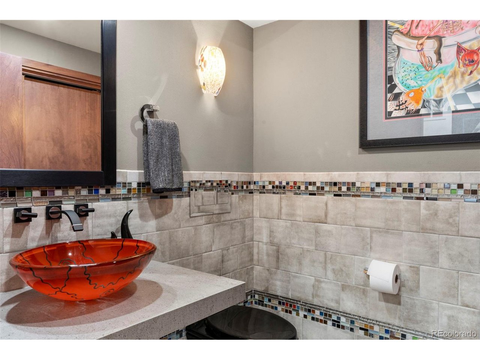
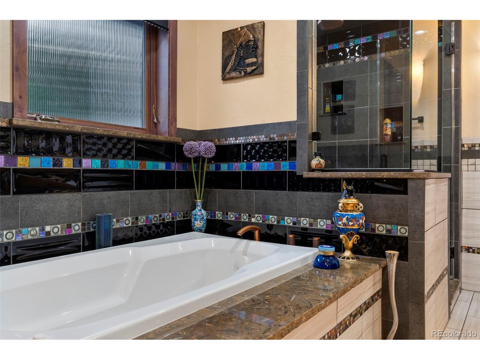
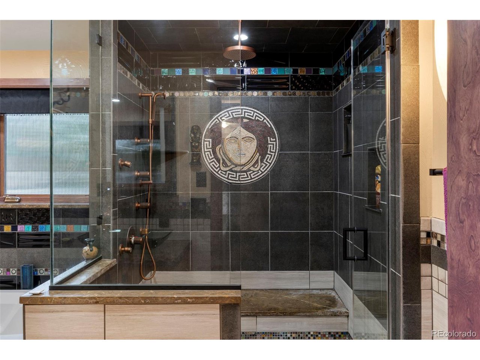
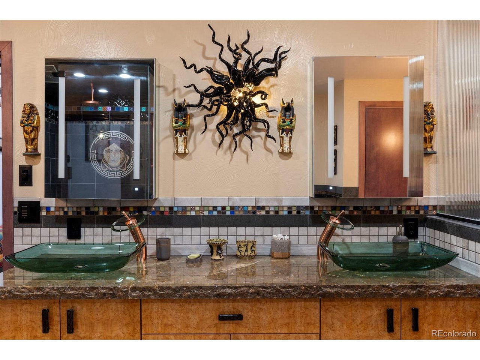
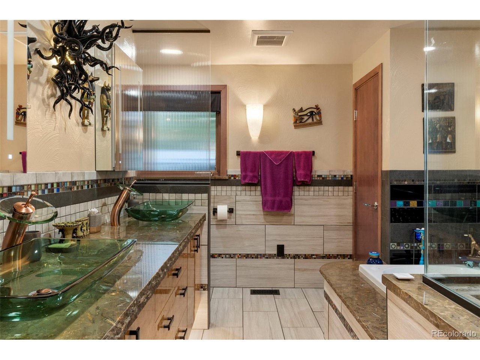
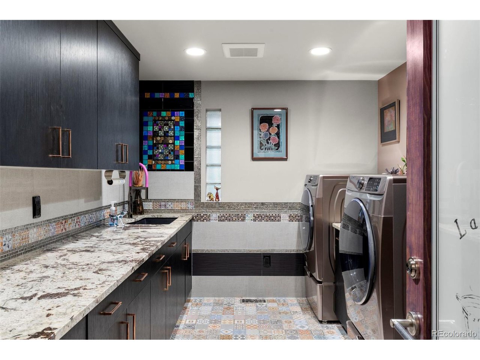
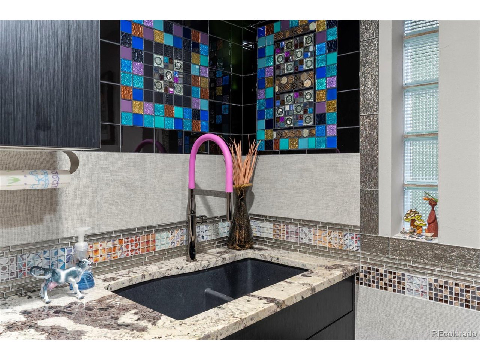
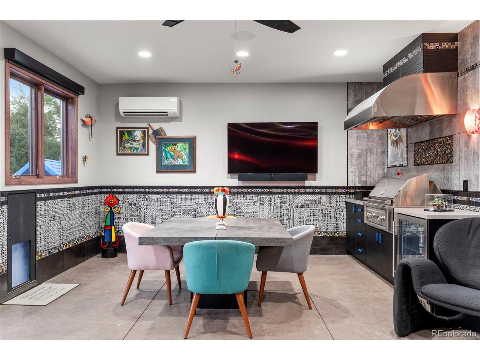
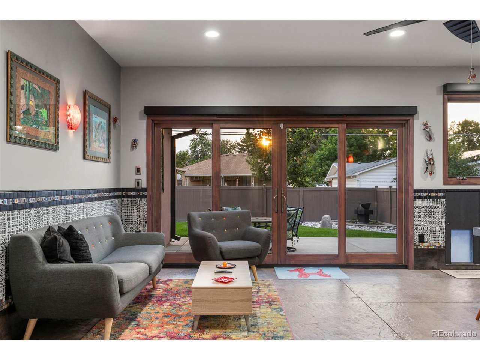
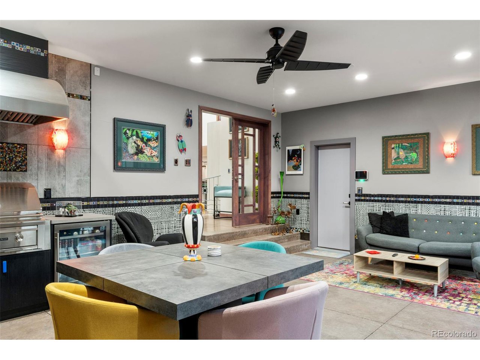
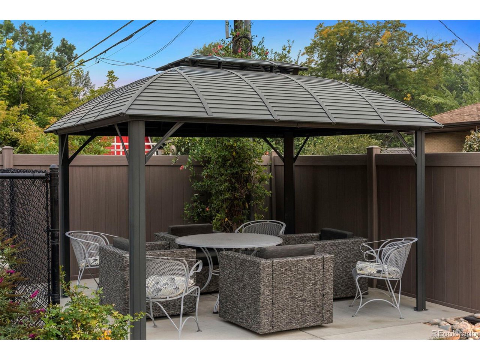
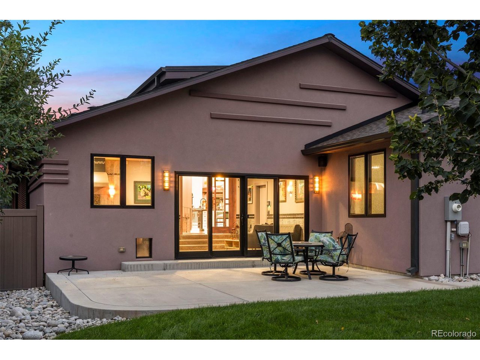
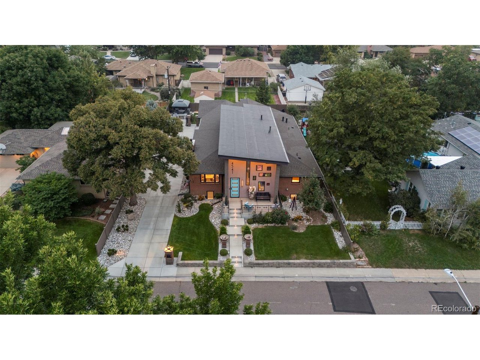
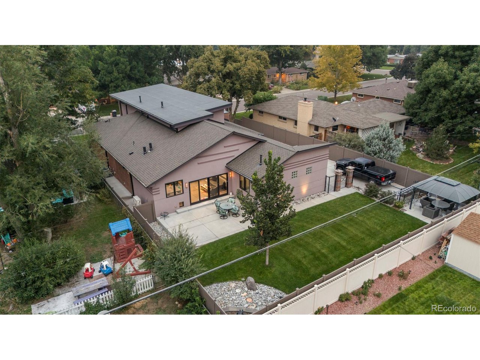
If you're in love with Builder Beige, this home may not be for you. Awash in color from the Chihuly inspired entry light, to the custom tile hand selected and meticulously designed in the enclosed porch, this home has endless design touches to marvel at.

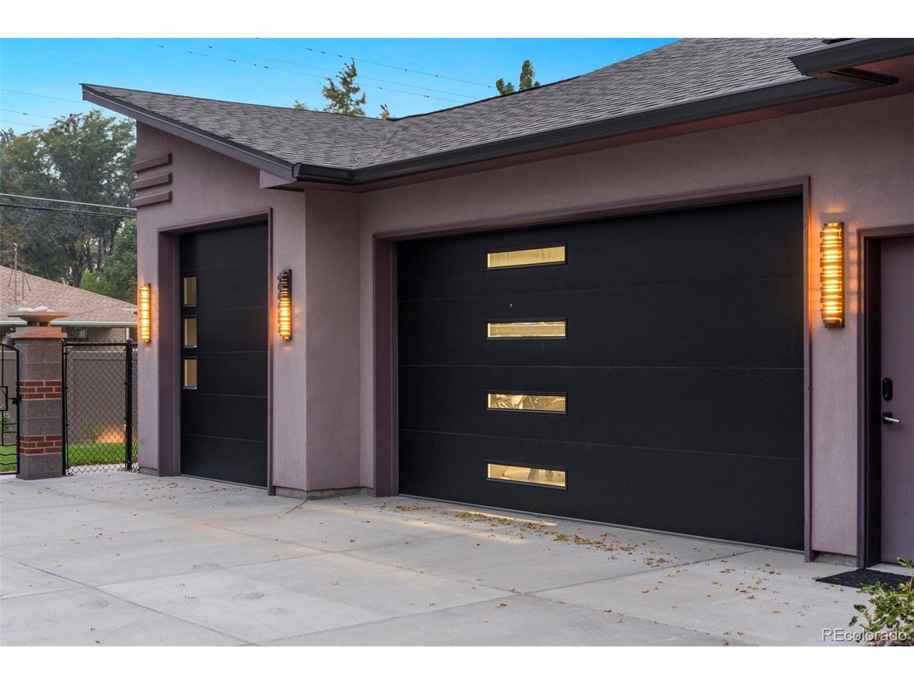
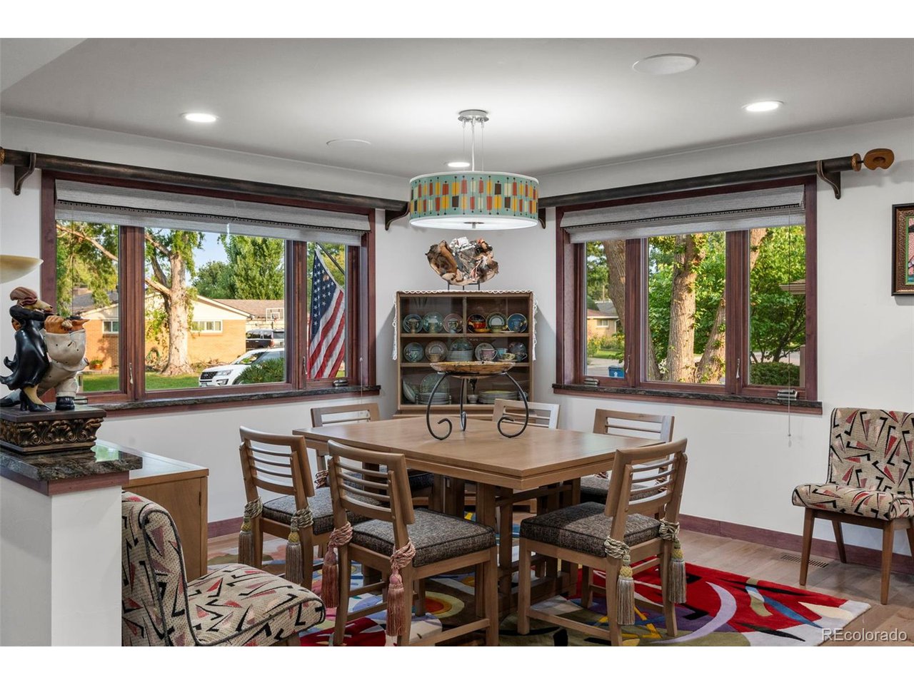
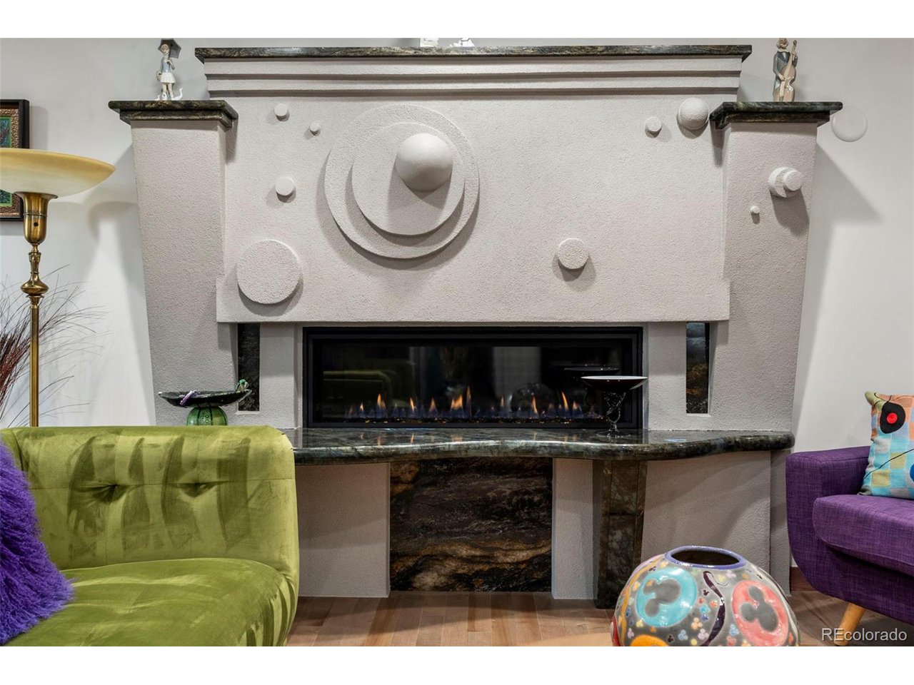
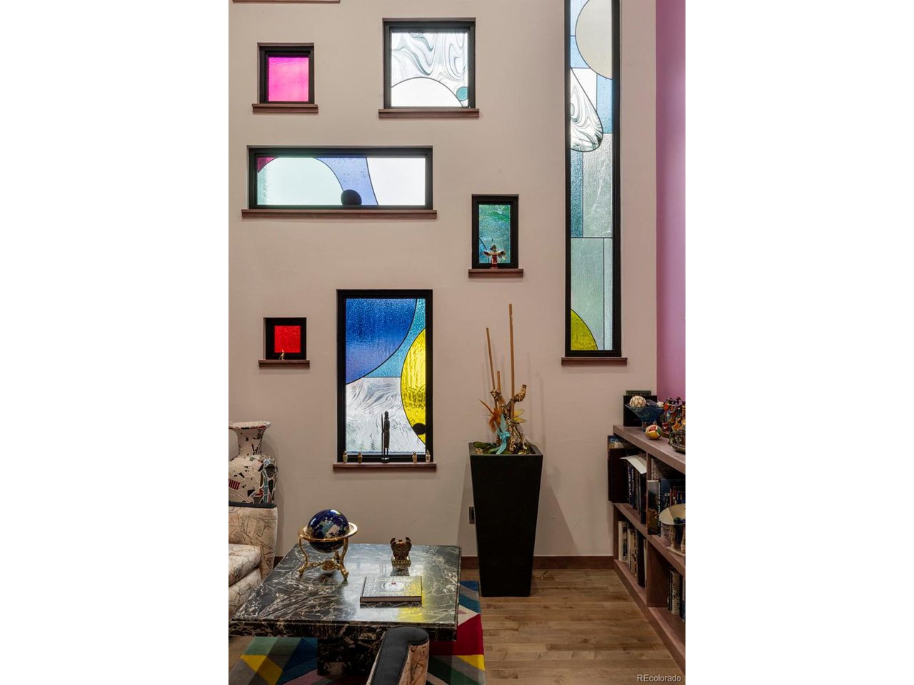
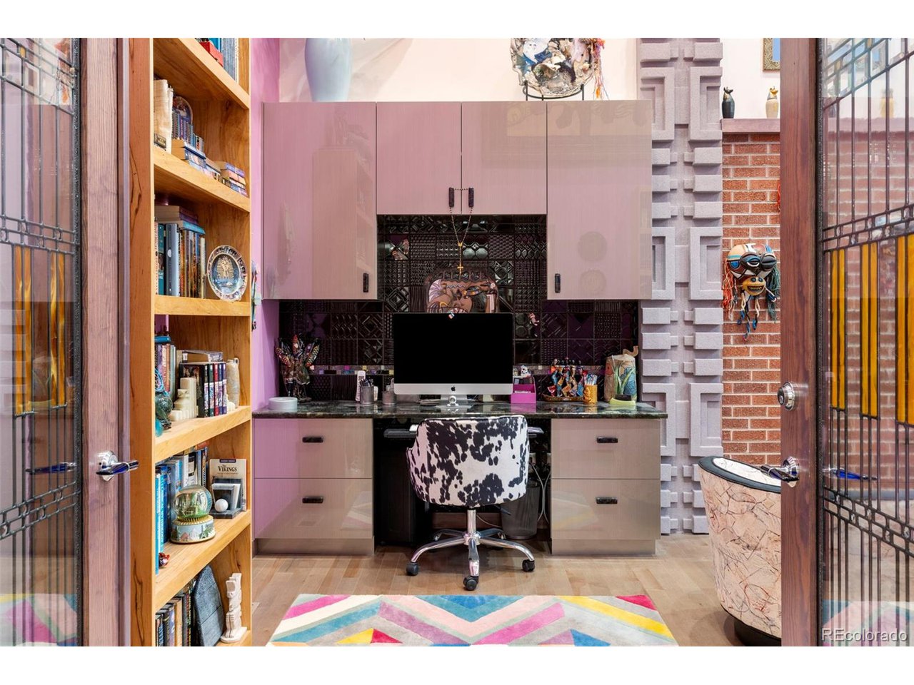
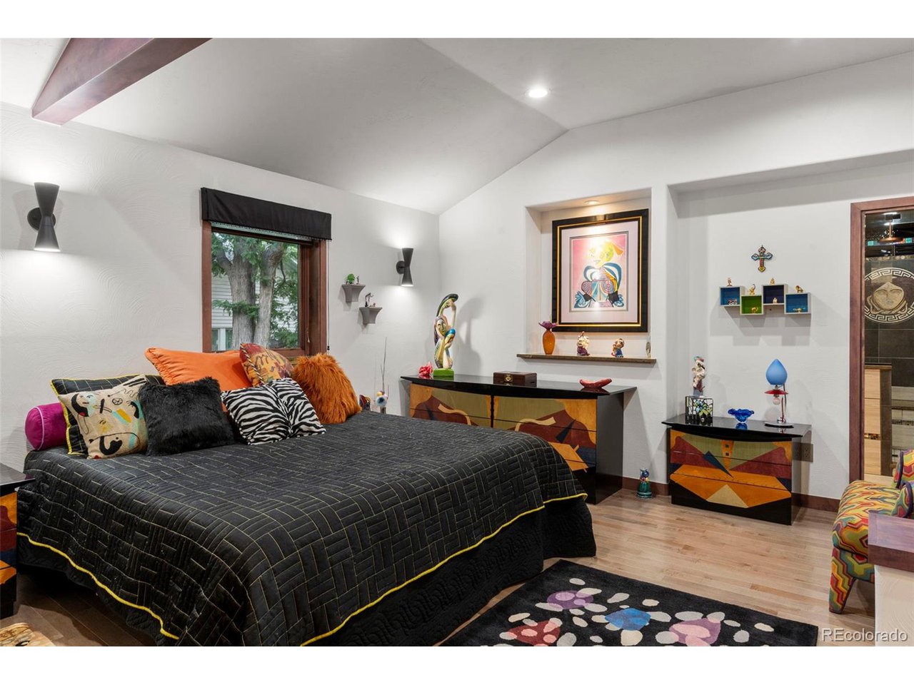
Built with a portion of the original foundation, this home is inspired by mid-century art deco architecture and has a generous use of color and custom design throughout.High end Marvin casement wood windows and doors, solid wood floors throughout the upstairs in "Cumin" color, and stained birch solid core doors are just a few of the quality features you'll experience.Enjoy the technology and efficiency of Control 4 Smart Home System throughout the house allowing for lighting, sound and security to be endlessly customized.

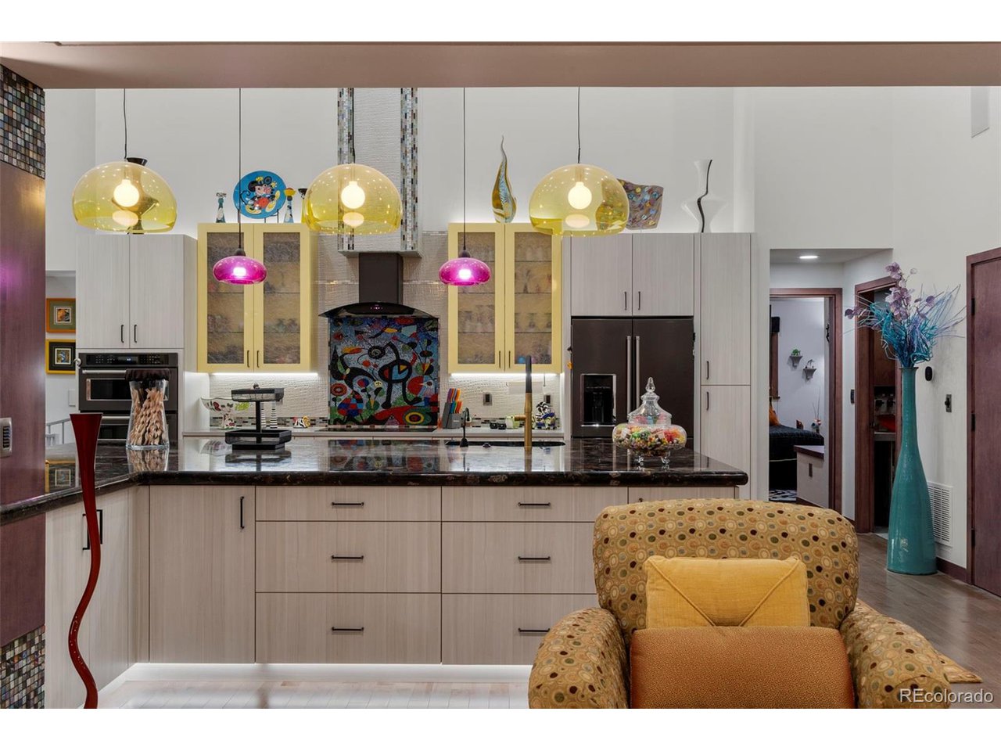

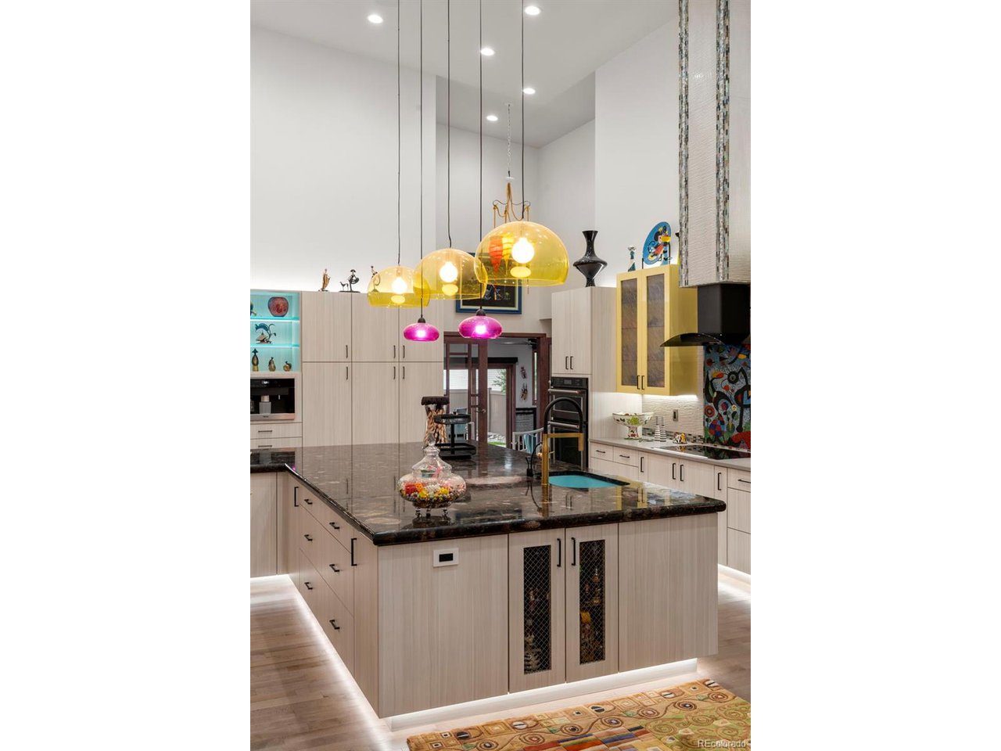
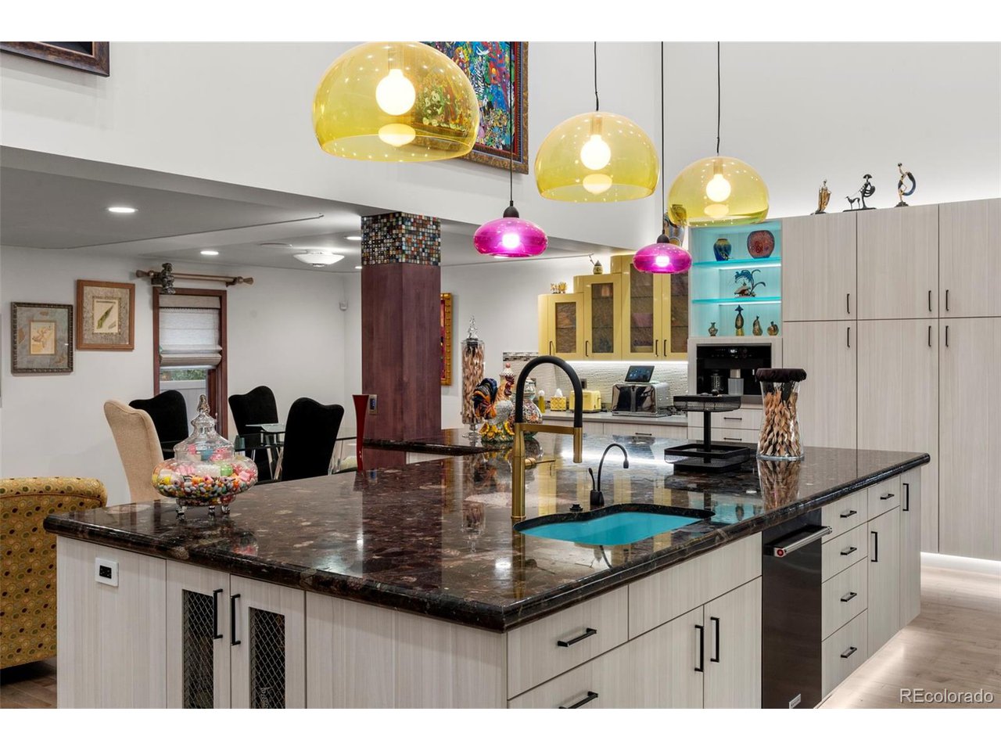
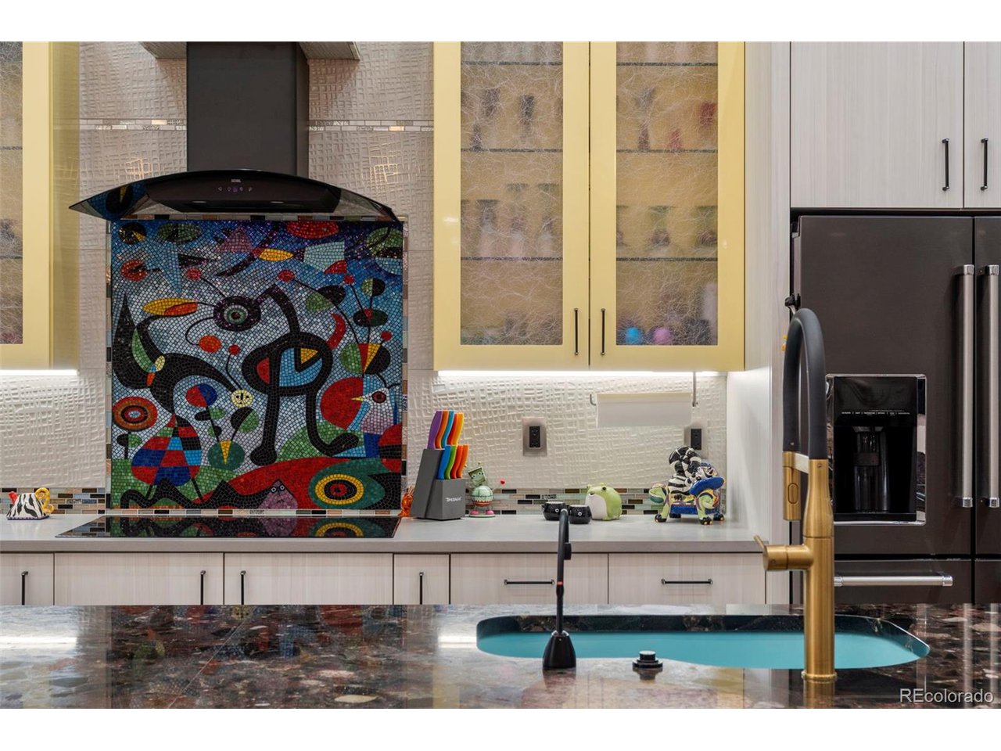
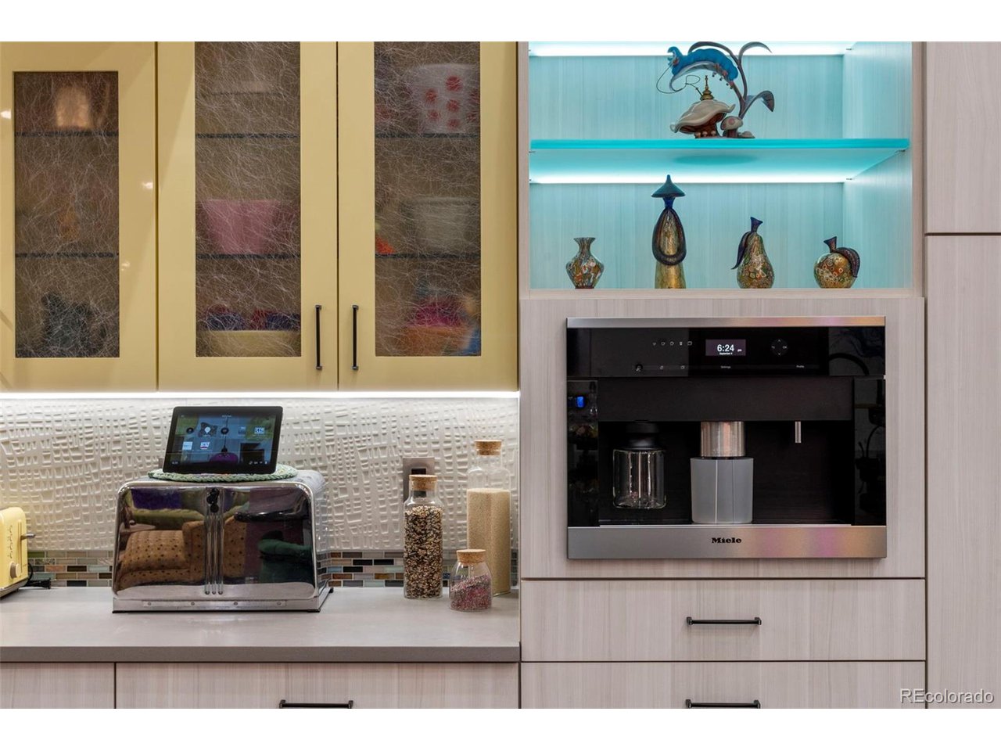
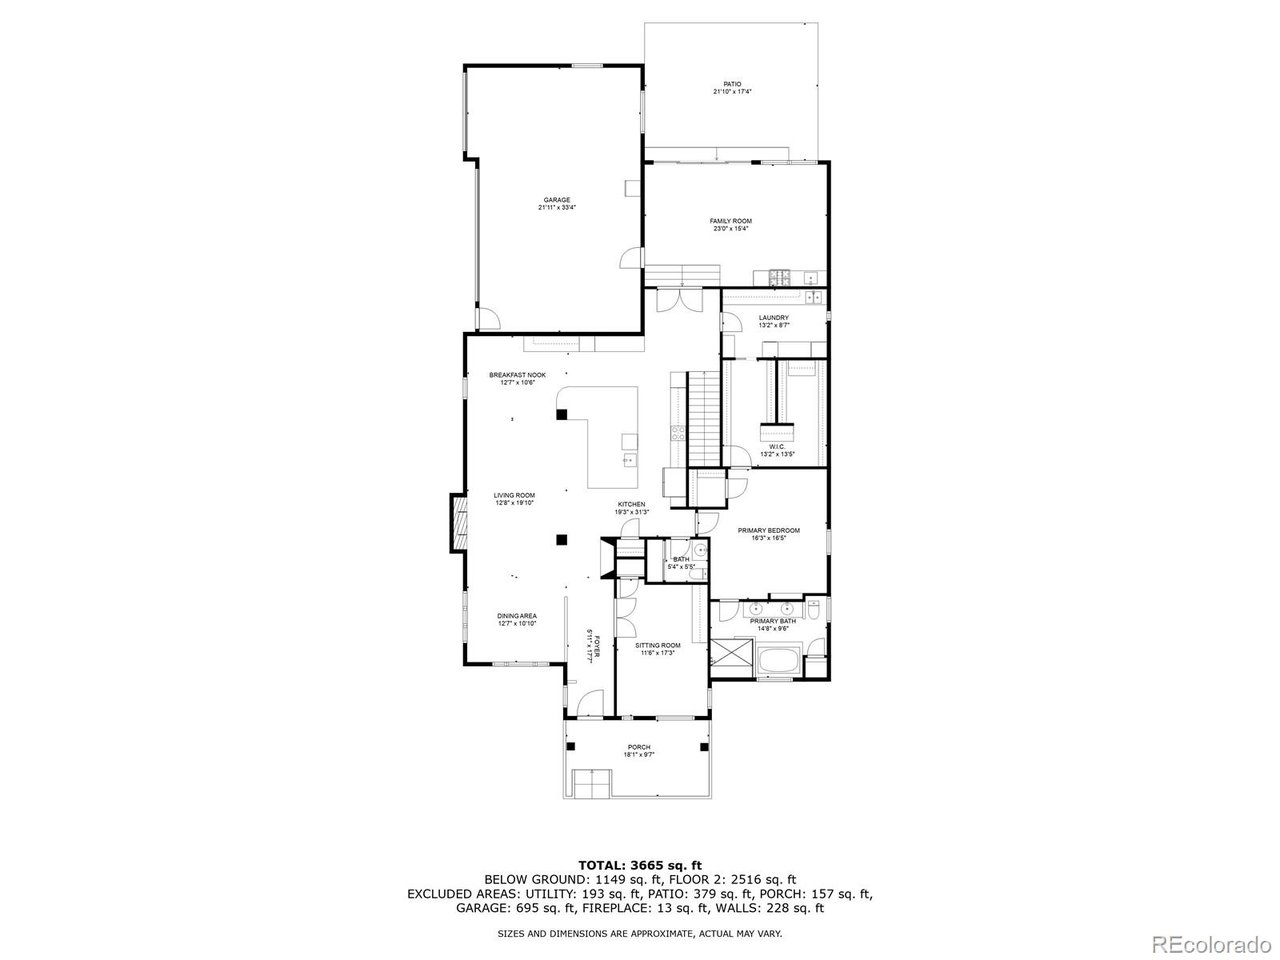

The kitchen has may upgrades that make cooking and entertaining a dream: Miele built in and plumbed in coffee machine, Kitchen Aid appliances with induction cooktop, Kobe hood, "Miro" mosaic tile mural above cooktop, Paladium granite on the kitchen island with a waterfall edge, custom cabinets with soft close doors and drawers.

Set near the heart of Wheat Ridge, this home has easy access to the Ridge at 38 for dining and shopping, as well as the brand new Green where the community gathers throughout the year for festivals, movie nights, and celebrations. Clear Creek is a gem with a bike and walk path that extends to Golden heading west, and well into Cherry Creek and beyond heading east.

If you truly appreciate high end custom living, this home will impress. There is simply nothing else like it.

4
beds

3
baths

4,472 Sq.Ft. LIVING AREA

10,890 Sq.Ft. lot

Johanna (Joy) Opp

Johanna (Joy) Opp

Features & Amenities

Interior

  • total bedrooms4
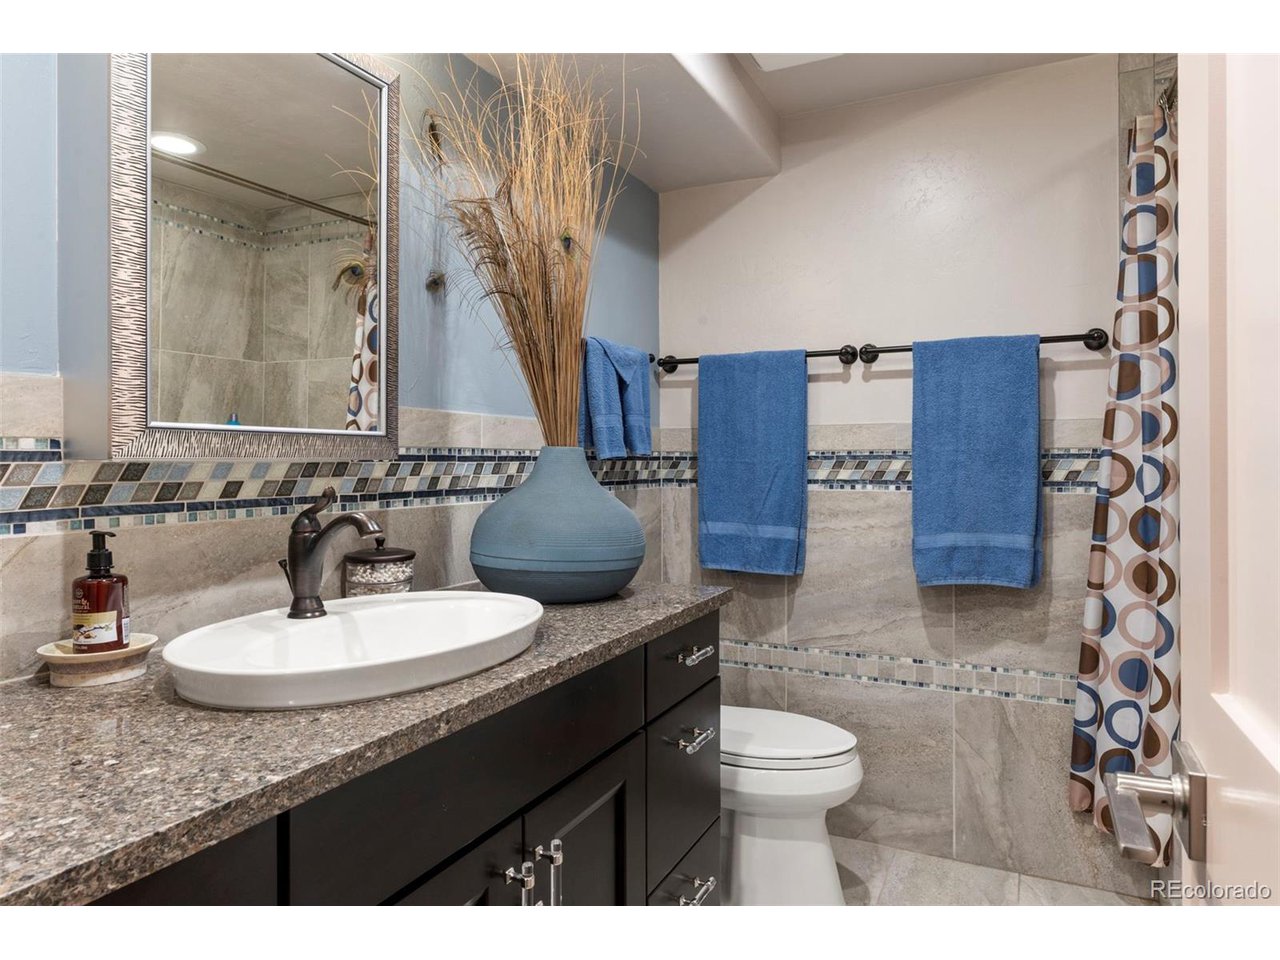
  • Total bathrooms3
  • full bathrooms2
  • half bathroom1
  • Fireplace Gas, Great Room, One
  • APPLIANCES Double Oven, Dishwasher, Refrigerator, Washer, Dryer, Microwave, Gas Bar-B-Q, Disposal, Fire Alarm
  • other interior Features Open Floorplan, Walk-In Closet(s), Kitchen Island, Central Vacuum

Area & Lot

  • Status Sold
  • Date Sold February 6, 2026
  • Living Area4,472 Sq.Ft.
  • Lot Area10,890 Sq.Ft.
  • MLS® ID4124855
  • TypeResidential
  • YEAR BUILT1955
  • Architecture StylesContemporary
  • Elementary SchoolStevens
  • Middle SchoolEveritt
  • High SchoolWheat Ridge
  • School DistrictJefferson Dist R-1

Exterior

  • STORIES1
  • Garage Space3.0
  • water SourceCity
  • utilitiesCable Available
  • roofComposition
  • parkingAttached
  • HEAT TYPEForced Air
  • AIR CONDITIONINGCentral Air, Ceiling Fan(s)
  • sewerPublic Sewer
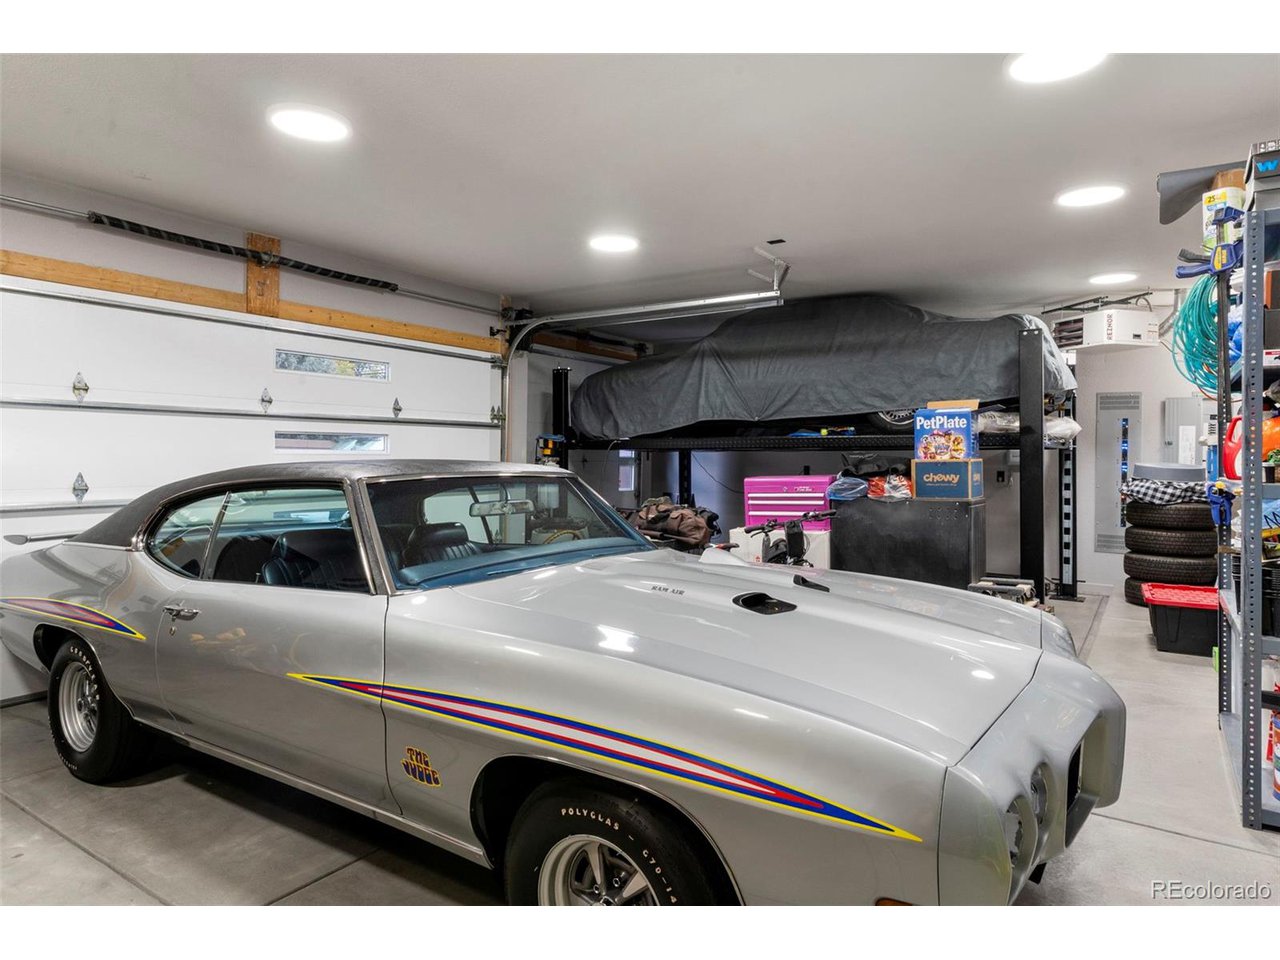
  • other exterior FeaturesSprinkler System, Heated Garage, Oversized Garage

Financial

  • Sales Price$1,225,000
  • Real Estate Tax $4,874/yr

Follow Me on Instagram

Work with Carla

With 20+ years of interior design experience, I see what most agents miss. Ready to find a home that fits your lifestyle—not the other way around?