4520 Ashfield Dr
4520 Ashfield Dr
4520 Ashfield Dr
4520 Ashfield Dr
4520 Ashfield Dr
4520 Ashfield Dr
4520 Ashfield Dr
4520 Ashfield Dr
4520 Ashfield Dr
4520 Ashfield Dr
4520 Ashfield Dr
4520 Ashfield Dr
4520 Ashfield Dr
4520 Ashfield Dr
4520 Ashfield Dr
4520 Ashfield Dr
4520 Ashfield Dr
4520 Ashfield Dr
4520 Ashfield Dr
4520 Ashfield Dr
4520 Ashfield Dr
4520 Ashfield Dr
4520 Ashfield Dr
4520 Ashfield Dr
4520 Ashfield Dr
4520 Ashfield Dr
4520 Ashfield Dr
4520 Ashfield Dr
4520 Ashfield Dr
4520 Ashfield Dr
SEE ALL PHOTOS
4520 Ashfield Dr
4520 Ashfield Dr
4520 Ashfield Dr
4520 Ashfield Dr
4520 Ashfield Dr
4520 Ashfield Dr
4520 Ashfield Dr
4520 Ashfield Dr
4520 Ashfield Dr
4520 Ashfield Dr
4520 Ashfield Dr
4520 Ashfield Dr
4520 Ashfield Dr
4520 Ashfield Dr
4520 Ashfield Dr
4520 Ashfield Dr
4520 Ashfield Dr
4520 Ashfield Dr
4520 Ashfield Dr
4520 Ashfield Dr
4520 Ashfield Dr
4520 Ashfield Dr
4520 Ashfield Dr
4520 Ashfield Dr
4520 Ashfield Dr
4520 Ashfield Dr
4520 Ashfield Dr
4520 Ashfield Dr
4520 Ashfield Dr
4520 Ashfield Dr
Courtesy of , Laura Gray Listing Contact: [email protected],720-899-2303 
Sold

4520 Ashfield Dr

4520 Ashfield Dr, Boulder, CO 80301

$789,000
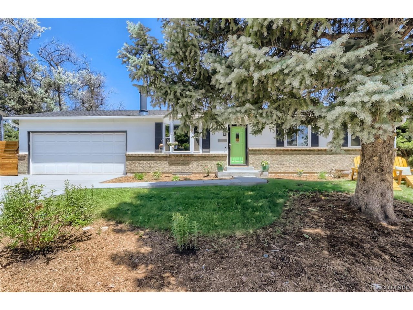
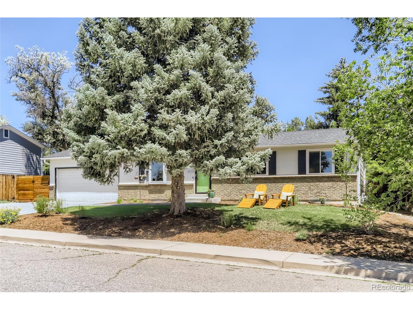
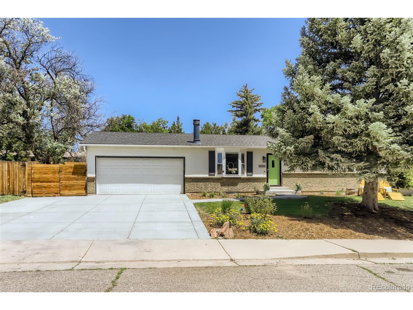
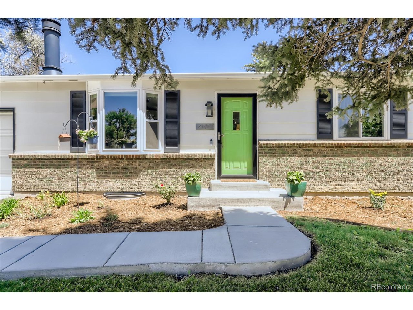
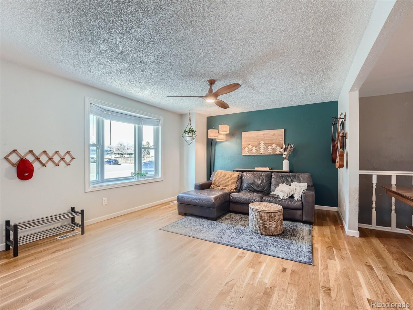
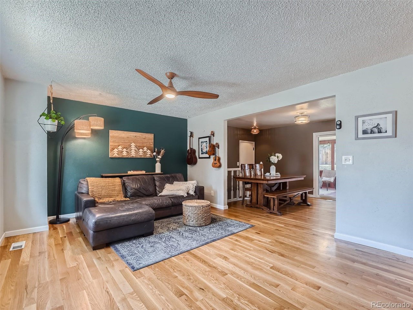
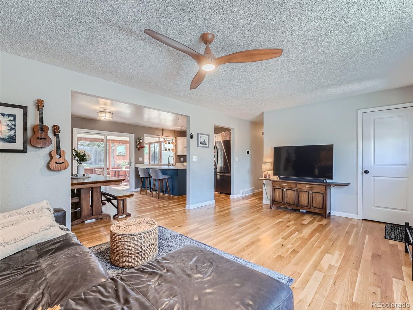
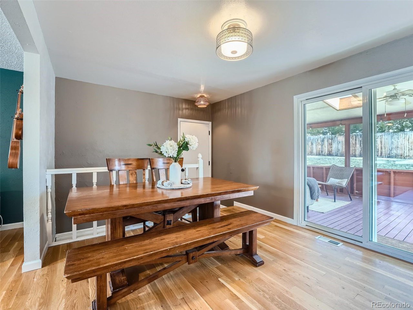
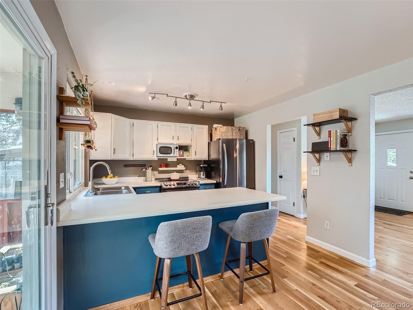
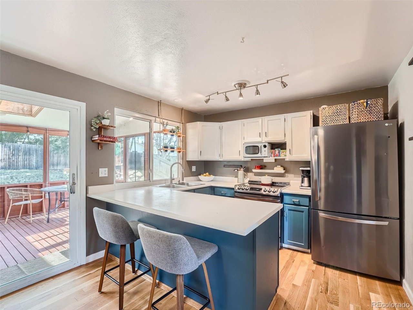
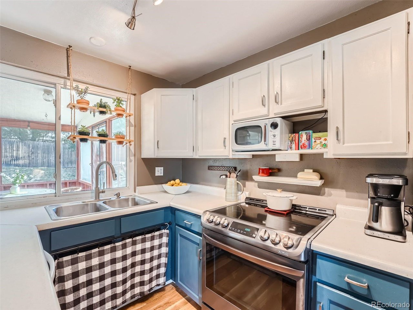
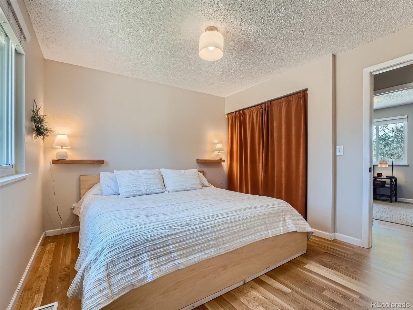
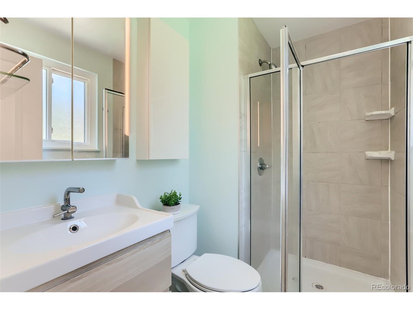
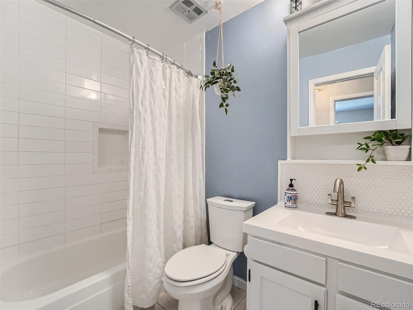
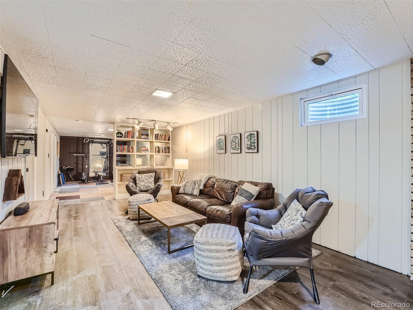
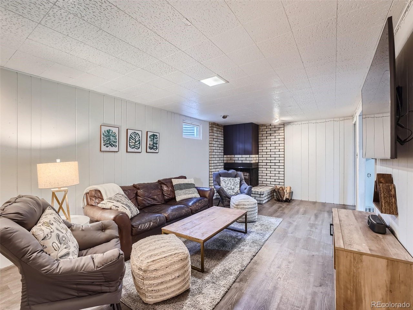
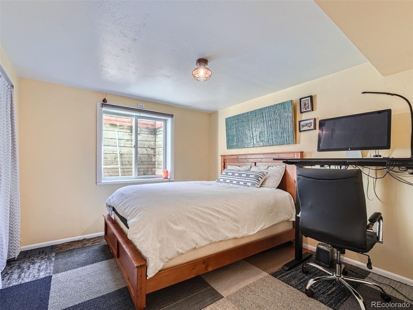
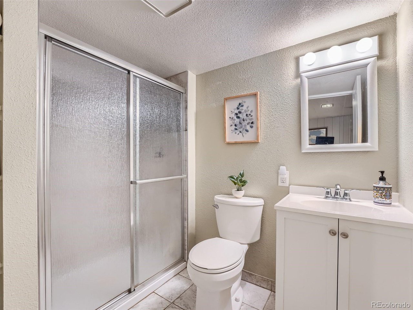
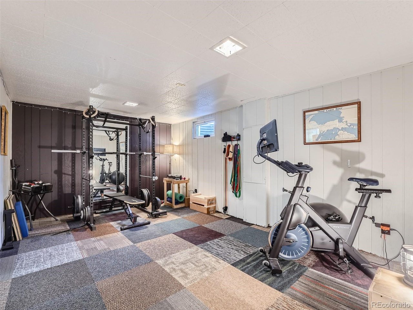
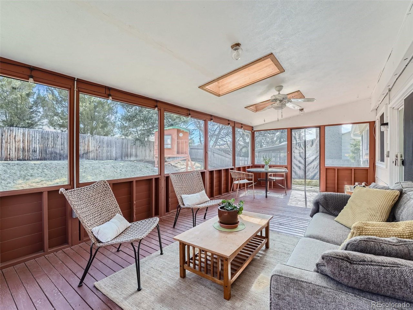
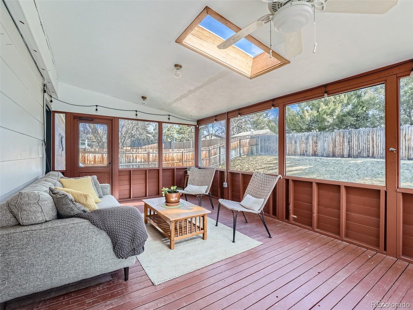
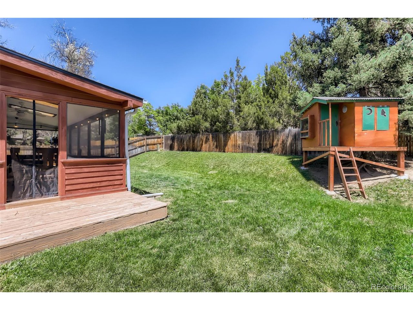
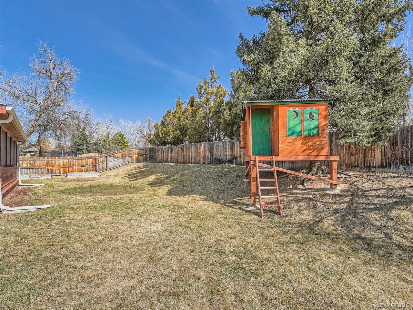
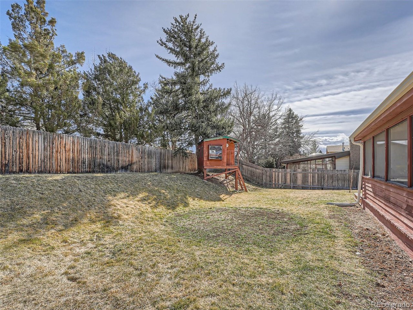
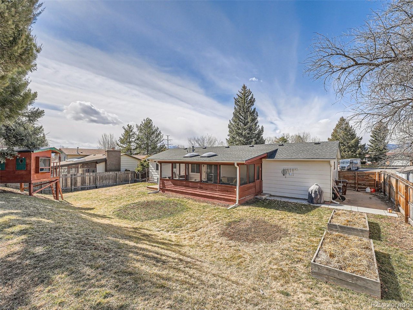
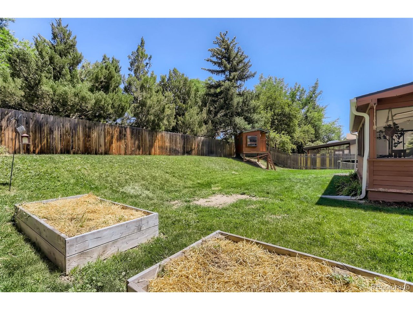
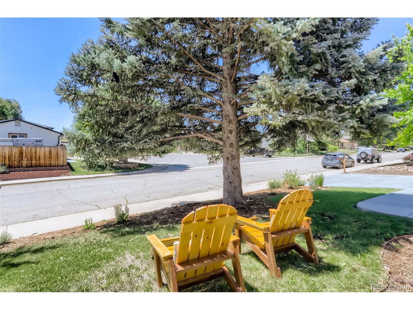
Find true community in friendly Gunbarrel from this stylishly updated and move-in-ready home, close to less-traveled trails, protected open space, favorite eateries and breweries. Enjoy the tranquility of the countryside yet be in Boulder proper in just 10 minutes. This property taps into the simplicity of an earlier era, with mountain views from your front yard urging you to slow down, a beloved elementary school just .3 mile away, an amazing backyard with a huge, screened-in patio for breezy dinners outside, and a hand-built treehouse for important club meetings. Inside, a convenient, ranch-style layout creates open flow from the kitchen to dining to living areas, with stunning hardwoods running throughout. Head downstairs to the roomy, finished basement with a guest bedroom/office, bathroom, and a large space that's the perfect rec room, play area or media space. A newer heating/cooling system and water heater offer peace of mind and long-term savings.

4
beds

3
baths

1,995 Sq.Ft. LIVING AREA

7,840.8 Sq.Ft. lot

Laura Gray

Laura Gray

Features & Amenities

Interior

  • total bedrooms4
  • Total bathrooms3
  • full bathroom1
  • three quarter bathrooms2
  • Fireplace Basement, One
  • APPLIANCES Dishwasher, Refrigerator, Washer, Dryer, Microwave, Disposal, Fire Alarm
  • other interior Features Eat-in Kitchen, Open Floorplan, Pantry, Walk-In Closet(s)

Area & Lot

  • Status Sold
  • Date Sold April 12, 2024
  • Living Area1,995 Sq.Ft.
  • Lot Area7,840.8 Sq.Ft.
  • MLS® ID4898759
  • TypeResidential
  • YEAR BUILT1971
  • Architecture StylesA-Frame
  • Elementary SchoolHeatherwood
  • Middle SchoolPlatt
  • High SchoolBoulder
  • School DistrictBoulder Valley Dist RE2

Exterior

  • STORIES1
  • Garage Space2.0
  • water SourceCity
  • utilitiesNatural Gas Available, Electricity Available
  • roofComposition
  • lot featuresLevel, Outbuildings, Paved
  • HEAT TYPEForced Air
  • AIR CONDITIONINGCentral Air, Ceiling Fan(s), Attic Fan
  • sewerPublic Sewer
  • Disability FeaturesLevel Lot
  • other exterior FeaturesSprinkler System

Financial

  • Sales Price$789,000
  • Real Estate Tax $3,692/yr
  • Zoning SR

Follow Me on Instagram

Work with Carla

With 20+ years of interior design experience, I see what most agents miss. Ready to find a home that fits your lifestyle—not the other way around?